The Transfiguration Cathedral of the Krasnohirskyi Monastery: Barsky's ship on the Red Hill
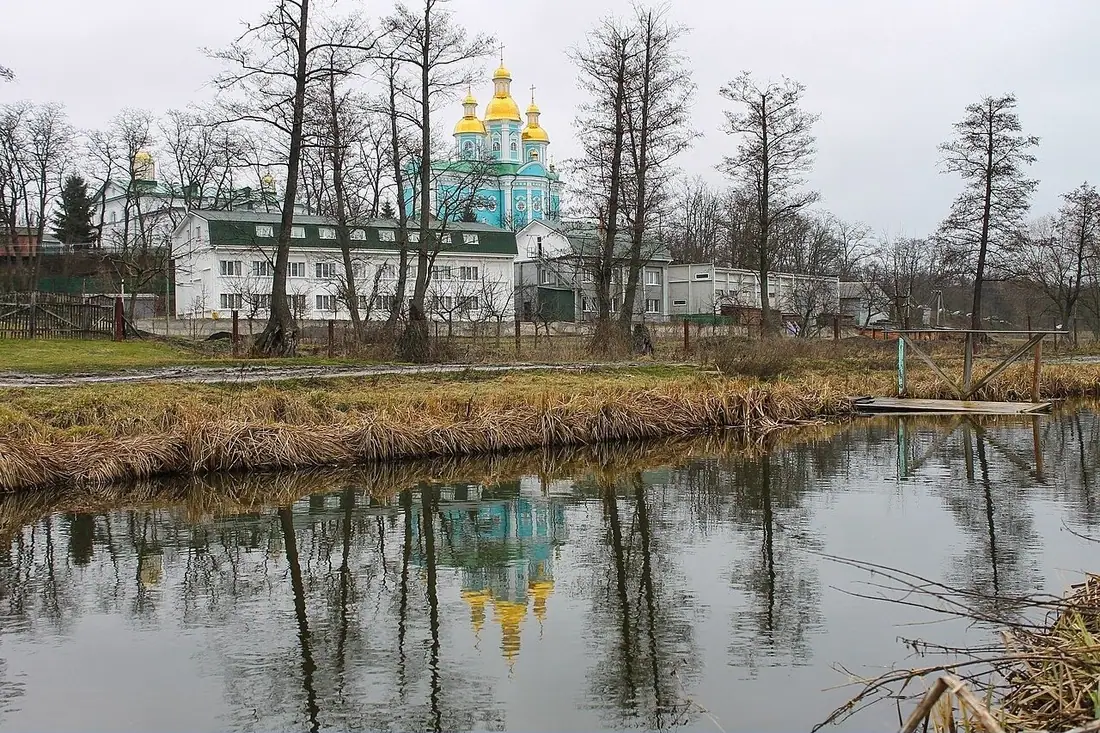
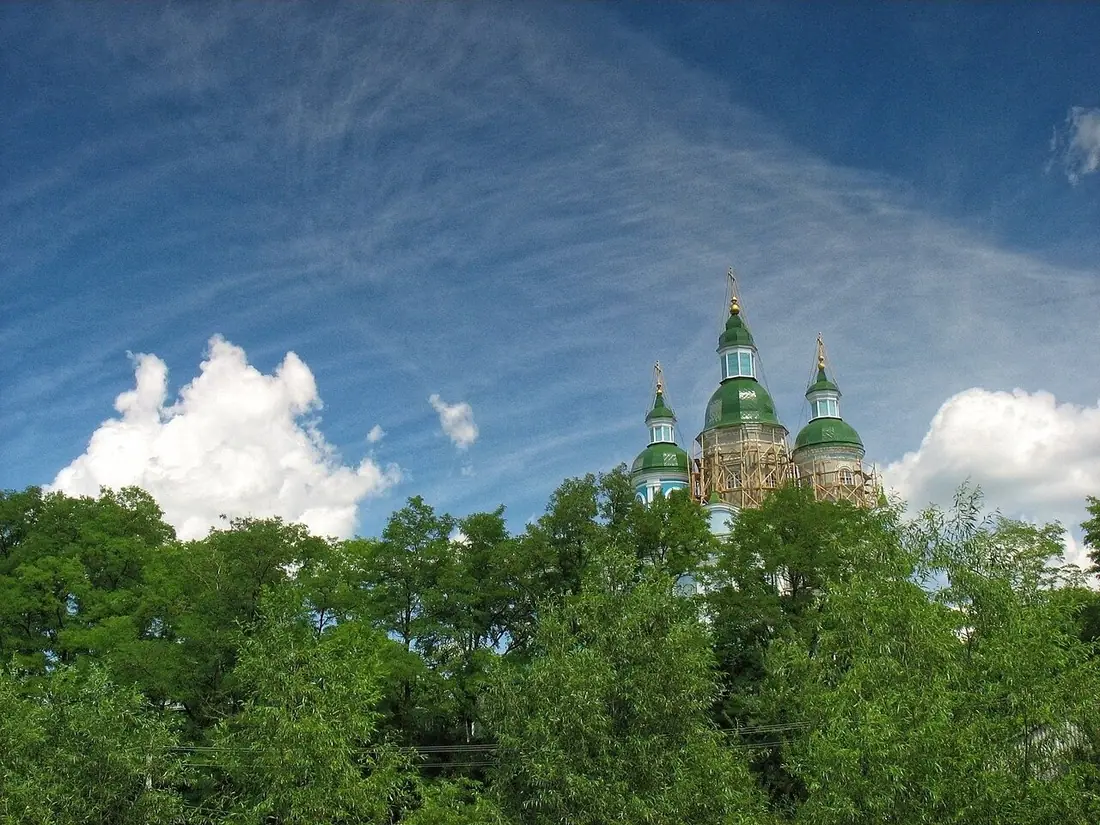
Its three domes stand in a row like masts, and from across the river the cathedral really does look like a ship that sailed onto the hill and stayed there for good.
In brief
| Address | Krasnohirskyi Monastery, Red Hill above the Zolotonoshka river, near Zolotonosha, Cherkasy Oblast |
| Built | foundation laid on 7 June 1767; consecrated in 1771 |
| Architect | Ivan Hryhorovych-Barsky |
| Type | tripartite three-domed triconch church, Latin cross in plan |
| Material | masonry, rendered; stucco decoration |
| Status | architectural monument of national importance; main church of the Krasnohirskyi Holy Protection Convent |
The story in plain words
A short account, about a 5-minute read. The full chronology, with all dates, disputes and sources, is below in the "Timeline" section.
The monk who dreamed of Rus (16th-17th centuries)
The beginnings of the convent are lost in legend. According to the tradition, at the end of the 16th or the start of the 17th century the Mother of God appeared in a dream to a monk from Constantinople. She showed him the way to Rus, to a place where wild peaches grow.
The monk settled in a cave on a hill. In spring the hill turned into an island. He prayed before an icon carved on bark.
The land belonged to the Cossack Ivan Shebet-Sliuzhka. He allowed other monks to settle there too, and gave money to build up the monastery. The monks wove the first church, in honour of St George the Victorious, out of willow. Later it was replaced by a wooden church. In 1637 the Zaporozhian Cossacks gave this church a Gospel book. In 1680-1687 a warm wooden church was built.
Sophronius and the stone cathedral (1730-1771)
From 1730 to 1742 the abbot was Sophronius (Kryshtalevsky). According to RISU, he came here as a novice, and Empress Elizabeth recommended him as a bishop. Sophronius went to Siberia, to Irkutsk. From there he sent money to build up the monastery and the cathedral.
Sources give the dates of his life differently: 1703-1771 or 1704-1771. He died in the same year the cathedral was consecrated. In 1918 he was canonised. Part of his relics is kept in the monastery, and beside the church a spring bears his name.
Who conceived the stone cathedral is not known for certain. Some say it was the Zaporozhian Cossack Yakiv Shcherbyna, others that it was Sophronius himself.
On 7 June 1767 a brick Transfiguration church was laid down on the hill above the Zolotonoshka. Bishop Gervasii of Pereiaslav gave his blessing. Abbot Iov ran the building work, and the Kyiv architect Ivan Hryhorovych-Barsky drew the design. The work lasted about four years. In 1771 Bishop Iov (Bazylevych) of Pereiaslav consecrated the church.
A convent for women (1786-1917)
In 1786 the monastery was struck off the state list, because the state was taking over church lands. In 1790 the St John the Theologian convent was moved here from Kyiv. Since then the community has been a women’s one.
In 1859 the stone Intercession church was built. The convent flourished most under Abbess Nonna, in 1900-1917. Then up to 750 sisters lived here.
Closure and destruction (1922-1941)
In 1922 the Soviet authorities closed the monastery. Some of the treasures went to museums, and much simply vanished. In the monastery buildings a home for the disabled was opened first, then a care home for the elderly.
In April 1941, at Easter, the domes were taken off the cathedral. The side porches were pulled down and the stucco decoration was almost entirely knocked off. In that same year, 1941, the monastery was revived: about 15 nuns returned to the cells.
Rebuilding (1957 to today)
Monastic life went on through the Soviet decades too. In 1957 a choir building with ten cells, outbuildings and an almshouse were put up. In 1961 sisters were moved here from the St Nicholas convent in Lebedyn.
In August 1963 the cathedral was taken under state protection as an architectural monument. An architect spent thirteen years on a restoration design. Money and materials were allocated, but real work never began, and the bricks and boards were stolen.
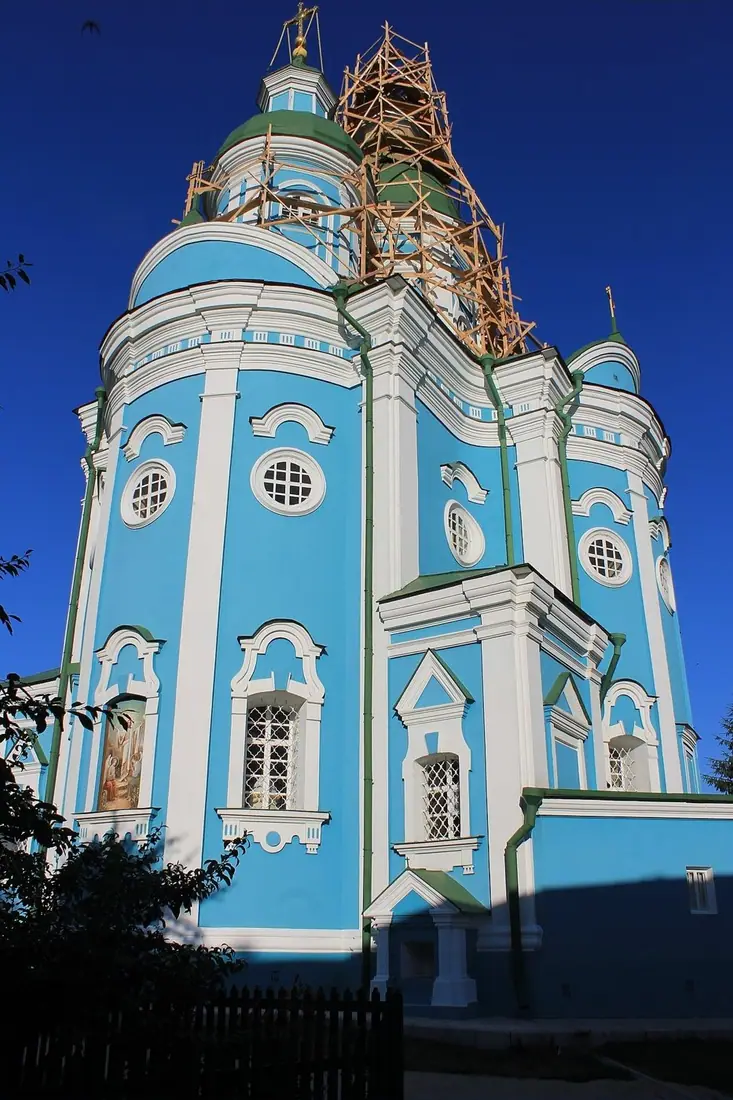
Rebuilding began in 1988. Sources differ: some say the work went on in the late 1980s, others in the early 1990s. One list mentions rebuilding in the 1960s, but other sources do not confirm it. In 1991 the cathedral was consecrated. The walls were plastered and painted turquoise, and new domes were put up.
Today the sisters bake bread, sew church vestments, grow flowers and keep an apiary. In 2015 there were 99 nuns and novices living here.
Glossary
| Word | What it means |
|---|---|
| Convent, monastery | A community of monks or nuns living by a rule |
| Abbot, abbess | The head of a monastery or convent |
| Novice | Someone who lives in a monastery and is preparing to become a monk or nun |
| Secularisation | When the state takes land and property from the church |
| Relics | The remains of a holy person, venerated by believers |
| Canonise | To officially recognise a person as a saint |
| Triconch | A church whose plan has three semicircular projections, like a clover leaf |
| Stucco decoration | Ornaments made of plaster or mortar, modelled on the wall |
| Almshouse | A shelter for the old and frail |
| Porch (pritvor) | An annex by the entrance to a church |
Timeline
The numbers in square brackets are source numbers from the list at the bottom of the page. The note “according to …” means that the fact is confirmed by a single source only. The “Legends” section contains traditions and legends: they are recorded in the sources but not documented.
The origins of the monastery
- Late 16th – early 17th century
According to legend, the monastery was founded by a monk from Constantinople, who dug a cave on the Krasna (Red) Hill near Zolotonosha. The Encyclopedia of Modern Ukraine dates the beginning to “the late 16th — early 17th century”, RISU to the first quarter of the 17th century, and Travels in UA and Turpravda to the early 17th century. [1, 3, 6, 8]
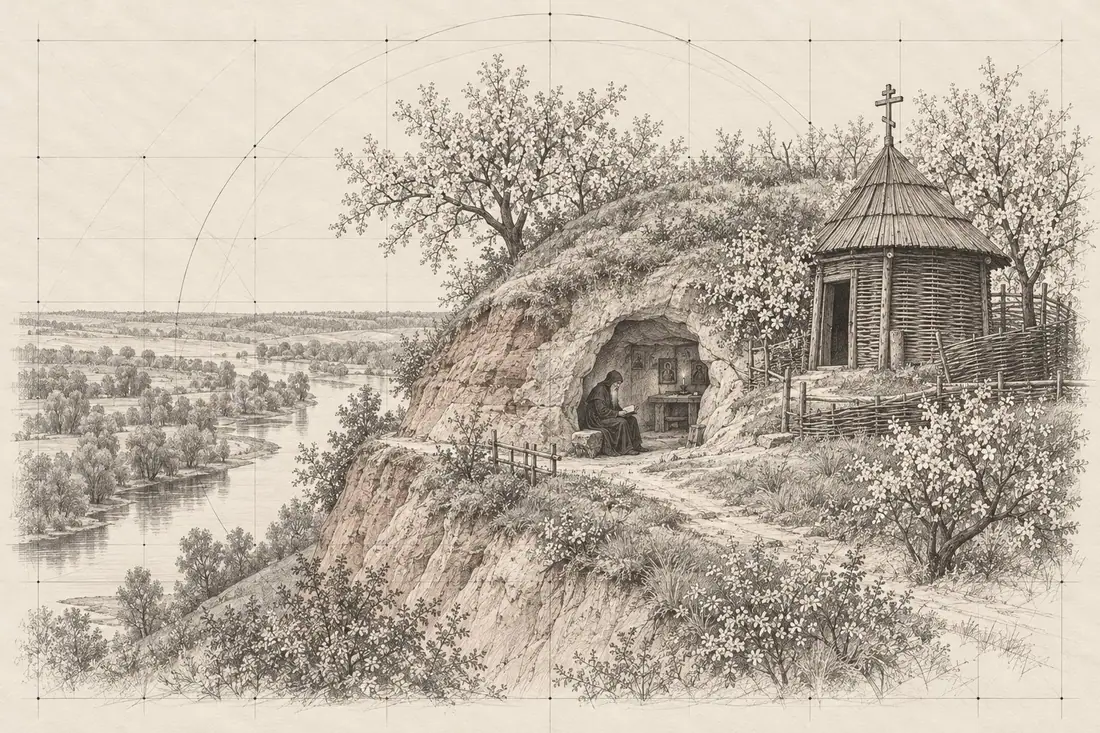
Late 16th – early 17th century: the cave on the Krasna Hill. Illustration: IKONASTONE - 17th century
The Cossack Ivan Shebet-Sliuzhka, the owner of the land, allowed other monks to settle on the hill too and, according to Baroque of Ukraine, gave money for the development of the monastery. The monks built a church of willow (according to Baroque of Ukraine, of reeds) in honour of St George the Victorious (the Dragon-Slayer), later replaced by a wooden log church. [1, 2, 3]
- Mid-17th century
According to Baroque of Ukraine, the Krasna Hill already enjoyed great reverence among the Zaporozhian Cossacks: they came here to recover from wounds or to live out their days. [2]
- 1637
Zaporozhian Cossacks gave the Church of St George a Gospel printed in Lviv. According to RISU. [3]
- 1680–1687
A warm wooden church was built; Baroque of Ukraine dates to 1687 the wooden Intercession church built alongside it. [1, 2]
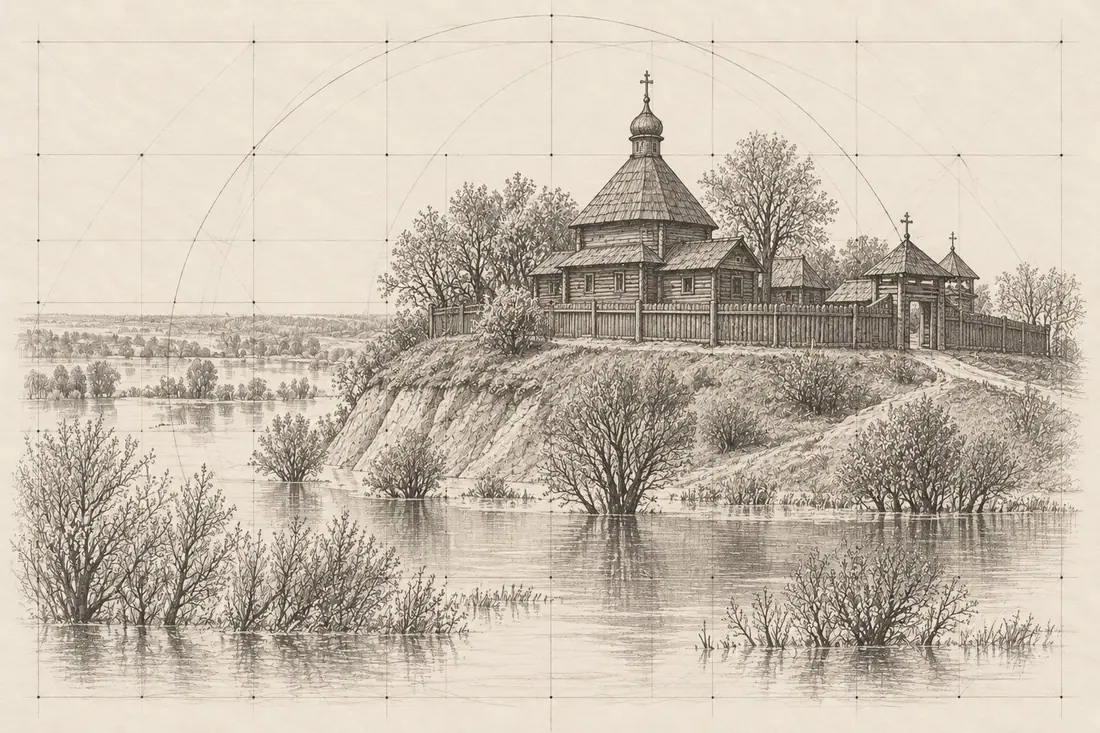
1680s: the wooden monastery. Illustration: IKONASTONE
Sofronii and the stone cathedral
- 1704
Stefan, the future St Sophronius of Irkutsk, was born. OrthoChristian and OrthodoxWiki give 1704, RISU gives 1703. [3, 4, 5]
- 23 April 1730
At the Transfiguration Monastery in Krasnogorsk (the name OrthoChristian gives the monastery; OrthodoxWiki adds that it was later renamed the Intercession Monastery) Stefan was tonsured a monk with the name Sofronii. Until 1742 he was the abbot of the monastery. [1, 4, 5, 15, 16]
- 18 April 1753
Sofronii was consecrated Bishop of Irkutsk and Nerchinsk. According to OrthodoxWiki. [5, 15, 16]
- 7 June 1767
On the hill above the Zolotonoshka river, with the blessing of Bishop Hervasii (Lyntsevskyi) of Pereiaslav, a church in honour of the Transfiguration of the Lord was founded. Hegumen Iov handled the entire construction (contractors, craftsmen, materials). [2]
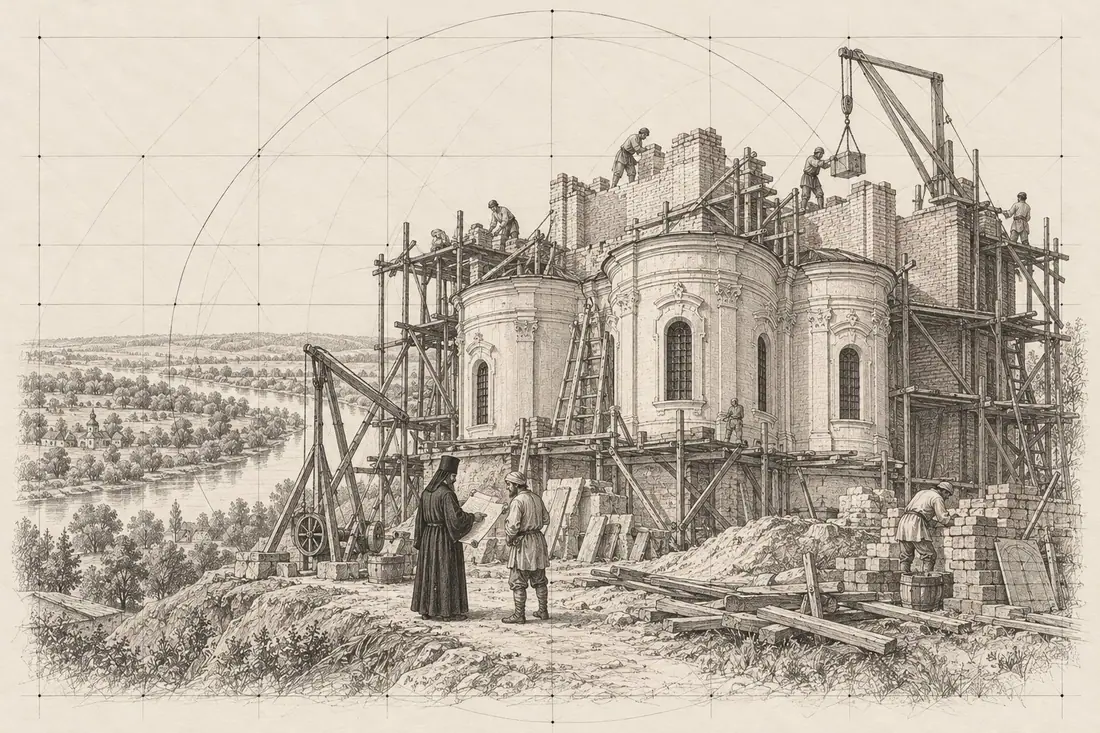
1767: the foundation of the masonry cathedral. Illustration: IKONASTONE - 1767–1771
Construction of the Transfiguration Cathedral to the design of Ivan Hryhorovych-Barsky; the work took about four years. [1, 2, 6, 7, 13, 14]
- 1771
The cathedral was consecrated by Bishop Yov (Basylevych) of Pereiaslav. [2, 3]
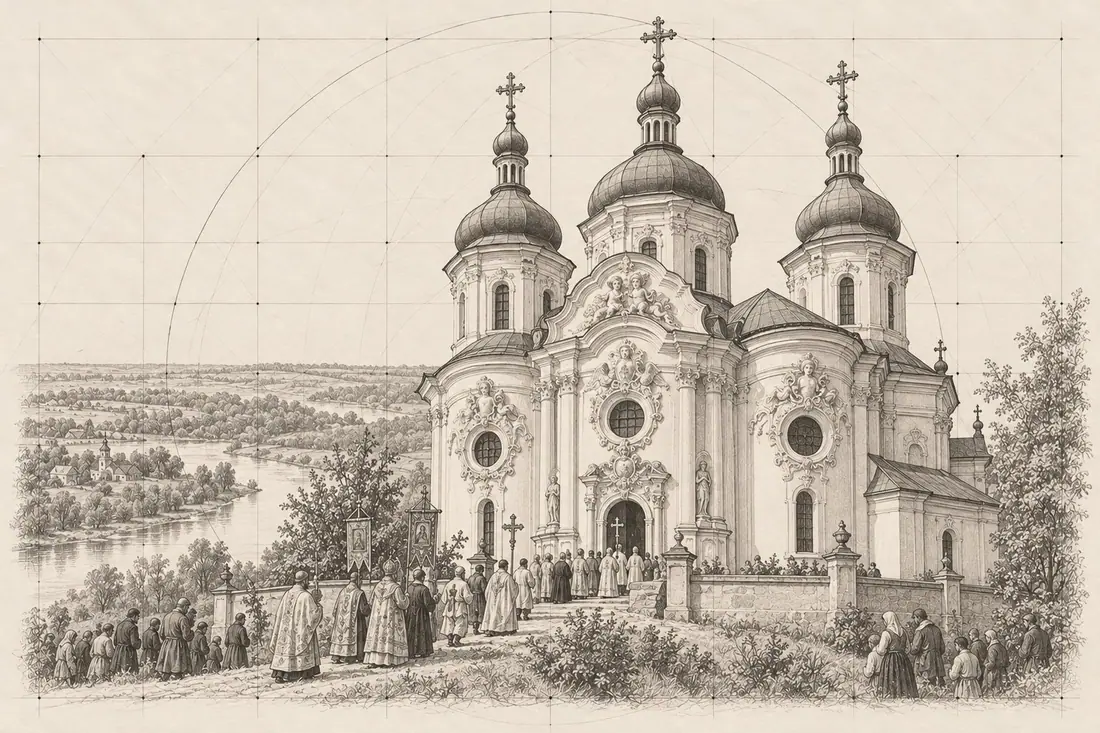
1771: the consecration of the cathedral. Illustration: IKONASTONE - 30 March 1771
In the same year Sofronii died (30 March according to OrthodoxWiki; RISU gives only the year). [3, 5, 16]
The flowering of the women's monastery
- 1786
After a series of imperial decrees on secularisation, the monastery was deprived of state support. [1]
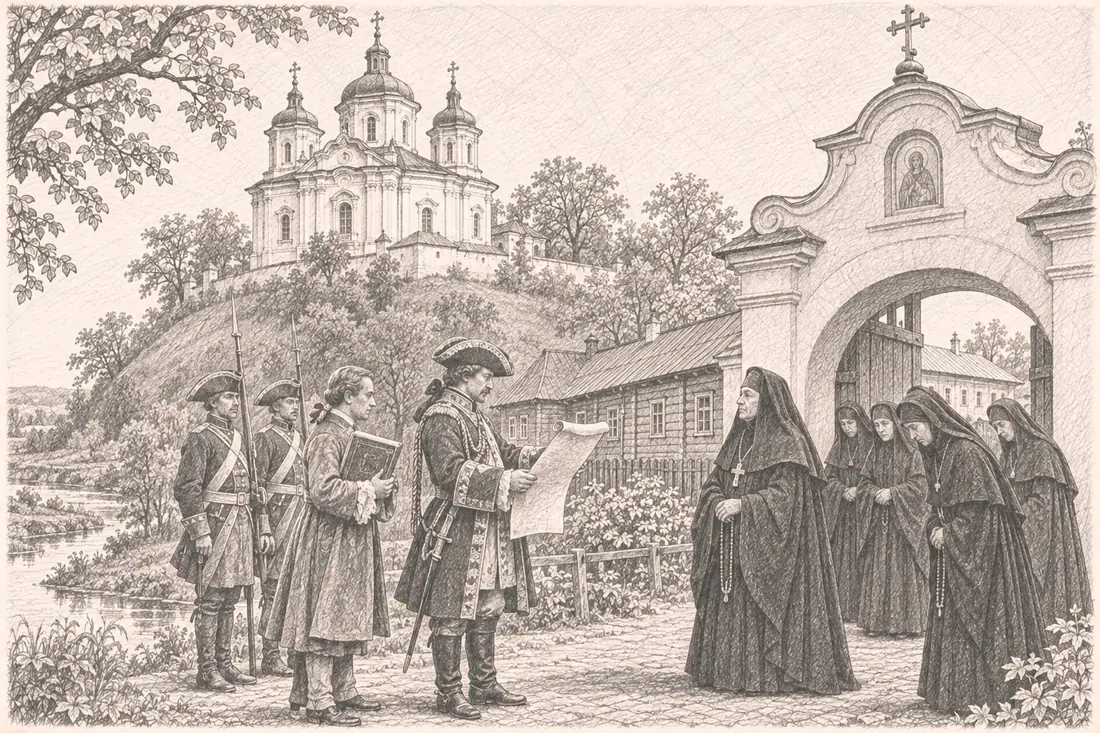
1786: the decree on the monastery's status (conjectural reconstruction). Illustration: IKONASTONE - 1789–1795
Mokryna was the first abbess of the women's monastery. According to the Encyclopedia of Modern Ukraine. [1]
- 1790
The St John the Theologian Convent was transferred from Kyiv to the Krasnohirskyi Monastery; from then on the monastery has been a women's one. [1, 2, 6, 7]
- 1859
The stone Church of the Intercession of the Most Holy Mother of God was built. [1]
- 1900–1917
Under Abbess (superior) Nonna the monastery reached its greatest prosperity; the number of novices grew to 750. [1, 3]
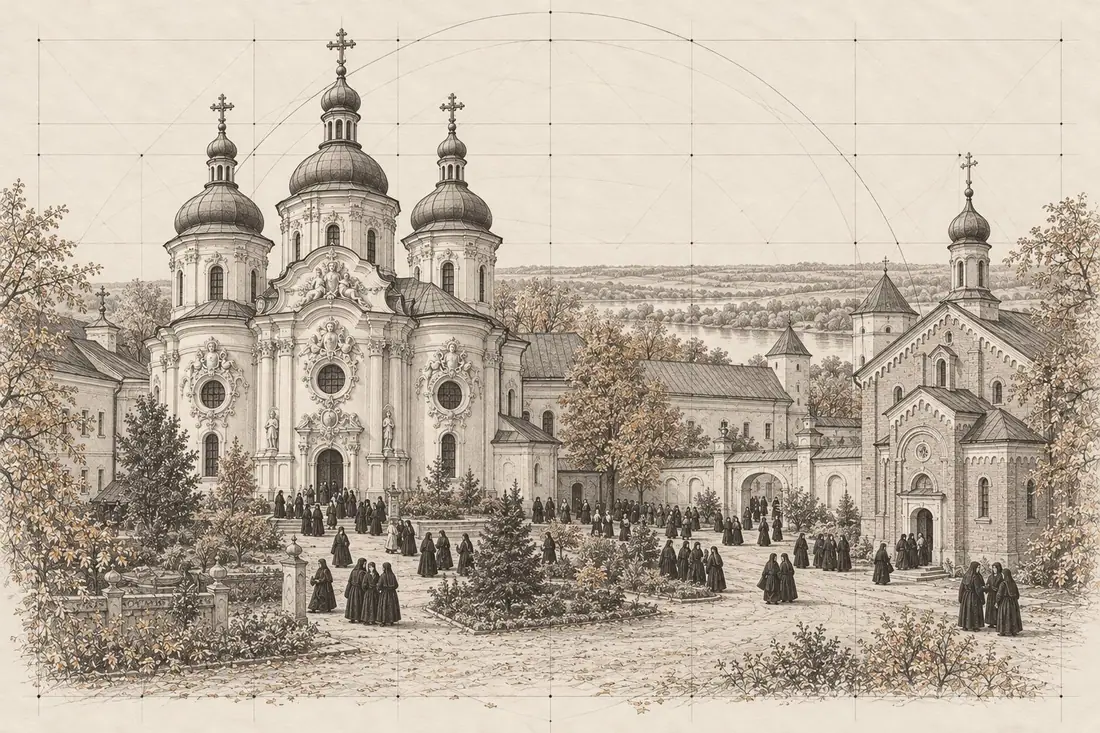
1900s: the flowering of the women's monastery. Illustration: IKONASTONE - 1918
Sofronii of Irkutsk was canonised (23 April 1918 according to OrthodoxWiki). [1, 5, 16]
Closure, destruction and rebuilding
- 25 March 1922
The Soviet authorities closed the monastery; some of the furnishings and early printed books were handed over to museums (the Poltava regional and Zolotonosha local-history museums are named among them; the Encyclopedia of Modern Ukraine names the Cherkasy city museum), and the rest was plundered. [1, 2]
- 1925
According to RISU, the cathedral was registered by the Archaeological Committee of the USSR Academy of Sciences. [3]
- Early 1930s
The monastery buildings first housed a home for the disabled, then a home for the elderly. [1, 2]
- April 1941
At Easter the domes were removed from the cathedral, the side porches were dismantled and the stucco decoration of the façades was almost completely knocked off. [2]
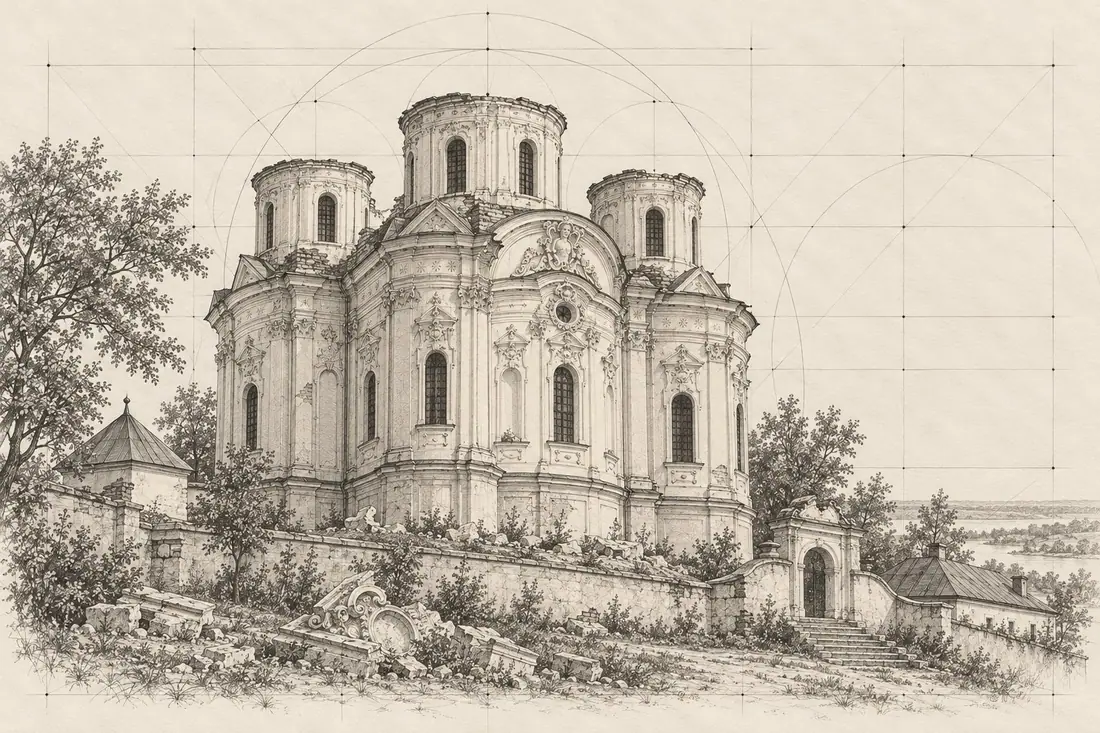
1941: the cathedral without its domes. Illustration: IKONASTONE - 1941
According to the Encyclopedia of Modern Ukraine, the monastery was revived, with about 15 nuns living in it. According to Baroque of Ukraine, after the Germans arrived the nuns were allowed to return to their cells and put the Intercession Church in order. [1, 2, 6]
- 1957
A choir building with 10 cells, an outbuilding, an almshouse and a bathhouse were built on the monastery grounds. [1]
- 1961
Some of the residents of the St Nicholas Convent in Lebedyn were transferred to the Krasnohirskyi Monastery. [1]
- August 1963
The cathedral was recognised as an architectural monument and taken under state protection. The architect Dmytro Kryvoruchko spent thirteen years drawing up a restoration project; money and materials were allocated, but no full-scale work began, and the bricks and boards were stolen. According to Baroque of Ukraine. [2]
- 1988
With the blessing of Abbess Ilariia, the restoration of the cathedral, damaged in the Second World War, began. [1]
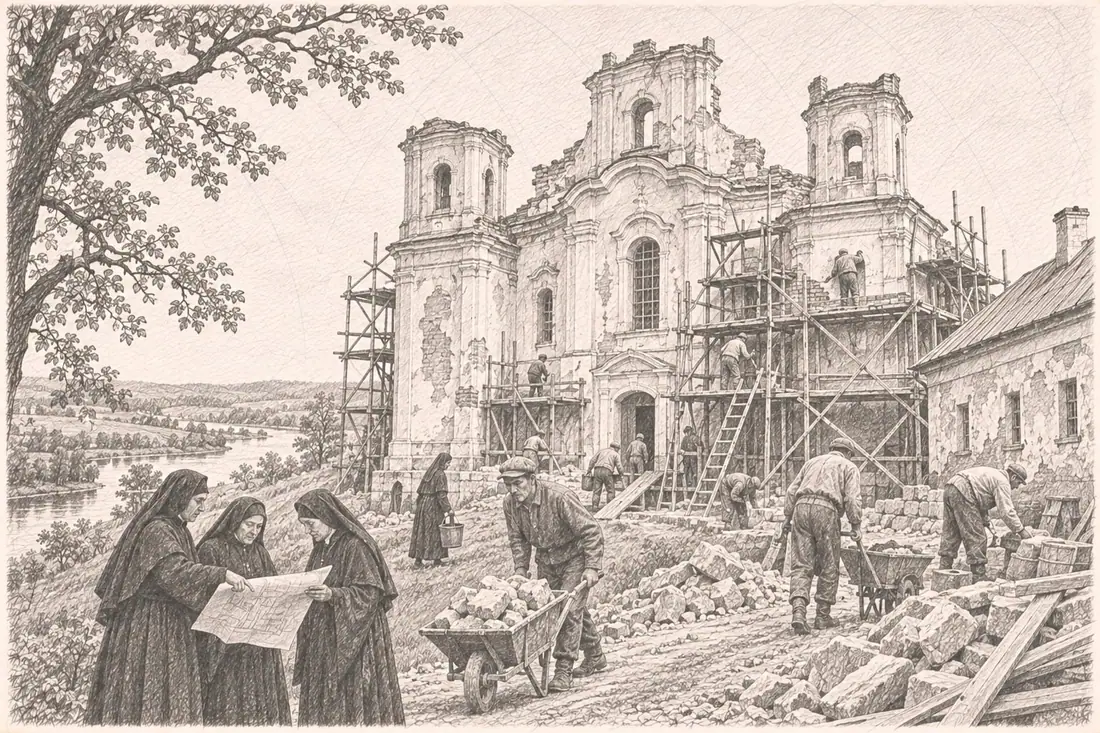
1988: the start of the cathedral's restoration (conjectural reconstruction). Illustration: IKONASTONE - 1991
The rebuilt cathedral was consecrated. Baroque of Ukraine dates the restoration to the early 1990s, after the monastery was transferred to the Cherkasy Eparchy: the walls were rendered and painted turquoise, and new domes were installed. [1, 2]
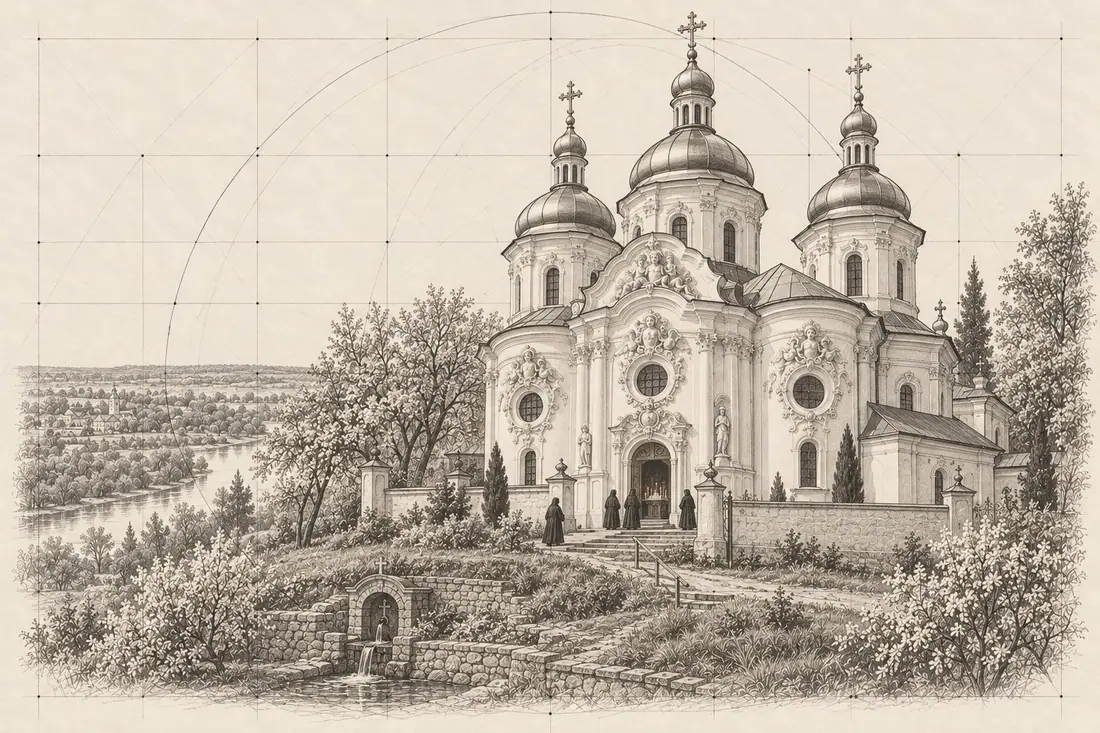
1991: the consecration of the rebuilt cathedral. Illustration: IKONASTONE
Recent times
- 15 April 1997
Agniia (Miniailo, 1930–2019) was appointed abbess. Under her leadership the monastery restored its interiors, installed new domes and a bell tower, and built outbuildings and residential buildings. According to OrthoChristian. [9]
- 2013
RISU describes the monastery as one of the oldest in Ukraine: the sisters baked bread, sewed church vestments and kept an apiary, and in the church, by their long-standing tradition, there was no electricity. Services: matins at 5:00, liturgy at 7:30, vespers at 16:00. [3]
- 2015
The monastery was home to 99 nuns and novices; the Church of the Intercession and the Holy Transfiguration Cathedral were in use. [1]
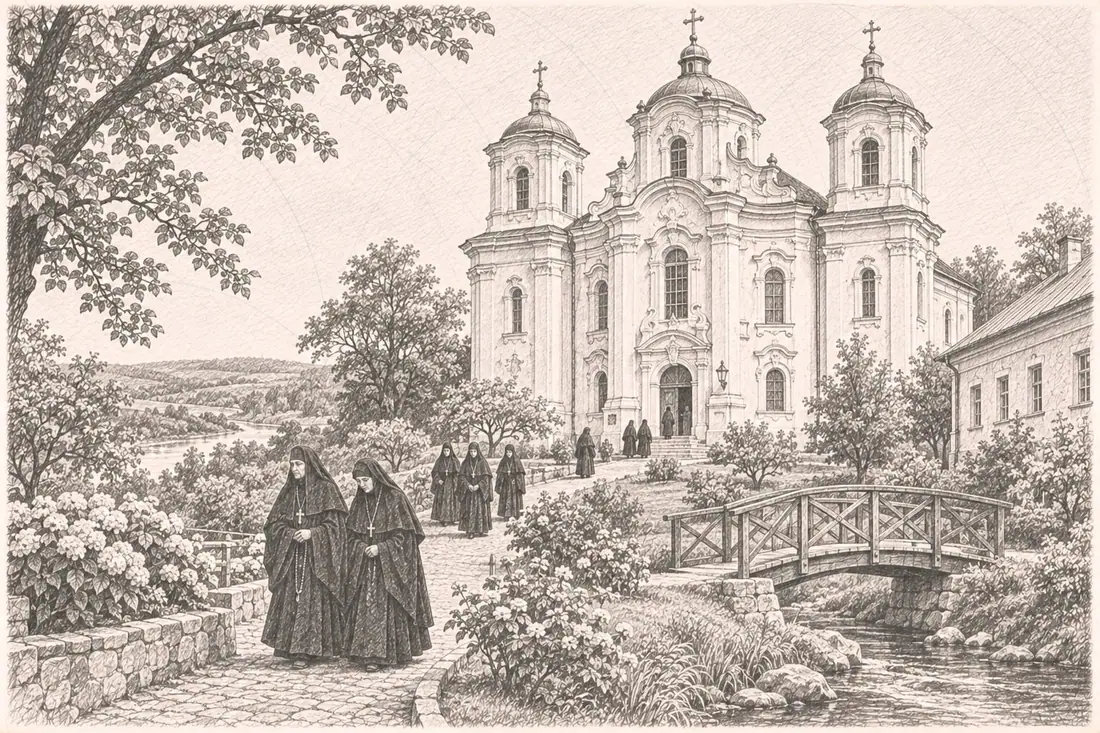
2015: the monastery today (conjectural reconstruction). Illustration: IKONASTONE - 1 October 2019
Abbess Agniia died at the age of 90. According to OrthoChristian. [9]
- March 2022
At the Intercession Monastery in the village of Bakaivka 21 novices were tonsured; the service was led by Metropolitan Feodosii of Cherkasy and Kaniv (report of 23 March 2022). According to OrthoChristian. [10]
- 2024–2025 (year not established)
According to SPZh (an outlet close to the UOC), the Zolotonosha district prosecutor's office went to court over the property of the Church of the Transfiguration in the Krasnohirskyi Monastery, considering that it had left state ownership without proper grounds; the monument was entered in the state register in 2024; proceedings are ongoing. The prosecutor's office's position is not in the original source. [11]
Lost and recreated
| What | What it was | What happened | Where it is now |
|---|---|---|---|
| Cathedral domes | Three double-bulbed domes, covered with sheet metal, painted green and studded with little stars | Removed in April 1941 | New gilded domes (early 1990s) [2] |
| Stucco decoration of the façades | Rocaille scrolls, vegetal ornaments, putti above the round windows | Almost completely knocked off in 1941 | Not restored; part of the stucco survives inside, notably on the pilaster capitals [2] |
| Side porches | Annexes of the cathedral | Dismantled in 1941 | Not mentioned in the sources on the restoration [2] |
| The Dubno icon of the Mother of God | The monastery’s main holy object | According to Baroque of Ukraine — disappeared after the closure in 1922; according to RISU — lost during the war, later found in another village | The Dubno icon “Soothe My Sorrows” is named among the monastery’s holy objects [1, 2, 3] |
| Church furnishings and early printed books | The monastery’s property before 1922 | Some handed over to museums (Poltava, Zolotonosha, Cherkasy), some plundered | The whereabouts of individual items are not established [1, 2] |
| Church of St George | The oldest church, first of willow or reeds, then of logs | Probably replaced by the cathedral; one of the altars in the choir gallery is dedicated to St George | Baroque of Ukraine considers that it was “evidently” replaced by the cathedral [2] |
| Warm wooden church | Wooden, 1680–1687 | The stone Church of the Intercession was built in 1859 | The stone Intercession Church is in use [1, 2] |
| Exterior of the cathedral | Rendered walls, Baroque and Rococo details | Restoration of the early 1990s: the walls were rendered and painted turquoise | Turquoise walls; Baroque of Ukraine considers that further careful work in line with the original design is needed [2] |
| Relics of St Sophronius | The saint died in 1771 | Particles of the relics are in the monastery | A particle of the relics and the spring of St Sophronius [1, 3, 5] |
| The community | 750 novices under Nonna (1900–1917) | After the closure in 1922 the monastery was revived in 1941 with about 15 nuns | 99 nuns and novices in 2015 [1] |
Architecture
Baroque of Ukraine calls this church one of the first Baroque triconchs in Ukraine: three of its sides, all except the western one, end in quarter-sphere exedrae, which gives a Latin cross in plan. The façades are equal in rank, and each has its own design. The windows are arranged in two tiers: the lower ones with three-centred lintels, the upper ones round. The walls are articulated by pilasters with capitals, formerly composite, topped by an entablature; the side conchs end in semicircular pediments.
Above the church rise three double-bulbed domes on tall light drums, set in a row along the east–west axis. The original domes were covered with sheet metal, painted green and studded with little stars; the present ones are gilded. The decoration was executed in the spirit of Elizabethan Baroque and Rococo: the façades were adorned with rocailles, vegetal ornaments and putti above the round windows. These details have not been restored since 1941.
Part of the stucco survives inside, notably on the pilaster capitals. The choir gallery is arranged on the second level in the western part. A carved, gilded iconostasis was installed in recent decades. In 2013 RISU wrote that the church has no electricity and services are held by candlelight — so the light here comes only from the windows of the two tiers and the flames. For a Baroque interior this is perhaps the closest thing to the lighting it was designed for in the 18th century.
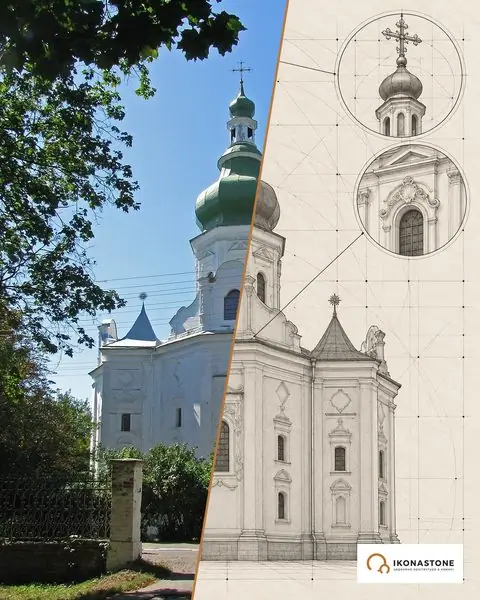
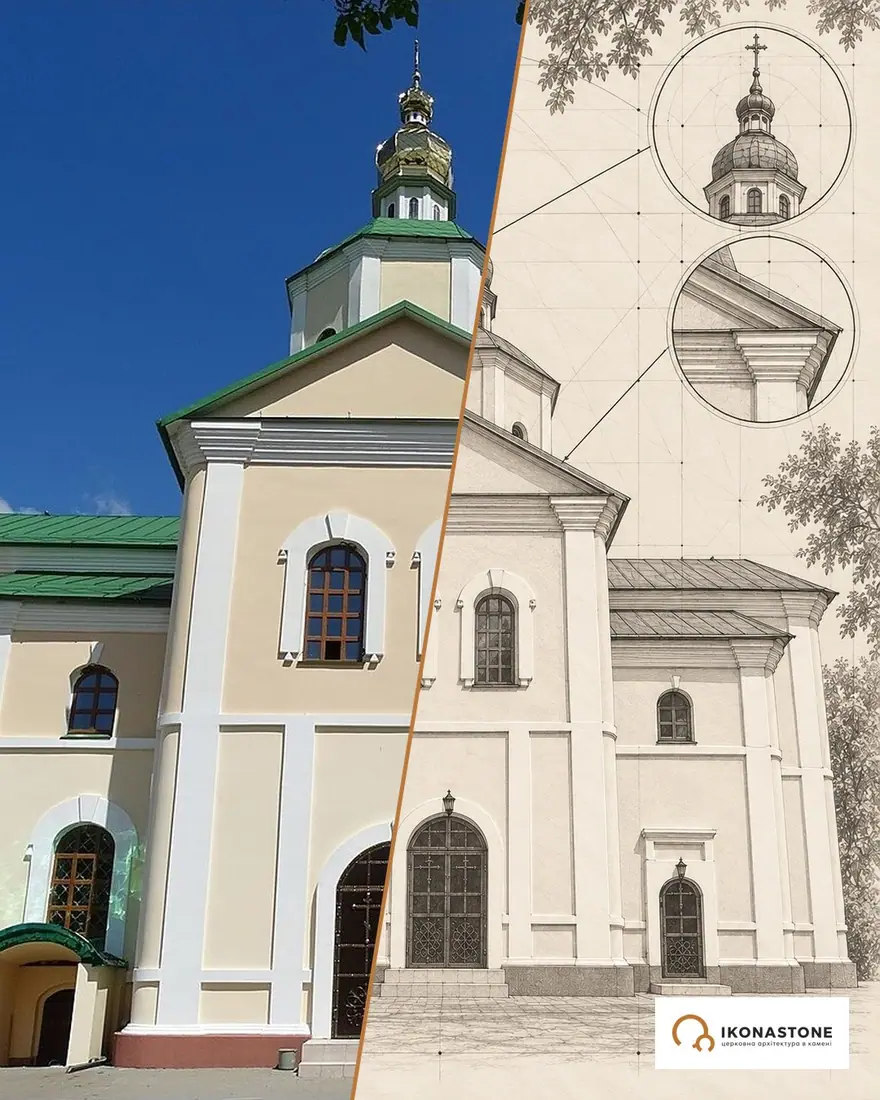
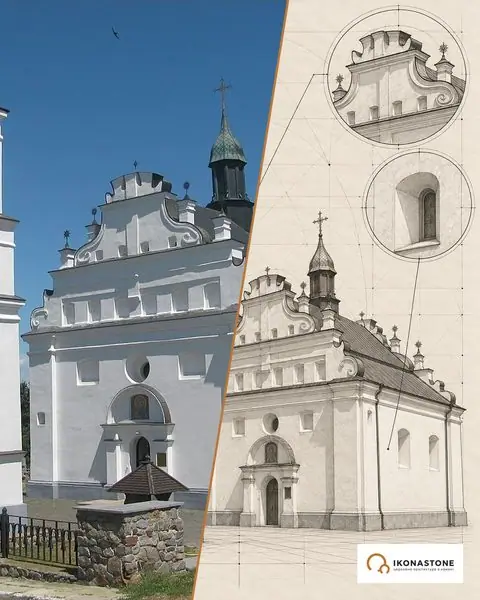
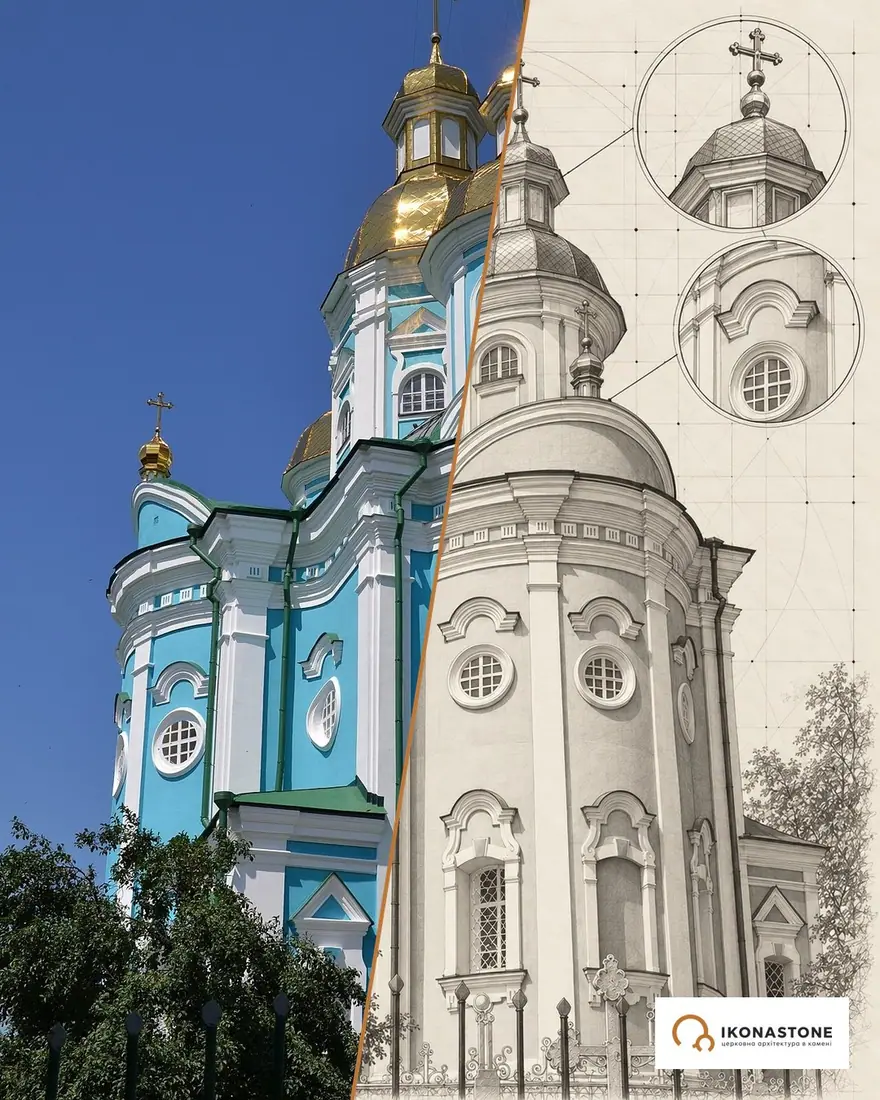
Below are two elements of the church, shown in a photograph and in a drawing. The drawings show form, not exact dimensions.
Three domes in a row
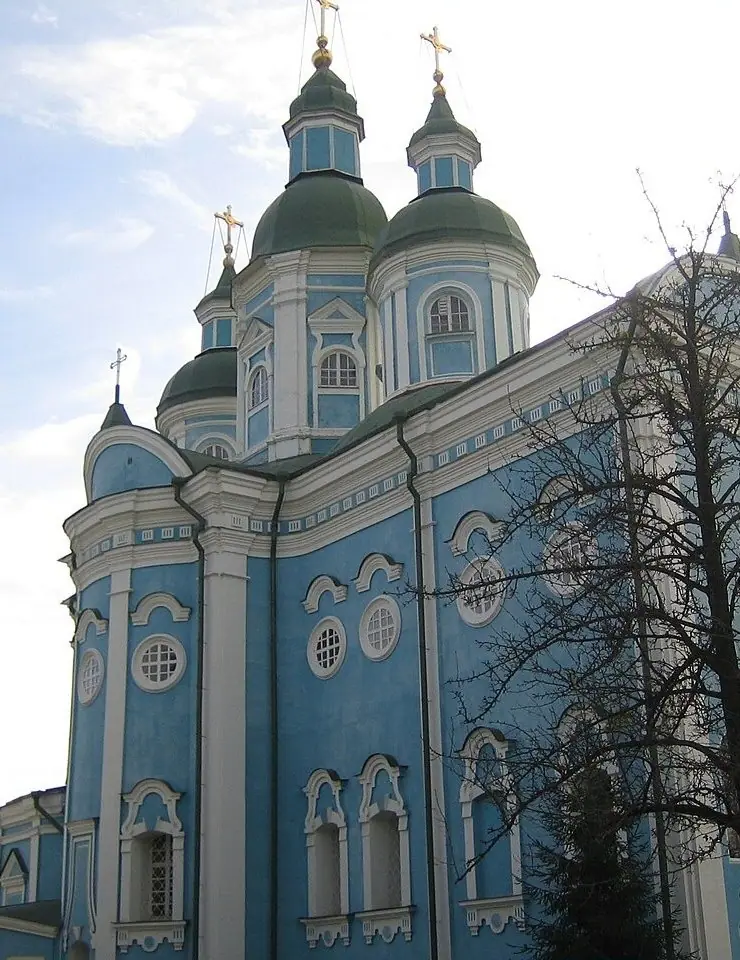
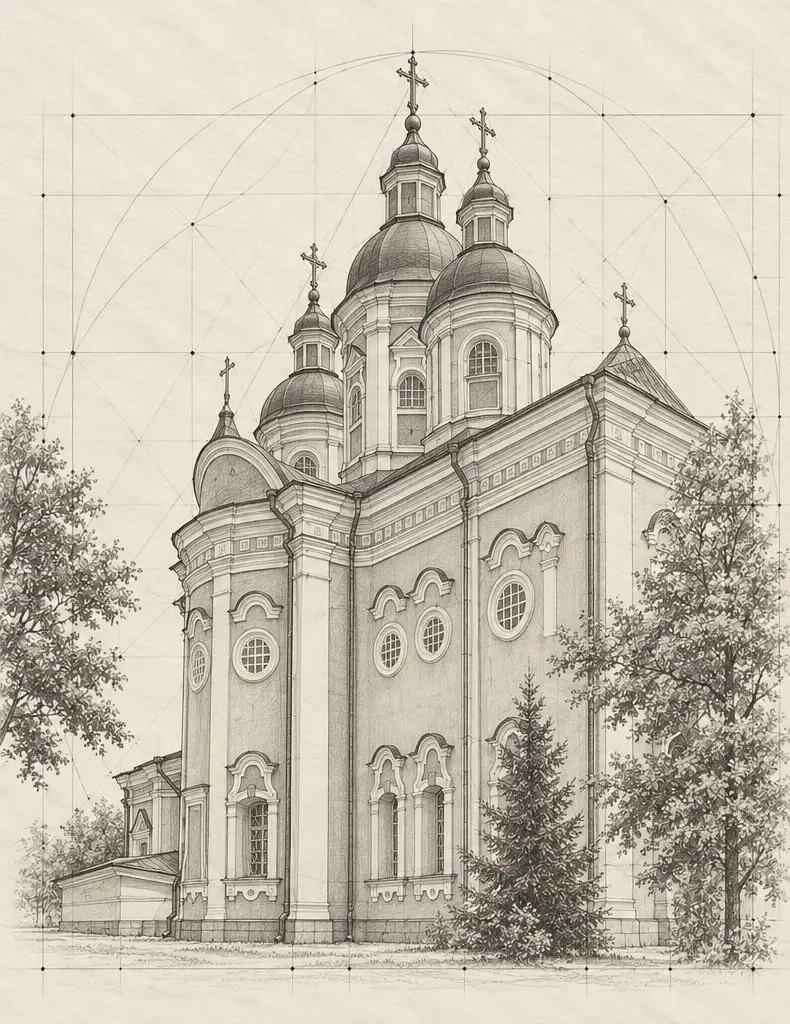
Double-bulbed domes on tall drums are lined up along the east–west axis. It is this row that gives the cathedral the silhouette of a ship, which RISU and other sources write about.
A conch with a semicircular pediment
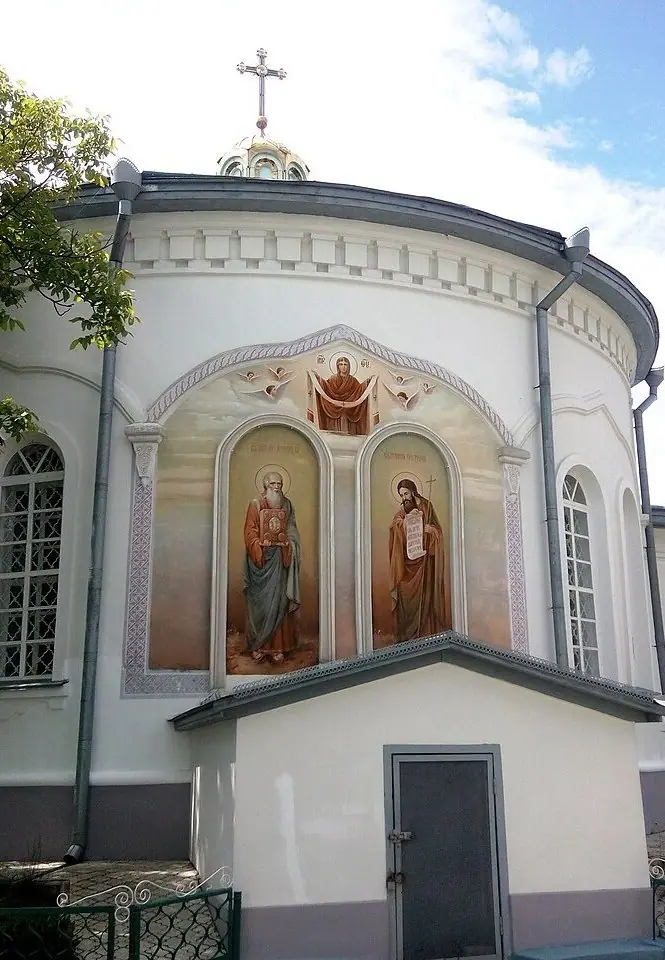
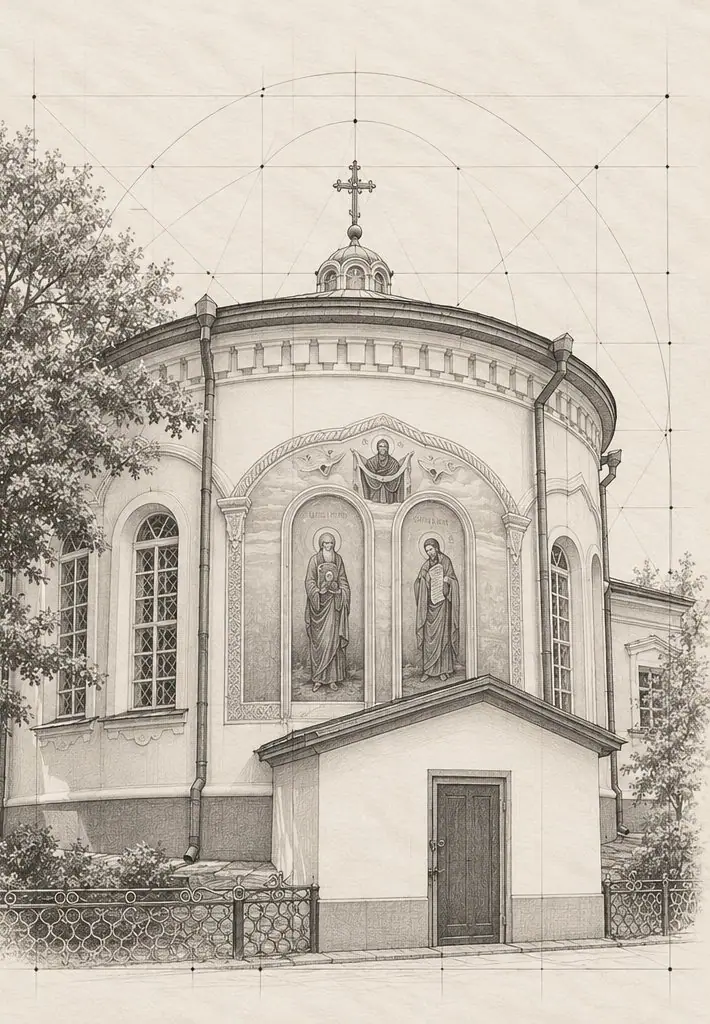
The side conchs end in quarter-spheres and semicircular pediments. Pilasters and two tiers of windows — rectangular below, round above — set the rhythm of the façades.
Details that are easy to miss
Peaches, a cave and an island — a legend. According to legend, the Mother of God appeared three times in a dream to a monk from Constantinople and led him to Rus, to a place with wild peaches. The hill on which he settled in a cave turned into an island in spring. RISU links the name of the Krasna Hill to the bright pink blossom of the wild peach, Baroque of Ukraine to the red blossom of wild peaches.
The domes removed at Easter. The heaviest blow to the cathedral came not from war but on the eve of it: in April 1941, at Easter, the domes were removed, the side porches dismantled and almost all of the stucco decoration knocked off. The sources do not give the exact date: Baroque of Ukraine writes only of Easter in April 1941.
A project that waited thirteen years. After the cathedral was taken under protection in 1963, the architect Dmytro Kryvoruchko spent thirteen years drawing up a restoration project. Money and materials were allocated, but the work never began, and the bricks and boards were stolen. The craft knows this situation: the drawings exist, but the building site is empty.
Turquoise instead of the original design. In the early 1990s the walls were rendered anew and painted turquoise, and new domes were installed. Baroque of Ukraine notes that the cathedral still needs more careful restoration in line with the original design: the rocailles and putti above the windows are still missing.
An icon that was lost and found. The monastery’s main holy object, according to RISU, is the Dubno icon of the Mother of God. It was lost during the war and later, after a long search, found in another village. Baroque of Ukraine, by contrast, writes that the icon disappeared after the monastery was closed in 1922, and the Encyclopedia of Modern Ukraine names the Dubno icon “Soothe My Sorrows” among the monastery’s holy objects in 2015.
A geologist by the cathedral walls. According to the Encyclopedia of Modern Ukraine, buried near the cathedral is the geologist and Kharkiv University professor Mykola Boryssiak (1817–1882), who spent his last years in the monastery. For a church standing on the Red Hill, the neighbourhood of a geologist looks almost symbolic.
Photo gallery
Stone and material
The cathedral is masonry and rendered, and its image was once created by stucco: rocailles, vegetal ornaments, putti, composite capitals. It was this layer that was almost completely knocked off in 1941, and it is the hardest to bring back. A wall can be re-rendered in a season, but plastic decoration demands drawings, samples and a craftsman who understands the logic of Rococo. Part of the stucco on the pilaster capitals inside has been preserved, so an authentic sample still exists in the church.
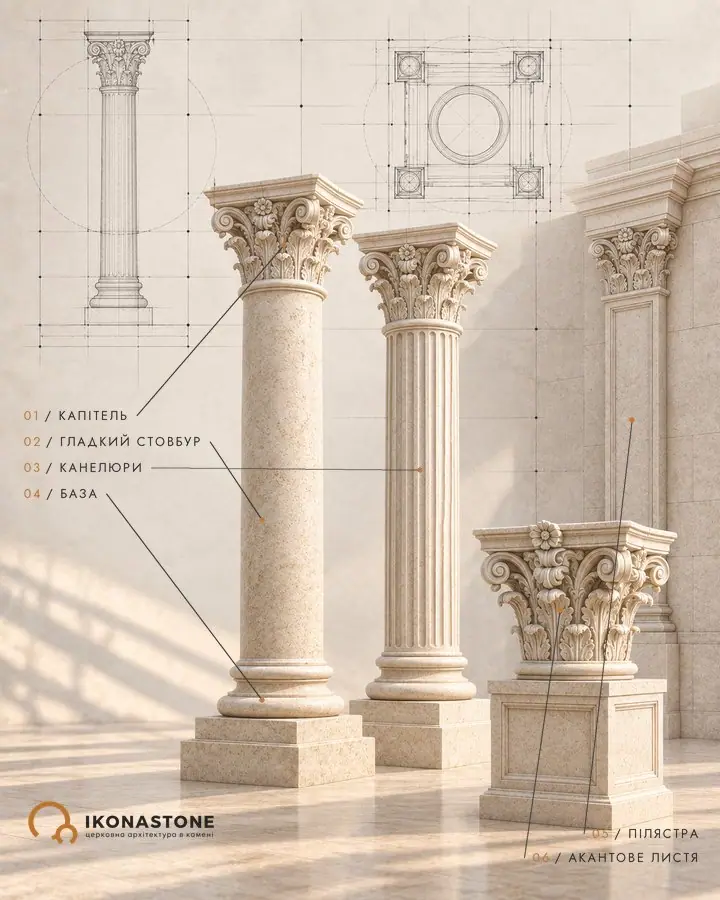
The capital is the smallest part of a column and the most demanding. It immediately shows whether the craftsman understands the order or is merely copying a picture. That is why, when it comes to restoring or newly making columns and capitals, the most valuable document is a surviving original, even a damaged one.
Other churches associated with the name of Ivan Hryhorovych-Barsky are St Cyril’s Church in Kyiv, whose Baroque rebuilding he led after the fire of 1734, and the Nativity Cathedral in Kozelets. How the iconostasis of Ukrainian churches differs from others is explained in the article “Ukrainian iconostasis”.
Did you know
The cathedral is a triconch: all sides except the western one end in quarter-sphere exedrae, which gives a Latin cross in plan. Because of this every façade is equal in rank. [2]
After 1963 the architect Dmytro Kryvoruchko spent thirteen years drawing up a restoration project, but no full-scale work began. [2]
The domes were removed from the cathedral and the stucco knocked off at Easter, in April 1941, before the German-Soviet war had even begun. [2]
In the early 1990s the cathedral walls were rendered and painted turquoise. [2]
RISU compares the cathedral to a great ship and links this with the Orthodox vision of the church as the ship of salvation. [3]
The monastery's architectural ensemble is on the list of the “Seven Wonders of Cherkasy Oblast”. [2]
The cathedral was consecrated in 1771, and in the same year died Sofronii, who, according to RISU, helped with money to develop the monastery. [3, 5]
Buried near the cathedral is the geologist and Kharkiv University professor Mykola Boryssiak (1817–1882), who spent the last years of his life in the monastery. [1]
According to RISU (2013), there was no electricity in the church: the sisters prayed by candlelight. [3]
RISU links the name to the bright pink blossom of the wild peach, Baroque of Ukraine to the red blossom of wild peaches. [2, 3]
One of the altars in the cathedral's choir gallery is dedicated to St George, which Baroque of Ukraine takes as a sign that it replaced the oldest Church of St George. [2]
The Dormition Cathedral in Zolotonosha, built in the 1900s, is a separate town church, not a monastic one. [12]
Baroque of Ukraine calls the cathedral one of the first Baroque triconchs in Ukraine. [2]
Legends
The dream about peaches
According to legend, the Mother of God appeared in a dream to a monk from Constantinople (three times, according to RISU) and showed him the place where wild peaches bloom in spring. Recorded in Baroque of Ukraine and RISU. [2, 3]
The cave and the island
According to legend, the monk dug a cave on a hill that turned into an island in spring, when the river flooded. Recorded in Baroque of Ukraine; RISU places the cave at the foot of the hill. [2, 3]
The icon on bark
According to legend, the first resident prayed before the icon of the Mother of God “of Koretz” carved on bark. Recorded in RISU. [3]
The Dubno icon
According to legend, another icon with a sign in the form of a wreath appeared on an oak board nearby and was named the Dubno icon; a wreath made in the image of the first is still placed on the heads of those who wish it after the liturgy. Recorded in RISU; according to Travels in UA, the icon appeared on an oak tree. [3, 6]
Who commissioned the cathedral
According to one version, the initiator was the wealthy Zaporozhian Yakiv Shcherbyna (nothing else is known about him); according to another, the former hegumen and by then Bishop of Irkutsk Sofronii, who from Siberia wished to adorn his native place. Recorded in Baroque of Ukraine. [2]
Knights of the Red Hill
According to Baroque of Ukraine, already in the mid-17th century Cossacks came here to recover from wounds and to live out their days. [2]
Figures
- Ivan Shebet-Sliuzhka — a Cossack and landowner, allowed the monks to settle on the hill.
- Yakiv Shcherbyna — a Zaporozhian, according to one version, the initiator of the cathedral’s construction.
- Sofronii (Krystalevskyi) — abbot in 1730–1742, Bishop of Irkutsk and Nerchinsk (1753), canonised in 1918.
- Hervasii (Lyntsevskyi) — Bishop of Pereiaslav, blessed the foundation in 1767, later head of the Russian Ecclesiastical Mission in Beijing.
- Iov — hegumen, oversaw the construction of the cathedral.
- Yov (Basylevych) — Bishop of Pereiaslav, consecrated the cathedral in 1771.
- Ivan Hryhorovych-Barsky — Kyiv architect, author of the cathedral’s design.
- Mokryna — first abbess of the women’s monastery (1789–1795).
- Nonna — abbess (superior) in 1900–1917, the time of greatest prosperity.
- Mykola Boryssiak — geologist, Kharkiv University professor, buried near the cathedral.
- Dmytro Kryvoruchko — architect, author of the cathedral’s restoration project after 1963.
- Ilariia — abbess, with whose blessing the rebuilding of the cathedral began in 1988.
- Agniia (Miniailo) — abbess from 1997, died in 2019.
- Feodosii — Metropolitan of Cherkasy and Kaniv, led the tonsure service in 2022.
How to cite
IKONASTONE. The Transfiguration Cathedral of the Krasnohirskyi Monastery // Guide to the Churches of Ukraine. URL: https://ikonastone.com/en/guide/transfiguration-cathedral-krasnohirskyi-monastery/ (accessed DD.MM.YYYY).
Not sure what the piece is called? Walk through the church from sanctuary to churchyard →
Would you like to give something to a church? What to give a church →
Want to remember loved ones or a fallen parishioner? Remembrance at a church →
FAQ
Is there a Dormition Cathedral in the Krasnohirskyi Monastery?
The sources name the Transfiguration Cathedral of 1767–1771 as the main church of the Krasnohirskyi Monastery; the monastery's second active church is the Intercession Church of 1859. The Dormition Cathedral in Zolotonosha is a separate town church, not a monastic one. At the same time, the Encyclopedia of Ukraine, in its article on Zolotonosha, mentions a “Church of the Dormition” by Hryhorovych-Barsky from the 1760s, so the names may be confused in the sources.
Who built the cathedral?
The sources (the Encyclopedia of Modern Ukraine, Baroque of Ukraine, RISU) name the Kyiv architect Ivan Hryhorovych-Barsky as its author. Construction was overseen by Hegumen Iov, and according to RISU, the money was sent from Siberia by a former novice of the monastery, Bishop Sofronii (Krystalevskyi) of Irkutsk.
Why is the cathedral compared to a ship?
The three domes stand in a single row along the east–west axis, and the church itself is elongated and tripartite. RISU writes that the building resembles a ship — the image of the church as the ship of salvation.
What happened to the cathedral in the 20th century?
In 1922 the monastery was closed. In April 1941 the domes were removed from the cathedral, the side porches dismantled and the stucco decoration almost completely knocked off. According to the Encyclopedia of Modern Ukraine, restoration began in 1988, and in 1991 the cathedral was consecrated; the English Wikipedia (list of Baroque churches) speaks of reconstruction in the 1960s, but other sources do not confirm this.
Where is the monastery located?
On the Red (Krasna) Hill above the Zolotonoshka river, on the northern outskirts of Zolotonosha (Bakaivka village). The name is linked either to the red blossom of wild peaches that, according to legend, grew here, or to the colour of the hill's soil.
Sources 16
- Енциклопедія сучасної України. Красногірський Свято-Покровський жіночий монастир
- Бароко України (Україна Інкогніта). Спасо-Преображенський собор Красногірського монастиря під Золотоношею
- РІСУ. К. Галушко. Світло Красногірського монастиря на Черкащині (27.09.2013)
- OrthoChristian. St. Sophronius the Wonderworker, Bishop of Irkutsk and All Siberia
- OrthodoxWiki. Sophronius of Irkutsk
- Travels in UA. Holy Intercession Krasnohirsky Monastery, Bakaivka
- Travels in UA. Attractions of Bakaivka
- Турправда. Krasnogorsk Intercession Monastery
- OrthoChristian. 90-year-old Ukrainian abbess reposes in the Lord
- OrthoChristian. Nearly 2 dozen women dedicate themselves to Christ as nuns at Ukrainian monastery (23.03.2022)
- СПЖ. Cherkasy region prosecutors seek to strip UOC of churches through courts
- О. Ященко. Храм при дорозі (Успенський собор у Золотоноші). «Сучасні проблеми архітектури та містобудування», 2019, № 55
- Wikipedia. List of Ukrainian Baroque stone churches
- Wikipedia. Ivan Grigorovich-Barsky
- Pravoslavie.ru. St. Sophronius the Bishop of Irkutsk
- Sanidopoulos J. Saint Sophronius, Bishop of Irkutsk and Wonderworker of All Siberia (30.03.2019)
- Town
- Krasnohirskyi Monastery, Zolotonosha, Cherkasy Oblast
- Built
- 1767–1771
- Type
- tripartite three-domed triconch church in the late Baroque style
- Material
- masonry, rendered; stucco decoration
- Research depth
- 27%