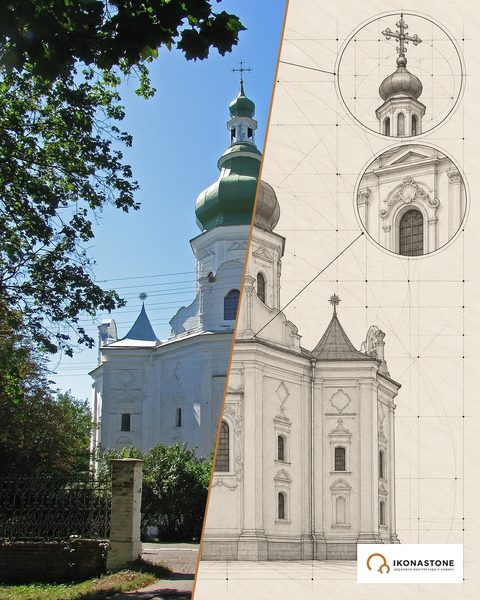
St Elijah's Church in Subotiv: a burial church built to defend itself
The hetman built this church as the eternal resting place of his family. Yet its western gable has loopholes: even a burial church in the Chyhyryn region had to be ready for battle.
In brief
| Address | Subotiv village, Cherkasy District, Cherkasy Oblast |
| Built | 1653 (according to other data, 1651; a mention in 1656) |
| Founder | Hetman Bohdan Khmelnytskyi |
| Type | single-nave fortified church with a six-sided altar apse, early Ukrainian Baroque |
| Material | stone and local brick; walls up to 2 m |
| Status | architectural monument of national importance |
| Today | active church of the OCU; services resumed in 1990 after almost three decades as a museum |
History
Subotiv was the Khmelnytskyi family farmstead. The hetman built the church of the Prophet Elijah at his own expense, opposite his own manor; nearby stood the houses of the Cossack officers. The date of construction most often given is 1653; the historian Valentyn Lazurenko (2022) believes the church was built in 1651, as also stated in the 1926 register, and he links the date 1653 with Soviet-era literature. By 1656 the church had already been described by the traveller Paul of Aleppo.
In December 1653 the hetman’s son Tymish was buried here. Bohdan Khmelnytskyi himself died in Chyhyryn in 1657 and, according to the chronicles, was buried in Subotiv in August of that year. The widespread legend that in 1664 the army of Stefan Czarniecki threw the remains out of the grave is regarded by researchers as unconfirmed. The grave is still being sought: in 2018–2019 ground-penetrating radar showed an anomaly of about 3 × 1.3 × 1.6 metres in the central part of the church, resembling a crypt, but there is no confirmation by excavation.
In 1845 Taras Shevchenko visited Subotiv, painted the church in watercolour as “Bohdan’s Church in Subotiv”, and wrote the poem “Stoit v seli Subotovi” the same year. In the 1860s–1870s, at the initiative of the parish priest Roman Orlovskyi, the first serious restoration took place; the bell tower and gallery were built in 1861 (according to other data, 1869). In 1901 a plaque “of yellow sheet metal” was described at the burial site; in 1921 the archaeologist Ihnat Stelletskyi took the copper plate above the burial and bones that he took to be the hetman’s remains.
On 16 June 1926 the church was entered in the “Register of Monumental Cultural Monuments”. In 1923–1941 it served as a village club and a storehouse, and from 1962 to 1990 it housed the Khmelnytskyi museum-mausoleum. Services there were resumed in 1990. In 1954 a symbolic granite tombstone was installed inside. The restoration of the 1970s was carried out by the architect Serhii Kilesso; the latest exterior restoration was completed in autumn 2000. In 1993–1995 the iconostasis was restored on the model of the late 19th century, from a photograph of 1888. The church is depicted on the reverse of the 5-hryvnia banknote.
Chronology
The figures in square brackets are the numbers of the sources in the list at the bottom of the page. The note “according to …” means that the fact is confirmed by a single source only. The “Legends” section contains traditions and legends: they are recorded in the sources but not confirmed by documents.
The Khmelnytskyi farmstead and the building of the church
- 1616
According to the materials of the Subotiv Museum, the construction of buildings at the Zamchyshche (the fortified manor in Subotiv) is counted from this year. According to [3].
- 1646
On 22 July King Władysław IV confirmed, by privilege, the paternal Subotiv farmstead as Khmelnytskyi's property. According to [3].
- 1647
The Chyhyryn deputy starosta Czapliński attacked the farmstead; during the attack Khmelnytskyi's young son was killed. According to [3].
- 1651
The historian Valentyn Lazurenko considers this the year the stone St Elijah's Church was built; it also appears in the 1926 register of monuments. He links the date 1653 with Soviet-era literature. [4]
- 1651–1656
The range in which researchers date the construction: 1651–1655 [7], 1651–1656 [5]. Khmelnytskyi built the church at his own expense as a family burial church. [1, 5, 7]
- 1653
Opposite the hetman's house the masonry St Elijah's Church, which survives to this day, was built; in the courtyard stood the wooden St Michael's Church. This is the most widespread date. [1, 3, 9]
- 1653
December (the 27th or 30th): the hetman's son Tymish was buried in the church. According to [8].
- 1656
Some reference works give this date as the year the church was built; in the same year Subotiv was described by the traveller Paul of Aleppo, whose notes, according to Lazurenko, need clarification. [2, 4]
The burial and the year 1664
- 1657
On 27 July (6 August in the new style) Khmelnytskyi died in Chyhyryn; on 25 August he was buried in Subotiv, in St Elijah's Church. [7, 8]
- 1657
According to the chronicles, the hetman was buried to the right of the altar; the burial pit measured 2.3 × 0.7 m. [1, 2]
- 1664
According to the chronicles of Hryhorii Hrabianka and the Chernihiv Chronicle (early 18th century), the Polish army, on the orders of Stefan Czarniecki, threw the bodies of Bohdan and Tymish out of the grave. [7, 8]
- 1664
Modern researchers doubt this version: the chroniclers were not eyewitnesses, and documents of the second half of the 17th century do not mention any desecration, including Czarniecki's own reports to the king. [5, 7, 8]
- Late 18th century
Stone crosses of local sandstone are erected in the cemetery by the church. [3]
- 1801
According to Lazurenko, St Elijah's Church became a cemetery church. According to [4].
- 1845
Taras Shevchenko painted the watercolour “Bohdan's Church in Subotiv” on commission from the Kyiv Archaeographic Commission; brief excavations were under way at the time. The same year he wrote the poem “Stoit v seli Subotovi”. [1, 8]
- 1855
A mention of a reconstruction of the church from the 1888 parish register; Lazurenko gives it only at second hand. According to [4].
- 1860s–1870s
The first serious restoration, at the initiative of the parish priest Roman Orlovskyi. [2]
- 1861
According to [2, 6], the bell tower and the gallery connecting it to the church were built. Wikipedia and ZAXID.NET date this to 1869. [1, 2, 6, 7]
- 1885
The teacher O. Tatarov made a copy of the church register: according to it, the crypt of Khmelnytskyi and Tymish is located on the right, by the middle column. According to [7].
- 1888
The church register from the archive in St Petersburg mentions Khmelnytskyi's crypt; in the same year a photograph of the iconostasis was taken, from which it was restored in the 1990s. [1, 8]
- 1901–1913
In 1901 a plaque “of yellow sheet metal” was described at the burial site; in 1913 Dmytro Doroshenko mentions a copper plaque. According to [4].
The Soviet period
- 1921
The archaeologist Ihnat Stelletskyi stripped the plaster from the wall, took the copper plate above the burial and bones that he considered Khmelnytskyi's remains. Lazurenko calls this adventurism and falsification. [4, 5]
- 1923–1941
A village club was set up in the church, then a storehouse. [1, 2]
- 1926
On 16 June the church was entered in the “Register of Monumental Cultural Monuments” as the burial place of the hetman. According to [4].
- 1953
The architect Hryhorii Lohvyn examined the foundations from outside; he did not dig inside. [5, 8]
- 1954
A symbolic granite tombstone for Khmelnytskyi was installed, to a design by the architect Isroel Shmulson. [1, 2]
- 1962–1990
The Khmelnytskyi museum-mausoleum operated in the church. According to [2].
- 1969–1973
An architectural and archaeological survey: no coffin with remains was found in the church. In 1970 Roman Yura laid out a trench in the nave but was not allowed to move the tombstone; in 1971 Petro Horishnii worked there. [2, 5, 8]
- 1978
The architect Serhii Kilesso completed the restoration: the gallery between the church and the bell tower was dismantled and the original forms were restored. According to [1].
- 1989
The Subotiv Historical Museum was founded. According to [3].
Restoration and the search
- 1990
The church was returned to a religious community. According to [1].
- 1993–1995
A new iconostasis was installed on the model of the late 19th century (a design by Kilesso from the 1888 photograph, carving under the direction of I. Fizer). [1, 2]
- 1995
The glazed tiles on the roof were replaced with red sheet copper. According to [1].
- 2000
The latest exterior restoration was completed in autumn. According to [2].
- 2003
A bell with the inscription “To Bohdan” was handed over to the church; it had been found at the sugar factory in Vilkhovets, where it was used as an alarm bell, and was bought by Serhii Kaplia. [6]
- 2005–2006
An ultrasound survey revealed signs of cavities in the walls; the work was stopped because of the threat to the building. [5, 7, 8]
- 2018–2019
Ground-penetrating radar surveys revealed under the floor of the nave an anomaly of about 3 × 1.3 m, resembling the entrance to a crypt. Its depth is estimated differently: from 2.4 m to 3.6–3.9 m and over 4 m. [1, 4, 7]
- 2022
In the “Ukrainian Historical Journal” Valentyn Lazurenko argued that St Elijah's Church is the most promising place for the search; no soil investigations have been carried out inside since. [4, 5]
Lost and restored
| What | What there was | What happened | Where it is now |
|---|---|---|---|
| Burial of B. Khmelnytskyi | In the church to the right of the altar (August 1657) | According to the chronicles, the body was thrown out in 1664; modern researchers dispute this | Location not established; symbolic tombstone of 1954 [1, 7, 8] |
| Copper plate above the burial | At the burial site | Taken by Stelletskyi in 1921 | Unknown [4, 5] |
| The “Bohdan’s” bell | In the church bell tower | Found serving as an alarm bell at the factory in Vilkhovets | Handed over to the church in 2003 [6] |
| Bell tower | The original, wooden, lower than the church | Now masonry, built in 1861 or 1869 | The masonry bell tower is in use [1, 2, 6] |
| Gallery between the church and the bell tower | 1861 or 1869 | Dismantled by 1978 (Kilesso) | Not restored [1, 2] |
| Iconostasis | Pre-revolutionary | Lost; known from a photograph of 1888 | New iconostasis of 1993–1995 [1, 2] |
| Roof | Glazed tiles | Replaced in 1995 | Red copper [1] |
| St Michael’s Church | Wooden, in the courtyard | Closed in 1929, destroyed in 1935 | Does not survive [3, 4] |
| Museum-mausoleum | 1962–1990 | Closed when the building was returned to the community | Services since 1990 [1, 2] |
Architecture
The church is single-nave, almost square in plan, with a six-sided projection of the altar to the east. Its external dimensions are 18.19 × 15.91 metres. There are no domes: outside, the church is covered by a high broken-pitch roof restored by Kilesso, and inside by a barrel vault with lunettes. Narrow stairs to the choir gallery and the attic are hidden in the thickness of the walls, and the windows are set high. Researchers see here a transition from medieval and Renaissance architecture to the Ukrainian Baroque.
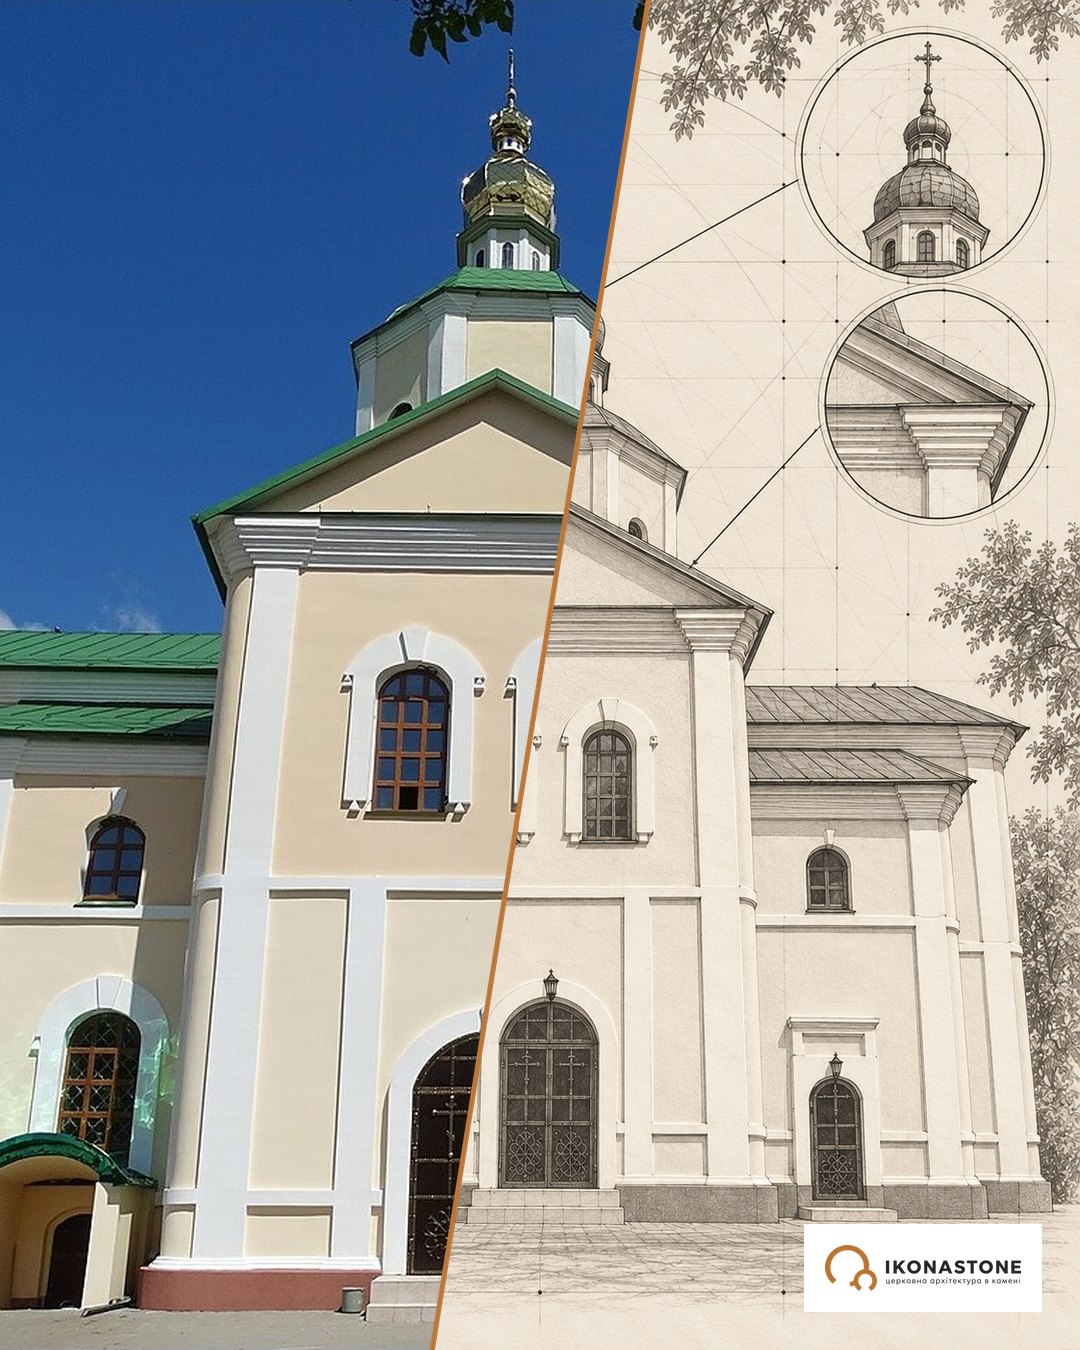
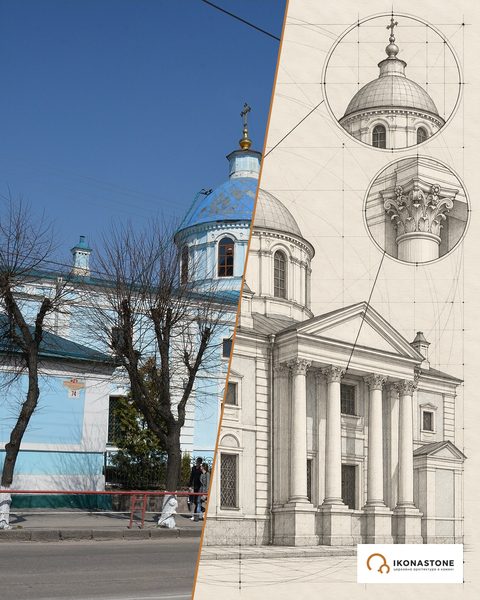
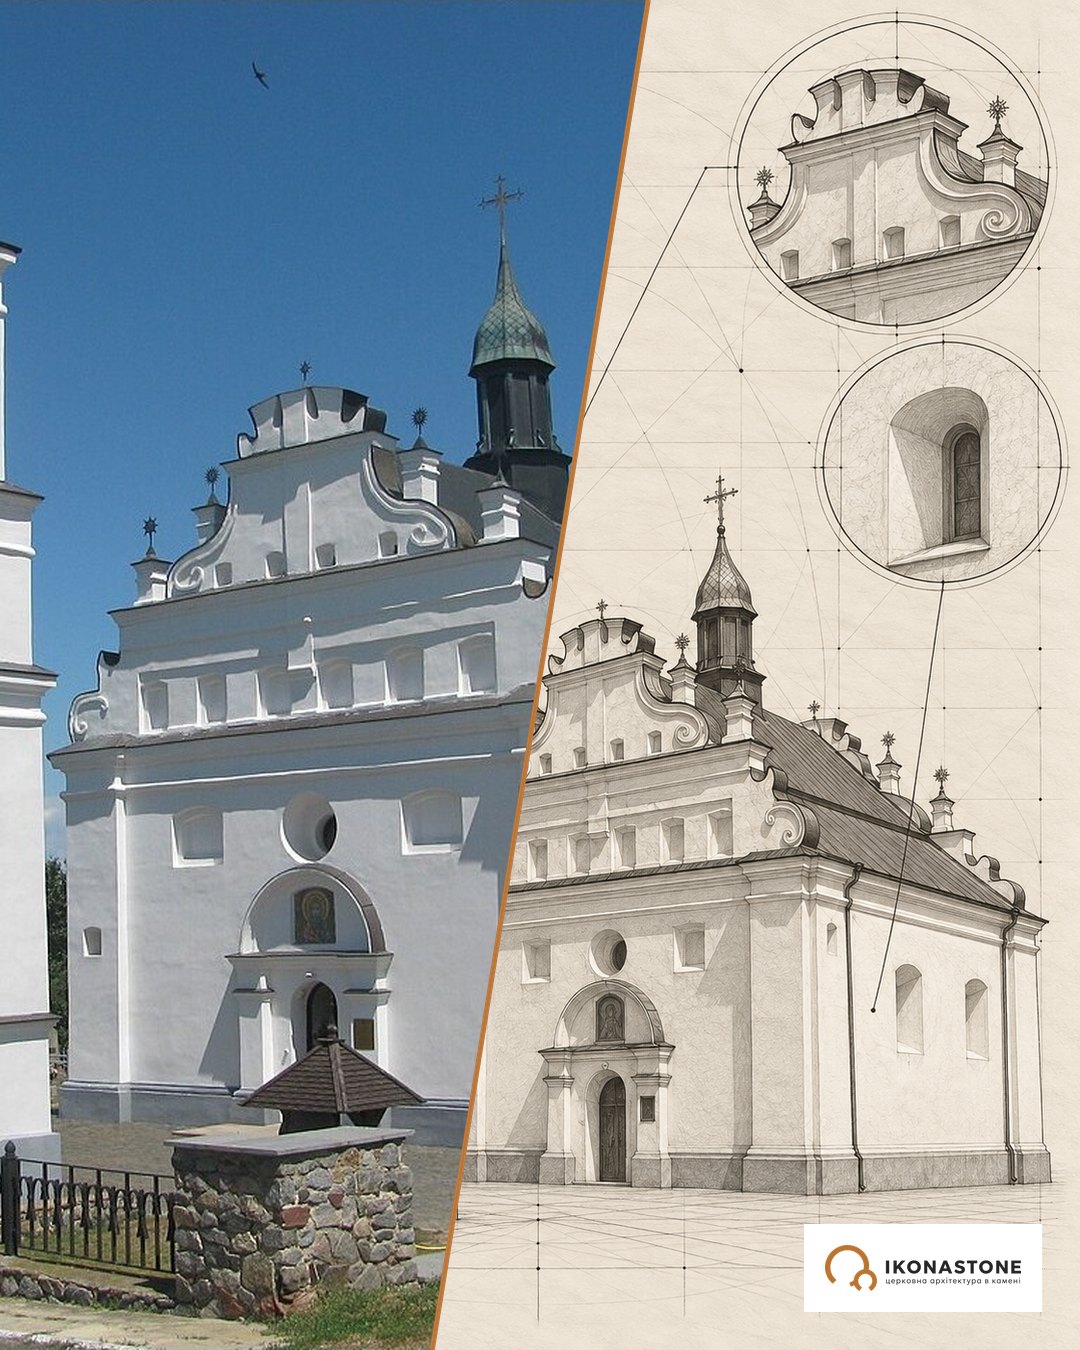
Below are two elements of the church, in a photograph and in a drawing. The drawings show the form, not exact dimensions.
The western gable with loopholes
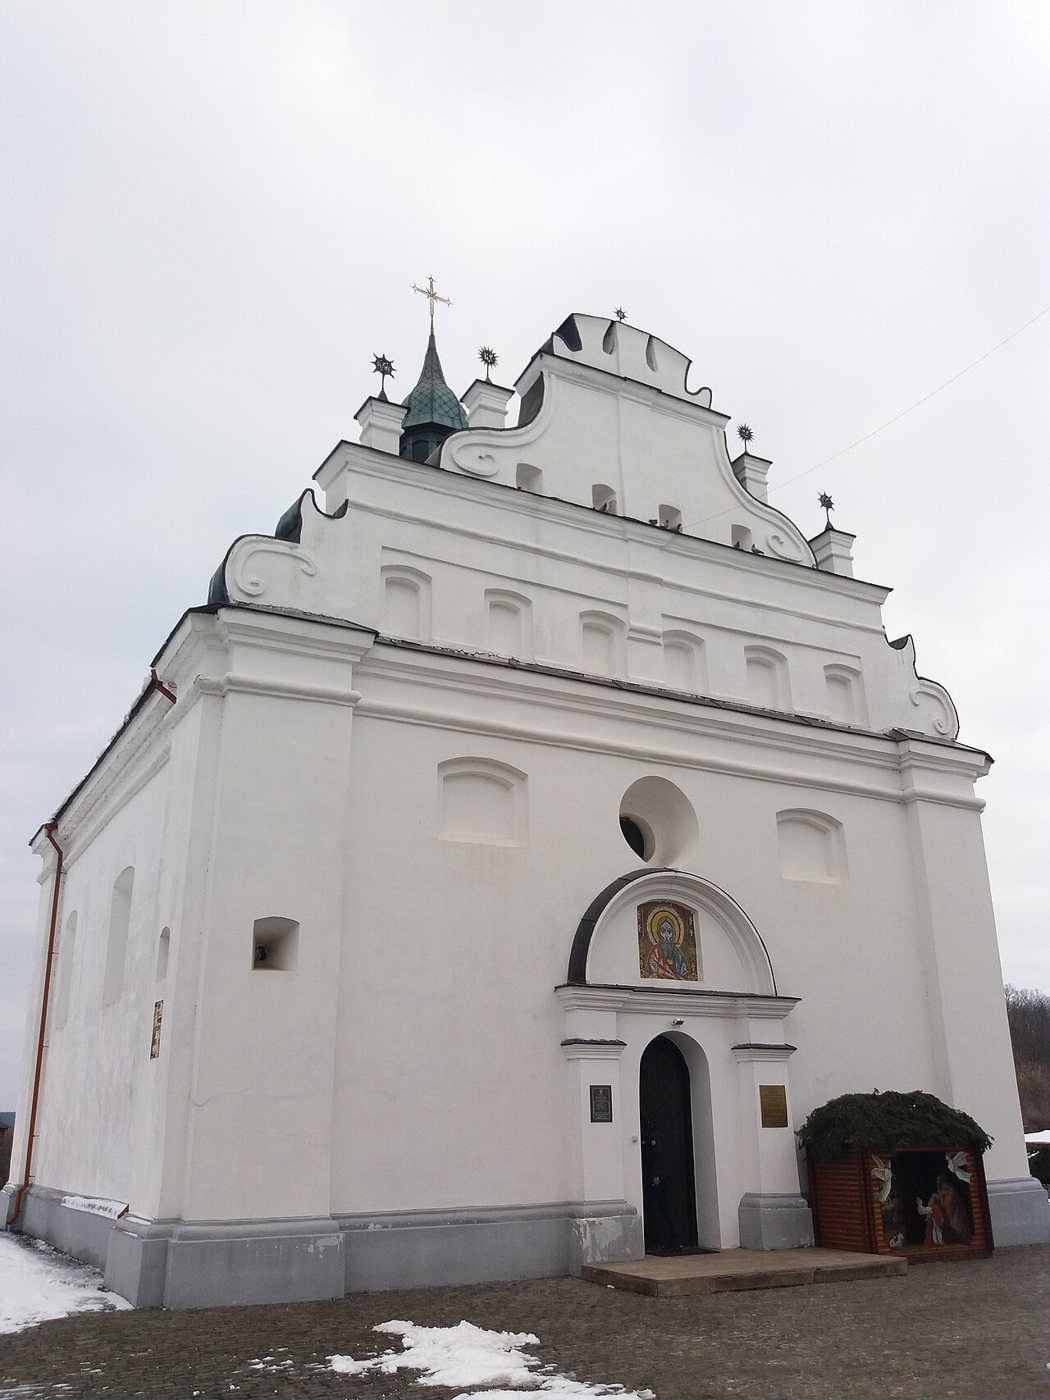
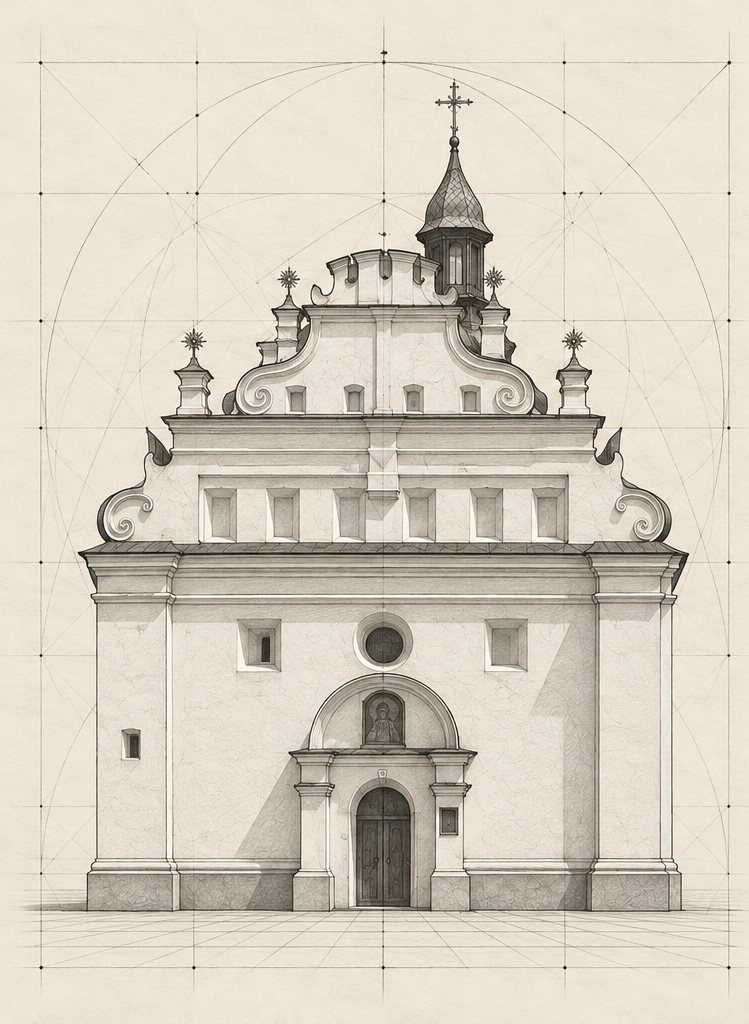
The western facade is crowned by a shaped gable. In the upper tier of the gable are keyhole-shaped loopholes in embrasures, in the lower tier decorative niches. The original wooden bell tower, according to the sources, was made lower than the church so that the church could fight on its own. The present masonry bell tower appeared during the 19th-century restoration and is taller than the church.
The six-sided apse
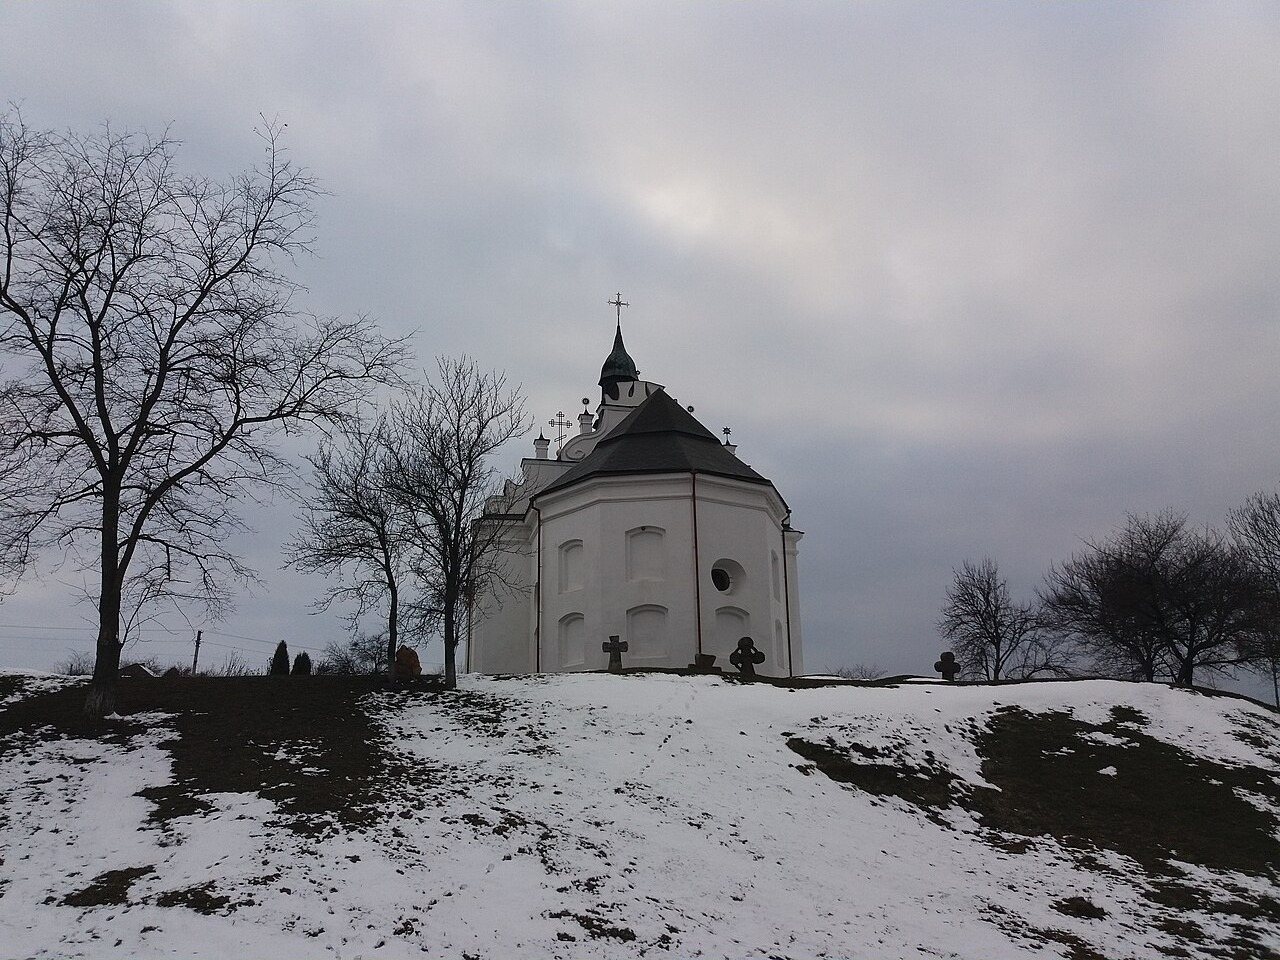
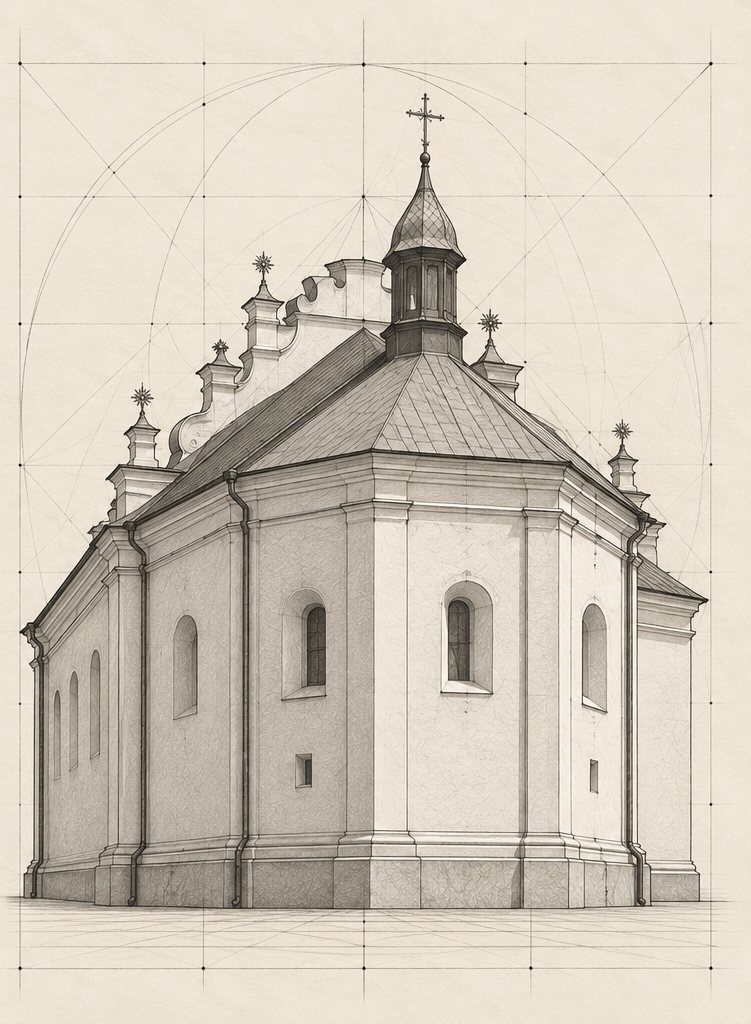
On the east side a faceted altar apse adjoins the nave. Facets instead of a semicircle are a form that is easier to lay out in stone and brick, and it reads well against the massive wall.
Stone and material
The walls are built of large blocks of stone and local brick; the thickness of the walls reaches two metres in places. Ivan Krypiakevych suggested that the stone was taken from the ruins of a Tatar mosque on the outskirts of Subotiv. In 1995 the glazed tiles on the roof were replaced with red sheet copper.
In the cemetery by the church stand stone crosses of the late 18th century made of local sandstone; Shevchenko sketched them too. Sandstone is soft to carve but sensitive to water standing in joints and recesses. That is why in stone sculpture a form from which water runs off matters no less than the design itself.
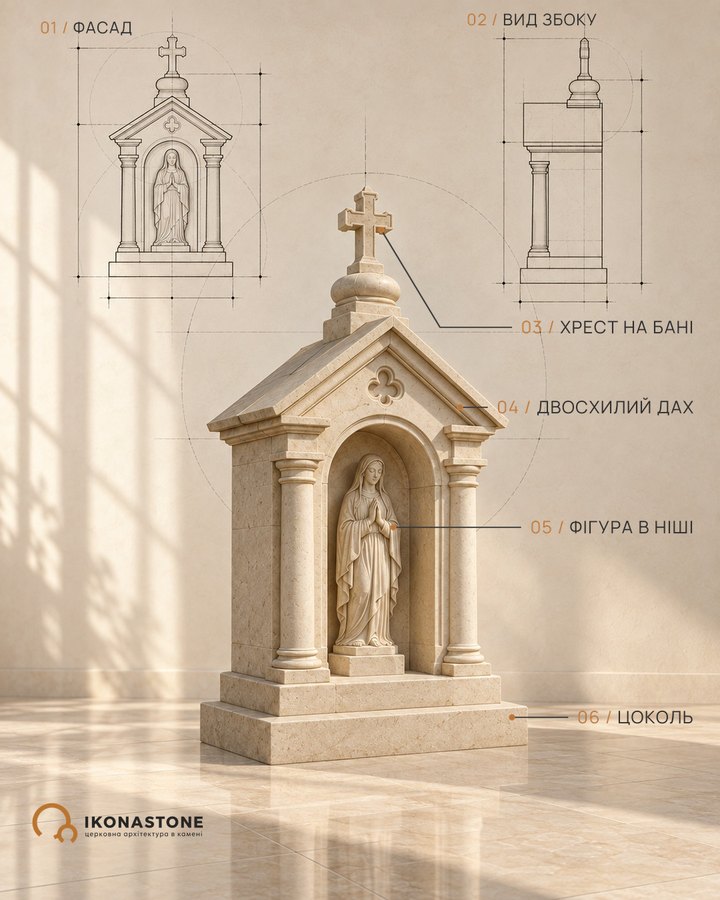
A burial church is a special type of sacred space; how chapels are designed we write about separately. Another fortified church in the guide is the Church of the Intercession in Sutkivtsi.
Did you know
In the upper tier of the western gable are keyhole-shaped loopholes in embrasures, and the gable itself is adorned with “little suns” on pedestals. [1]
The church walls are up to two metres thick; the external dimensions are 18.19 × 15.91 m (by another measurement, 23 × 14.08 m). [1, 2]
The original wooden bell tower was made lower than the church so that the church could fight on its own. According to [6].
According to Taras Chukhlib, for over a month before the burial Subotiv was guarded by a small detachment of hired janissaries. According to [7].
Ivan Krypiakevych suggested that the stone for the church was taken from a ruined Tatar mosque. According to [1].
There are six versions of where the hetman was reburied. According to [8].
Yura's report of 1970 records a shift of the southern column by 20 cm to the north and 9 cm to the east; it is interpreted as an indirect trace of the entrance to a crypt. [8]
For the supposed crypt, depths of 2.4 m, 3.6–3.9 m and over 4 m are given; the geophysicist Ivan Ilchyshyn gave one of the anomalies a 90% probability of being a crypt. [4, 7]
St Elijah's Church is depicted on the reverse of the 5-hryvnia banknote, issues of 2004–2015. [9, 10]
After the paint was cleaned off the bell, the inscription “To Bohdan” could be read. [6]
Shevchenko depicted the stone crosses of the late 18th century in the cemetery in 1845. [3]
The plaque at the burial site was described in 1901 as “of yellow sheet metal”; by 1913 it is already copper. According to [4].
Legends
Czarniecki and the grave
According to the chronicles of Hrabianka and the Chernihiv Chronicle, in 1664 Czarniecki ordered the bodies of Bohdan and Tymish to be thrown out of the grave. Modern researchers consider this version unreliable. [7, 8]
The underground passage
According to legend, in case of danger the defenders of the church could retreat to the castle through an underground passage; remains of the passage are said to survive. Ground-penetrating radar in 2019 revealed a passage at a depth of about 4.5 m (according to L. Vynohrodska). [6, 7]
The bell
According to legend, the bell, which was used as an alarm bell, has sounded from the bell tower since its creation; under the paint the inscription “To Bohdan” was read. [6]
The mosque
According to a legend recorded by Ivan Krypiakevych, the stone for the church was taken from the ruins of a Tatar mosque. According to [1].
Six versions
Local residents compiled six versions of the hetman's reburial. [8]
People
- Bohdan Khmelnytskyi — hetman, founder of the church, buried here in 1657.
- Tymish Khmelnytskyi — the hetman’s elder son, buried here in December 1653.
- Stefan Czarniecki — Polish commander whom the chronicles link with the destruction of the burial in 1664.
- Hryhorii Hrabianka — chronicler of the early 18th century, author of the version about the desecration of the bodies.
- Ivan Krypiakevych — historian, suggested a mosque as the source of the stone.
- Taras Shevchenko — painted the church in 1845; the poem “Stoit v seli Subotovi”.
- Roman Orlovskyi — parish priest, initiator of the restoration of the 1860s–1870s.
- Ihnat Stelletskyi — archaeologist who in 1921 stripped the plaster and took the copper plate.
- Roman Yura, Petro Horishnii — archaeologists of the excavations of 1970–1971.
- Isroel Shmulson — architect of the tombstone of 1954.
- Serhii Kilesso — architect of the restoration of the 1970s and of the iconostasis of the 1990s.
- Serhii Kaplia — bought the “To Bohdan” bell and gave it to the church.
- Taras Chukhlib — historian, critic of the version about the desecration of 1664.
- Ivan Ilchyshyn, Larysa Vynohrodska — researchers of the ground-penetrating radar survey of 2018–2019.
- Valentyn Lazurenko — author of the 2022 article on the burial.
How to cite
IKONASTONE. St Elijah's Church in Subotiv // Guide to the Churches of Ukraine. URL: https://ikonastone.com/en/guide/st-elijah-church-subotiv/ (accessed DD.MM.YYYY).
FAQ
Is Bohdan Khmelnytskyi buried in the church?
According to the chronicles, the hetman was buried in Subotiv in August 1657, most likely in St Elijah's Church, which he built as a family burial church. His son Tymish was buried here in December 1653. The grave has still not been found; ground-penetrating radar surveys in 2018–2019 revealed a cavity in the church resembling a crypt, but this has not been confirmed by excavation.
When was the church built?
The year most often given is 1653. According to other data, in particular the historian Valentyn Lazurenko, it was 1651; the date 1656 also occurs, when the traveller Paul of Aleppo described Subotiv.
Is it true that the church is fortified?
The walls reach two metres, and there are loopholes in the western gable. The windows are small, set in deep embrasures.
Where else can the church be seen besides Subotiv?
St Elijah's Church is depicted on the reverse of the 5-hryvnia banknote.
Sources
- Wikipedia (uk). St Elijah's Church (Subotiv)
- St Elijah's Church in Subotiv (reference article)
- Subotiv (reference note on the monuments)
- V. Lazurenko. The burial of Hetman B. Khmelnytskyi in Subotiv: visions and realities. Ukrainian Historical Journal, 2022, No. 2
- Article on the history of the church and the search for the burial
- “Every stone here…” (reference note on the church and the bell)
- ZAXID.NET. In search of Bohdan Khmelnytskyi's grave
- ArmyInform. Where Bohdan Khmelnytskyi is buried: debunking the myths (27.10.2021)
- National Bank of Ukraine. 5-hryvnia banknote (reverse: the church in Subotiv)
- Telegraf (16.01.2025). How the 5-hryvnia banknote changed over 20 years
- Town
- Subotiv village, Cherkasy Oblast
- Built
- 1653 (according to other data, 1651–1656)
- Type
- single-nave fortified church, early Ukrainian Baroque
- Material
- stone and local brick, walls up to 2 m
- Research depth
- 23%