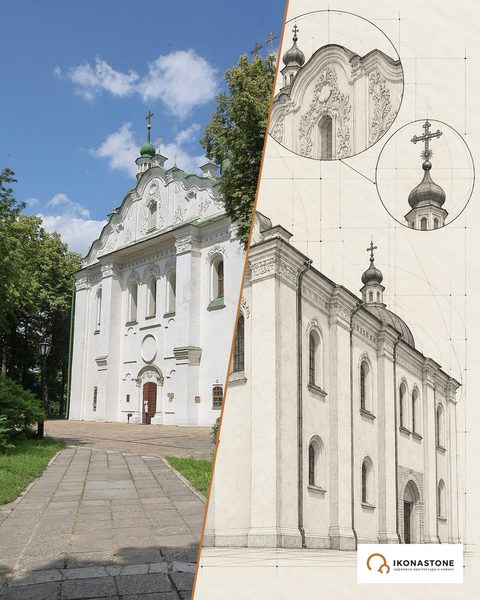
The Cathedral of the Nativity of the Mother of God in Kozelets: the Rozumovskys' mother church
This cathedral was built by a mother for her sons, and by the sons for their mother. Natalia Rozumovska gave the money and the idea, Hetman Kyrylo oversaw the works, and she herself lies in the lower church of a cathedral she did not live to see completed.
In brief
| Address | centre of Kozelets, Chernihiv Oblast |
| Built | 1752–1763; bell tower — 1766–1770 |
| Type | two-storey, cross-shaped in plan, five-domed cathedral, Baroque |
| Architects | Andrei Kvasov, Ivan Hryhorovych-Barskyi; some sources link the design with Rastrelli |
| Material | masonry, stucco decoration; iconostasis of carved limewood |
| Status | architectural monument of national importance (protection No. 843) |
History
Oleksii Rozumovskyi made his career at the St Petersburg court; his brother Kyrylo became hetman in 1750. The Cathedral of the Nativity of the Mother of God was commissioned by their mother, Countess Natalia Rozumovska. It was built in 1752–1763; according to Ukraina Incognita, the hetman controlled the works, and a universal of 1752 appointed Parfen Nabok as supervisor of the construction.
The authorship calls for careful wording. Andrei Kvasov came to the court of Kyrylo Rozumovskyi in 1748 to design residences and churches in Kozelets, Baturyn and Hlukhiv, and the Kozelets cathedral is considered his main surviving work. Ivan Hryhorovych-Barskyi is named alongside him. The Encyclopedia of Ukraine states that the cathedral was built to a design by Rastrelli, with Kvasov and Hryhorovych-Barskyi as builders.
Natalia Rozumovska died in 1762, before the construction was completed. In 1766–1770 a bell tower designed by Kvasov went up nearby. After the fire of 1848 its crowning was replaced with a spherical dome and a spire.
The cathedral served until 1934. During the Second World War horses were kept in it, then prisoners of war; the domes and the bell tower were damaged in bombing. After the war it was a warehouse. The first restoration work began in 1946, and the main restoration lasted from 1961 to 1982; on 14 August 1993 the cathedral was solemnly reopened after restoration and returned to the church; some of the iconostasis icons have been replaced with modern ones. The National Bank of Ukraine dedicated a commemorative coin to the cathedral in its “Architectural Monuments of Ukraine” series.
Timeline
The numbers in square brackets are source numbers in the list at the bottom of the page. The label "according to …" means that a fact is confirmed by only one source. The "Legends" section contains tales and legends: they are recorded in sources but not confirmed by documents.
I. Rozumovsky Kozelets and the building of the cathedral
- 1098
Kozelets is first mentioned as a fortified town of Kyivan Rus. [1]
- 1656
Kozelets received Magdeburg Law. According to the Encyclopedia of Ukraine. [1]
- 1708
Kozelets became the administrative centre of the Kyiv Regiment. According to the Encyclopedia of Ukraine. [1]
- 1748
The architect Andrei Kvasov came to the court of Hetman Kyrylo Rozumovskyi to design residences and churches in Baturyn, Hlukhiv and Kozelets. According to English-language Wikipedia. [3]
- 1750
Kyrylo Rozumovskyi became Hetman of Ukraine. [2, 18, 19]
- 1752
Construction of the cathedral began at the expense of the mother of the Rozumovsky brothers, Natalia Rozumovska (Rozumykha). A hetman's universal entrusted the supervision of the construction to the znachkovyi tovarysh (banner fellow) Parfen Nabok. [4, 8, 10, 11, 14, 16]
- 28 January 1753
The hetman's mother recommended issuing Nabok a travel permit to Tula "for iron". According to R. Liakina's article. [11]
- 1756–1760
Kvasov and Hryhorovych-Barskyi built the regimental office building in Kozelets (now the town hall). The dates differ: 1753–1758 according to Ukrainian Wikipedia, 1740–1760 according to the Travels in UA guide. [1, 4, 15]
- 13 January 1757
An order was issued for a thousand pine boards for the iconostasis; transporting them required 257 carts. The boards were made at a mechanical mill in Baturyn by the master Hirsh Berger. According to R. Liakina's article. [11]
- 1762
Natalia Rozumovska died; she is buried in the lower level of the cathedral, where the heated Church of Sts Adrian and Natalia was later arranged. According to Ukraina Incognita, the burial took place on 12 September 1762. [8, 10, 14, 19]
- 1763
Construction of the cathedral was completed. Range in the literature: 1752–1763 (most sources), 1753–1762 (LB.ua), 1752–1764 (ZN.UA). [4, 5, 10, 13, 14, 16]
- 1766–1770
A four-tier bell tower designed by Andrei Kvasov was built next to the cathedral; its height with the cross is 50 m. [4, 6, 8, 16]
II. The imperial era
- 1782
Kozelets became a district town of the Kyiv Viceroyalty, and in 1802–1917 of the Chernihiv Governorate. According to the Encyclopedia of Ukraine. [1]
- 1848
The bell tower suffered a fire (according to sobory.ru, a lightning strike); its crowning was replaced with a spherical dome and a spire. [6, 8, 12, 16]
- 1898
The journal Kievskaya Starina described the cathedral in poor condition: paint and stucco were cracking, the gilding was flaking off. Retold after the author of castles.com.ua. [12]
III. Soviet years and the war
- 1934
The Soviet authorities stopped services in the cathedral and confiscated its valuables. [8, 9]
- 1941
Kozelets was occupied. The Germans set up a stable in the cathedral, later a prisoner-of-war camp; bombing damaged the domes and the bell tower. [4, 6, 8, 9, 13]
- After the war
The cathedral housed a procurement office and a store for vegetables and foodstuffs. [4, 8, 13]
- 1946
The first restoration work began; it proceeded slowly, for lack of funds. [8, 9, 12]
- 1961–1982
Restoration of the cathedral. [4, 6, 8, 10]
- 14 August 1993
Solemn reopening of the cathedral after restoration, with the participation of the Metropolitan of Chernihiv; the church was returned to the Church. [4, 8, 9]
- 12 September 2002
An icon of the Archangel Michael, painted by Ivan Hubrii, was handed over to the cathedral on the initiative of the local historian Petro Kysil. According to the cathedral's website. [9]
- 16 December 2002
The National Bank of Ukraine issued a silver 10-hryvnia coin "Cathedral of the Nativity of the Mother of God in Kozelets" (series "Architectural Monuments of Ukraine", mintage 3,000, artist Volodymyr Demianenko). [5, 9, 17]
IV. Revival
- 2003
On 20 April (Palm Sunday) an icon of the Apostle Andrew the First-Called (by Ivan Hubrii) was consecrated. The same year the rector brought from Athos a consecrated copy of the Iveron icon of the Mother of God. According to the cathedral's website. [9]
- 2025
According to the tourist portal Travels in UA (updated 3 March 2025), climbing the bell tower is not allowed: the stairs are in disrepair. [14]
Lost and recreated
| What | It was | What happened | Where it is now |
|---|---|---|---|
| Iconostasis | 18th century, carved limewood, gilded, about 27 m high; 72 icons (80 according to other sources) | Suffered losses in Soviet times and in the war | About 50 original icons survive [4, 8]. According to Ukraina Incognita, the originals have not survived and were replaced with modern ones, and some of the icons are in the “Ancient Chernihiv” reserve; the sources differ [10] |
| Silver royal doors | Iconostasis | Confiscated before the revolution | Fate not established. According to the Etnosvit website [8] |
| Original pear-shaped domes | Domes of the cathedral | Replaced with helmet-shaped ones in the 19th century | Helmet-shaped. According to Ukraina Incognita [10] |
| Domes of the cathedral and the bell tower | Before the war | Damaged by bombing during the occupation | Restoration of 1961–1982 [4, 8, 9] |
| Crowning of the bell tower | 1766–1770 | Fire of 1848 (according to sobory.ru, lightning) | Spherical dome with a spire [6, 8, 12, 16] |
| Lower Church of Sts Adrian and Natalia | Originally the Rozumovskys’ burial vault | Burial place of Natalia Rozumovska | Services are held in the lower church to this day; in winter (from the Feast of the Intercession to Palm Sunday) the services take place there [4, 8, 9, 14] |
| Iveron icon (original) | Cathedral | The original, according to the cathedral’s website, was lost under Soviet rule | A consecrated copy from Athos (2003) in the lower church. According to the cathedral’s website [9] |
| Liturgical life | From 1763 | Services stopped in 1934 | Resumed after restoration, solemn reopening on 14.08.1993 [4, 8, 9] |
| Climbing the bell tower | Open to visitors | Stairs in disrepair | Closed as of 2025. According to Travels in UA [14] |
Architecture
The cathedral has two storeys. The lower level is the heated Church of Sts Adrian and Natalia, originally the family burial vault. The upper level is the cathedral proper, reached on three sides by curved staircases with colonnades. The plan is cross-shaped, and in the wall decoration the Baroque meets the Rococo and the first notes of Classicism.
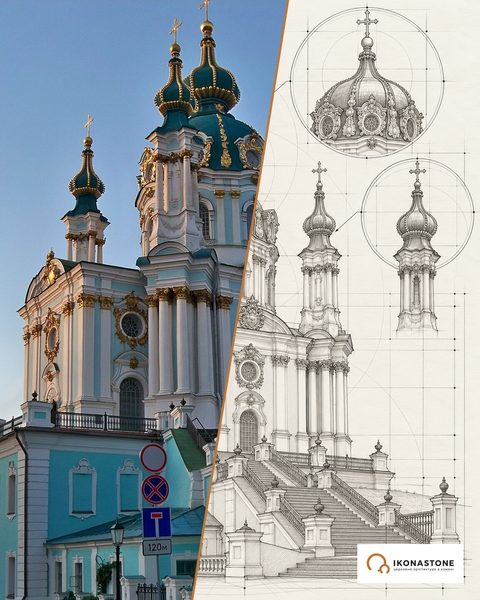
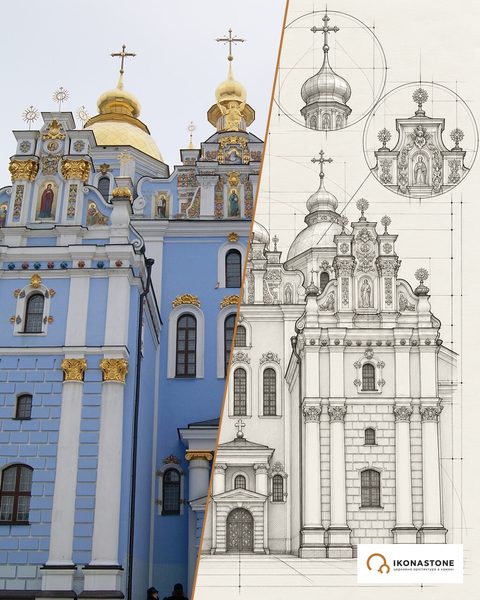
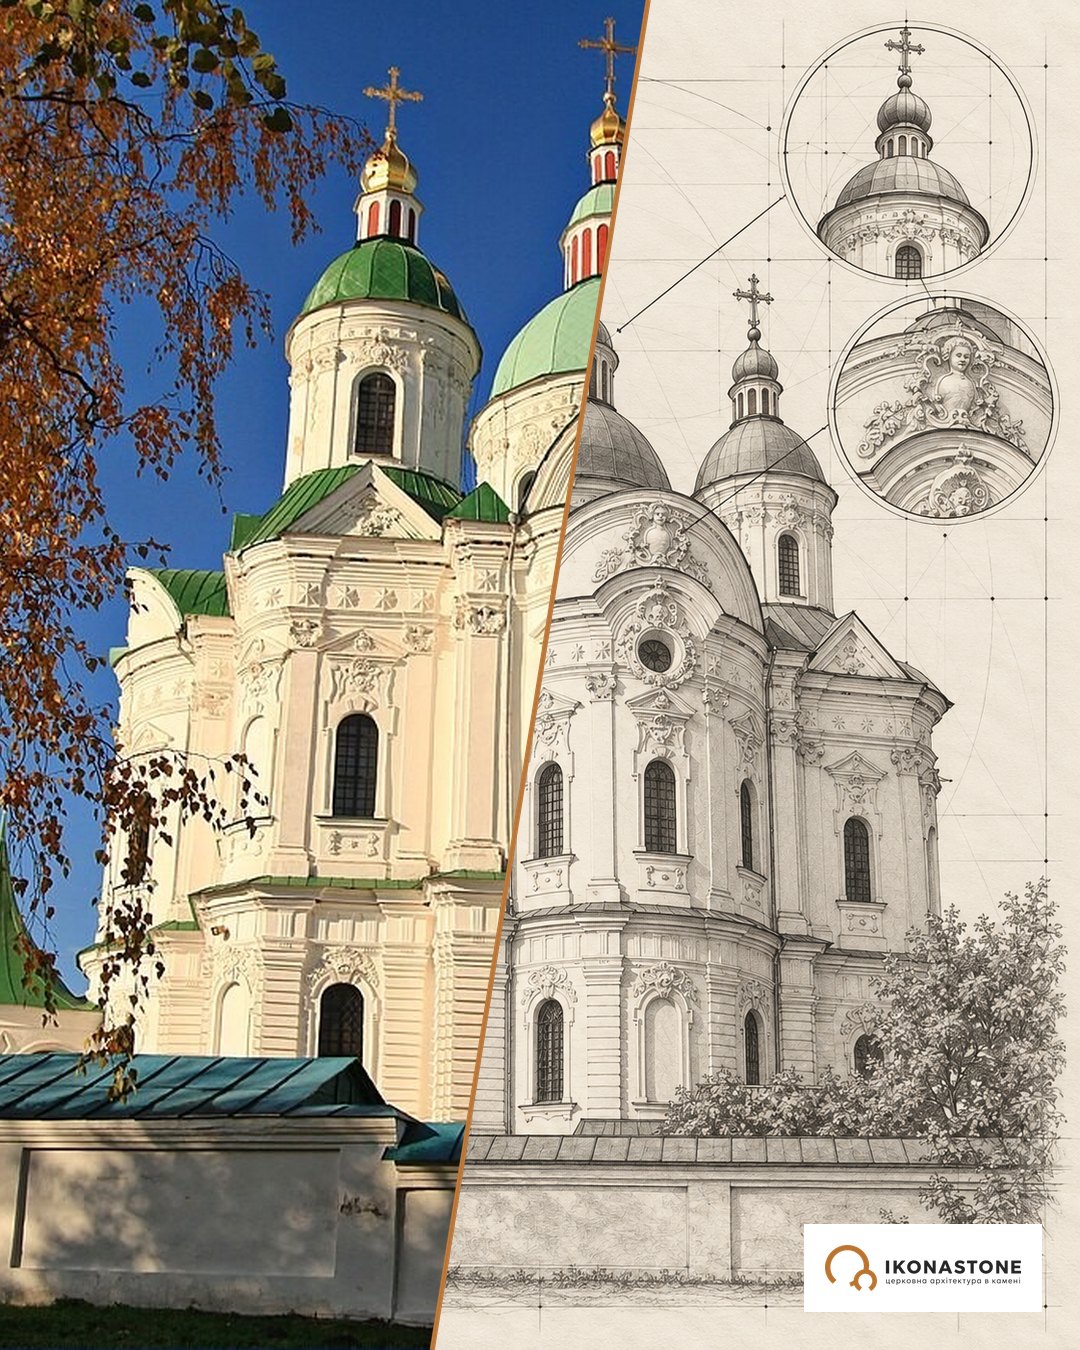
Below are two elements of the church: in a photo and in a drawing. The drawings show the form, not exact dimensions.
Five domes
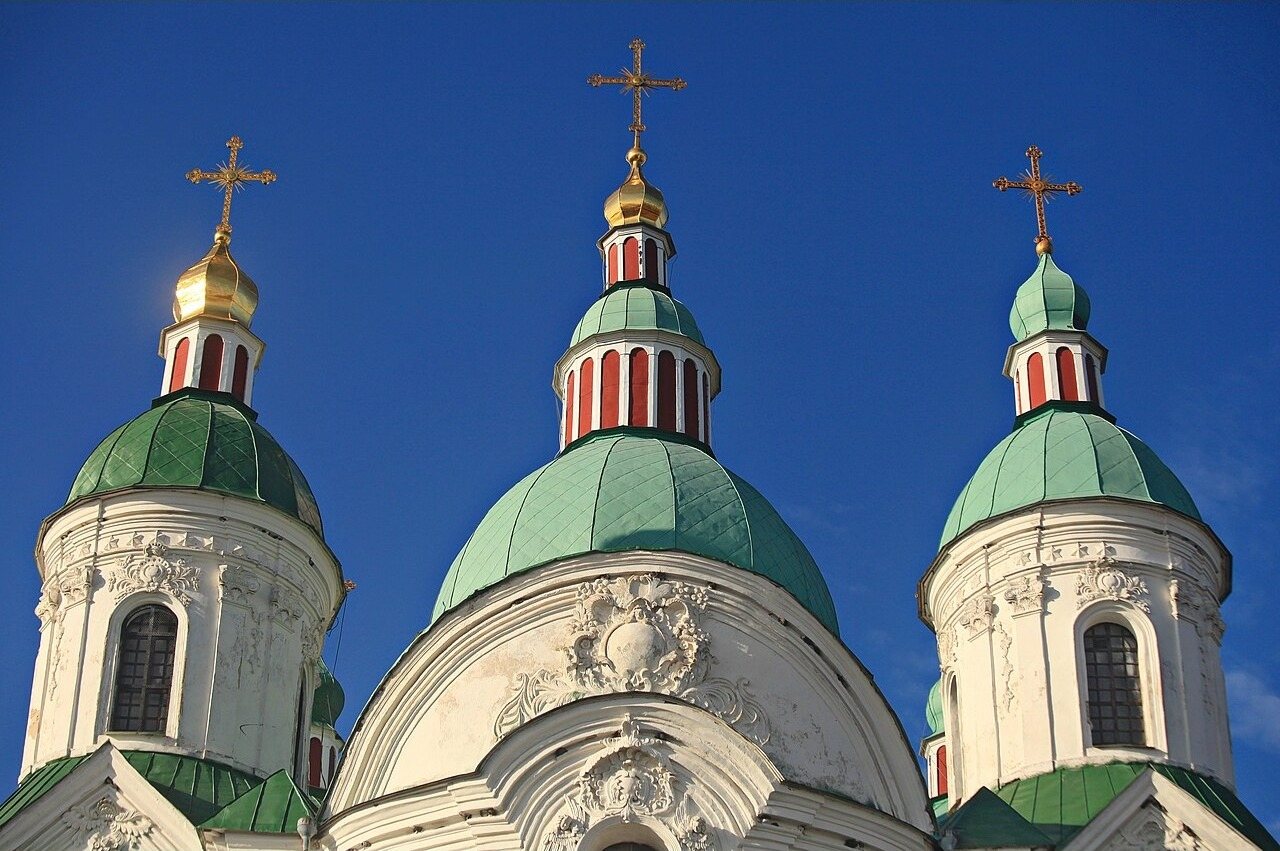
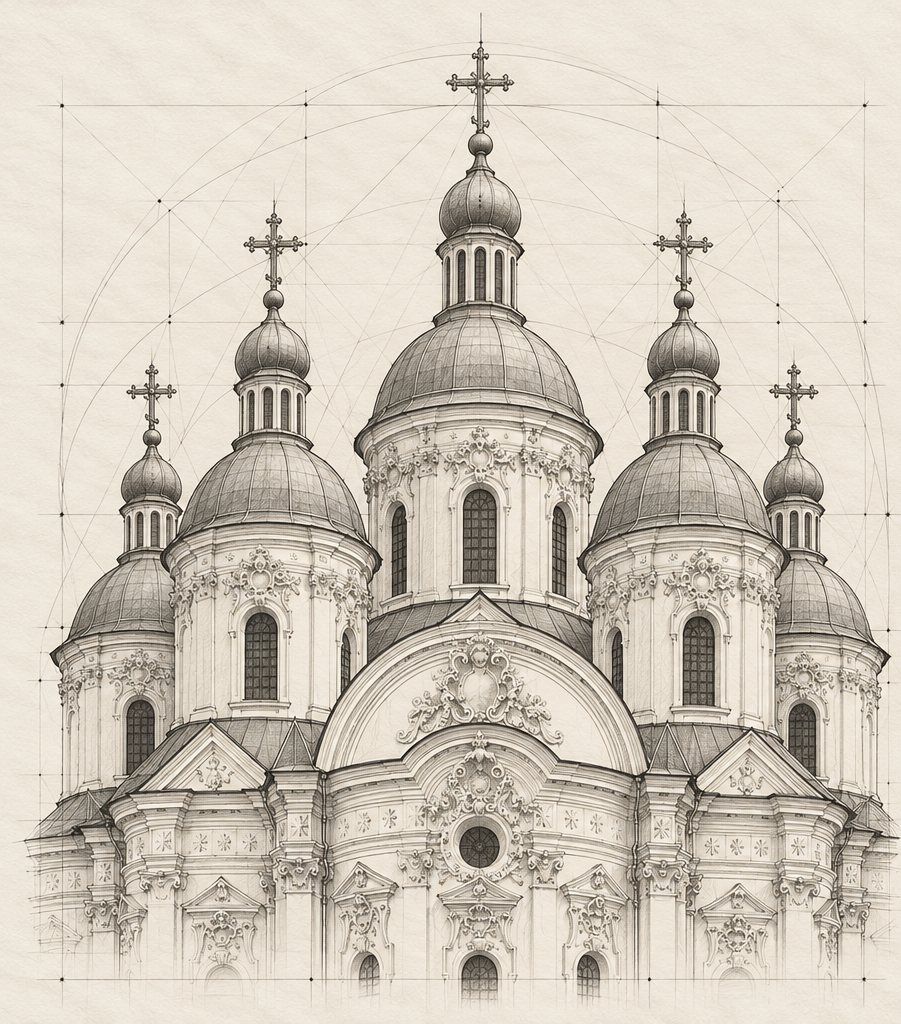
The central dome dominates both outside and inside, accompanied by four smaller ones. The style of the cathedral is described as a combination of Ukrainian and Elizabethan Baroque — and it is in the silhouette of the domes that this combination is most visible.
The bell tower
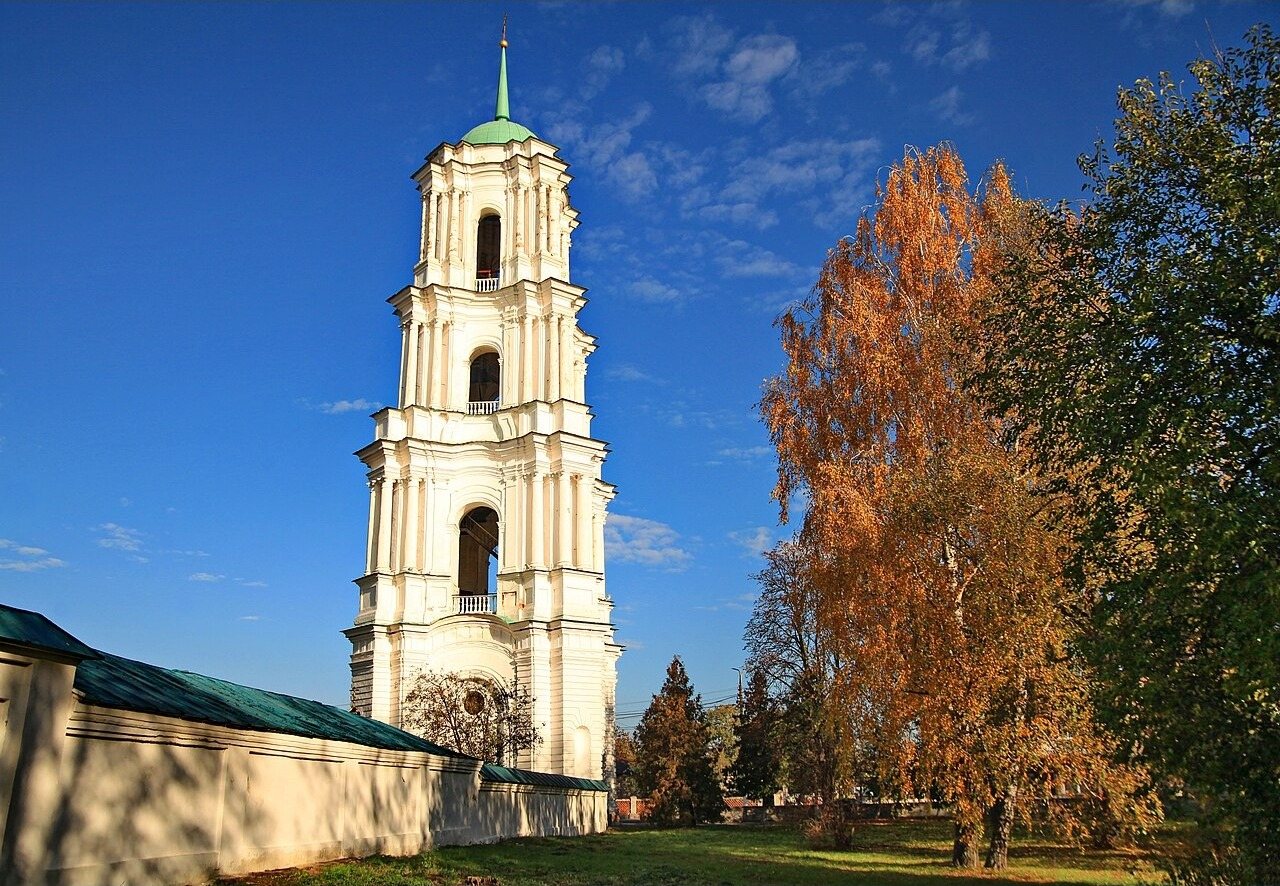
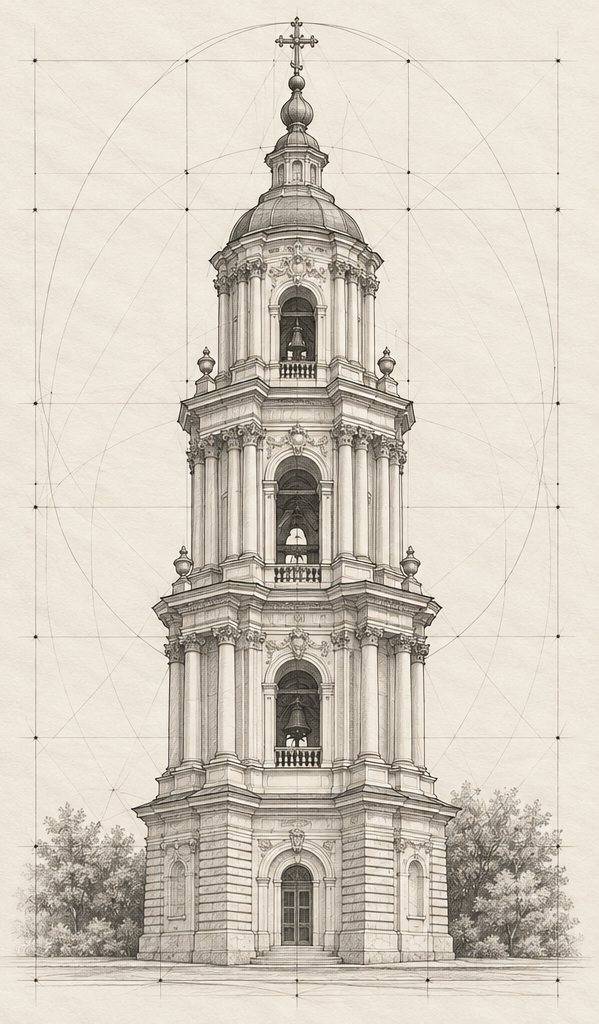
The bell tower is square in plan, has four tiers and is about 50 metres tall with the cross. Each tier is treated differently: rustication, then the Tuscan, Ionic and Corinthian orders — a textbook of classical architecture set upright. According to local tradition, Kyiv and Chernihiv can be seen from its top.
The iconostasis
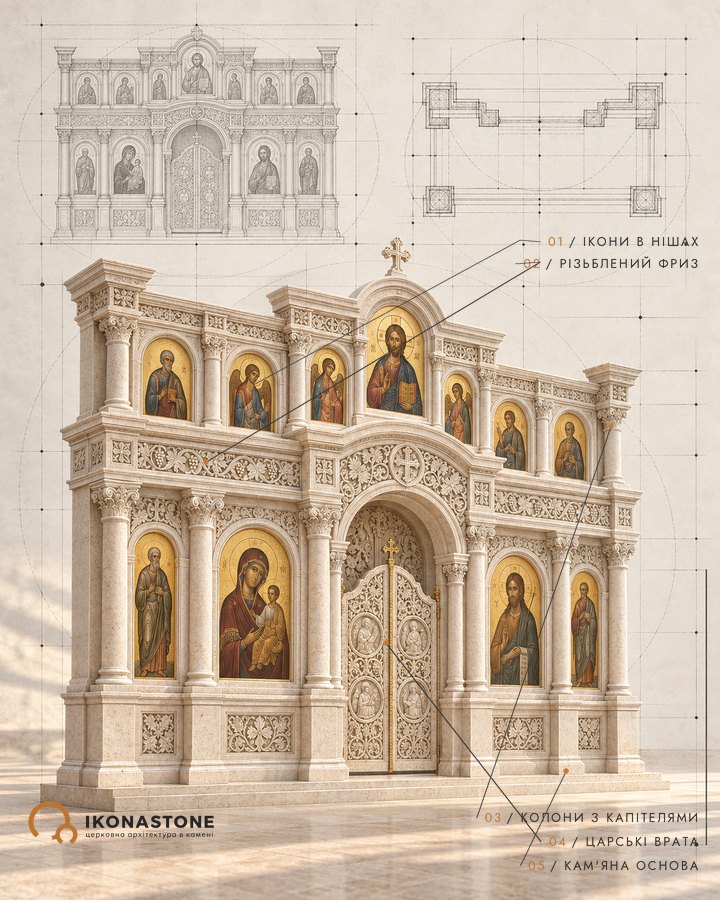
The multi-tier carved limewood iconostasis, according to Etnosvit, reaches about 27 m in height. According to one version, the carving was done by Sysoi Shalmatov, and the icons are attributed to Hryhorii Stetsenko; of the former 72–80 icons, about 50 remain authentic. Rastrelli’s involvement in the design is only a supposition. According to tradition, the iconostasis was first intended for the Smolny Convent in St Petersburg and came to Kozelets thanks to the Rozumovskys. The iconostasis became the model for the modern iconostasis of St Catherine’s Church in Chernihiv. How to read the rows of such a wall of icons is explained in our article “Tiers of the iconostasis”.
Stone and material
The cathedral is built of masonry, and its expressiveness comes from the stucco decoration of the façades. The iconostasis is limewood, a soft wood that carvers love because it obeys the chisel. The Baroque used both materials as sculpture: the wall and the icon were meant to move, not just stand.
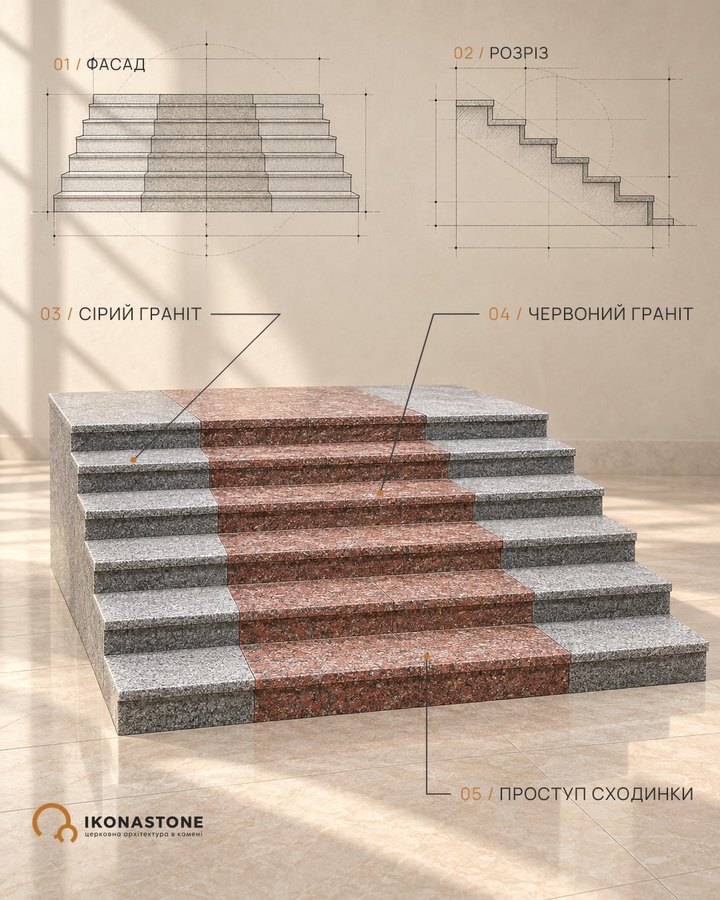
The most practical thing in Kozelets is the staircases. The curved flights that lead to the upper floor on three sides carry people, water and frost every day. Such details are worth thinking through at the design stage, not after the first winter: see our section on steps and floors. Another page of Rastrelli’s work in Ukraine is St Andrew’s Church in Kyiv.
Did you know
Parfen Nabok, a znachkovyi tovarysh (banner fellow); the universal of 1752 entrusted him with supervising the construction of the cathedral. In R. Liakina's article he is also named as the church warden (ktetor). [11]
Transporting a thousand pine boards for the iconostasis required 257 carts; the surrounding sotnias were required to supply 30 carts each. [11]
Under the contract, the carvers received 1.5 roubles a month. In R. Liakina's article the iconostasis is described as four-tiered, with twisted paired columns on a blue ground; other sources give a different number of tiers (seven tiers according to Travels in UA), so the number of tiers has not been definitively established. [11, 14]
The upper church is the cathedral proper, the lower is the heated Church of Sts Adrian and Natalia, originally the Rozumovskys' burial vault. In winter, from the Feast of the Intercession to Palm Sunday, all services are held in the lower church. [4, 9]
The main one is of the Nativity of the Most Holy Mother of God (21.09), the right one of the Apostles Peter and Paul (12.07), the left one of the Prophet Zechariah and the Righteous Elizabeth (18.09), the lower one of the Martyrs Adrian and Natalia (08.09). According to the cathedral's website. [9]
Inside, four supporting piers carry the vaults and five domes set on the diagonal, as in the churches of Old Rus. [4]
The bell tower, square in plan (10 × 10 m), has four tiers: rustication, then the Tuscan, Ionic and Corinthian orders. [4, 12]
The cathedral has the status of an architectural monument of national importance, protection No. 843. [4]
The silver 10-hryvnia coin of 2002 shows the cathedral and the bell tower under the star of Bethlehem; the obverse bears archangels from the cathedral's wall paintings. Mintage: 3,000 copies. [5, 17]
According to Ukrainian Wikipedia, the Kozelets iconostasis became the model for the iconostasis of St Catherine's Church in Chernihiv, consecrated in December 2016. [4]
In his novella "The Princess", Shevchenko called the church one "erected by Natalia Rozumikha". [11]
Oleksa Vashchenko's article "The Cathedral of My Childhood" in the newspaper Den (18.06.1999) drew attention to the cathedral. According to castles.com.ua. [12]
Next to the cathedral stands the preserved regimental office building, built by the same architects. [1, 4, 15]
Legends
Kyiv and Chernihiv can be seen from the bell tower
According to local tradition, in very clear weather the golden domes of the Kyiv Pechersk Lavra and the Transfiguration Cathedral in Chernihiv can be seen from the top of the bell tower. Recorded on sobory.ru, in O. Rudomanov's blog (LB.ua; the author remarks that he did not verify it) and on Travels in UA. [6, 13, 14]
The secret marriage
According to legend, Oleksii Rozumovskyi secretly married Empress Elizabeth; Suspilne dates this to 1742. The sources do not confirm the place of the wedding (Kozelets); in this connection castles.com.ua mentions the priest Kyrylo Tarlovskyi, "the Wild Priest". [12, 18]
The singer from Lemeshi
According to legend, the young Oleksii Rozum was heard in a church choir by Colonel F. Vyshnevskyi (at Christmas 1731) and invited to St Petersburg; Ukrinform also gives the variant "January 1731". [19]
An iconostasis for St Petersburg
According to a legend recorded on castles.com.ua, the iconostasis was ordered in Italy for St Petersburg, but there was no church of the required height there, so it ended up in Kozelets. The question remains open. [12]
An idea from the empress
According to the same source, it may have been Empress Elizabeth Petrovna who suggested the idea of the cathedral. [12]
The wooden ramp
According to a local legend, to haul up the stone the builders laid hundreds of metres of wooden decking. Recorded on castles.com.ua. [12]
The cathedral can be seen from ten kilometres away
According to local residents, the cathedral can be seen from more than 10 km away from the town. Recorded on castles.com.ua. [12]
Figures
- Natalia Rozumovska (Rozumykha) — the patron and founder of the cathedral, buried in the lower church.
- Oleksii Rozumovskyi — a count, favourite of Empress Elizabeth; according to legend, her secret husband.
- Kyrylo Rozumovskyi — Hetman of Ukraine from 1750; according to Ukraina Incognita, he personally controlled the construction.
- Elizabeth Petrovna — empress; in legends linked with the idea of the cathedral and the iconostasis.
- Andrei Kvasov — architect (c. 1720 – c. 1770), author of the bell tower; worked for Kyrylo Rozumovskyi from 1748.
- Ivan Hryhorovych-Barskyi — architect, co-author of the cathedral, author of its decoration (according to Ukrainian Wikipedia).
- Bartolomeo Francesco Rastrelli — according to the Encyclopedia of Ukraine, the author of the design; other sources speak only of possible involvement.
- Parfen Nabok — supervisor of the construction, a znachkovyi tovarysh (banner fellow).
- Hirsh Berger — master of the Baturyn mechanical mill, who made the boards for the iconostasis.
- Sysoi Shalmatov — carver of the iconostasis according to one version.
- Hryhorii Stetsenko — court painter of the Rozumovskys, to whom the icons of the iconostasis are attributed.
- Ivan Hubrii — author of the icons of the Archangel Michael (2002) and the Apostle Andrew the First-Called (2003).
- Petro Kysil — local historian, initiator of the handover of the icon of the Archangel Michael.
- Taras Shevchenko — described the church in his novella “The Princess”.
- Kyrylo Tarlovskyi — a priest, linked in legend with the secret marriage of Oleksii and Elizabeth.
How to cite
IKONASTONE. The Cathedral of the Nativity of the Mother of God in Kozelets // Guide to the Churches of Ukraine. URL: https://ikonastone.com/en/guide/nativity-cathedral-kozelets/ (accessed DD.MM.YYYY).
FAQ
Who built the cathedral in Kozelets?
The cathedral was built in 1752–1763, commissioned by Natalia Rozumovska, mother of Hetman Kyrylo and Count Oleksii Rozumovskyi. The architects named are Andrei Kvasov and Ivan Hryhorovych-Barskyi; some sources link the design with Francesco Bartolomeo Rastrelli.
Where is Natalia Rozumovska buried?
In the lower level of the cathedral, in the heated Church of Sts Adrian and Natalia, which was originally conceived as the family burial vault.
How tall is the bell tower?
About 50 metres including the cross. The bell tower was built in 1766–1770 to a design by Andrei Kvasov.
Is the cathedral in use?
Yes. After its Soviet closure in 1934 and use as a warehouse, the cathedral was solemnly reopened after restoration on 14 August 1993 and returned to the church.
Sources
- Encyclopedia of Ukraine (CIUS). Kozelets
- Wikipedia (en). Kozelets
- Wikipedia (en). Andrey Kvasov
- Wikipedia (uk). Cathedral of the Nativity of the Mother of God (Kozelets)
- Wikipedia (uk). Cathedral of the Nativity of the Mother of God in Kozelets (silver coin)
- Sobory.ru. Cathedral of the Nativity of the Mother of God in Kozelets (articles by D. Chernov, A. Krotov and others)
- Sobory.ru. Kozelets, Cathedral of the Nativity of the Most Holy Mother of God (photo archive)
- Etnosvit. Cathedral of the Nativity of the Mother of God in Kozelets
- Website of the Kozelets Cathedral. About the cathedral
- Ukraina Incognita (Baroque Ukraine). Cathedral of the Nativity of the Mother of God in Kozelets
- R. Liakina. “Now and Forever”. ZN.UA, 1998
- Castles.com.ua. Kozelets: Cathedral of the Nativity of the Mother of God
- O. Rudomanov. The Spires of Kozelets. LB.ua (02.11.2018)
- Travels in UA. Nativity of Holy Virgin Cathedral, Kozelets
- Travels in UA. Regimental Office Building, Kozelets
- Ukrainetrek. Cathedral of the Nativity of the Blessed Virgin Mary in Kozelets (10.08.2024)
- Mint of Ukraine. Cathedral of the Nativity of the Mother of God in Kozelets (2002)
- Suspilne. The Rozumovsky family: a career as the key to success (20.12.2020)
- Ukrinform. The Rozumovsky line, of the Cossack Rozum. 1. With a bandura, with Beethoven
- Town
- Kozelets, Chernihiv Oblast
- Built
- 1752–1763; bell tower — 1766–1770
- Type
- two-storey, cross-shaped, five-domed masonry cathedral in the Baroque style
- Material
- masonry, stucco decoration; limewood iconostasis
- Research depth
- 23%