
Granite and marble steps, floors and cladding for churches
Granite steps to a church, stone floors and cladding. The slab layout and the construction details are shown on a drawing before work begins.
This piece can be given to a church with a dedication inscription →
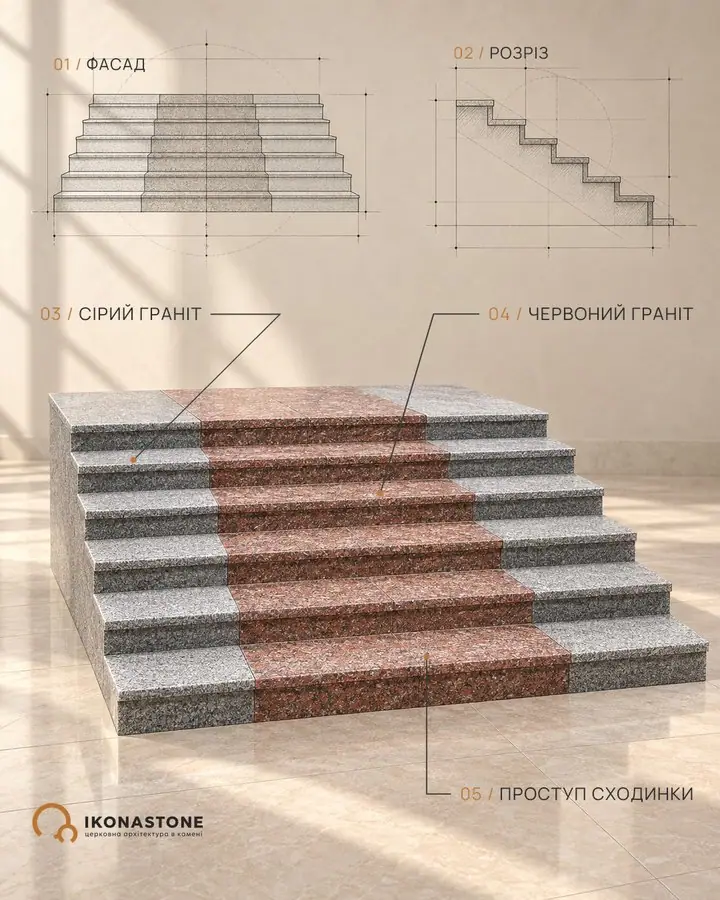
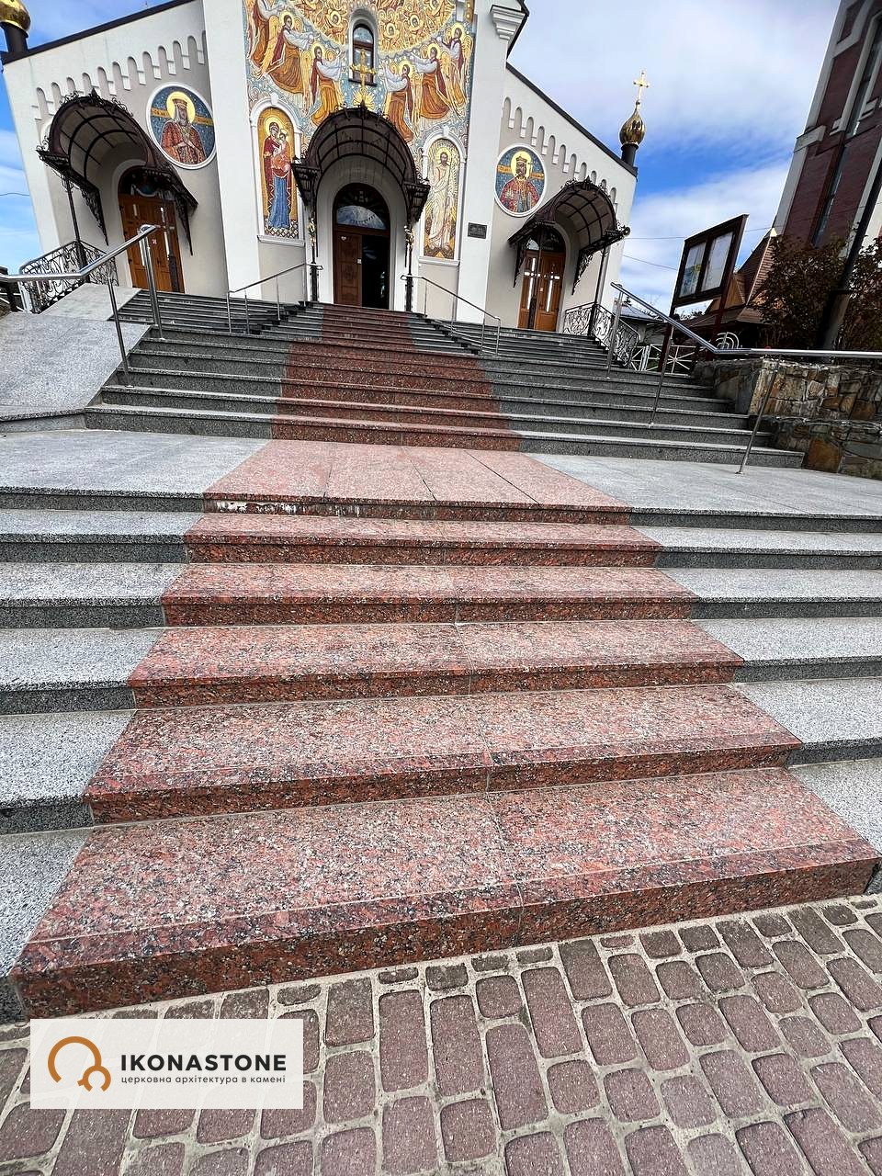
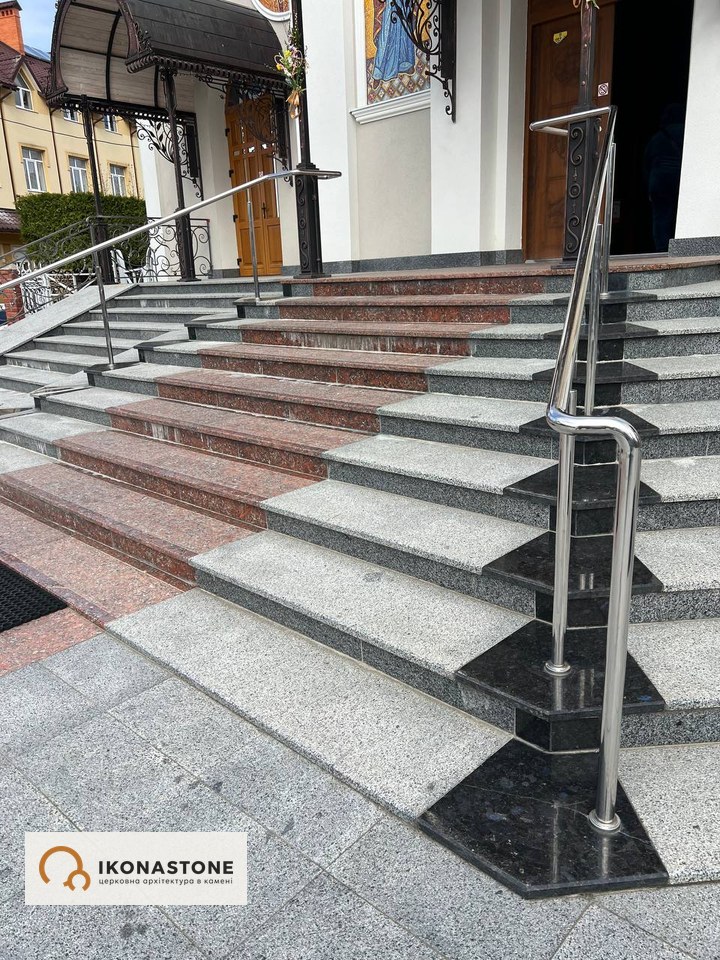
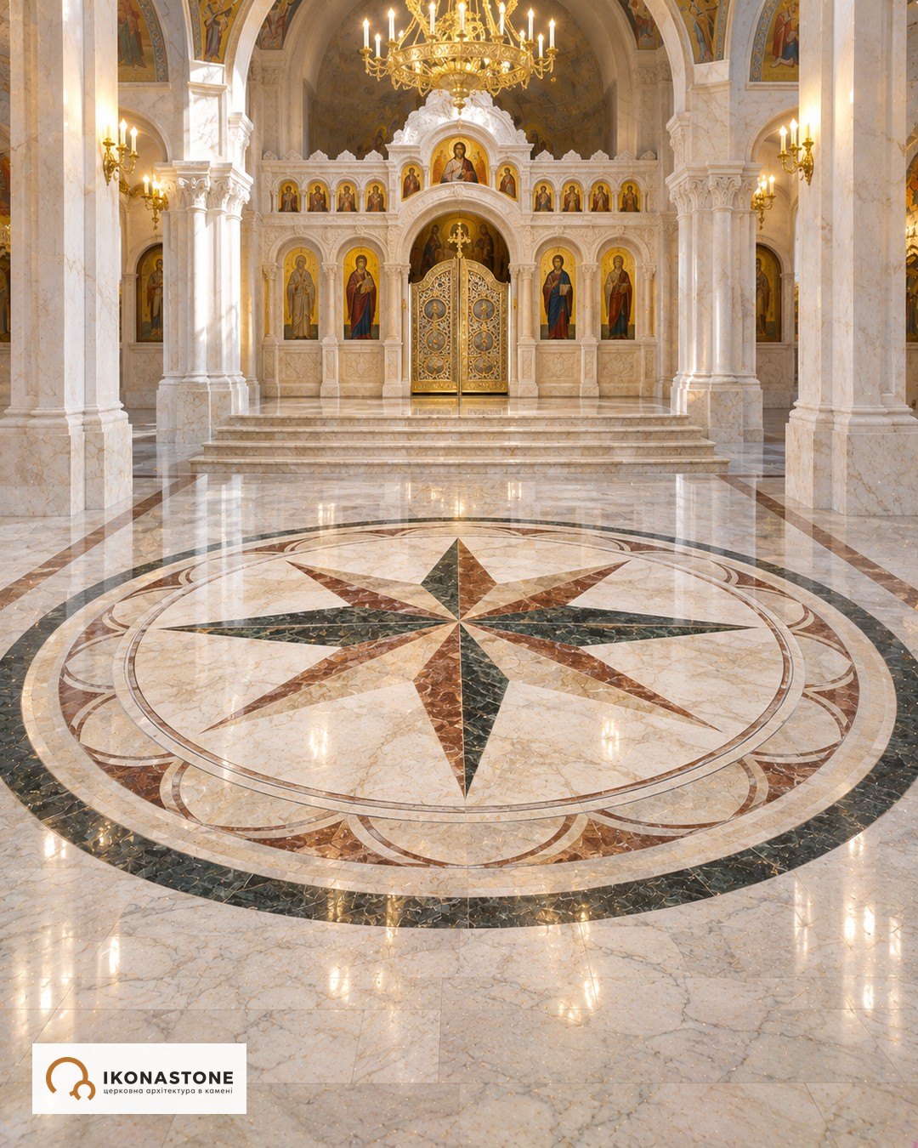
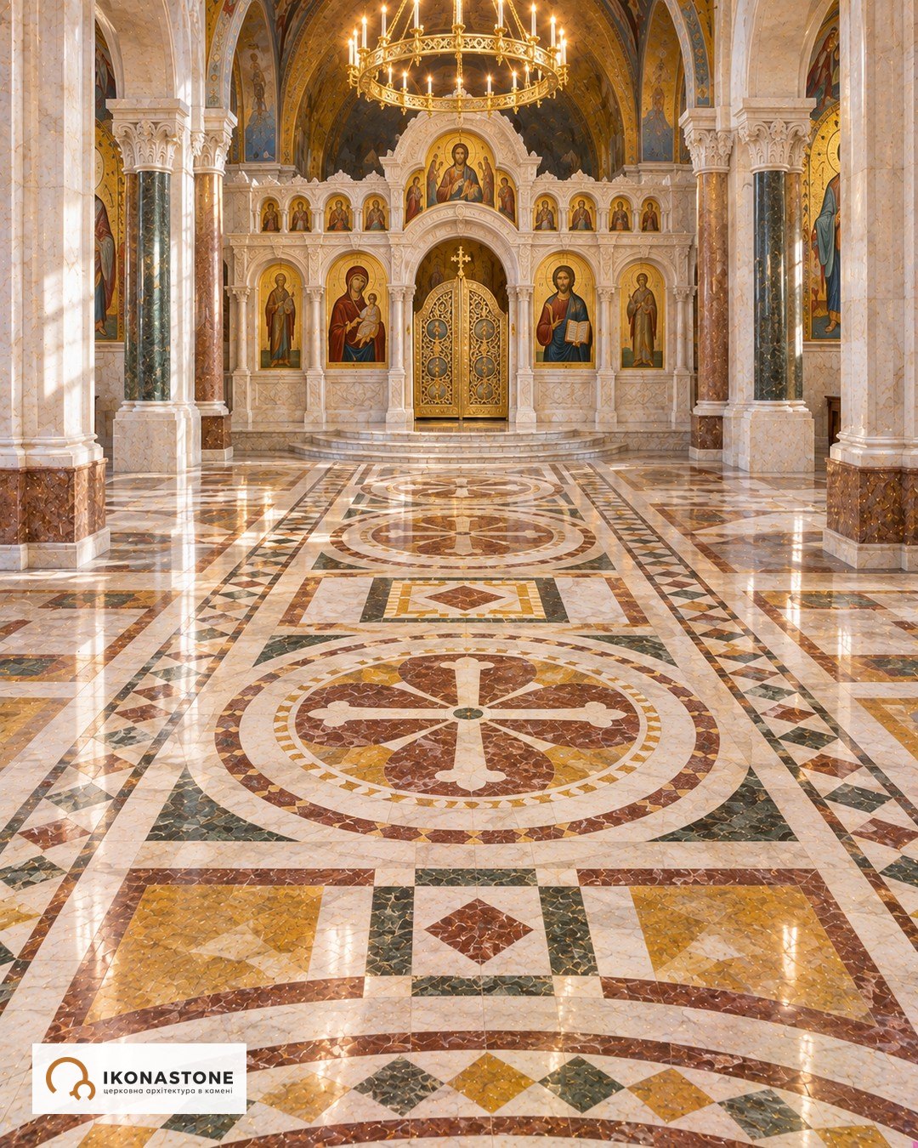
Church steps, porches, floors and cladding take hundreds of footsteps every day, and outdoors they also face frost and water. Granite is usually chosen for exterior steps, and granite or marble for interior floors; the soleas and ambo are often set off in a different stone. We handle measurement, layout, fabrication and installation.
Designs
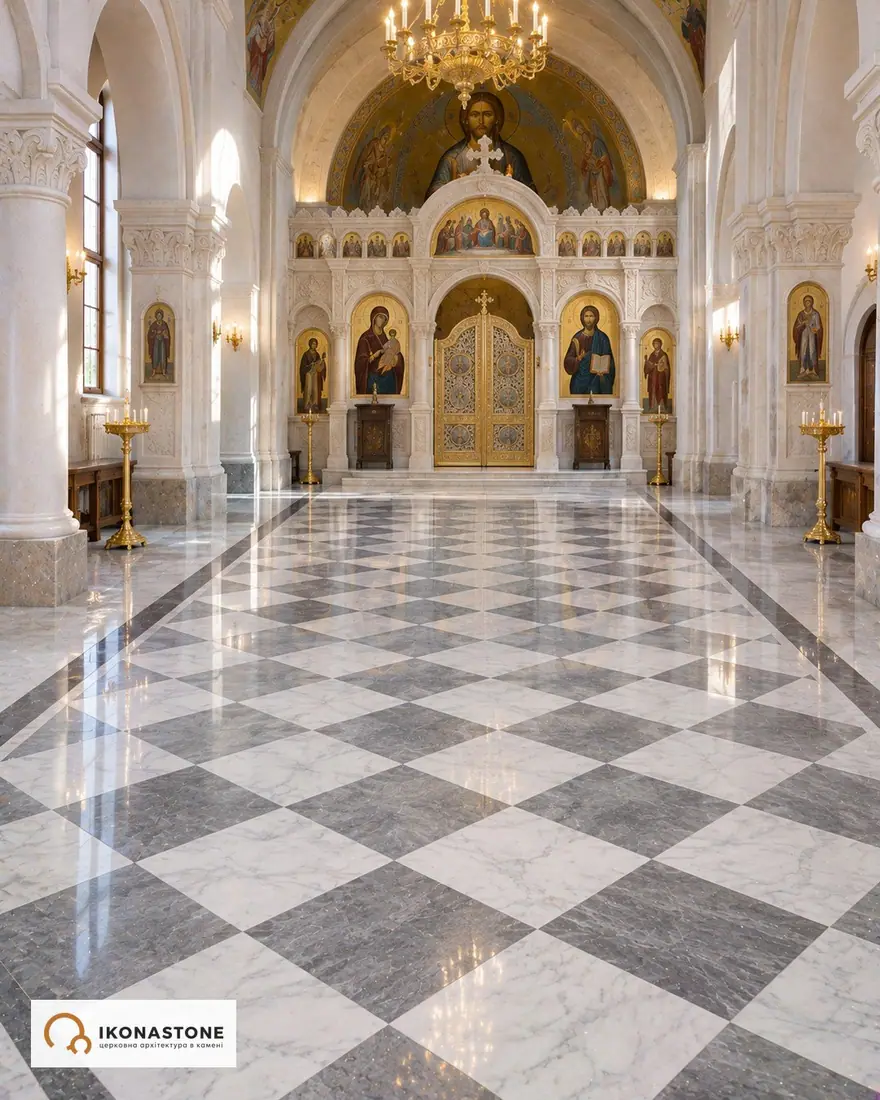
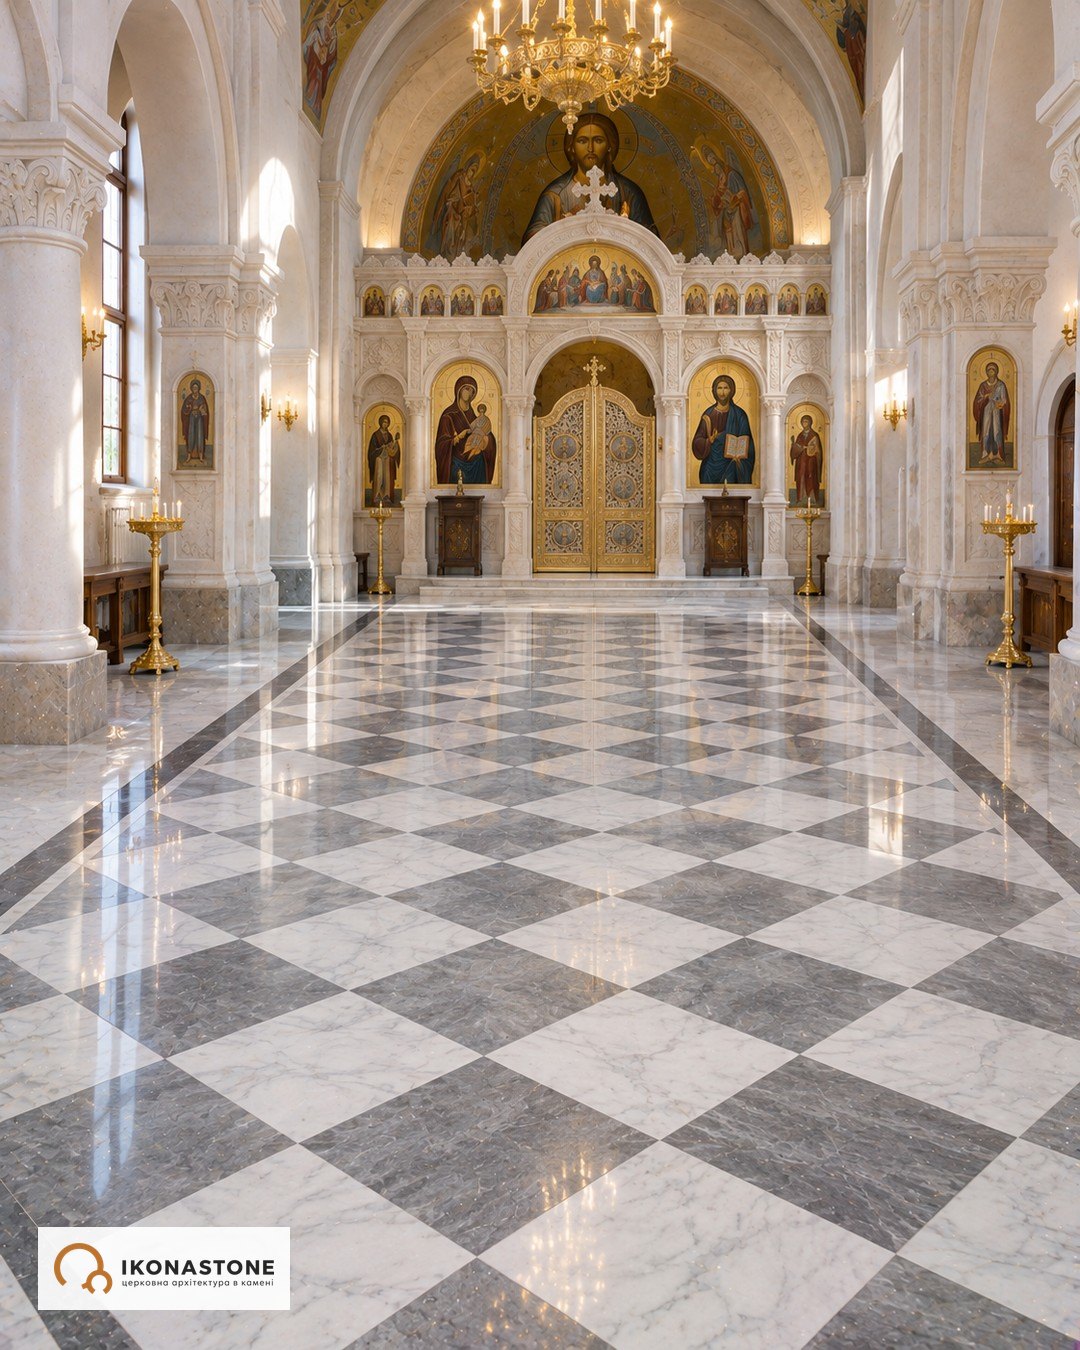
Chequerboard marble floor in the nave
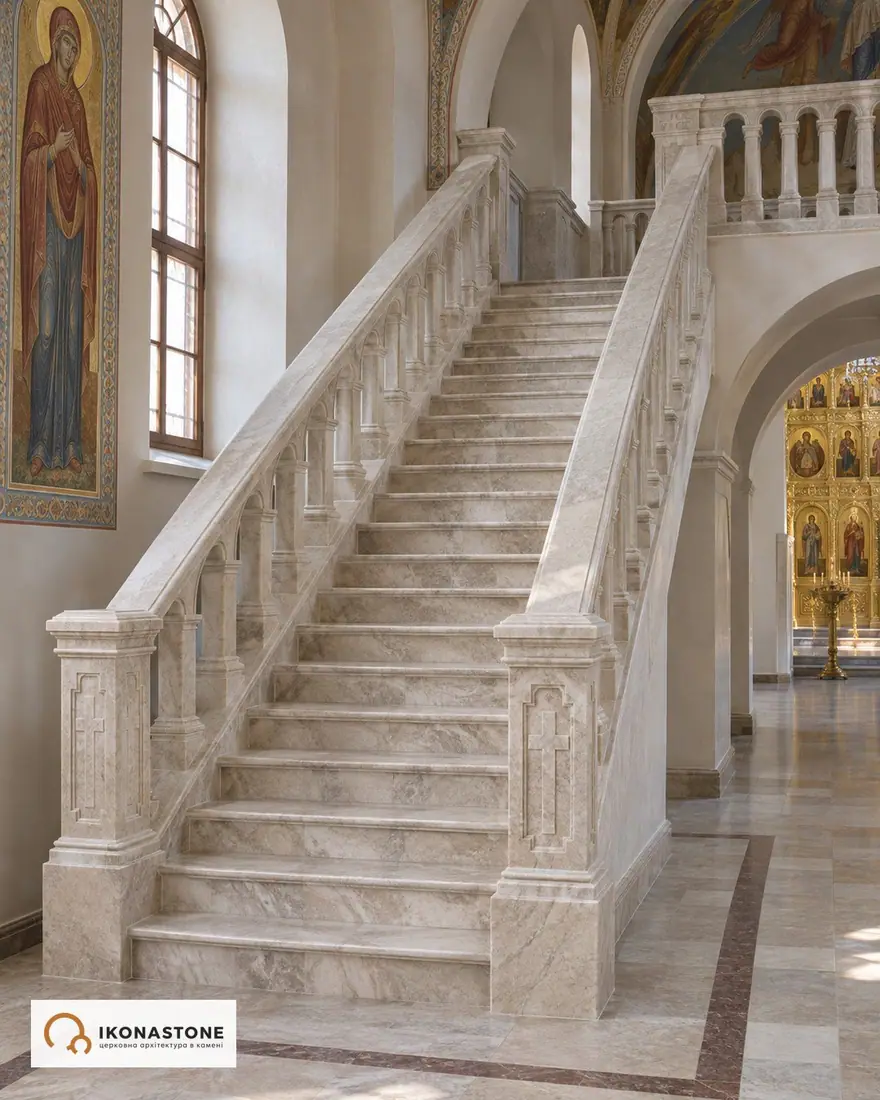
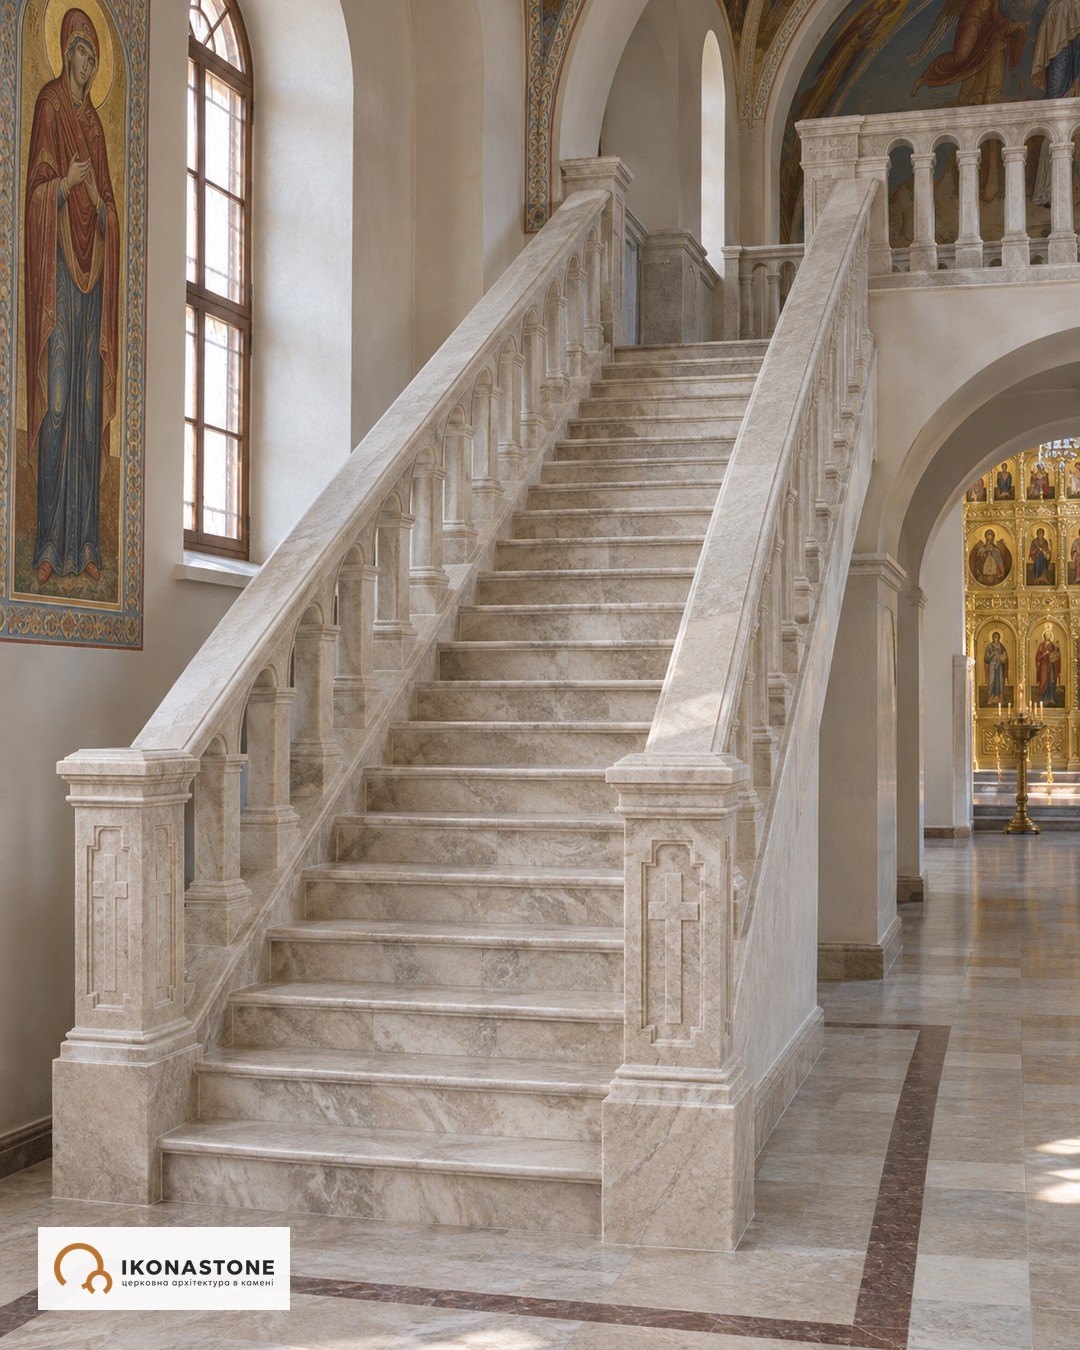
Marble stair to the choir loft
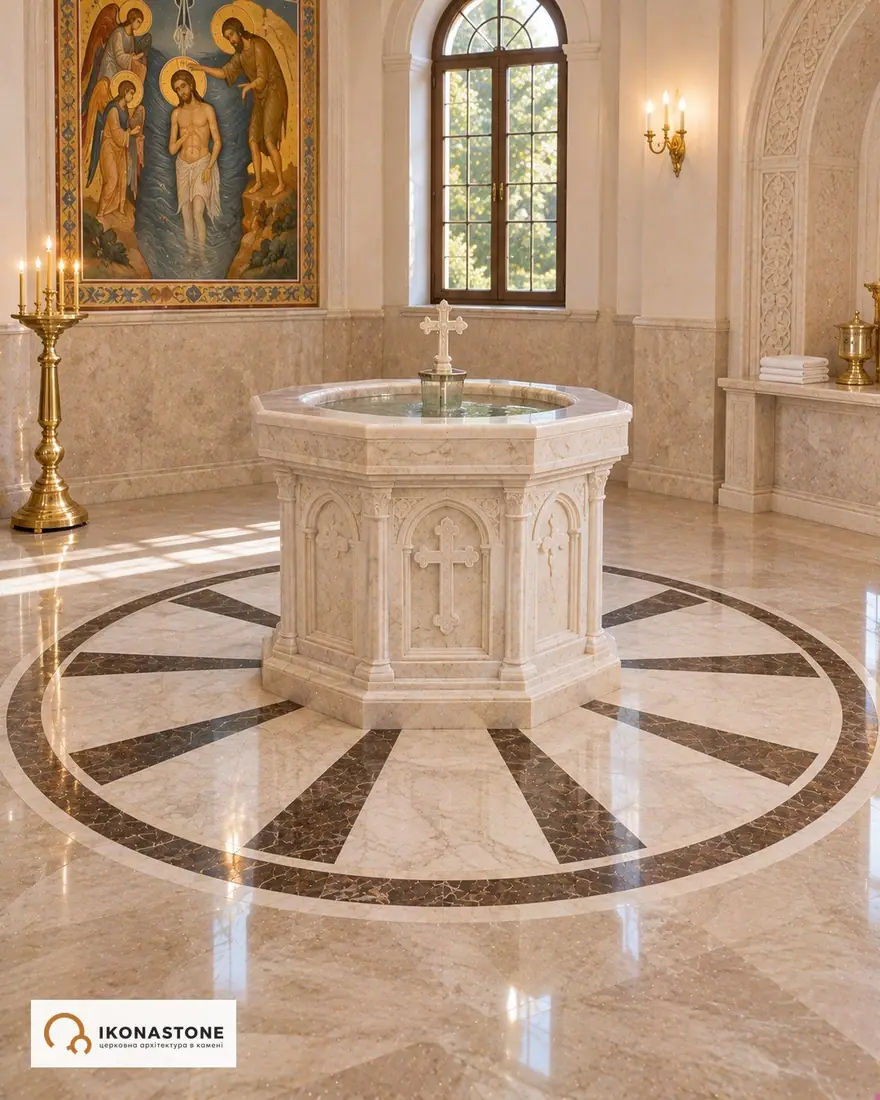
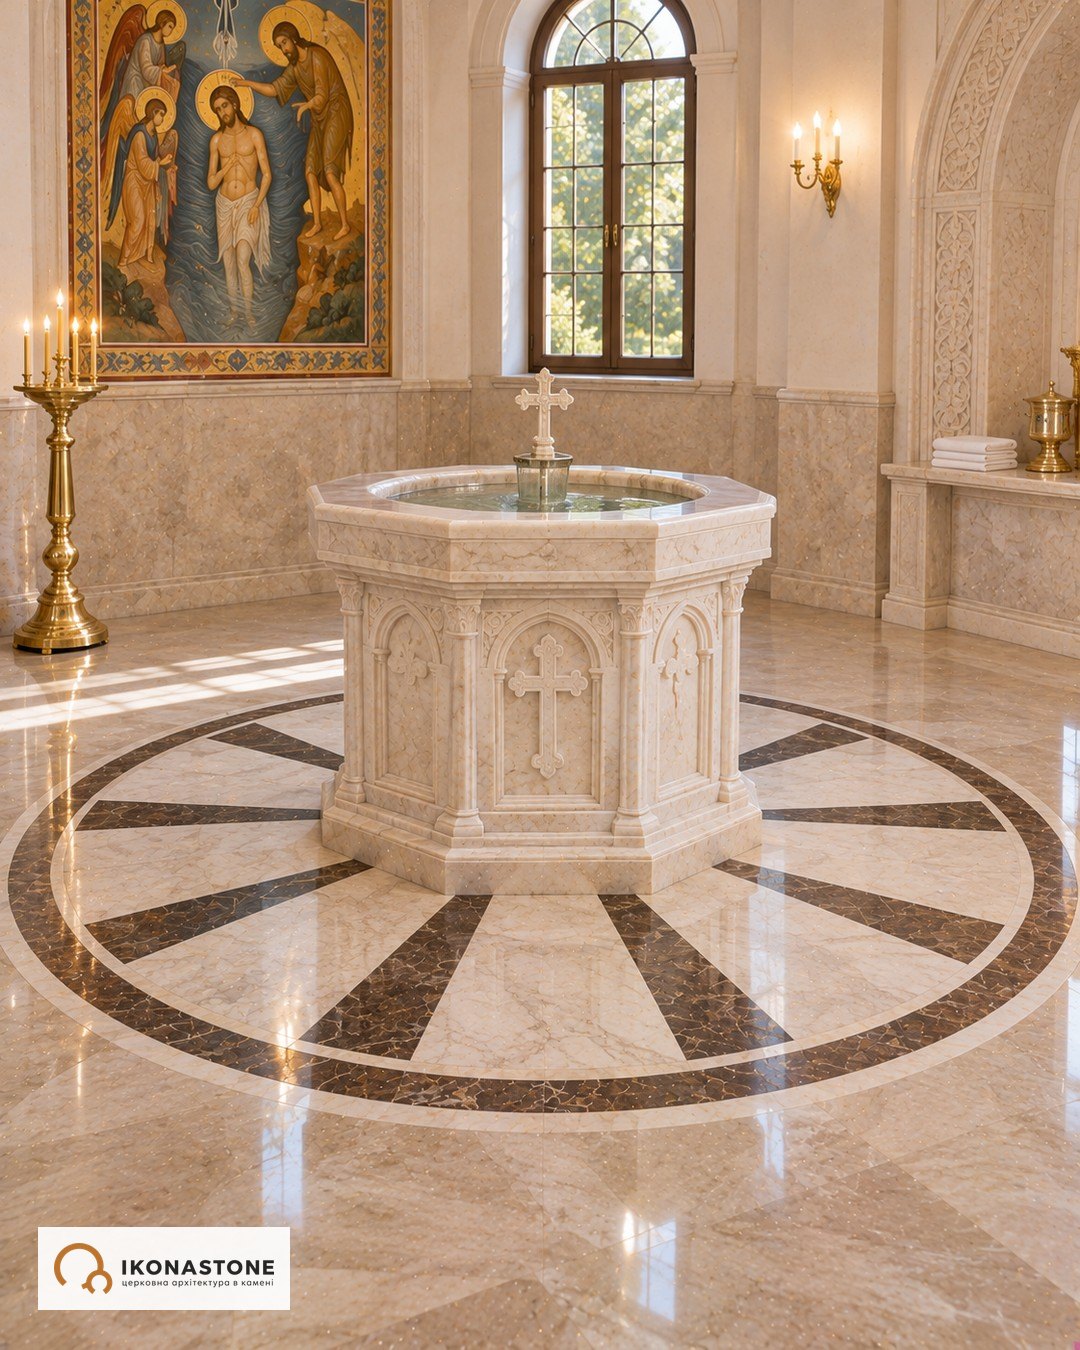
Baptistery floor
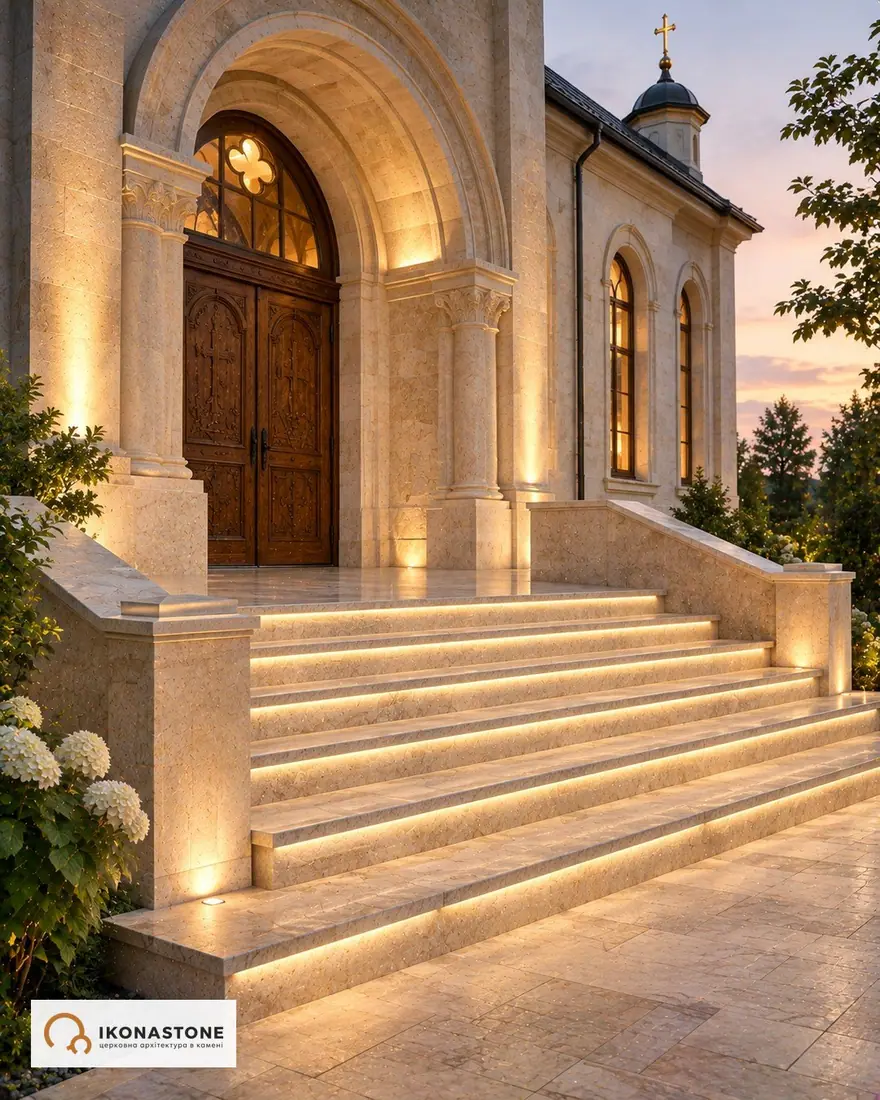
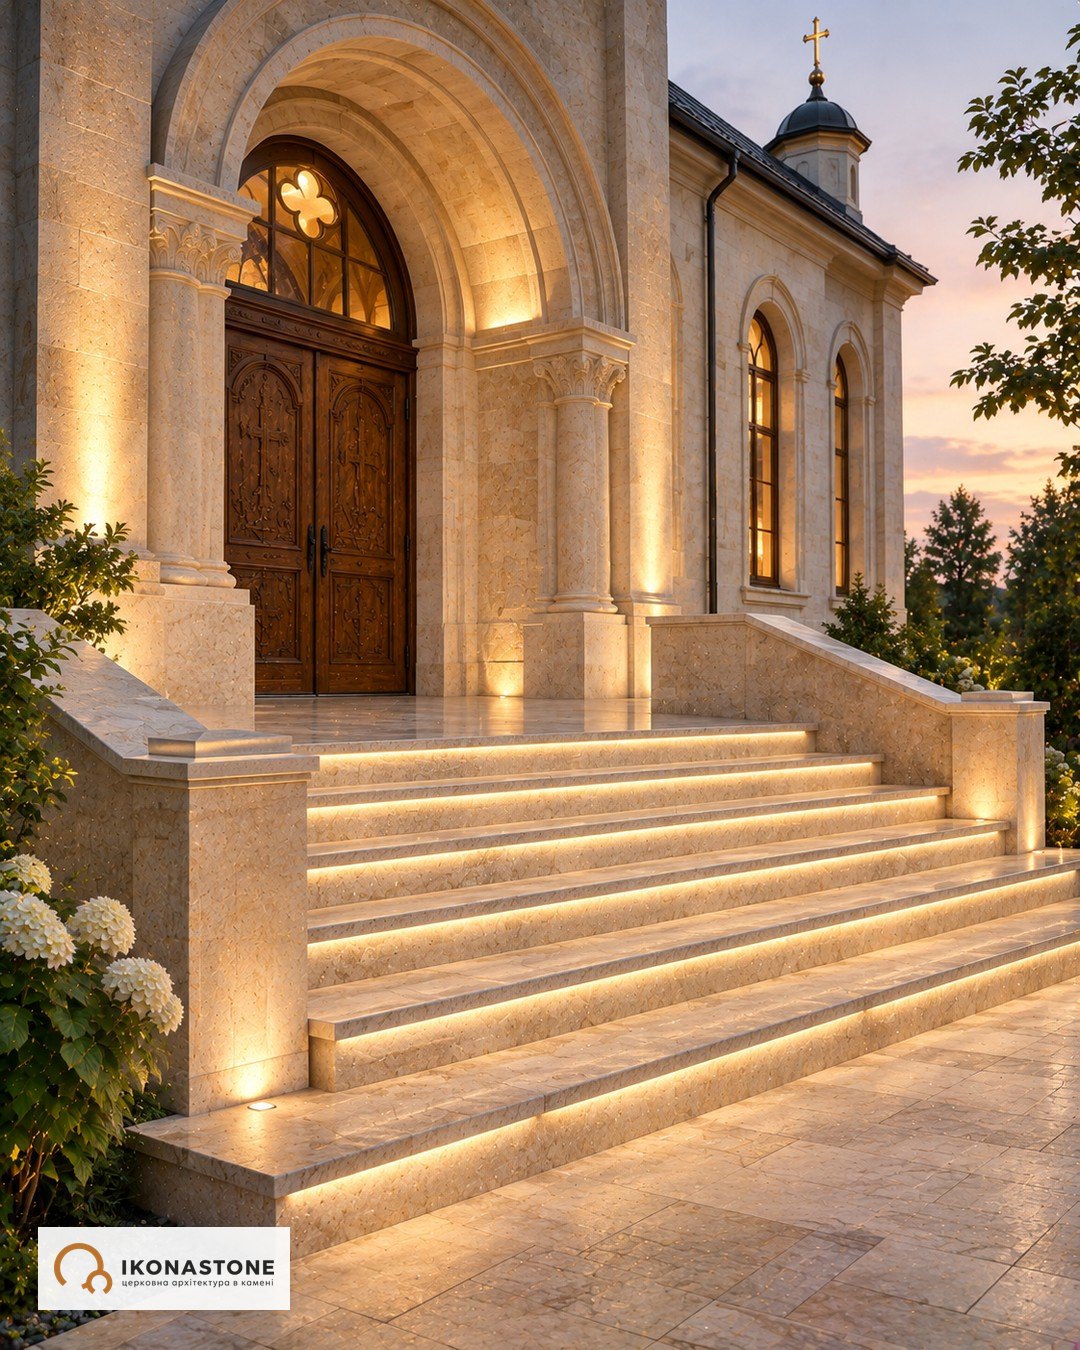
Contemporary travertine steps with lighting
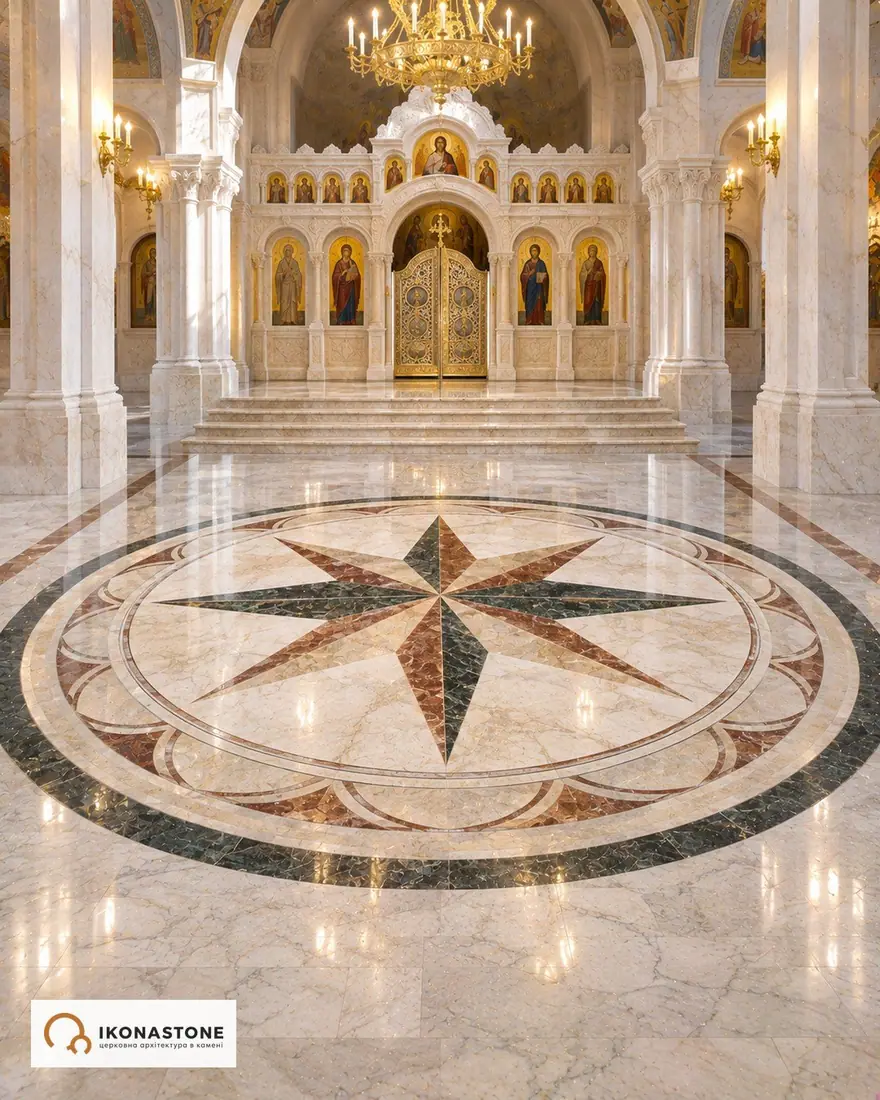
Eight-pointed star roundel under the dome
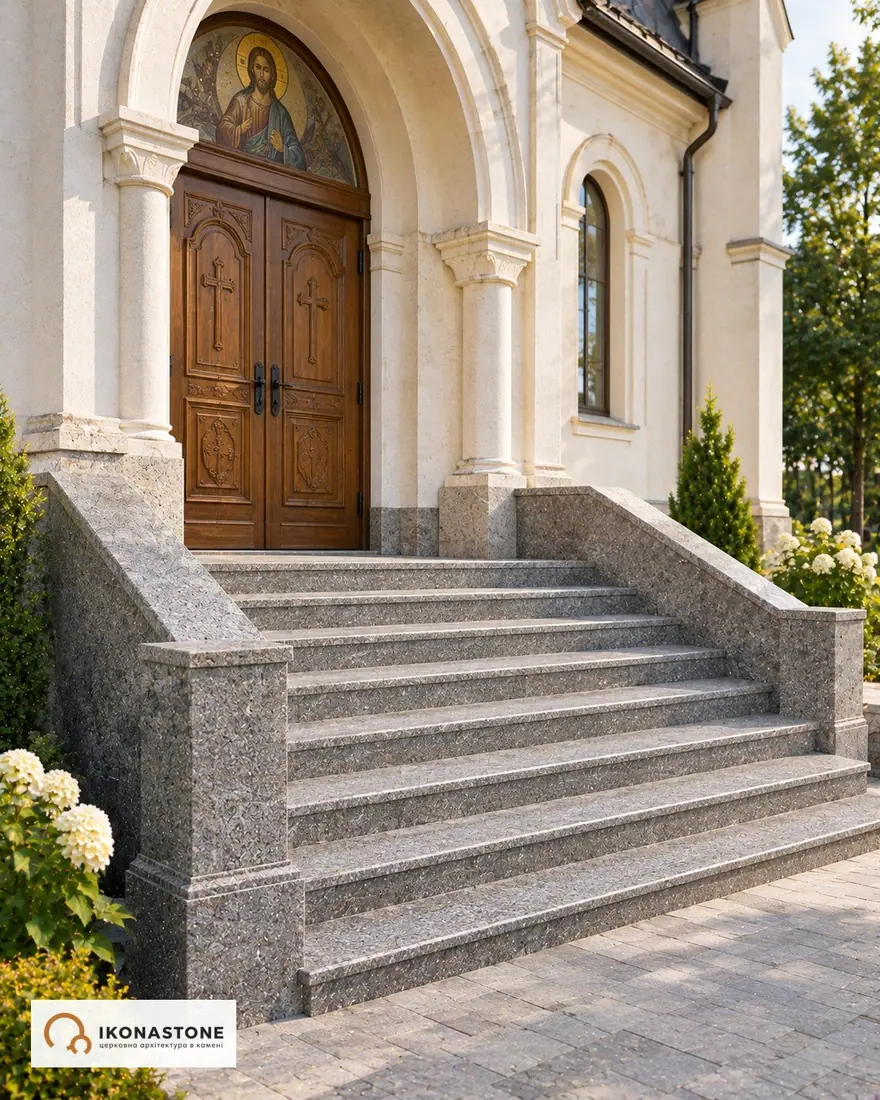
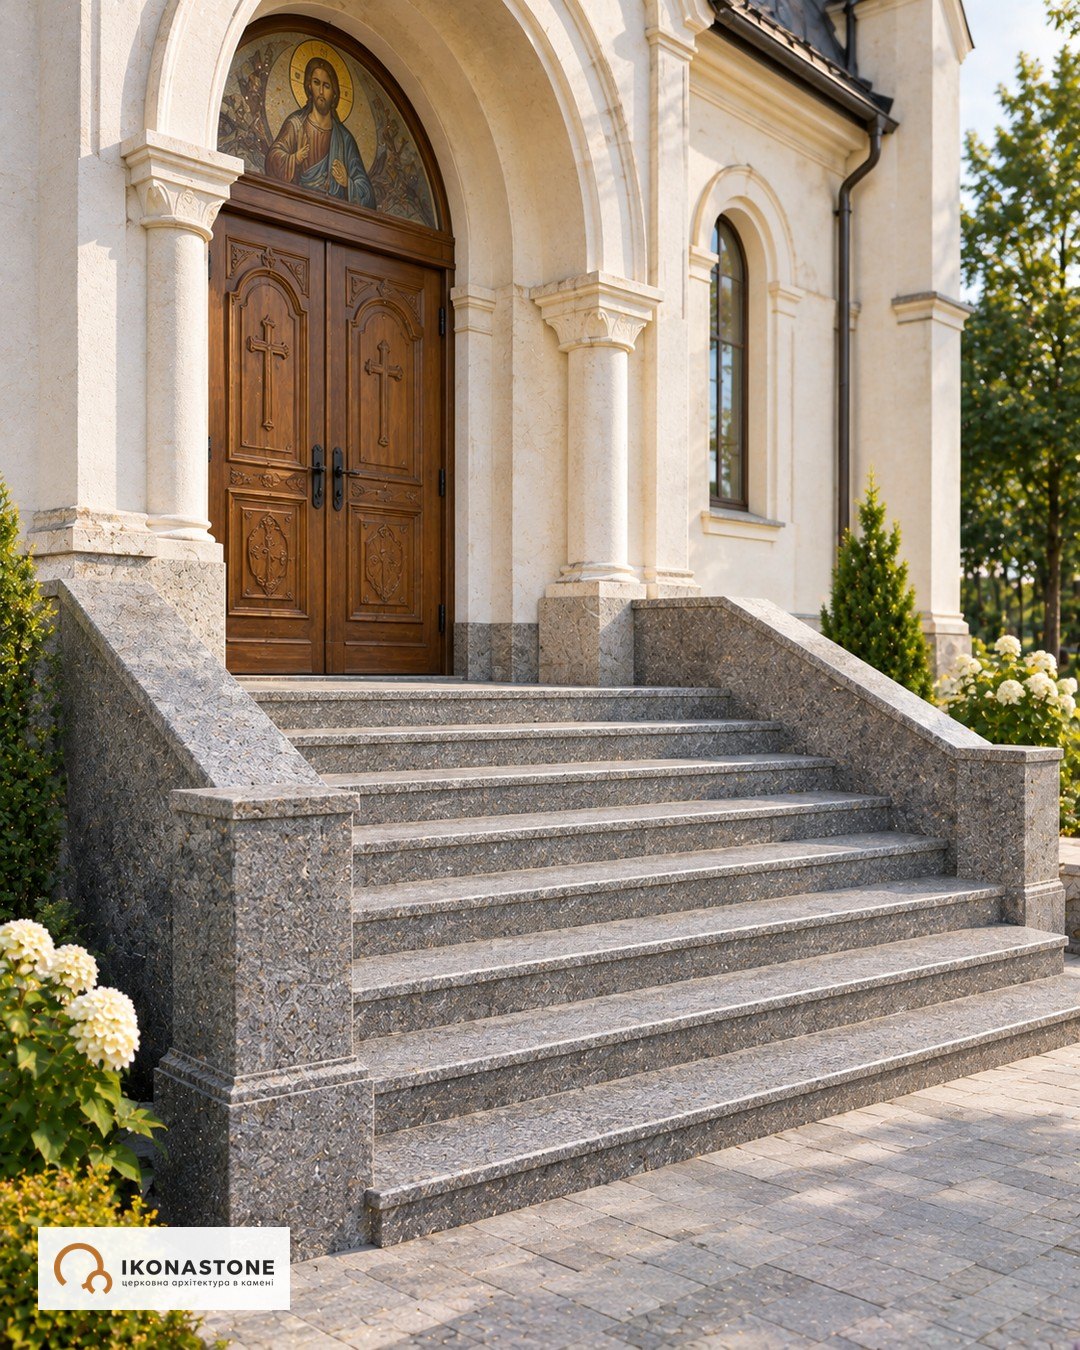
Granite entrance steps
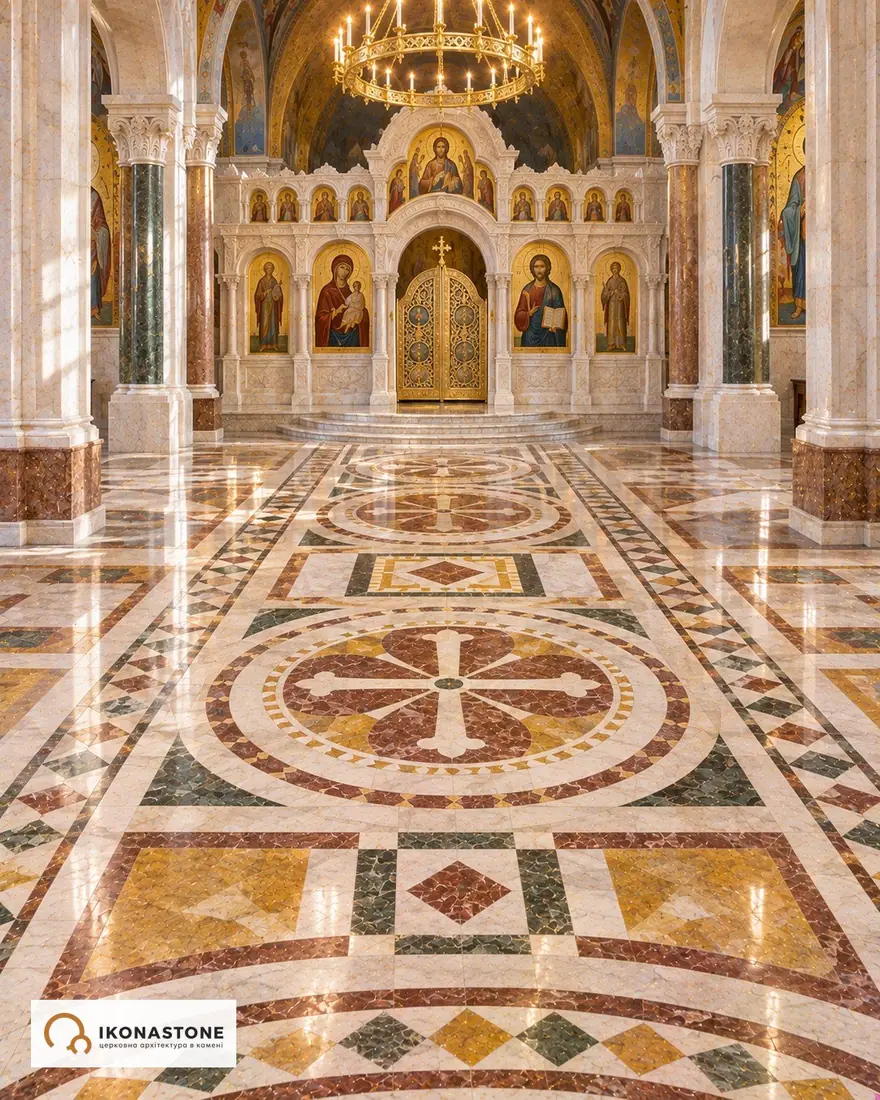
Byzantine-style floor
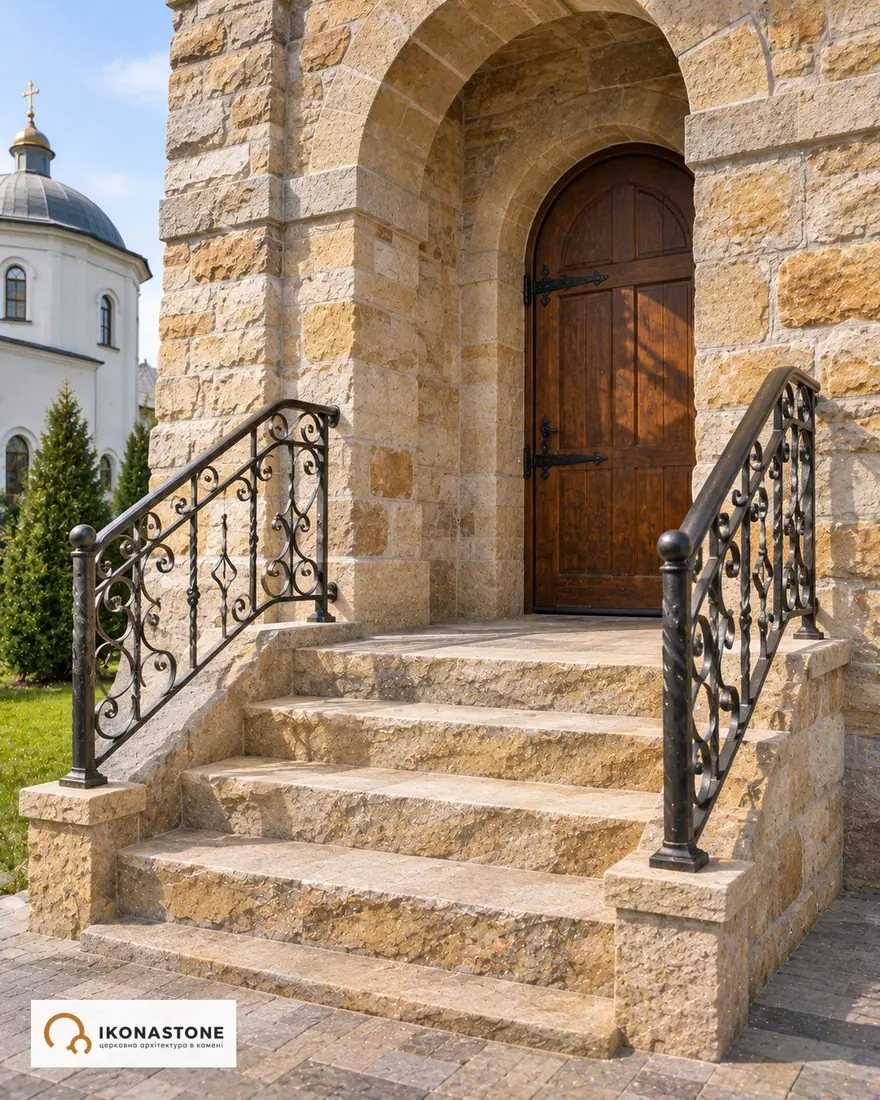
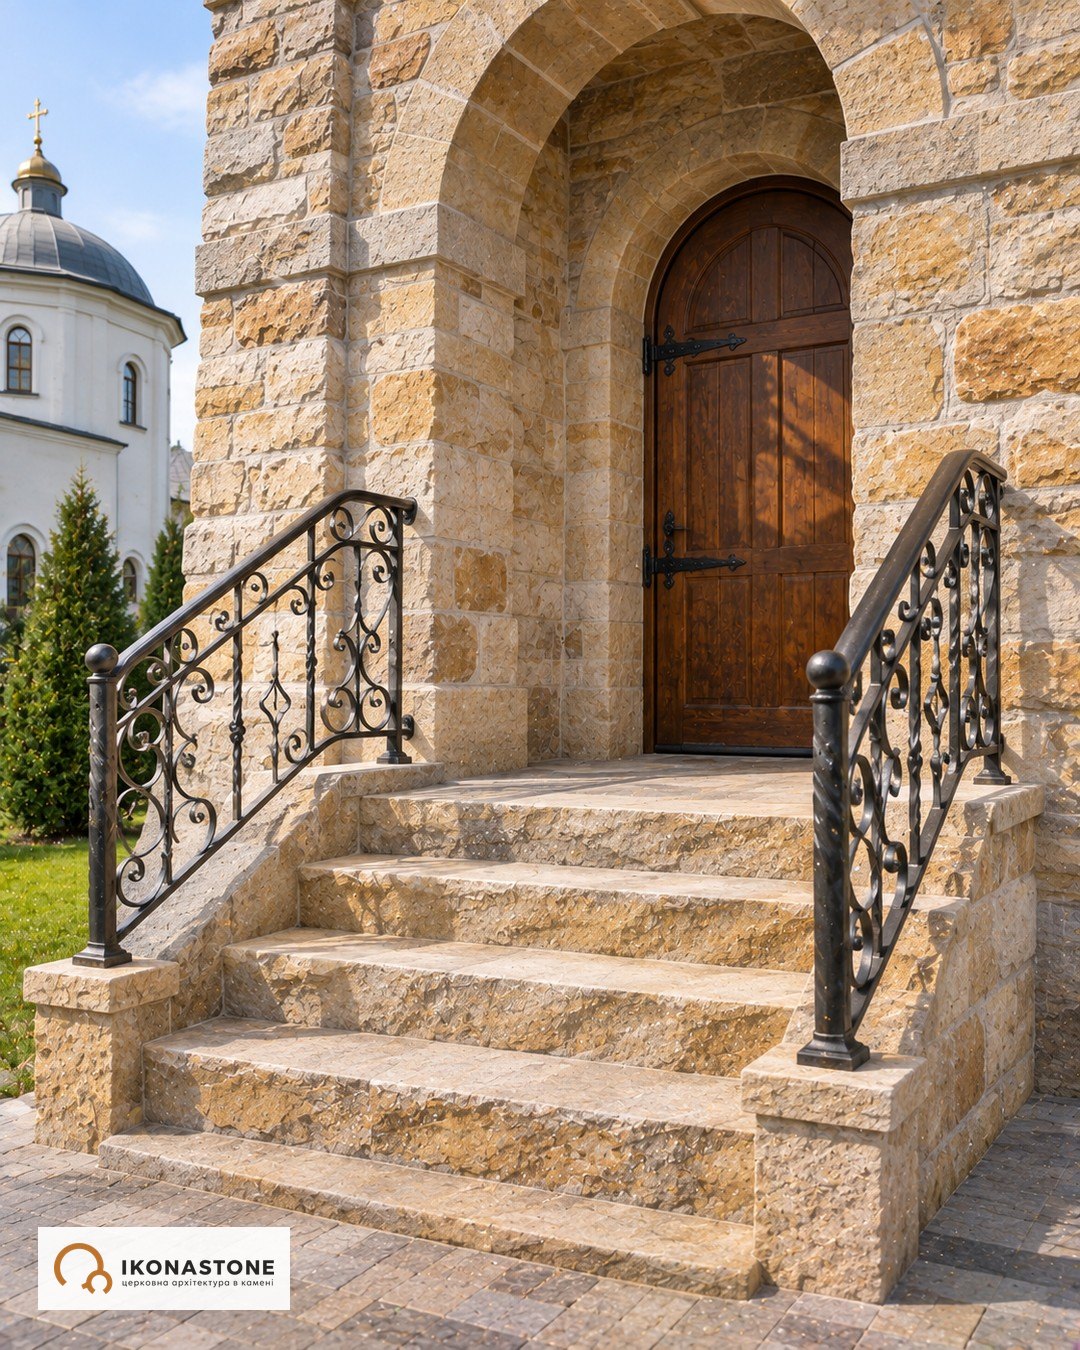
Bell tower steps with wrought railings
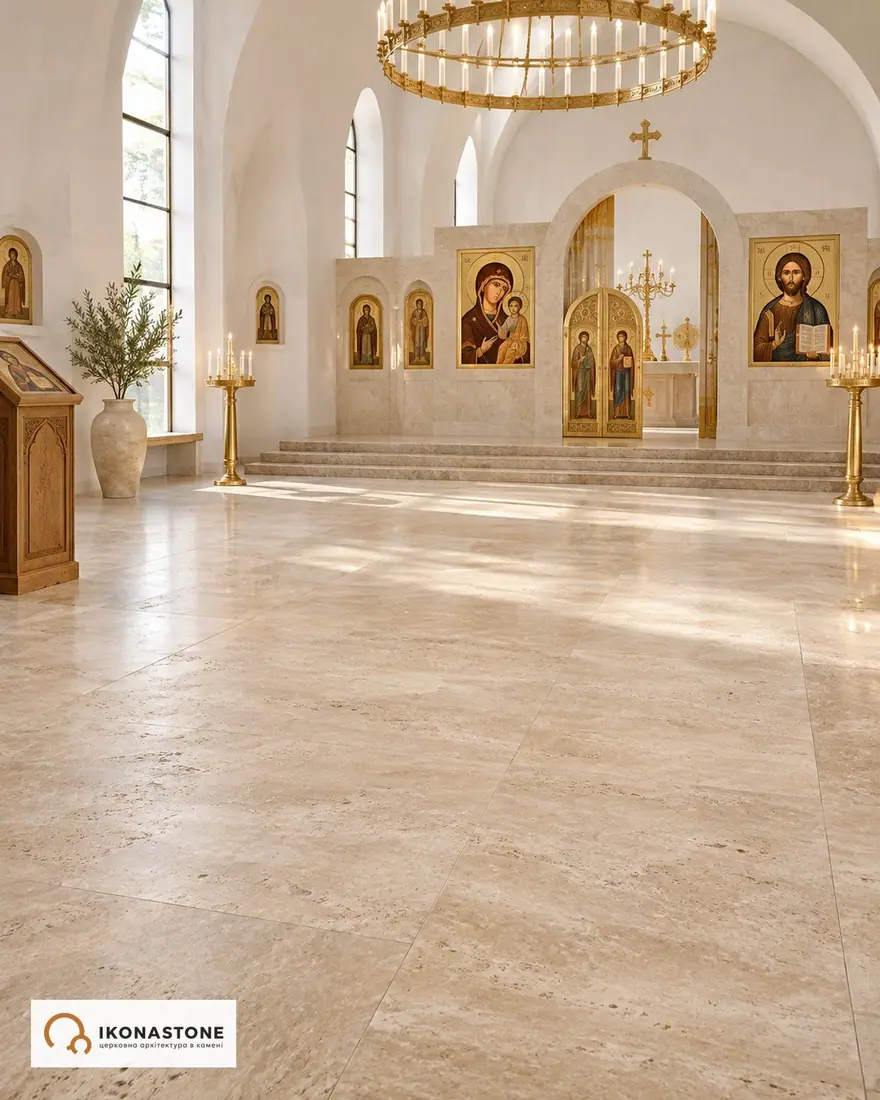
Honed travertine floor
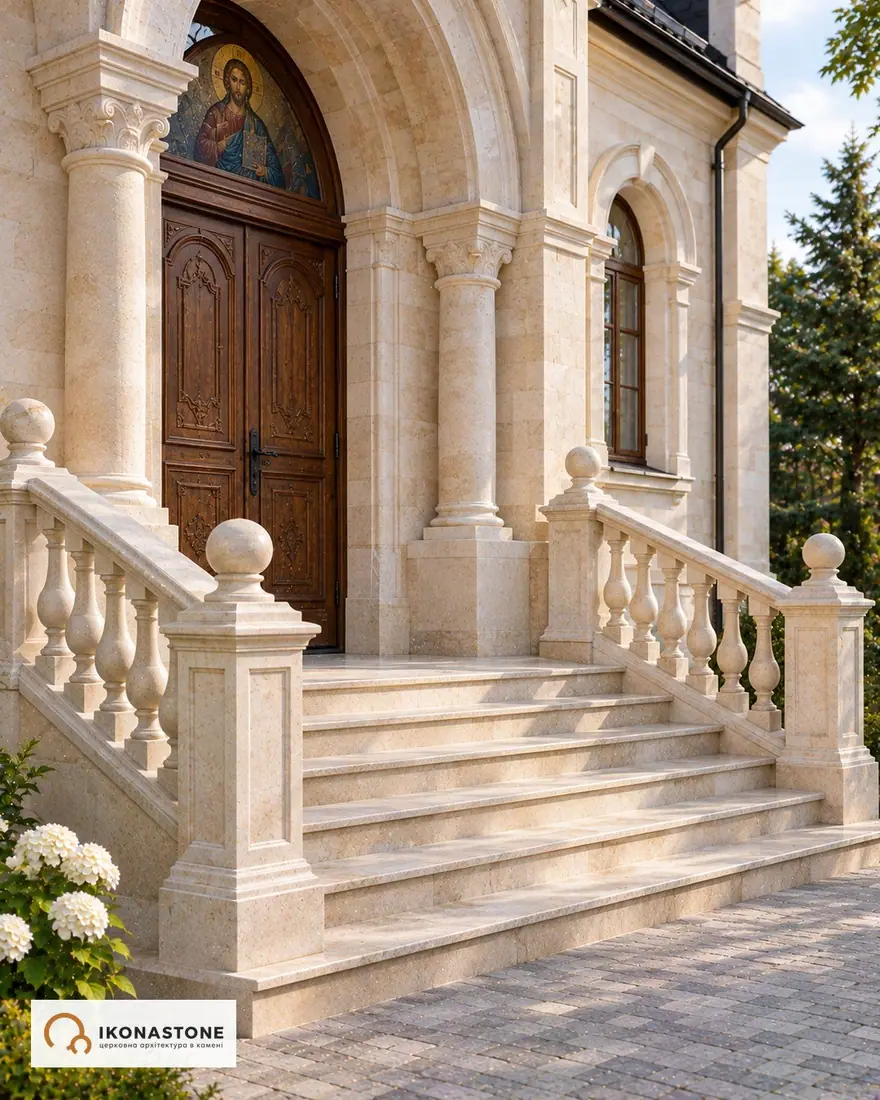
Porch steps with a balustrade
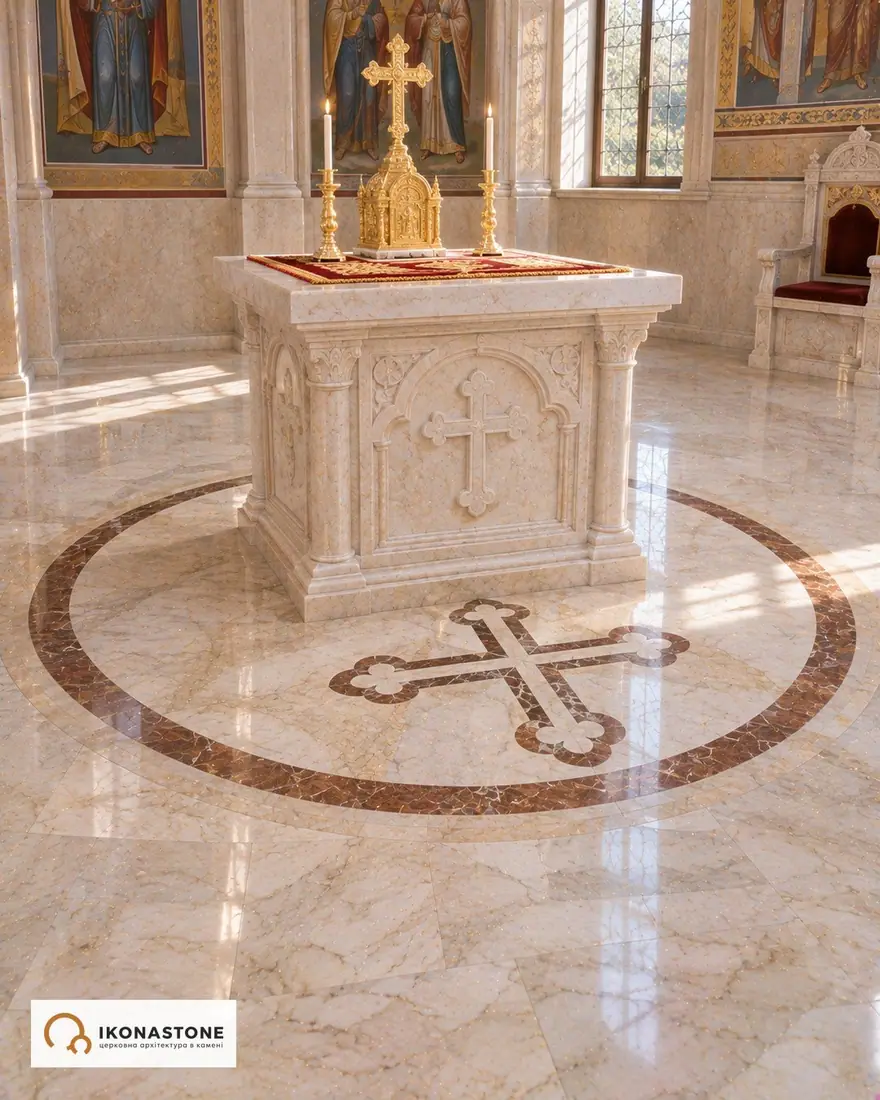
Sanctuary floor with a ring and cross
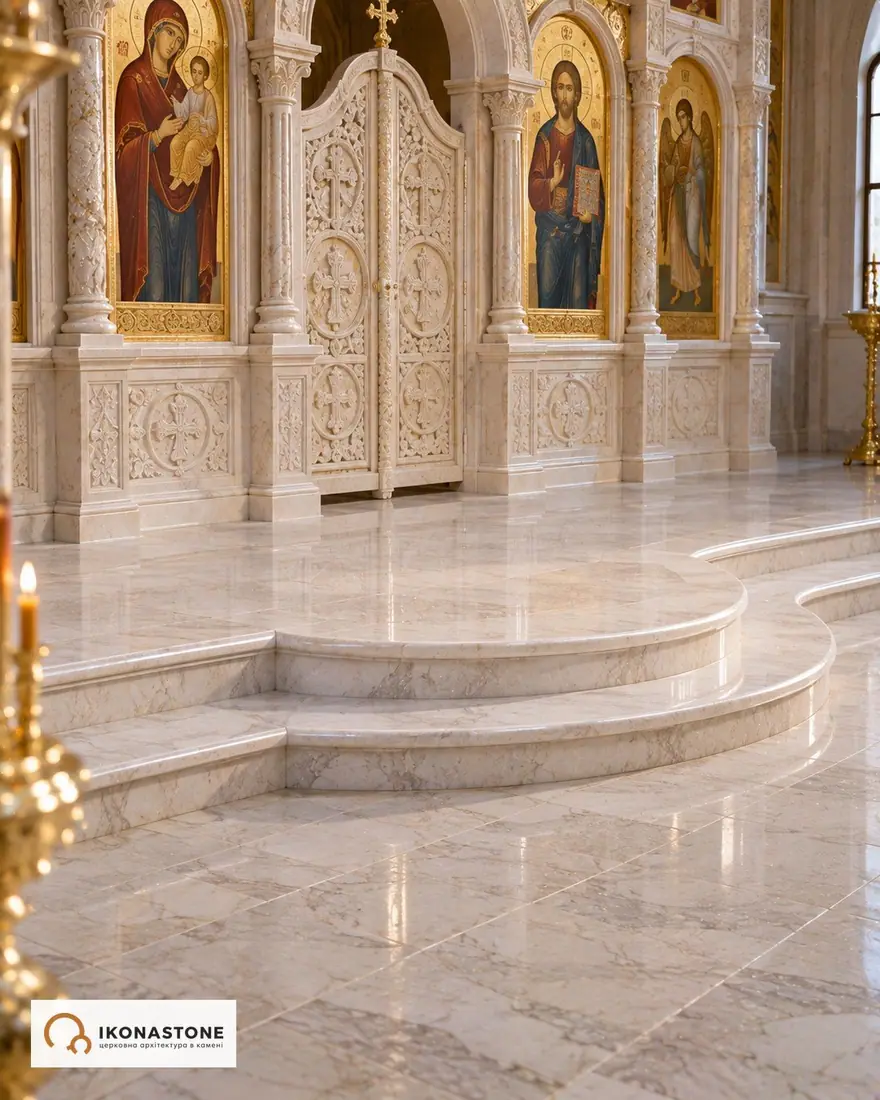
Marble soleas steps
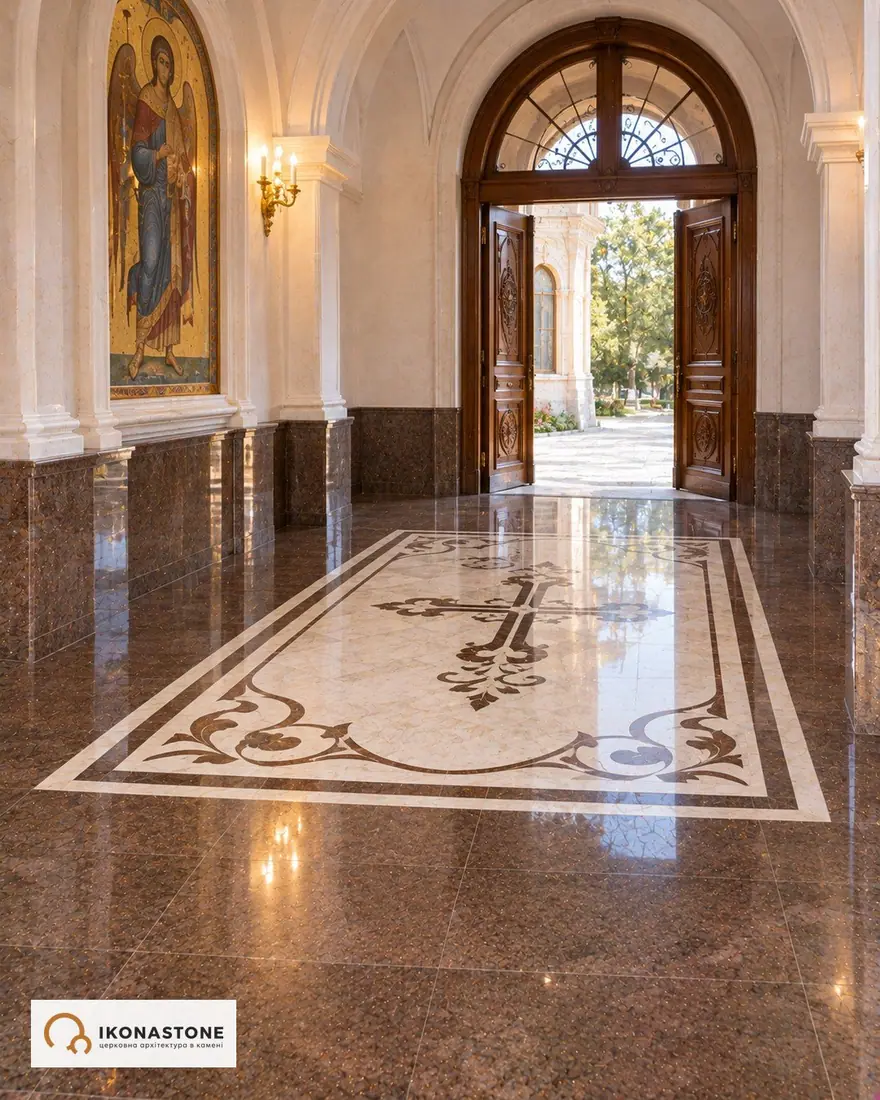
Polished granite in the narthex
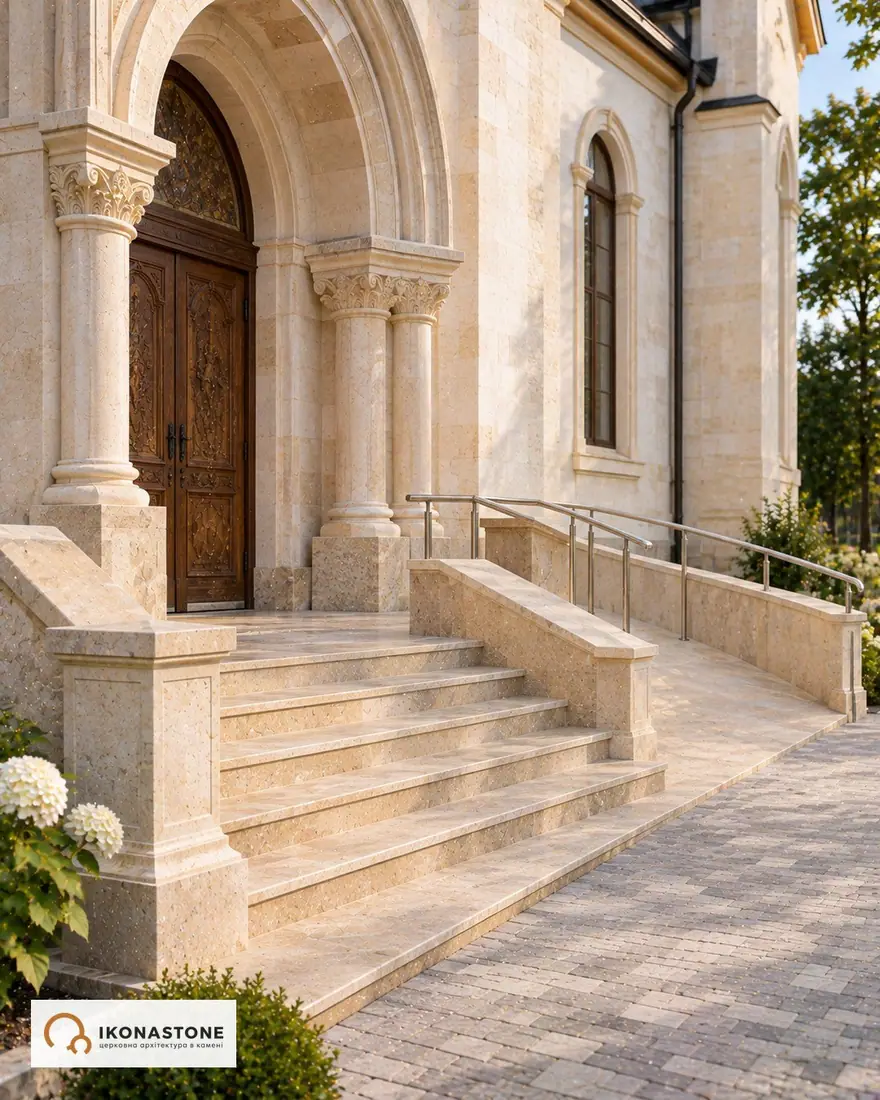
Sandstone steps with a ramp
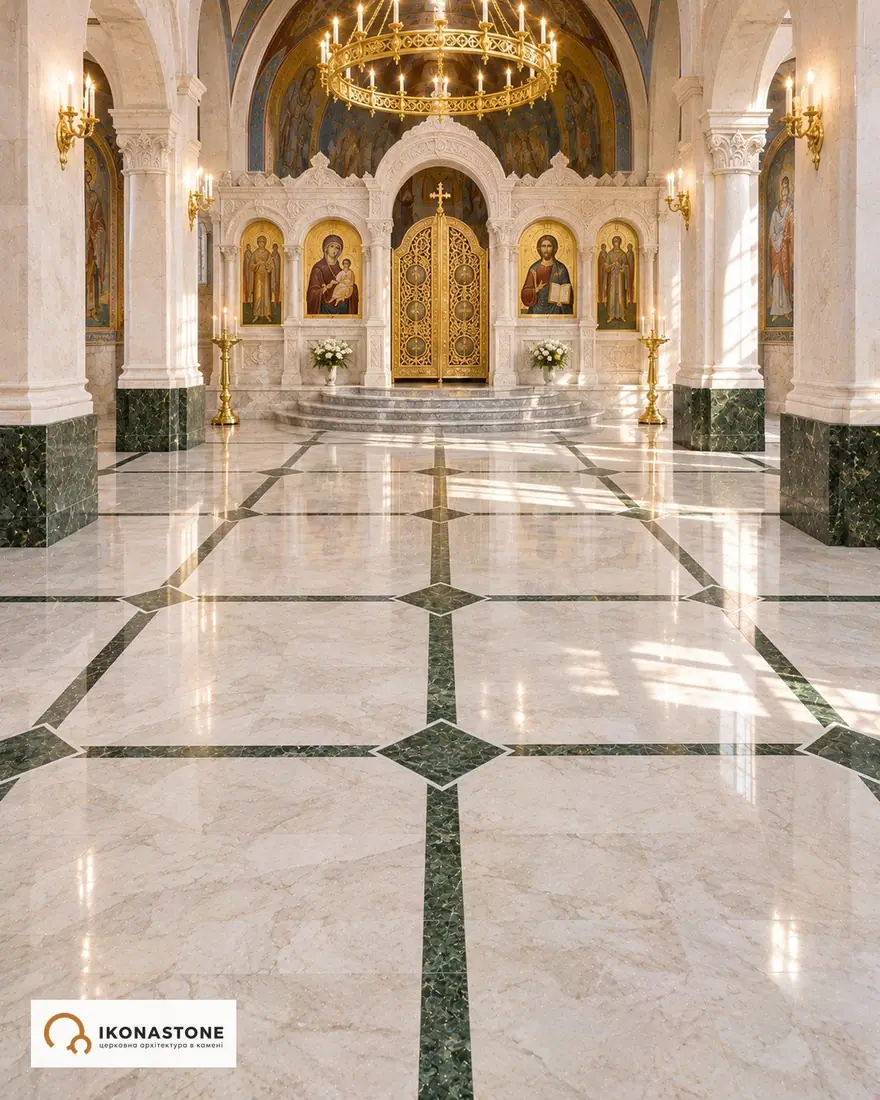
Floor with green marble accents
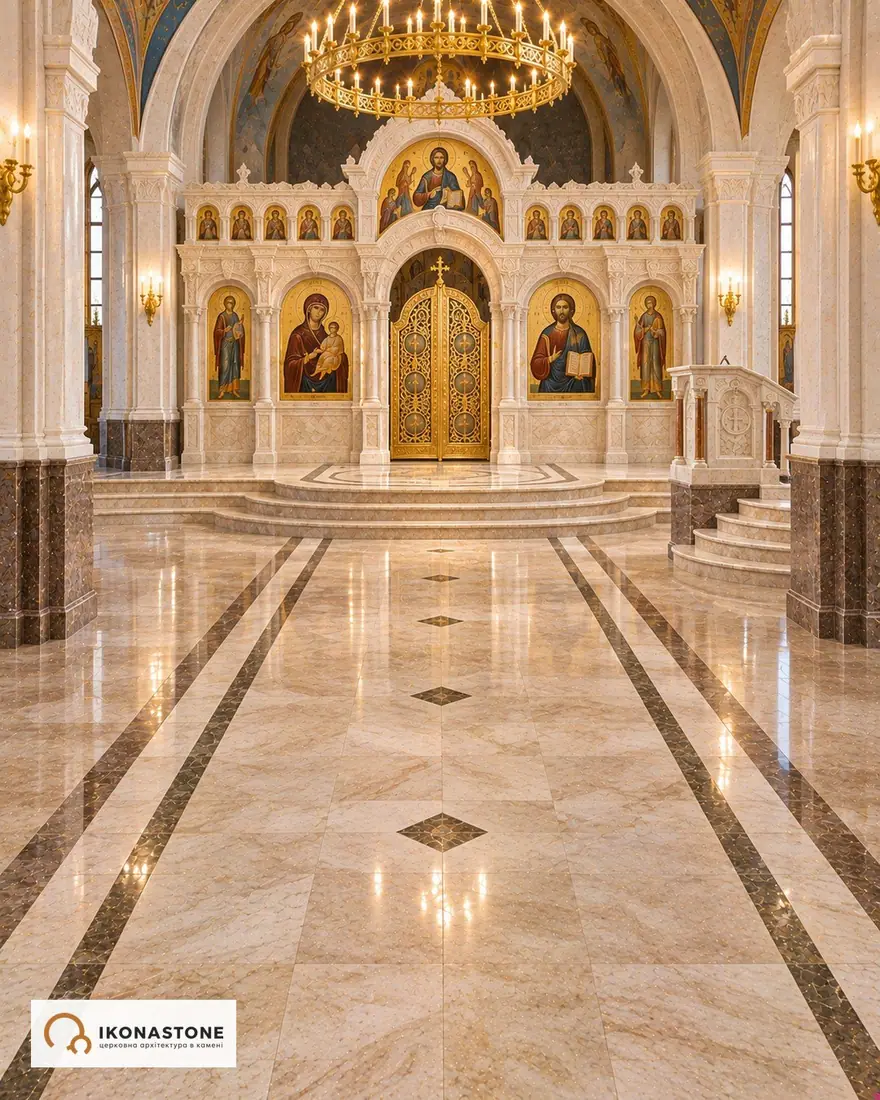
Soleas and floor in one stone
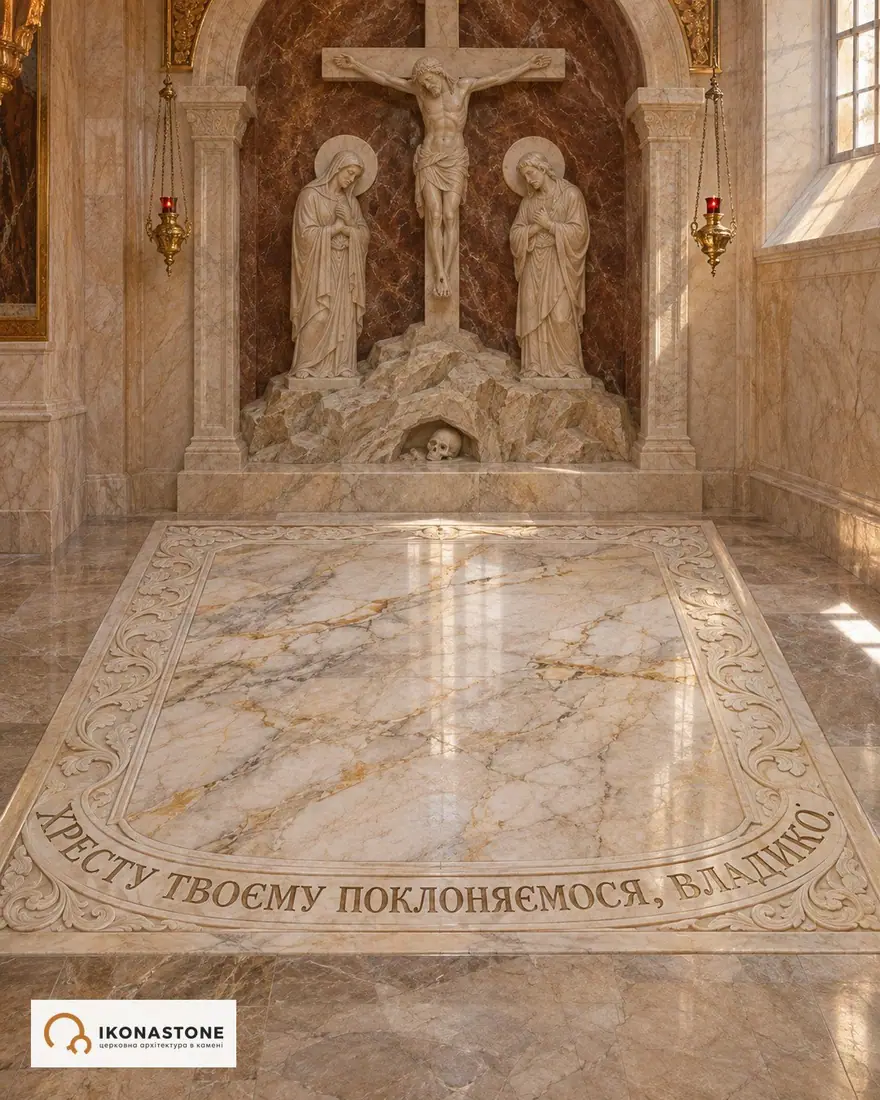
Floor inscription before a Golgotha
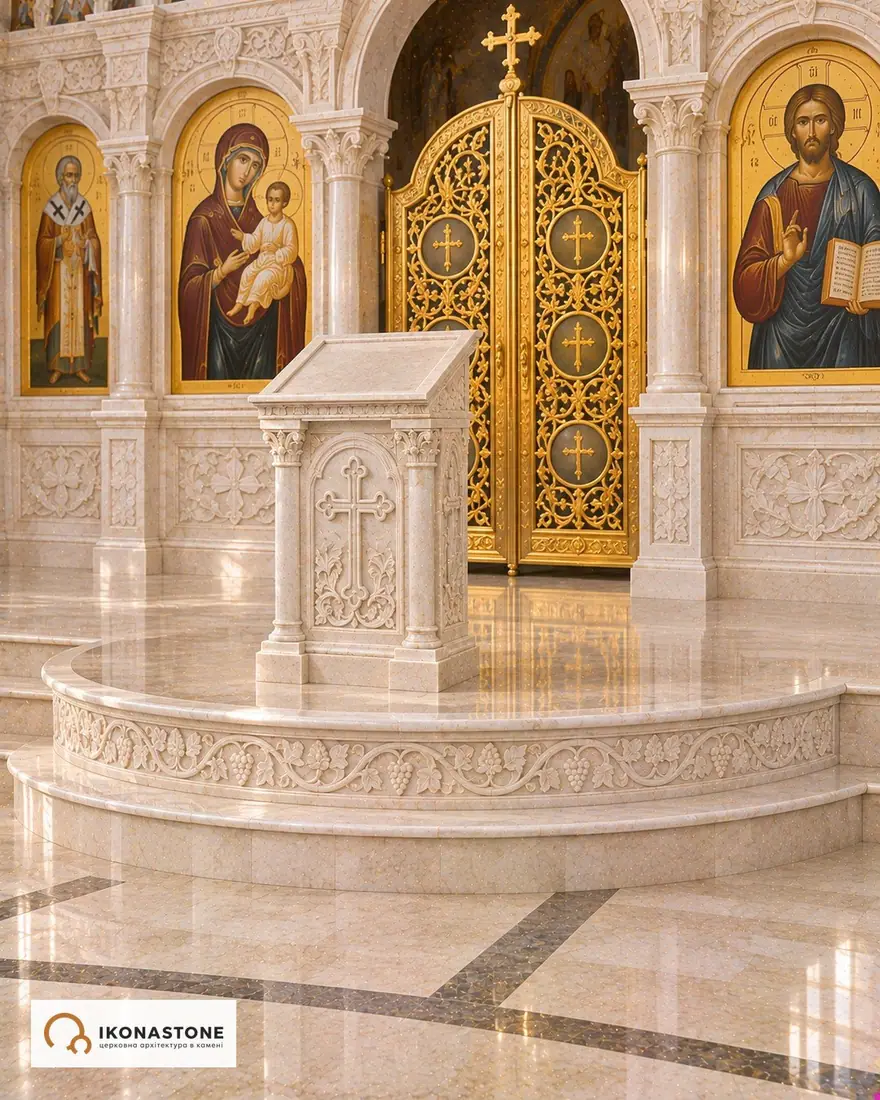
Stone ambo on the soleas
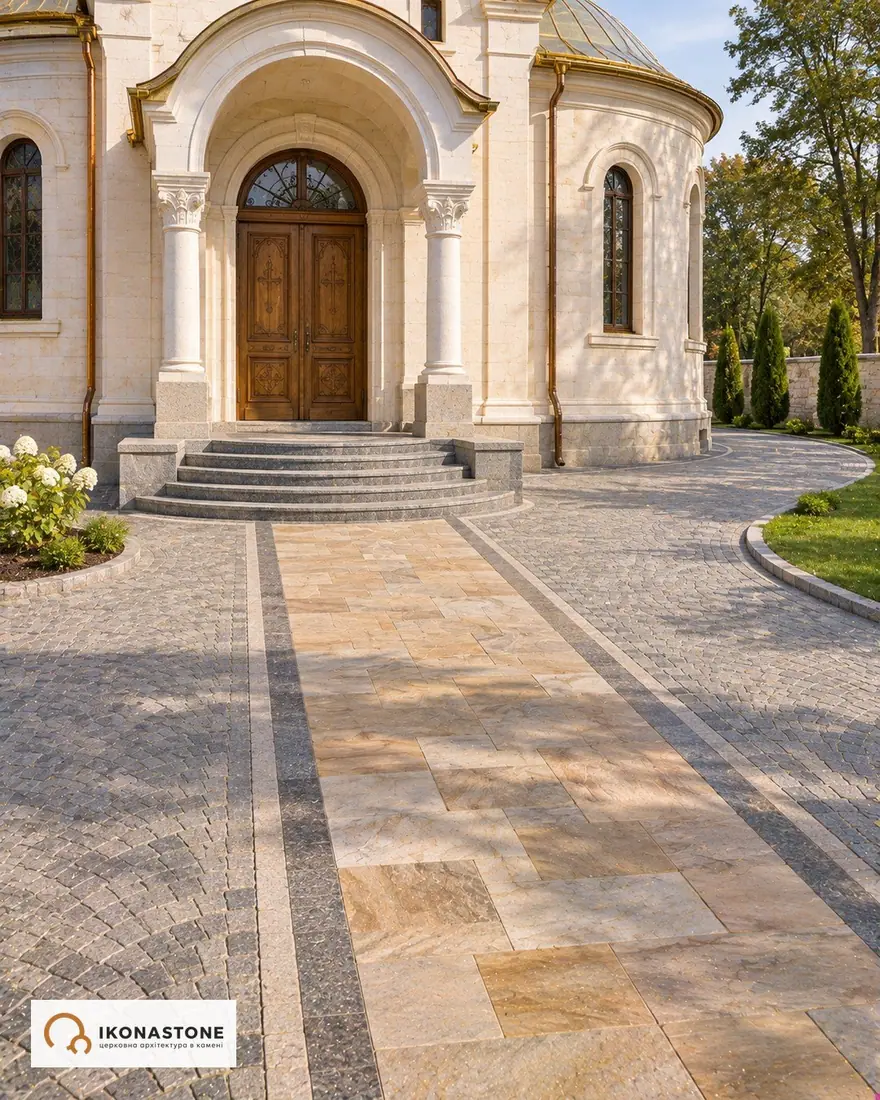
Churchyard paving to the entrance
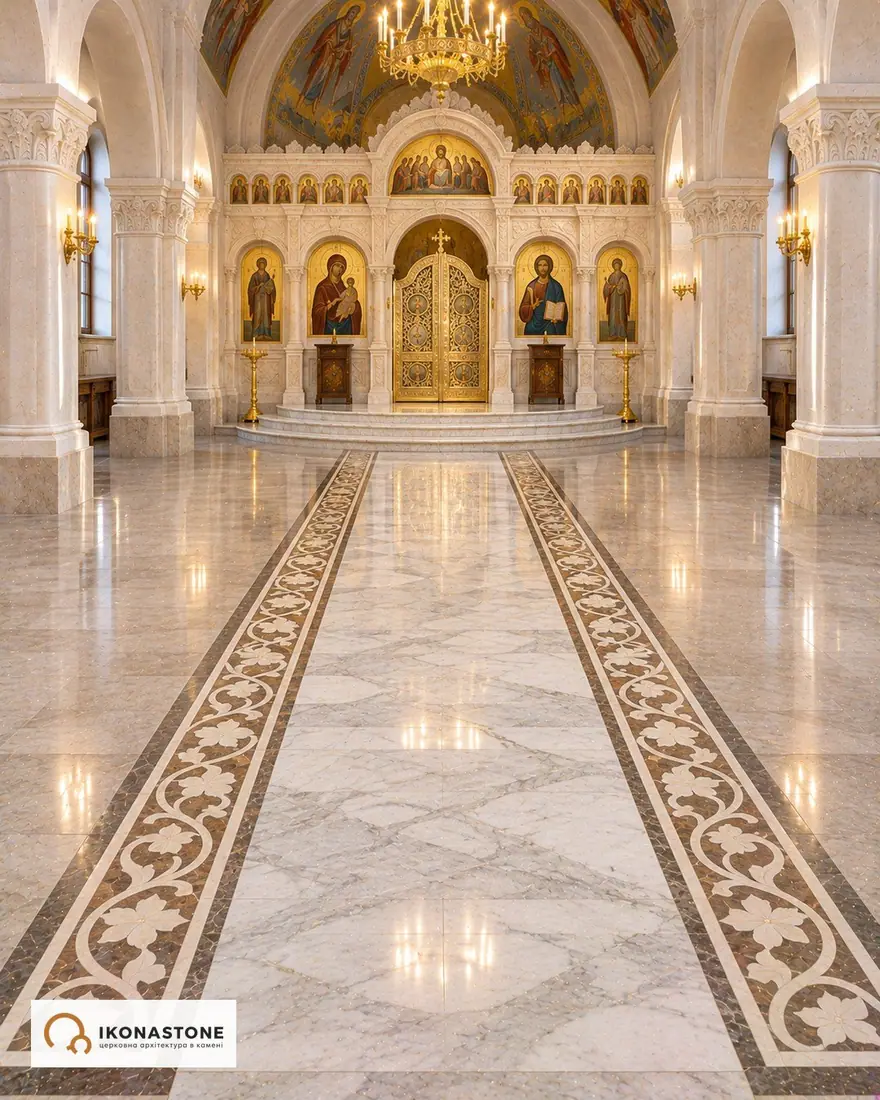
Ornamental runner to the iconostasis
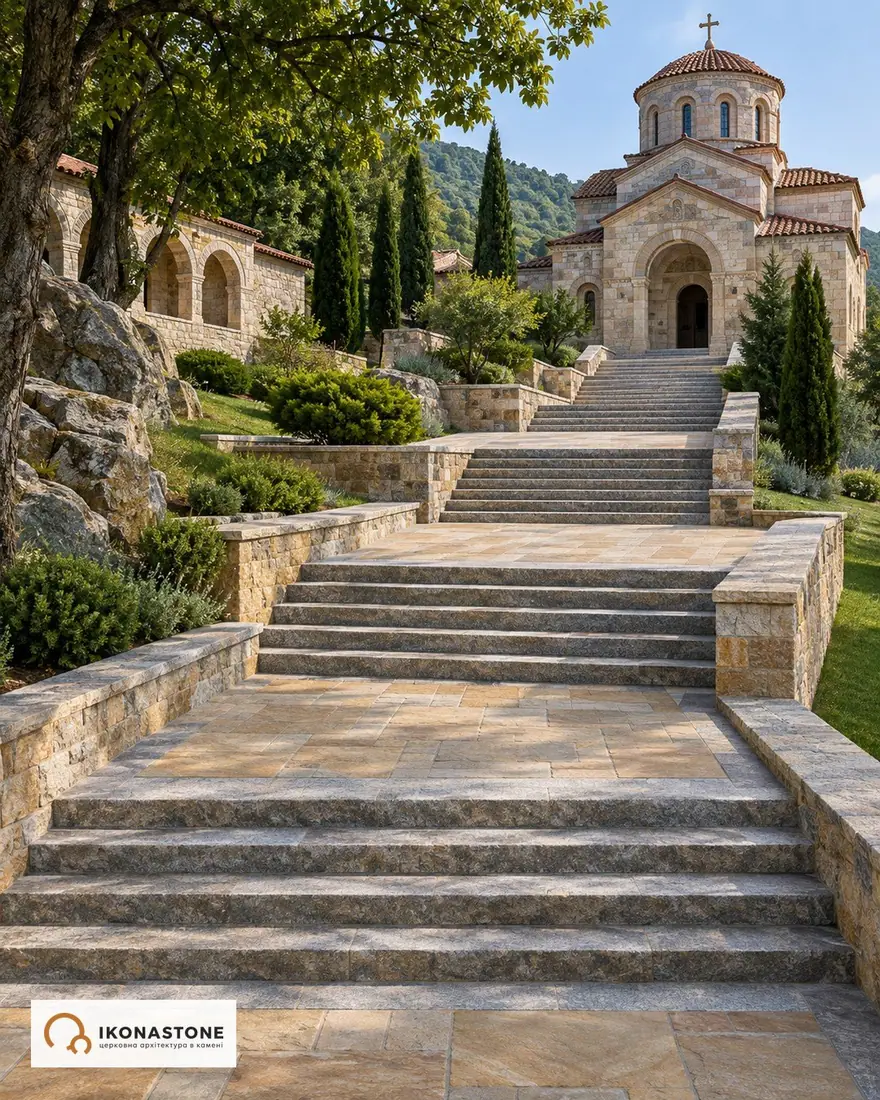
Terraced monastery steps
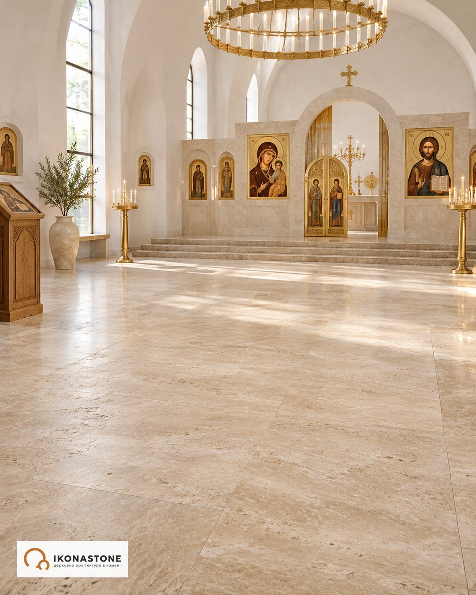
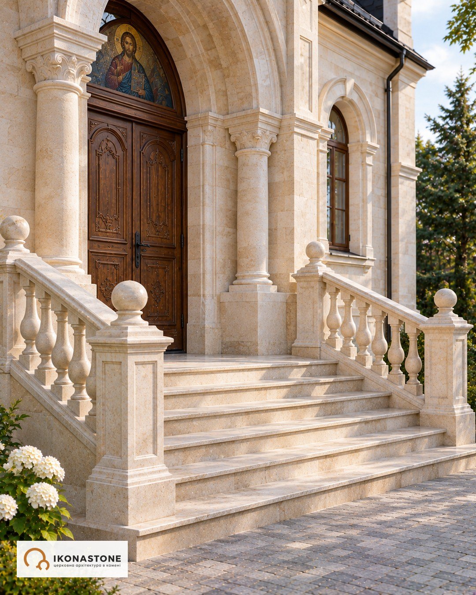
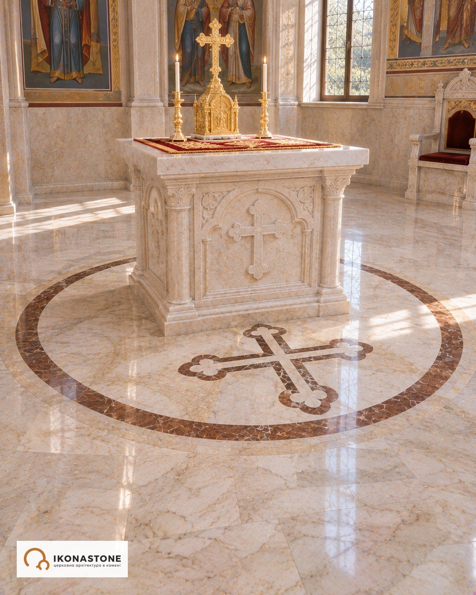
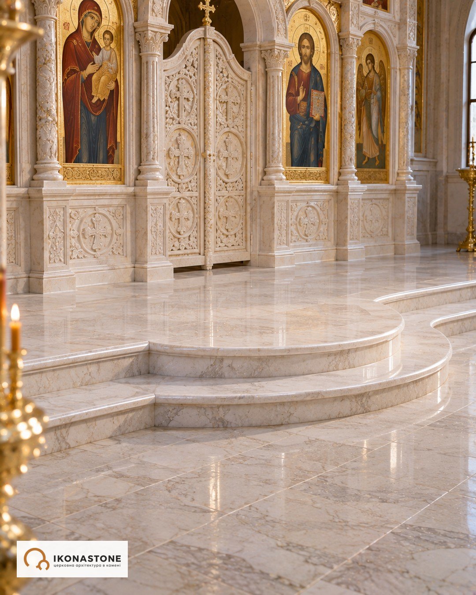
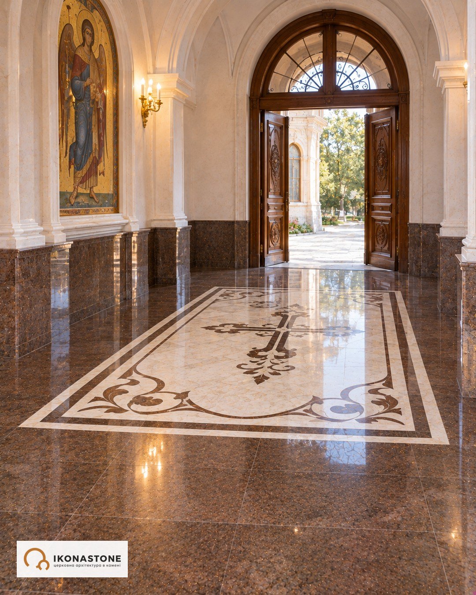
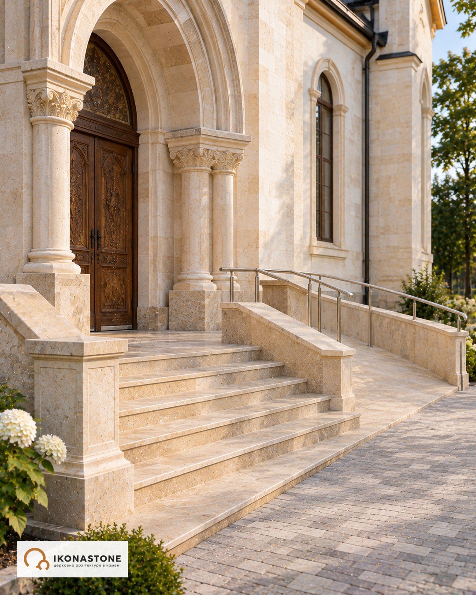
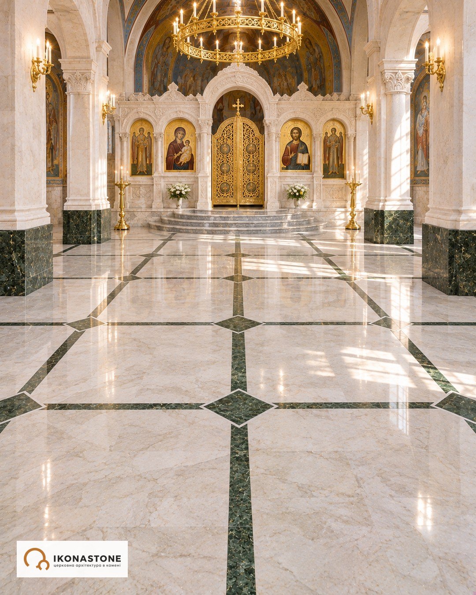
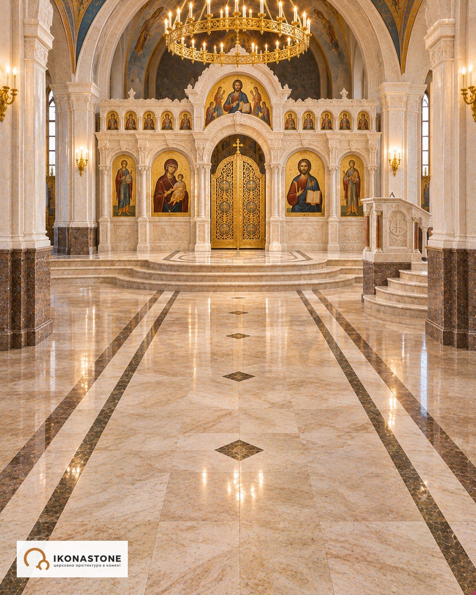
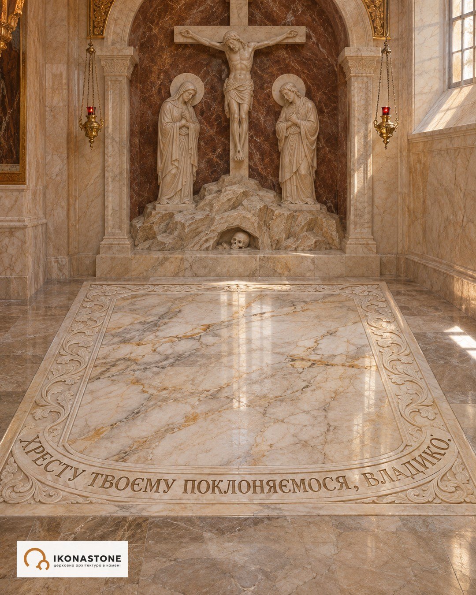
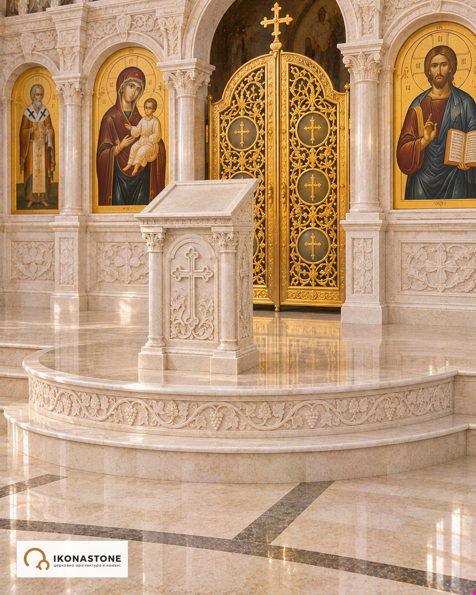
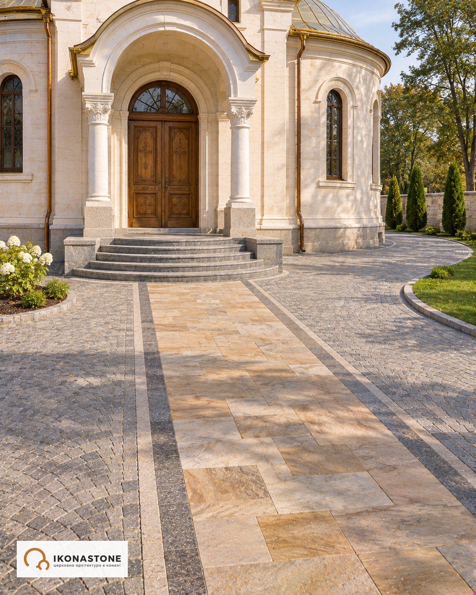
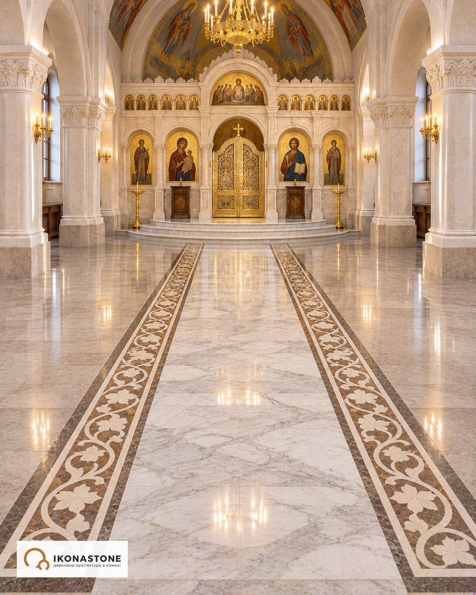
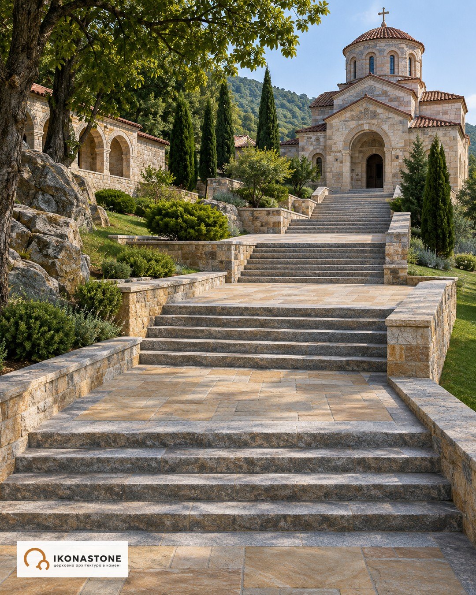
Steps to the church
Granite is the usual choice for steps and porches: it is dense, absorbs little water and stands up well to frost. A polished step is slippery outdoors, especially when wet, so the surface finish is agreed separately.
Floors and cladding
The layout of the slabs, the joints and the junctions with the walls are shown on a drawing. The stone is cut to the dimensions of the particular church.
How to order
We receive your source materials
Photos of the space, dimensions, drawings, references.
We clarify the brief
Location, stone, dimensions, canon.
We prepare drawings
Façade, section, profile, joints.
We agree the design
Production starts only once the drawing is approved.
We make the piece
Cutting, CNC, handwork, polishing.
We install it
Delivery and installation in the church.
We also make
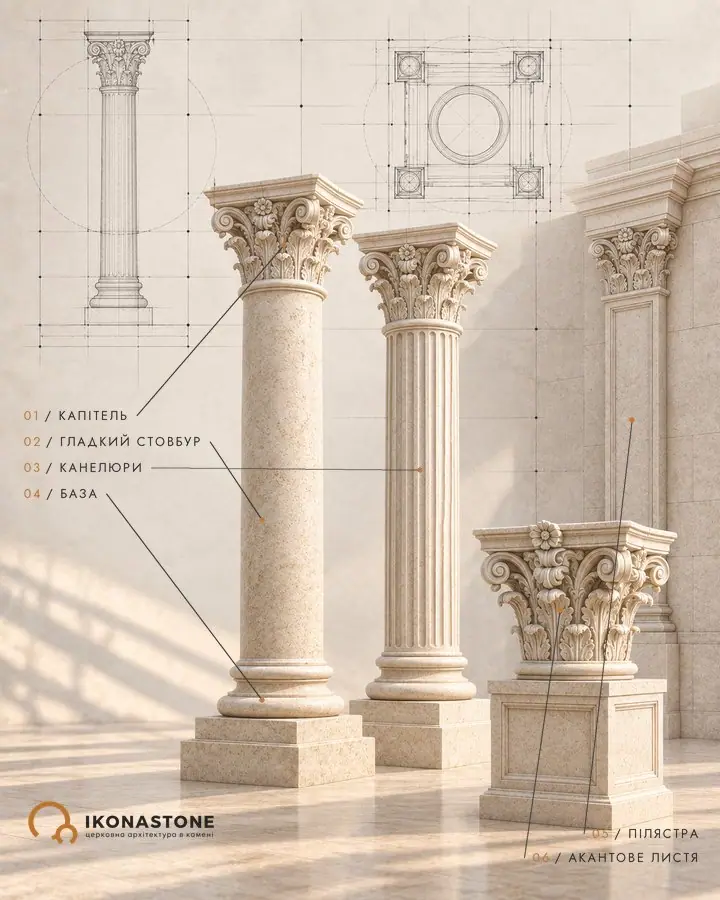
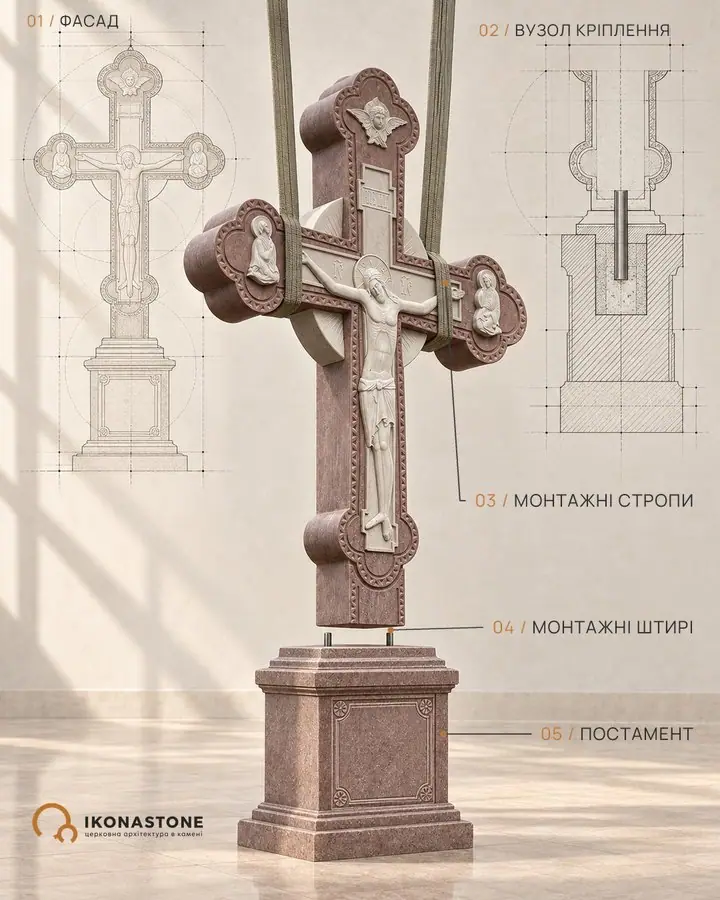
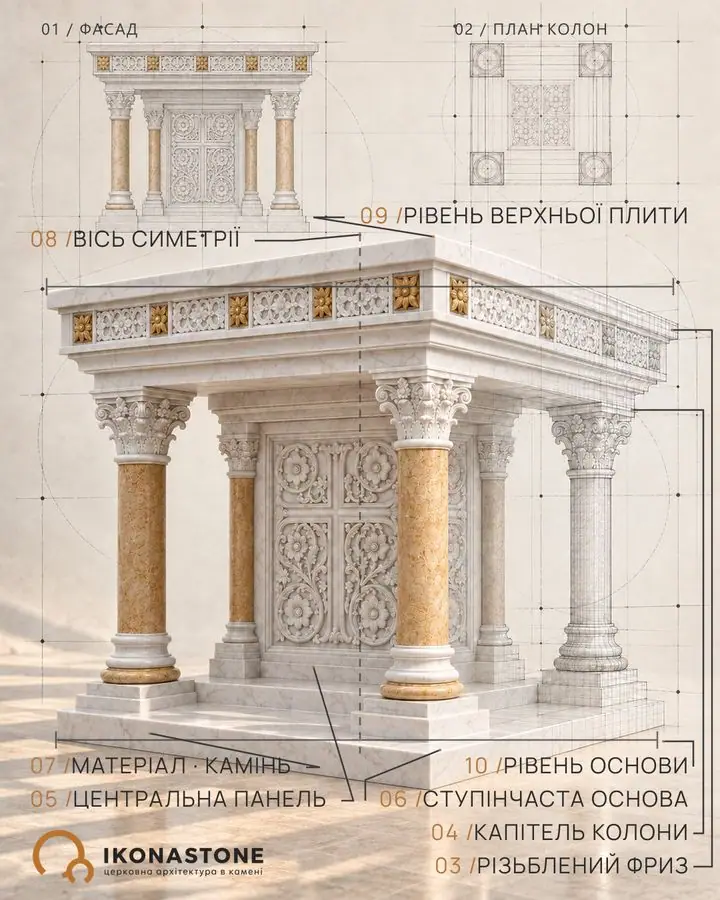
Frequently asked questions
Why is granite chosen for church steps?
Granite is hard, absorbs little water and copes well with frost, so it suits outdoor use. The surface of the treads is made rough, by flame finishing or bush-hammering, so that the steps are not slippery in winter.
Can marble be laid outdoors?
Marble is softer than granite and copes less well with water combined with frost, so it is used outdoors with caution. Inside a church it is suitable for floors, the soleas and cladding.
What else are church steps and floors called?
Marble or granite church floors, the soleas, the ambo, porch steps, steps to the church, churchyard paving.
How do I order steps or a stone floor?
Send photos of the space, measurements, drawings (if you have them), reference images and a short description of what is needed. We then clarify the brief and prepare drawings.
Do you make drawings before production?
Yes. The design is worked out on paper first: elevation, section, profile. Production starts after the drawing is approved.
Do you carry out installation?
Yes. The work includes design, production in the workshop and installation in the church. Projects outside Ukraine are discussed individually.
Where is the workshop and how do I get in touch?
The workshop is at 89b Lvivska St, Lutsk, Ukraine. Phone +380 66 892 98 18, daily 09:00–20:00 (Kyiv time); email ikonastone@gmail.com.
Discuss steps or a floor for your church
Send photos, drawings or a short description. We will discuss the site, the material and the next step.
Discuss steps or a floor