
Marble and granite columns, pilasters and capitals for churches
Architectural elements in marble and granite for the interior and façade of a church: from the profile drawing to stone carving and installation.
This piece can be given to a church with a dedication inscription →
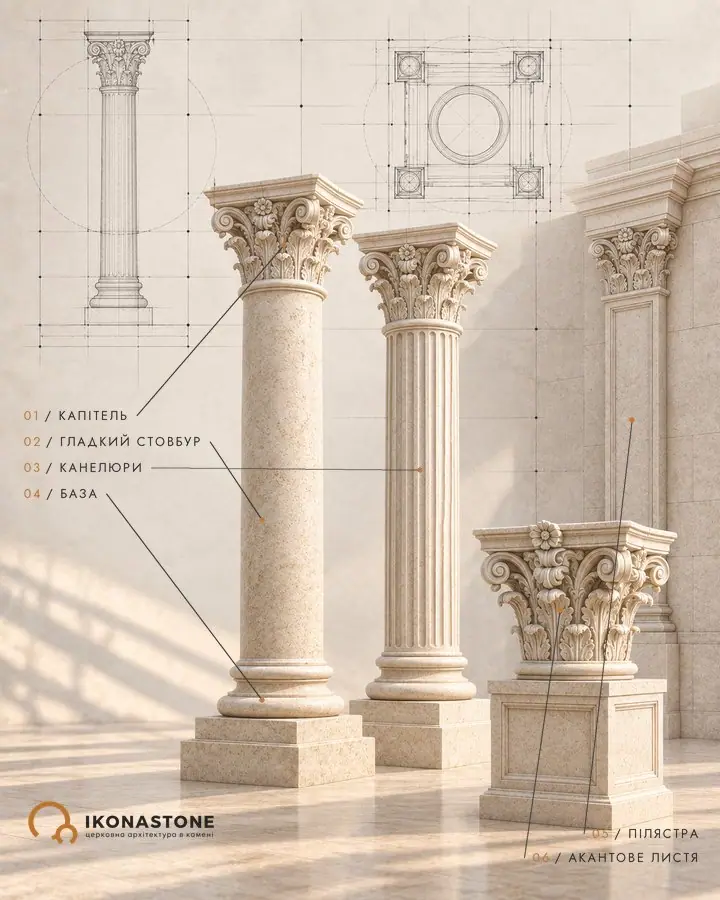
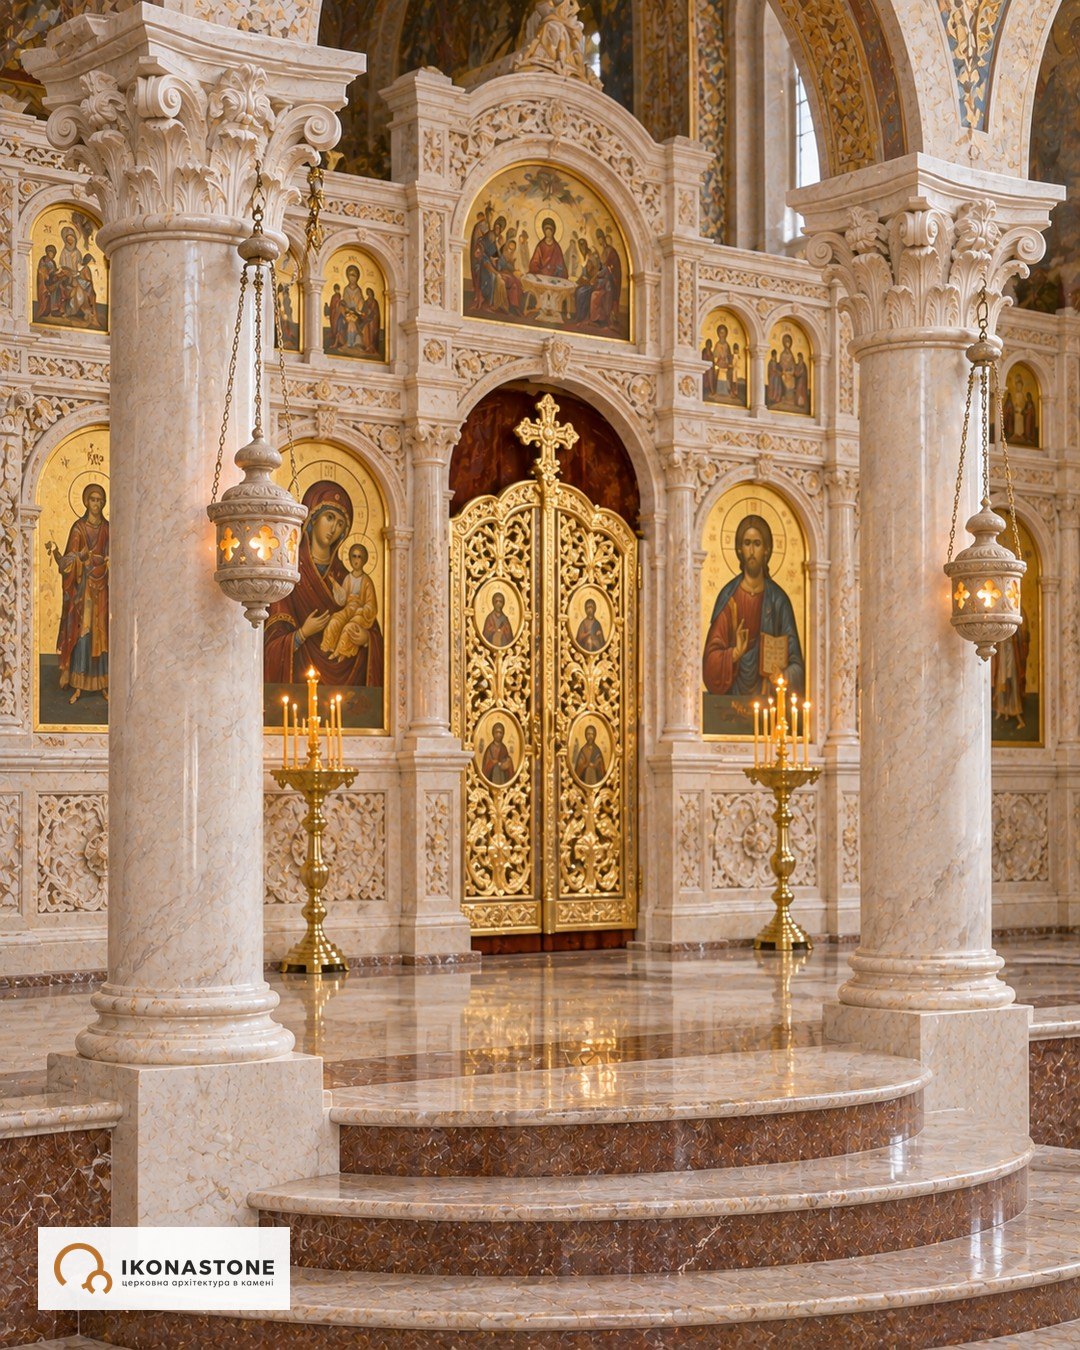
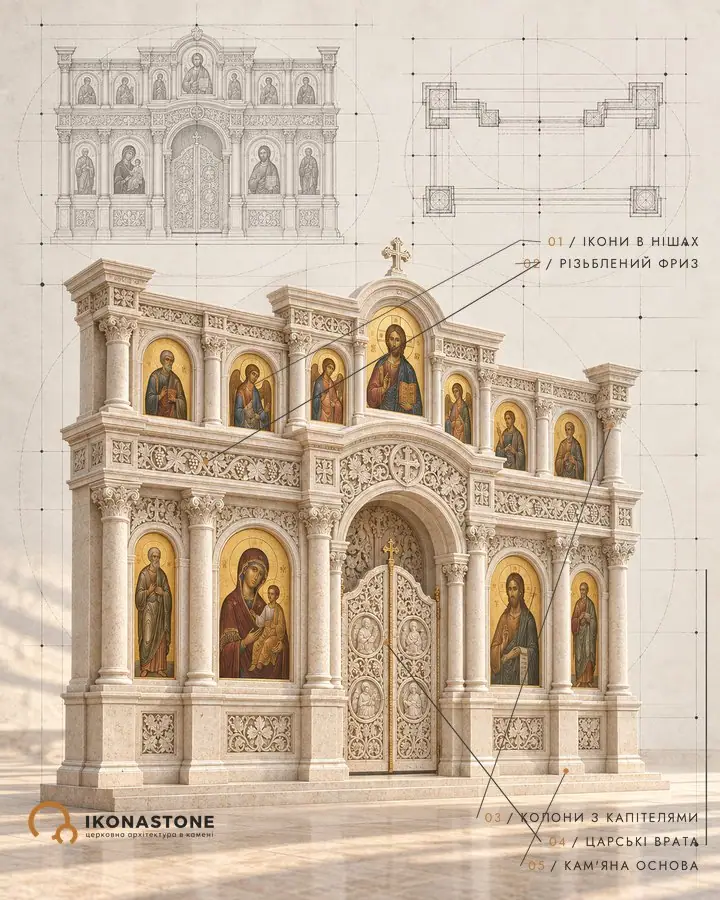
Columns, pilasters and capitals give a church its rhythm and scale: they carry the portal, the icon shrine, the iconostasis and the canopy over the altar table. A Corinthian capital with acanthus leaves, an Ionic one with volutes, a Byzantine one with interlace: each has its own proportions. We carve them from marble, granite and sandstone to the architect's drawings or to our own design.
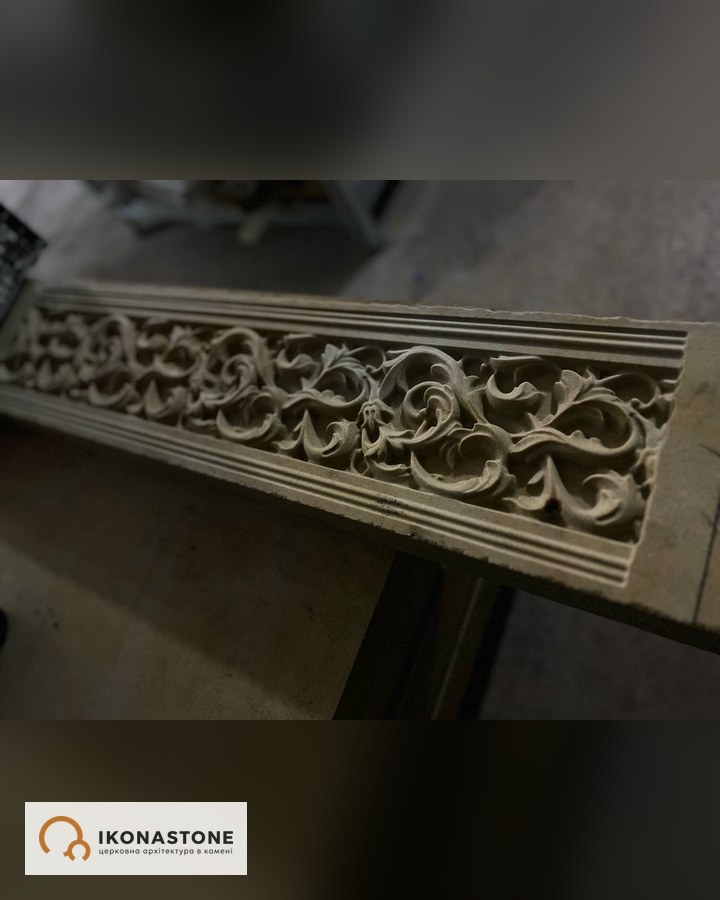
Designs
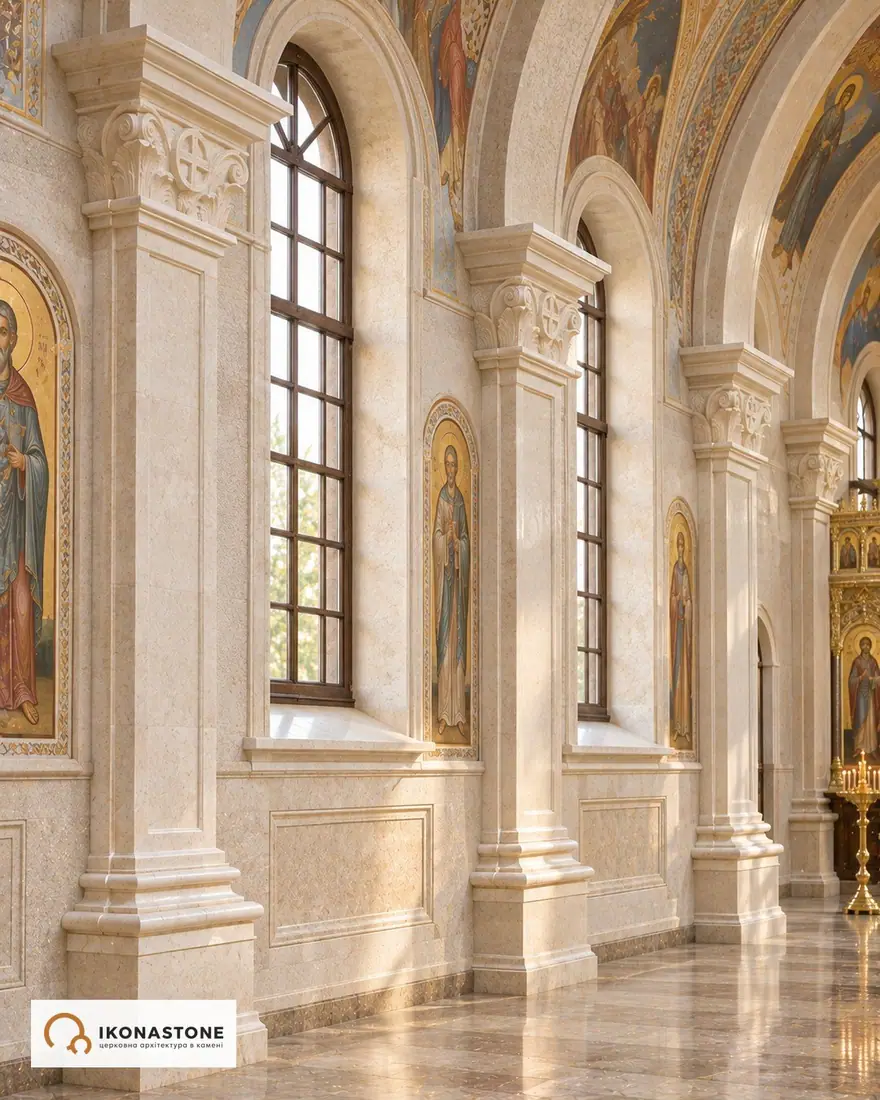
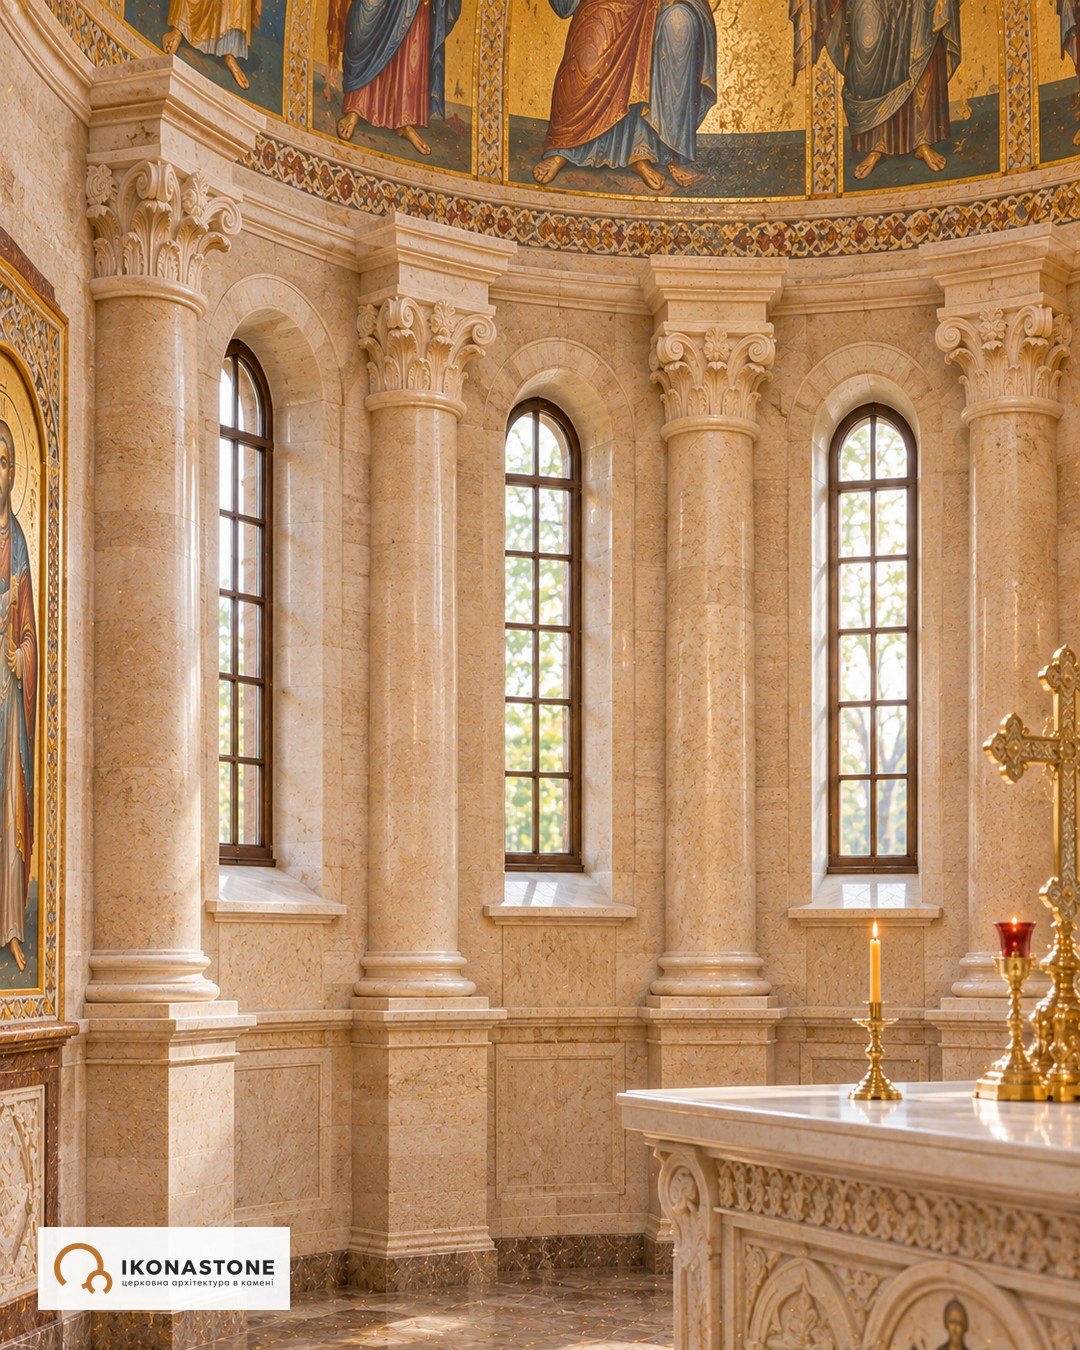
Pilasters along the nave walls
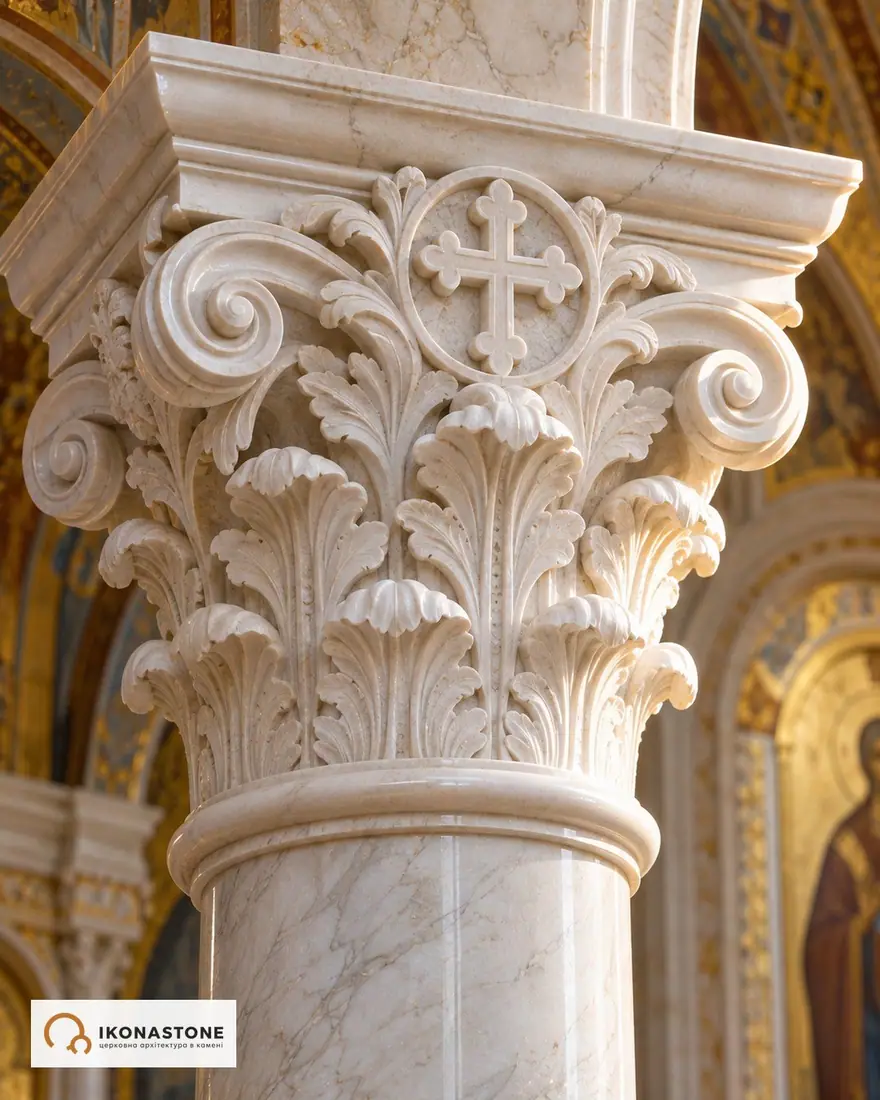
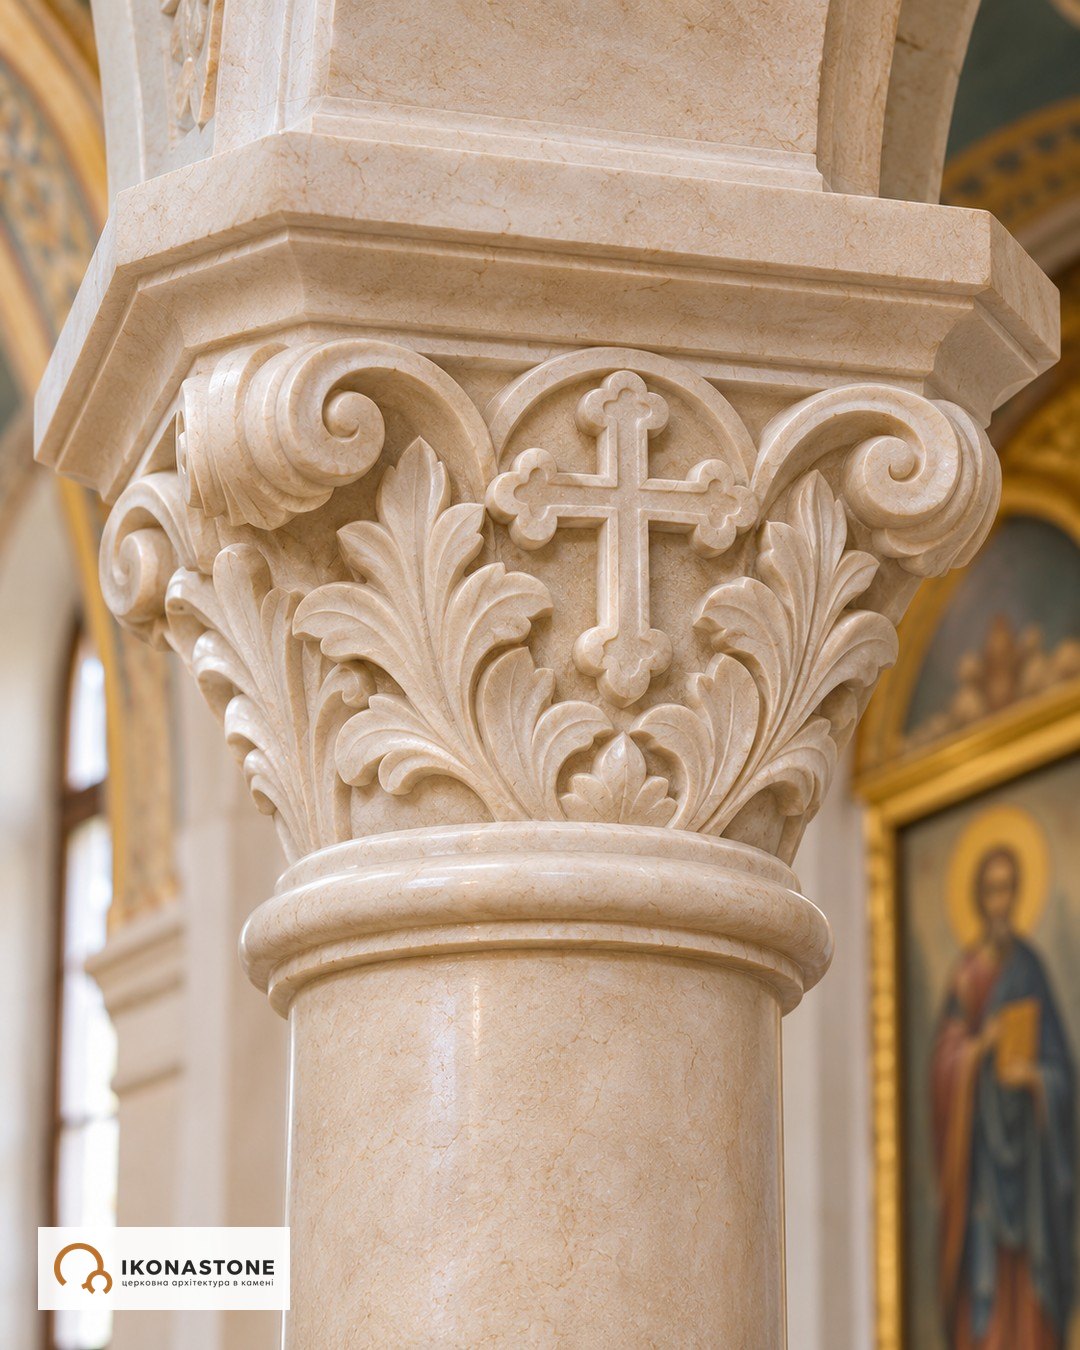
Capital with a cross, close-up
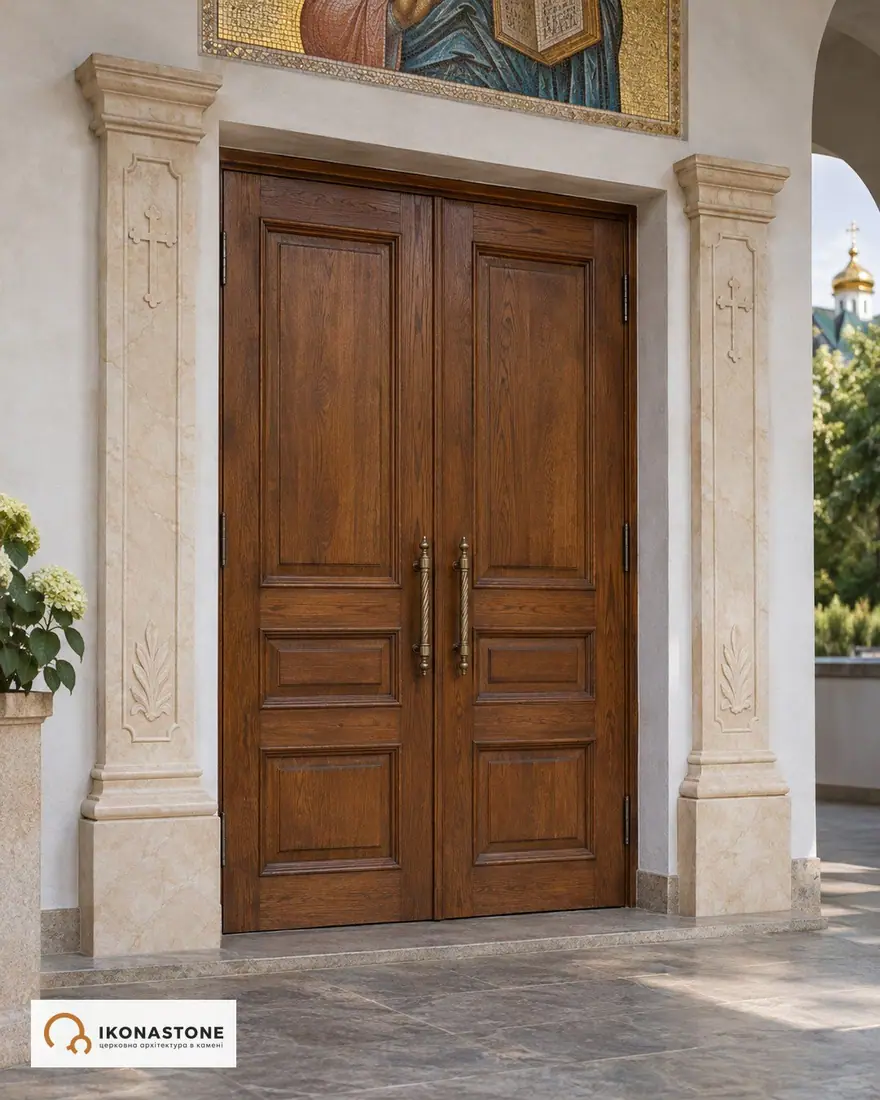
Pilasters flanking a door
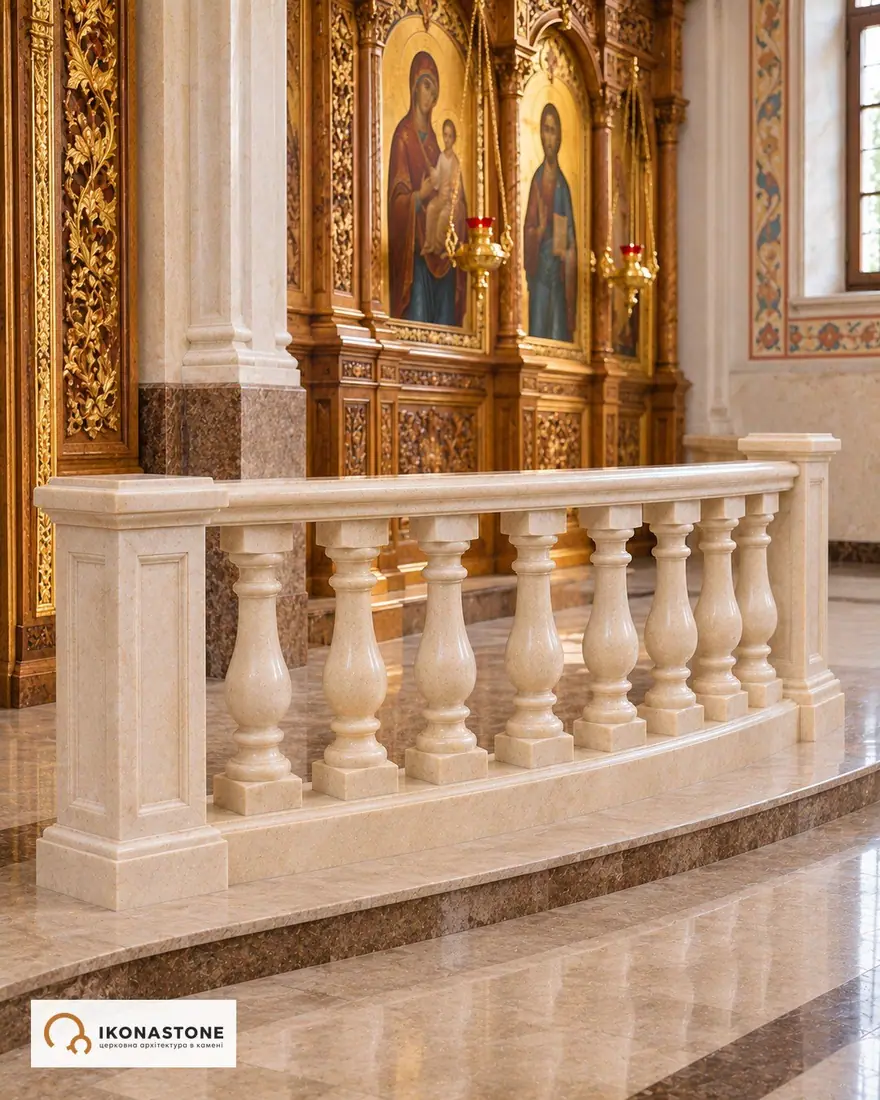
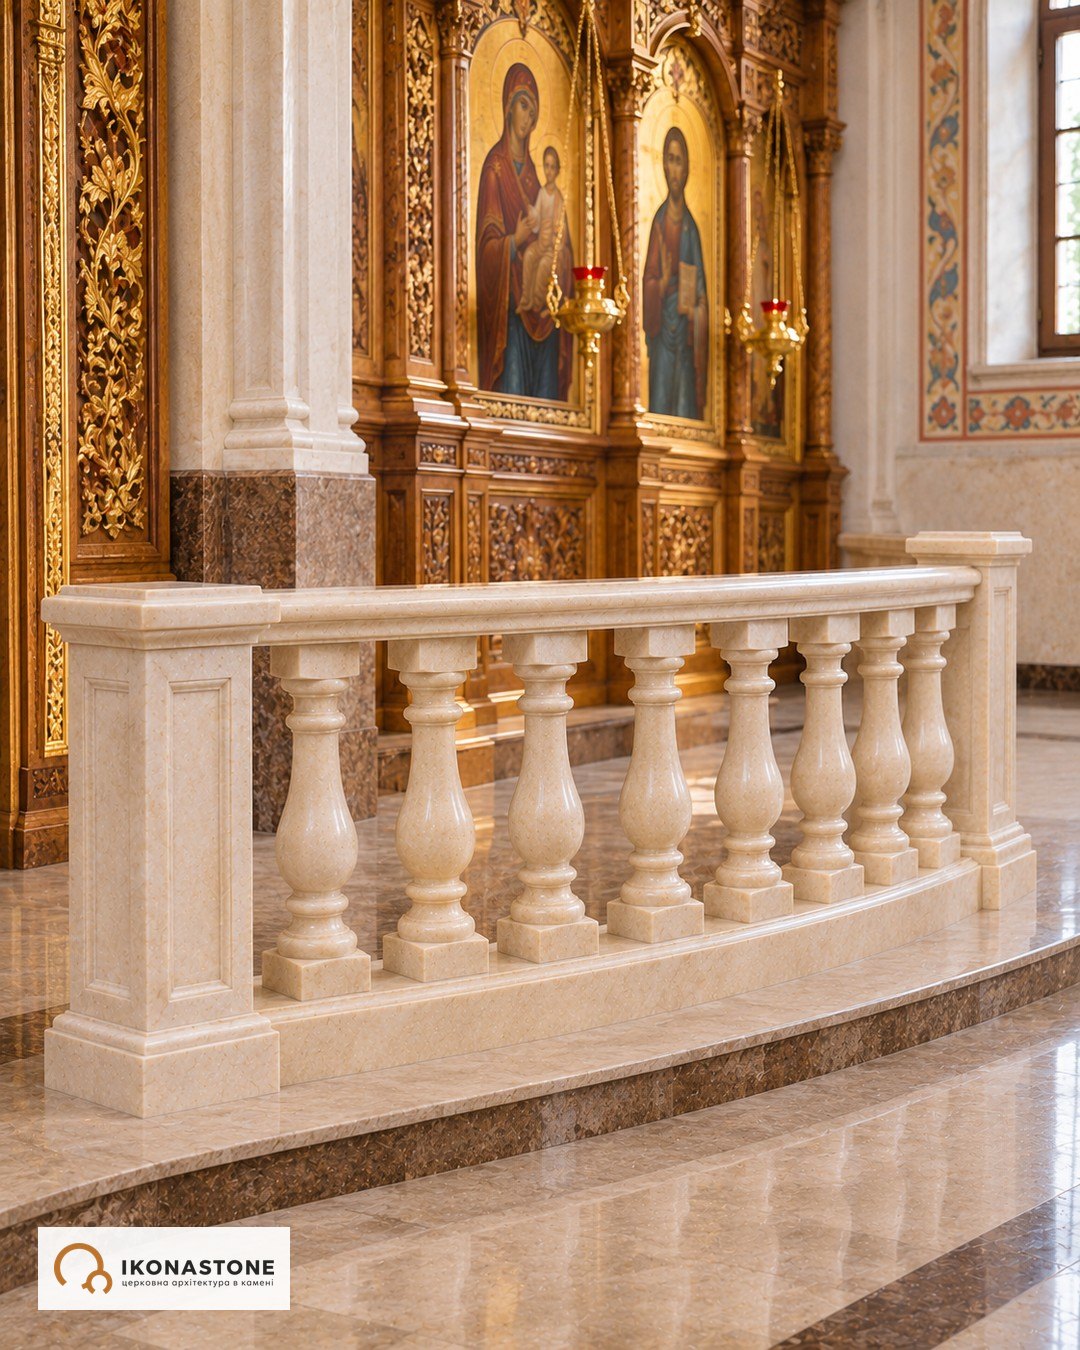
Soleas balustrade
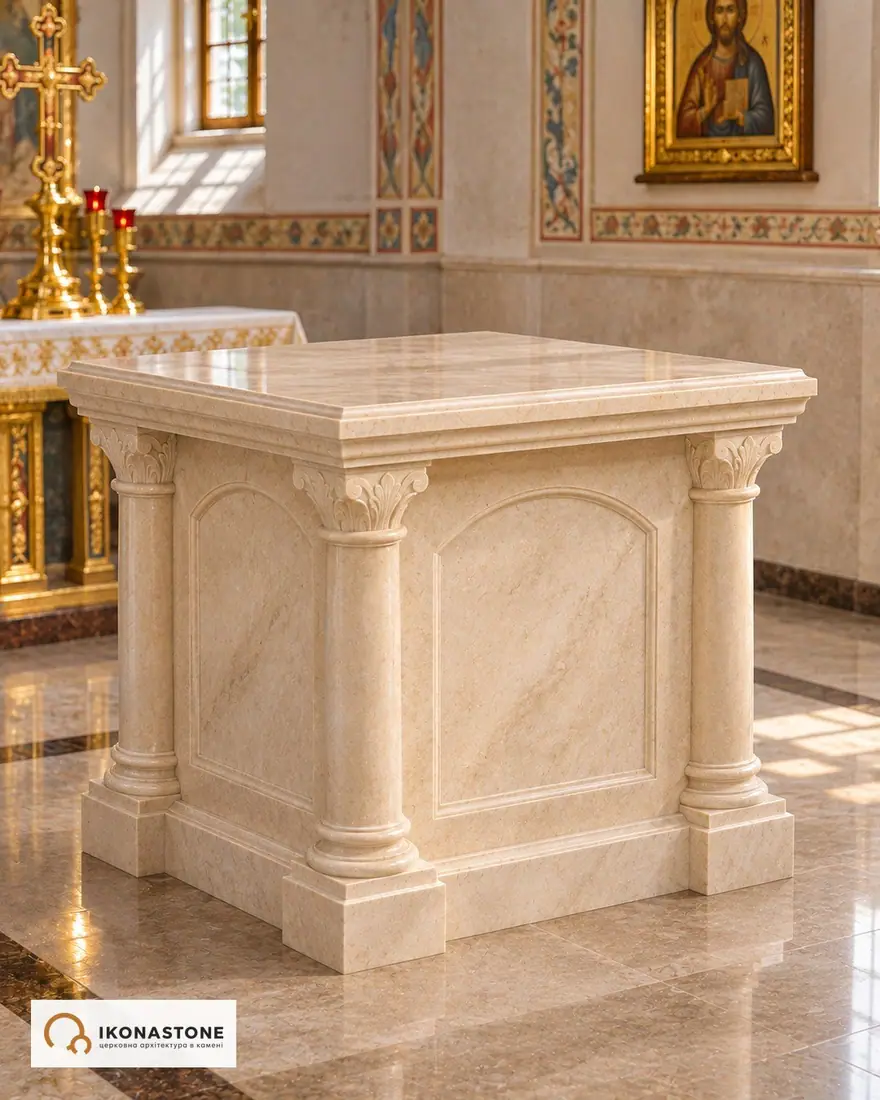
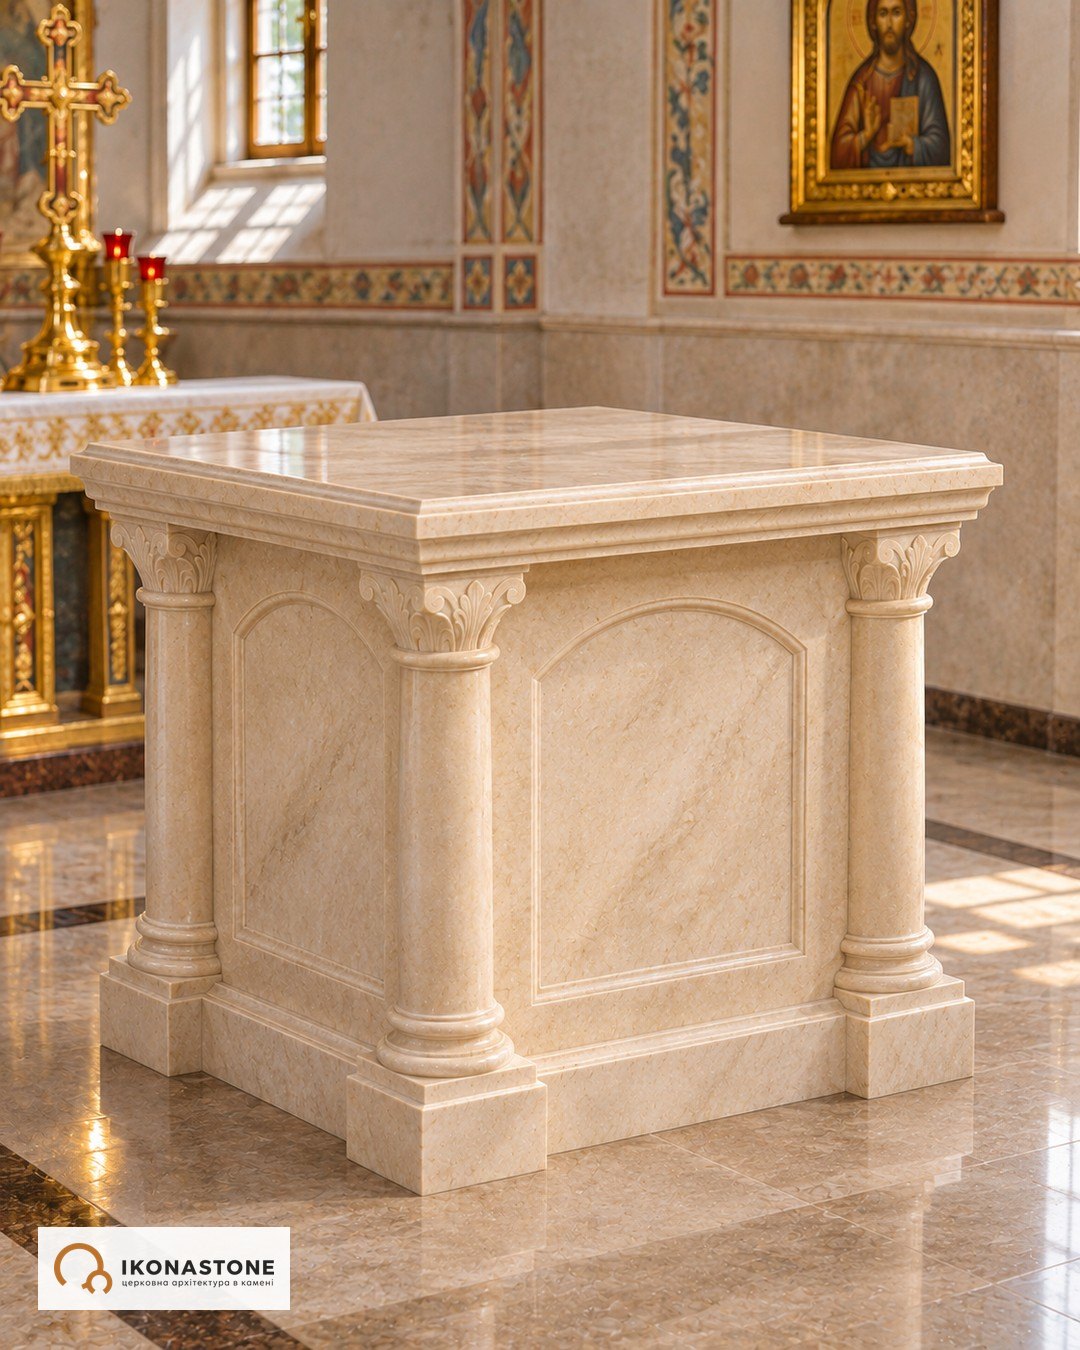
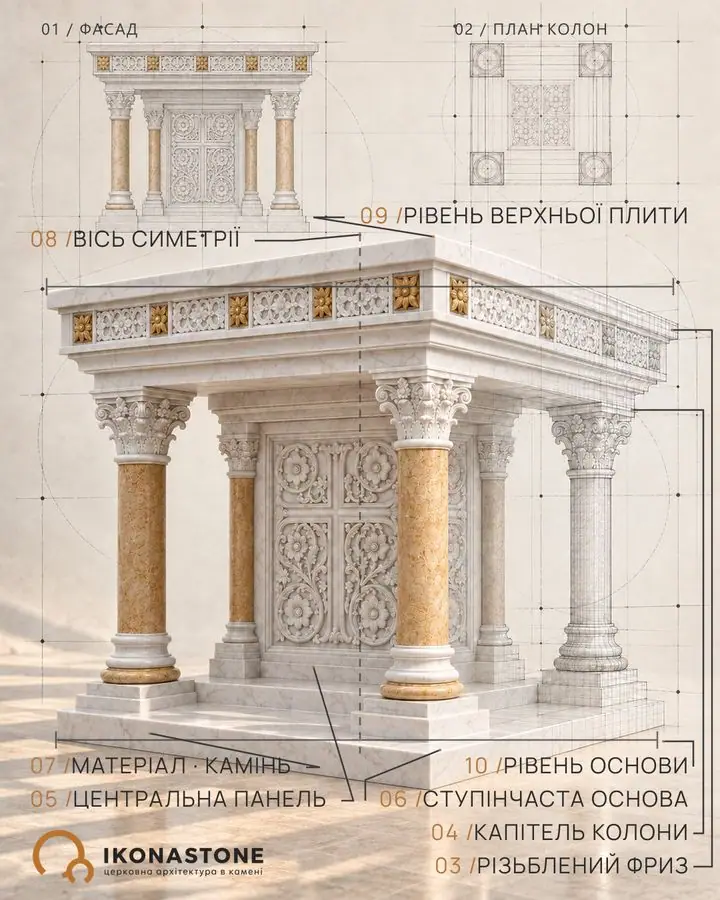
Altar table with corner colonnettes
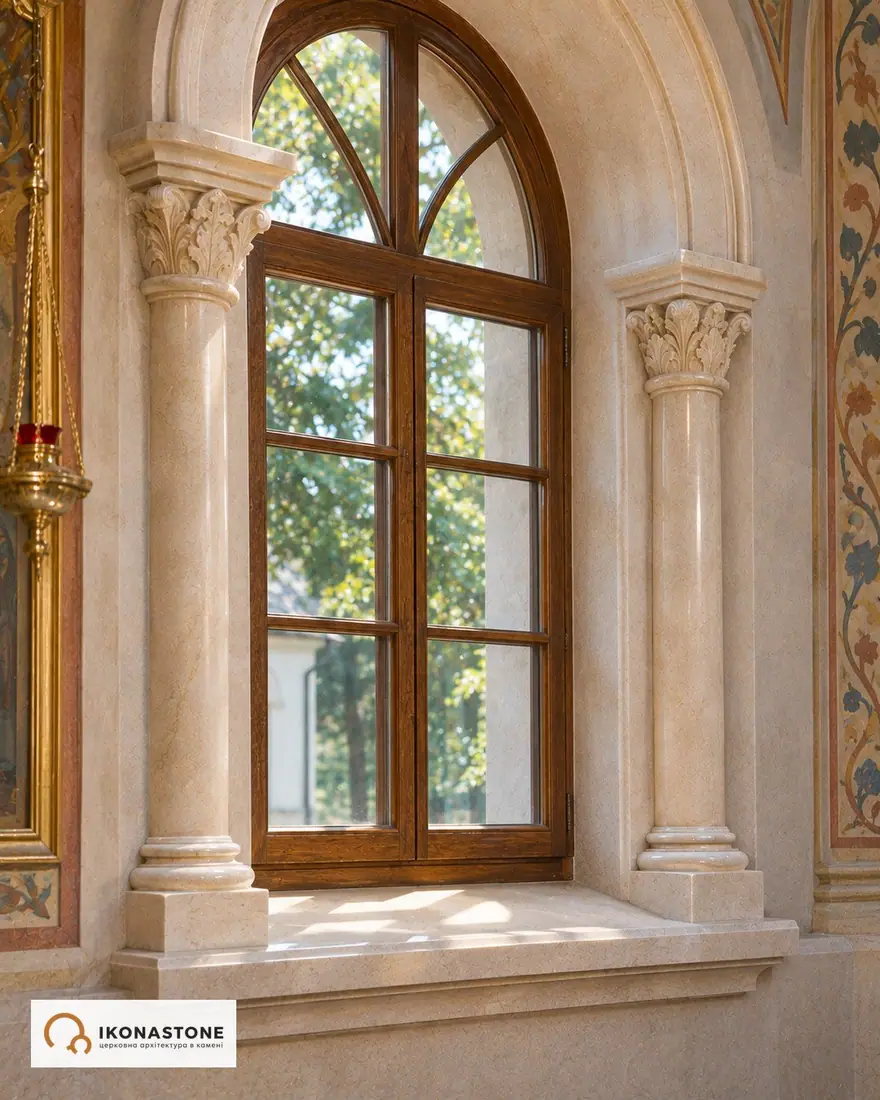
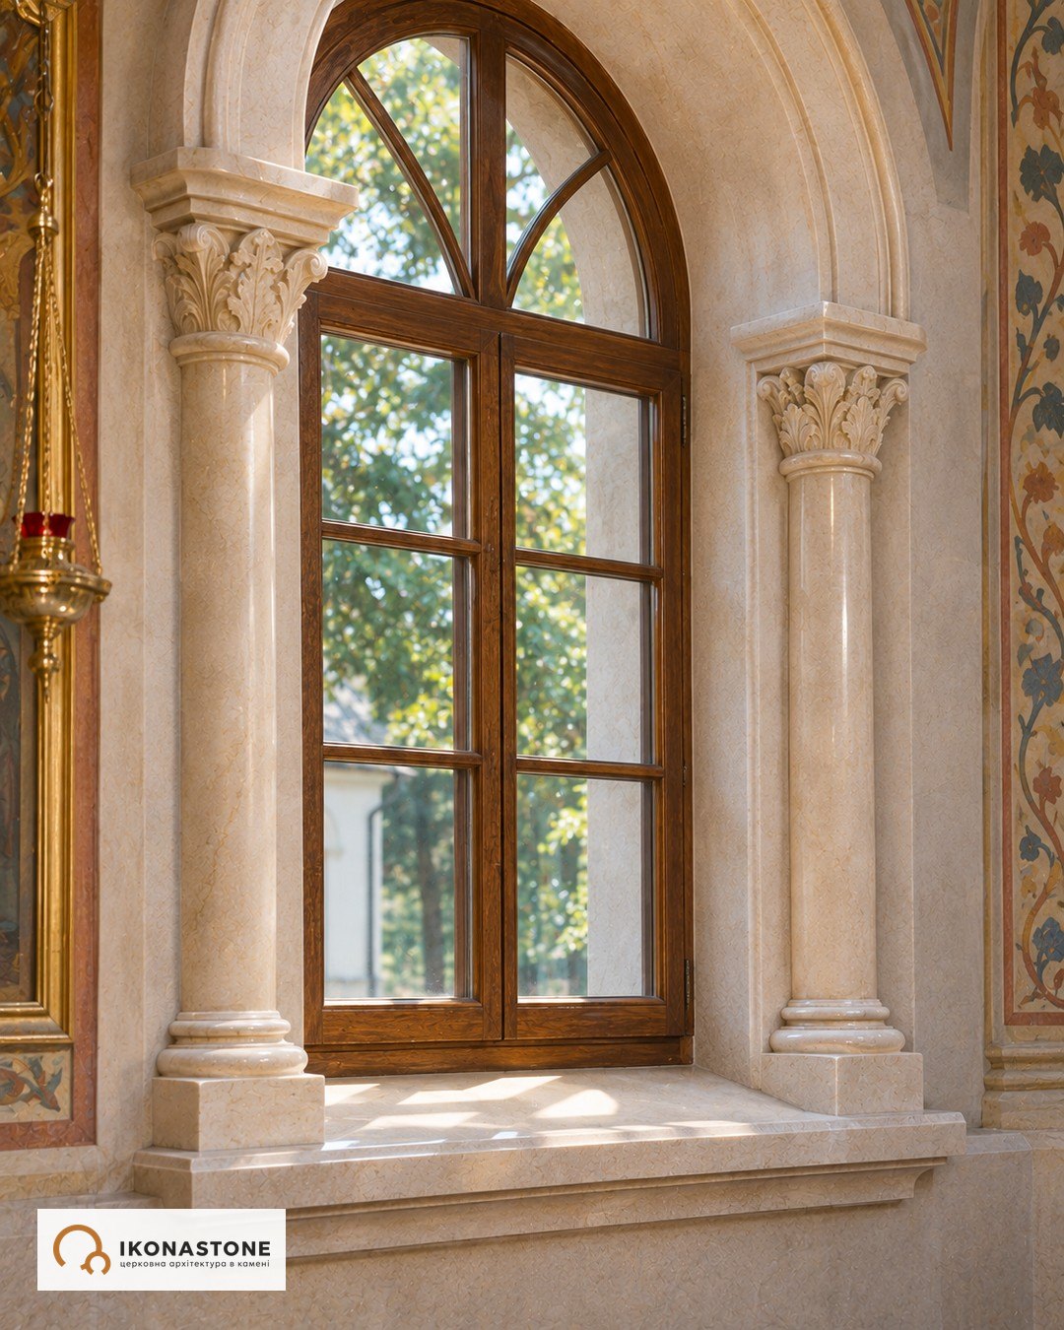
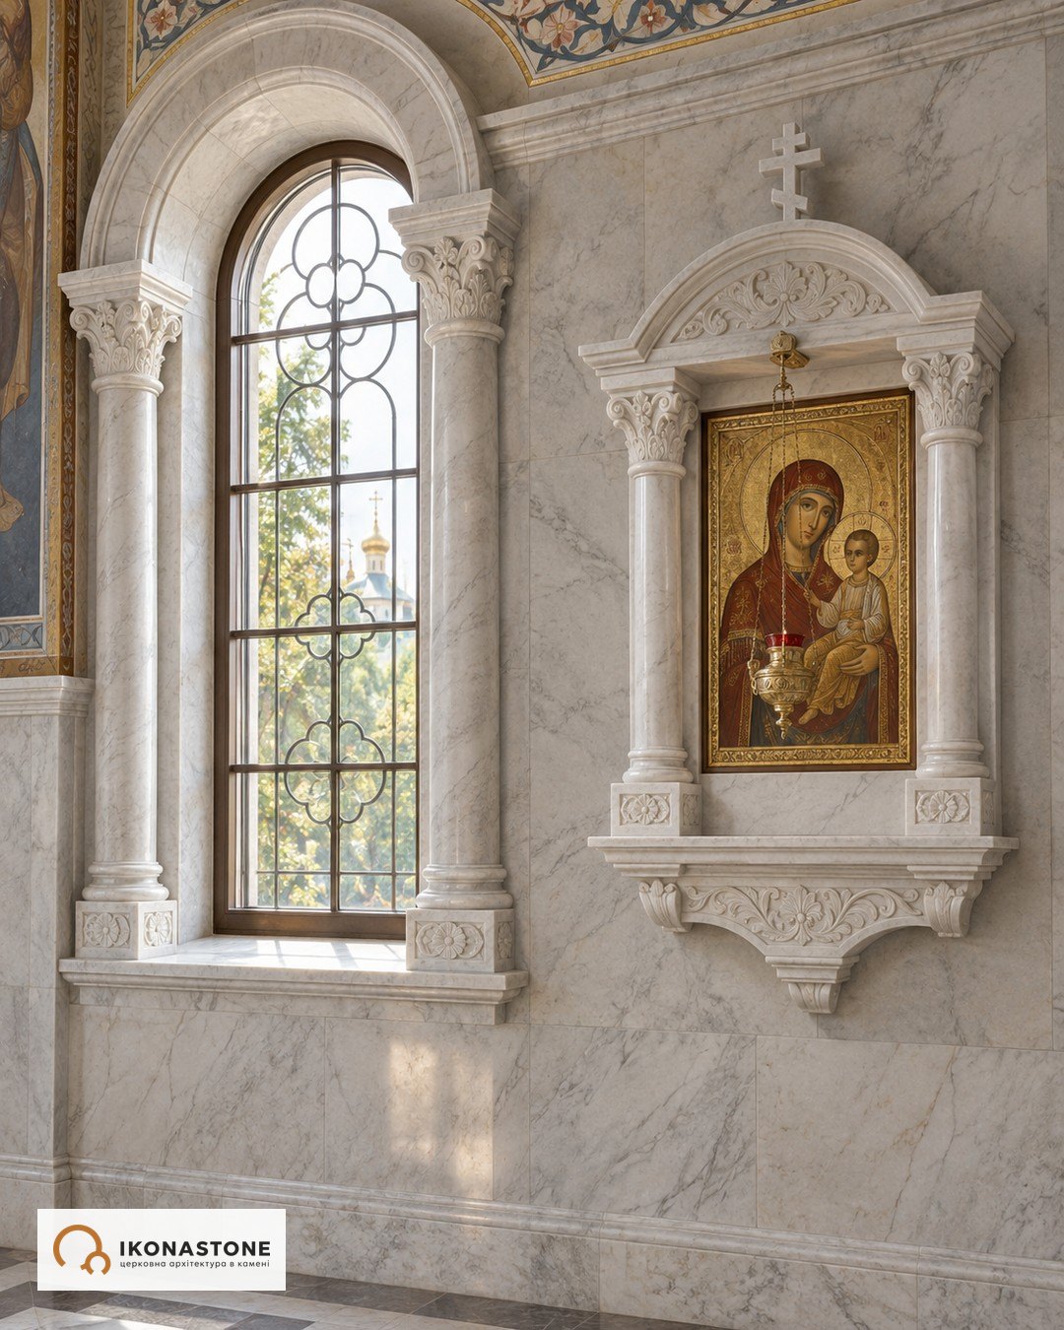
Engaged colonnettes at a window
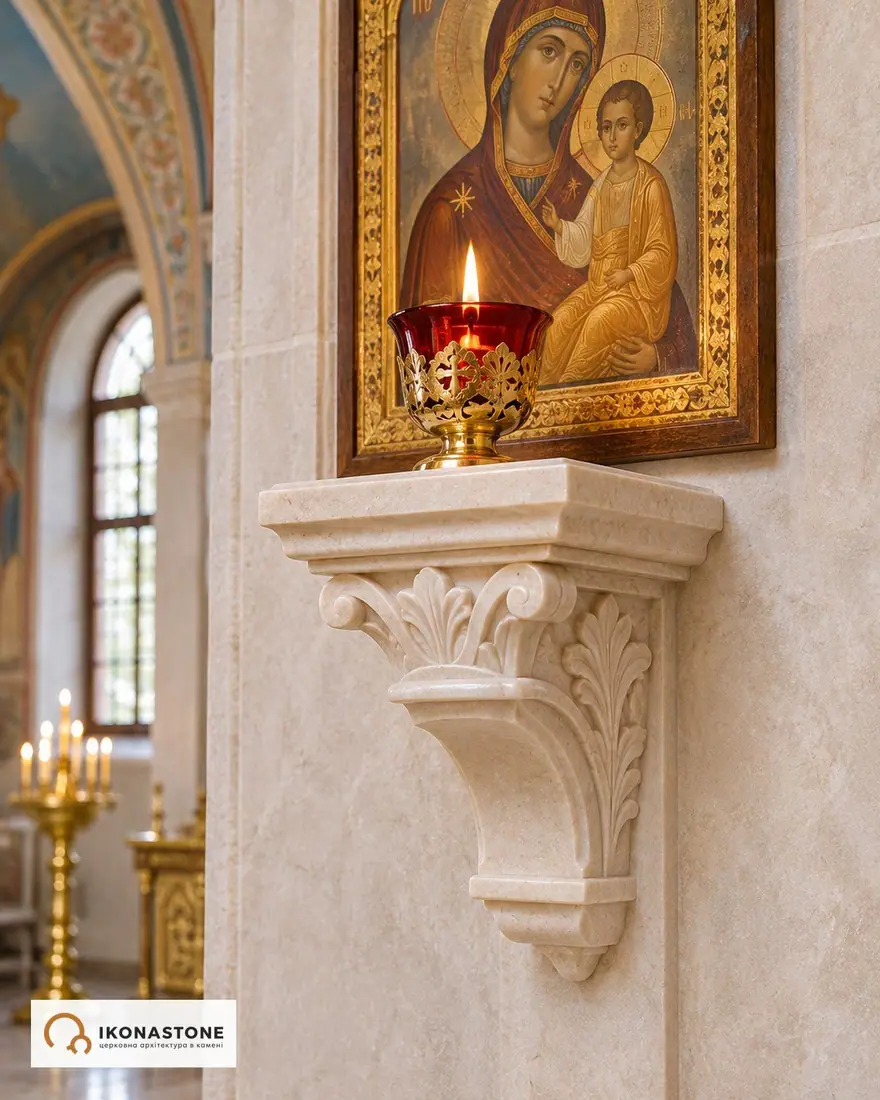
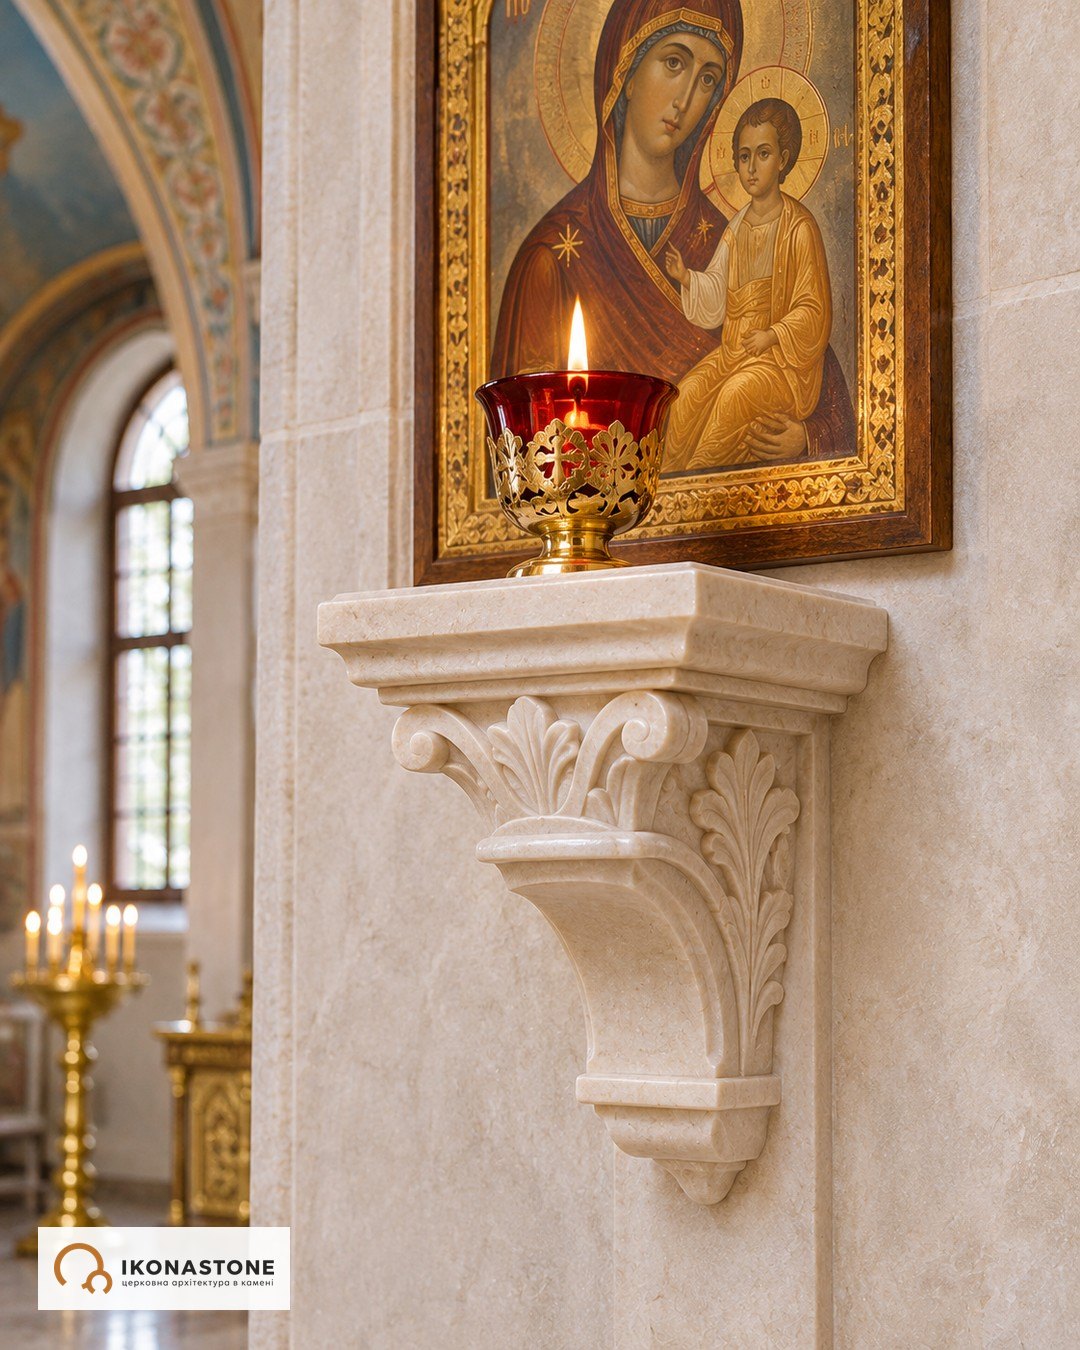
Stone console for a lampada
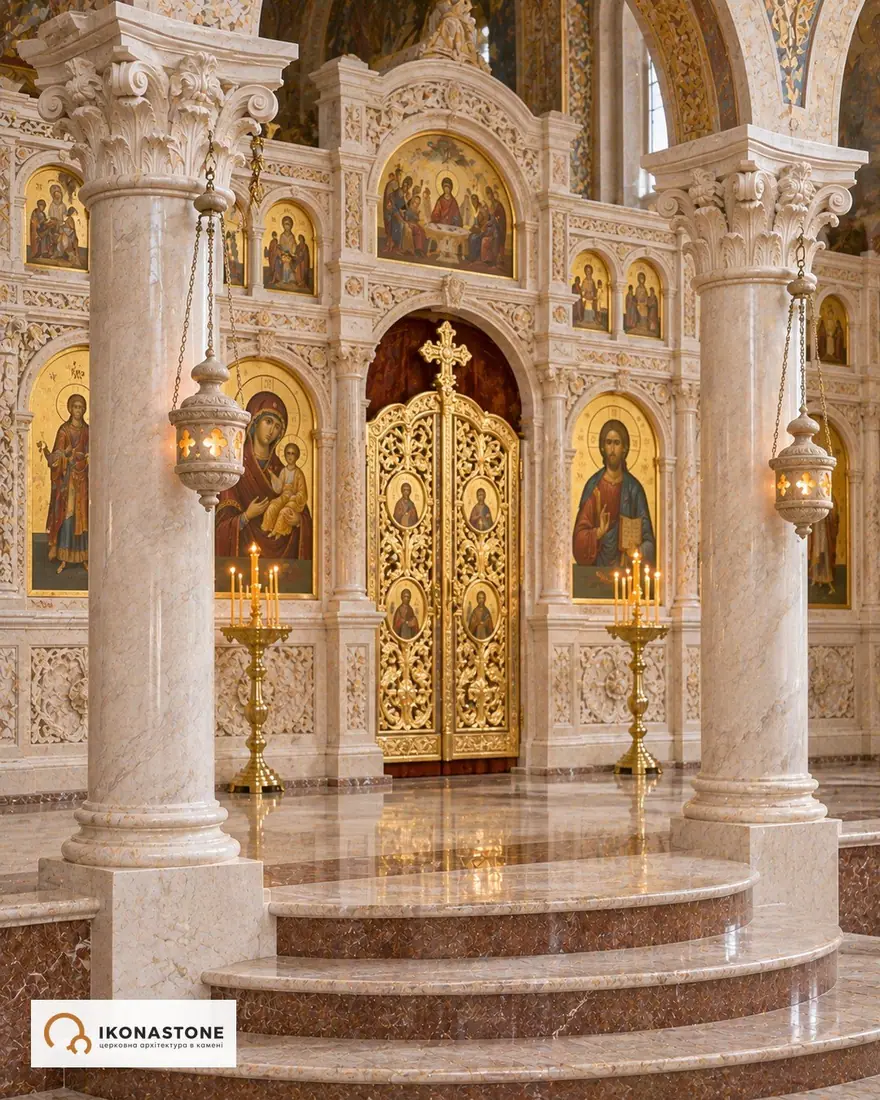
Columns on the soleas before the iconostasis
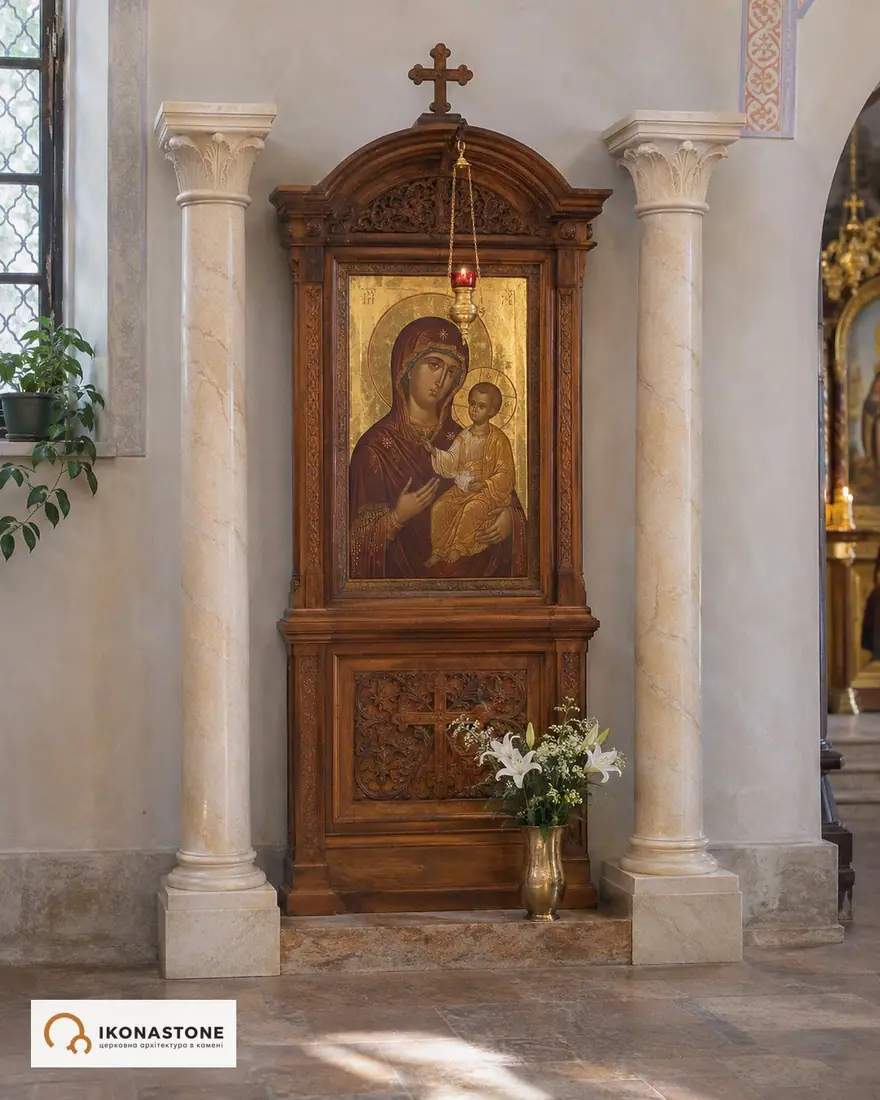
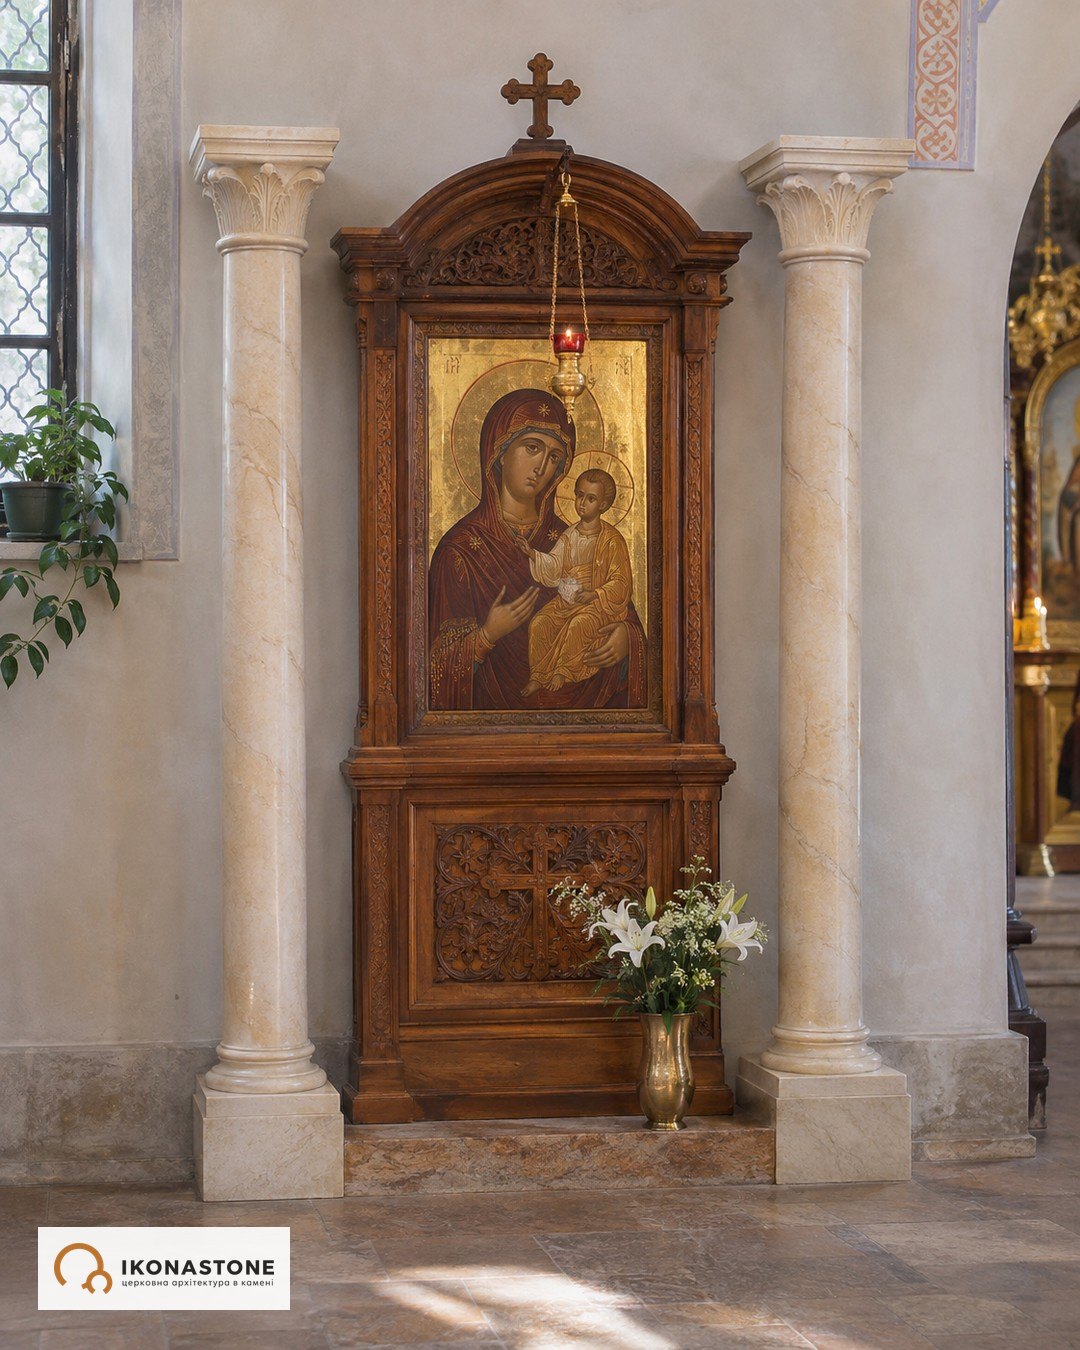
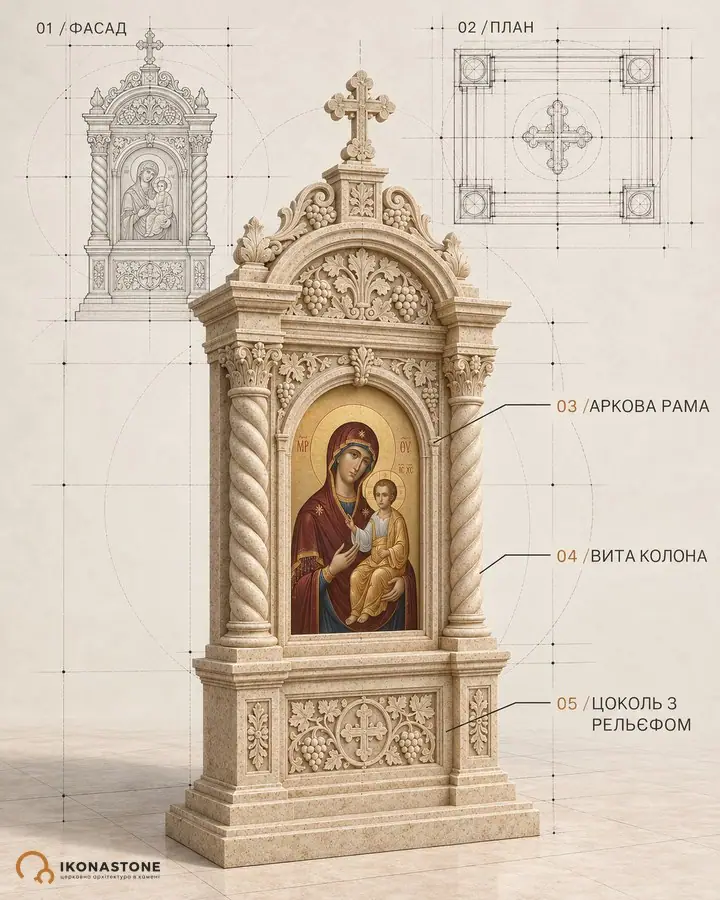
A pair of slender columns by an icon case
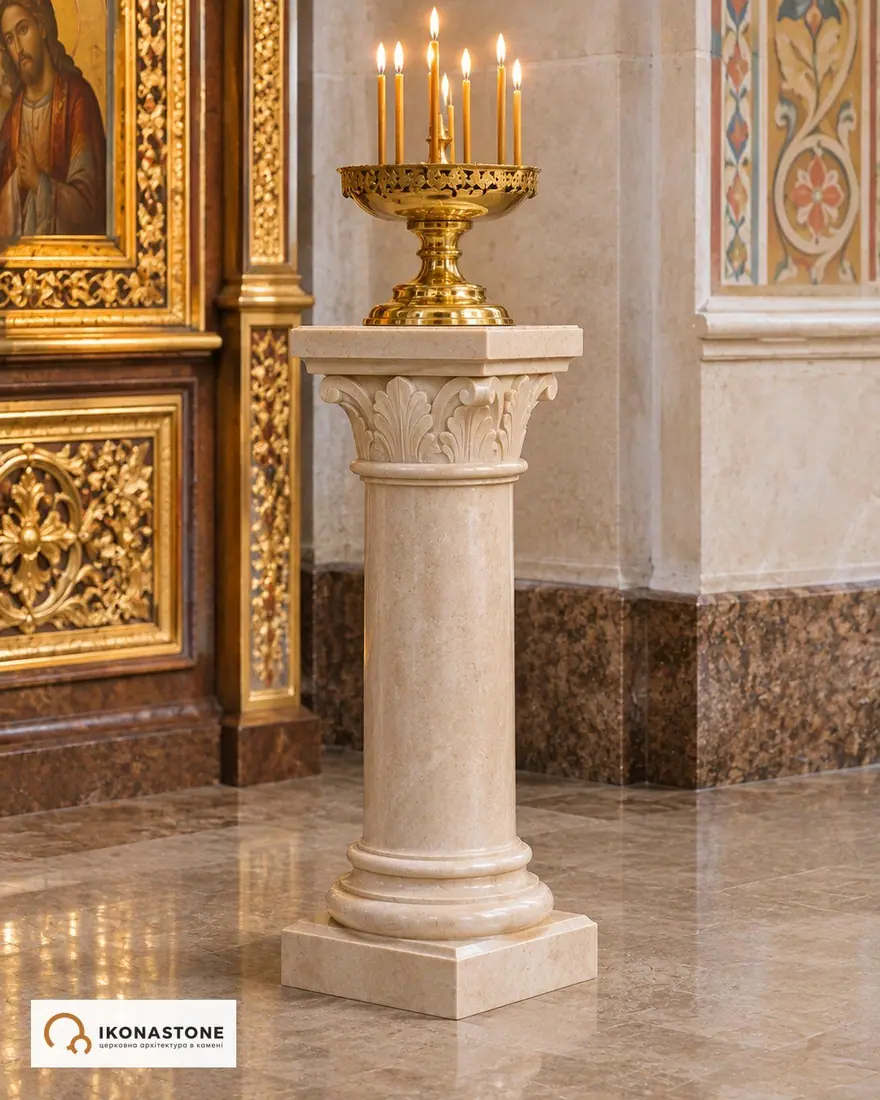
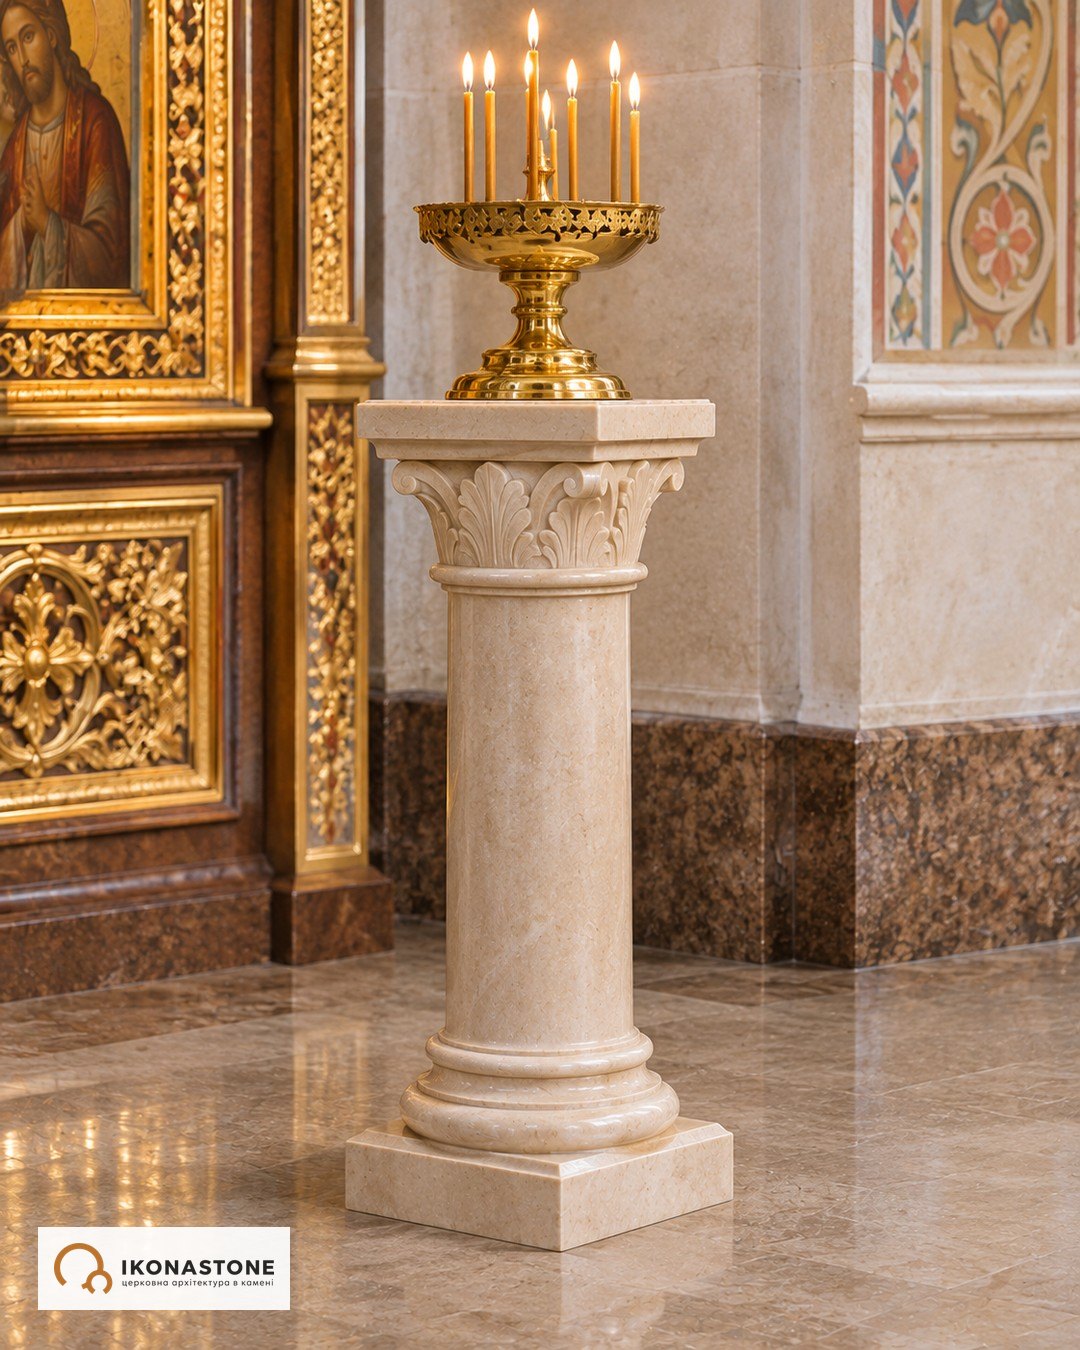
Column pedestal for a candlestand
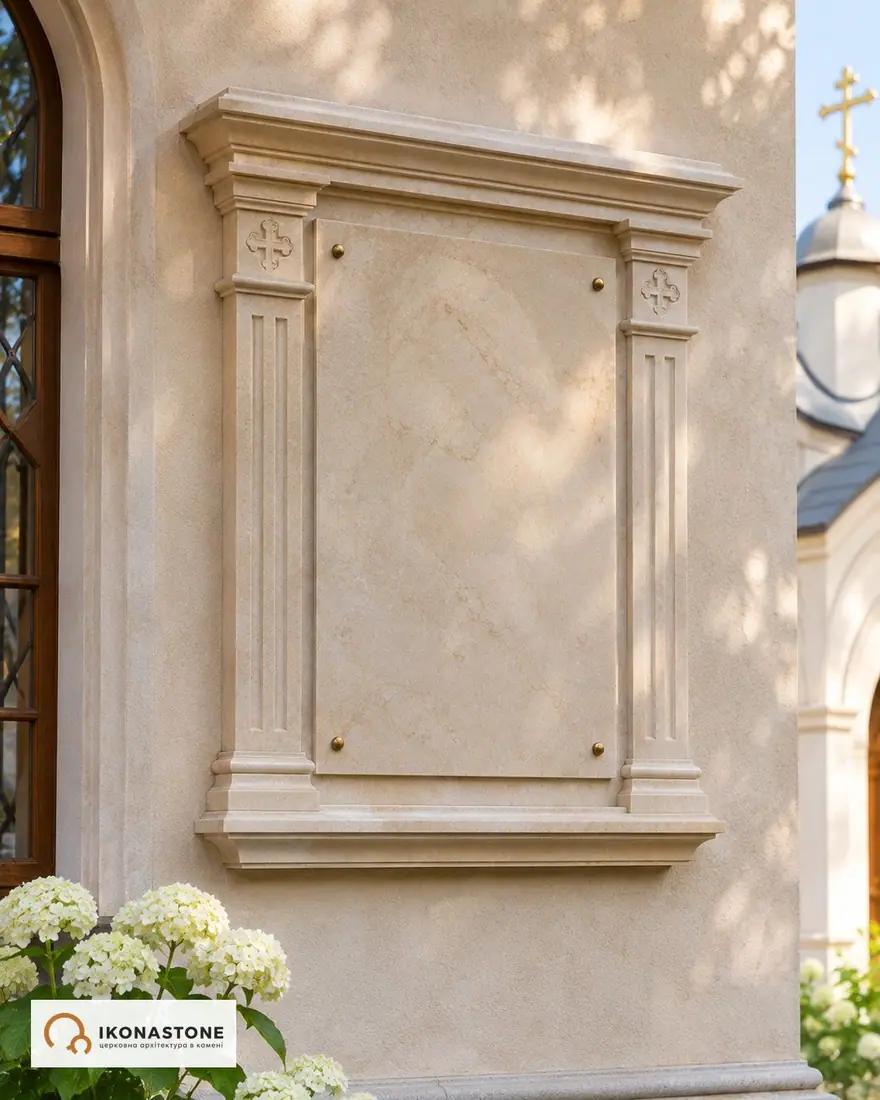
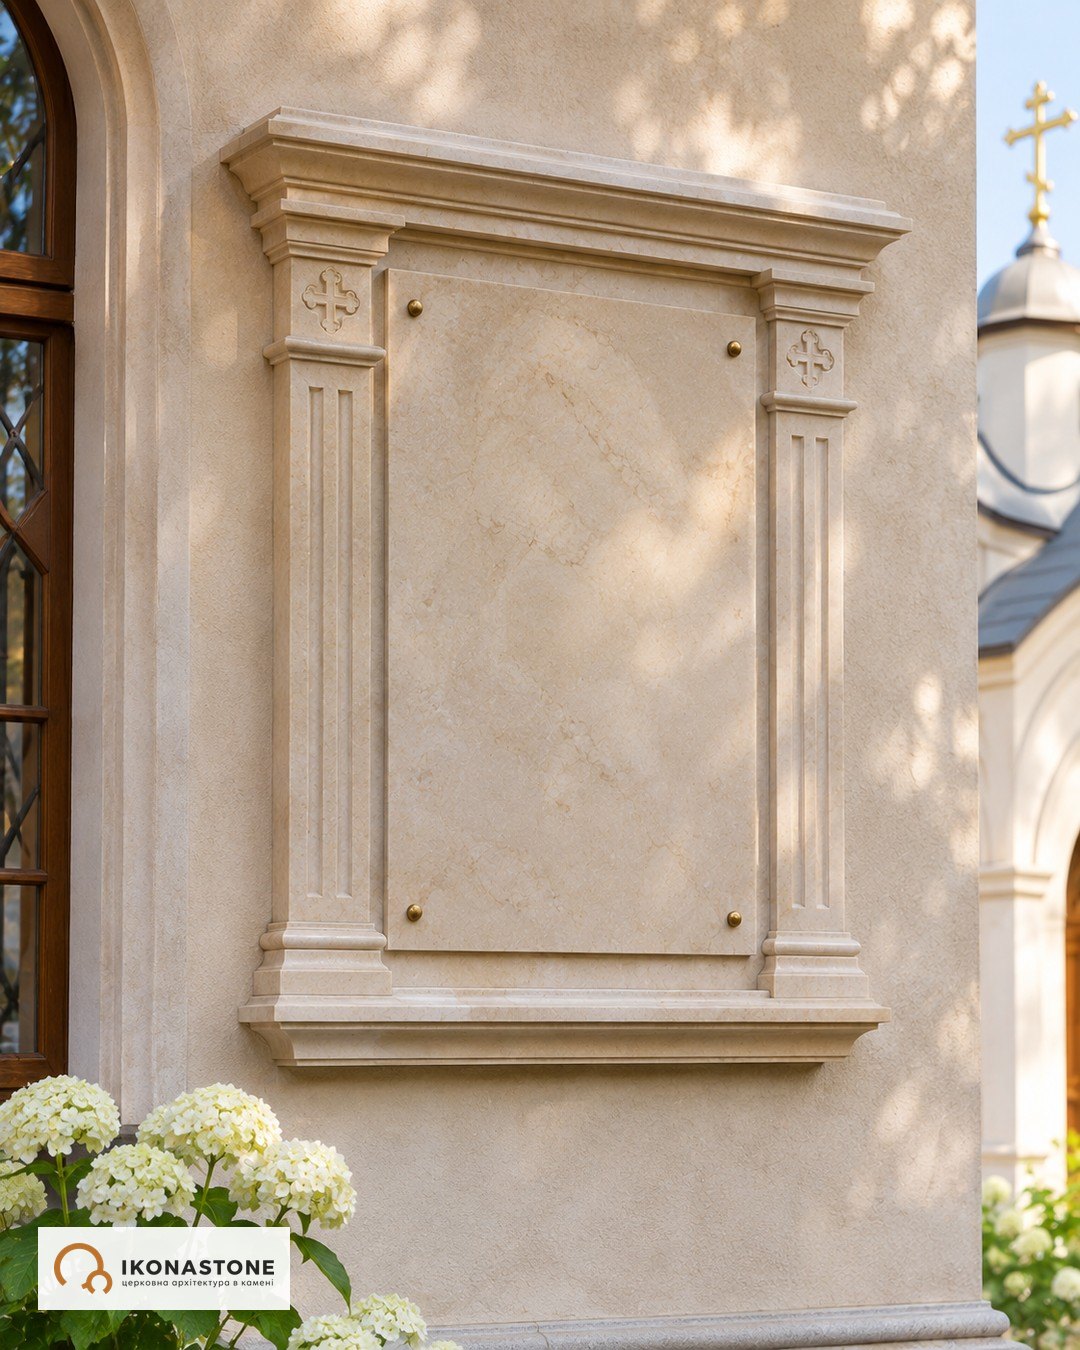
Pilaster frame for a memorial plaque
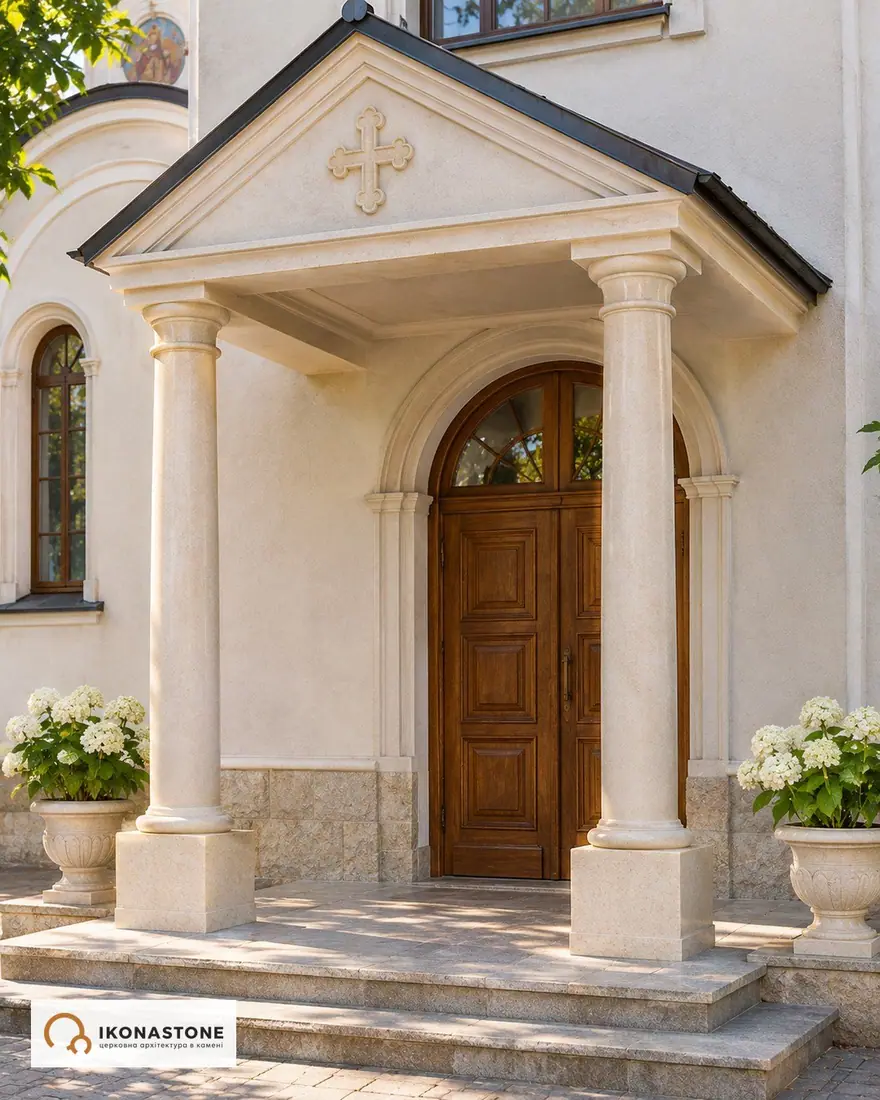
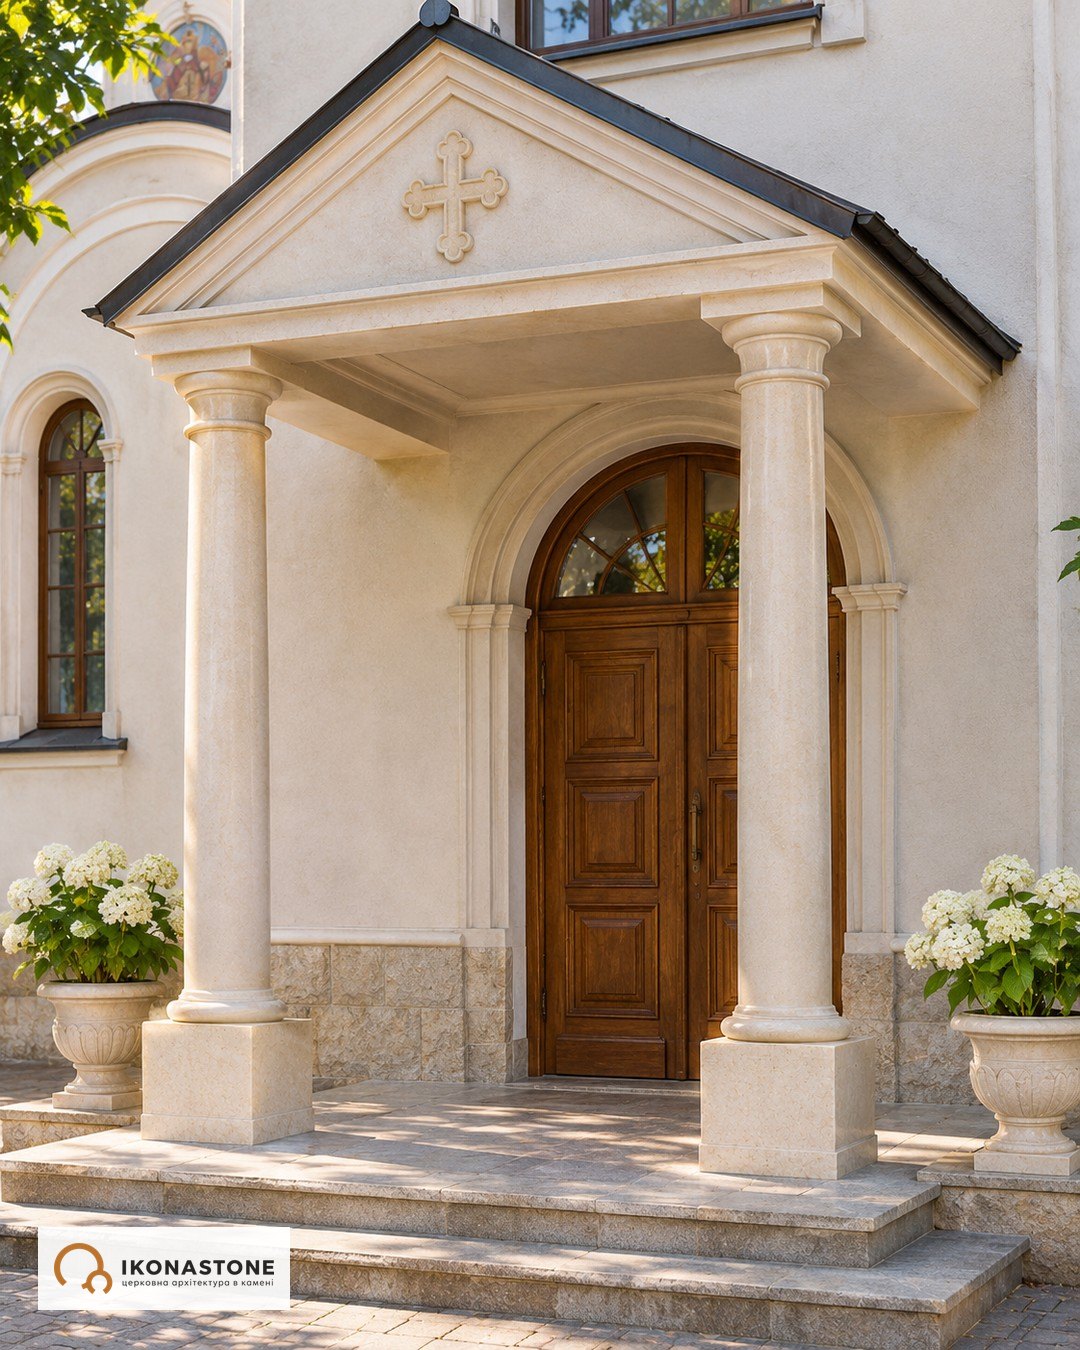
Porch on two columns
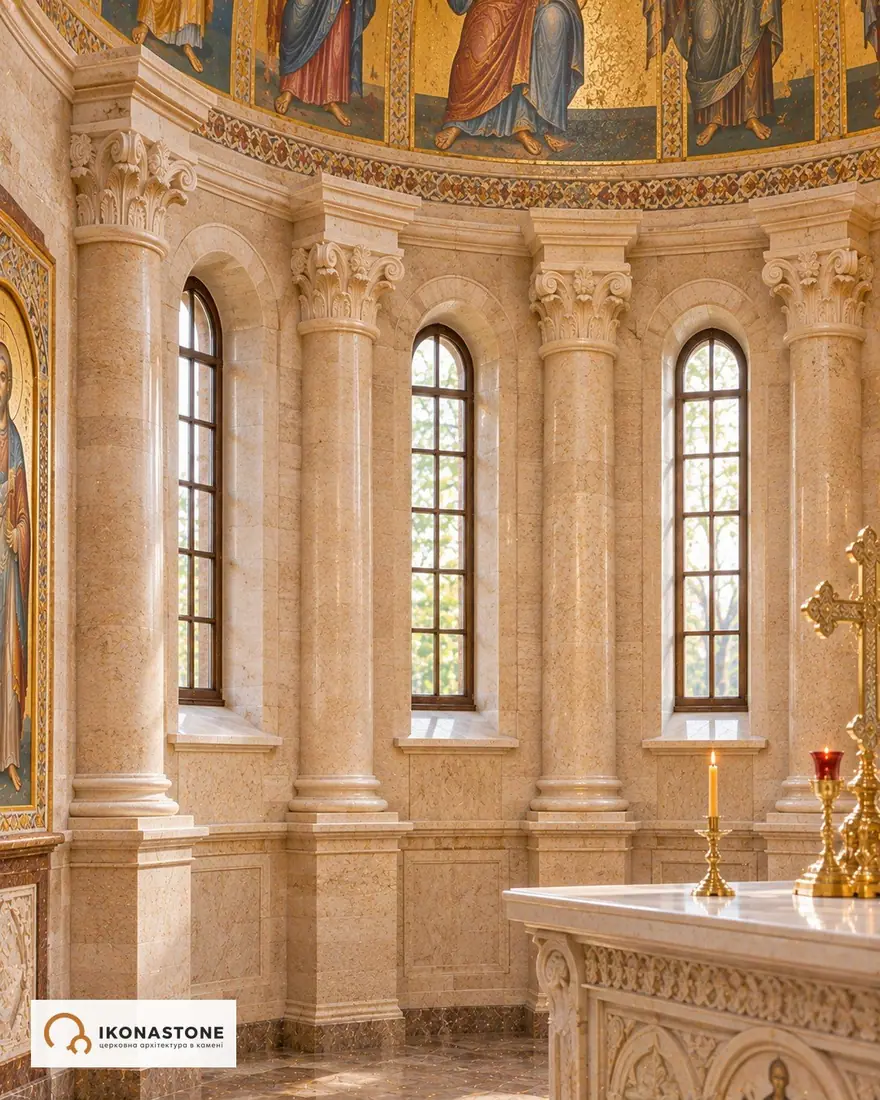
Half-columns in the apse
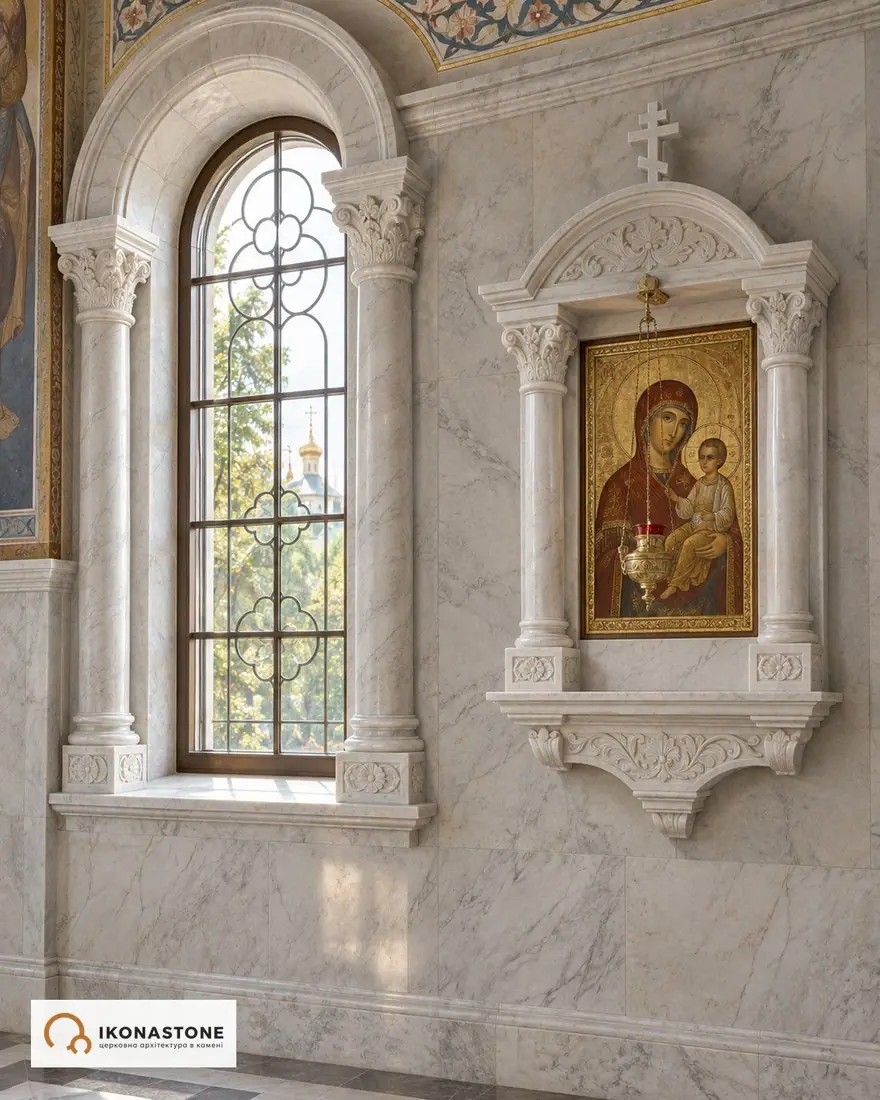
Colonnettes for an icon case and a window
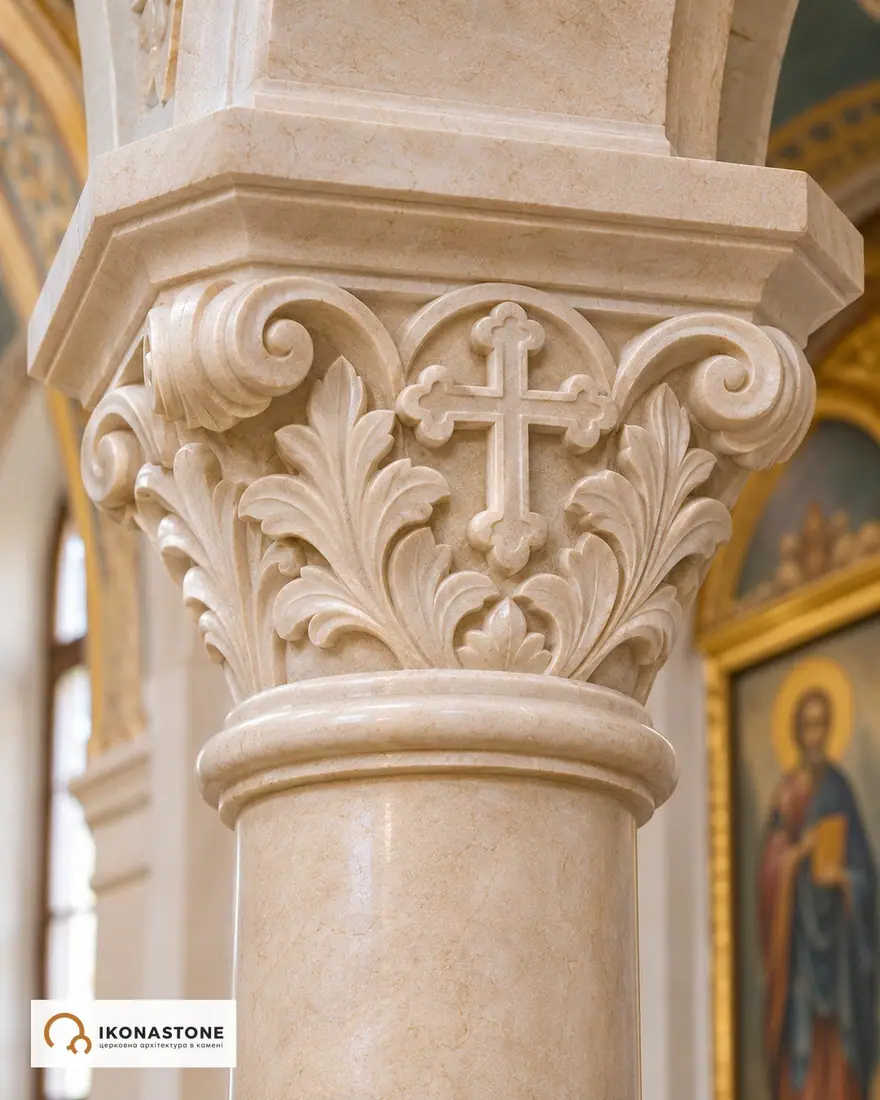
Capital with acanthus and a cross
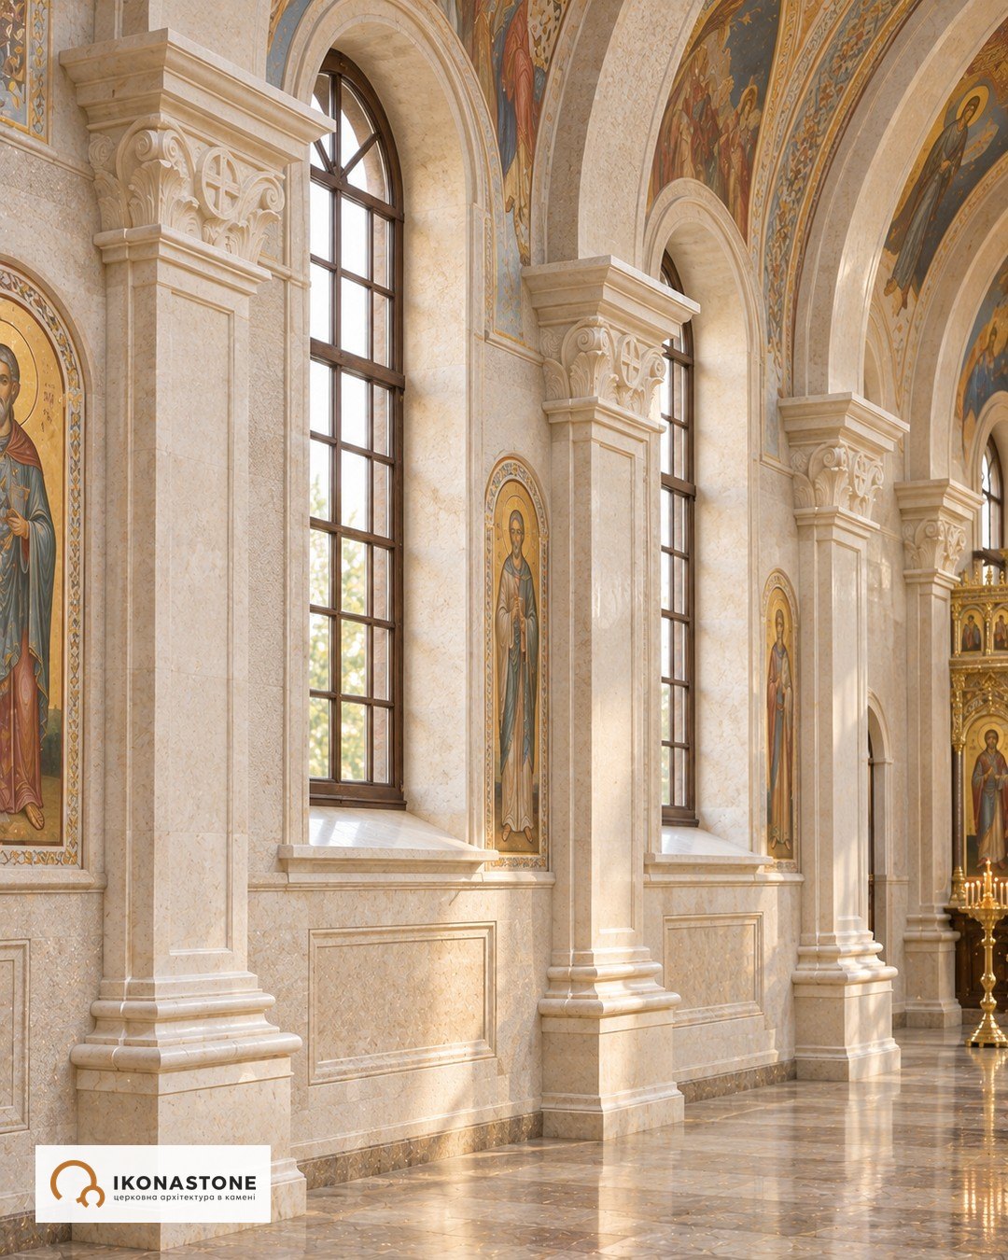
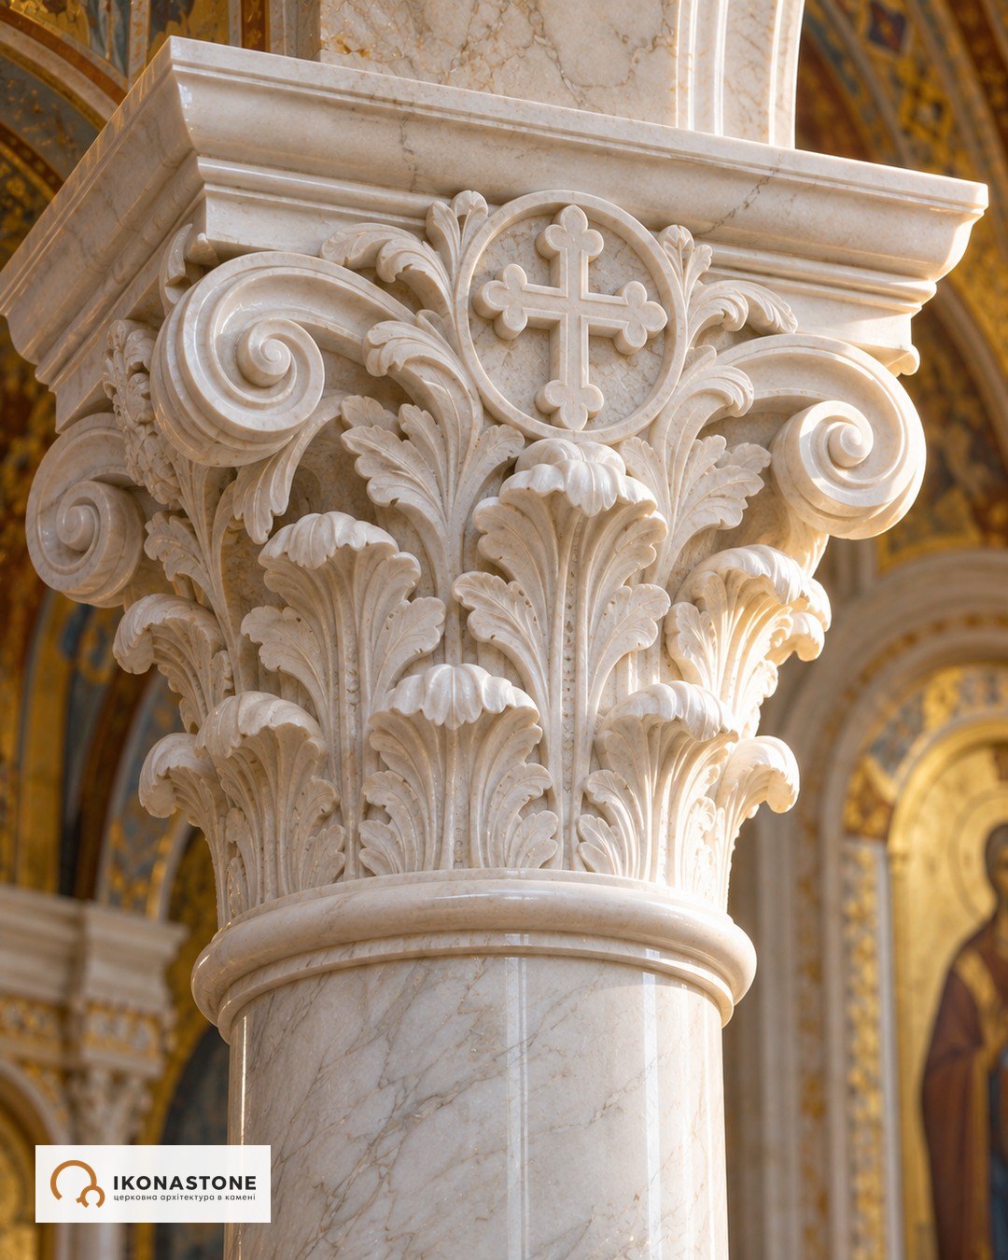
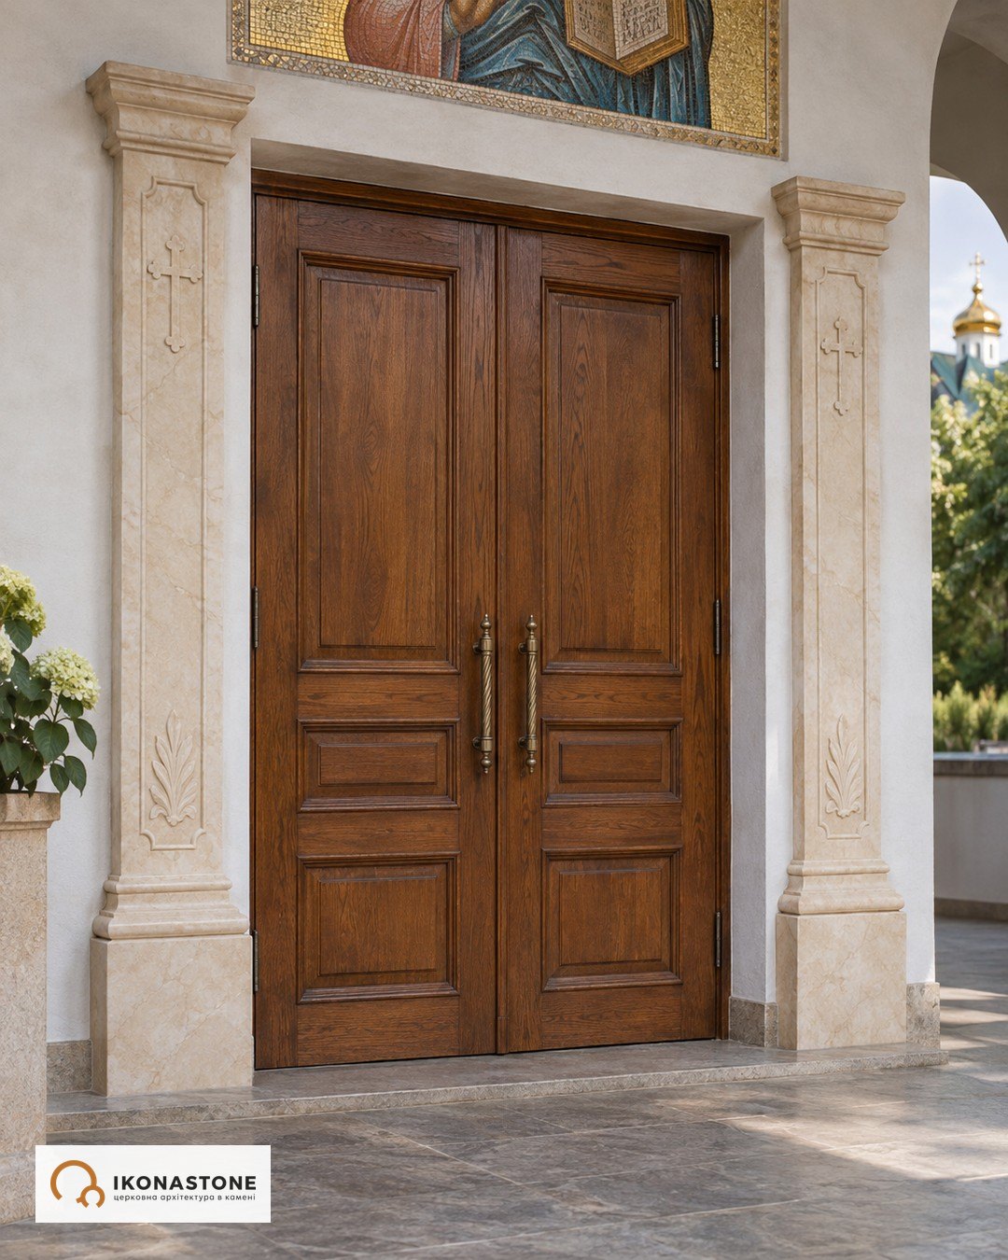
From profile to joint
The proportions of the shaft, base and capital are set by the architecture of the church. First come the drawings of the profile and the fixing details, then the stone.
How to order
We receive your source materials
Photos of the space, dimensions, drawings, references.
We clarify the brief
Location, stone, dimensions, canon.
We prepare drawings
Façade, section, profile, joints.
We agree the design
Production starts only once the drawing is approved.
We make the piece
Cutting, CNC, handwork, polishing.
We install it
Delivery and installation in the church.
Articles on the subject
All news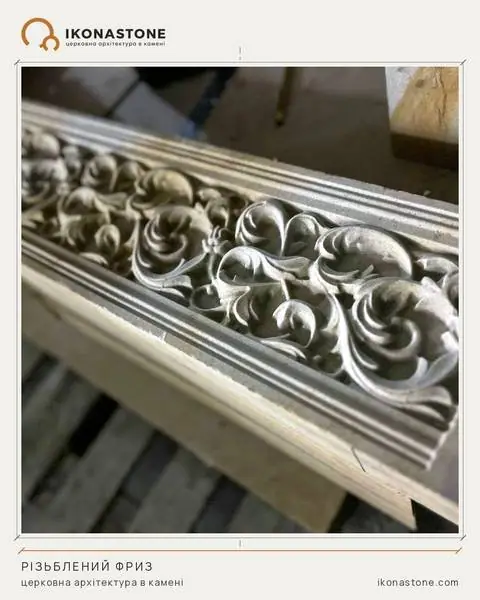 Read
Column, capital, frieze: how to read an order
Five orders, three parts of a column, three layers of an entablature. A short ABC of classical architecture for those commissioning stone for a church.
 Read
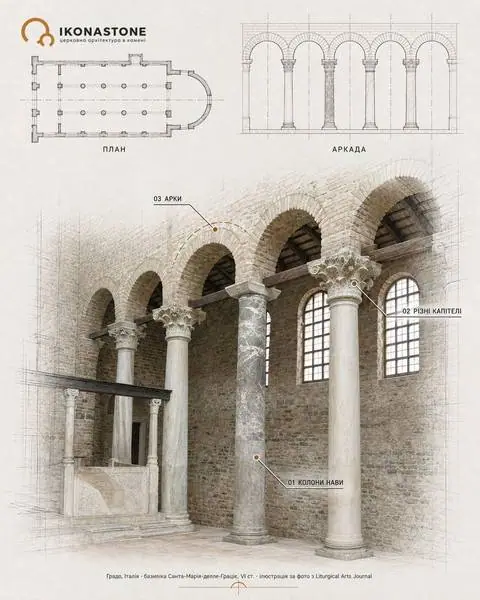
Grado: a sixth-century basilica where every column is different
In the basilica of Santa Maria delle Grazie in Grado, the ten nave columns all differ, probably reused from older buildings. What the church has in stone.
 Read
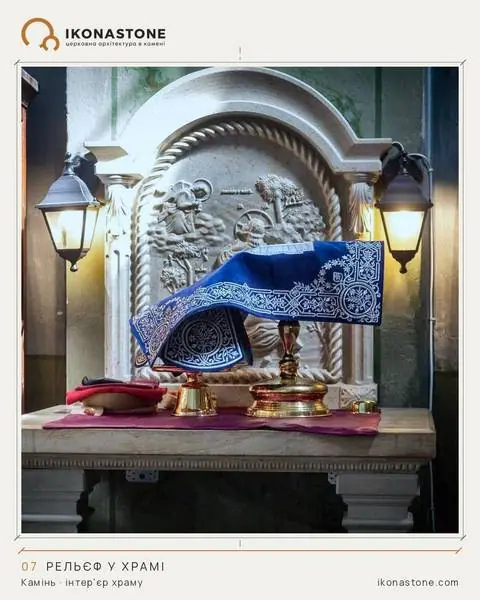
Stone relief for a church: the Agony in the Garden and the light
Stone relief for a church: the Agony in the Garden in an arch with pilasters. What the Gospel scene is and why the depth of carving depends on the light.
Frequently asked questions
What is a capital?
The top part of a column or pilaster, where it meets a beam or an arch. The best-known classical types are Doric, Ionic and Corinthian; Byzantine capitals with interlace and plant ornament are also common in churches.
How does a column differ from a pilaster?
A column stands free and has a round or faceted cross-section. A pilaster is a flat projection on a wall: it repeats a column, with base and capital, but without its full volume.
What else counts as architectural stonework for a church?
Columns and half-columns, pilasters, capitals, balusters and a soleas balustrade, an entrance portal, consoles for lampadas — all made in stone to the church's drawings.
How do I order columns, pilasters or capitals?
Send photos of the space, measurements, drawings (if you have them), reference images and a short description of what is needed. We then clarify the brief and prepare drawings.
Do you make drawings before production?
Yes. The design is worked out on paper first: elevation, section, profile. Production starts after the drawing is approved.
Do you carry out installation?
Yes. The work includes design, production in the workshop and installation in the church. Projects outside Ukraine are discussed individually.
Where is the workshop and how do I get in touch?
The workshop is at 89b Lvivska St, Lutsk, Ukraine. Phone +380 66 892 98 18, daily 09:00–20:00 (Kyiv time); email ikonastone@gmail.com.
Discuss architectural elements for your church
Send photos, drawings or a short description. We will discuss the site, the material and the next step.
Discuss architectural elements