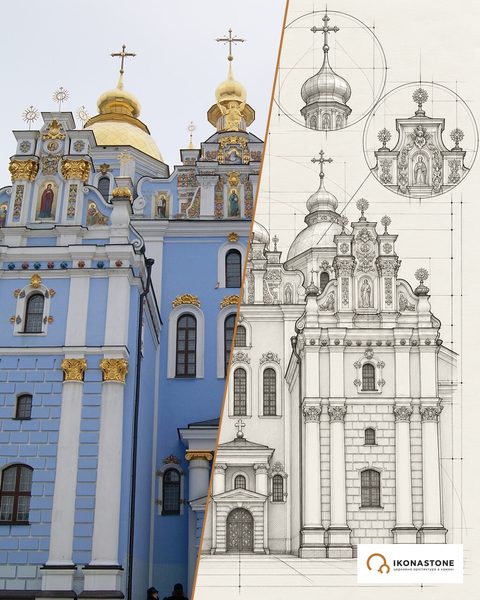
St Cyril's Church: a princely church in Baroque dress
Clay jars are walled into the pendentives of this church’s vaults. You cannot see them, but you can hear them: these acoustic vessels helped the singing reach every corner. Twelfth-century engineering that works by ear.
In brief
| Address | Kyiv, 12 Olena Teliha Street (Dorohozhychi) |
| Built | founded during the reign of Vsevolod Olhovych (1139–1146); first mentioned in 1171 |
| Type | cross-in-square, six-pillar, three-nave church with a single dome |
| Dimensions | 31 × 18.4 m; space under the dome 7 × 7.7 m |
| Material | plinthite in coursed masonry; pyrophyllite decoration |
| Status | monument of architecture and monumental painting of national importance; National Reserve “Sophia of Kyiv” |
History
The monastery at Dorohozhychi was founded around 1140 by Prince Vsevolod Olhovych. According to the Great Ukrainian Encyclopedia (VUE) and English Wikipedia, the masonry church was built in the mid-12th century at the commission of his widow, Maria Mstyslavna; according to Ukrainian Wikipedia, Vsevolod himself laid the church, and his widow completed it. She died in 1179 and is buried here. The church became the burial place of the Olhovych princes of Chernihiv. The first chronicle mention dates from 1171.
In 1240, according to LB.ua, the Horde stripped the church of its lead roof, and for a long time the church stood roofless. After the fire of 1734 the rebuilding was led by Ivan Hryhorovych-Barskyi; the work lasted from 1748 to 1760. It was then that the domes acquired their faceted pear shape and a gable rose over the west facade; the monastery received walls with four corner towers. The four side domes with Baroque tops had been added earlier, in 1687–1697, under abbot Innokentii Monastyrskyi. A three-tier gate bell tower with the Annunciation church on its second tier was built in 1759–1778 (the commemorative inscription carries the conventional date 1760); in 1936 the city council permitted its destruction, and demolition began in 1937.
In 1786 the monastery was dissolved. In the 18th century the ancient murals were plastered over and whitewashed — and, paradoxically, that is what preserved them. In 1880–1889 Adrian Prakhov carried out a restoration, and on 29 May 1889 the church was consecrated again. The frescoes were systematically uncovered in the 1970s under P. Redko; more than 800 square metres of 12th-century painting survive.
Since 1929 the church has been a museum, later a branch of the Sophia Museum, and today it is part of the National Reserve “Sophia of Kyiv”.
Chronology
The figures in square brackets are source numbers in the list at the bottom of the page. The note "according to …" means that the fact is confirmed by a single source only. The "Legends" section contains traditions and legends: they are recorded in the sources but not confirmed by documents.
Foundation and the princely age
- 1139
Prince Vsevolod II Olhovych of Chernihiv seized Kyiv, approaching from the Dorohozhychi tract, and became grand prince (1139–1146). [1, 2, 6]
- Around 1140
Vsevolod Olhovych, baptised Kyrylo (Cyril), founded a family monastery at Dorohozhychi in honour of his patron saint, St Cyril of Alexandria. English Wikipedia gives 1140, the Encyclopedia of Ukraine "around 1140". [1, 2, 3, 4]
- Mid-12th c.
The masonry church was built; the exact date is unknown. According to VUE and English Wikipedia, it was raised at the commission of Vsevolod's widow, Princess Maria Mstyslavna; according to Ukrainian Wikipedia, Vsevolod himself laid the church, and it was completed under his widow. The Encyclopedia of Ukraine gives "around 1146". [1, 2, 3, 4]
- 1146
Vsevolod Olhovych died; according to I. Marholina's article in Dzerkalo Tyzhnia, he was buried in Vyshhorod because St Cyril's Church was not yet completed. [6]
- 1171
First chronicle mention: the Hypatian Chronicle tells of brothers who stood "at Dorohozhychi by St Cyril". [2, 6]
- 1179
Princess Maria Mstyslavna died, daughter of Mstyslav the Great and granddaughter of Volodymyr Monomakh; the chronicle reports that she took the monastic schema and "was laid in Kyiv at St Cyril's". In the same year, according to Wikipedia, her daughter-in-law Maria Kazymyrivna, wife of Vsevolod the Red, died. [2, 6, 7]
- 27 July 1194
Grand Prince of Kyiv Sviatoslav Vsevolodovych, the hero of The Tale of Ihor's Campaign and a son of the church's founders, died; he was buried in the church. [2, 7]
- 1212 or 1215
Vsevolod the Red (Chermnyi), Sviatoslav's son, died; according to Wikipedia, he was buried in the fourth narthex niche. No princely burial has survived. [2, 7]
- 12th c.
The walls were painted with frescoes, renewed in the 17th century and hidden under plaster in the 18th; about 800 sq. m of 12th-century painting survives to this day. [1, 2, 7, 8]
- 1231
The chronicle mentions Klyment, abbot of St Cyril's, which attests that the monastery still existed in the 13th century, according to Wikipedia. [2]
- 1240
During Batu's invasion the monastery probably shared the fate of Kyiv's other houses. According to LB.ua, the Horde stripped the church of its lead roof, and for a long time it stood roofless. [2, 7, 8]
Ruin and the Cossack revival
- 1605–1614
Abbot Vasyl Krasovskyi rebuilt the neglected church "at his own cost and expense": he repaired the walls and the top of the dome and, according to VUE, covered the building with lower cylindrical vaults. The patron of the monastery was Prince Kostiantyn Ostrozkyi; LB.ua writes that the rebuilding was paid for by Ostrozkyi. [1, 2, 3, 8, 9]
- 1612
According to Wikipedia, three altars were set up in the church (the Holy Trinity, St Cyril, the Archangel Michael); the church was consecrated anew and named the Holy Trinity church. [2]
- 1687–1697
Under abbot Innokentii Monastyrskyi, according to VUE, four corner domes with Baroque tops, a cornice and two buttresses on the west facade were built. At the same time, according to VUE and Wikipedia, his portrait (tempera) was painted on a pier of the southern nave. [1, 2]
- 1689
On 3 April the mother of St Dymytrii of Rostov, Maria Mykhailivna, who died on Good Friday, was buried in the church; her husband's grave was later placed beside hers. [2]
- 6 January 1703
Captain (sotnyk) Sava Tuptalo, father of St Dymytrii of Rostov, died in his 104th year; he was buried to the left of his wife, by the door to the choir gallery. [2, 7]
- 1734
A great fire damaged the monastery and the church. [1, 2, 4]
- 1748–1760
The architect Ivan Hryhorovych-Barskyi rebuilt the monastery: masonry walls with four corner towers, stucco decoration of the facades, a Baroque gable on the west facade. VUE dates the work to the 1740s–1760s, English Wikipedia to 1750–1760. [1, 2, 4, 5]
- 1759–1778
A three-tier gate bell tower, over 56 m high, was built with the Annunciation church on its second tier. The inscription above the door carries the conventional date 1760; English Wikipedia and the Encyclopedia of Ukraine give precisely that date. [2, 3, 4]
The hospital and the discovery of the frescoes
- 1786
By order of Catherine II the monastery was abolished; English Wikipedia gives 1787. The buildings were handed over to a shelter for disabled soldiers, and in the early 19th century St Cyril's Hospital for the mentally ill was established there. The church became the hospital church, and the murals were plastered over and whitewashed. [1, 2, 4, 9]
- 1851
A fire damaged the bell tower, which was restored in 1864; English Wikipedia dates the fire to 1849. [2, 4]
- 1860
12th-century frescoes were discovered under the 18th-century plaster; the Encyclopedia of Ukraine and Osvita.ua speak of "the 1860s". [1, 3, 5]
- 1880–1889
Under Professor Adrian Prakhov the frescoes were cleared and "renewed" in oil paint (except in the southern apse). Teachers and pupils of the Kyiv Drawing School worked on them: M. Murashko, I. Seleznov, M. Klimanov, Kh. Platonov, I. Izhakevych, S. Haiduk, M. Pymonenko and others. The Encyclopedia of Ukraine dates Prakhov's discovery to 1881–1882. [1, 2, 3]
- 1884
Mykhailo Vrubel, who worked in Kyiv until 1889, joined the painting of the church. He executed the Descent of the Holy Spirit on the vault of the choir gallery, the Angels with Labara and the Lamentation in a niche of the narthex. According to a letter from Vrubel's father (22.10.1884), 30 pupils of the school and 10 artists from the Academy worked on the paintings. [1, 2, 3, 16]
- 1885
In Venice Vrubel painted in oil on zinc sheets four icons for the marble iconostasis: Christ, the Mother of God with the Child, St Cyril, St Athanasius. [1, 2, 17, 18]
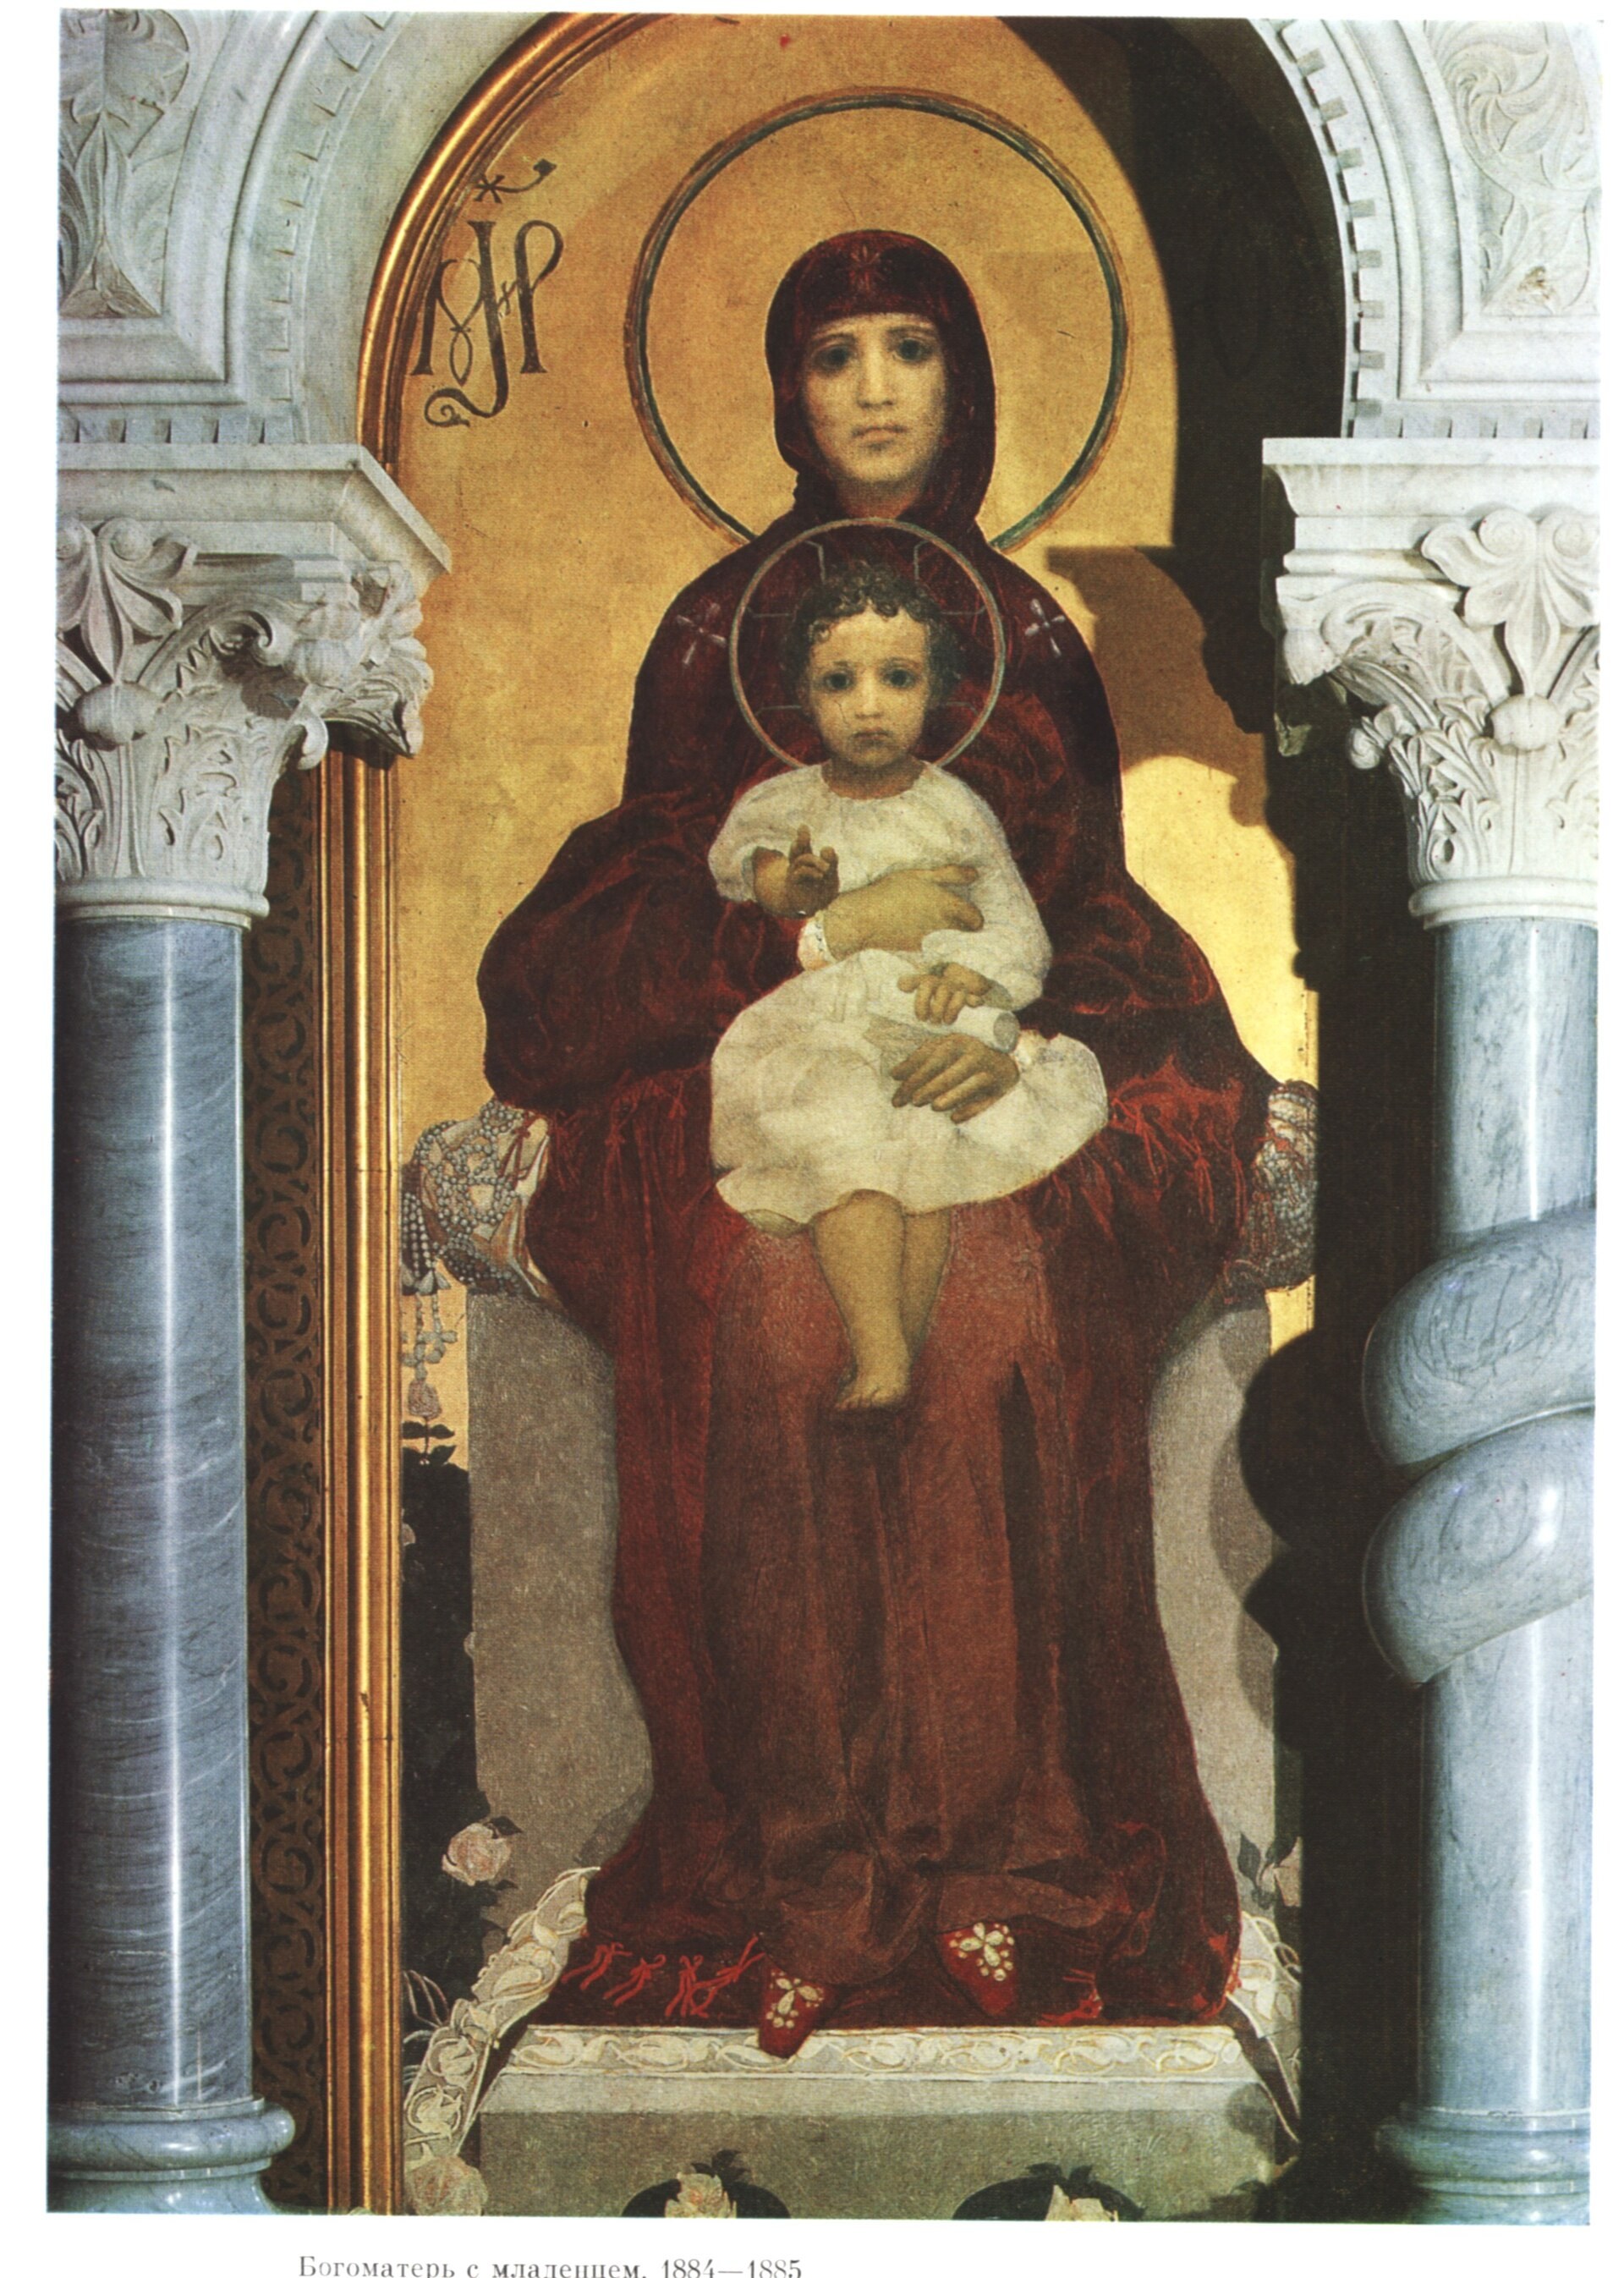
Mykhailo Vrubel, The Mother of God with the Infant, icon of the iconostasis of St Cyril's Church, 1885. Wikimedia Commons, public domain - 1887
According to Ukrainian Wikipedia, the wooden iconostasis was replaced by a marble one made to Prakhov's sketches by an Italian firm; the Encyclopedia of Ukraine places the installation of the marble choir gallery and iconostasis in 1881–1884. [1, 2, 3]
- 29 May 1889
After the work was completed the church was consecrated, according to Ukrainian Wikipedia. [2]
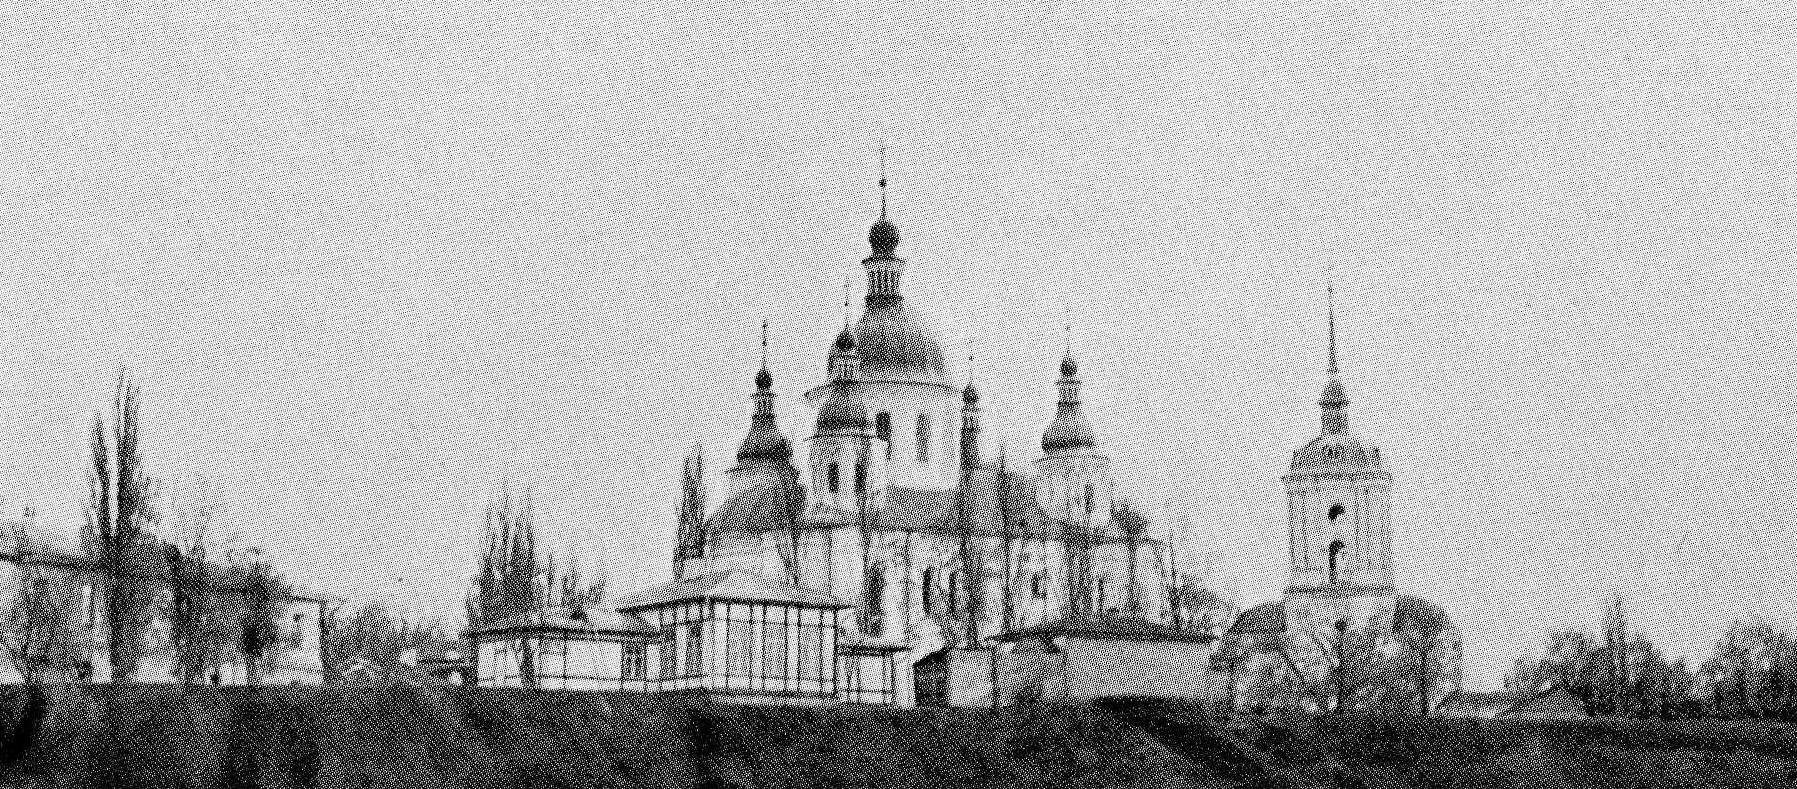
St Cyril's Monastery, photo from the early 20th century. Wikimedia Commons, public domain
The Soviet period
- 1929
The church was closed and turned into a museum within the Kyiv-Cyril Reserve; the day differs: 8 May (English Wikipedia) or 18 May (Ukrainian). [1, 2, 4, 13]
- 1936–1937
On 23 June 1936 the presidium of the Kyiv city council permitted the destruction of the bell tower (resolution no. 2577); in 1937 it was demolished together with most of the walls. The Encyclopedia of Ukraine dates the demolition to 1937–1938. A section of wall with one corner tower survives. [2, 3, 4]
- 1960s
The floor level was lowered to the original one in order to restore the church's original volume; excavations in the church found burials, but none from the 12th–13th centuries, according to Wikipedia. [2]
- 1965
The museum was opened to visitors as a branch of the Sophia Museum reserve, now the National Reserve "Sophia of Kyiv"; Travels in Ukraine gives 1962. [2, 4, 13]
- 1970s
A team of restorers under P. Redko uncovered more than 800 sq. m of 12th-century frescoes from beneath 19th-century overpainting, according to Wikipedia. [2]
Recent history
- 1993–1994
In 1993 the St Cyril's parish of the UOC was registered; according to LB.ua, the first services were organised by archpriest Fedir Sheremeta. Services of the Moscow Patriarchate have continued since 1994; they are called regular from 1995 (Wikipedia) or 1996 (VUE). The museum and the parish "coexist in conflict". [1, 2, 7, 9, 10]
- 2003
The rector of the St Cyril's parish, Fr Fedir, applied for the church to be transferred into its use; the reserve complained of damage to the paintings, including Vrubel's. VUE mentions priests' demands to destroy Vrubel's paintings as "uncanonical". [1, 20]
- 2009
On Ukraine's initiative the church was added to the UNESCO Tentative List as part of the entry "Kyiv: Saint Sophia Cathedral … St Cyril's and St Andrew's Churches, Kyiv-Pechersk Lavra". [1, 19]
- 14 June 2011
The UOC MP parish was transformed into the St Cyril's monastery for men. [2, 4]
- 2018
In July restoration began on the facades, the stucco decoration, the plaster of the domes and the cornices; the frescoes in the choir gallery were restored, according to Texty.org.ua. [14]
- 30 January 2025
The agreement on free use of the church by the UOC MP expired; services of the Moscow Patriarchate continued until the end of January. [9, 10, 11]
- 11 May 2025
The first liturgy in Ukrainian in over 30 years took place; according to the announcement and Ukrainska Pravda, it was led by Metropolitan Epifanii, while Glavcom names Archbishop Lavrentii as the principal celebrant. The church became the centre of the Luhansk eparchy of the OCU "until the liberation of the Luhansk region". [2, 9, 10, 11]
Lost and recreated
| What | It was | What happened | Where it is now |
|---|---|---|---|
| Lead roof | 12th c. | According to LB.ua, removed in 1240 | The church was re-roofed during the rebuilding of 1605–1614 [1, 2, 8] |
| Princely burials (Maria Mstyslavna, Sviatoslav, Vsevolod the Red, Maria Kazymyrivna) | Narthex, four niches | Sarcophagi removed at an unknown time; according to Wikipedia, the nobleman Wojciech Sokołowski used them as building material | Four arcosolia survive [2, 7] |
| Zakomara roofing | Original structure | Replaced in the late 17th – early 18th century by a hipped roof, in 1748–1760 by a pitched roof | Not preserved [2] |
| 12th-century frescoes | Walls, vaults | Plastered over in the 18th century, “renewed” in oil paint in the 1880s | Since the 1970s more than 800 sq. m uncovered; where frescoes are lost, 19th-century overpainting remains [1, 2] |
| Old iconostasis | Wooden, five-tier (per [2] 17th c., per [1] Baroque 18th c.) | Replaced by a marble one | Marble iconostasis to Prakhov’s sketches with icons by Vrubel [1, 2, 3] |
| Monastery walls and towers | 1748–1760, Barskyi | Mostly dismantled from 1937 | A section of wall with one corner tower [2, 3] |
| Gate bell tower | 1759–1778 (conventional date 1760), over 56 m | Demolition permitted by a resolution of 1936, dismantled from 1937 | Not recreated; in 1999 a temporary bell tower was built nearby, a project for its recreation is ready [2] |
| Ancient floor of slate slabs and smalt | 12th c. | Not preserved because of repairs | Floor level lowered in the 1960s [2] |
| Baptistery in the narthex | 12th c. | Only fragments survive | Discovered archaeologically [1, 2] |
| Galleries or porches on three sides | 12th c. | Not preserved | Foundations found by excavation [1, 2] |
| Kurenivka cemetery | At the foot of the hill | Remains destroyed by the flood of 1961 | Memorial cross (13.03.2011) [7] |
Architecture
Six pillars divide the space into three naves; the central nave and the transept form a cross in space, with a dome over the crossing. On the east the naves end in apses: the northern one holds the prothesis, the southern one the diaconicon. There are also a narthex, a choir gallery and a prince’s oratory.
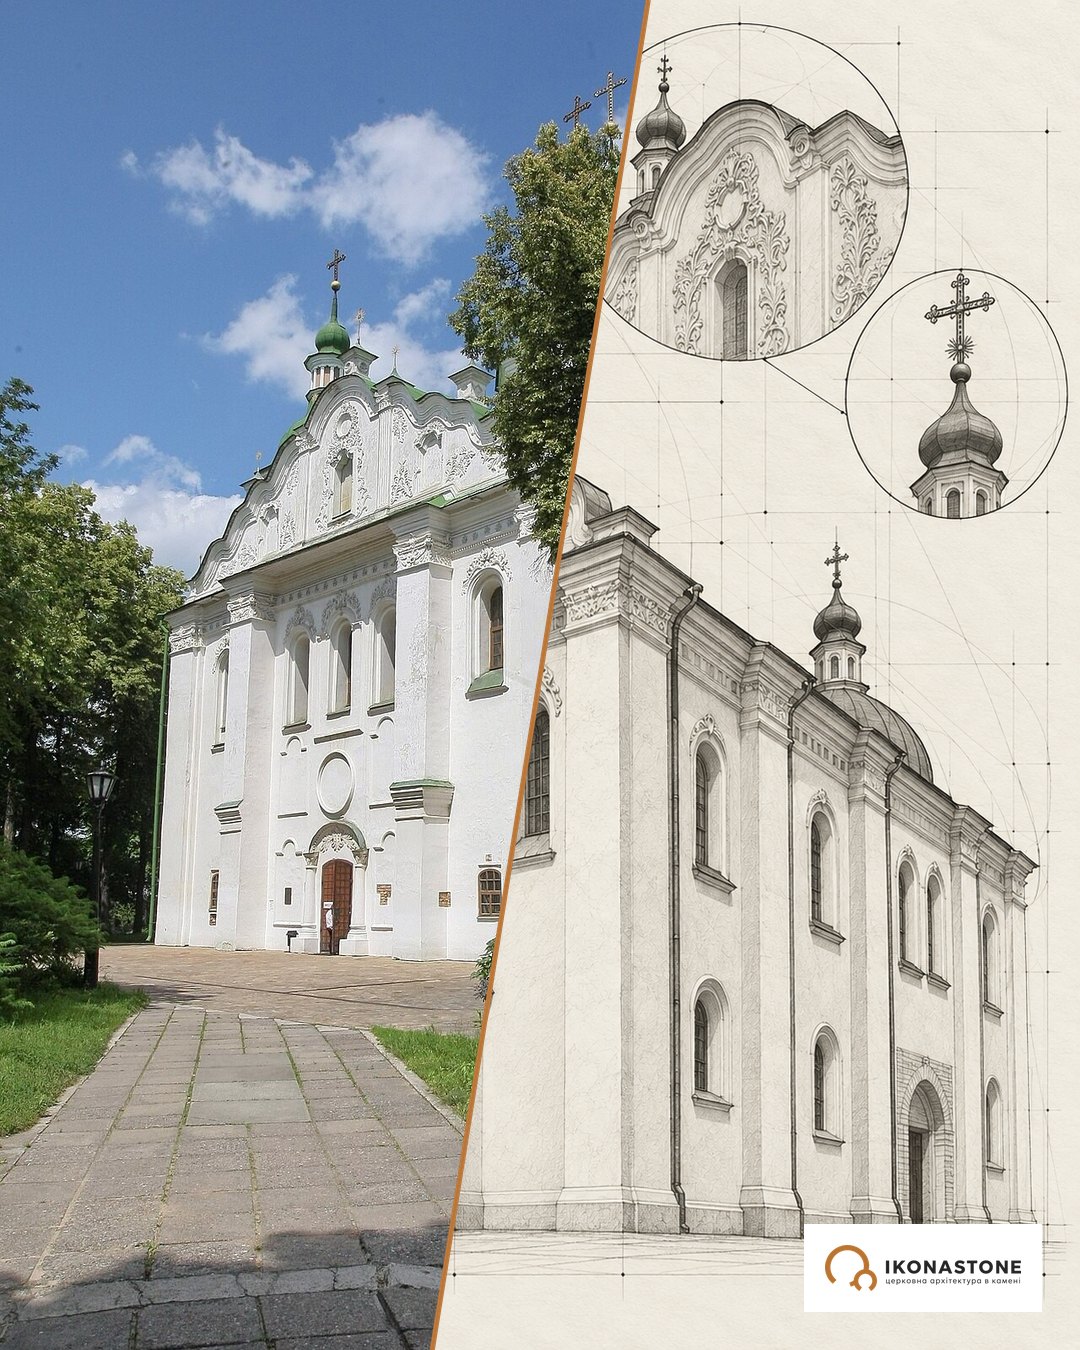
Below are two elements of the church: in a photo and in a drawing. The drawings show the form, not exact dimensions.
The west gable
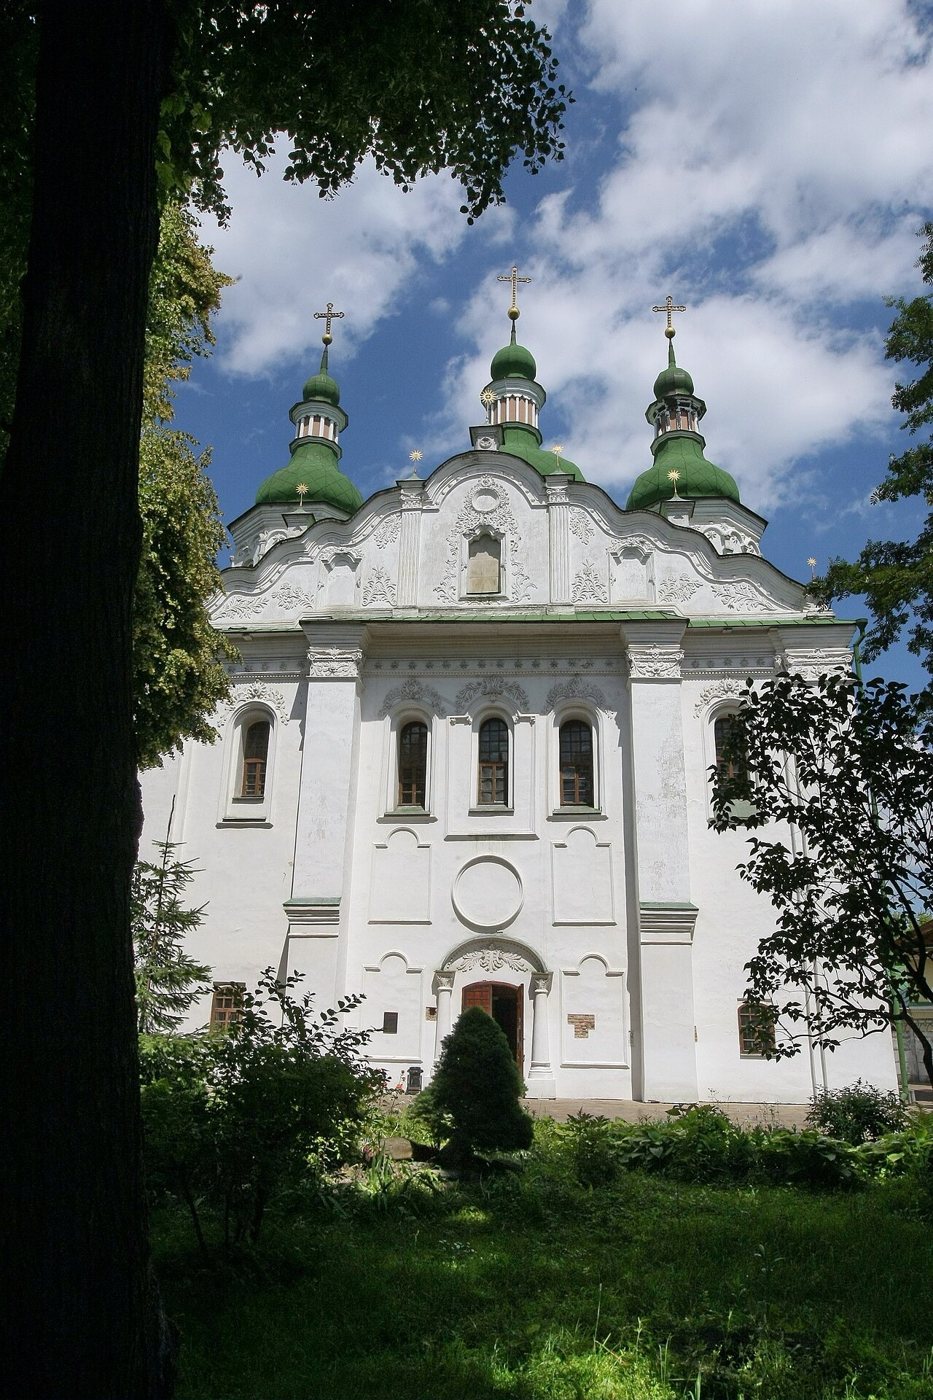
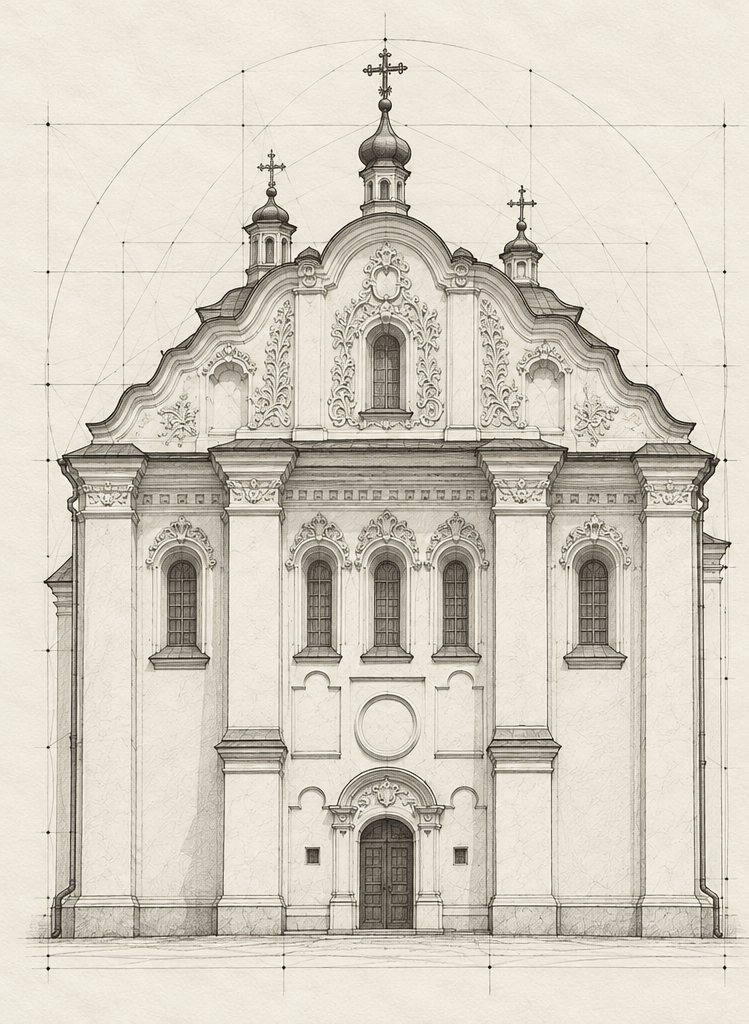
The gable over the west facade dates from Hryhorovych-Barskyi’s time. It hides the older structure behind it: originally the church had a roof following the curves of its zakomaras (arched gables), which in the 17th–18th centuries was replaced by a hipped roof and in 1748–1760 by a pitched one.
The apses
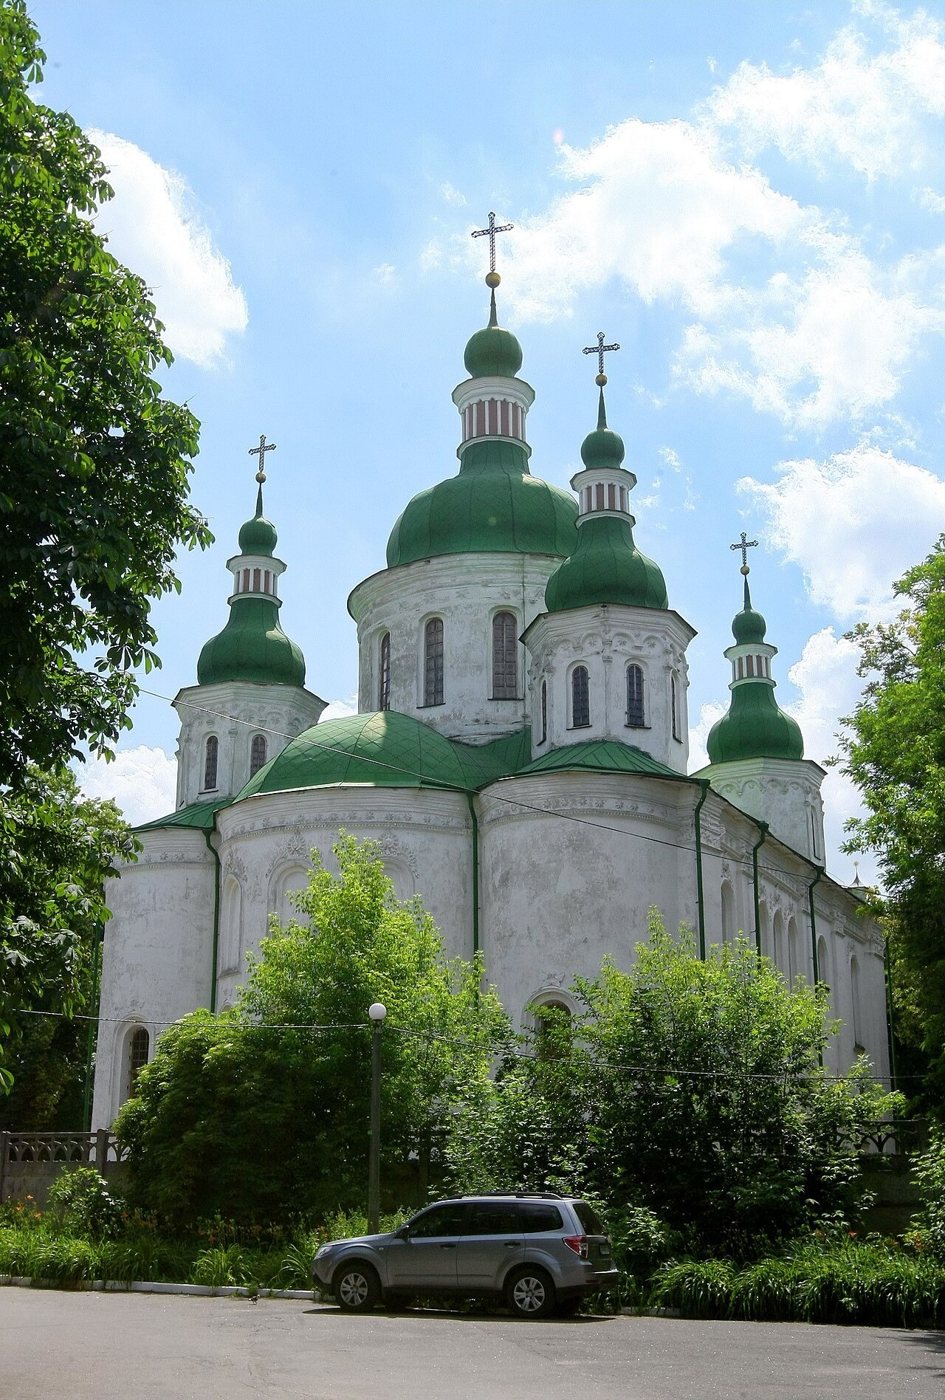
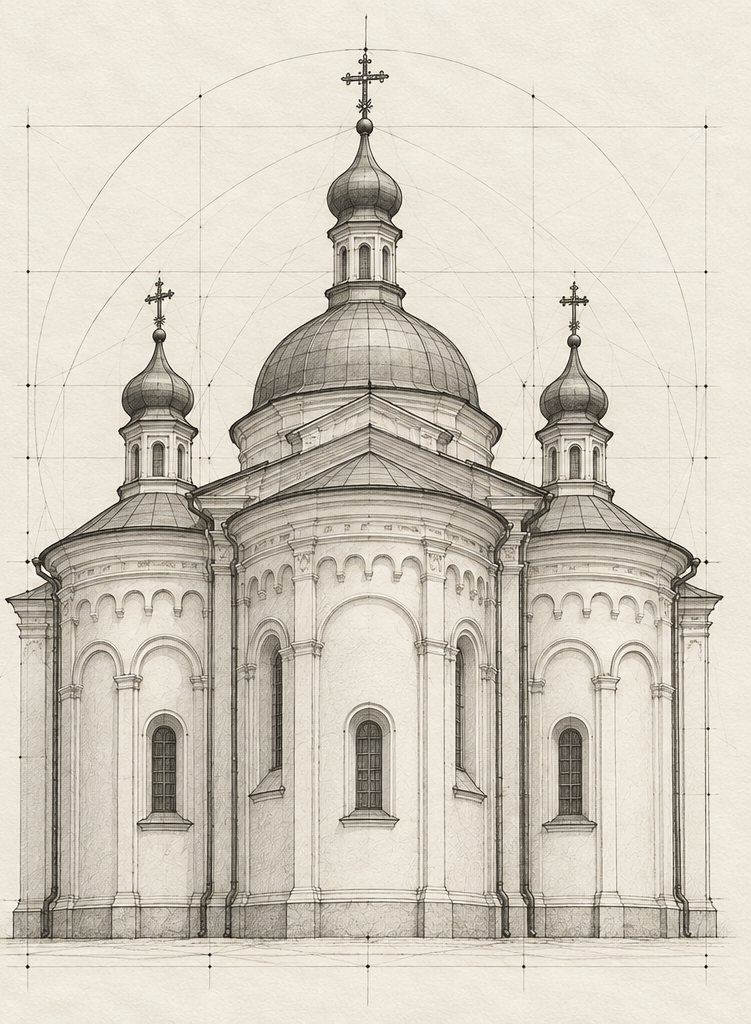
Three naves, three apses. Inside the southern apse is a cycle of the lives of Saints Cyril and Athanasius of Alexandria; in the northern one, 25 Balkan hierarchs. The drum holds the twelve apostles, the pendentives the evangelists; there are also the Forty Martyrs of Sebaste, and in the narthex the Last Judgment, which Ukrainian Wikipedia calls the earliest and nowhere damaged depiction of this subject in Old Rus art. One of the frescoes probably depicts the founder himself, Prince Vsevolod Olhovych.
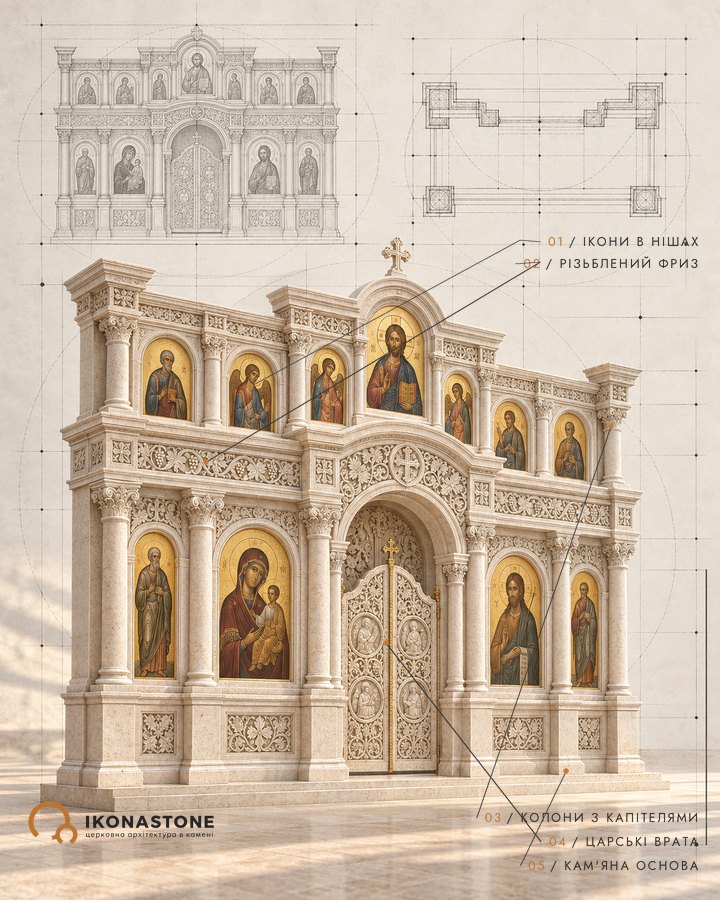
The iconostasis and Vrubel
The marble iconostasis, made to Prakhov’s sketches, replaced the wooden one; according to Ukrainian Wikipedia this happened in 1887 (the Encyclopedia of Ukraine places the installation of the marble choir gallery and iconostasis in 1881–1884). Its icons — Christ, the Mother of God, St Cyril and St Athanasius — were painted in Venice in 1885 by the young Mykhailo Vrubel. He also painted the Descent of the Holy Spirit on the vault of the choir gallery and the Lamentation in the narthex.
Stone and material
The walls are laid of plinthite — a thin, wide brick (about 30 × 26 × 4.5 and 32 × 22 × 5 cm) — in coursed masonry. For decoration the builders used local pyrophyllite, the so-called “red slate”. In the pendentives of the vaults there are acoustic vessels.
St Cyril’s Church shows that the materials in a church carry on a conversation across the centuries. The plinthite of the 12th century, the Baroque plaster of the 18th, the marble of the 19th-century iconostasis. Each layer has spoken, and none has drowned out the one before. A good iconostasis in an ancient church has exactly this quality: it speaks in its own language but does not interrupt the walls.
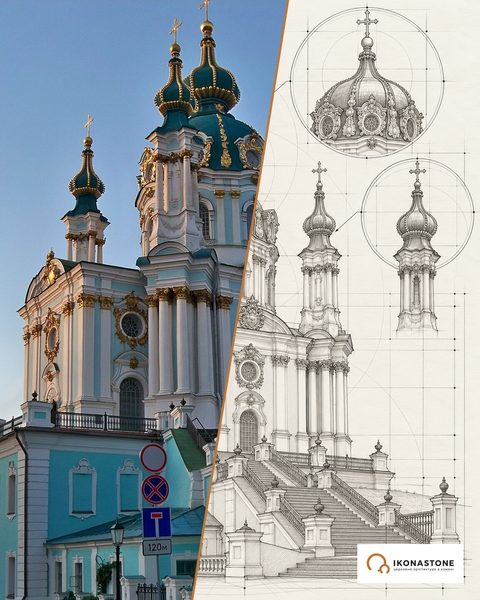
On how an iconostasis is constructed, see the article “Tiers of the iconostasis” and the section on iconostases. Another Kyiv church built in the Baroque language of the 18th century is St Andrew’s Church.
Did you know
Clay jars serving as acoustic vessels are set into the pendentives of the cross vaults to improve the acoustics, according to Wikipedia. [2]
On the Last Judgment fresco, paradise shows only righteous female souls led by the Apostle Peter, while men end up in hell. The art historian Maryna Pronina explains this by the fact that a husband answers for both himself and his wife, according to LB.ua. [8]
Mosaic cost three to four times more, so the builders chose frescoes, according to LB.ua. [8]
The fresco "The Angel Rolling Up the Sky" adorns the pier of the southern pillar of the narthex and has kept its original inscription; according to LB.ua, this is a great rarity. [2, 8]
Three 12th-century inscriptions survive in the southern apse, among them "Lord, help Thy servant Fedir, amen, the deacon". It is a place hidden from the faithful, and the author identified himself as a deacon. [2]
Volodymyr Korniienko's book publishes 683 inscriptions and drawings on the church walls; News Ukraine gives 863, probably a typo. [12, 15]
Maria Mykhailivna died on Good Friday 1689 and is buried by the door to the choir gallery; the saint himself wrote about this in his "Cell Chronicle". [2]
Sava Tuptalo, according to LB.ua, was still collecting the toll at the Irpin crossing at 85, and died in his 104th year. [7]
In the scene "Cyril teaches the king" the ruler wears the princely dress of 12th-century Rus; it is suggested that this is Prince Vsevolod Olhovych. [2, 8]
Vrubel painted the icons on zinc sheets; according to LB.ua, to roughen them he treated them with a weak solution of hydrochloric acid so that the oil paint would hold. [2, 8, 18]
The portrait of an abbot on the pier was long believed to show Vasyl Krasovskyi, until in 1963 a monogram was deciphered: it is Innokentii Monastyrskyi. [2]
The walls of the northern apse show 25 Balkan hierarchs, among them Cyril and Methodius and Clement of Ohrid; in this combination they appear nowhere else, according to Wikipedia. [2]
The fresco Life of Saints Cyril and Athanasius of Alexandria in the southern apse (16 scenes, 12 of them frescoes) has no analogues among ancient monuments of the Byzantine-Balkan sphere. [1, 2]
The inscription "1760" on the bell tower is conventional: the main part was built over two seasons, 1759–1760, and the lower tiers were still being completed for more than ten years afterwards. [2]
Legends
The walled-up monk
According to tradition, a monk named Cyril lived in the caves beneath the church, and his body may have been walled into the wall of the church. During the 19th-century restoration, men's bones and a piece of monastic clothing were found near the altar; they were taken out, and their present whereabouts are unknown. Recorded in a News Ukraine report. [12]
Underground passages and sealed caves
After the Second World War Mykola Kholostenko noticed a through crack in the central apse and established that the church stands on caves similar to those of the Lavra. According to Zimin's recollection, coffins there lay across the passage, and 20 m further crossed beams stopped him; the entrances were later blocked with stones, and nobody knows the way to them. [2, 12]
The Zmiy Horynych
According to legends, the Zmiy Horynych (a many-headed dragon) lived in the Cyril caves and devoured travellers. [2]
The Mongols did not touch the graves
According to the LB.ua author's supposition, the Horde, who removed the roof in 1240, did not touch the graves because of a taboo; the princely tombs were looted later. There are no documents. [7, 12]
The author of the Tale
The researcher Yurii Sbitniev believes that the author of The Tale of Ihor's Campaign was Boleslava, daughter of Sviatoslav Vsevolodovych; this is a hypothesis, not an established fact. [7]
The Mother of God with Emilia's face
According to tradition, for the image of the Mother of God Vrubel used the features of Prakhov's wife Emilia, and the infant Christ was modelled by her younger daughter Olia; Prakhov recognised his wife, and a scandal broke out. For St Cyril, according to LB.ua, Vrubel took the face of Prakhov himself. [8, 16, 17]
Exile to Venice and Odesa
According to tradition, Prakhov sent Vrubel to study in Venice in order to separate him from Emilia. Radio Svoboda adds that Vrubel "for some time" left the work in the church and lived for half a year in Odesa. [16, 17]
The secret "balcony"
In the thickness of the southern wall there is a narrow stair which after about 3 m leads to a platform in the pier; the inscriptions on it are dated 1605 and 1717. Prakhov and K. Sherotskyi thought newly tonsured monks stayed here, but Wikipedia gives arguments against this; the purpose of the passage has not been established. News Ukraine adds a supposition that Prince Vsevolod prayed here, closer to his heavenly patron. [2, 12]
Figures
- Vsevolod II Olhovych — prince of Chernihiv, from 1139 grand prince of Kyiv; founder of the monastery and the church.
- Maria Mstyslavna (d. 1179) — his wife, daughter of Mstyslav the Great; according to VUE, she commissioned the masonry church; buried here.
- Sviatoslav Vsevolodovych (c. 1123–1194) — grand prince of Kyiv, hero of The Tale of Ihor’s Campaign, buried in the church.
- Vsevolod the Red (d. 1212/1215) and Maria Kazymyrivna (d. 1179) — son and daughter-in-law of Sviatoslav, buried in the church.
- Kostiantyn-Vasyl Ostrozkyi — patron of the monastery in the early 17th century.
- Vasyl Krasovskyi (d. 1614) — abbot, rebuilder of the church in 1605–1614.
- Innokentii Monastyrskyi (d. 1697) — abbot whose portrait is preserved on a pier of the southern nave.
- Sava Tuptalo (d. 1703) — Kyiv captain (sotnyk), father of St Dymytrii of Rostov; buried in the narthex.
- Dymytrii of Rostov (Danylo Tuptalo) — hierarch; abbot of St Cyril’s Monastery in 1697, whose parents, according to Wikipedia, are buried here.
- Ivan Hryhorovych-Barskyi — architect, rebuilt the monastery and built the bell tower.
- Adrian Prakhov (1846–1916) — art historian, leader of the restoration of 1880–1889.
- Mykhailo Vrubel — painter; the choir gallery, the narthex and the icons of the iconostasis.
- Emilia Prakhova — Prakhov’s wife, according to tradition the model for the image of the Mother of God.
- Mykola Murashko, Ivan Seleznov, Mykhailo Klimanov, Khyryton Platonov, Mykola Pymonenko, Ivan Izhakevych, Samiilo Haiduk — teachers and pupils of the Kyiv Drawing School who renewed the paintings.
- Yurii Aseiev, Mykola Kholostenko, Ipolyt Morgilevskyi — 20th-century researchers of the church’s architecture.
- Iryna Marholina, Vasilii Ulianovskyi — authors of the monograph “The Kyiv Monastery of St Cyril” (2005).
- Fedir Sheremeta — archpriest, organiser of the first services in 1993; his grave is the only one in the courtyard.
- Epifanii — primate of the OCU, led the liturgy on 11 May 2025.
How to cite
IKONASTONE. St Cyril's Church (Kyiv) // Guide to the Churches of Ukraine. URL: https://ikonastone.com/en/guide/st-cyrils-church-kyiv/ (accessed DD.MM.YYYY).
FAQ
Where is St Cyril's Church located?
In Kyiv, at 12 Olena Teliha Street, in the historic area of Dorohozhychi. The church belongs to the National Reserve “Sophia of Kyiv”.
When was the church built?
The church was founded by Prince Vsevolod Olhovych during his reign in Kyiv (1139–1146). The first chronicle mention is in 1171, in the Hypatian Chronicle. Construction was probably completed by the prince's widow, Maria Mstyslavna, who died in 1179 and is buried in the church.
What in the church is connected with Vrubel?
In the 1880s, during the restoration led by Adrian Prakhov, Mykhailo Vrubel painted the Descent of the Holy Spirit on the vault of the choir gallery, the Lamentation in the narthex and four icons for the marble iconostasis: “Christ”, “The Mother of God”, “Cyril” and “Athanasius”. He painted the icons in Venice in 1885.
Is the church used for worship?
It is a museum monument of the “Sophia of Kyiv” reserve. From 1994 a UOC (MP) community held services here; according to Glavcom (2025), its lease ended in January 2025, and the church became a centre of the Luhansk eparchy of the OCU.
Sources
- Вечерський В. В. Кирилівська церква в Києві // Велика українська енциклопедія
- Вікіпедія (укр.). Кирилівська церква
- Encyclopedia of Ukraine (CIUS). St Cyril's Monastery
- Wikipedia (en). St. Cyril's Monastery, Kyiv
- Освіта.ua. Древня архітектура Кирилівської церкви
- Марголіна І. Слово о Кирилівському соборі // Дзеркало тижня, 27.02.1998
- LB.ua. Некрополь Кирилівської церкви: від «Слова о полку Ігоревім» до Куренівського потопу (01.08.2026)
- LB.ua. Д. Десятерик. Розписи Кирилівської церкви: середньовічний комікс, загробний гендер і заборонене кохання (26.07.2026)
- Главком. Л. Червінська. Повернення Кирилівської церкви (11.06.2025)
- Українська правда. Життя. До давньоруської Кирилівської церкви нарешті повернули богослужіння українською (2025)
- УНН. For the first time in decades, prayer in Ukrainian will be heard in St. Cyril's Church (10.05.2025)
- News Ukraine (RBC-Ukraine). Centuries-old secrets: what lies beneath St. Cyril's Church (08.06.2025)
- Travels in Ukraine. Saint Cyril's Church, Kyiv
- Тексти.org.ua. Кирилівську церкву почали реставрувати (10.07.2018)
- Національна історична бібліотека України: анотація книги В. Корнієнка про написи Кирилівської церкви
- Радіо Свобода. Кирилівська церква і Врубель (2013)
- UAHistory. Прахов Андріан
- Artchive. Mikhail Vrubel. St. Cyril (1885)
- World Heritage Site. Kyiv: Saint Sophia Cathedral … St. Cyril's and St. Andrew's Churches, Kyiv-Pechersk Lavra (Tentative List, 2009)
- Щоткіна К. Не зважаючи на лики // Дзеркало тижня, 12.09.2003
- Wikimedia Commons (дзеркало переліку категорії). Historical images of churches in Kyiv
- Town
- Kyiv
- Built
- founded 1139–1146, first mentioned 1171
- Type
- cross-in-square six-pillar three-nave church with a single dome
- Material
- plinthite, coursed masonry; pyrophyllite decoration
- Research depth
- 27%