
Marble and stone iconostases for churches
A stone iconostasis for a church: from the overall composition to the construction details in marble and granite.
This piece can be given to a church with a dedication inscription →
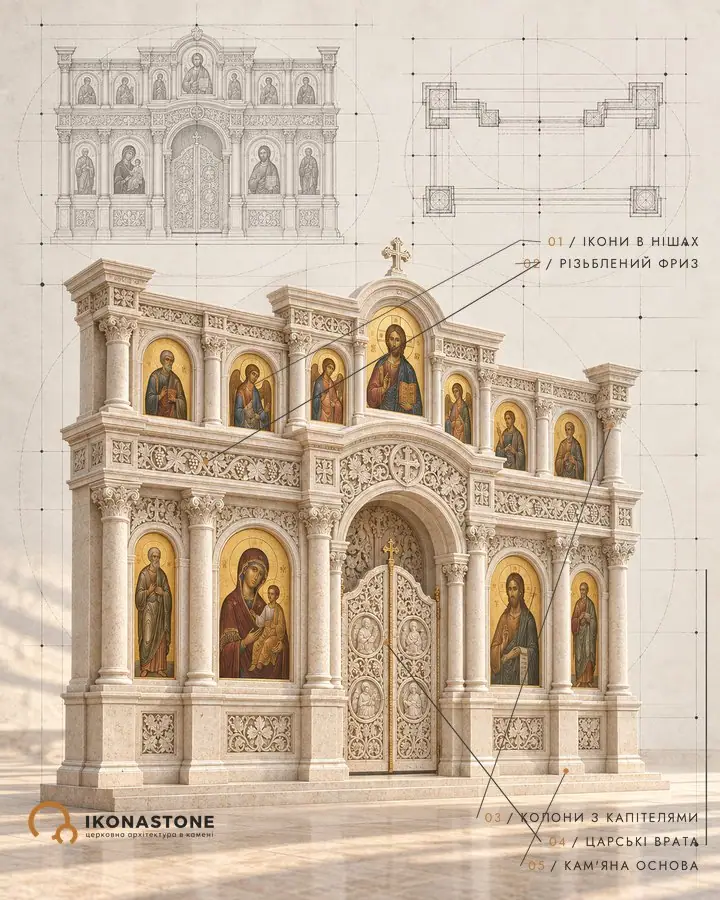
An iconostasis is a screen of icons that separates the sanctuary from the rest of the church. It is most often made of carved wood, but it can also be stone: marble or granite, with columns, cornices and niches for icons. Stone does not dry out and crack with the changes in humidity and temperature inside a church. The icons in a stone iconostasis can be painted on wooden panels or made on stone.
Completed work
Photographs of completed work will appear here. We show only real projects: visualisations are never presented as completed work.
Designs
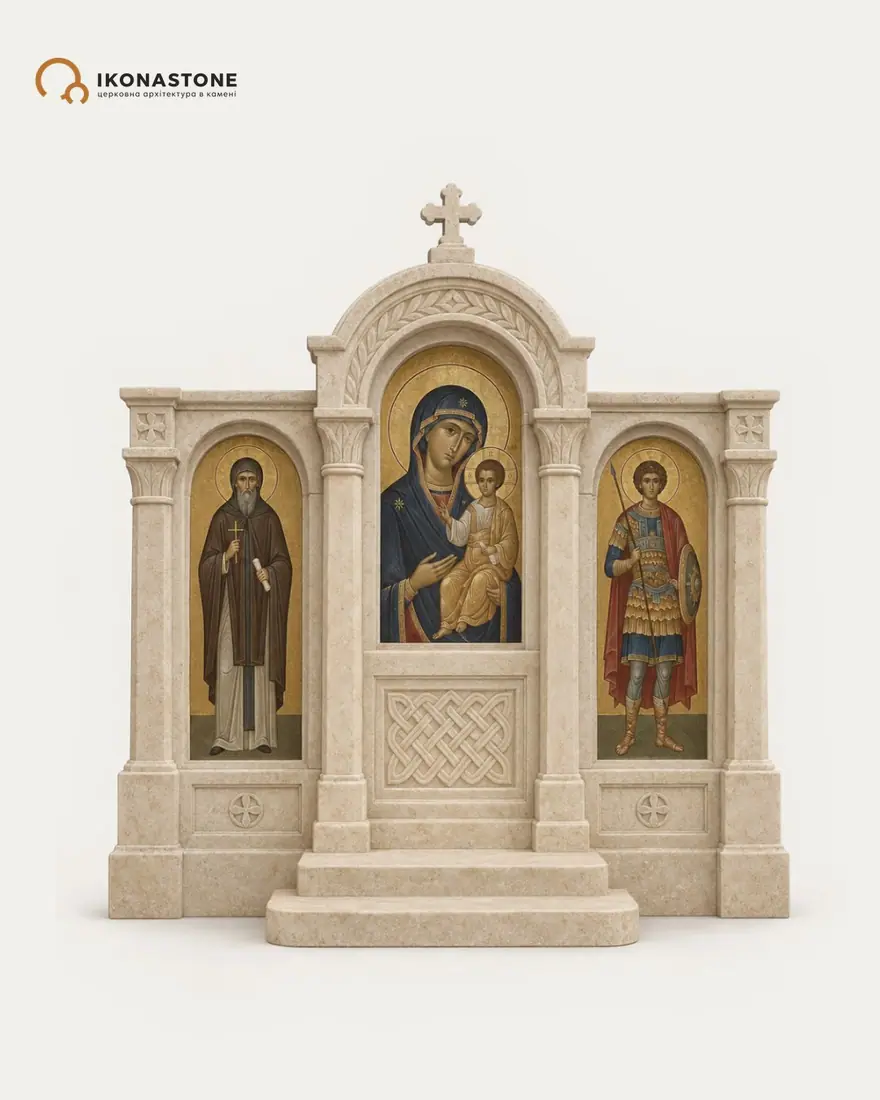
Small stone iconostasis for a chapel
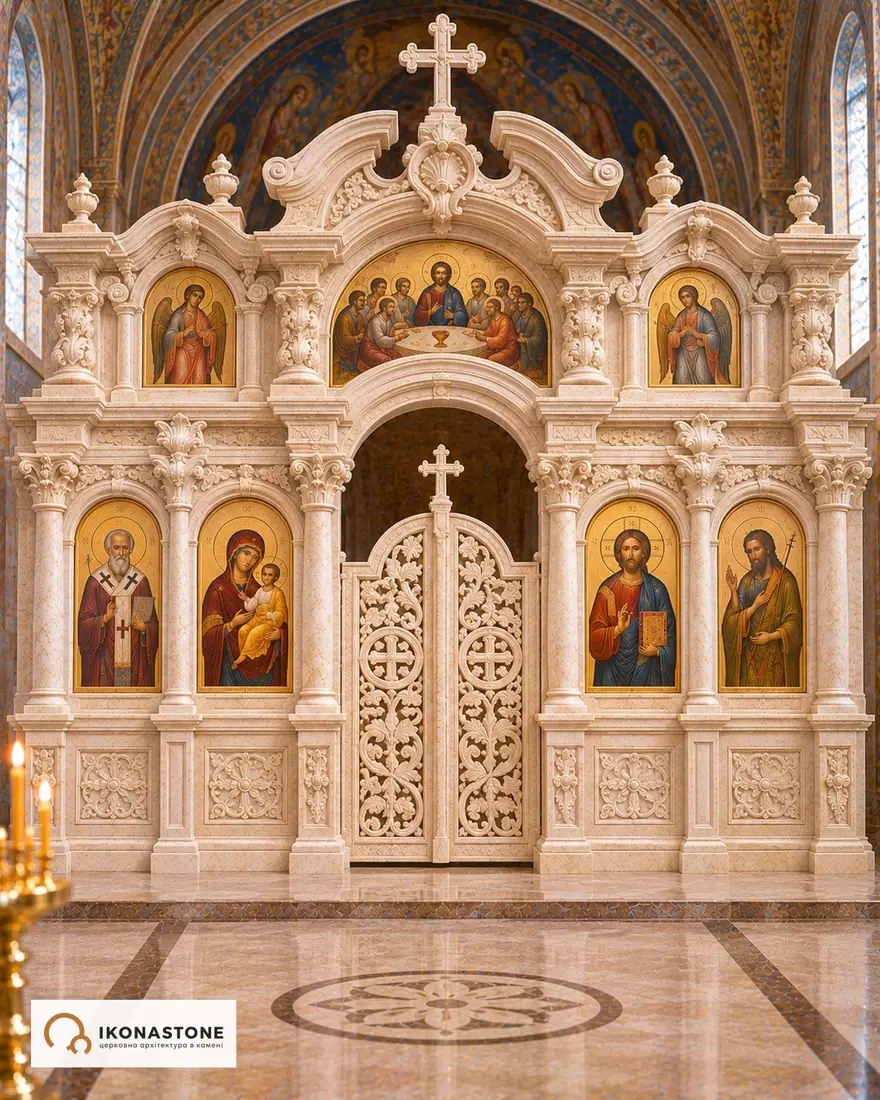
Baroque stone iconostasis
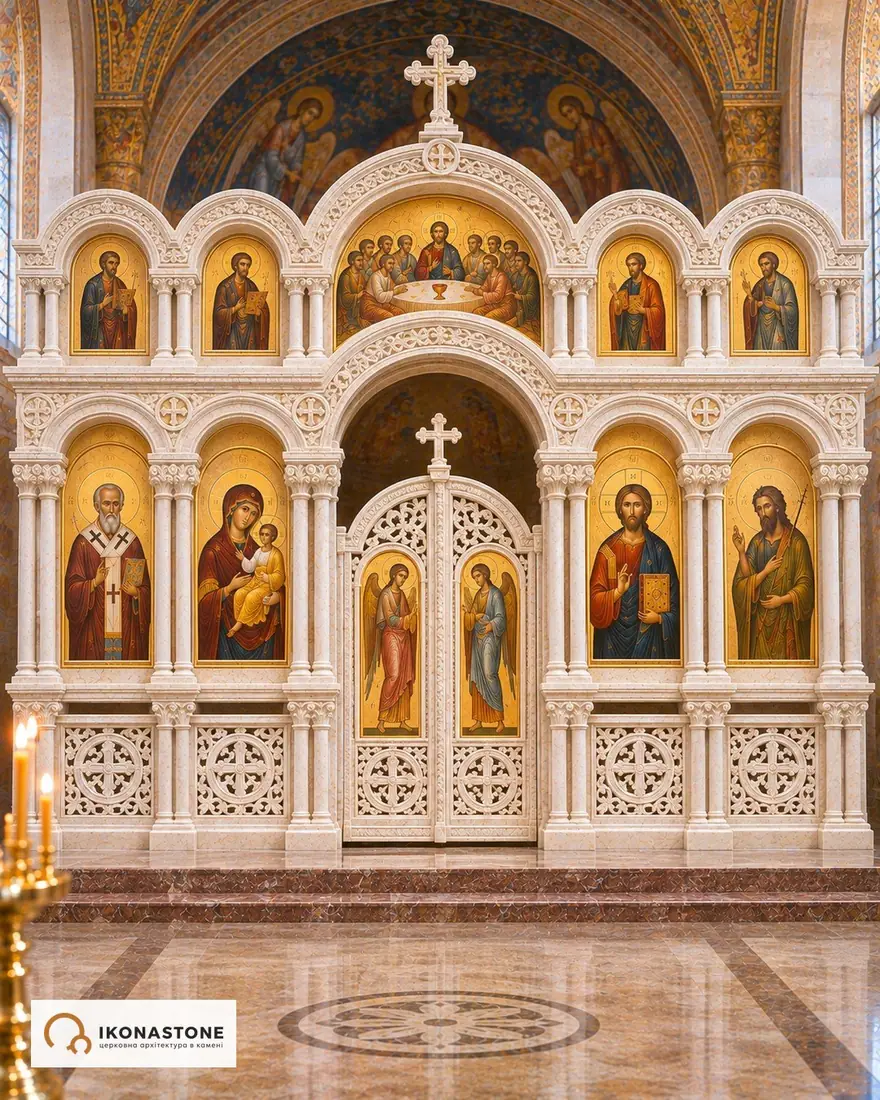
Byzantine-style arcaded iconostasis
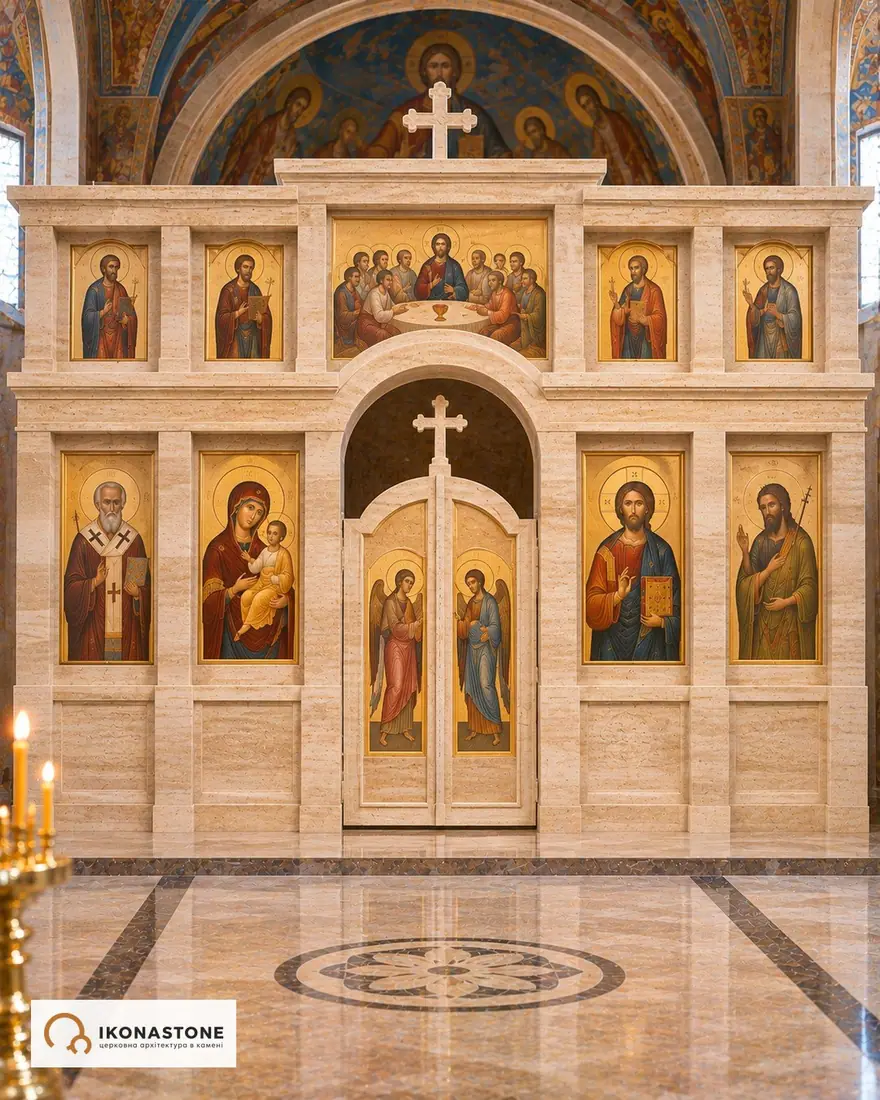
Contemporary travertine iconostasis
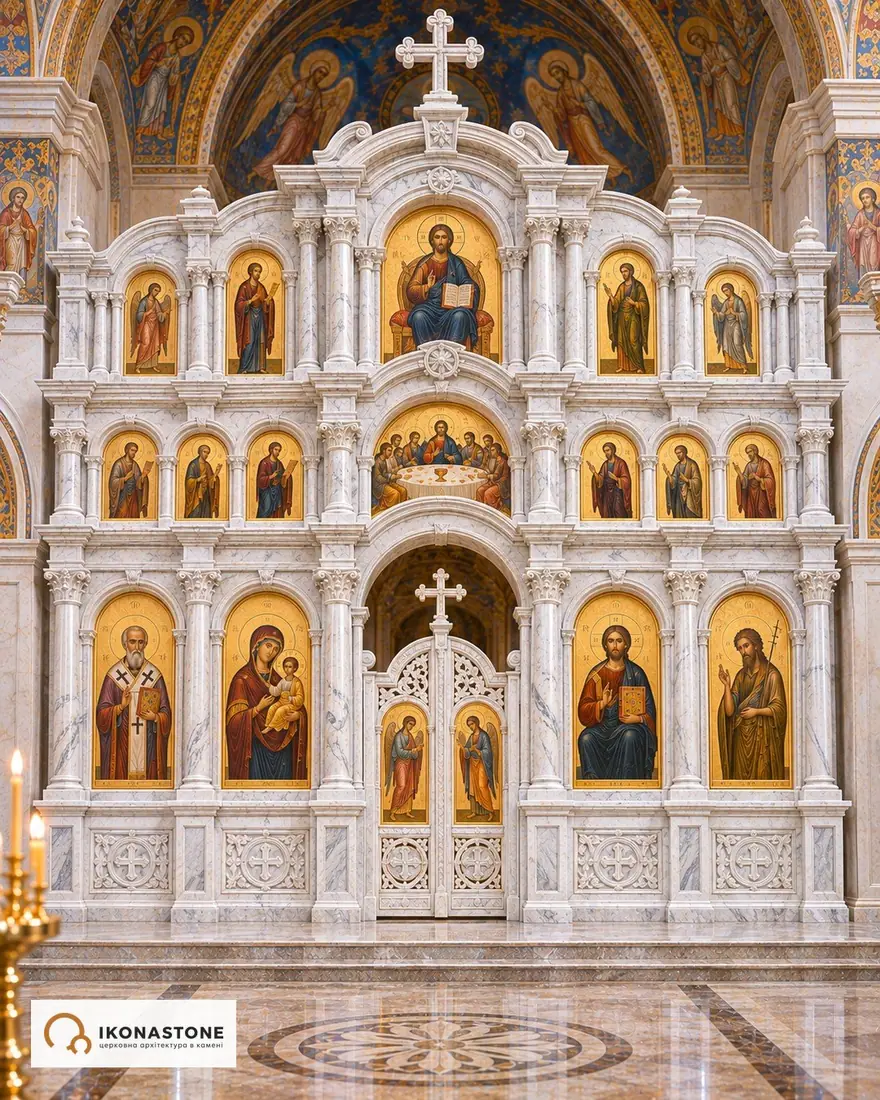
Three-tier iconostasis for a cathedral
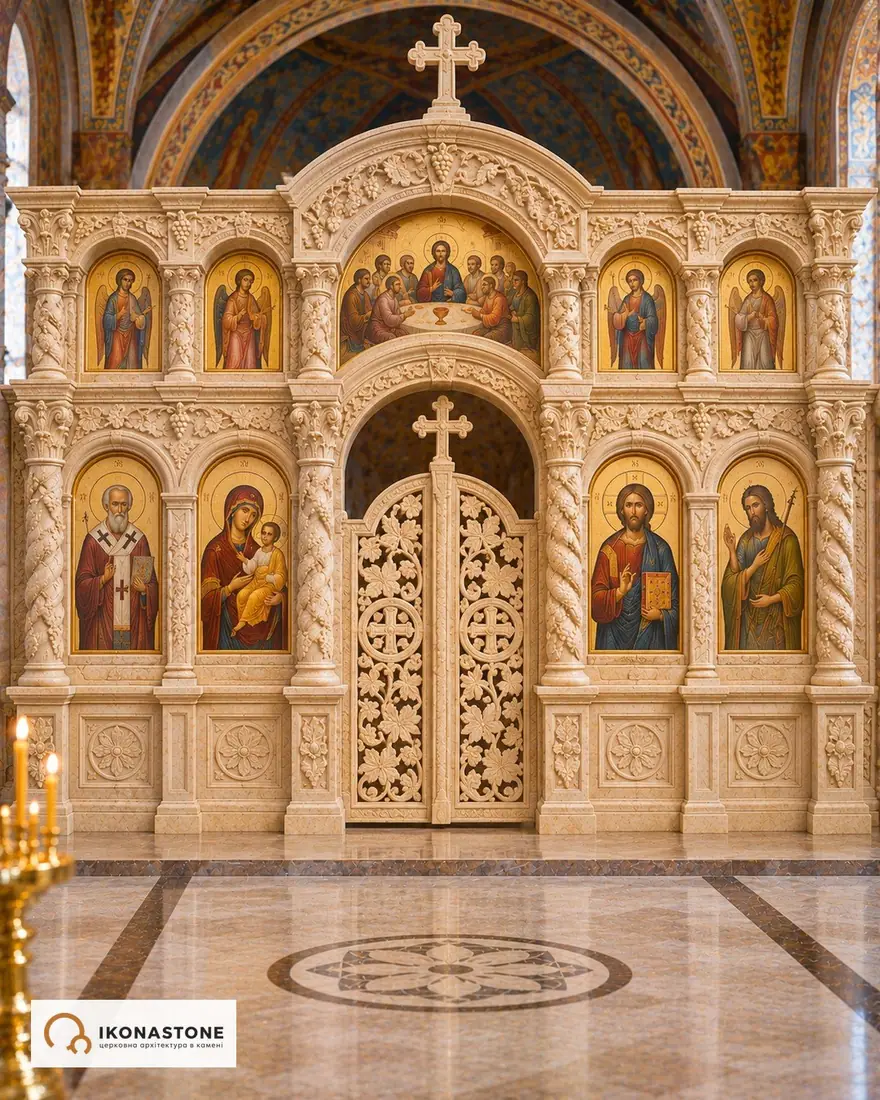
Sandstone iconostasis with twisted columns
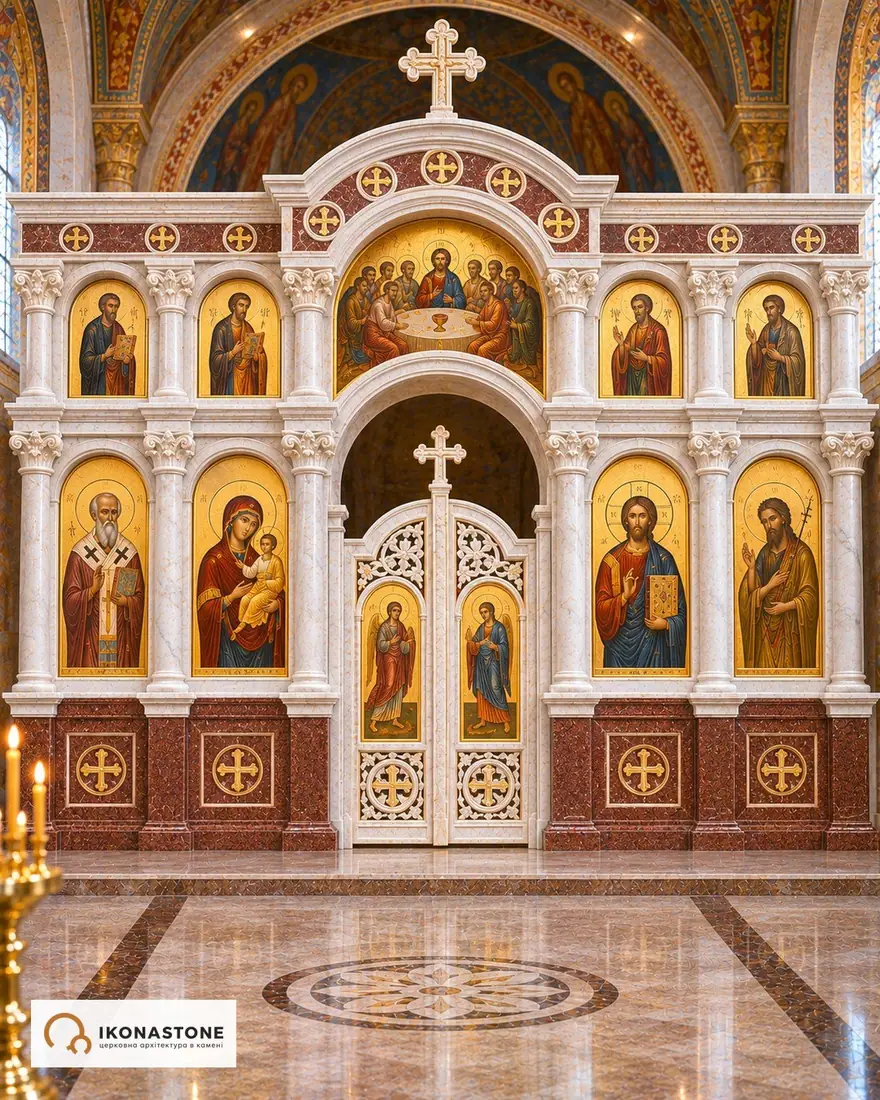
Iconostasis on a granite plinth
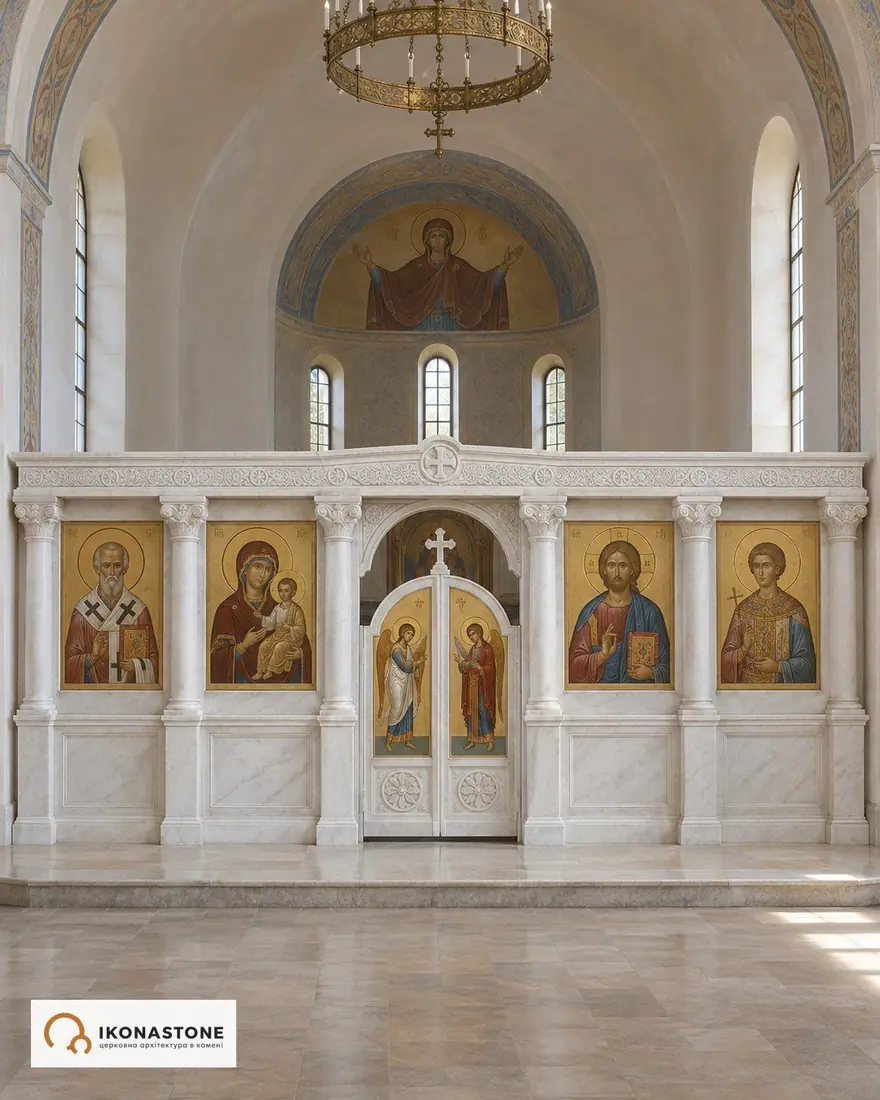
Low marble templon iconostasis
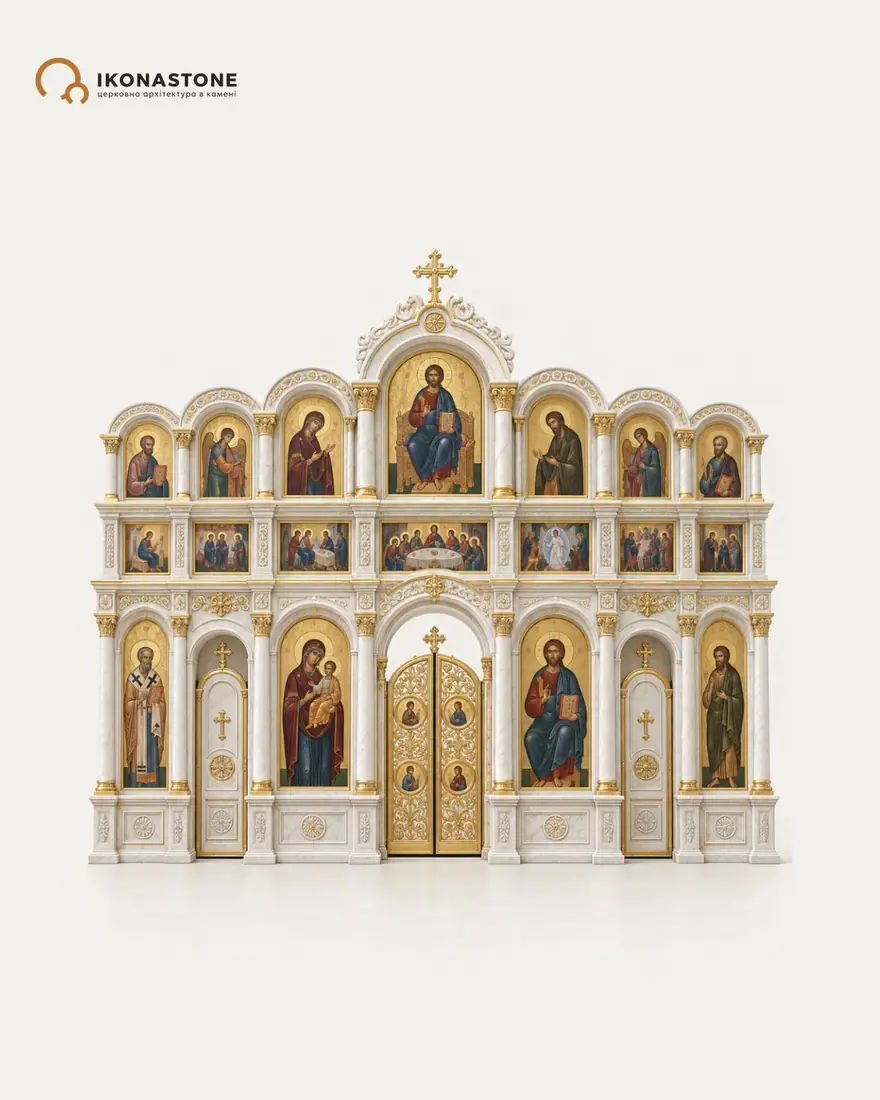
Iconostasis in white marble with gilding
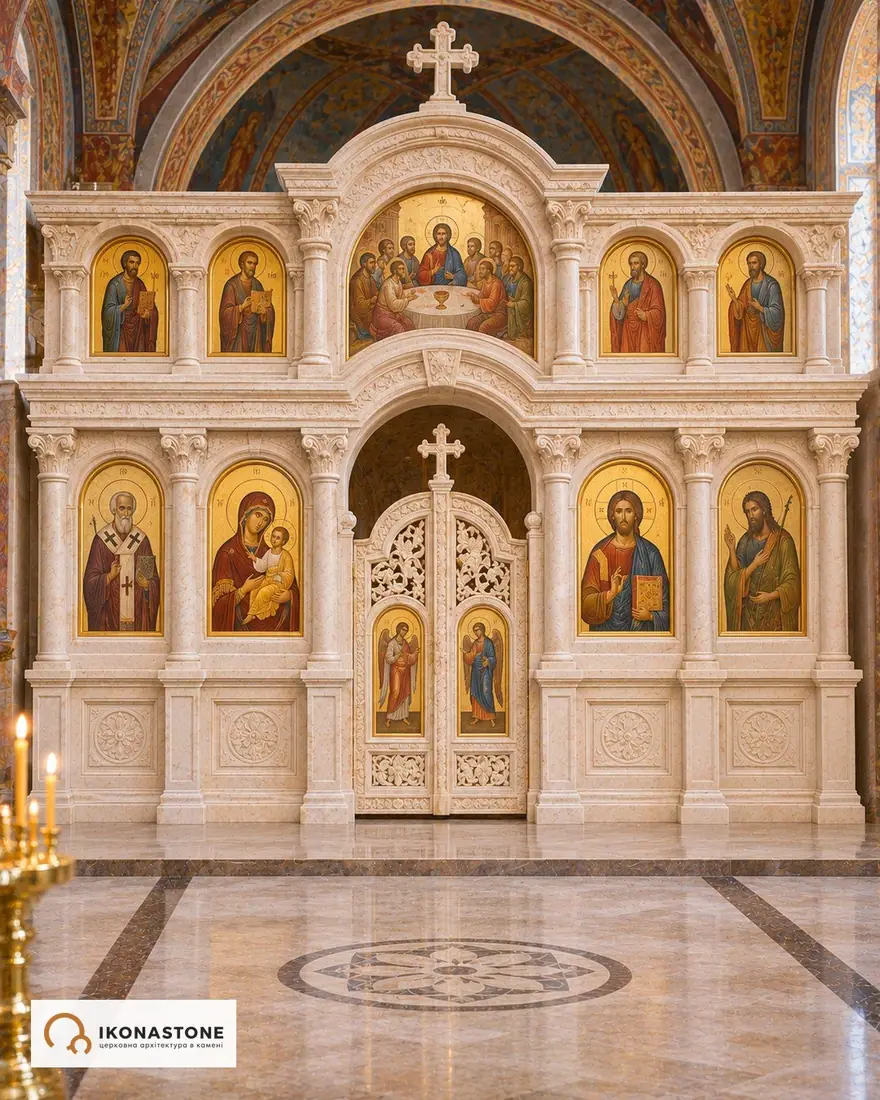
Two-tier limestone iconostasis
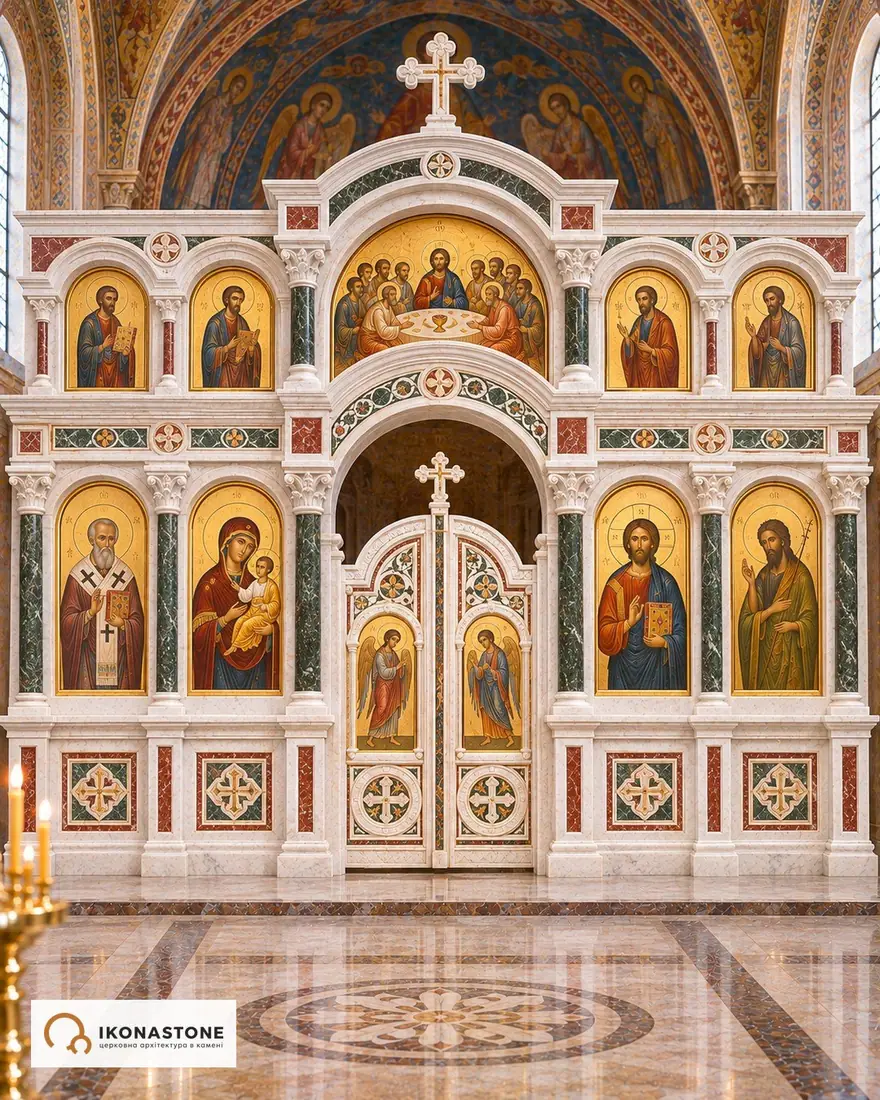
White marble iconostasis with stone inlay
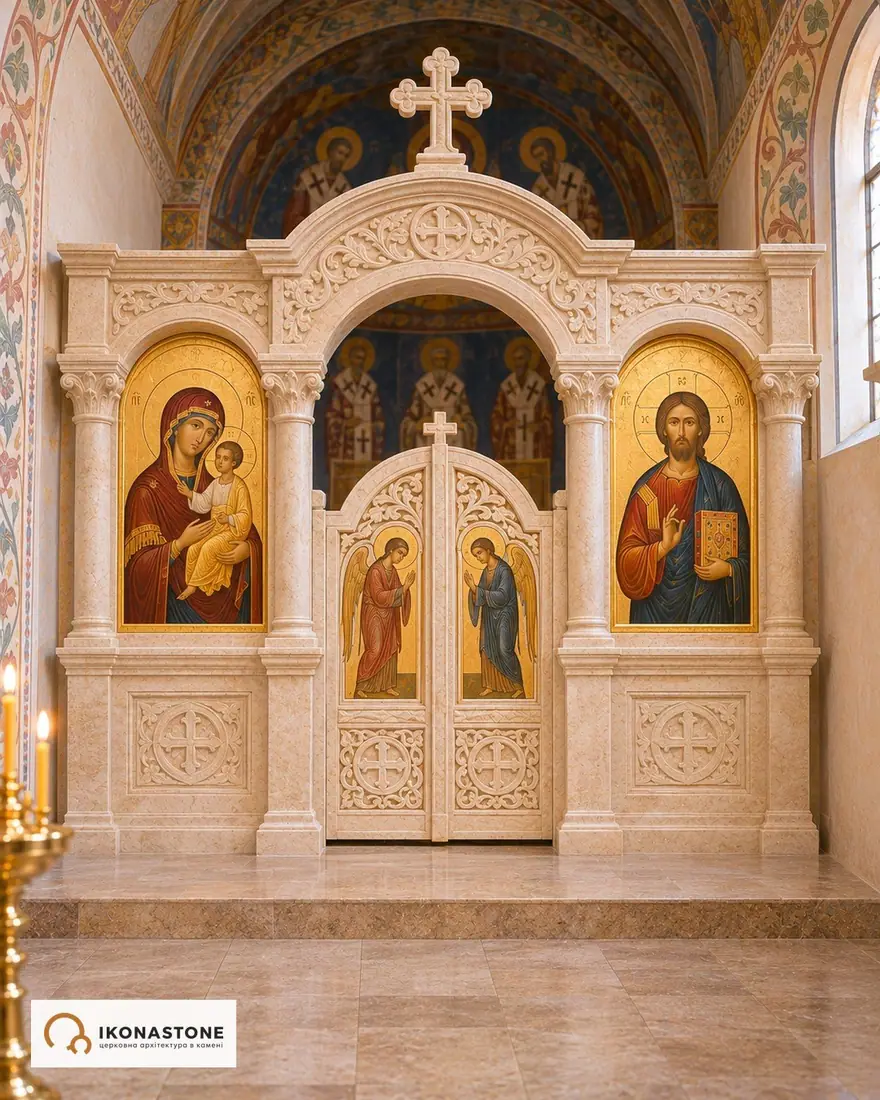
Small iconostasis for a chapel
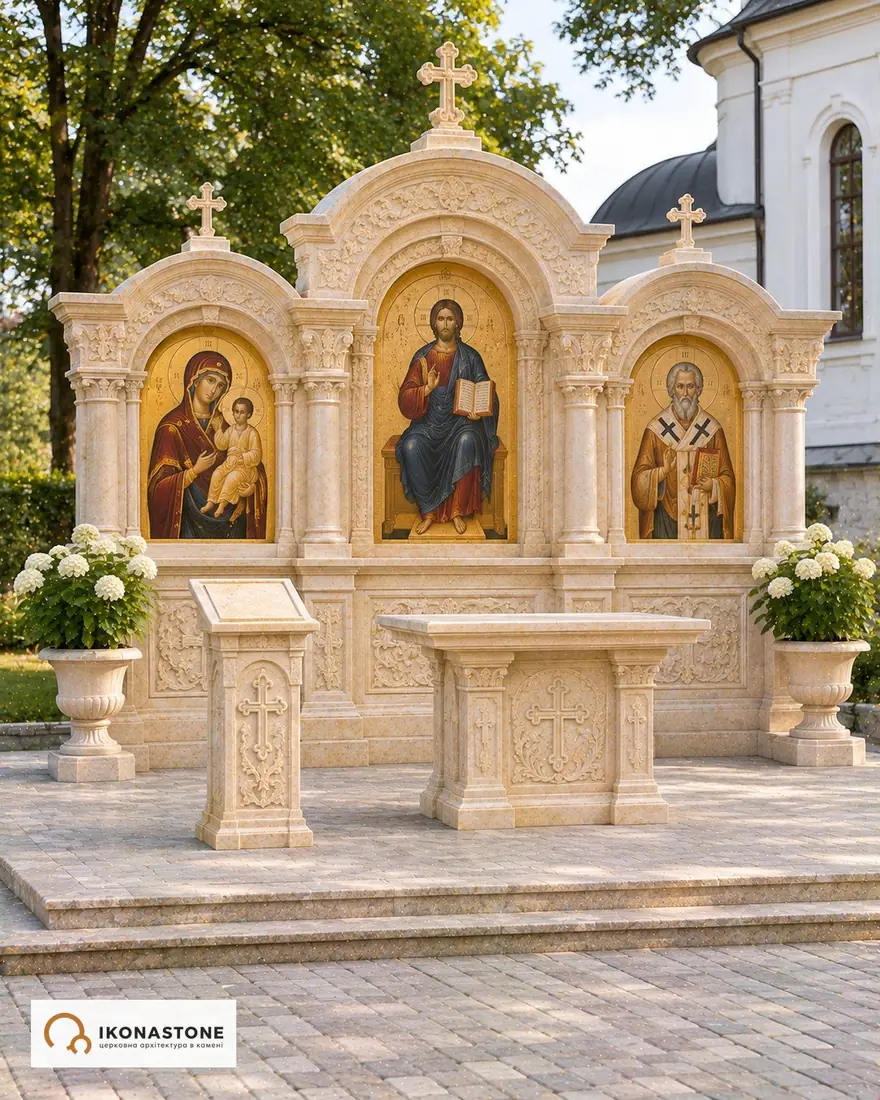
Open-air stone iconostasis
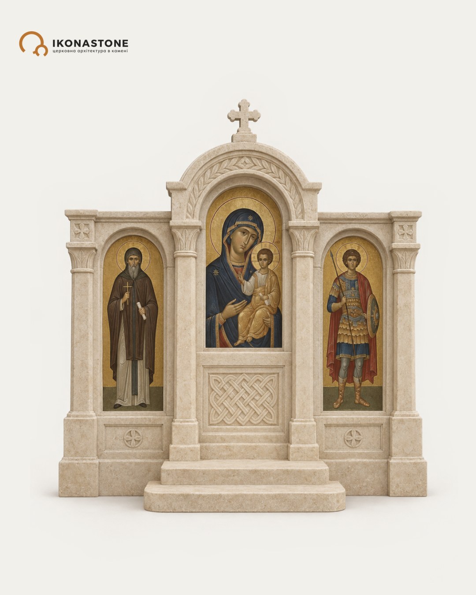
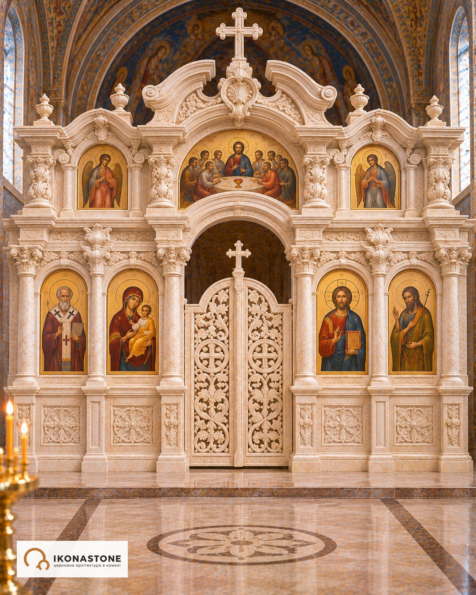
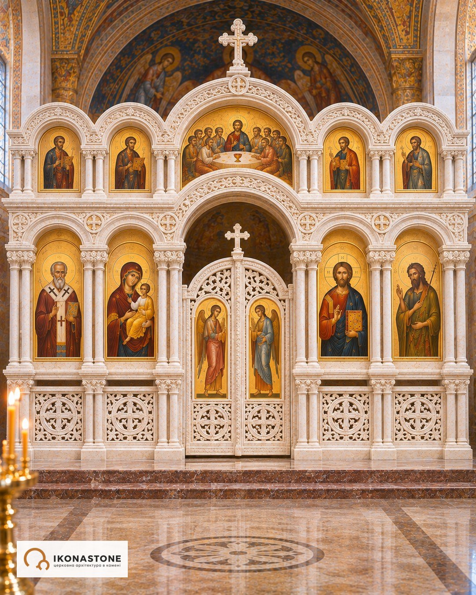
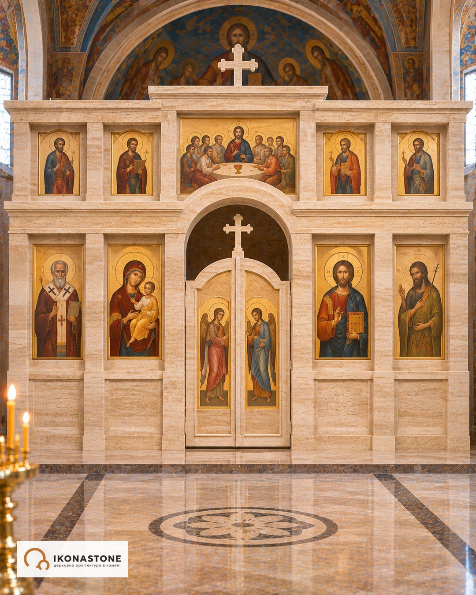
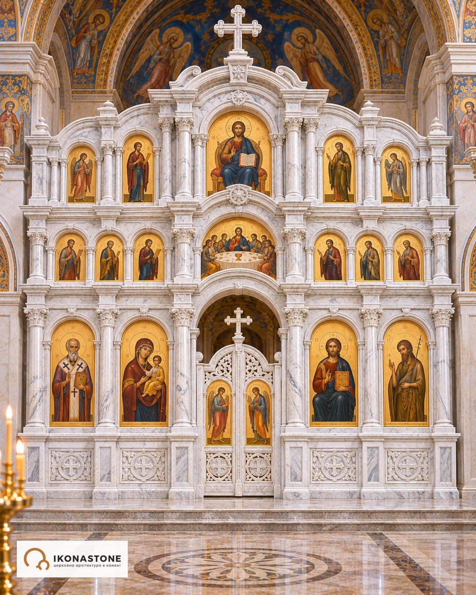
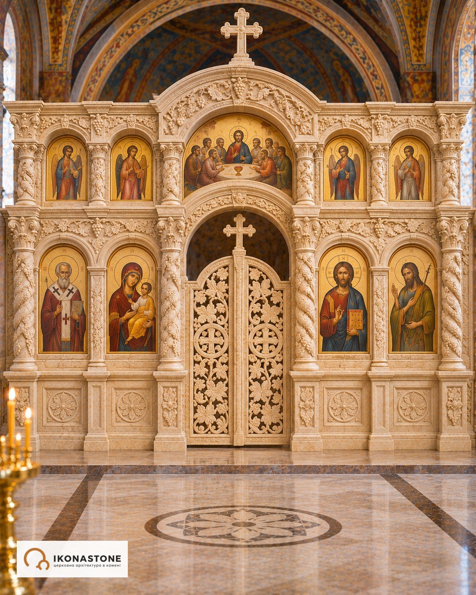
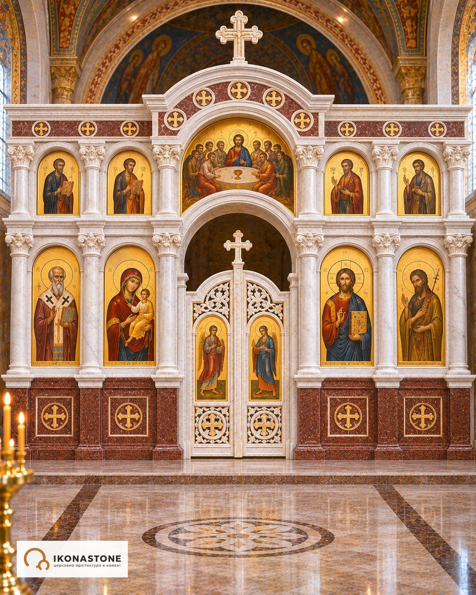
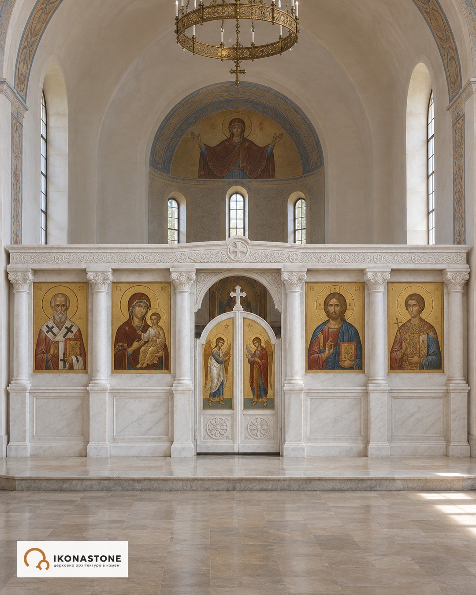
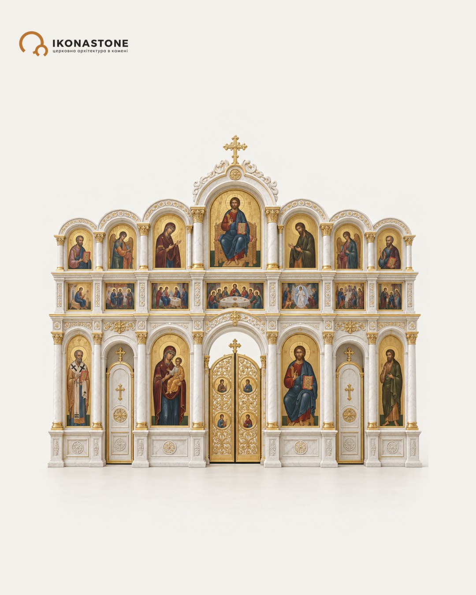
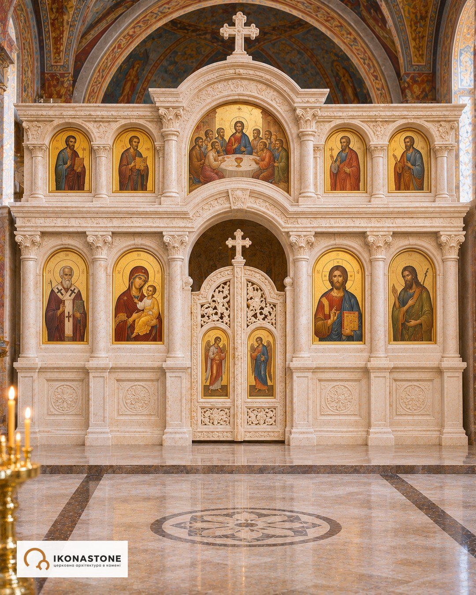
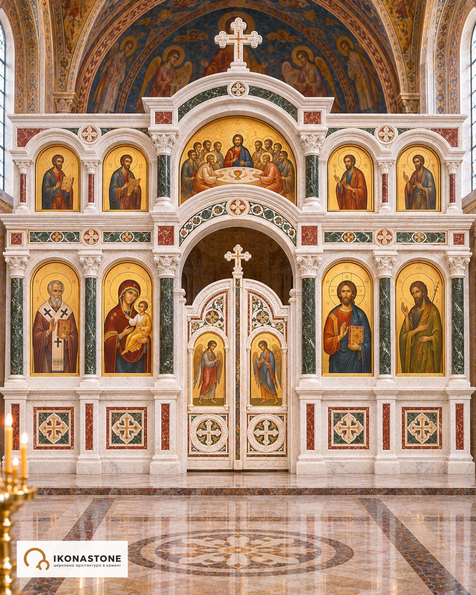
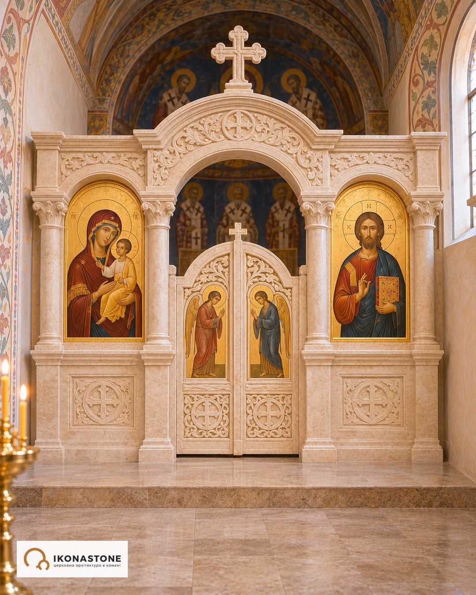
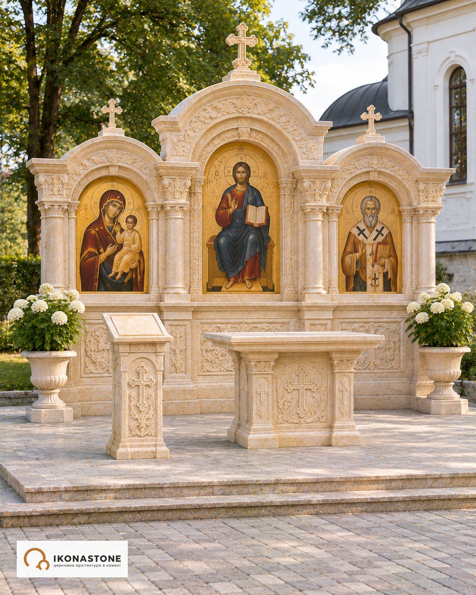
From composition to detail
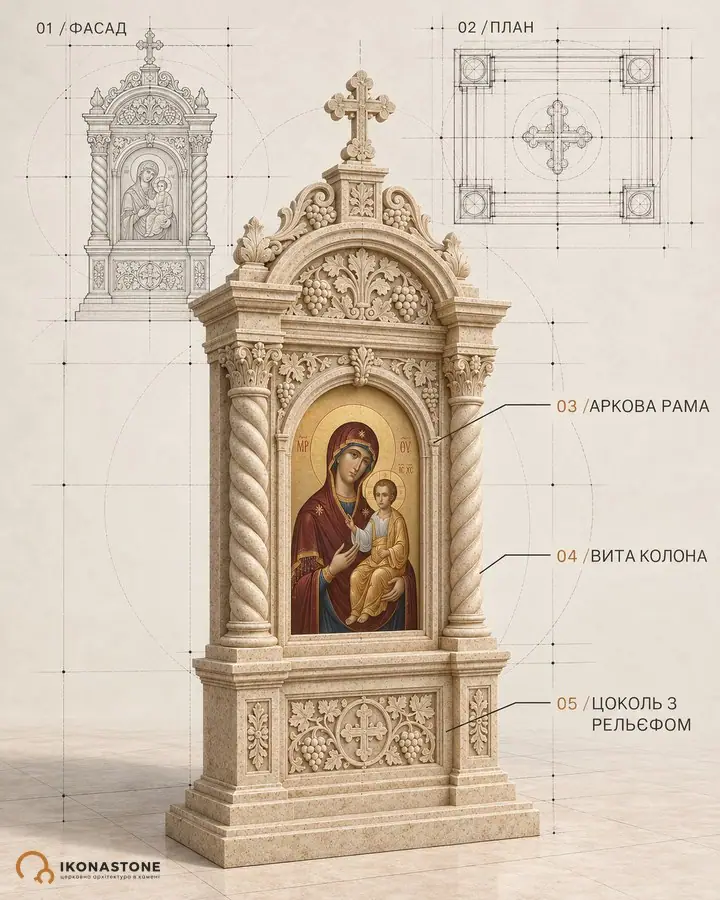
The front elevation, the rhythm of columns and pilasters, the joints and stone details. We show only what exists in completed work.
How to order
We receive your source materials
Photos of the space, dimensions, drawings, references.
We clarify the brief
Location, stone, dimensions, canon.
We prepare drawings
Façade, section, profile, joints.
We agree the design
Production starts only once the drawing is approved.
We make the piece
Cutting, CNC, handwork, polishing.
We install it
Delivery and installation in the church.
Articles on the subject
All news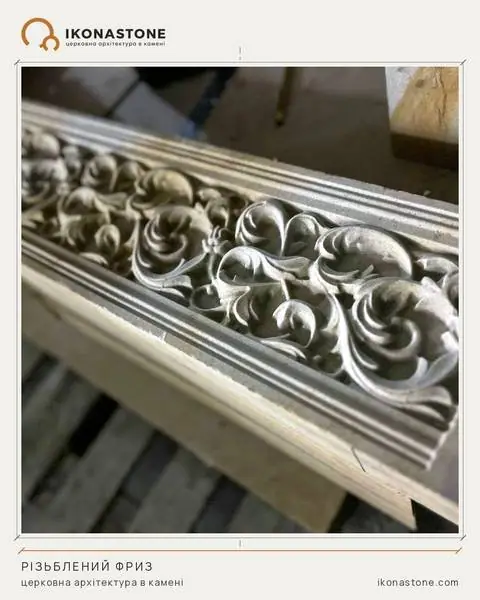 Read
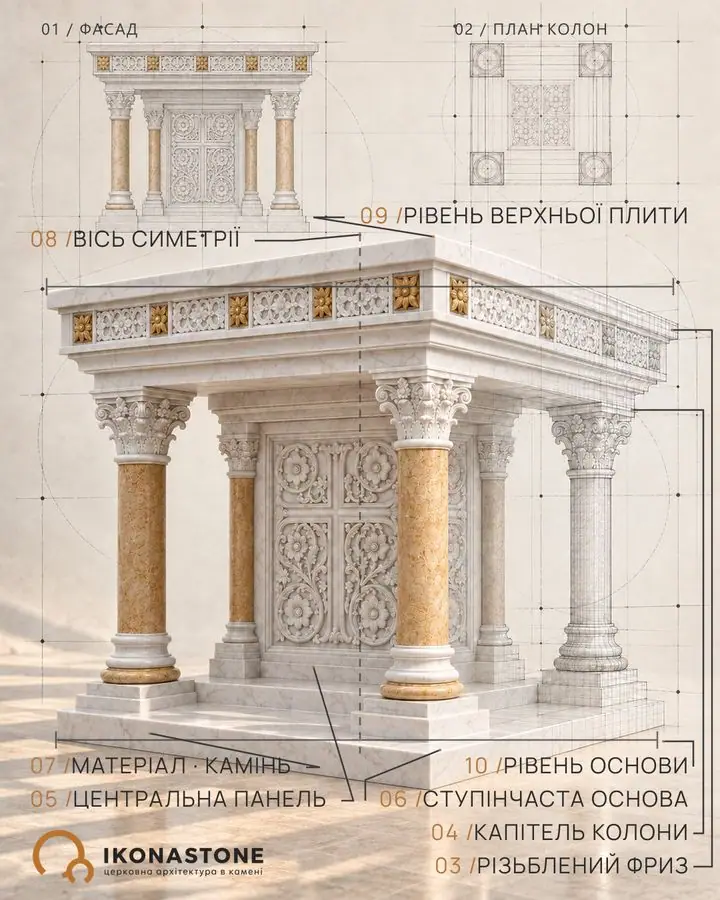
Column, capital, frieze: how to read an order
Five orders, three parts of a column, three layers of an entablature. A short ABC of classical architecture for those commissioning stone for a church.
 Read
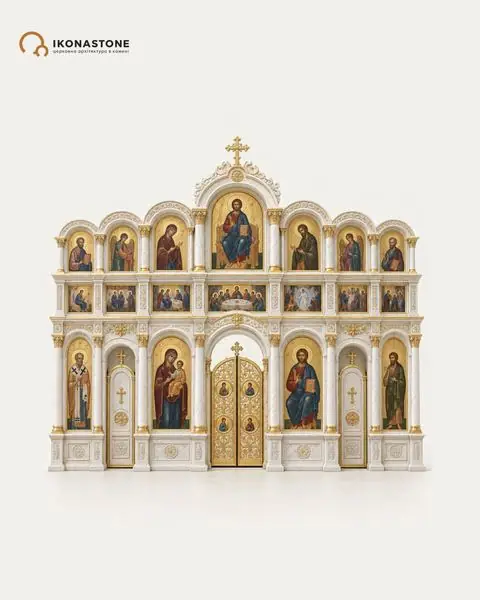
Iconostasis: wood, metal or stone
What an iconostasis is made of, and whether the canon prescribes a material. The first chancel barriers were marble; today the most common are wooden. What to weigh when choosing a material for your church.
 Read
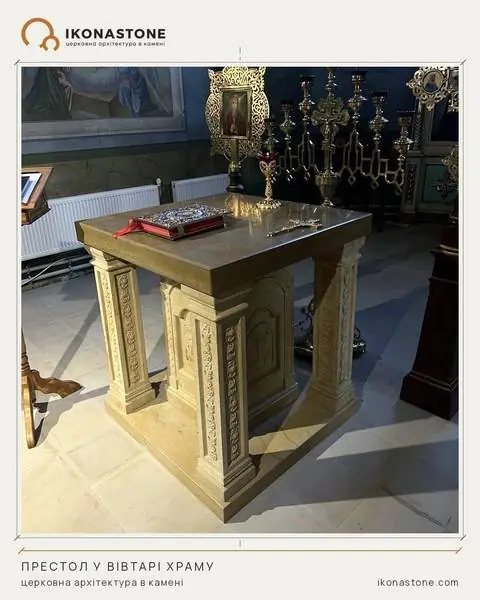
Stone altar table: what to decide before the drawing
Shape, size, a place for relics, cloths to the floor: what the sources say, and why a stone altar table starts with a talk with the rector.
Frequently asked questions
How many tiers does an iconostasis have?
A tall iconostasis has up to five tiers: local, Deesis, feasts, prophets and patriarchs. Small churches often have one to three tiers. The number of tiers depends on the height and width of the sanctuary wall and on what the parish priest has in mind.
What are the Royal Doors?
The central double doors of the iconostasis, facing the altar table. They usually show the Annunciation and the four Evangelists. To their left and right are the Deacon's Doors.
Can stone be combined with wooden icons?
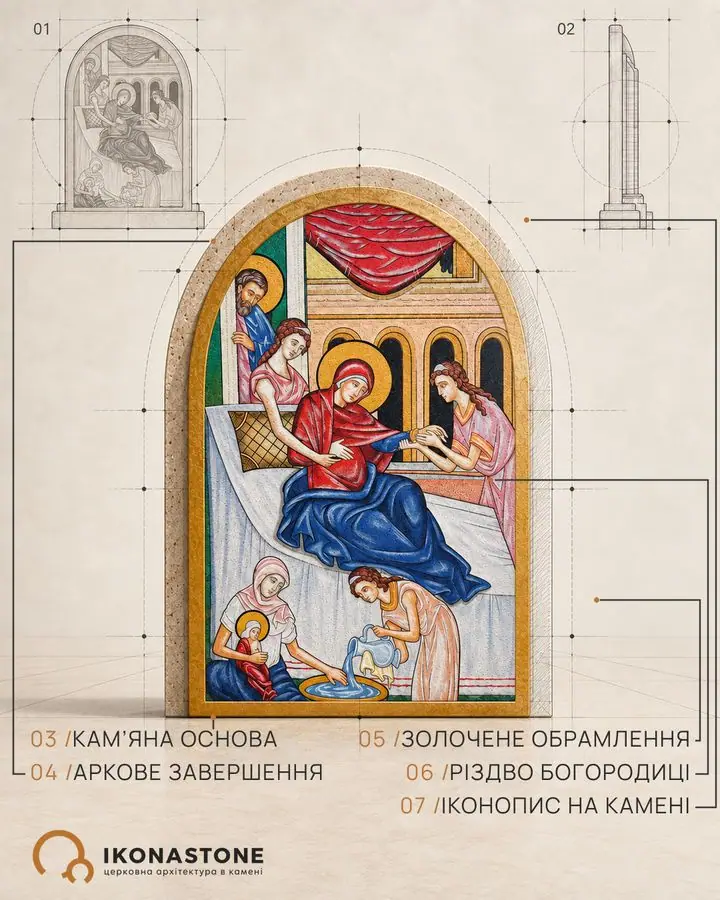
Yes. A stone framework of columns, cornices and niches holding icons painted on wooden panels is a common combination. We make the icon niches to fit the size of the panels.
What else is an iconostasis called?
An altar screen, chancel screen or icon screen; a low iconostasis with a few icons is called a templon. The Royal Doors in its centre can also be made of stone.
How do I order an iconostasis?
Send photos of the space, measurements, drawings (if you have them), reference images and a short description of what is needed. We then clarify the brief and prepare drawings.
Do you make drawings before production?
Yes. The design is worked out on paper first: elevation, section, profile. Production starts after the drawing is approved.
Do you carry out installation?
Yes. The work includes design, production in the workshop and installation in the church. Projects outside Ukraine are discussed individually.
Where is the workshop and how do I get in touch?
The workshop is at 89b Lvivska St, Lutsk, Ukraine. Phone +380 66 892 98 18, daily 09:00–20:00 (Kyiv time); email ikonastone@gmail.com.
Discuss an iconostasis for your church
Send photos, drawings or a short description. We will discuss the site, the material and the next step.
Discuss an iconostasis