What is an iconostasis and why does a church have one
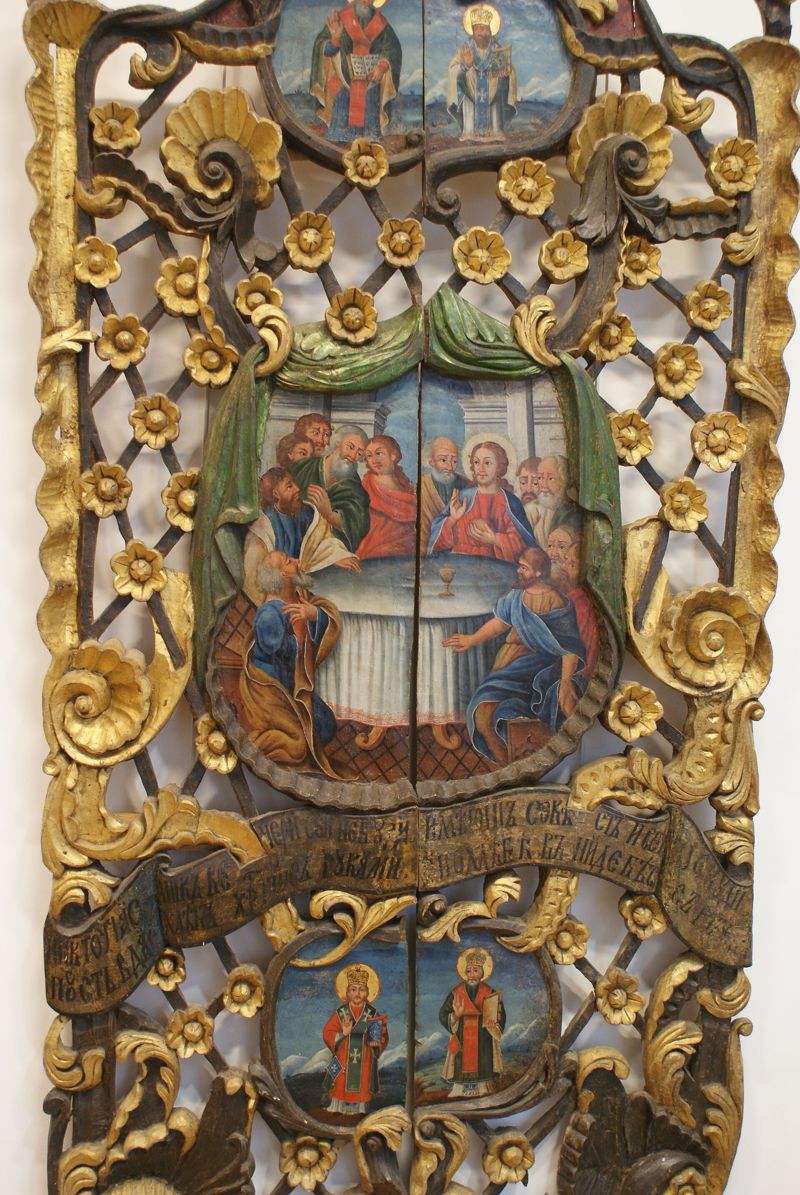
There are things in a church that cannot be accidental. The iconostasis is one of them. A person enters, and the first thing they see is not the altar but a wall of images: rows of faces, gold, carving, and doors in the middle. The gaze does not pass through it; it stops, and half the meaning is already in that pause.
The word is simply built: “icon” and “stasis”, the place where icons stand. But what it names is more complex than the name. It is not a decoration of the sanctuary wall, nor merely a support for painting. It is where the liturgical space of the church gains a visible structure, and theological thought an architectural form.
In this article we cover the basics: what an iconostasis is, what it means, how it grew out of a low barrier, what parts it consists of and what it is made of. Separate topics — the tiers, the royal doors, the Ukrainian iconostasis — have more detailed articles, to which we link.
In brief
- An iconostasis is a continuous screen of icons between the sanctuary and the nave in churches of the Byzantine tradition, made of stone, wood or metal.
- It both divides and connects: behind it the sacrament is celebrated, in front of it stands the community, and the doors and icons keep a living bond between them.
- The forerunner of the iconostasis is the Byzantine templon, a low barrier with colonnettes and an architrave; the tall wall of icons took shape later, in the Slavic lands, by the 15th century.
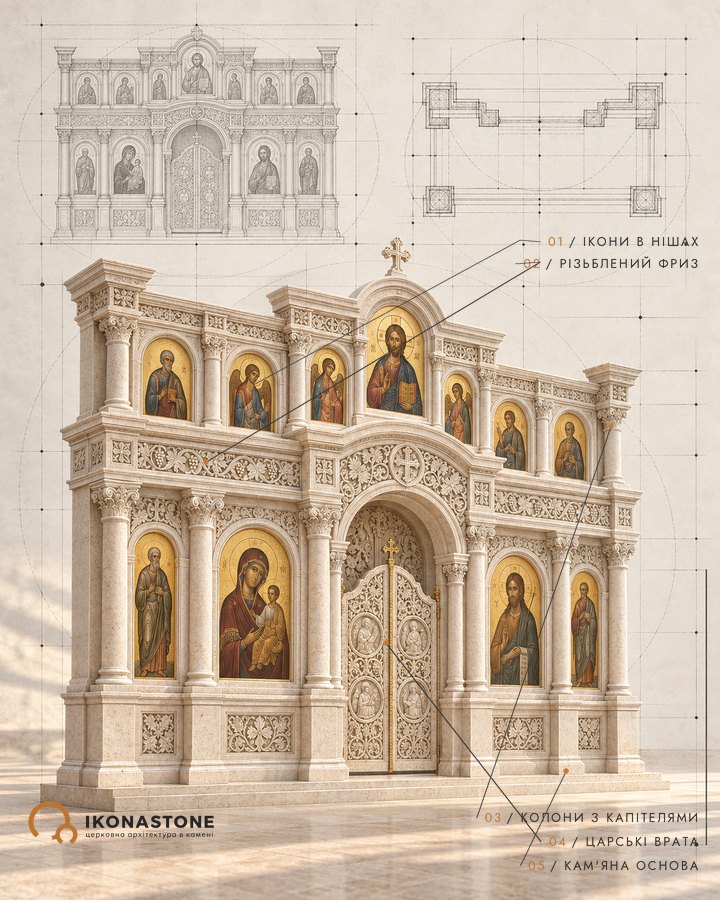
- The main parts: the royal doors in the centre, the side deacons’ doors, several tiers of icons and the structural base — the tiablo (icon beam).
- The most common material in Ukraine is carved wood; marble has long been known in sanctuary barriers, and in Neoclassicism stone and marble were used in iconostases.
- Before commissioning, clarify the community’s tradition, the composition of the tiers, the load on the floor, who will paint the icons, the timeline and the approval of the design.
What is an iconostasis and what does it separate?
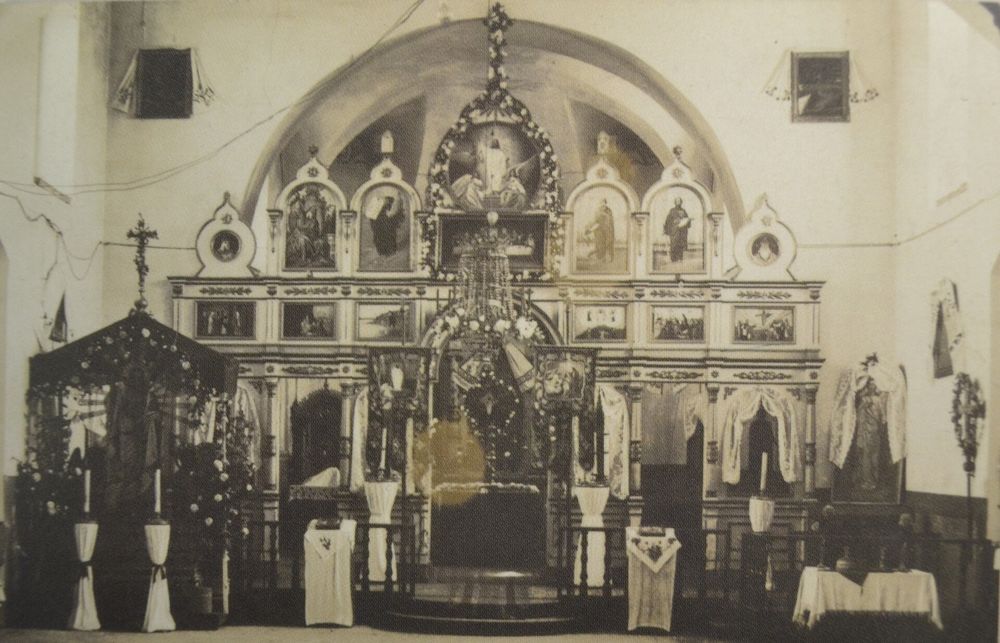
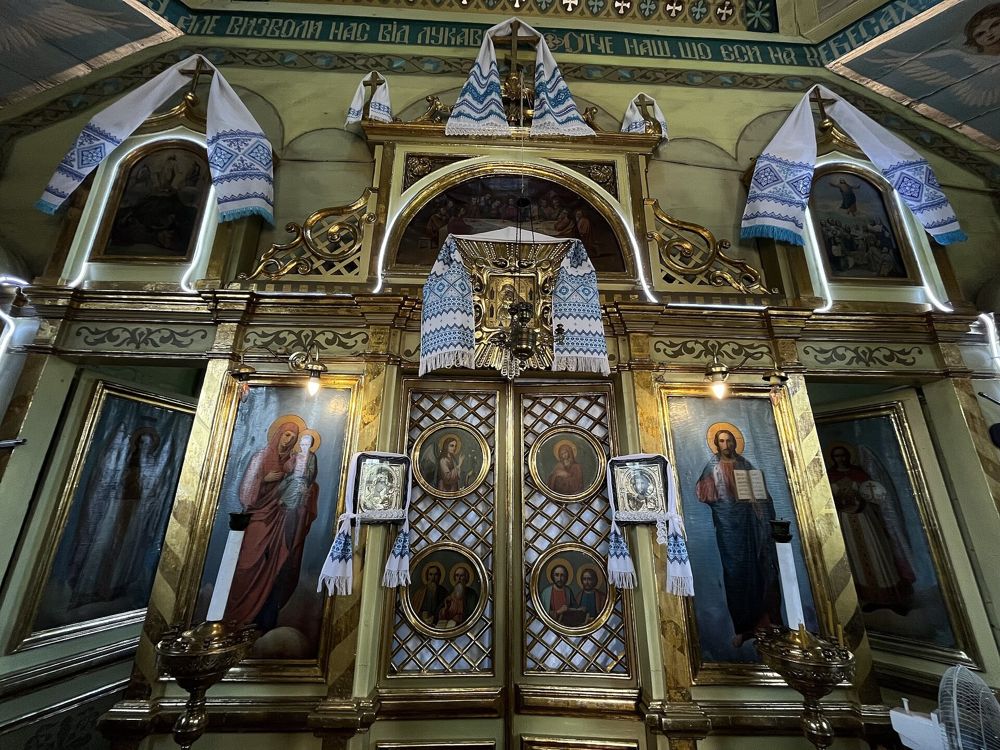
The shortest definition: it is a screen of icons that separates the sanctuary from the nave, the central part of the church where the faithful stand. In Ukrainian churches this structure is a familiar part of the church space, although the details of the programme and the order of icons have varied across times and places.
But “separates” is an incomplete word. The researcher Ivanna Krypiakevych calls the iconostasis “a retelling of the Gospel” and “a window” between two worlds. The image is precise: the screen does not close off space, it organises it. In liturgical understanding the sanctuary is an image of the heavenly, and the Byzantine author Symeon of Thessalonica called the Christian sanctuary a prefiguration of the places above the heavens. The iconostasis stands on the boundary between this image and the earthly community.
Hence its main function. It is not a fence that hides, but the backdrop against which the Liturgy takes place. The doors open and close at set moments of the service. The icons look at those who pray. Those standing in the nave see not an empty boundary but a gathering of saints, which they come to resemble.
Where it came from: from the templon to a wall of icons
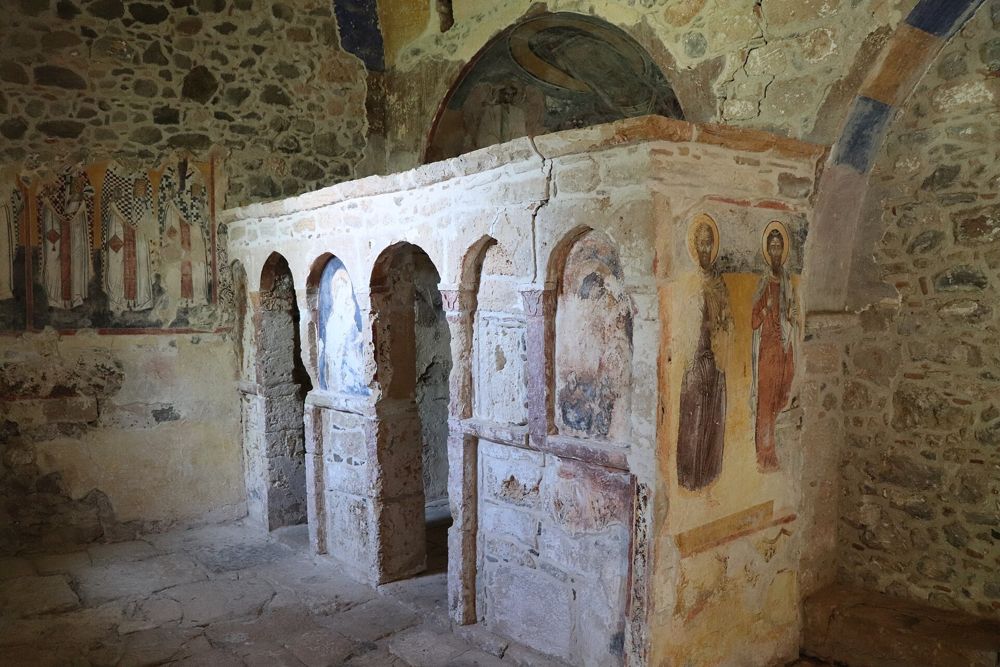
Early Christian churches separated the sanctuary with a low barrier. The earliest evidence of a Byzantine barrier of this type is associated with the basilica of the Stoudios Monastery in Constantinople, built around 463: there the barrier enclosed the altar in a U shape. Over the following centuries, roughly from the 6th to the 8th, the templon gradually displaced other kinds of sanctuary barriers.
The templon looked nothing like an iconostasis. Colonnettes supported an architrave, and between them were three openings: a wide central one and two side ones. The colonnettes were of carved wood or marble, and in Hagia Sophia the marble columns were sheathed in silver. At first the barrier was low, like a sanctuary railing, and did not hide the altar from view. Icons and curtains appeared on it gradually, and the more of them there were, the more opaque the boundary became.
This shifting line — from a transparent barrier to a wall of images — moved over centuries. By the 15th century this development was complete in the Slavic lands. Little is known about the early architectonics of iconostases in Ukraine. The researcher Svitlana Olianina writes that only individual icons, royal doors and Martin Gruneweg’s famous sketch from the 1580s, depicting the iconostasis of the Dormition Church in Lviv, have survived. The drawing shows that carved decoration already existed.
The subsequent history is a history of growth. In the 17th–18th centuries Ukrainian masters built multi-tiered iconostases, up to five tiers or more, rich in carving and gold. Old traditions, including the structure of the tall iconostasis, were not abandoned by Greek Catholic communities even after the Synod of Zamość in 1720. At the end of the 18th century Neoclassicism changed the logic: there were fewer tiers, and the iconostasis took on an architectural, sometimes marble, form. This is a large topic of its own, covered in the article on the Ukrainian iconostasis.
What parts does an iconostasis consist of?
Below is only an overview. Each element has an article of its own.
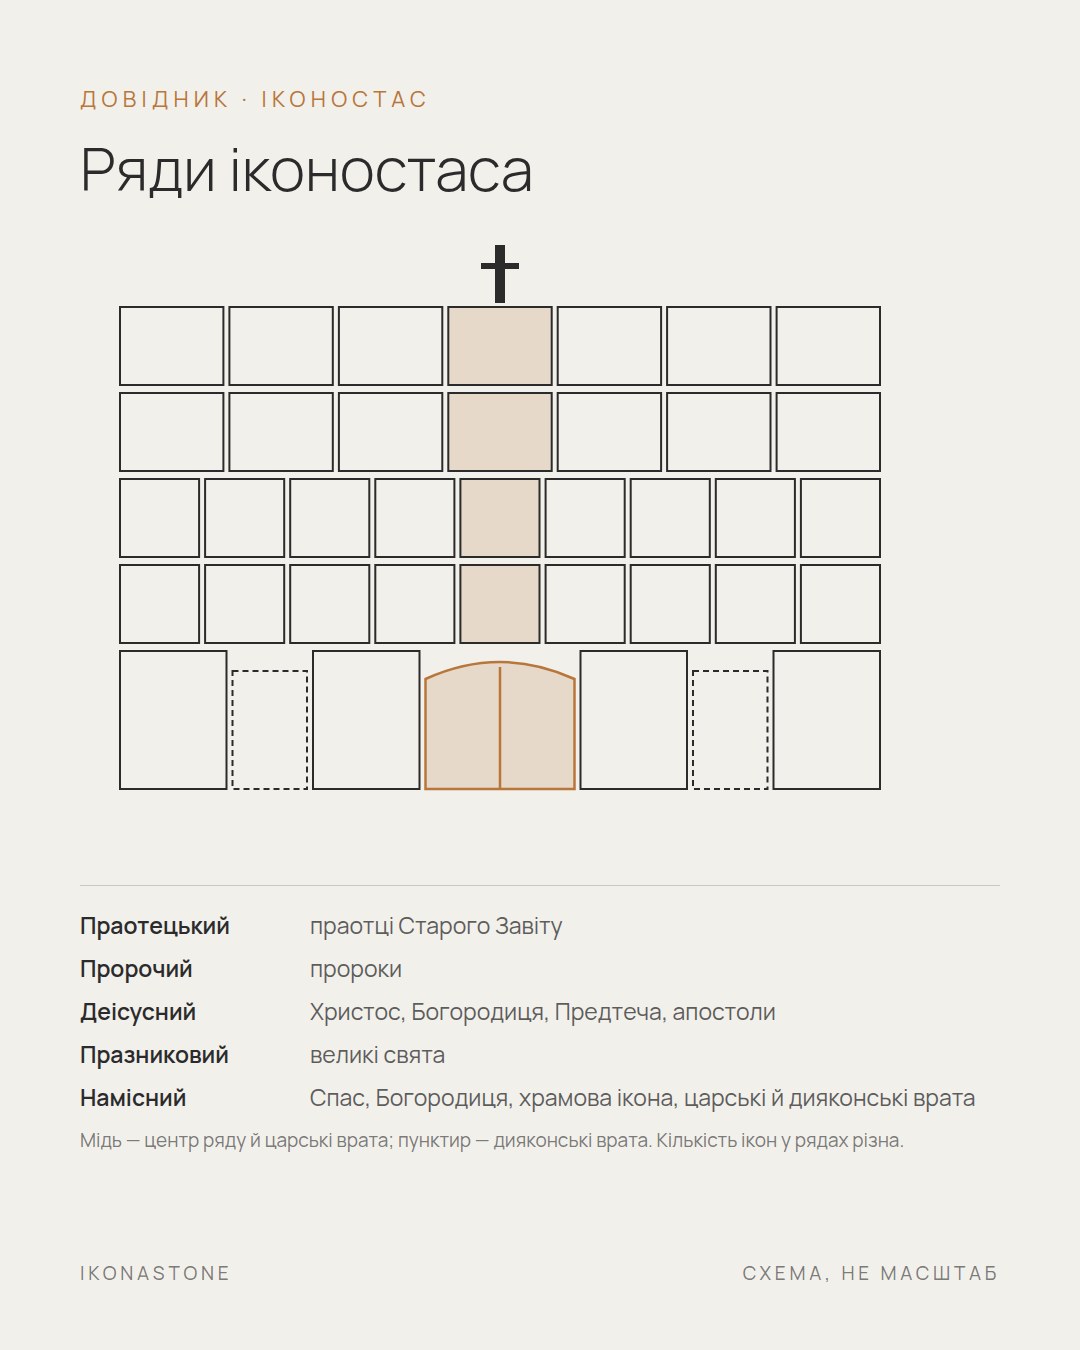
| Part | What it is | What is usually depicted |
|---|---|---|
| Royal doors | The central doors on the axis of the church | The Annunciation and the four Evangelists |
| Deacons’ (side) doors | Doors to the left and right of the royal doors | The Archangels Michael and Gabriel |
| Local tier | The lowest row of icons, at eye level | Christ, the Mother of God, the saint or feast of the church |
| Other tiers | The upper tiers | Feasts, Deesis, apostles, prophets, the Crucifixion |
| Tiablo | A horizontal supporting beam for the upper icons | A structural part, not an icon |
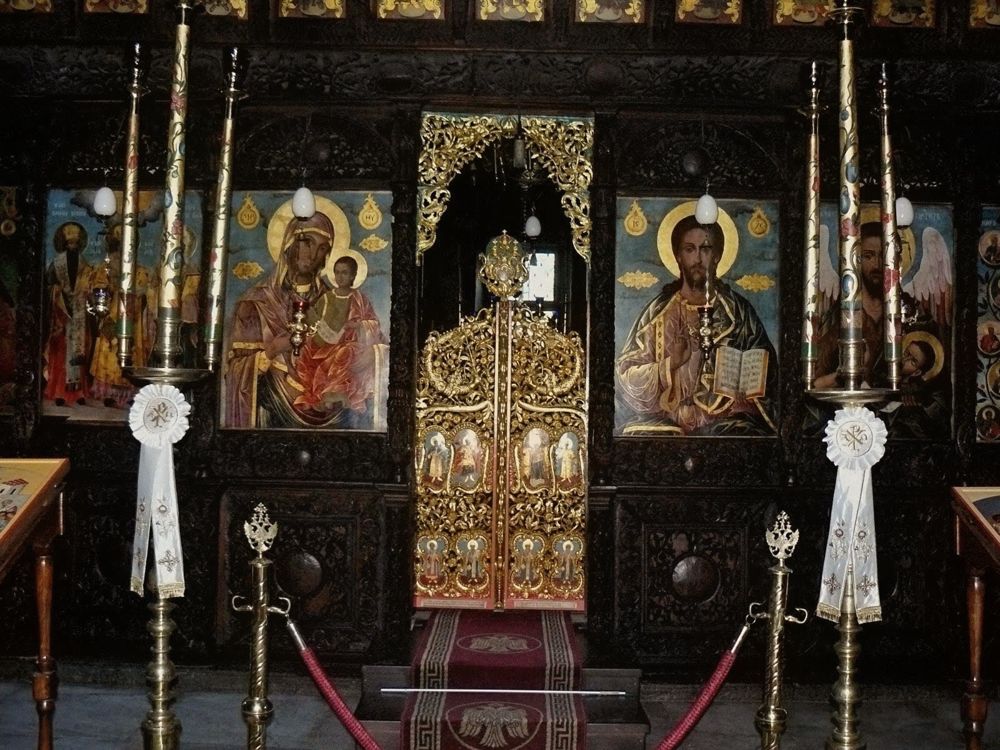
The royal doors are the central passage, the axis of symmetry of the whole composition. They are opened at set moments of the Liturgy, and outside the services they are, as a rule, closed. Why they are called royal, what they depict and how they are made is explained in the article on the royal doors.
The deacons’ doors are the two side passages used by deacons and candle-bearers. The images on them suit their purpose: the Archangels Michael and Gabriel, messengers between heaven and earth.
The tiers. The lowest, the local tier, consists of large icons closest to the worshipper. Above it is the festal tier, higher up the Deesis tier (the Supplication) and the apostles, higher still the prophets, and the composition is crowned by the Crucifixion with the figures at the cross. The number of tiers is not fixed. Krypiakevych speaks of six, or even seven or eight horizontal rows, while Studnytskyi shows that the traditional full iconostasis of Eastern Galicia in the late 19th — first third of the 20th century consisted of four tiers. In the Neoclassical period the number of tiers decreased. The order and content are covered in detail in the article on the tiers of the iconostasis.
The tiablo. According to Olianina, tiabla are horizontal beams that served as supports for the upper tiers of icons. They were set into the walls or the eastern pillars of the church.
What role does the iconostasis play in worship?
First, it reveals order. A person entering a church for the first time may not know what is happening behind it, but can read the hierarchy of images: the central doors, Christ and the Mother of God beside them, then the saints, and above them the apostles and prophets. The images are arranged according to a definite logic, not the master’s taste.
Second, it is a place of prayer. It is before the icons of the local tier that people light candles and make their petitions. The icon at the boundary of the sanctuary is the one closest to the believer, and this closeness is not decorative but practical.
Third, it explains Scripture. In a multi-tiered iconostasis the images form a sequence that can be “read” from the bottom up; Krypiakevych calls it a kind of retelling of the Gospel. She also notes the symbolism of colour: the golden-yellow robes of Sophia as a sign that Christ is King of the Universe, and the blue background as a sign of the infinity of space.
Finally, the iconostasis is an arena for the work of masters. Icons for it were painted in the schools of Zhovkva, Rohatyn, Lutsk and Kyiv; the linden panels, gesso and paints could take several months to prepare. A painter beginning work in a church would pray and fast for a long time.
What iconostases are made of: wood, stone, marble
Wood. The main material for iconostases in Ukraine. Wood is used for the tiabla, frames, carved columns and icon panels. Icons were traditionally painted on linden panels with gesso. Carved decoration existed in Ukrainian iconostases as early as the 1580s. Wood lends itself to carving and can be made in sections and assembled in the church. At the same time it is sensitive to moisture and temperature changes.
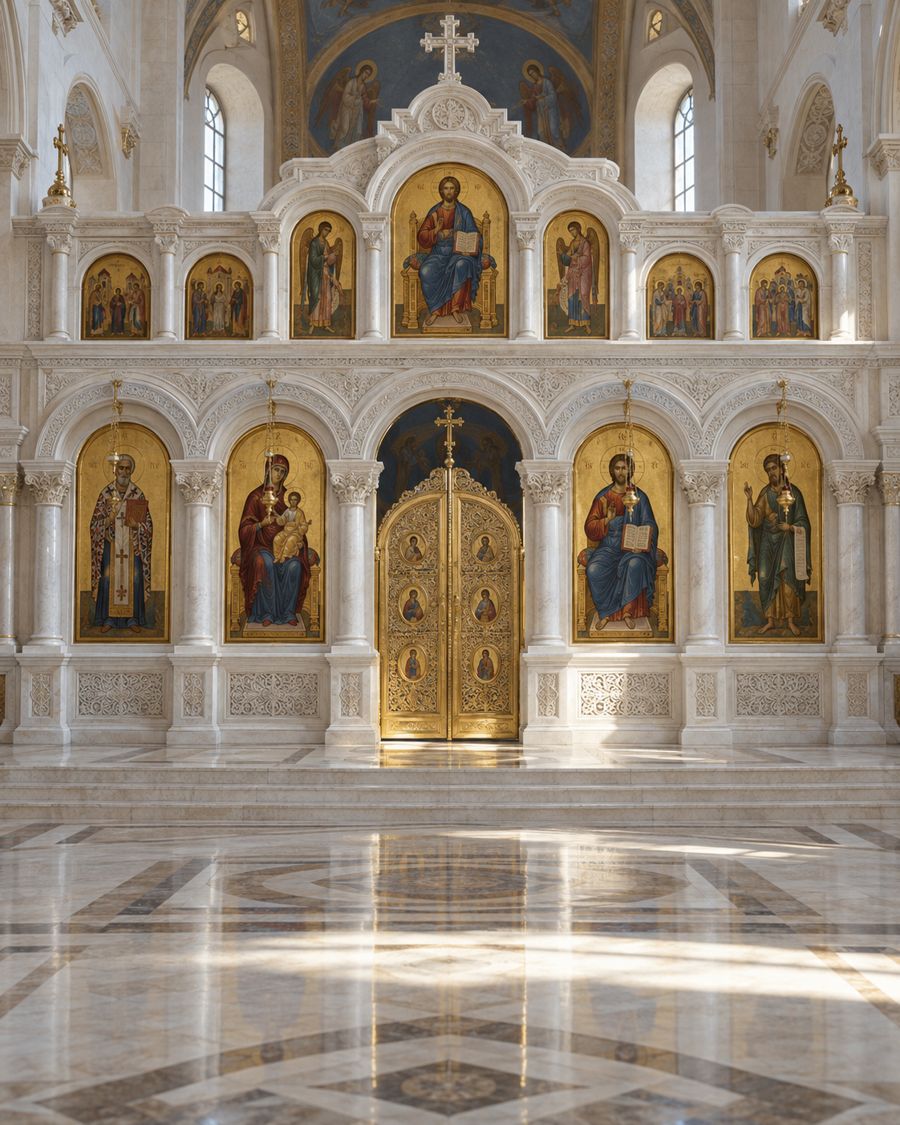
Stone and marble. Stone sanctuary barriers were known as early as the Byzantine period: the templon was made of marble. In more recent times stone returned to the iconostasis through Neoclassicism. According to Olianina, in this period stone, brick and marble cladding came into use for iconostases, which made it possible to create spatial compositions fundamentally different from the traditional iconostasis with its single facade plane. A stone structure is heavier and therefore requires a calculation for the floor or foundation. This direction is covered in the article on the stone iconostasis.
Metal. Metal is also among the materials from which iconostases are made.
Mixed solutions. In practice the frame, the carving and the icons may be of different materials: for example, a stone base with carved wooden inserts, or a marble frame with painted icons on panels or on stone.
Is the iconostasis the same in different traditions?
The foundation is shared, but the emphases differ. In Slavic churches the iconostasis is usually taller and multi-tiered; in Greek practice modern iconostases often have only the lower row, sometimes with a second row of smaller icons. In Ukraine the form was shaped by local schools, periods and patrons.
So when discussing an iconostasis it is worth asking “what is customary in our community and our church”. The final word on the icon programme belongs to the rector and the eparchy, and the master works within their guidance.
What to decide before commissioning
- The community’s tradition. The icon programme may differ from church to church. Clarify this with the rector and, if necessary, with the eparchy before the project begins.
- Composition and number of tiers. A full programme or a reduced one? Is there room in the church for the upper tiers and the cross?
- Dimensions and height. The iconostasis is governed by the dimensions of the church: the width of the east wall, the height of the vault, the windows, the space for the deacons’ doors. Measurements are needed before the sketch, not after.
- Material and base. Wood, stone or a combination. Stone requires a calculation of the load on the floor and foundation; wood requires an assessment of humidity and heating in the church.
- Who paints the icons. An iconostasis is not only a structure. Clarify whether it is being commissioned together with the painting, who will take responsibility for the content, and how the sketches will be approved.
- Tiablo and fixings. How the iconostasis will be fixed to the walls, whether there are supports for this, and whether reinforcement is needed.
- Carving, gilding, finishing. Which style — Baroque, Neoclassical, simpler? This affects the timeline and budget more than it may seem.
- Timeline. Painting and carving take time. An iconostasis is usually not made in a few weeks.
- Approval. Who signs off the final sketch: the rector, the parish council, the eparchial art department.
- Installation and delivery. Access to the church, lifting work, and when the church can be closed for installation.
A quiet conclusion
The iconostasis can be seen as a wall, or as a text standing between the Liturgy and the person. The first makes it a piece of furniture; the second obliges the master and the client to answer for every detail: the tier, the column, the beam, the vine on the royal doors.
The IKONASTONE workshop in Lutsk makes church architecture in stone, including iconostases. Our work is shown in the iconostases section. Read more about the tiers in the article tiers of the iconostasis, and about the image on the main passage in the royal doors.
FAQ
What is an iconostasis, in simple terms?
It is a screen of icons between the sanctuary and the central part of the church, where the faithful pray. It does not seal off the sanctuary: it has doors through which the services are conducted, and at the same time it shows the faithful an image of the heavenly Church.
Why is the iconostasis called the boundary between two worlds?
In liturgical understanding the sanctuary is an image of the heavenly, and the nave is the place of the earthly community. The iconostasis stands on the boundary between them: it divides the space and at the same time connects it, because the icons face the faithful and the doors open during the Liturgy.
When did the iconostasis appear in its present form?
It grew out of the Byzantine templon, a low barrier with colonnettes and an architrave. The development of the iconostasis into a multi-tiered wall of icons was complete in the Slavic lands by the 15th century, and in Ukraine by the 1580s it already had carved decoration and several tiers.
How do the royal doors differ from the deacons' doors?
The royal doors are in the centre and traditionally bear images of the Annunciation and the four Evangelists. The deacons' (side) doors are smaller and depict the Archangels Michael and Gabriel.
What are iconostases made of: wood or stone?
The most common material in Ukraine is wood, usually carved and gilded. But sanctuary barriers were also made of marble, and in the Neoclassical period stone, brick and marble cladding came into use for iconostases. The choice depends on the architecture of the church, the load on the base and the budget.
Does an iconostasis always have many tiers?
No. A Ukrainian iconostasis could have five tiers or more; in Neoclassicism the tiers were reduced to the local tier alone, or the local and festal tiers; and in the Greek tradition modern iconostases often have only the lower row.
Sources
- Olianina S. V. The Ukrainian iconostasis: from a functional structure to an architectural frame. Bulletin of NAKKKiM, 2019, No. 1
- Olianina S. A typology of Neoclassical iconostases in Ukraine. Museology and Monument Studies
- Krypiakevych I. The iconostasis: its history and meaning, and how it is made. Patriiarkhat, 1993, No. 5 (269)
- Studnytskyi R. Iconostases of the churches of the Halych Metropolis, late 19th — first third of the 20th century
- The resilience of tradition: a study of the unique iconostasis from Cherepyn. Lviv, 2023
- Pelekh M. A newly discovered work of Lviv painting from the first third of the 17th — early 18th century from the village of Yaktoriv. Narodoznavchi Zoshyty, 2011, No. 1 (97)
- Iconostasis. Encyclopaedia Britannica
- Iconostasis (Wikipedia)
- River of Fire: The Iconostasis, East and West. Sacred Architecture Journal (book review)