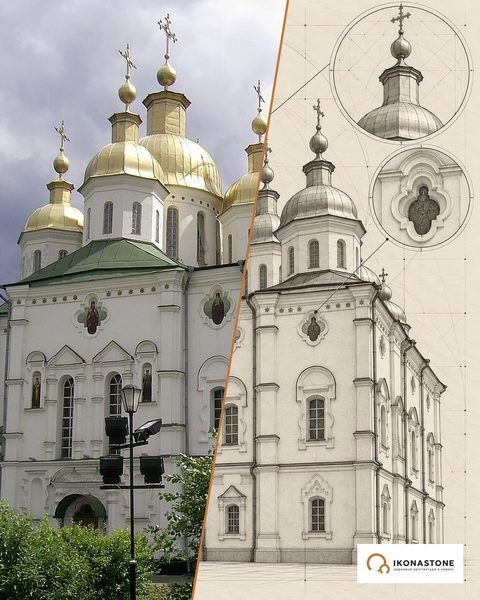
The Transfiguration Cathedral in Dnipro: a church on the foundation of an unrealised plan
In 1787 a church was founded here that was meant to be one arshin taller than a Roman basilica. Forty-three years later, a cathedral six times smaller than planned rose on the same spot, and the foundation plaque of the first foundation was dug up and laid into the new one. The scale changed; the place did not.
In brief
| Address | Soborna Square, historic centre of Dnipro |
| Founded | 9 (20) May 1787; foundation laid 1787–1789 |
| Built | 1830–1835 to a design attributed to Andreyan Zakharov |
| Type | cross-in-square single-domed church with a three-tier bell tower over the porch, Classicism |
| Material | rubble-stone foundation on lime mortar; brick walls, render |
| Status | architectural monument of national importance; cathedral |
History
On 9 (20) May 1787, during her journey to the south, Catherine II laid the first stone of the main church of the new city of Katerynoslav on a hill above the Dnipro. The second stone was laid by Emperor Joseph II, the third by Prince Grigory Potemkin and the fourth by Archbishop Amvrosii. The idea was Potemkin’s: according to the Great Ukrainian Encyclopedia, the cathedral was to be one arshin taller than the Roman basilica of San Paolo fuori le Mura. The 1786 design by the architect Claude Guerout envisaged a length of about 151.5 m, a width of about 45 m and a height of about 139 m.
In 1787–1789 deep trenches were dug and the foundation was laid with rubble stone on lime mortar; according to Archbishop Gavriil (Rozanov), this alone cost the treasury 71,102 roubles. After Potemkin’s death in 1791 construction stopped. In 1805–1806 Andreyan Zakharov drew up a new design, and on 8 February 1807, according to the eparchy, Alexander I ordered funds to be allocated, but real work began only a quarter of a century later. The site of the church was finally approved by Nicholas I, who wrote that the best place was where the late empress had laid the foundation.
The new cathedral was built in 1830–1835, about six times smaller than the plan. Construction coincided with the tenure of Archbishop Gavriil (Rozanov), who later described the history of the church, including the cost of the first foundation. In 1835 the altars were consecrated in turn: on 9 May the right-hand side chapel of St Nicholas the Wonderworker, on 29 June the main altar of the Transfiguration of the Lord, and on 30 June the left-hand side chapel of the Great Martyr Catherine. The church withstood the earthquake of 1888.
In 1930 services stopped and an anti-religious museum was opened. The English-language Wikipedia mentions that after the revolution the cathedral was to be demolished and replaced with a monument to the proletariat; the building was saved by the historian Dmytro Yavornytskyi’s idea of turning it into a museum. In 1941 services resumed. During the war the upper part of the bell tower collapsed; after the war the church became a paper warehouse of the Zoria publishing house. In 1975 the bell tower was rebuilt, with the restoration carried out to a design by the architect M. Hovdenko; in 1975–1988 the building housed a museum of the history of religion and atheism. On 21 January 1992 the cathedral was handed over to the eparchy. In 2008 the largest bronze bell in the region, weighing 6 tonnes, was blessed on the restored bell tower.
Architecture
The main volume is square in plan; to the west adjoins an elongated nave with a three-part porch, above which rises the three-tier bell tower. Four piers at the crossing carry transverse arches, barrel vaults and a spherical dome on a cylindrical drum; according to the English-language Wikipedia, the dome is more than 8 m in diameter. The front part is widened by two side chapels, of St Catherine and St Nicholas. The nave is covered by segmental vaults.
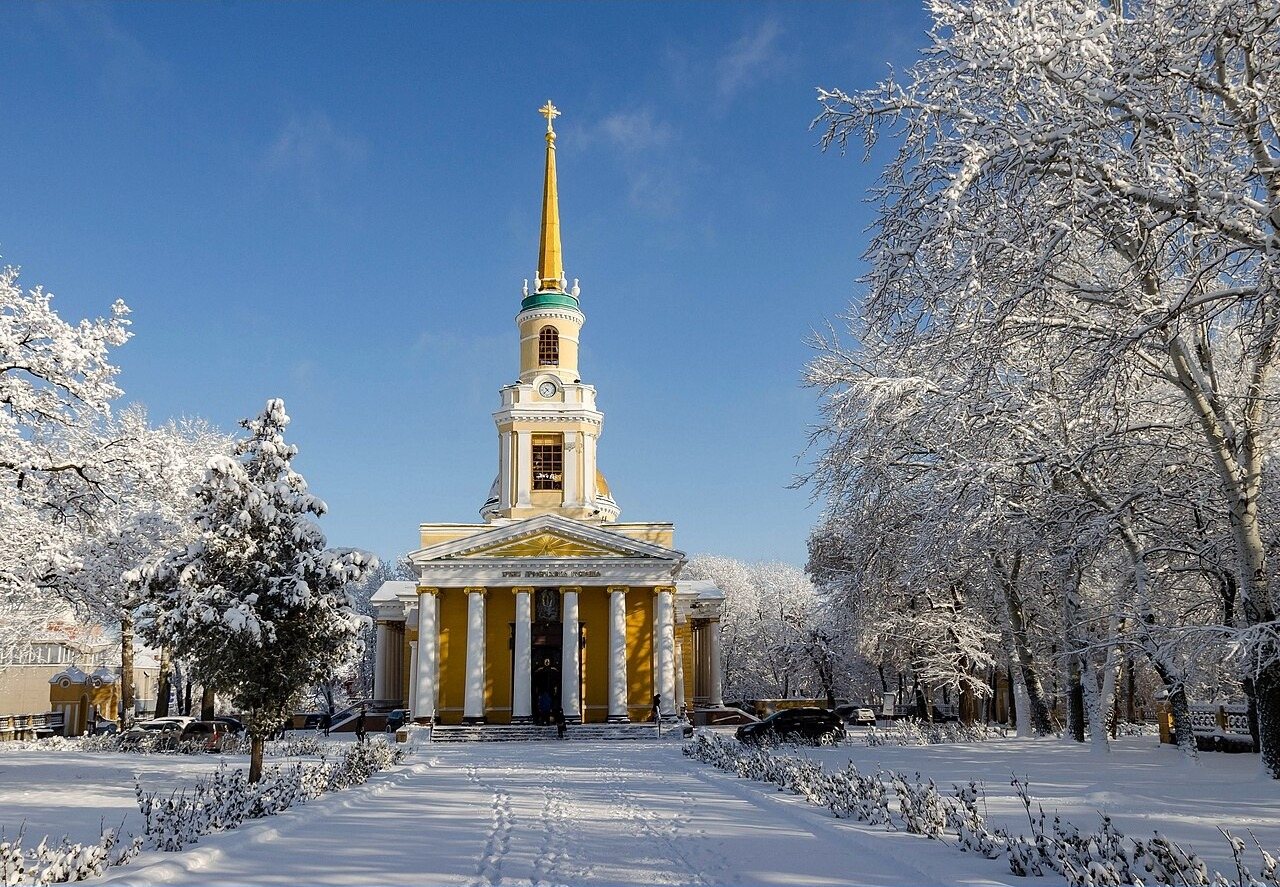
The facades are rusticated, with rectangular windows. The main entrance is from the west and the side entrances from the south and north, each, according to the Great Ukrainian Encyclopedia, under a six-column Ionic portico with a triangular pediment (the English-language Wikipedia gives an eight-column Corinthian portico for the main facade, which is how it was conceived in Guerout’s design). The colour scheme is classic for the period: a yellow ground with white architectural details. A tall spire on the spherical dome of the bell tower makes the cathedral the high point of Soborna Square. The local publication Nashe Misto gives the height of the cathedral as 52 m; the Great Ukrainian Encyclopedia and the eparchial study do not give a height. Even by this figure it is less than half the height set out in Guerout’s design.
The authorship long remained a mystery. In the early 1950s I. A. Burlakov proved on the basis of archival documents that the design belonged to Andreyan Zakharov, the architect of the Admiralty in St Petersburg; he did not find Zakharov’s own drawings. Researchers see features in common with St Andrew’s Cathedral in Kronstadt and the Admiralty tower. The drawings of the 1820s by Fedor Sankovskii and A. Melnikov are considered reconstructions of the design, and the original drawings used for the construction of 1830–1835 have still not been found.
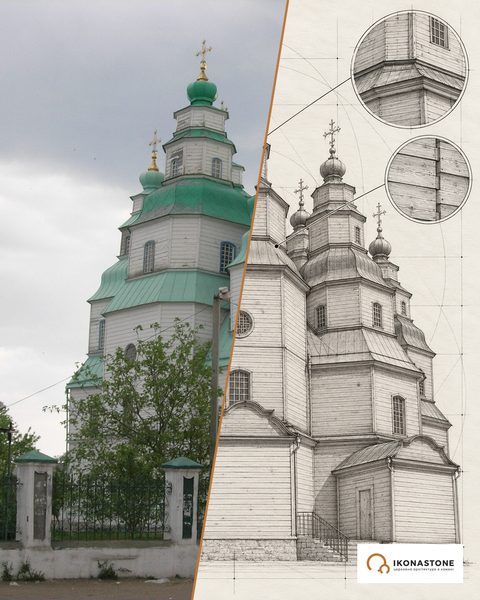
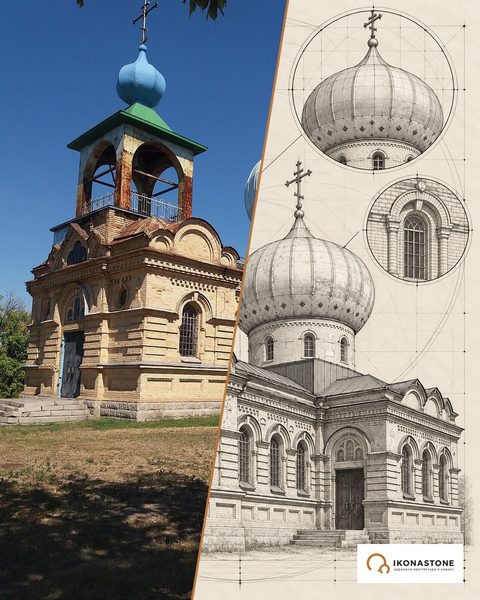
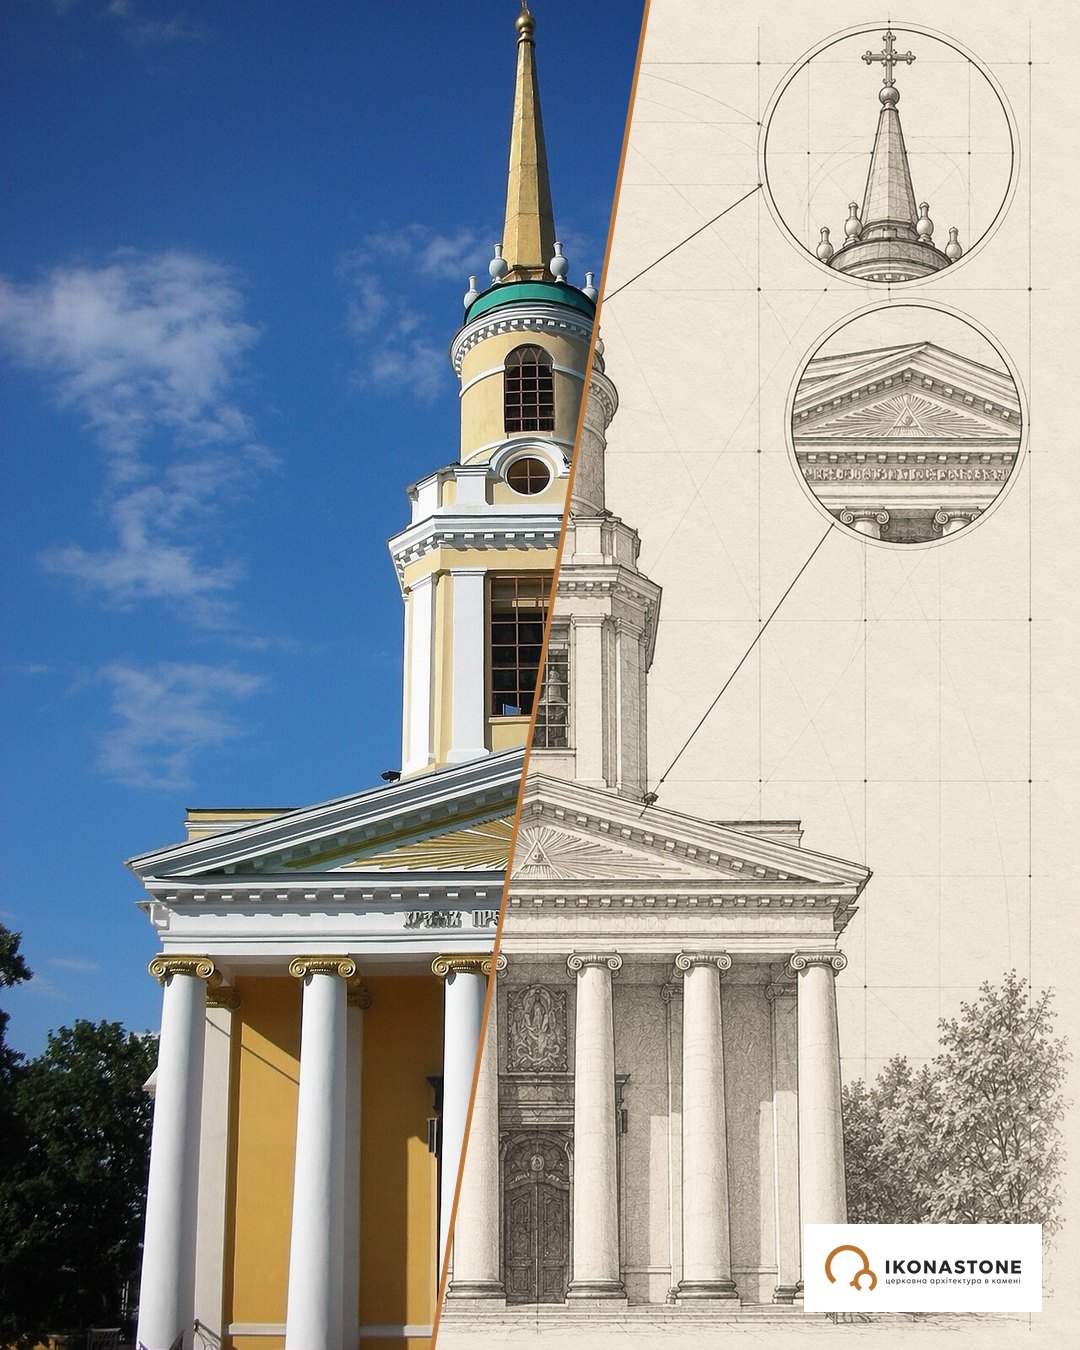
Below are two elements of the cathedral: in a photo and in a drawing. The drawings show the form, not exact dimensions.
The bell tower with a spire
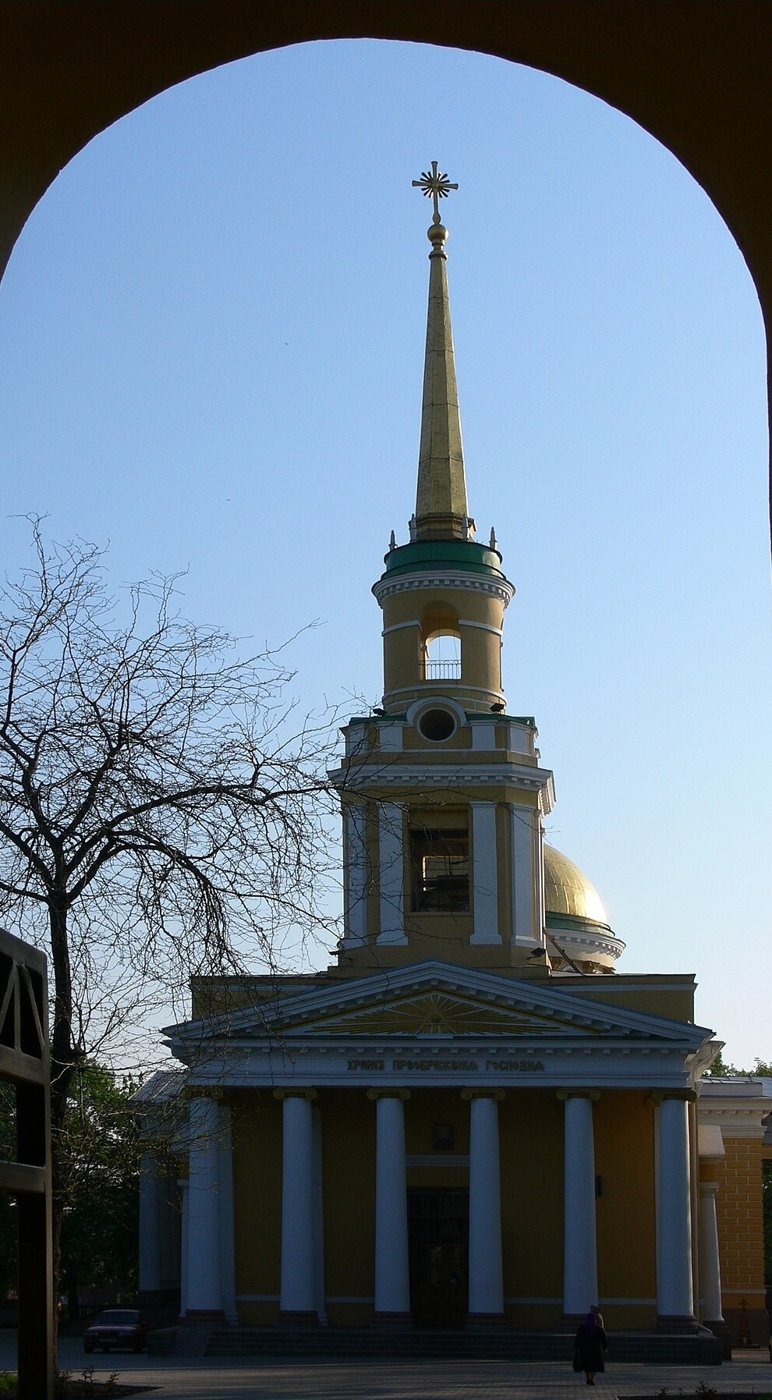
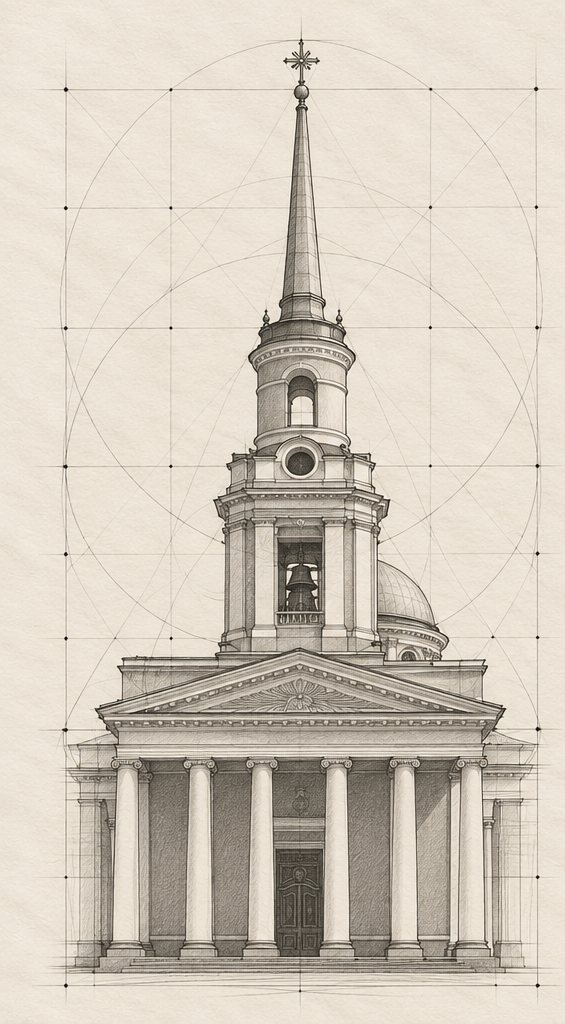
The three-tier bell tower stands over the porch and ends in a spherical dome with a spire. During construction the openwork rotunda of the second tier was replaced with a heavier brick drum with four openings.
The Ionic portico
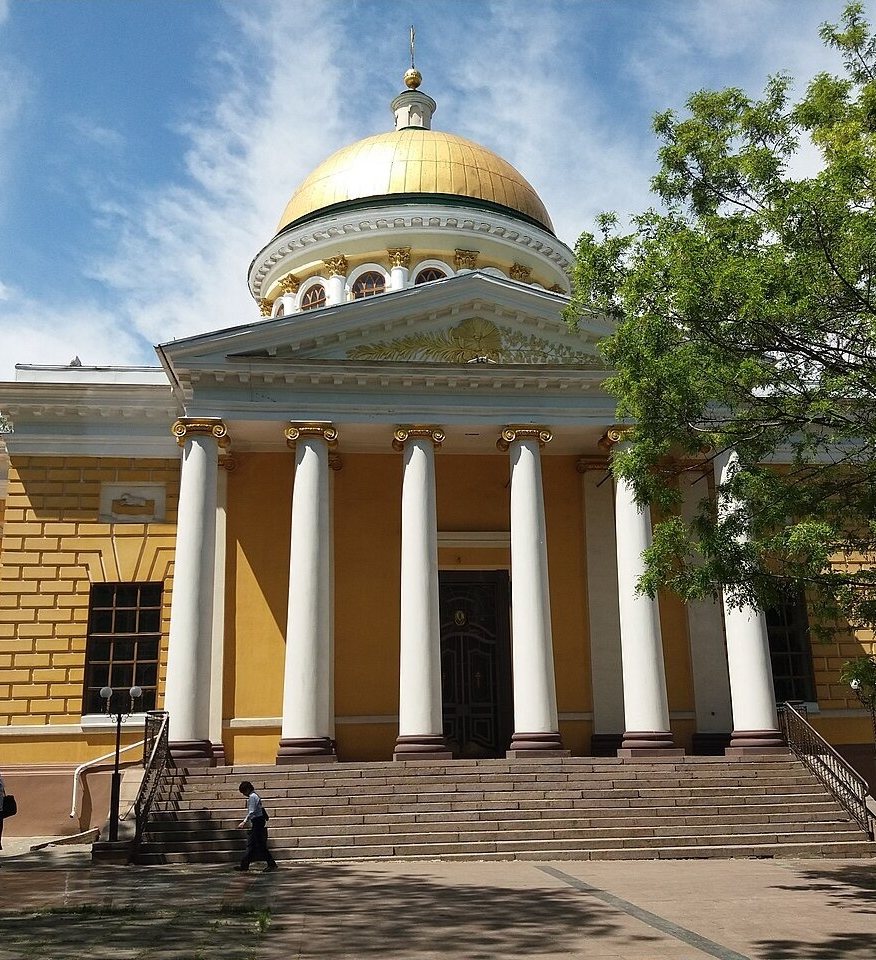
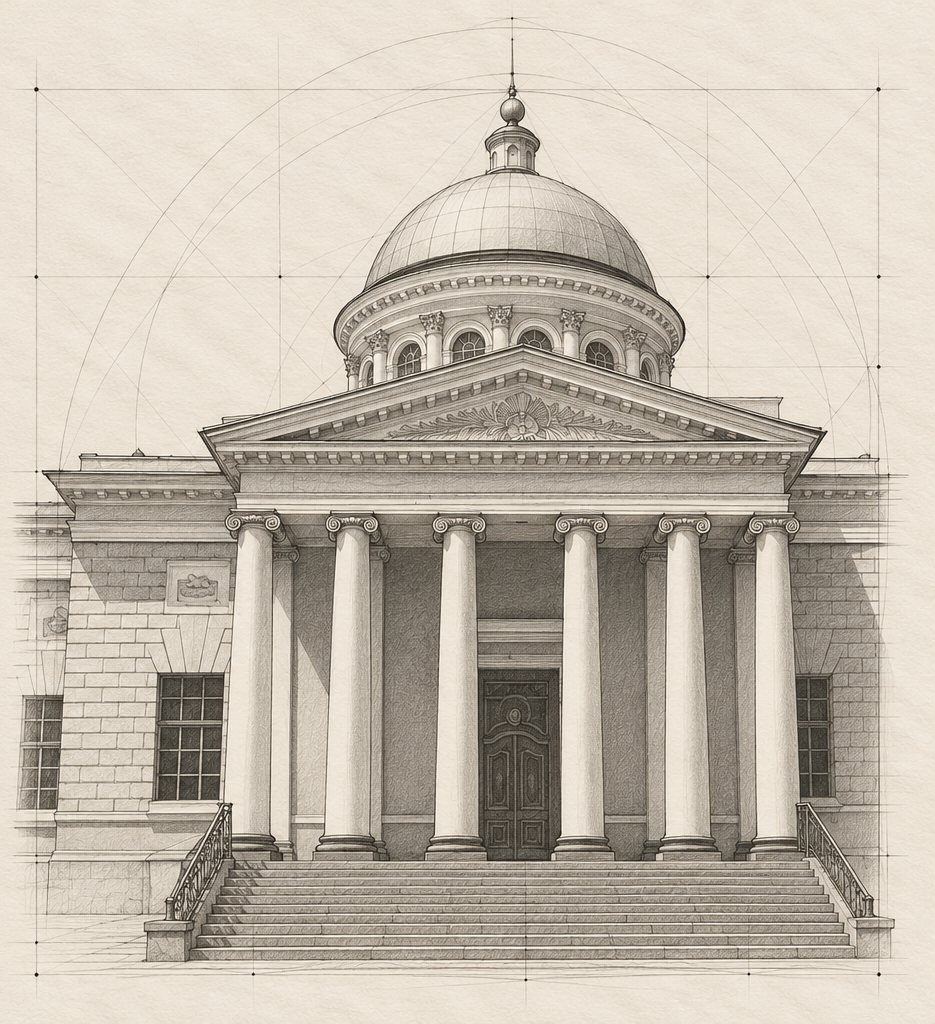
According to the Great Ukrainian Encyclopedia, the porticoes have six columns: Ionic columns carry a triangular pediment. Above the porticoes, according to the eparchial study, wooden ceilings were made instead of brick vaults.
Details that are easy to miss
A plaque with coins in the foundation. In April 1830, during preparatory work, a gilded copper foundation plaque of 1787 with an inscription was found, together with coins of Catherine II worth 67 roubles. On 22 May 1830 they were returned to the foundation along with a new silver rouble of 1830, and an inscription about the new construction of the church was struck on the back of the plaque.
An arshin missing from the documents. A story tells that Potemkin ordered “one little arshin” to be added to the dimensions, in width or in height depending on the version. Eparchial researchers stress that there are no documents confirming this. The popular version about a contest with St Peter’s Basilica is not supported by the sources either: the benchmark named is San Paolo fuori le Mura.
A cathedral that could have been dedicated to St Catherine. According to the eparchial study, in 1805 the church was planned to be dedicated to the Holy Great Martyr Catherine rather than the Transfiguration. In the end Catherine received the left-hand side chapel, and the main altar went to the Transfiguration of the Lord.
Two monarchs in one day. According to tradition, Joseph II said after the ceremony that he and Catherine had done a great deed in a single day: she had laid the first stone and he the second. It is a rare case of stones laid by two monarchs lying in the foundation of a single church.
A sceptic in the retinue. The French ambassador Count Ségur, who witnessed the ceremony, predicted, according to the eparchial study, that the city would never be populated and that no services would ever be held in the church. Today the cathedral stands in the centre of a large city.
The iconostasis as a museum exhibit. When the church became a museum, Dmytro Yavornytskyi secured permission for the iconostasis to remain in place as an exhibit. The English-language Wikipedia adds that the interior was later damaged by fire, and the iconostasis was restored from the only surviving photograph from the early 20th century.
Eleven tonnes of silence. Before the closure, 11 bells with a total weight of 11 tonnes hung in the bell tower. The six-tonne bell of 2008 was hung on a specially designed metal frame.
Photo gallery
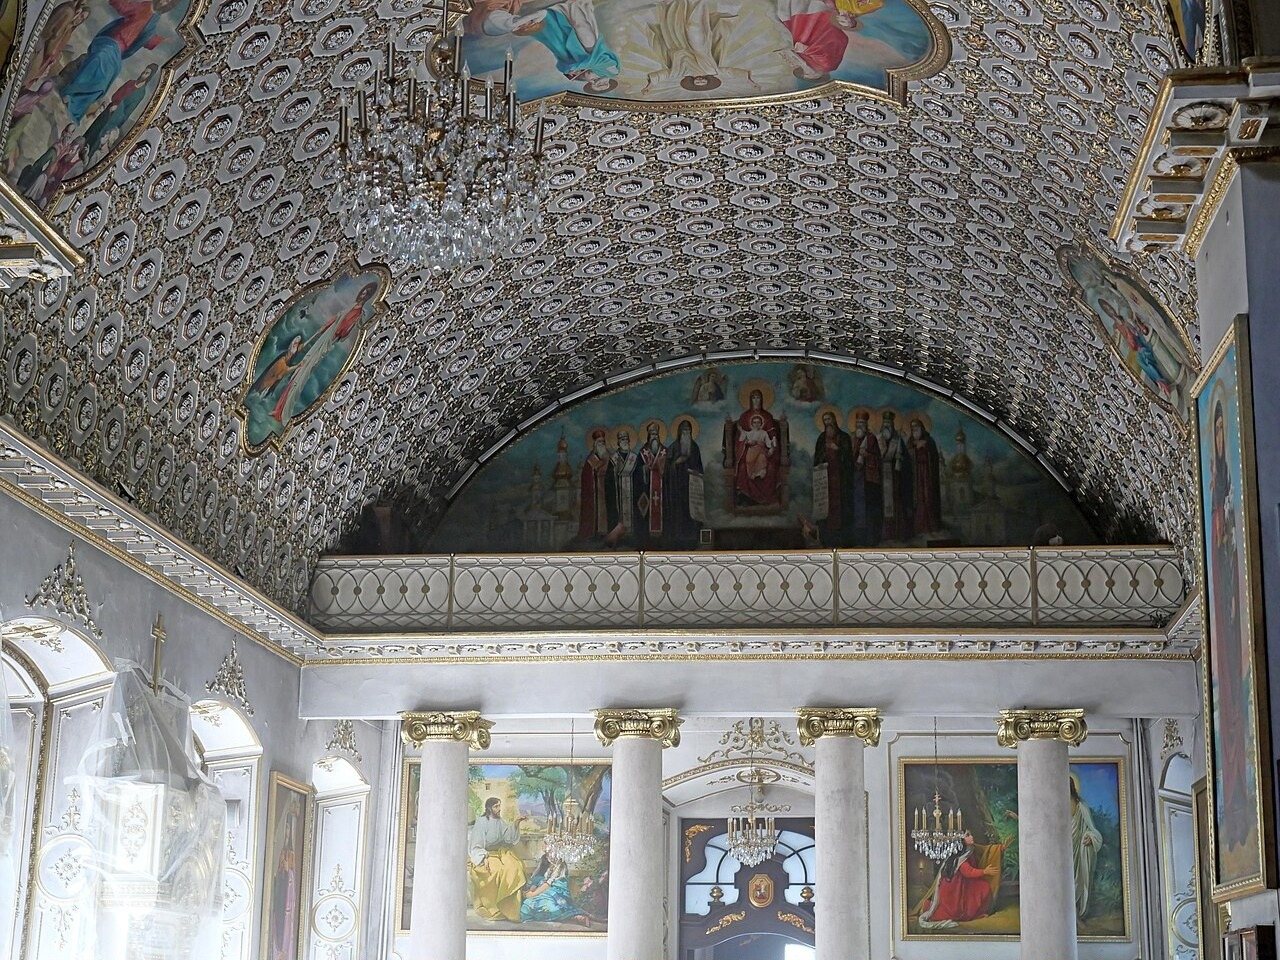
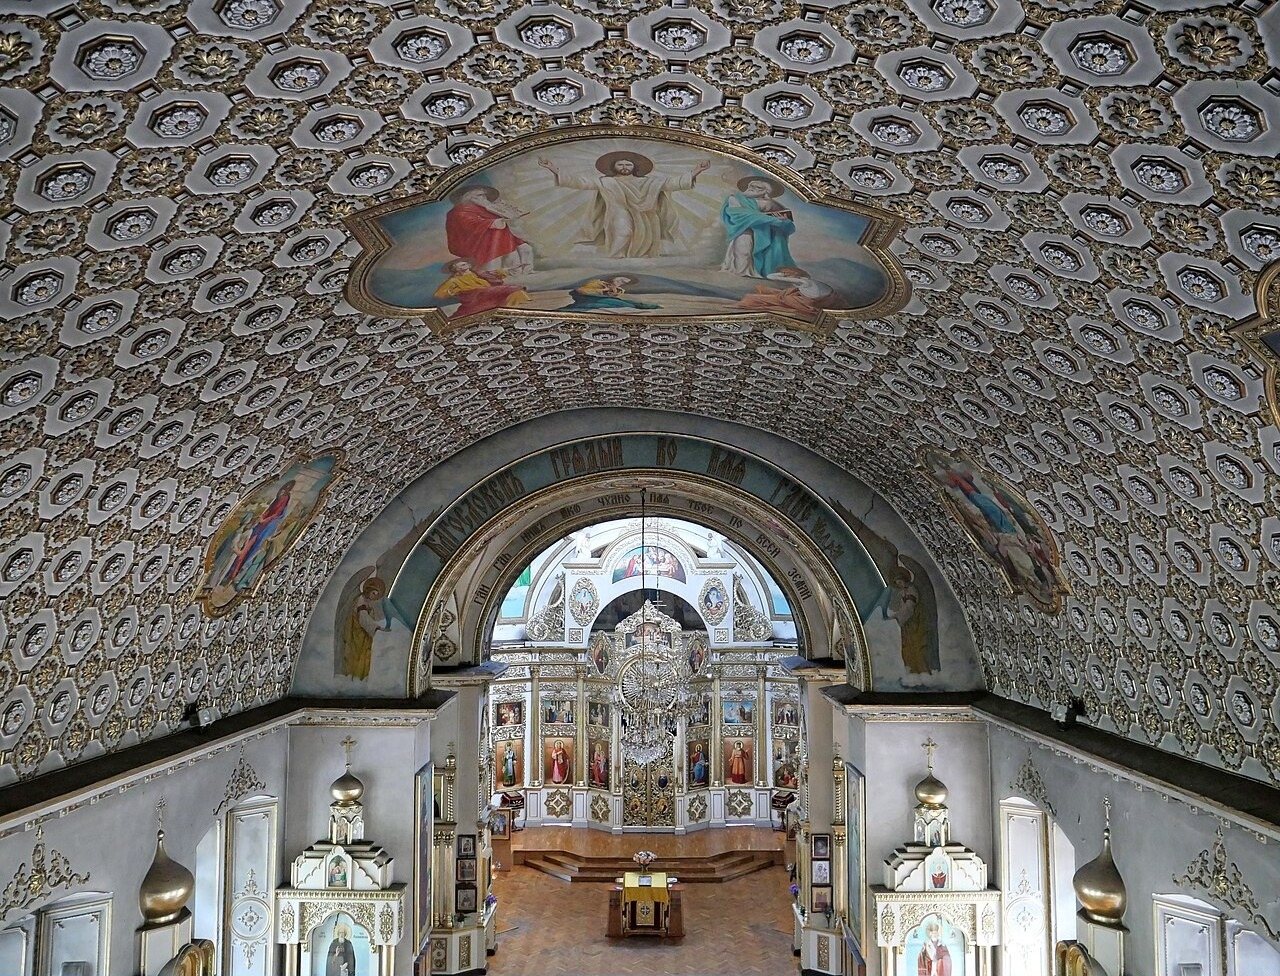
Stone and material
The oldest part of the cathedral is invisible. The foundation of 1787–1789 was laid in deep trenches with rubble, that is, rough stone, both large and small, on lime mortar. The new church of the 1830s has a stone foundation and brick walls, vaults and bell-tower drum; above the porch is a brick groin vault, and above the porticoes wooden ceilings. The facades are rendered and rusticated; white details on a yellow ground are the usual palette of Classicism.
This cathedral holds a lesson familiar to anyone who has worked with solid stone: a plan can be scaled down, but a mistake in the base cannot be fixed with decoration. The builders of 1830 began by digging up their predecessors’ foundation plaque and returning it to the new foundation, so the base kept the memory of the original plan. A mistake in the base costs more than one in the finish, which is why decisions about columns, porticoes and capitals are best made together with the decision about what they will stand on.
Another church of the Dnipropetrovsk region is the Holy Trinity Cathedral in Samar. Another Transfiguration Cathedral in the south is the Transfiguration Cathedral in Odesa. On how the sanctuary screen is arranged, read our article what is an iconostasis.
FAQ
Who laid the foundation of the Transfiguration Cathedral?
The first stone was laid on 9 (20) May 1787 by Empress Catherine II during her journey to the south; the second by Emperor Joseph II, the third by Prince Grigory Potemkin and the fourth by Archbishop Amvrosii. At that time only the foundation was built.
Is it true that the cathedral was meant to be bigger than St Peter's in Rome?
Local tradition has said so for more than two hundred years, but the Great Ukrainian Encyclopedia and eparchial researchers name a different benchmark: Potemkin wanted the main church to be one arshin taller than the Roman basilica of San Paolo fuori le Mura. According to Claude Guerout's design of 1786, the cathedral was to be about 139 m high.
Who designed the cathedral that was actually built?
The design is attributed to the St Petersburg architect Andreyan Zakharov. In the early 1950s the researcher I. Burlakov proved his authorship on the basis of archival documents, although he did not find Zakharov's drawings themselves. The cathedral was built in 1830–1835 and is about six times smaller than the original plan.
What was in the cathedral under Soviet rule?
In 1930 services stopped and an anti-religious museum was opened; in 1941 services resumed. After the war the building was a paper warehouse of the Zoria publishing house, and in 1975–1988 it housed a museum of the history of religion and atheism. On 21 January 1992 the cathedral was handed over to the eparchy.
How did the iconostasis survive?
According to Radio Svoboda, Academician Dmytro Yavornytskyi secured permission for the iconostasis to remain in place as a museum exhibit. The icons for it, according to the Great Ukrainian Encyclopedia, were painted by the academicians of painting S. Bessonov, V. Sazonov and M. Terebenev.
Sources
- ВУЕ: Спасо-Преображенський собор у Дніпрі
- Дніпропетровська єпархія: Таємниці Спасо-Преображенського кафедрального собору
- Радіо Свобода: У Дніпропетровську освятили найбільший у краї дзвін (2008)
- Wikipedia: Transfiguration Cathedral, Dnipro
- Gorsovet: Спасо-Преображенський собор у Дніпрі — історія двох будівництв
- DPChas: Чому Спасо-Преображенський собор у Дніпрі будували двічі
- Наше місто: Один із найдавніших храмів Дніпра
- Town
- Dnipro, Dnipropetrovsk Oblast
- Built
- founded 1787; built 1830–1835
- Type
- cross-in-square single-domed church with a three-tier bell tower over the porch; Classicism
- Material
- rubble-stone foundation on lime mortar, brick walls, render
- Research depth
- 16%