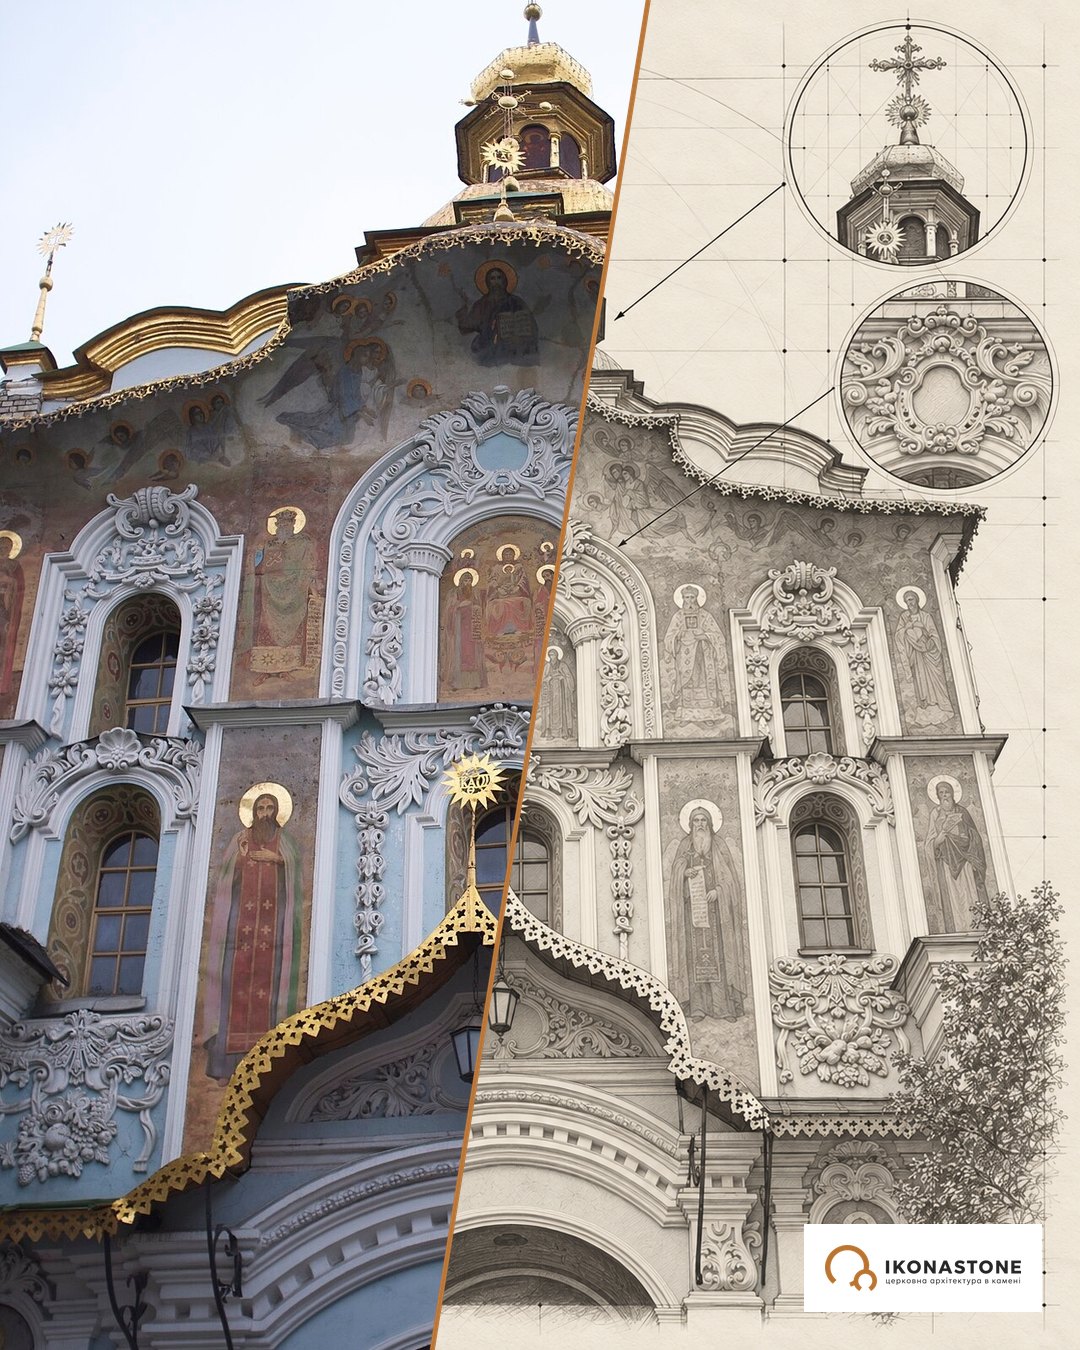
The Transfiguration Cathedral in Bila Tserkva: a church built for its founder's own tomb
Aleksandra Branicka wanted to lie beside her husband in the Catholic church on Castle Hill. The Synod refused, and so the countess built a church of her own — fifteen metres taller than the Catholic one.
In brief
| Address | Soborna Square, Bila Tserkva, Kyiv Oblast |
| Built | 1833–1839 |
| Design | modelled on the Transfiguration Cathedral in Odesa; the author of the Bila Tserkva design is not named in the sources |
| Type | cross-plan single-dome church with a portico |
| Material | brick, plaster |
| Height | about 40 m (other sources: 42 m) |
| Status | architectural monument; cathedral of the Bila Tserkva Eparchy of the OCU |
History
In the first half of the 19th century Bila Tserkva belonged to the Branicki family. Aleksandra Branicka, née Engelhardt and a niece of Prince Potemkin, according to the portal “Architectural and Natural Landmarks of Ukraine”, intended to build twelve churches at her own expense. The Bila Tserkva cathedral is the best known of them, and it has a special back story. According to a local history piece by Espreso, the countess wished to rest beside her husband, Franciszek Ksawery Branicki, in the Catholic church on Castle Hill. She appealed to the emperor, who passed the request to the Synod, and the Synod refused.
Branicka then decided to build an Orthodox cathedral as her own burial place. It was built in 1833–1839 in the churchyard of the half-ruined Church of St Nicholas. According to Glavcom and Krokus.tv, the design was modelled on the Transfiguration Cathedral in Odesa. Glavcom mentions the engineer Vanrezant and the architect Frapolli in this connection, but according to Odessa Journal they were the authors of the Odesa church of 1794–1808; who designed the Bila Tserkva cathedral, the sources do not say. According to Espreso, the cathedral was meant to outdo the Catholic church: 42 metres against 27. But it stands lower down the slope, so the eye perceives the two buildings as almost equal — the terrain swallowed the difference in height.
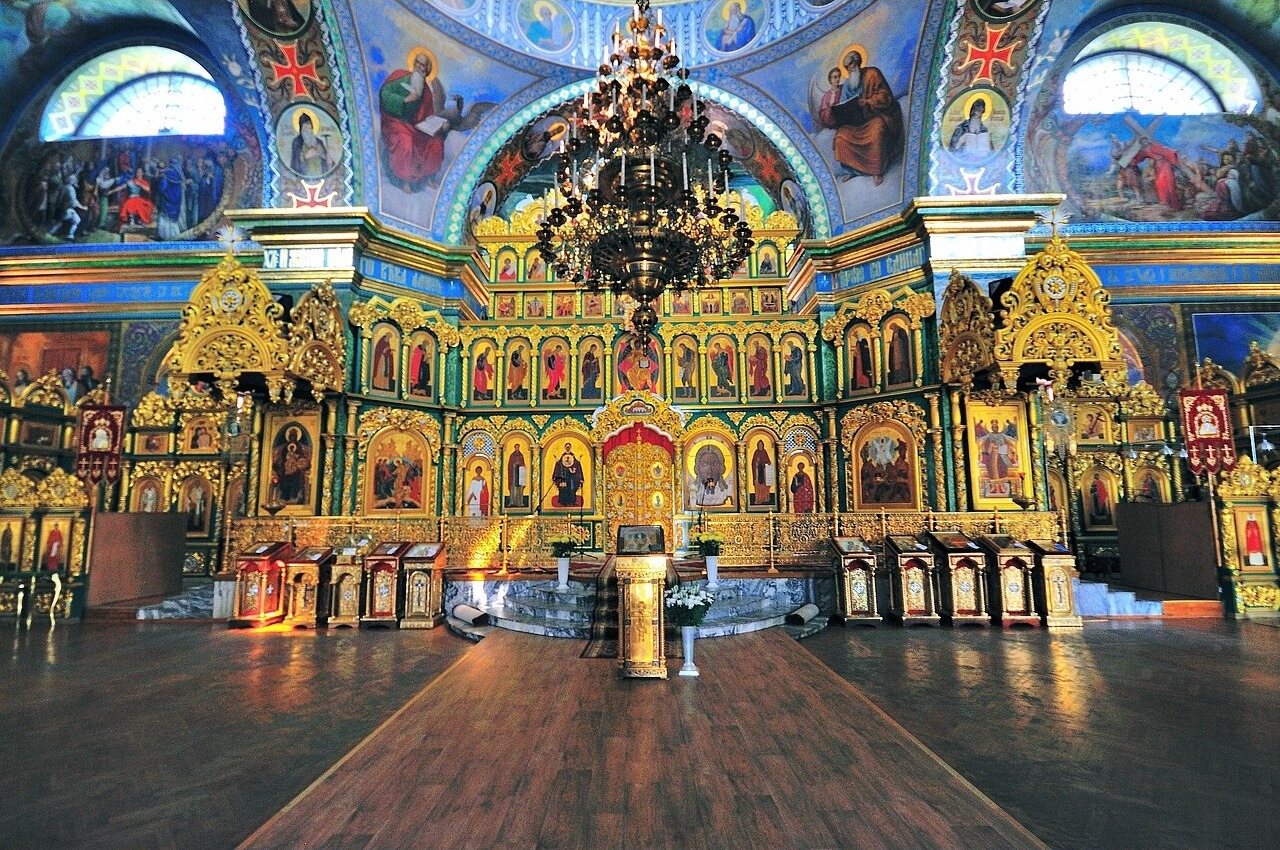
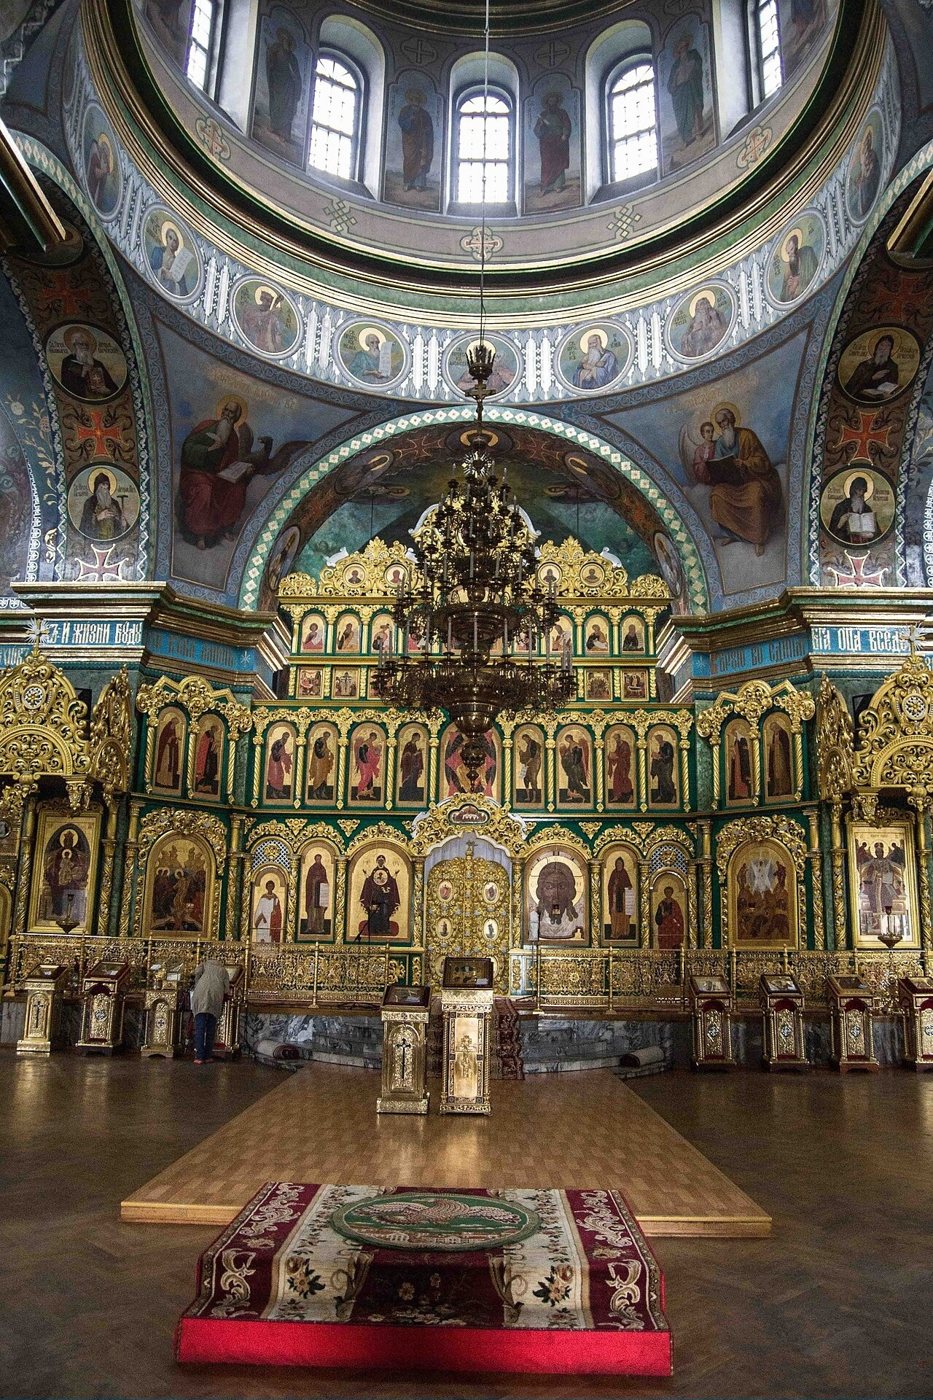
The founder did not live to see the consecration, and the unfinished cathedral, as Krokus.tv writes, immediately became her tomb. According to Espreso, she died in 1838 at the age of 84; her body was embalmed and buried in the not-yet-consecrated cathedral, in a marble tomb with a cast-iron slab. Her funeral service was led by Nektariy Borisov, who was called “the Russian Chrysostom”. Construction was completed by the countess’s son. According to a study from the Kyiv National University of Construction and Architecture (KNUBA), the cathedral was consecrated in 1839, and in the same year the old Church of St Nicholas, in whose churchyard it had risen, ceased to function: the new church literally inherited its predecessor’s place. The interior, according to Ukraina Incognita, was painted in oils. In 1864–1866 (according to Krokus.tv, an unconfirmed date) a bell tower was built next to the cathedral.
After 1917 the countess’s grave was plundered, and most of the valuables were taken from the church. In 1933 the cathedral ceased to function, and before the war it housed the state city archive. In 1941 a bomb broke through the vault. After the war services resumed and continued until 1961. The bell tower, which according to Krokus.tv was the tallest building in the city and was damaged by bombing, was dismantled for building material in the 1950s. In the 1970s and 1980s, according to Krokus.tv, the cathedral housed a sports hall.
In 1989 the cathedral was returned to a church community, in 1994 it became the cathedral of the Bila Tserkva Eparchy of the UOC (Moscow Patriarchate), in 1997 a new altar was installed, and in the 1990s the main portico was restored. In summer 2023, by decision of the city council, the cathedral passed to the Orthodox Church of Ukraine; in July clashes broke out near the church between supporters of the UOC (MP) and local residents. In summer 2025, during a night-time Russian attack, the blast wave knocked out the cathedral’s windows.
Architecture
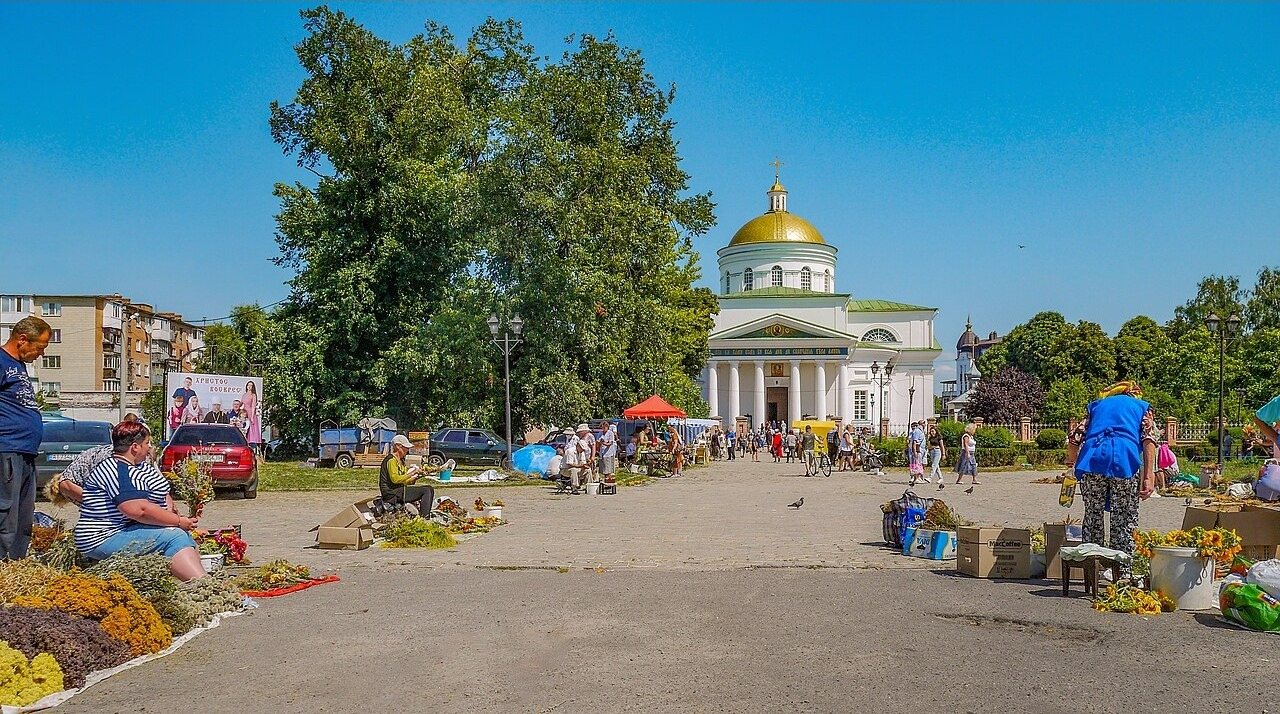
The cathedral is Neoclassical, built of brick and cross-shaped in plan. A dome on a high drum rises over the crossing. According to Espreso, the cathedral has three altars. Despite its height of about 40 metres, the building, according to “Architectural and Natural Landmarks of Ukraine”, looks rather squat. Small segmental volumes sit in the angles of the cross, and the building is topped with an attic.
According to “Architectural and Natural Landmarks of Ukraine”, the west facade was originally adorned with a six-column Tuscan portico, and the north and south facades had four-column porticoes that were later dismantled. Krokus.tv gives a different scheme — four-column porticoes at the east and west entrances and a six-column one at the south — and writes that the main portico was restored in the 1990s. Inside there are now murals and marble columns.
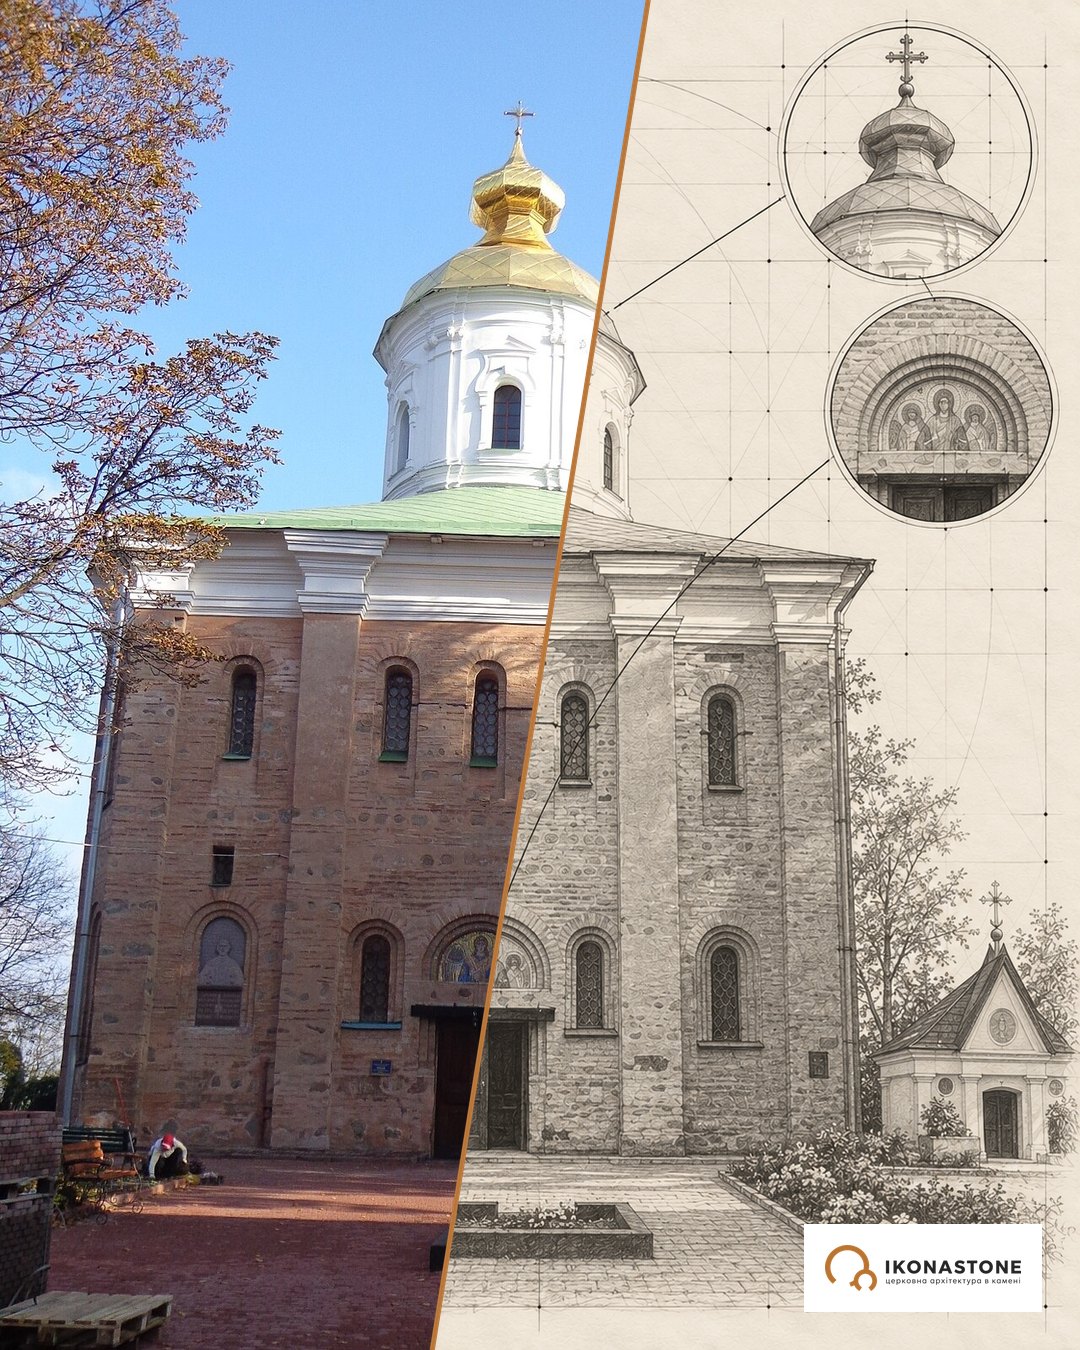
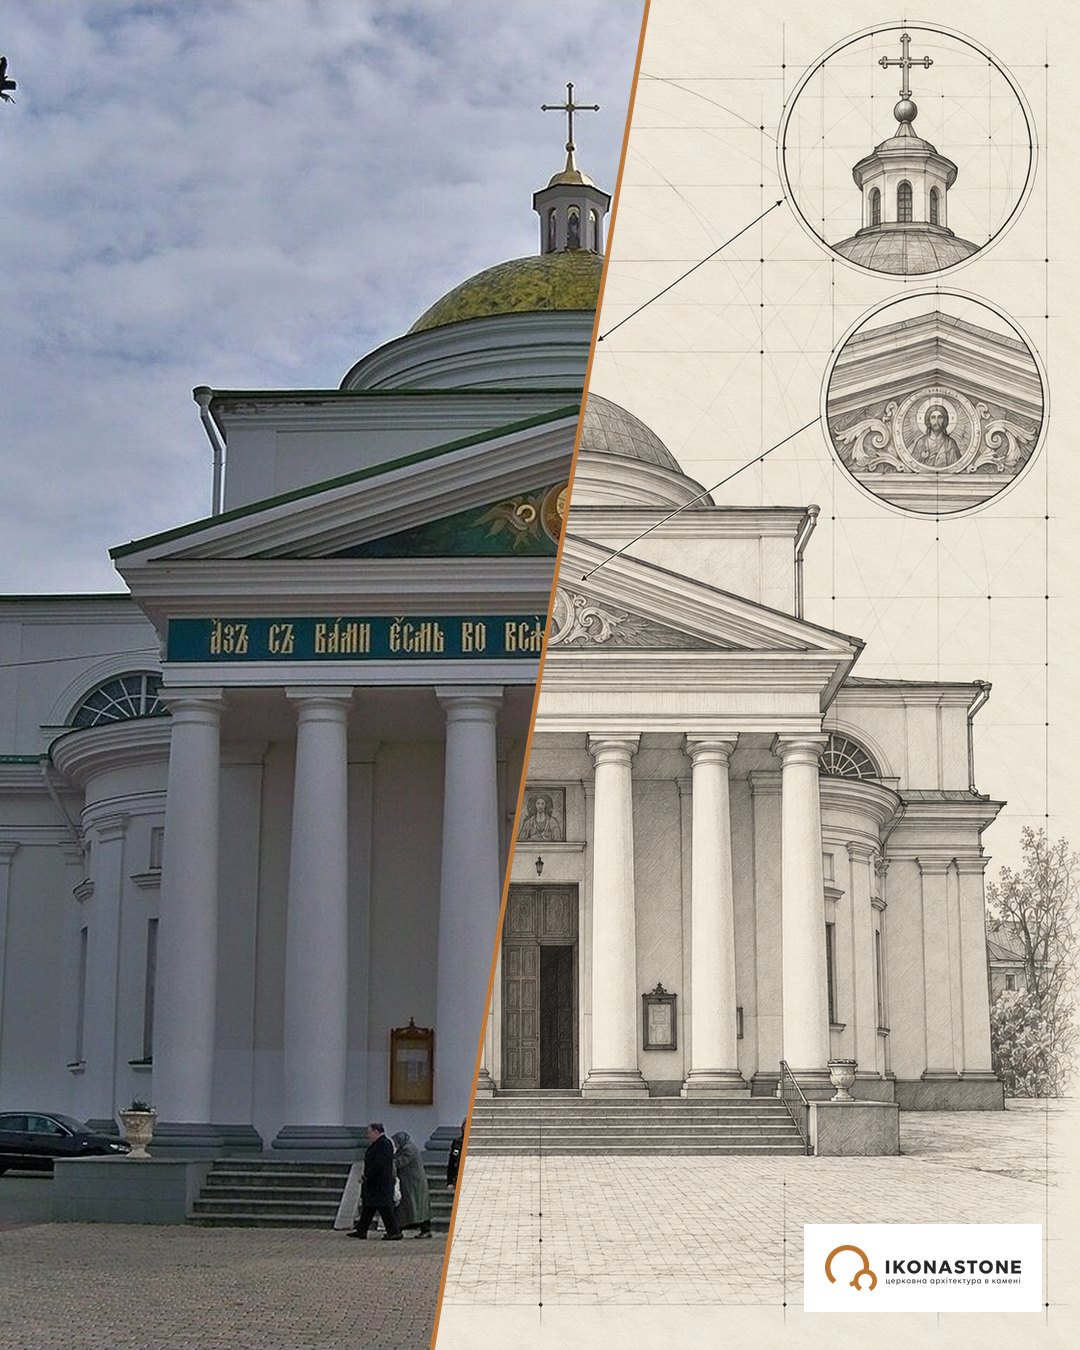
Below are two elements of the church: in a photo and in a drawing. The drawings show the form, not exact dimensions.
The west portico
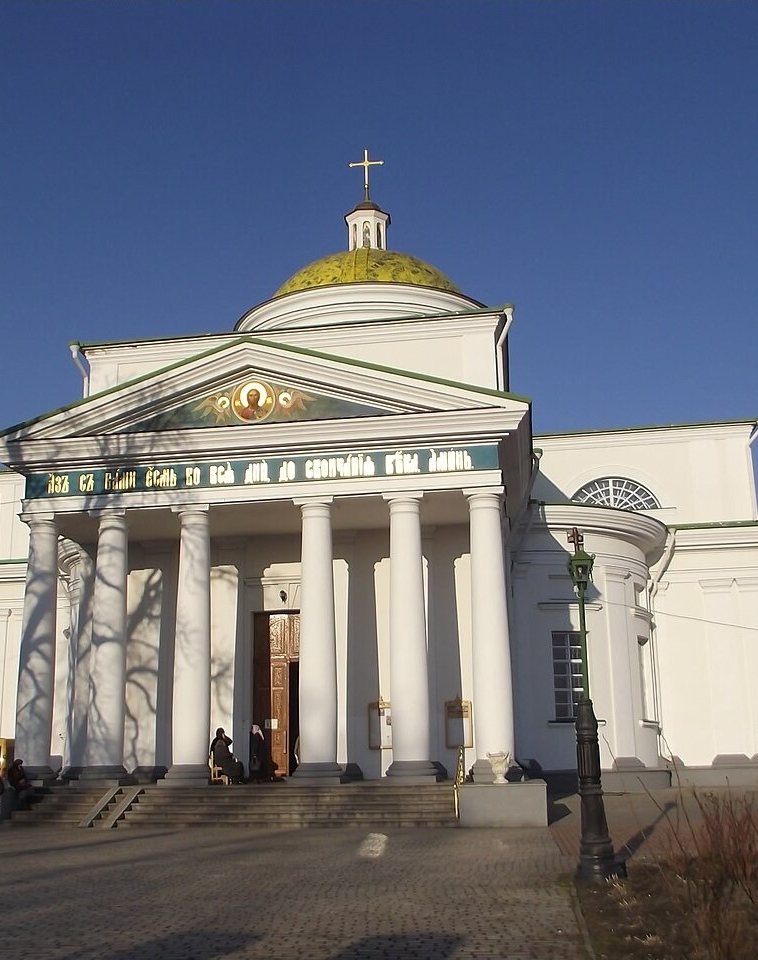
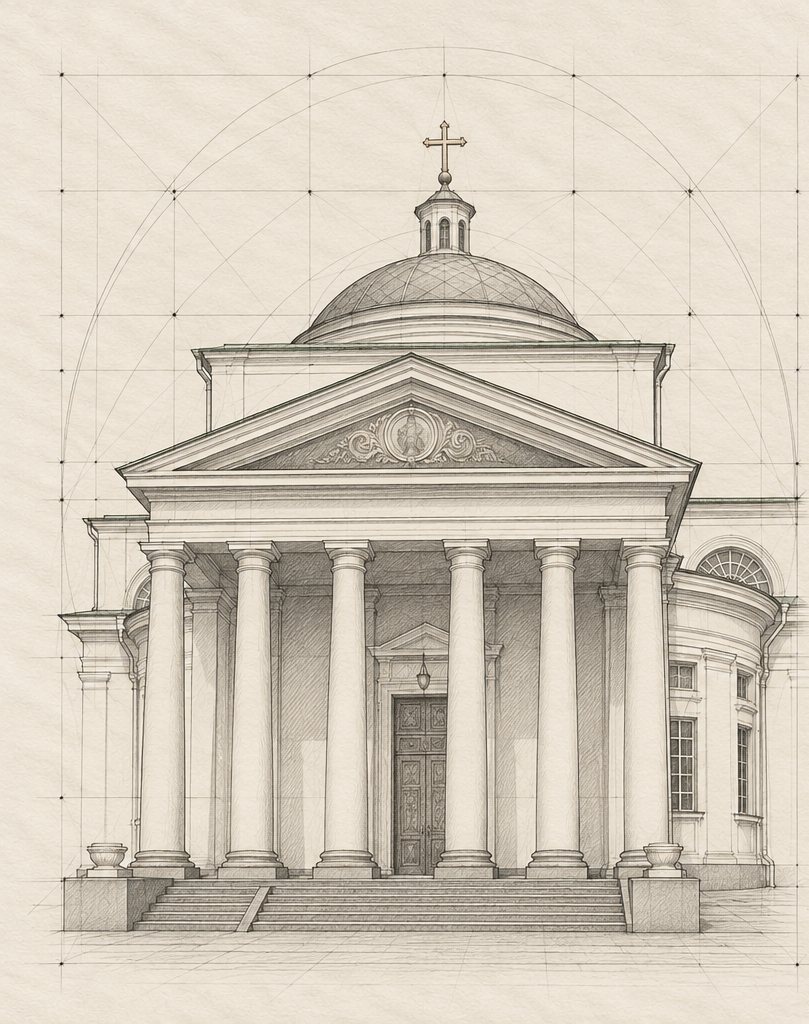
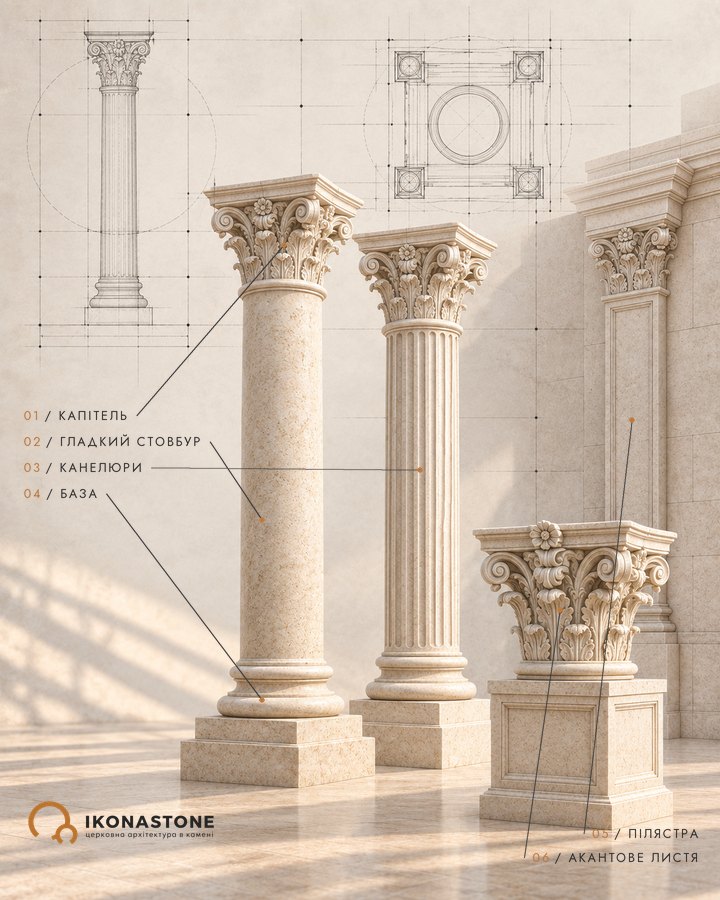
The Tuscan order is the most restrained of the classical orders: a smooth shaft, a simple capital, no foliage. For a church built as a tomb, it is an exact choice. The portico does not decorate the entrance so much as make it solemn, like a step that slows down before the doors.
The dome on a high drum
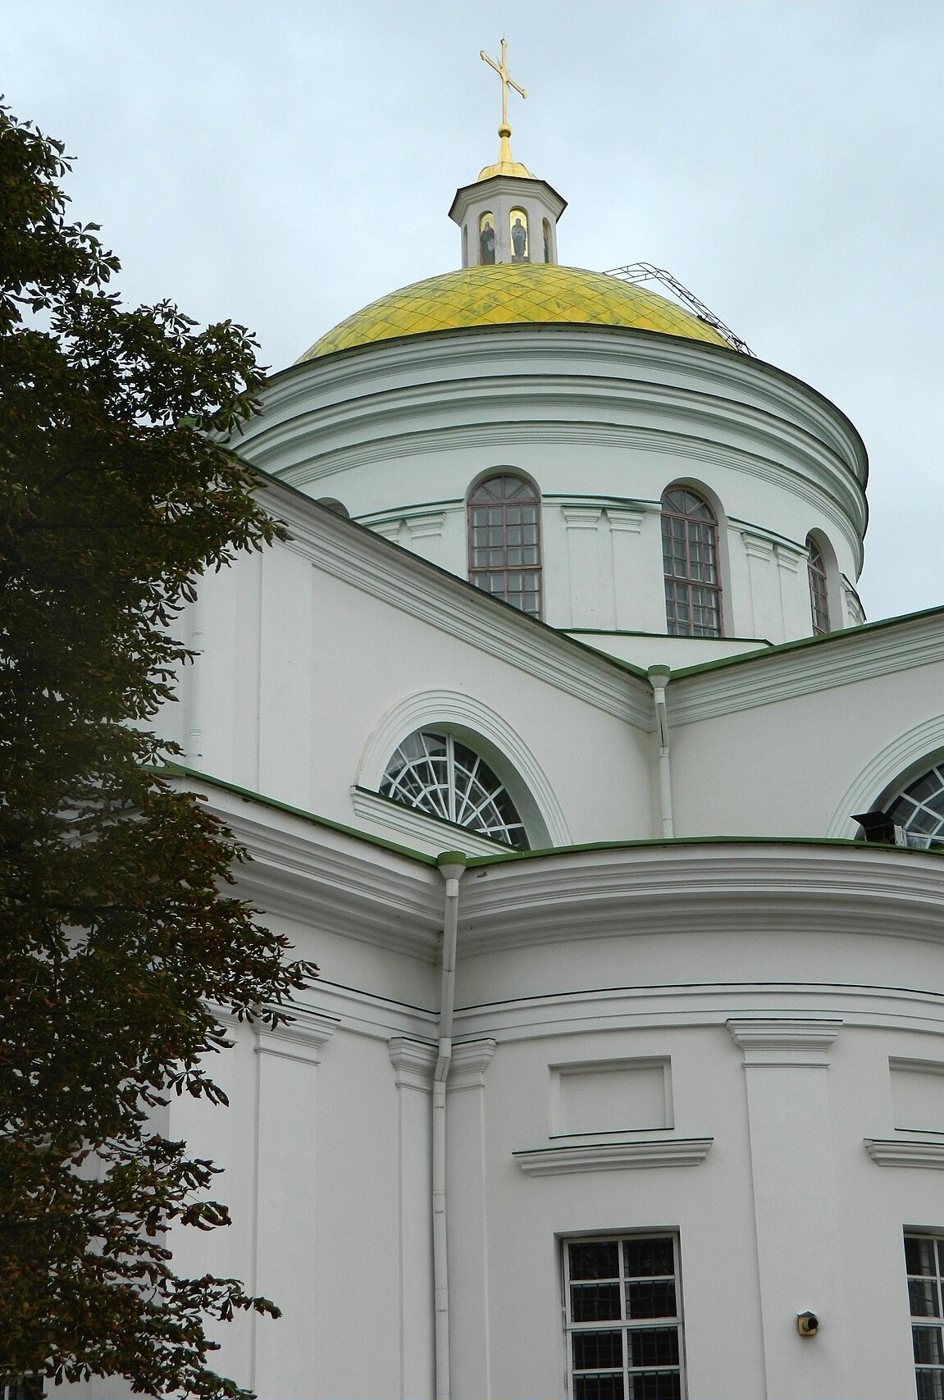
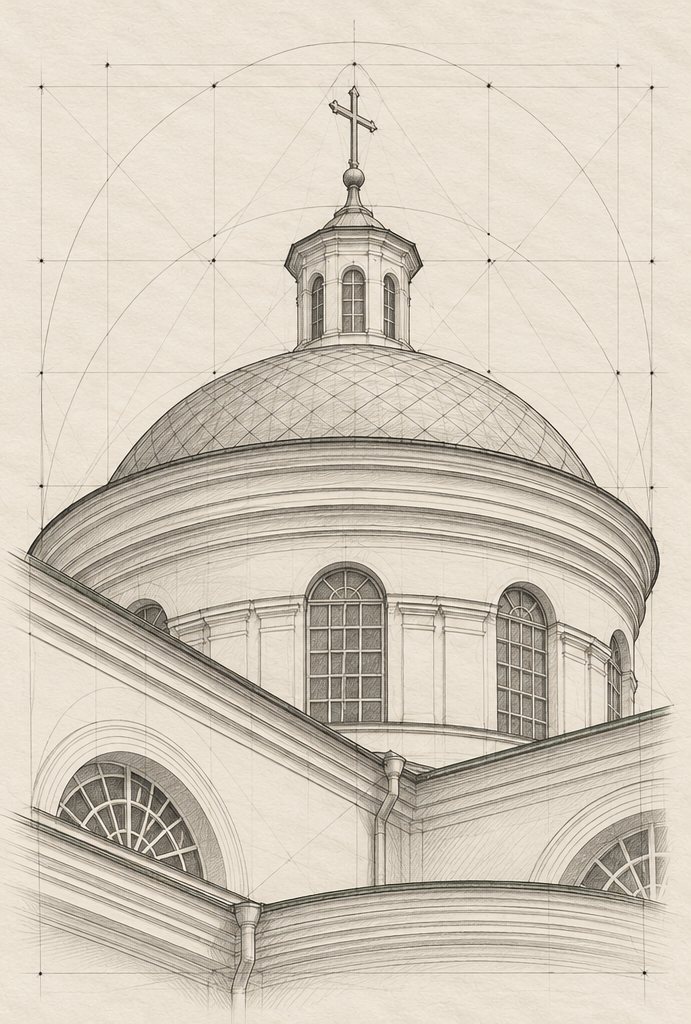
The dome on its high drum stands over the intersection of the arms of the cross and holds the whole composition together. It carried the founder’s ambition: to be taller than the Catholic church on the hill. Physically the cathedral is taller, but visually it is not: the terrain settled a dispute the Synod could not resolve.
Details that are easy to miss
A bucket of bones and a shoebox. Espreso relates several versions of what happened to the countess’s remains. In 1964, according to the local historian Yevhen Chernetskyi, the city executive committee decided to move the Branickis’ remains to the old cemetery, but there is no exhumation record. In 1989 the priest Fr Leonid Bachynskyi found bones on the surface and a scrap of black dress with gold lurex and gathered them into a shoebox. Museum staff recalled a bucket of bones that had once been brought to them. Where the remains are now — in the cathedral, in the cemetery or on Castle Hill — no one can say without an exhumation. The burial place in the cathedral is marked today by a small plaque; it is worth looking for, since it was for the sake of this place that the church came into being.
The family curse — a legend. Krokus.tv relates a popular belief: building a new church on the site of the old St Nicholas Church would bring death. The countess, so the story goes, broke the taboo, and this is linked to the “curse of the Branicki family”. As “evidence”, people cite the repression of descendants who took part in the uprising of 1863–1864 and the estate plundered and burned in 1918. This is a legend — the family’s history has entirely earthly explanations too.
A marble slab that is no longer there — a recollection. The same Chernetskyi states that a slab of Carrara marble disappeared from the cathedral. Espreso presents this as a recollection of the clergy, not a documented fact.
A bell tower among ruins. The KNUBA study quotes testimony that the cathedral’s bell tower was built among the ruins of the sanctuary of some ancient church. In other words, older layers of the city’s sacred history may lie beneath Soborna Square.
A historian among the rectors. According to the same study, the rector of the church was Fr Petro Lebedyntsev, a well-known historian and archaeologist.
An embroidered Last Supper. Among the relics described by Ukraina Incognita is a “Last Supper” embroidered in gold on a crimson ground and dated to the 15th century, as well as a collection of 17th-century early printed books.
Photo gallery
Stone and material
The cathedral is built of brick and plastered, and its Neoclassicism rests above all on proportion: the portico, the attic, the dome on its drum. The marble slab from the tomb, according to the clergy’s recollections, is no longer in the cathedral. Today the interior, according to “Architectural and Natural Landmarks of Ukraine”, is distinguished by its murals and marble columns.
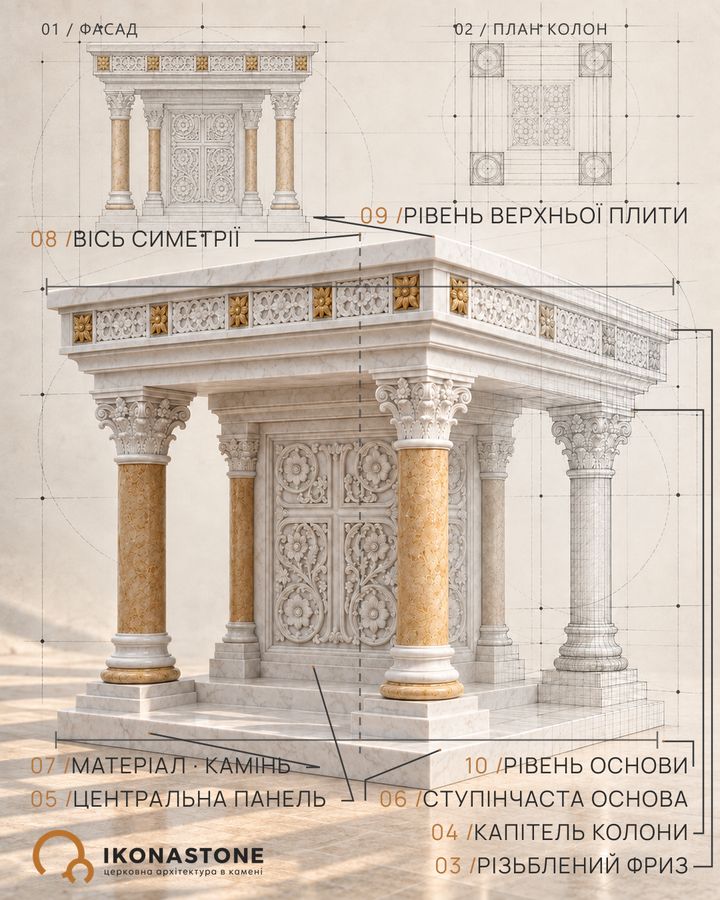
Neoclassicism is a patient style. It forgives modest materials but not mistakes in proportion: a Tuscan column that turns out a few centimetres thicker than it should immediately makes a portico heavy. That is why the setting-out of an order is worth checking on the drawing, long before the stone reaches the machine — especially for columns and capitals.
The church that served as the model for the design is the Transfiguration Cathedral in Odesa. Another Transfiguration Cathedral that survived a Soviet sports hall is in Vinnytsia.
FAQ
Who built the Transfiguration Cathedral in Bila Tserkva?
The cathedral was built in 1833–1839 at the expense of Countess Aleksandra Branicka, née Engelhardt, in the churchyard of the half-ruined Church of St Nicholas. The founder did not live to see the building completed; the church was finished by her son.
Who designed it?
The available sources do not name the author of the Bila Tserkva design. According to Glavcom and Krokus.tv, the cathedral was modelled on the Transfiguration Cathedral in Odesa; Glavcom mentions the engineer Vanrezant and the architect Frapolli, but they were the authors of the Odesa church of 1794–1808.
Where is Countess Branicka buried?
She was buried in the not-yet-consecrated cathedral, in a marble tomb with a cast-iron slab. After 1917 the grave was plundered, and in 1964, according to the local historian Yevhen Chernetskyi, the city executive committee decided to move the remains of the Branickis to the old cemetery. No exhumation record survives, so where the remains lie today is not known for certain.
What happened to the cathedral under Soviet rule?
In 1933 the church ceased to function, and before the war it housed the city archive. In 1941 a bomb broke through the vault. After the war services resumed and continued until 1961; in the 1970s and 1980s, according to Krokus.tv, the building was used as a sports hall. In 1989 the cathedral was returned to a church community.
Was the cathedral damaged during the Russian invasion?
Yes. During a night attack at the end of June 2025 (Glavcom reported it on 24 June) the blast wave knocked out the cathedral's windows; this was reported by Metropolitan Yevstratiy Zoria of Bila Tserkva.
Sources
- Україна Інкогніта: Біла Церква. Визначні споруди
- Архітектурні та природні пам'ятки України: Біла Церква
- Еспресо Біла Церква: Розпорошені останки — де покоїться графиня Браницька
- Главком: У Білій Церкві внаслідок обстрілу постраждав Спасо-Преображенський собор (2025)
- Krokus.tv: Цікаві факти про Спасо-Преображенський кафедральний собор у Білій Церкві
- LB.ua: У Білій Церкві священники УПЦ МП відмовляються залишати собор (2023)
- Odessa Journal: History of the Spaso-Preobrazhensky Cathedral of Odessa
- Репозитарій КНУБА: дослідження архітектурної спадщини Білої Церкви
- Town
- Bila Tserkva, Kyiv Oblast
- Built
- 1833–1839
- Type
- cross-plan single-dome church with a portico
- Material
- brick, plaster
- Research depth
- 17%