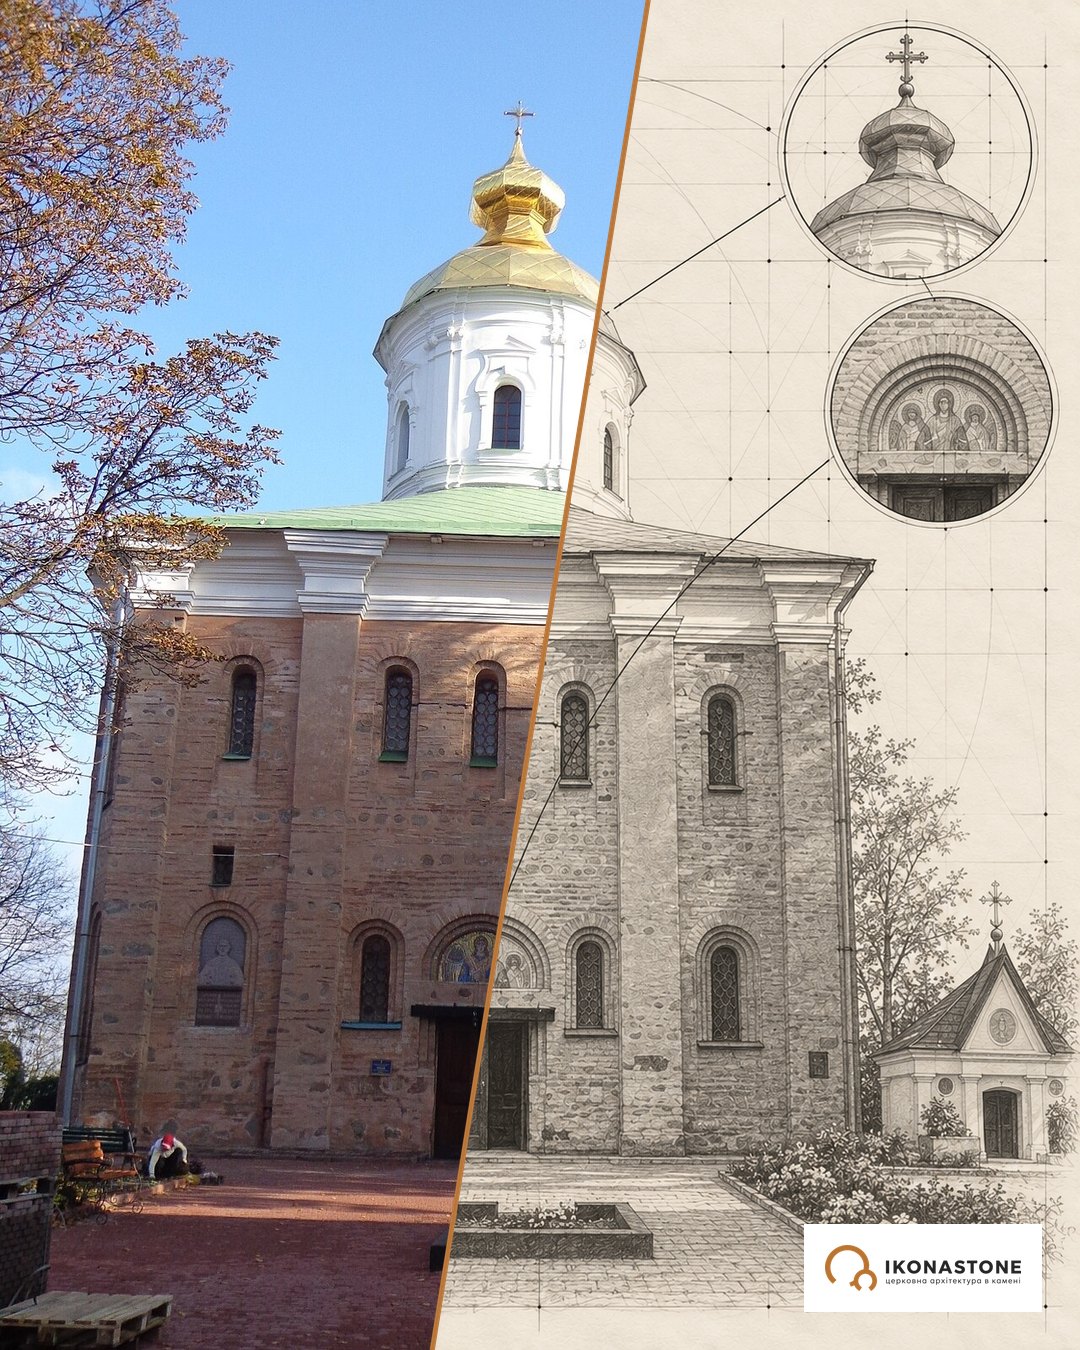
The Trinity Gate Church: a church above the entrance that nobody got round to “improving”
The prince who became a monk, according to tradition, served for several years as the monastery’s gatekeeper. The church that tradition ascribes to this prince also stands on a gate — and for nine centuries has been deciding who enters the Lavra, and how.
In brief
| Address | Kyiv, Lavrska St, Kyiv Pechersk Lavra, above the Holy Gate |
| Built | traditionally 1106–1108; Baroque renewal after 1698–1701 |
| Murals | 1730s; the inscription “1734” behind the iconostasis is, according to a chemical-technological analysis, contemporary with the murals |
| Type | gate church; four-pier, three-aisled, with apses hidden in the thickness of the walls |
| Material | 12th-century masonry with later layers; plaster, oil murals |
| Status | part of the National Kyiv-Pechersk Reserve; the Lavra ensemble was inscribed on the UNESCO World Heritage List in 1990 |
History
Sviatoslav Davydovych, grandson of the Prince of Chernihiv Sviatoslav Yaroslavych, took the tonsure at the Pechersk Monastery in 1106 and took the name Mykola. Kyivans know him as Mykola Sviatosha: according to tradition, the former prince worked in the kitchen, chopped wood and stood at the gate. At the monastery he founded a hospital at the Trinity Church. The gate itself with the church above it, according to tradition, he also built — in 1106. Hence the established dating of 1106–1108. The prototype of the monastery’s stone gate is sometimes held to be the Golden Gate with the church above it (so, according to a tradition in the literature, Kalnofoiskyi thought; this is not confirmed in verified sources). On the plan of the Upper Lavra of 1638 the church is shown with a bell tower; the Lavra monk Afanasii Kalnofoiskyi, according to Viktoriia Zaitseva, dates its construction to 1106.
The relics of Sviatosha rest in the Near Caves of the Lavra, and with his name, according to a widespread version, the name of Kyiv’s Sviatoshyn is connected. The hospital at the Trinity Church outlived its founder by centuries: in 1631 Petro Mohyla founded a school at it, which was later merged with the Kyiv Brotherhood School, and from 1701 the merged schools became the Kyiv Academy. A gatekeeper was on duty by the gate: according to Radio Svoboda, distinguished guests were met by the archimandrite with the brethren, and pilgrims by the gatekeeper, who sprinkled them with holy water.
This dating is not as firm as it seems from the plaques. The architectural historian Vadym Luk’ianchenko points out that the Kyiv Cave Patericon does not mention the Trinity Church. In the 19th century Mykola Zakrevskyi even supposed that the church was built by the Olelkovychi around 1470. Beyond doubt is something else: in the 1650s Paul of Aleppo described above the gate a tall stone tower with a church, many windows and a high top — more than forty years before the works of Mazepa.
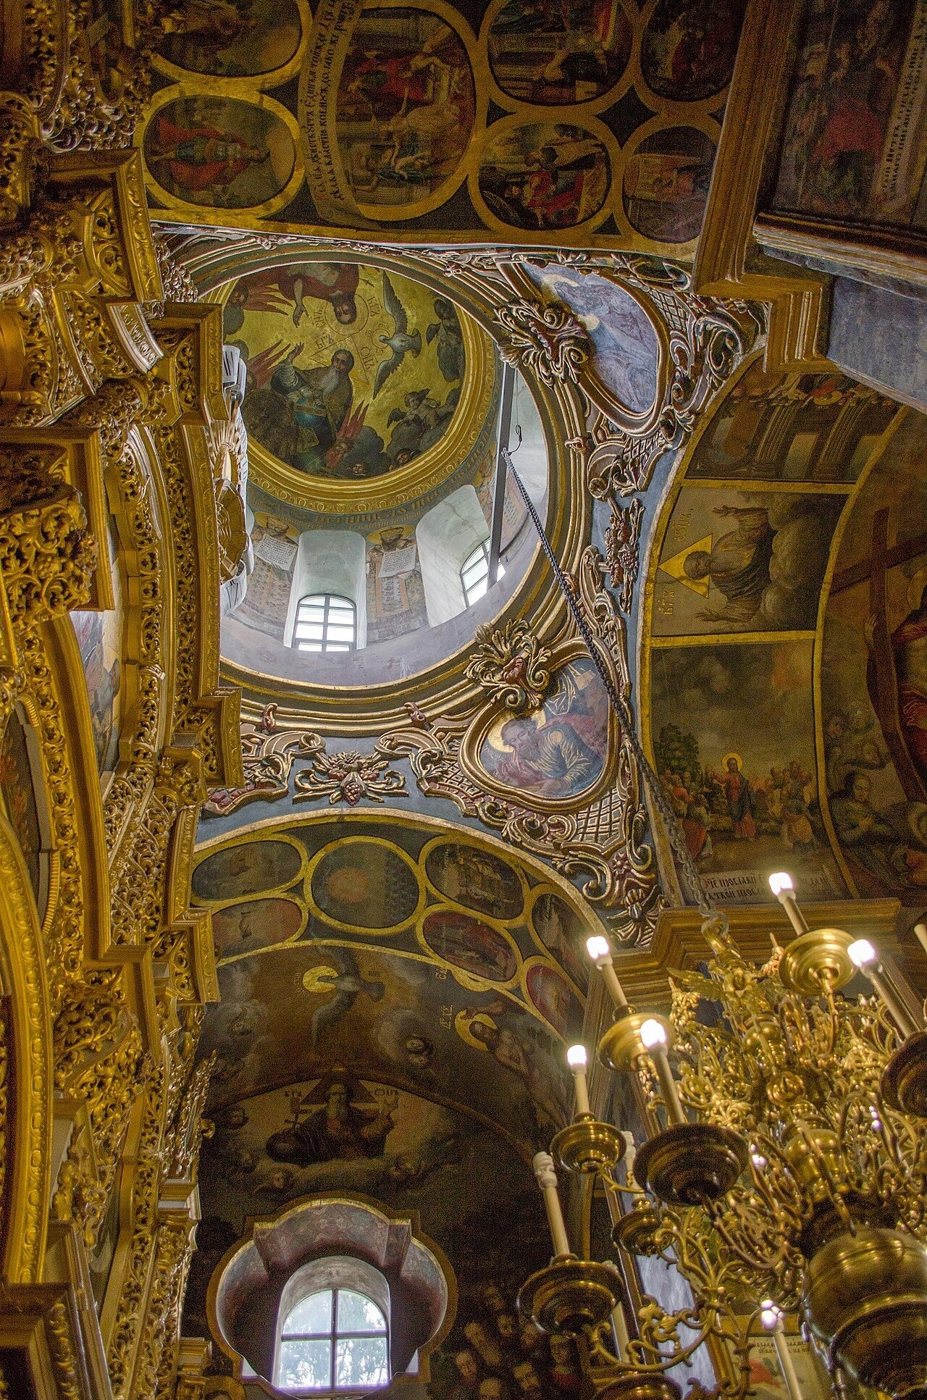
These works changed everything. In 1698–1701, at the expense of Hetman Ivan Mazepa, the Lavra was surrounded with walls, and the church became part of the Pechersk fortress. It received new architectural forms and Baroque decoration, and in the 18th century a porch on the north side. In 1725 a chandelier for sixteen candles appeared here. In 1734 the monastery’s masters painted the interior. This date is indicated by an inscription behind the iconostasis, and a chemical-technological analysis of the paints confirmed that the inscription and the murals are contemporary.
In the 19th century the murals were washed, covered with oil and renewed several times — inscriptions record work in 1882, 1885 and 1889. According to the English Wikipedia, in 1957–1958 restorers recreated the lost decoration and gilded the dome (Zaitseva’s article mentions only a survey of the painting in 1958). In 1979 a large restoration of the wall painting began, lasting until 1990. PVC resin was then used to fix the plaster. Later it was reproached for the toxicity of its solvent, for a water-repellence that trapped moisture, and for the darkening of the paint layer — restoration, too, has its history of mistakes.
Timeline
The numbers in square brackets are source numbers in the list at the bottom of the page. The label "according to …" means that a fact is confirmed by only one source. The "Legends" section contains tales and legends: they are recorded in sources but not confirmed by documents.
Era I. The princely period
- 1073–1078
According to the chronicle, the monastery was fenced with a wooden palisade. According to V. Luk'ianchenko. [3]
- 1096
According to the chronicle, the Polovtsians (Boniak) hacked down the monastery's gate. Luk'ianchenko considers that twelve years later, around 1108, a stone gate tower with a church arose on its site. According to Luk'ianchenko. [3]
- 17 February 1106
The Prince of Chernihiv Sviatoslav Davydovych, great-grandson of Yaroslav the Wise, took the tonsure at the Pechersk Monastery and received the name Mykola; in Kyiv tradition, Sviatosha. [1, 13]
- 1106–1108
According to tradition, the Church of the Holy Trinity was built above the monastery gate at Sviatosha's own expense (with a hospital at it, according to Radio Svoboda). This is the established dating; according to Luk'ianchenko (citing M. Tkachenko), the Kyiv Cave Patericon does not mention the Trinity Gate Church and does not connect it with Sviatosha. [1, 3, 9, 10]
- Second half of the 12th century
According to Luk'ianchenko, the wooden palisade was replaced with a stone wall; remains of the wall were found by V. Bohusevych (1951) and S. Taranenko (2018). According to Luk'ianchenko. [3]
- 1143
The year of Sviatosha's death; his relics rest in the Near Caves of the Lavra. [1, 7, 13]
- 1240
The Mongol army of Batu took Kyiv (6 December, according to spzh.eu). The monastery walls were destroyed and not rebuilt, while the gate church, according to Luk'ianchenko, suffered little; according to Wikipedia and spzh.eu, it survived. The sources do not explain the reason. [3, 9, 10]
Era II. The Lithuanian–Polish and Cossack period
- Around 1470
M. Zakrevskyi (19th century) supposed that the church was built by the Olelkovychi princes. This is an unconfirmed hypothesis. According to Luk'ianchenko. [3]
- 1631
Petro Mohyla founded a school at the hospital of the Trinity Church; it was later merged with the Kyiv Brotherhood School. According to the English Wikipedia. [8]
- 1638
On the plan of the Upper Lavra of 1638 the church is shown with a bell tower. According to Zaitseva, the Lavra monk A. Kalnofoiskyi dates its construction to 1106. [3, 4]
- 1653
Paul of Aleppo described above the gate "a large and tall stone tower" with a church; by his account (as retold by Radio Svoboda), the clock above the gate announced the closing of the entrance at midnight with a strong striking. [1, 3]
- 1677
An engraving records a small window on the first tier of the south side; it has survived to this day, walled up on the outside. According to Luk'ianchenko. [3]
Era III. The Baroque of Mazepa's time
- Around 1694
According to M. Zakrevskyi, the last rebuilding was carried out by Mazepa (on the basis of a panegyric published in Vilnius in 1695). According to Luk'ianchenko. [3]
- 1698–1701
At the expense of Hetman Ivan Mazepa the Lavra was surrounded with fortress walls; the church became part of the Pechersk fortress. Radio Svoboda calls Mazepa the sponsor of the complete restoration and decoration in the Baroque style. [1, 4]
- 1701
The merged schools at the hospital and the brotherhood became the Kyiv Academy. According to the English Wikipedia. [8]
- 1725
A chandelier for sixteen candles appeared in the church. [8, 9]
- 1730s
The monastery's masters painted the church; Radio Svoboda dates the murals to the 1730s, Wikipedia to the 1730s–1740s. The inscriptions “1734” (behind the iconostasis and a similar one on the south arch) are, according to a chemical-technological analysis, contemporary with the murals. Names of the painters: A. Halyk, I. Maksymovych, F. Pavlovskyi, A. Ulazovskyi (so in ESU) and others. [1, 4, 7, 8, 9]
- 18th century
A porch appeared on the north side; the side passages of the Holy Gate were walled up. [1, 3]
Era IV. The imperial period
- 1882, 1885, 1889
Inscriptions record washing (1882), renewal on the vault of the dome (1885) and cleaning, oil coating and “restoration” (1889). According to Zaitseva. [4]
- 1896
According to Radio Svoboda, the Lavra clergy found the painting “unseemly” and ordered the murals to be scraped off; the Trinity Church avoided this because services here were held once a year, on Trinity, only for old monks. According to Radio Svoboda. [1]
- 1901–1902
Ivan Izhakevych painted, on the ledges of the walls to the left and right of the Holy Gate, the compositions “The Synaxis of the Venerable Fathers of the Near Caves” and “The Synaxis of the Venerable Fathers of the Far Caves” (dates according to the Ukrainian Wikipedia; ESU gives only “the early 20th century”). [7, 9]
- Early 20th century
The south part of the first floor was divided by brick partitions into three living rooms; the stove was dismantled after 1995. According to Luk'ianchenko. [3]
Era V. The Soviet period and independent Ukraine
- 1926
On 29 September the Ukrainian authorities declared the former Lavra a historical and cultural reserve and a “museum town”. The line concerns the reserve as a whole. [7]
- 1939
Ten buildings, the Dormition Cathedral and the Holy Trinity Gate Church were assigned to the Central Anti-Religious Museum of the Ukrainian SSR. [7]
- 3 November 1941
“In unexplained circumstances” the Dormition Cathedral was blown up. The Ukrainian Wikipedia calls the Trinity Church the only above-ground building of the Lavra to survive undamaged from the time of Kyivan Rus'. [7, 9]
- 1957–1958
According to the English Wikipedia, restorers recreated the lost decoration, gilded the dome and renewed the exterior oil painting. According to [8]. [8]
- 1979–1990
A large restoration of the wall painting; led by A. Marampolskyi, scientific head of the section I. Dorofiienko; the report is dated 1991. PVC resin was used to fix the plaster; later its poor vapour permeability and darkening were noted. [4, 6]
- 1981–1985
In 1981 the church subsided: cracks, the entrance steps pulled away; groundwater rose by 1.88 m from 1959 to 1983; vibration and exhaust fumes from heavy traffic are also named as harmful factors. According to Zaitseva. [4]
- 1988
Part of the reserve's territory was returned to the Church. [7]
- 1990
On 7–12 December the 14th session of the UNESCO World Heritage Committee (Banff, Canada) inscribed the architectural ensemble of the Lavra on the List; on the property's page the Trinity Gate Church is named among the main monuments of the ensemble. [7, 15]
- 1995
Research established that the passage of the gate was at first golden-ochre in colour, and later the paint layers changed. According to Luk'ianchenko. [3]
- 2017
A carved crest with a grapevine motif was found (traces of red and green paint and gilding); measurements showed that it belonged to the frame with six “Sacraments” on the reverse of the two-sided iconostasis. The crest is planned to be restored and possibly exhibited. [5]
- 2018
Foundations of a bell tower of rubble stone, about 2×2 m, were uncovered by the north façade. According to Luk'ianchenko. [3]
- 27 December 2023
V. Zaitseva's dissertation was placed in the NAKKKiM repository; the abstract calls the murals of the Trinity Church the only fully preserved example of 18th-century painted decoration of the Kyiv school. [6]
- 2025–2026
In March 2025 a cross fell from the dome of the All Saints Church above the Economic Gate; a joint UNESCO and ICOMOS mission surveyed the Upper and Lower Lavra, from the Trinity Gate Church to the Near and Far Caves. In the night before 24 January 2026 a Russian attack damaged the entrance to the Far Caves and the façade of the Church of the Conception of St Anne; the Trinity Church is not mentioned in these sources. [11, 12]
Lost and restored
| What | What there was | What happened | Where it is now |
|---|---|---|---|
| The original appearance of the gate | Probably a three-storey defensive tower with a small single-aisled church with one apse on top (Luk’ianchenko’s hypothesis) | Repeated rebuildings | A hypothesis; the author proposes checking with ground-penetrating radar [3] |
| The wooden palisade and the stone wall | 1073–1078 palisade; in the 12th century a stone wall | The wall was destroyed in 1240 and not rebuilt; new walls 1698–1701 | The walls of 1698–1701 adjoin the church [3, 4] |
| The side passages of the Holy Gate | Three passages: the middle one for the distinguished, the side ones for the people and for carrying out the dead | Walled up in the 18th century | Walled up [1] |
| The clock above the gate | Described by Paul of Aleppo (1653) | Its fate is not described in the available sources | Not established [1] |
| Earlier painting | Glue-based painting on the vaults, about 100 m², probably of the 17th century | Covered by oil layers | Revealed during restoration [4] |
| The reverse of the iconostasis | A frame with six “Sacraments” | The crest was found in 2017 | The crest awaits restoration [5] |
| Murals in other churches of the Lavra | 18th-century painting | Ordered scraped off in 1896 (according to Radio Svoboda) | The Trinity Church survived [1] |
| Living partitions on the first floor | Early 20th century | The stove was dismantled after 1995 | The source does not give the exact date of the partitions’ removal [3] |
| The paint layer of the murals | Fixed with PVC resin (1979–1990) | Darkening later noted | The condition is not assessed in the sources [4] |
| The Dormition Cathedral (nearby, in the Lavra) | 11th century | Blown up on 3.11.1941 | Reconstruction is not confirmed in the sources of this check [7] |
| The bell tower foundations | By the north façade | Uncovered in 2018 | About 2×2 m [3] |
Architecture
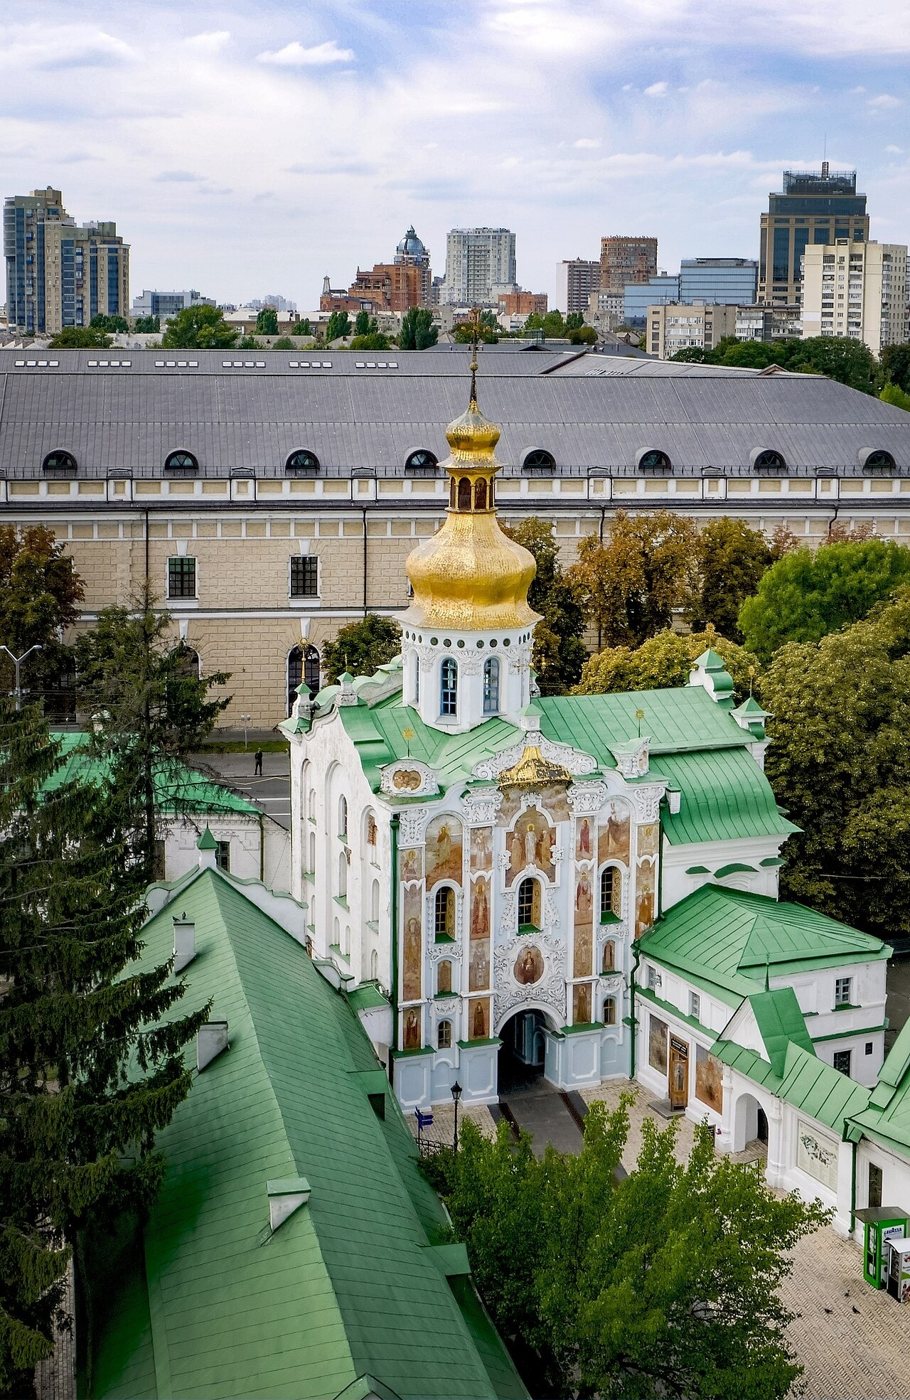
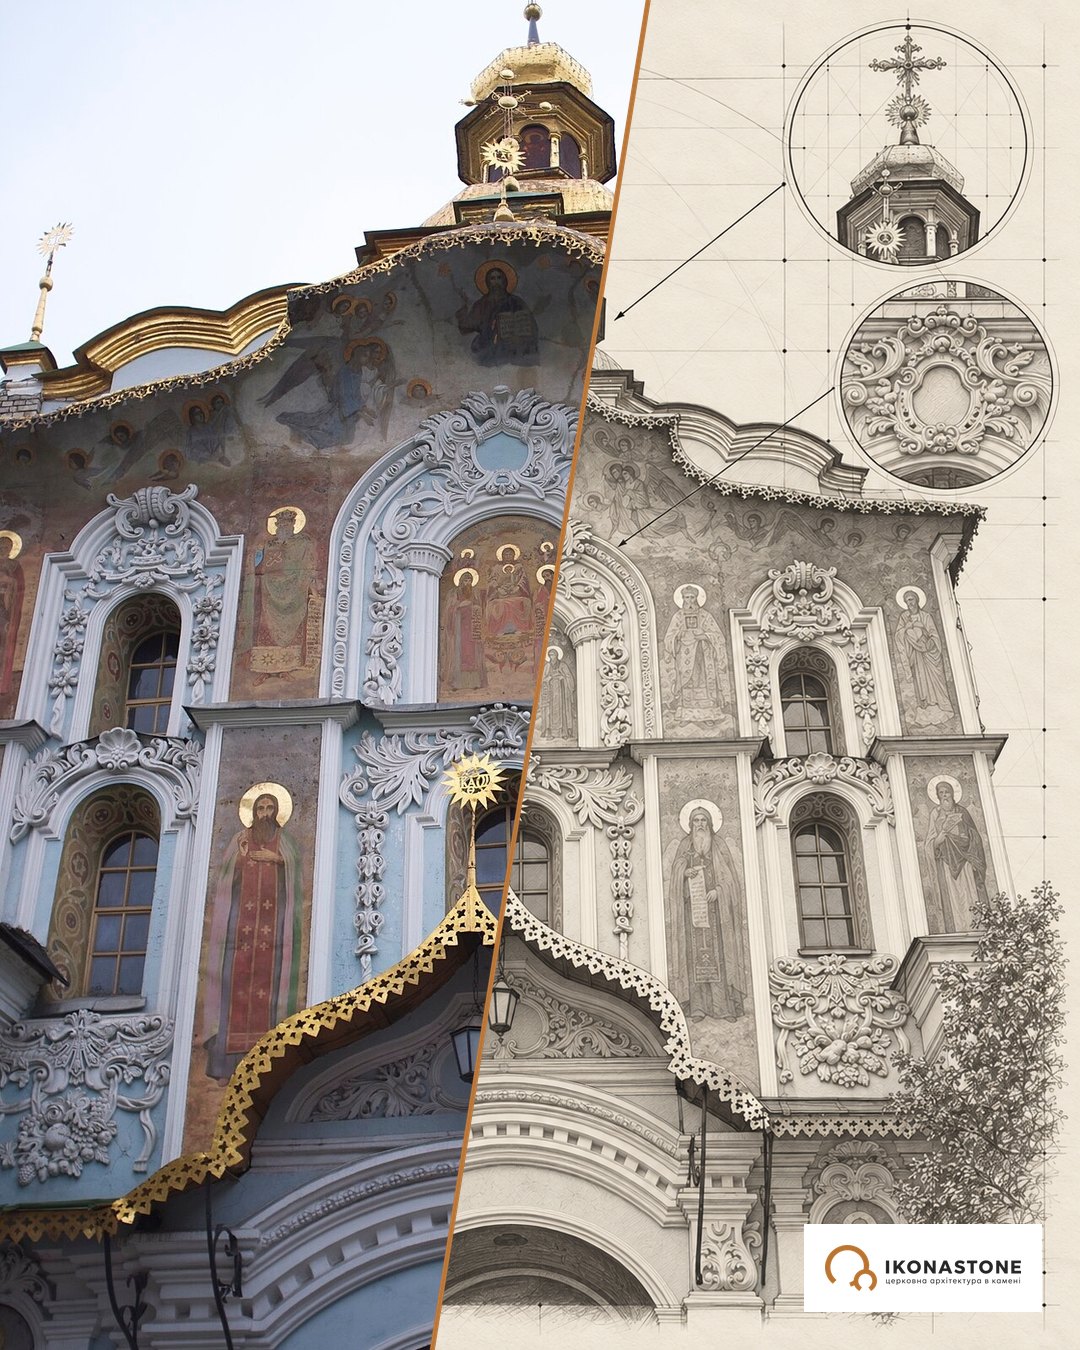
The church stands on the second tier, above the passage of the Holy Gate, squeezed between the walls of the Lavra. The church is entered by steps; in 1981 the entrance steps pulled away from the wall. Four piers divide the interior into three aisles, each ending in an apse. The apses cannot be seen from outside: the walls are flat, and the curve of the altar exists only inside, in the thickness of the wall. The windows are narrow. On the south façade the Old Rus’ masonry shows through.
The gate itself, according to Radio Svoboda, is about 12 metres long and 4 metres high. At first it had three passages: the middle one for distinguished guests and the side ones for ordinary people and for carrying out the dead. In the 18th century the side passages were walled up.
Luk’ianchenko proposes a bold reconstruction of the original appearance. He considers that at first it was a three-storey defensive tower with a passage below, a fighting tier in the middle and a small single-aisled church with one apse at the top. So far this is a hypothesis, and the author himself proposes testing it with ground-penetrating radar, looking in the walls for sockets of the original beams.
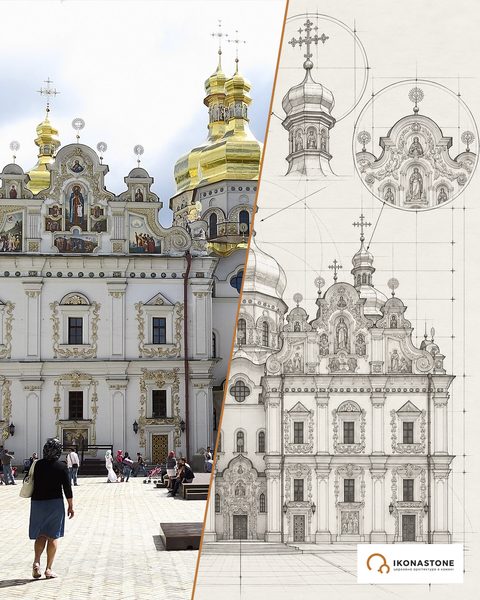
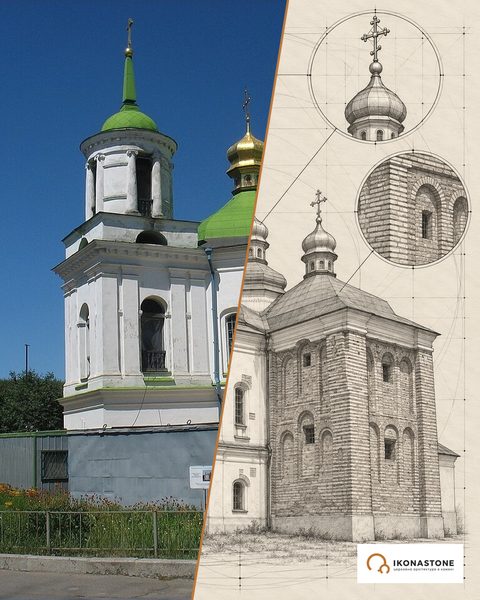
Below are two elements of the church, in a photograph and in a drawing. The drawings show the form, not exact dimensions.
The dome
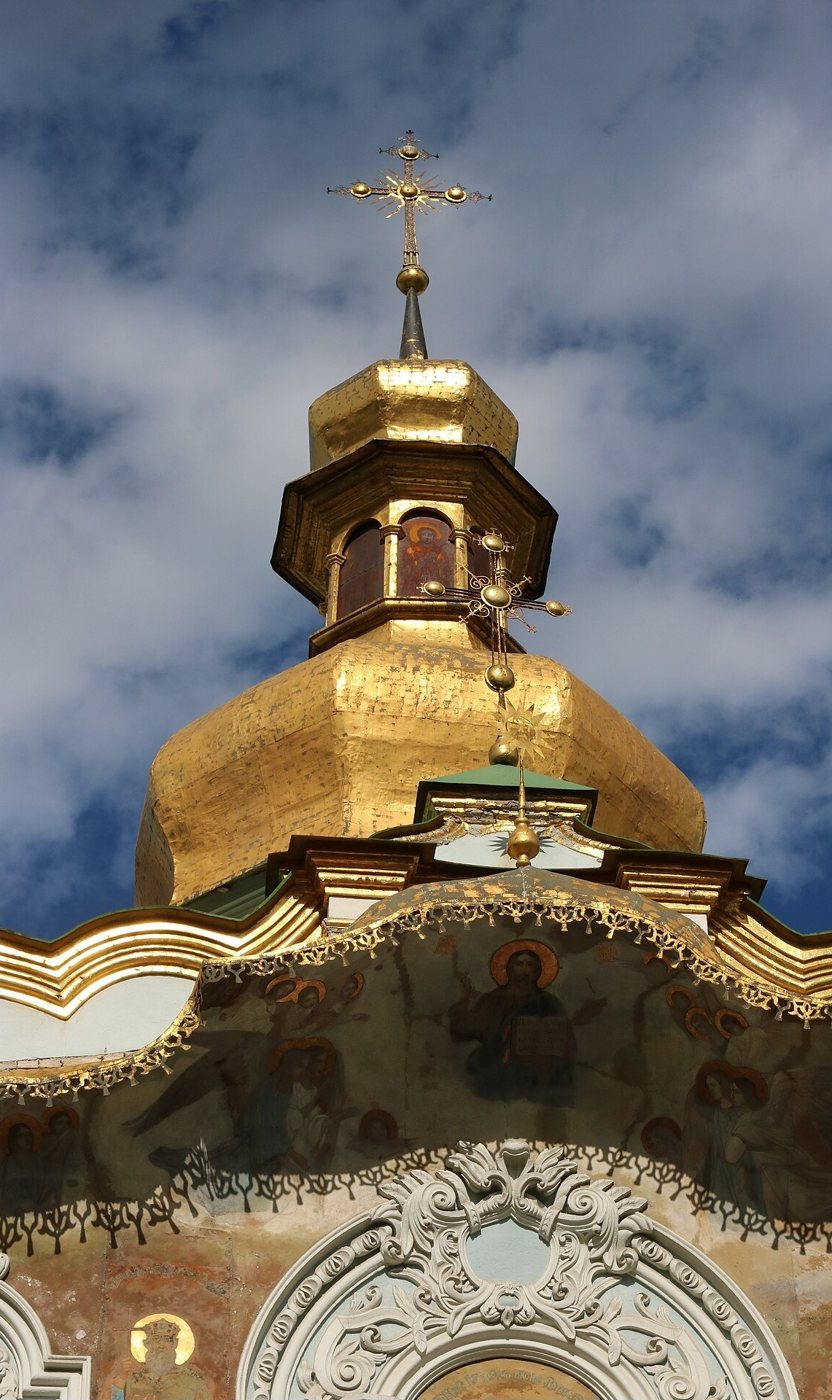
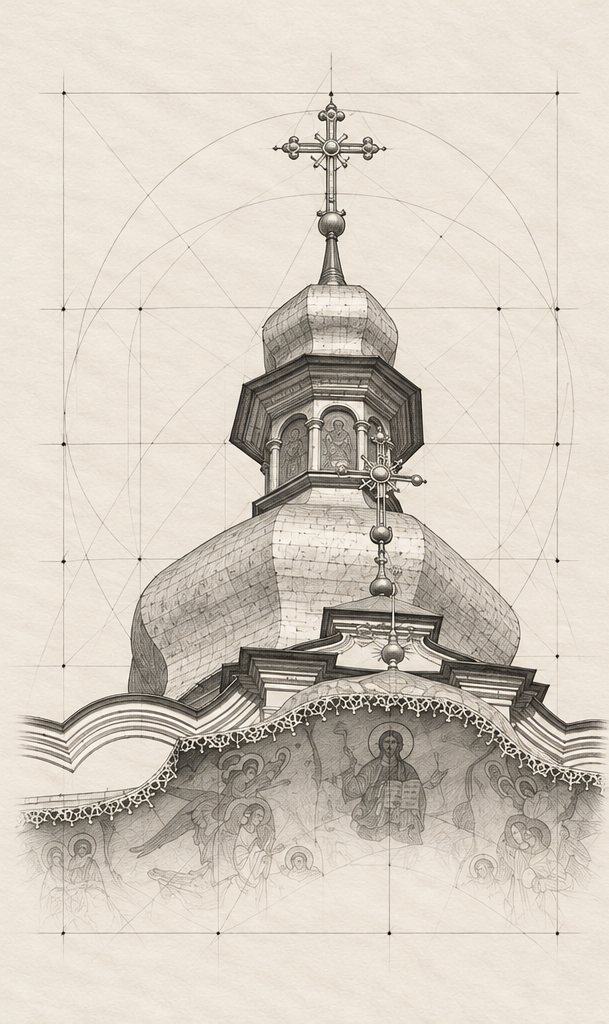
The Baroque dome is a layer of Mazepa’s time and of later renewals. During the restoration of 1957–1958 it was gilded. Paul of Aleppo in the 17th century already saw a high top above the gate, and Kalnofoiskyi in 1638 a drum with a dome, but the sources do not convey the exact form.
The Holy Gate and the façade above it
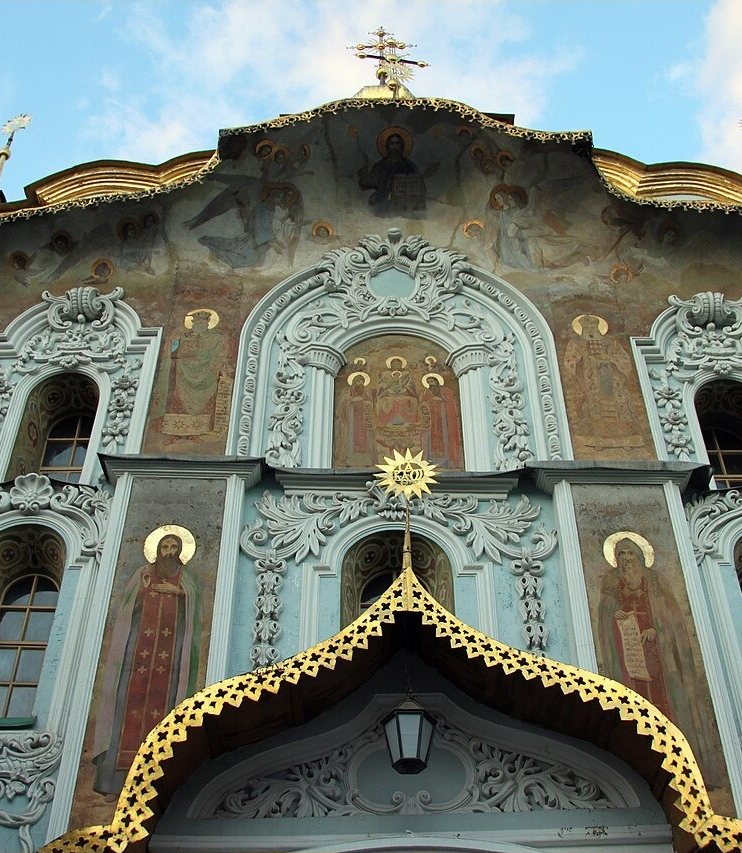
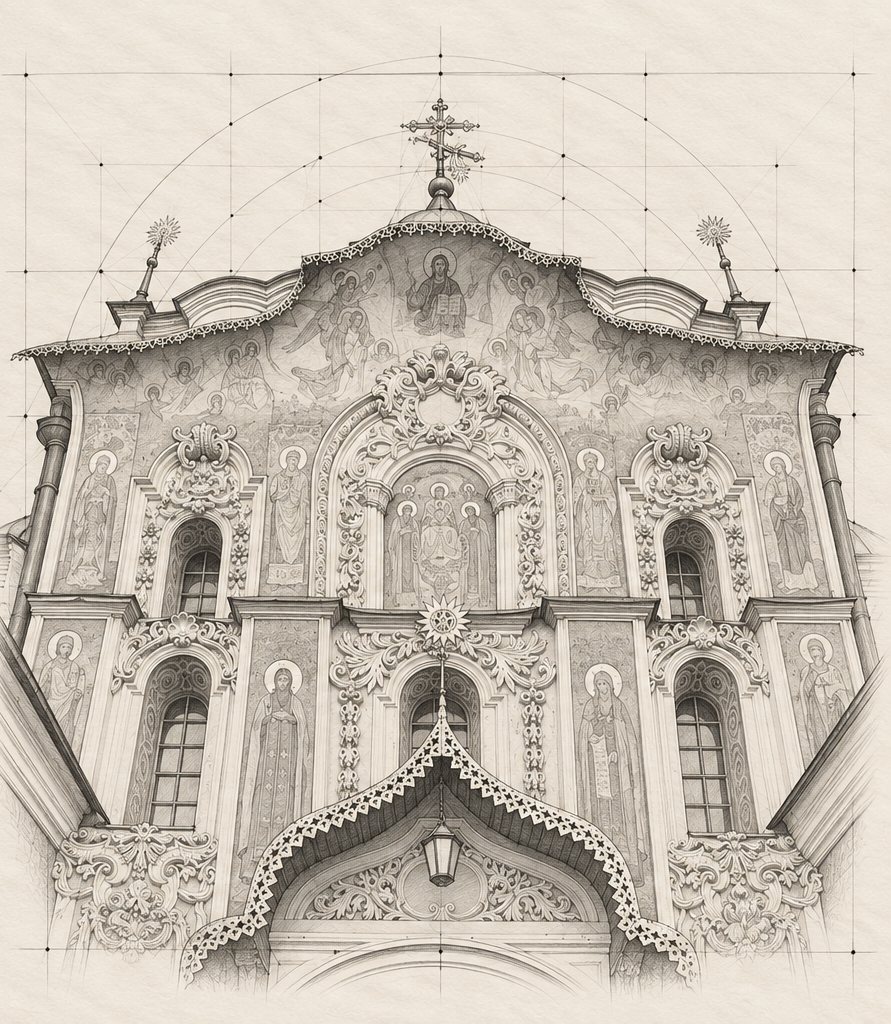
The lower tier is the passage, the upper one the church. The façades are covered with Baroque painting, and on either side of the gate on the walls there are murals of the early 20th century. One did not ride through the Holy Gate on horseback — not even princes and metropolitans, according to Radio Svoboda; riding was forbidden, and here people went on foot.
Subtleties that are easy to miss
The church saved by a rare service. At the end of the 19th century, in particular in 1896, the 18th-century murals in the Lavra’s churches were knocked off or repainted. The Trinity Church, according to Radio Svoboda, escaped this because services were held here only once a year, on Trinity, for elderly monks, and the monastery authorities hardly ever came in. The researcher Viktoriia Zaitseva calls its interior the only fully preserved ensemble of 18th-century painting of the Kyiv school.
Cossack officers at the Ecumenical Council. The largest composition is “The First Ecumenical Council” on the west wall. The author at Radio Svoboda recognises among the righteous Hetman Ivan Skoropadskyi, Pavlo Polubotok, Semen Savych and Yakiv Lyzohub. He also draws attention to the righteous women in colourful rose wreaths: according to Paul of Aleppo, daughters of poor fathers liked to wear such wreaths in Kyiv.
Painting under painting. During the restoration, on the vaults alone, under the oil layers, about 100 m² of earlier glue-based painting was found, which the researcher connects with the 17th century. That is, the painted history of the church is longer than the date 1734 on the wall.
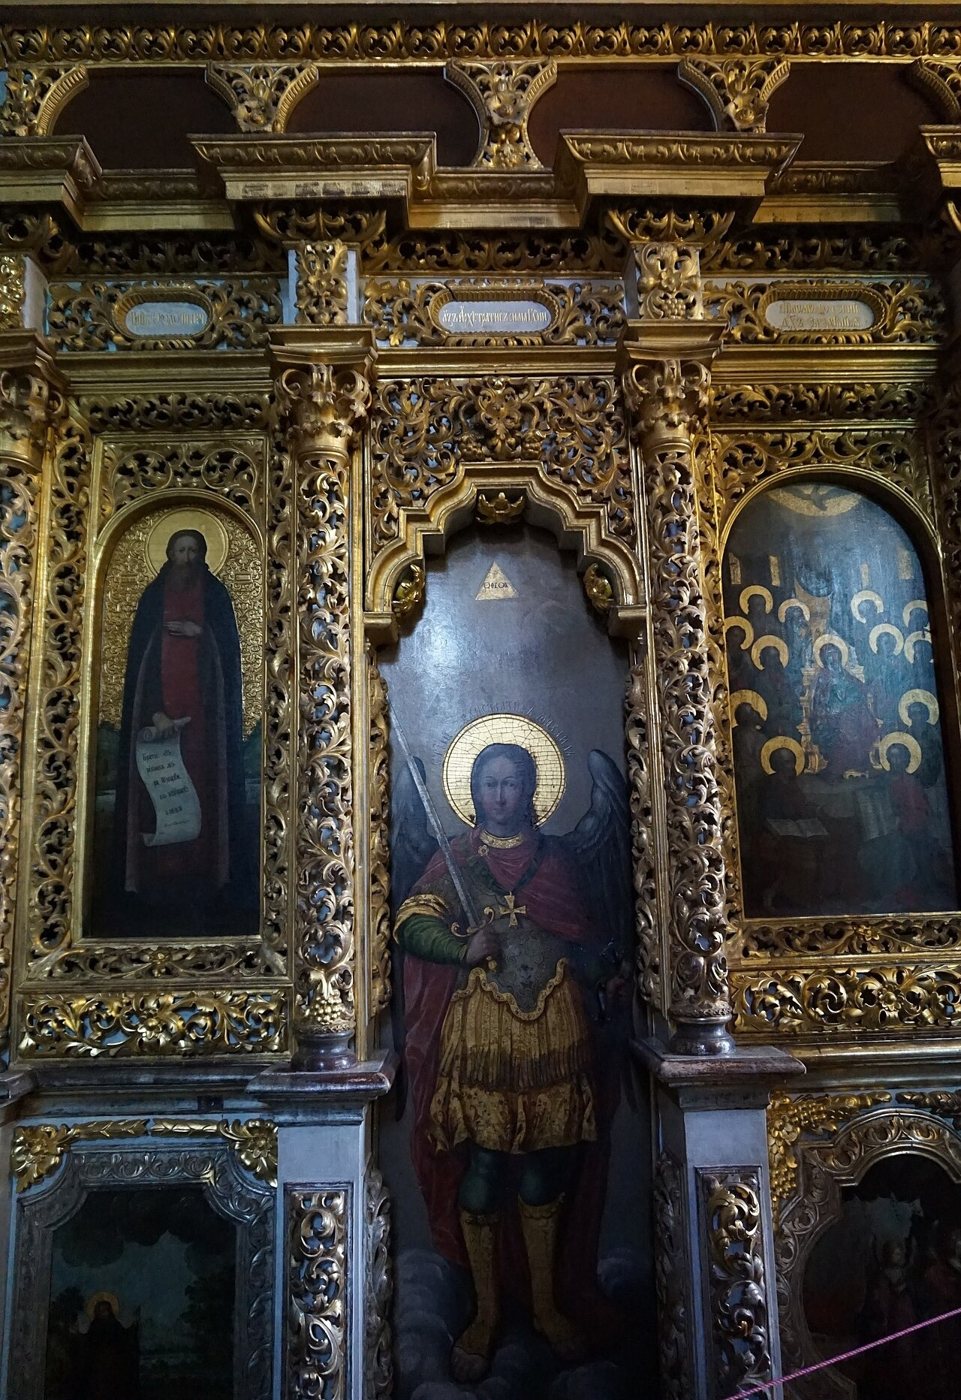
An iconostasis with two faces. The iconostasis is two-sided: the reverse, facing the sanctuary, was also decorated, and on it were six canvases with the “Sacraments”. In 2017 an openwork carved crest with a grapevine motif, red and green, with traces of gilding, was found in the church. Its place was established by fitting it to the frame of the “Sacraments”.
A floor with a legend — a tradition. Guides say that the church floor was donated “for the salvation of the soul” by the factory owner Demidov; the author at Radio Svoboda reminds us that the complete restoration and decoration in the Baroque style was financed by Mazepa. We found no documentary confirmation of this story in the sources. Radio Svoboda mentions that Demidov’s floor, which had lain since the 18th century in one of the churches of the Lower Lavra, was later removed and replaced with Turkish tile, because the old cast-iron slabs needed systematic wiping with oil. What to look for with the eyes — the murals on the walls and vaults and the two-sided iconostasis.
The ground under the gate is moving. In 1981 the church subsided: cracks appeared and the entrance steps pulled away. According to the restorers, the groundwater level rose by 1.88 metres from 1959 to 1983, and the painting also suffers from the vibration of heavy traffic.
Photo gallery
Stone and material
Under the Baroque plaster lies the masonry of the 12th century, which shows best on the south façade. The walls carry the whole history of the building: the walled-up side passages of the gate, traces of floors, window openings that once lit the apse from outside and now find themselves inside. Luk’ianchenko considers that the eastern niche-apse was once a full apse.
The murals are executed on plaster, in a mixed technique: the earlier layer is glue-based, the later one oil. The floor is a separate subject: the accounts of cast-iron slabs in the sources concern the “Demidov” floor in a church of the Lower Lavra, not a confirmed covering of the Trinity Church.
The most interesting thing here is not the material but patience with it. For three hundred years the church was not rebuilt from the ground up, only renewed, and so it kept what is usually lost first. In stonework the same rule applies: a surface that can be restored should not be hurried into replacement. On two-sided altar screens see the article what is an iconostasis, and on the cast and stone floor of a church the section steps and floors. Next door in the Lavra is the Dormition Cathedral, and beyond the walls the Church of the Saviour at Berestove.
Did you know
According to the chronicle dating given by Luk'ianchenko, in 1096 the Polovtsians hacked down the monastery's gate, and twelve years later a stone tower with a church arose. [3]
ESU and the Orthodox calendar call Sviatosha the Prince of Lutsk; according to Radio Svoboda, he is a Prince of Chernihiv, great-grandson of Yaroslav the Wise. [1, 7, 13]
An engraving of 1677 shows a small window on the first tier of the south side; it has survived to this day, walled up on the outside. [3]
Paul of Aleppo described the clock above the gate, which at midnight announced the closing of the entrance with a “strong and prolonged striking”. [1]
Both Radio Svoboda and the Ukrainian Wikipedia say that there are over 100 subjects (compositions) in the murals. [1, 9]
Radio Svoboda writes that Sviatosha lived at the monastery for 36 years; according to the Patericon (as retold by spzh.eu and the Orthodox calendar), he was gatekeeper for three years. [1, 10, 13]
According to Radio Svoboda, in the porch Peter I is depicted among Roman soldiers. According to [1]. [1]
Radio Svoboda names among the righteous at “The First Ecumenical Council” Hetman Skoropadskyi, Polubotok, Savych and Lyzohub; the Ukrainian Wikipedia mentions only Skoropadskyi on the left of the fresco. [1, 9]
In the fresco “The Expulsion of the Traders from the Temple” above the entrance, the traders whom Christ is driving out head towards a real door in the wall. According to the Ukrainian Wikipedia. [9]
The Ukrainian Wikipedia states that the church never had a choir gallery; in plan it is almost square, 11.5 × 11.0 m. According to [9]. [9]
In the early 20th century Ivan Izhakevych painted in the Lavra the walls by the Holy Gate, not the church itself. [7, 9]
Behind the iconostasis there remains the inscription “DeKselminda.1734” (transliterated); a chemical analysis, according to Zaitseva, showed that it is contemporary with the murals. According to [4]. [4]
From 1959 to March 1983 the groundwater level under the church rose by 1.88 m. According to [4]. [4]
Legends
A ditch with his own hands
According to the chronicle as retold by Radio Svoboda, Prince Sviatosha dug the first ditch for the church's foundation with his own hands. The original chronicle text is not given in the sources. [2]
The prince-monk's cell
According to Radio Svoboda, Sviatosha's cell is preserved in the Trinity Church. There is no documentary confirmation in other sources. [2]
The origin of the name Sviatoshyn
According to a widespread version, the lands of present-day Sviatoshyn belonged to the prince, hence the name of the district. Recorded in both Radio Svoboda publications. [1, 2]
The gate that Batu did not take
The gate survived in 1240; spzh.eu states directly that the reason is unknown. [10]
Not on horseback
According to tradition, neither princes nor metropolitans rode through the Holy Gate on horseback, only on foot; Radio Svoboda adds that riding through the gate was forbidden. [1, 2]
The Demidov floor
According to guides' accounts, the church floor was donated “for the salvation of the soul” by the factory owner Demidov. The author at Radio Svoboda reminds us that the complete restoration and decoration was financed by Mazepa, and about the 18th-century “Demidov” floor in one of the churches of the Lower Lavra he writes that it was replaced with Turkish tile. There is no documentary confirmation in the sources. [1]
Thirty thousand zlotys
According to Radio Svoboda (2008), Mazepa allotted 30 thousand zlotys for the restoration of the church and the main gate. No other confirmation was found. [2]
The gatekeeper and the prince
According to the account as retold by Radio Svoboda, the gatekeeper did not let the prince in until Abbot Theodosius intervened. [1]
Figures
- Sviatoslav Davydovych (Mykola Sviatosha) — Prince of Chernihiv (according to ESU, also of Lutsk), from 1106 a monk of the Caves, by tradition the founder of the church; relics in the Near Caves.
- Boniak — Polovtsian khan who in 1096 hacked down the monastery’s gate (according to [3]).
- Theodosius of the Caves — abbot, mentioned in the chronicle scene with the gatekeeper.
- Paul of Aleppo — traveller, author of a description of the gate with the church (1653).
- Afanasii Kalnofoiskyi — Lavra monk, who according to Zaitseva dates the building of the church to 1106.
- Petro Mohyla — according to the English Wikipedia, founded a school at the hospital in 1631.
- Ivan Mazepa — hetman at whose expense the Lavra was surrounded with walls in 1698–1701.
- Mykola Zakrevskyi — 19th-century historian who supposed construction by the Olelkovychi around 1470 and rebuilding by Mazepa around 1694.
- A. Halyk, I. Maksymovych, F. Pavlovskyi, A. Ulazovskyi — 18th-century painters (according to ESU and the English Wikipedia).
- Ivan Skoropadskyi, Pavlo Polubotok, Semen Savych, Yakiv Lyzohub — Cossack officers whom Radio Svoboda recognises among those depicted in “The First Ecumenical Council”.
- Ivan Izhakevych — artist who in the early 20th century painted the compositions on the ledges of the walls by the Holy Gate.
- Fedir Ernst — art historian, whose characterisation of the murals (“succulent colour, deliberate poster quality”) is quoted by Radio Svoboda.
- Oleksii Marampolskyi, Iryna Dorofiienko — leaders of the restoration of 1979–1990.
- Viktoriia Zaitseva — researcher of the restoration of the murals (article 2020, dissertation 2023).
- Vadym Luk’ianchenko — architectural historian, author of the reconstruction of the original appearance.
- Yaroslav Lytvynenko — reserve staff member, author of the publication on the find of the crest.
How to cite
IKONASTONE. The Trinity Gate Church of the Kyiv Pechersk Lavra // Guide to the Churches of Ukraine. URL: https://ikonastone.com/en/guide/trinity-gate-church-kyiv-pechersk-lavra/ (accessed DD.MM.YYYY).
FAQ
Who built the Trinity Gate Church?
According to tradition, the church together with the gate was built in 1106 by the Prince of Chernihiv Sviatoslav Davydovych, in monastic life Mykola Sviatosha; the prototype of the monastery's stone gate is held to be the Golden Gate with the church above it. Some researchers question this attribution, because the Kyiv Cave Patericon does not connect the Trinity Church with Sviatosha.
Why have the murals survived here but not in other churches of the Lavra?
At the end of the 19th century the 18th-century murals in the Lavra's churches were repainted or destroyed. The Trinity Church, according to Radio Svoboda, escaped this because services here were held only once a year, on Trinity. Researchers regard its interior as the only fully preserved ensemble of 18th-century painting of the Kyiv school.
When were the interior murals made?
Behind the iconostasis there is an inscription with the date 1734, and on the south arch a similar inscription without a date. A chemical-technological analysis of the paints gave grounds to think that the inscriptions were made at the same time as the murals, in 1734. Under the later layers restorers found about 100 m² of earlier glue-based painting on the vaults, probably of the 17th century.
What is special about the iconostasis?
It is two-sided: the reverse, facing the sanctuary, was also decorated. On it were six canvases with the “Sacraments”. In 2017 a carved crest with a grapevine motif was found in the church, which helped to reconstruct the appearance of this reverse.
Can one ride into the Lavra through the Holy Gate?
Traditionally, no. People did not ride through the Holy Gate on horseback, only on foot.
Sources
- Radio Svoboda. I. Pereshylo. The Trinity Gate Church (16.04.2012)
- Radio Svoboda. The Holy Gate of the Kyiv Pechersk Lavra (02.12.2008)
- V. Luk'ianchenko. A new look at the reconstruction of the original appearance of the Trinity Gate Church. “City: History, Culture, Society”, 2020
- V. Zaitseva. The experience of restoring the monumental painting of the Trinity Gate Church in 1979–1991. Visnyk NAKKKiM, 2020
- Ya. Lytvynenko. The find of the crest of the two-sided iconostasis of the Trinity Church (National Kyiv-Pechersk Reserve)
- V. Zaitseva. The restoration of the ensemble of monumental murals of the Trinity Gate Church of the Kyiv Pechersk Lavra (dissertation, 2023; abstract in the NAKKKiM repository)
- Encyclopedia of Modern Ukraine. National Kyiv-Pechersk Historical and Cultural Reserve (pdf)
- Wikipedia (en). Gate Church of the Trinity, Kyiv Pechersk Lavra
- Wikipedia (uk). Trinity Gate Church
- Union of Orthodox Journalists (spzh.eu). The Holy Gate: the only witness no one questions
- Union of Orthodox Journalists (spzh.eu). Lavra Reserve complains to UNESCO about heating and power outage
- Zaxid.net. A Russian shelling damaged the caves and a church in the Kyiv Pechersk Lavra (26.01.2026)
- Holy Trinity Orthodox Church. The Monk Nikola Svyatosha, Prince of Chernigov, Pechersk Wonderworker (+1143)
- National Museum of the History of Ukraine (museum-digital). Postcard “Lavra. Kiev”, GrL-3739/6
- UNESCO World Heritage Centre. Kyiv: Saint-Sophia Cathedral and Related Monastic Buildings, Kyiv-Pechersk Lavra
- Town
- Kyiv, Kyiv Pechersk Lavra
- Built
- traditionally 1106–1108; Baroque renewal after 1698–1701, murals 1734
- Type
- gate church above the passage of the Holy Gate; four-pier, three-aisled
- Material
- 12th-century masonry with later layers; plaster, oil murals
- Research depth
- 24%