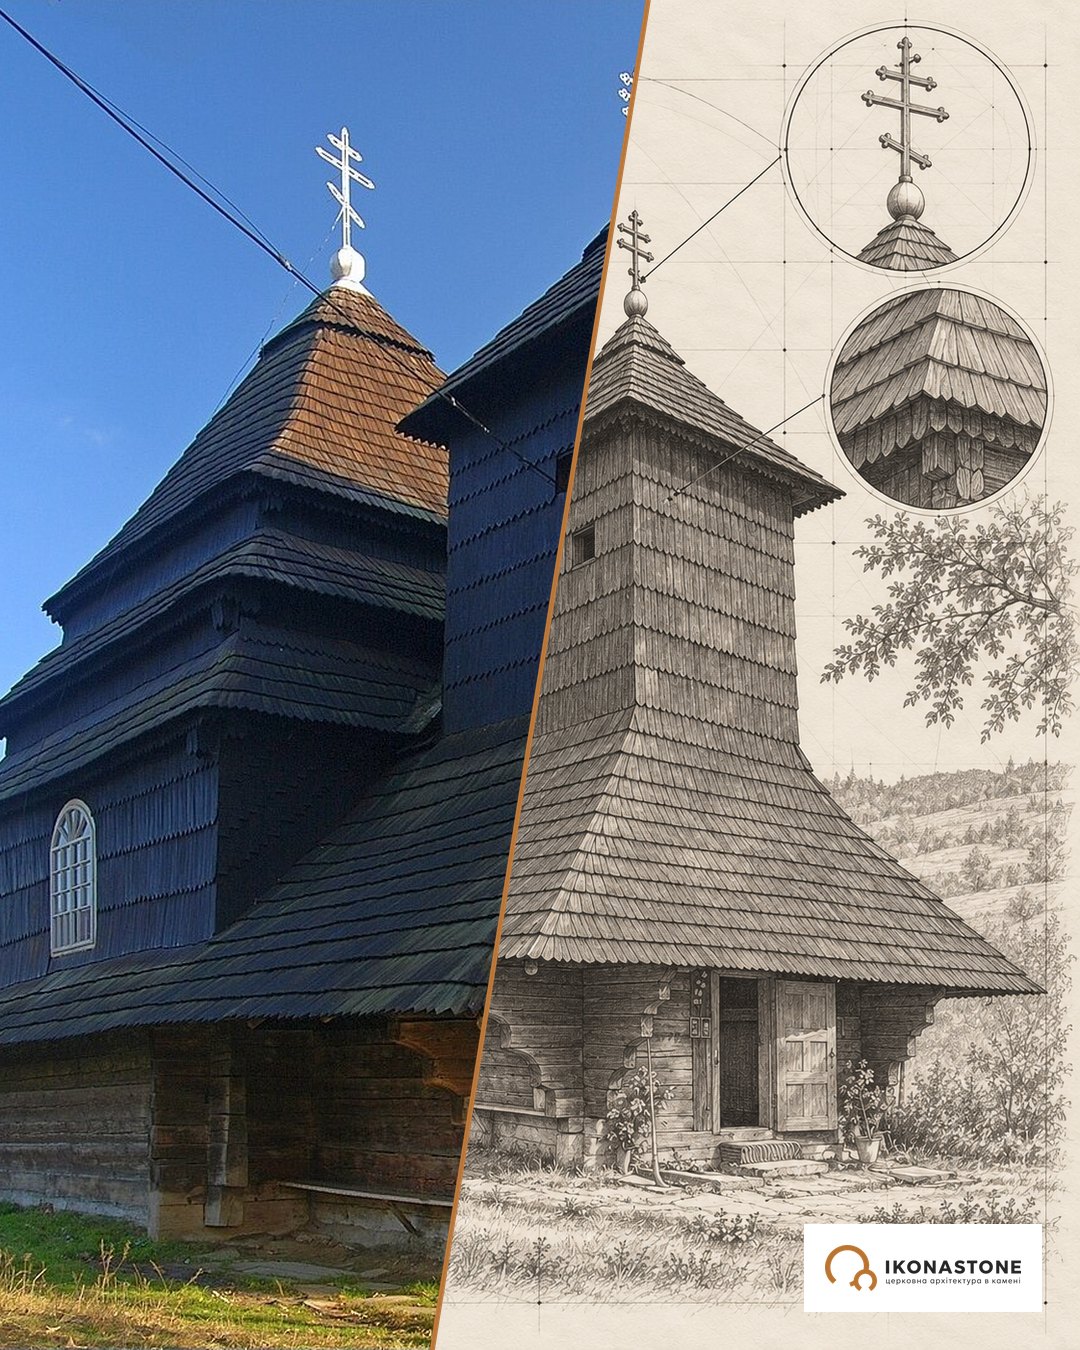
St Nicholas Church in Kolodne: oak log frames older than the discovery of America
When Columbus was only just learning to read sea charts, builders in Transcarpathia were already laying oak logs twelve metres long — the same logs that still hold up this church.
In brief
| Address | Kolodne village, Tiachiv District, Zakarpattia Oblast; a hill in the village centre |
| Built | traditional dating — 1470; log frames raised in the 16th century, tower rebuilt in the 17th or second half of the 18th century |
| Type | wooden three-part church (sanctuary, nave, narthex) with a tower over the narthex |
| Material | oak logs on a dry-laid stone foundation, shingles |
| Murals | Antonii Vali, 18th century |
| Status | architectural monument of national importance |
History
The Church of St Nicholas the Wonderworker in Kolodne is traditionally dated to 1470 and called one of the oldest wooden churches in Ukraine. Ukrinform, citing the expert Fedir Shandor, calls it the oldest in the country. The date should be read as an established tradition rather than an entry in a building ledger: the oldest log frames are attributed to the 15th century, but the sources cite no document recording the foundation.
According to research by Mykhailo Syrokhman, the church originally stood in the Odariv tract (Karpatskyi Obiektyv gives the name as Krychiv Odariv) and was the main church of an Orthodox monastery. In this version, the monastery existed until 1800, when the Austrian authorities closed it. The church was then moved to Kolodne; Karpatskyi Obiektyv adds that it was carried on ox-drawn carts. For a log church this is possible: according to Local History, it was precisely the log construction that allowed a church to be moved to a new site.
The church did not stay frozen in the 15th century. In the 16th century the log frames were raised, and in the 17th or second half of the 18th century the tower was rebuilt and crowned with a two-tier Baroque top. At the same time a gallery over the narthex and a porch on carved posts appeared. Originally, as Local History writes, the church was of the “house type”: a single shingle roof with one long ridge covered all the log frames (Dzerkalo Tyzhnia, by contrast, describes the original building as having a tall tower and a tented top, so the sources differ).
Before Soviet rule the community was Greek Catholic. By the mid-20th century the church had fallen into decay: the roof rotted and leaked, storks nested on the tower where the cross had been, and water washed away the wall paintings. Repairs were carried out at the turn of the 1960s and 1970s; the dates in the sources differ — 1969–1971 or 1969–1976. It was then that the icons and the altar table disappeared from the church. The old bells were given to the village’s new Orthodox church.
In 2007–2008 the church was repaired with a grant from the US government, chosen from six Ukrainian projects. The roof was replaced, the bell arcade was closed with netting against birds, the doors were mended and gaps in the log walls were plugged with wooden pegs. With donations from the community the walls were strengthened, and a gate, wrought-iron window grilles and stone steps up the hill were installed. According to Karpaty.rocks, the grant was 40,000 dollars, whereas according to Zakarpattia online (2009) it was 37,000, spent on a new roof; the village added another 47,000 hryvnias. Karpaty.rocks also writes that the US Ambassador to Ukraine, William Taylor, attended the reopening. The patronal feast is celebrated here on 22 May, the spring feast of St Nicholas.
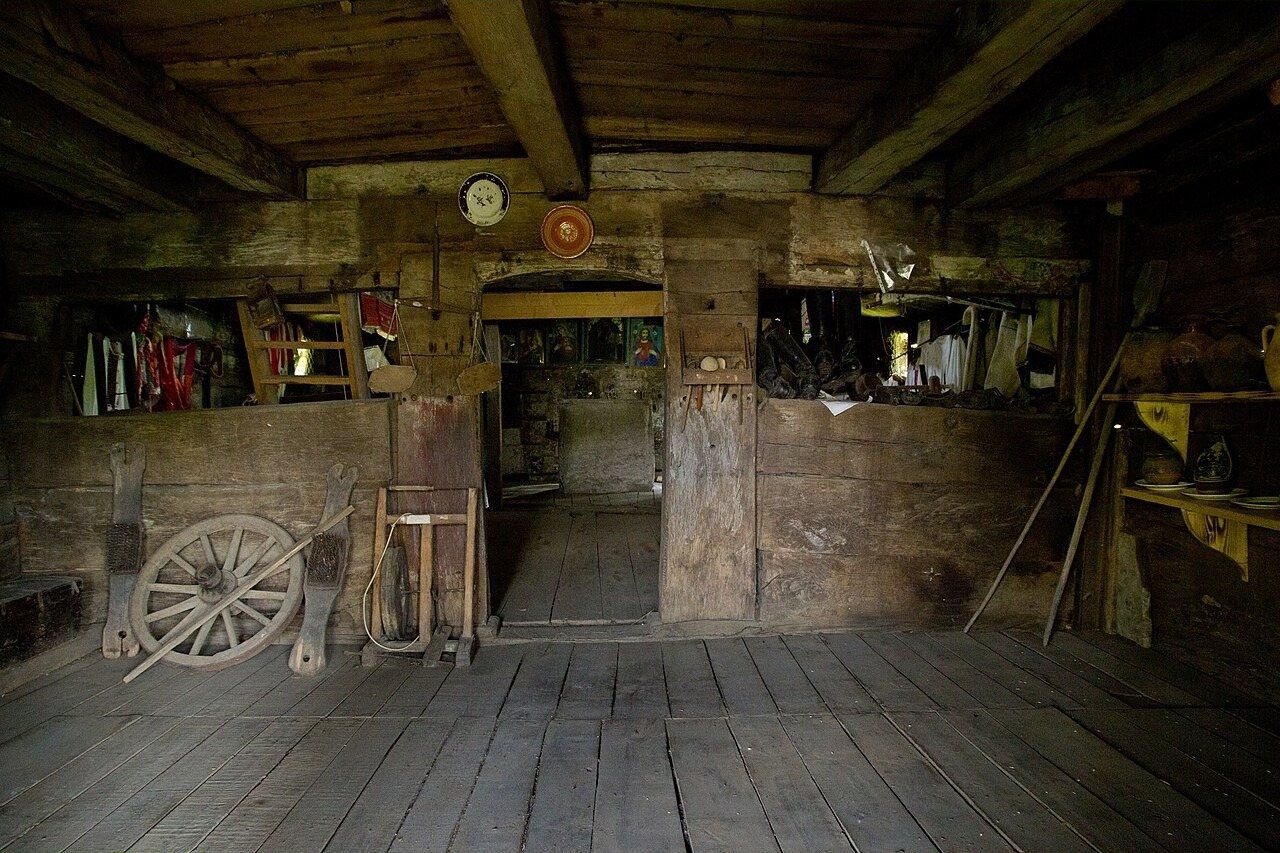
The community later decided to turn the church into a museum. The main problem remains the interior restoration, above all the preservation of the murals on the wooden walls. For now the church holds what is usually kept in village storerooms: jugs and plates, tubs, butter churns, pails, clothes, footwear, embroidered towels and old icons. The state of the church in the mid-20th century is well documented in photographs from 1963, 1965, 1970 and 1972 held by the V. H. Zabolotnyi State Scientific Architectural and Construction Library.
Timeline
The figures in square brackets are the numbers of the sources in the list at the bottom of the page. The phrase “according to …” means that the fact is confirmed by only one source. The “Legends” section contains traditions and legends: they are recorded in the sources but not documented.
The ancient church
- 1450 (other sources: 1447)
The village of Kolodne is founded. The sources differ: 1450 [8, 9] or 1447 [5]. The available sources cite no written mention. [5, 8, 9]
- 1470
The traditional date of the Church of St Nicholas the Wonderworker. According to local tradition and Mykhailo Syrokhman, it was built in the Odariv tract (in Syrokhman, the Krychiv tract of Odariv) as the main church of an Orthodox monastery. This is an established dating, not an entry in a building ledger. [4, 5, 6, 7, 9, 11, 12, 13]
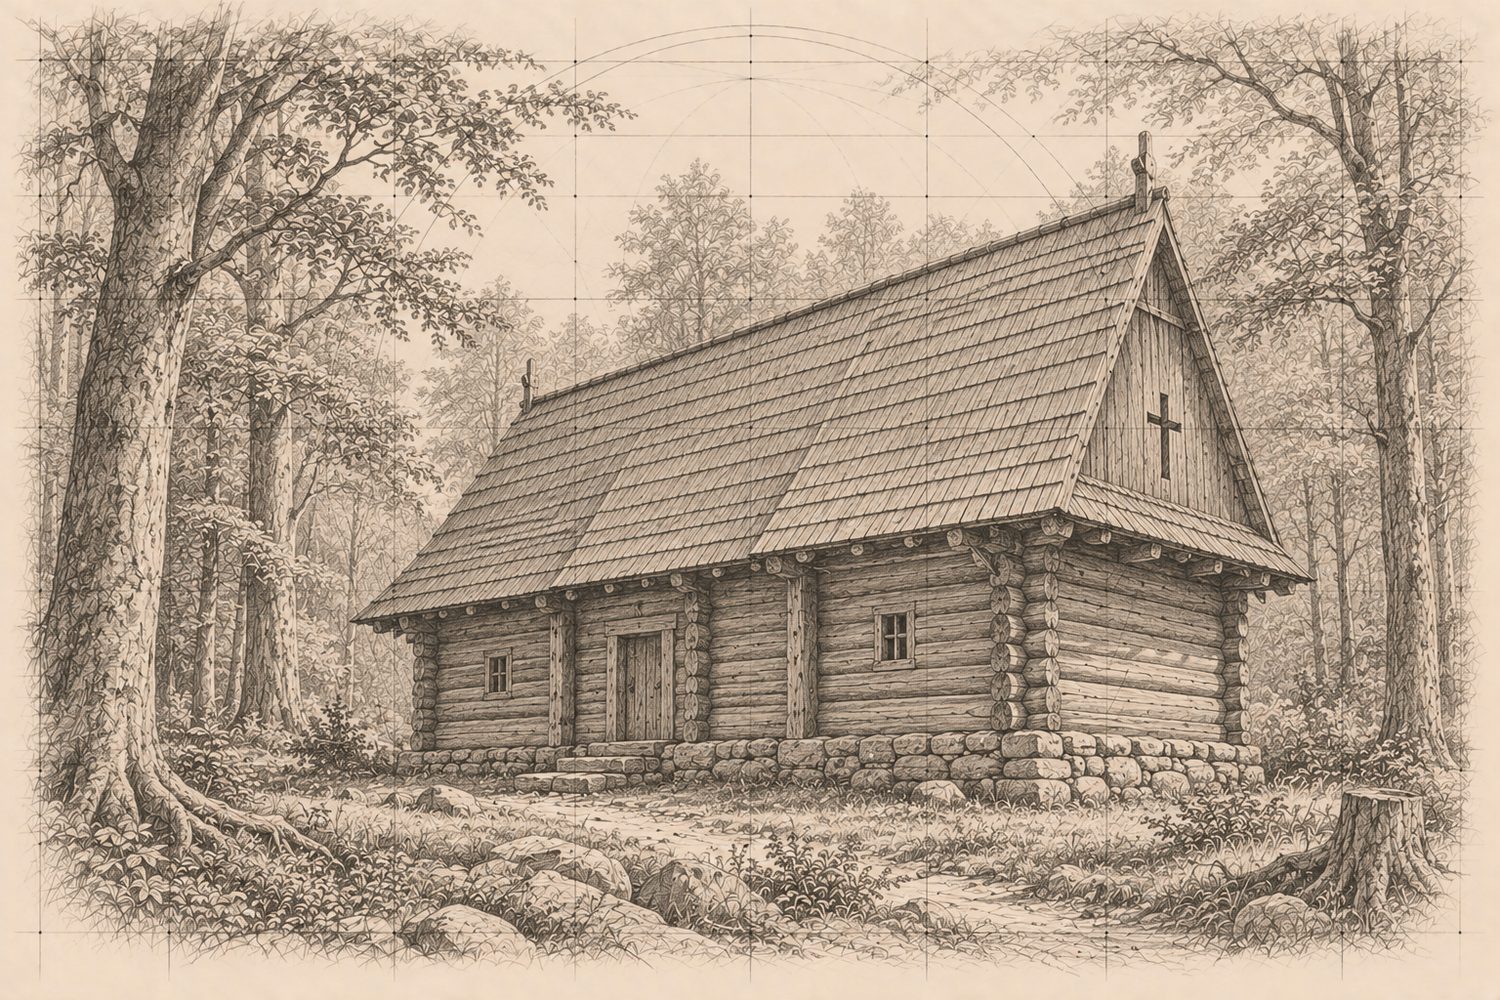
Around 1470 (by tradition): the early church. Illustration: IKONASTONE - 15th century
The main log frames are assigned to this period: oak logs about 12 m long on a dry-laid stone foundation, and archaic windows — a cross-shaped window in the east wall, a round one in the north wall and small square ones in the nave. [1, 6, 7, 9, 12, 13]
- 16th century
The log frames are raised and a second tier appears above the nave. Before the raising, according to Local History, the church was of the “house type”: a single shingle roof with a long ridge covered all the frames. Dzerkalo Tyzhnia, by contrast, describes the original building as having a tall tower and a tented top; the sources differ. [1, 6, 7, 11, 13, 14]
- Mid-17th century
According to Hryhorii Lohvyn, the time the iconostasis was made. [1, 9]
- Second half of the 17th century
The oldest painting in the sanctuary. [1, 9]
- 17th or second half of the 18th century
The tower is rebuilt; a gallery and a porch on carved posts appear above the narthex, and the tower receives a two-tier Baroque top. The sources assign this to the 17th century [7, 14], to the 17th–18th centuries [12] or to the 1770s [6, 8].
- 1737
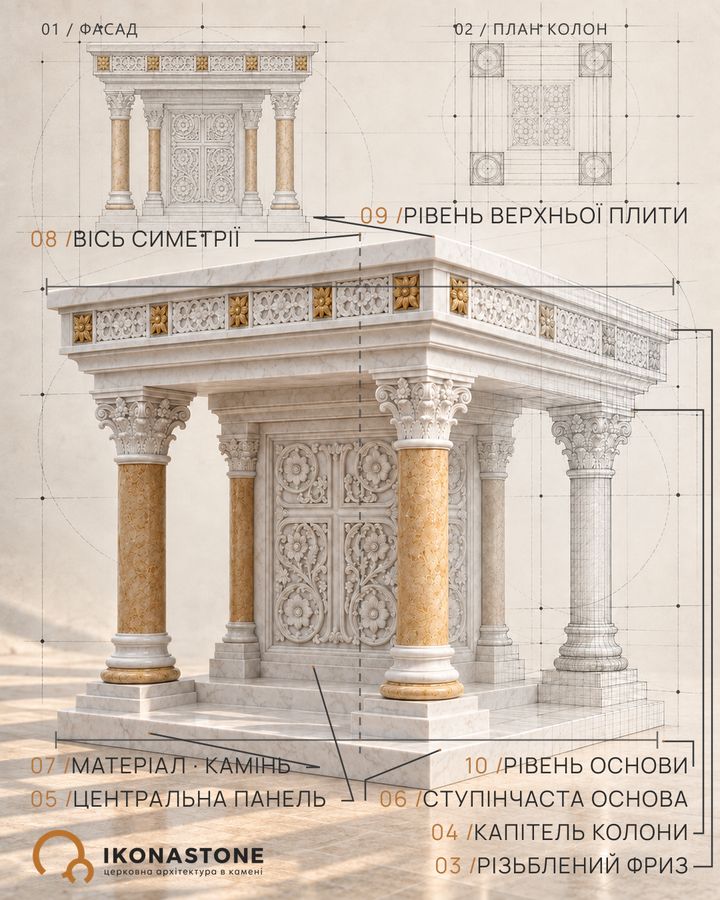
The iconostasis is renovated; an inscription on the back of the royal doors reads: “Ponovlenie sykh dver roku bozhiia 1737, mesiatsia noievria Iliia maliar Khuski” (“Renewal of these doors in the year of God 1737, in the month of November, Ilia the painter of Khust”). [1, 4, 5, 12]
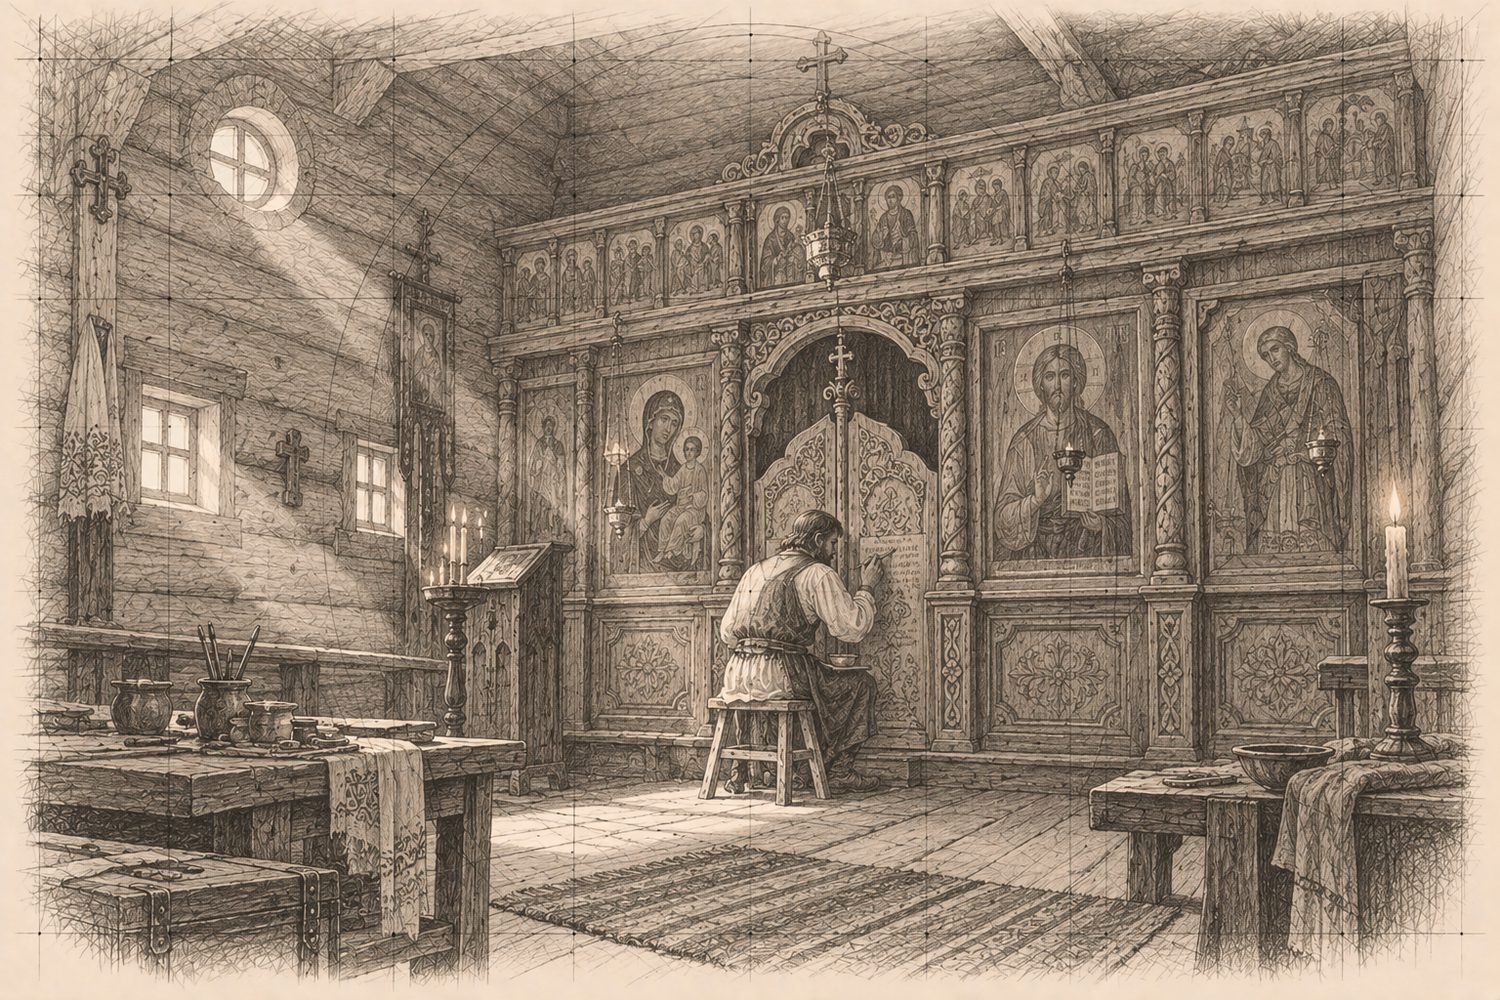
1737: the iconostasis renewed. Illustration: IKONASTONE - 18th century
The Baroque murals are painted by Antonii Vali; his name, with the title “honorary citizen”, appears in a Latin inscription on the ceiling. [1, 6, 7, 8]
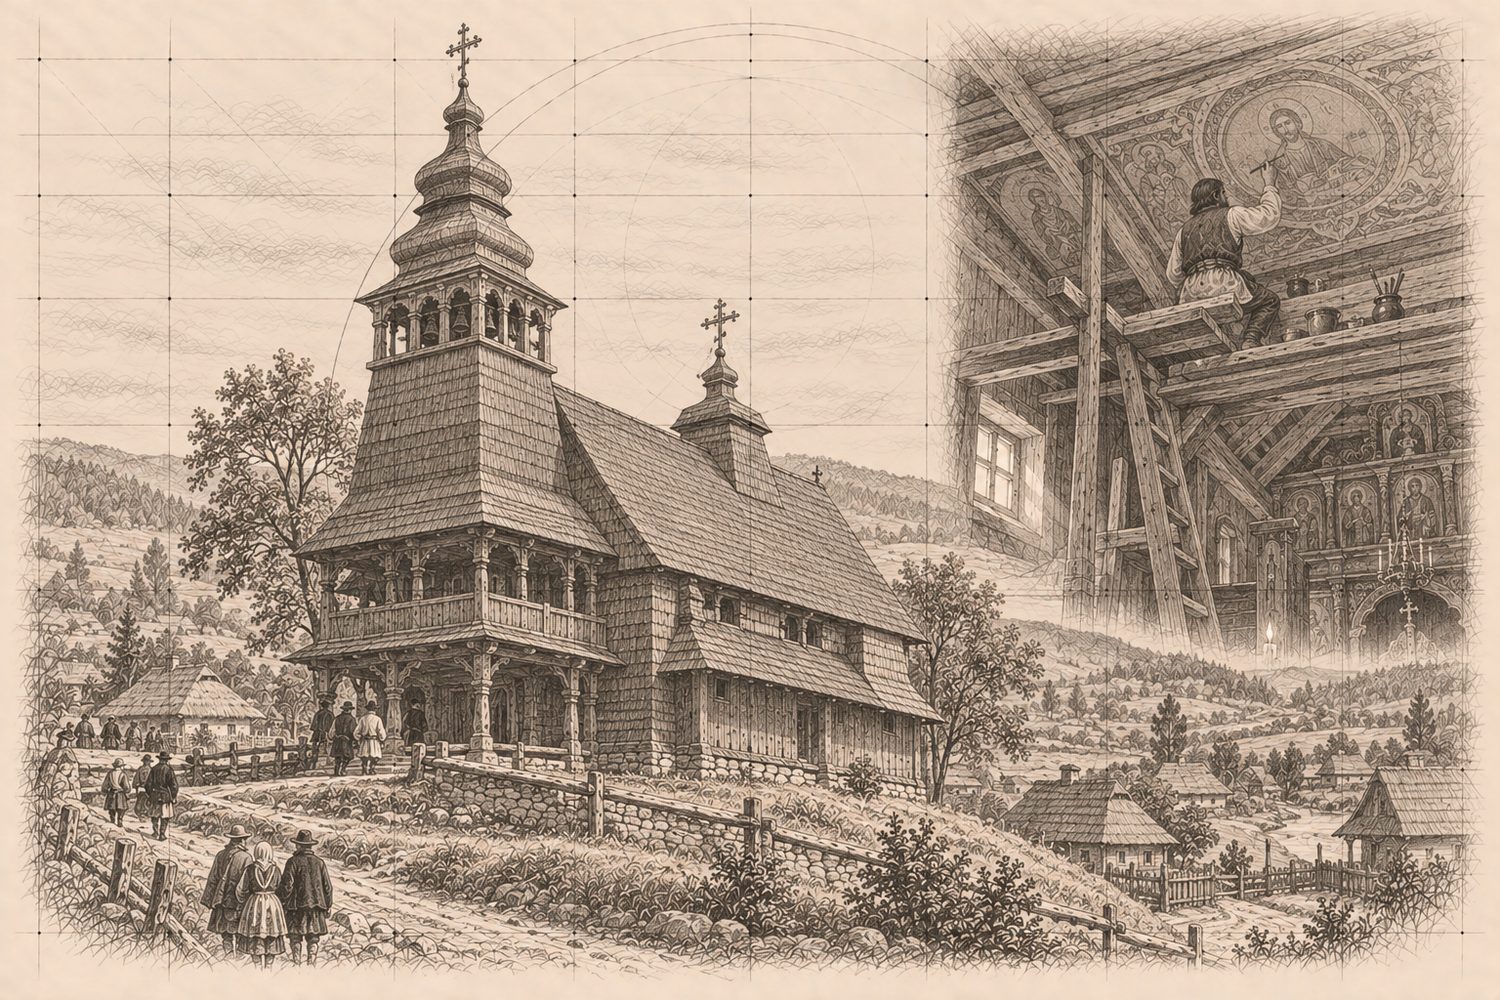
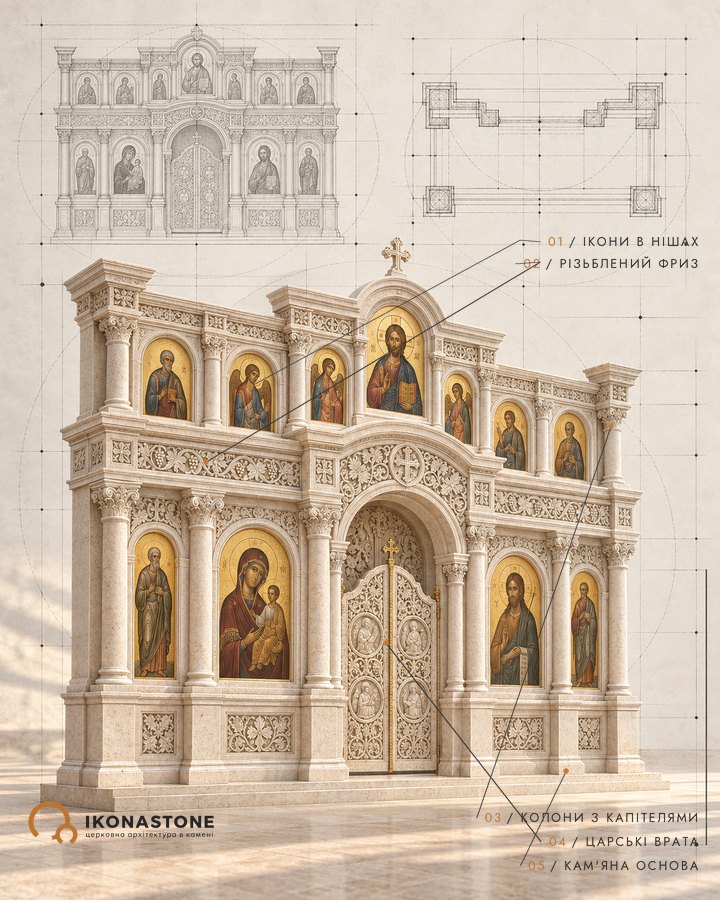
18th century: the Baroque painting. Illustration: IKONASTONE - 1789
According to the Reformed church in Vyshkove (painted by the same master), Vali completed the ceiling there in August 1789 at the age of 47. According to Local History. [1]
- 1800
According to tradition, the Austrian authorities closed the Orthodox monastery at Odariv, and the church, which had “stood there for 330 years”, was carried on ox-drawn carts to Kolodne. [4, 7, 12, 13]
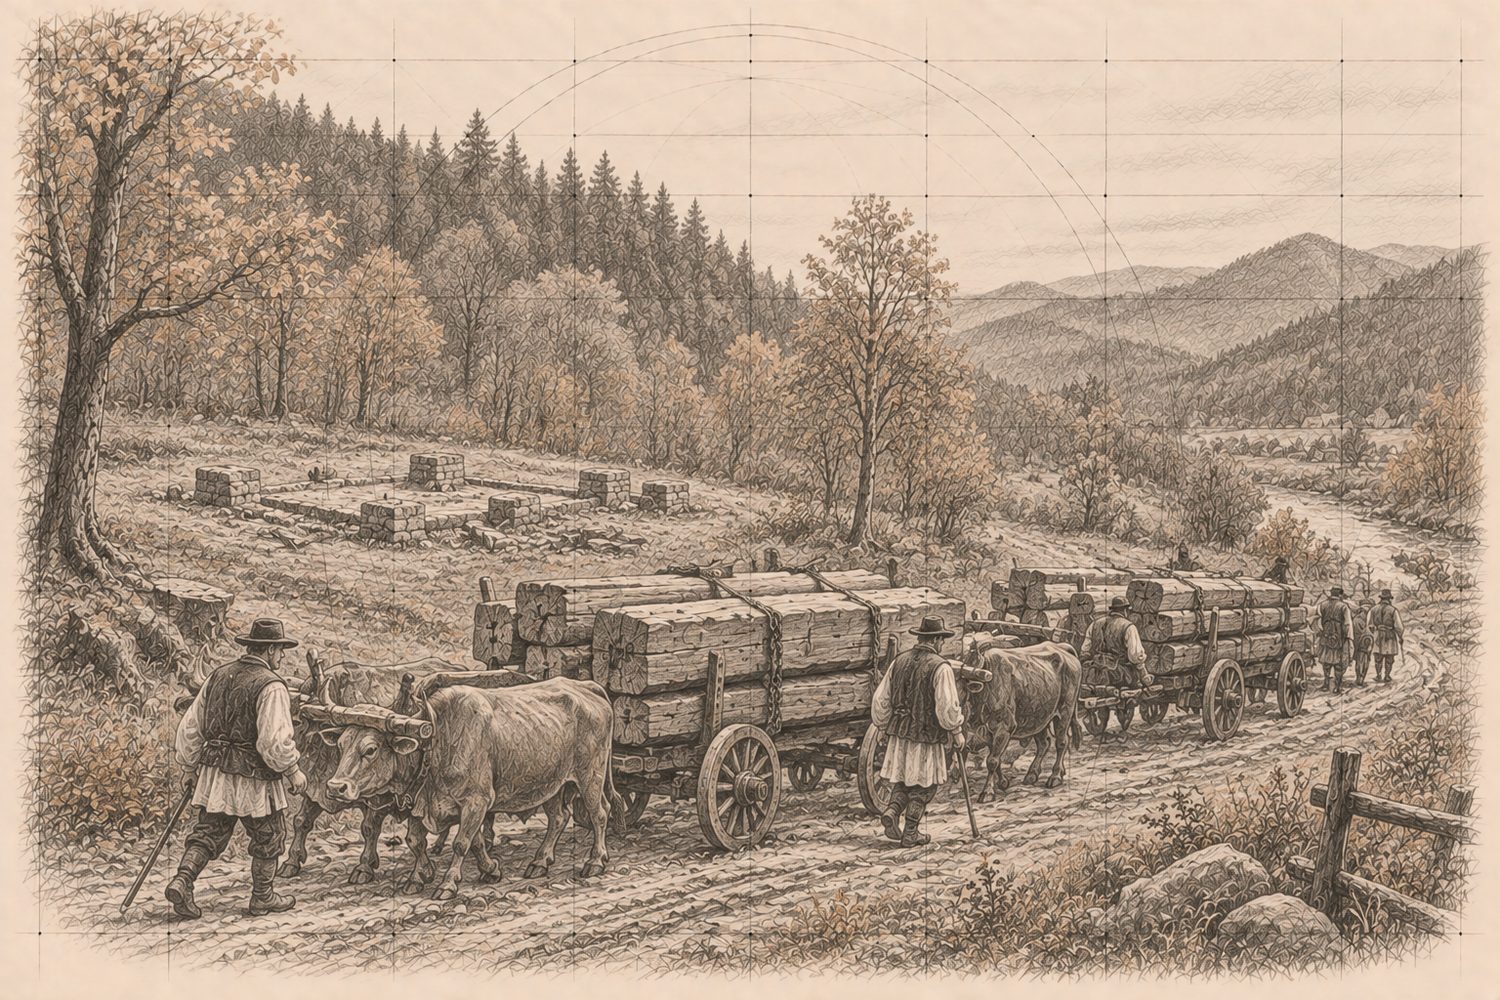
1800 (by tradition): the church is moved to Kolodne. Illustration: IKONASTONE
The Greek Catholic parish
- Until 1920
The village belonged to the Máramaros county of the Kingdom of Hungary (Hungarian name Darva). The available sources say nothing about the church's fate in this period. According to JewishGen. [16]
- 1920–1938
Kolodne is part of Czechoslovakia (Czech name Kolodné, Subcarpathian Rus). No sources on the church for this period have been found. According to JewishGen. [16]
- March 1939
The Hungarian occupation of Transcarpathia. The event concerns the village, not the church. According to JewishGen. [16]
- Until Soviet rule
The community was Greek Catholic. [3, 11]
- Mid-20th century
The church falls into decay: the roof rots and leaks, water washes away the wall paintings, and storks nest on the tower where the cross had been. [1, 3, 5]
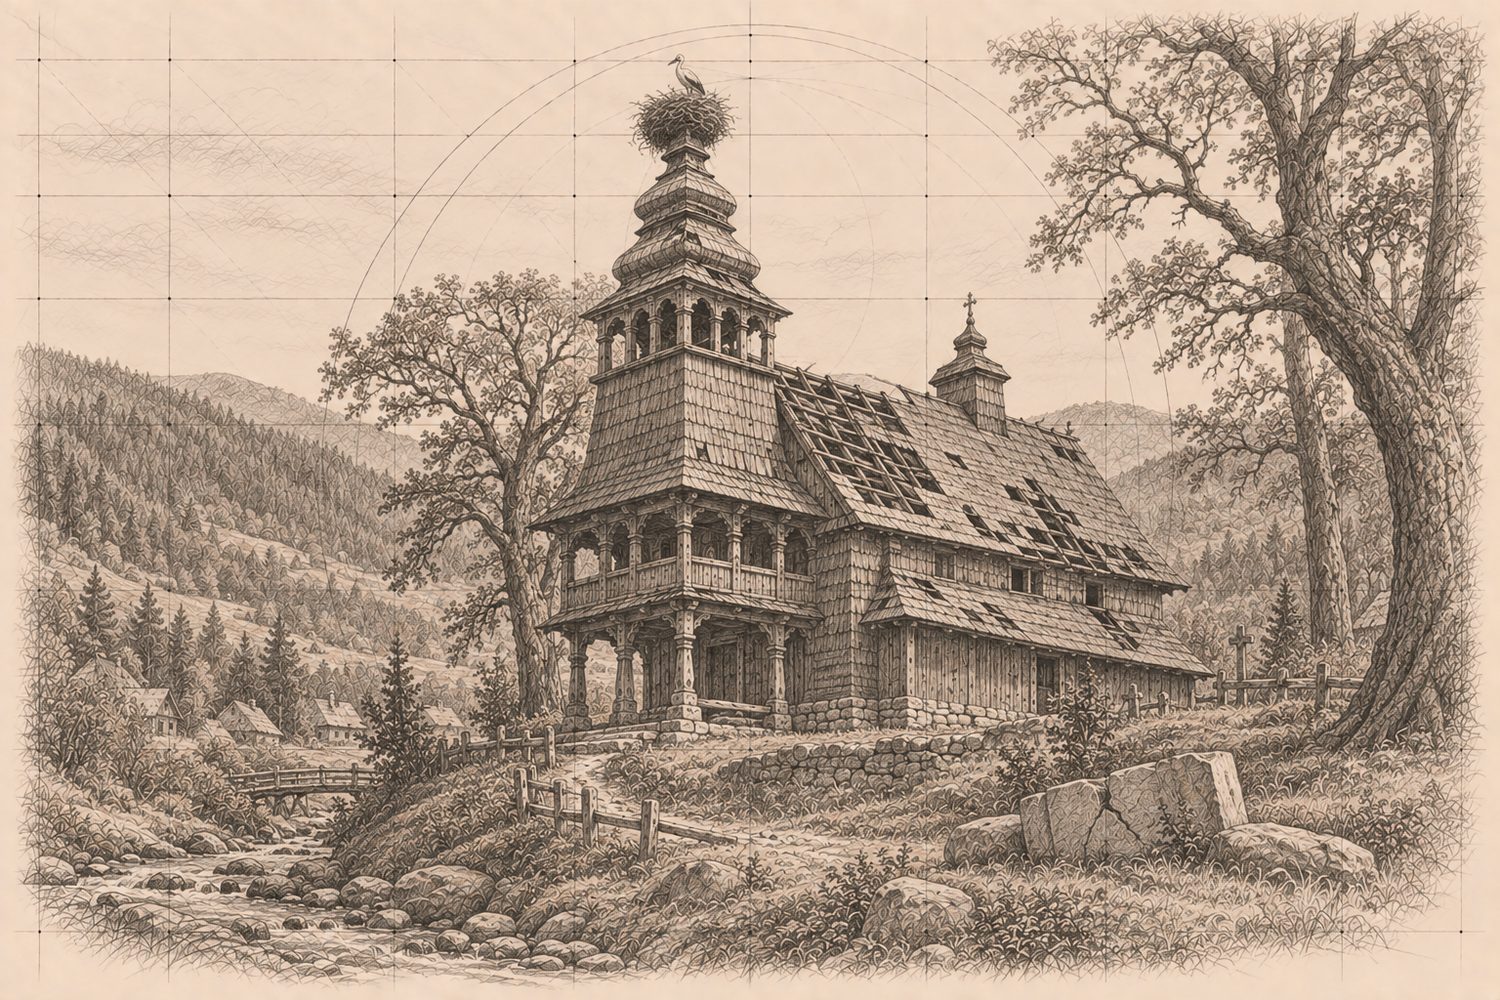
Mid-20th century: the church in decline. Illustration: IKONASTONE
The Soviet period
- 1963–1972
Photographs of the church's condition are held by the V. H. Zabolotnyi State Scientific Architectural and Construction Library (1963, 1965, 1972); the 1970 photo with a stork's nest on the tower was taken by David Goberman. According to Local History. [1]
- 1969–1971 (other sources: up to 1976)
Repair and restoration work. The restorers are named as O. F. Yerka, R. M. Yusina and N. I. Slipchenko (according to castles.com.ua). During the work the iconostasis, icons and altar table were removed from the church. [1, 3, 4, 7, 8, 13]
- After the repairs
The old bells are given to the village's new Orthodox church. [3, 4]
Recent history
- Early 1990s
The condition of the church is photographed, and the photos are published in Mykhailo Syrokhman's book “Churches of Ukraine: Transcarpathia”. According to a travel publication. [5]
- May 2005
Traces of frescoes are still visible on the ceiling and walls, but they are already crumbling. According to a travel publication. [8]
- 2007–2008
Restoration with a US government grant (some sources say 2006 or 2007): the roof is replaced, the bell arcade is closed with netting against birds, the doors are mended, and gaps in the log frames are plugged with wooden pegs. The grant was chosen from six Ukrainian projects (according to Local History). The sum: 40,000 dollars [4] or 37,000 dollars spent on the roof [3]. [1, 3, 4, 5, 9, 13]
- 2007–2008
With donations from the community (47,000 UAH) the walls are strengthened, and a gate, wrought-iron window grilles and stone steps up the hill are installed. At the reopening, according to Karpaty.rocks, the US Ambassador William Taylor was present. [3, 4]
- 9 July 2009
The village head Ivan Krychfalushyi announces a decision to open a museum in the church; about 1 million UAH was needed, and the opening was planned for 2010. Household items and icons have already been collected in the church. Whether the opening took place, the sources do not say. [3]
- 2013
UNESCO inscribes eight Ukrainian wooden churches on the World Heritage List; Kolodne is not among them. [17, 19]
- June 2018
During a storm a branch of an old oak falls on the church; the church is not damaged. According to Karpatskyi Obiektyv. [13]
- 22 February 2021
Ivan Nemesh, head of the Uhlia community, announces an extraordinary session on creating a museum in the church; the first stage is restoring the roofing, estimated at 2.5 million UAH. The Bokshai Art Museum is ready to hand over the iconostasis after the church is restored. According to Mukachevo.net, the church is closed most of the time because of its dilapidated condition. [2]
- 28 February 2026
The Lviv company Skeiron, within the “Forest Guardians” project (Vyrii NGO), is digitising 15 wooden churches of Transcarpathia, among which the Kolodne church is named the oldest: laser scanning, aerial survey, photogrammetry. According to ZAXID.NET. [15]
Lost and recreated
| What | Was | What happened | Now |
|---|---|---|---|
| Iconostasis | Mid-17th century; 1737 inscription about renovation | Removed during the 1969–1971 repairs; according to Spadok and Karpatskyi Obiektyv, taken to Lviv for restoration | As of 2021, in the Bokshai Transcarpathian Regional Art Museum; return promised after the church is restored [1, 2, 7, 13] |
| Icons of the church | Partly sanctuary painting of the second half of the 17th century | Removed during the repairs; Zakarpattia online (2009) names Leningrad | Location not established [3, 4] |
| Altar table | The old altar table | Removed in 1969–1976 (according to Zakarpattia online, to Leningrad) | Not established; as of 2009 a cracked stone altar table lay in the churchyard, whereas according to Spadok and Karpaty.rocks there is a stone altar table inside [3, 4, 7, 13] |
| Royal doors | Part of the iconostasis | As of 2009, only photos remained; Karpaty.rocks writes that the doors survive | The sources differ [3, 4] |
| Old bells | Bell tower over the narthex | Given to the village’s new Orthodox church | Kolodne, Orthodox church [3, 4] |
| Baroque murals by Antonii Vali | 18th century, ceiling and walls | Leaks in the roof washed away a large part | Fragments of half-faded faces remain; interior restoration is the main unresolved problem [1, 3, 7] |
| Shingle roof and roofing | Spoiled, leaking | Replaced in 2007–2008 | Preserved [1, 3, 4, 5] |
| Top of the tower | In the 1960s — rotten, with storks nesting where the cross had been | The top of the tower was restored (according to a 2010 publication, about twenty years earlier) | Preserved; the bell arcade is covered with netting [1, 5] |
| Monastery at Odariv | According to tradition, an Orthodox monastery with the church as its main church | Closed by the Austrian authorities in 1800 | No buildings remain on the site [4, 7] |
| Fence and approach to the church | — | 2007–2008: gate, window grilles, stone steps; 2009: repair of the road near the church (95,000 UAH) | Preserved [3, 13] |
| Museum collection in the church | Jugs, plates, tubs, butter churns, clothes, footwear, embroidered towels, icons | Gathered by the community by 2009 | In the church; but as of 2021 the church is mostly closed [1, 2, 3] |
Architecture
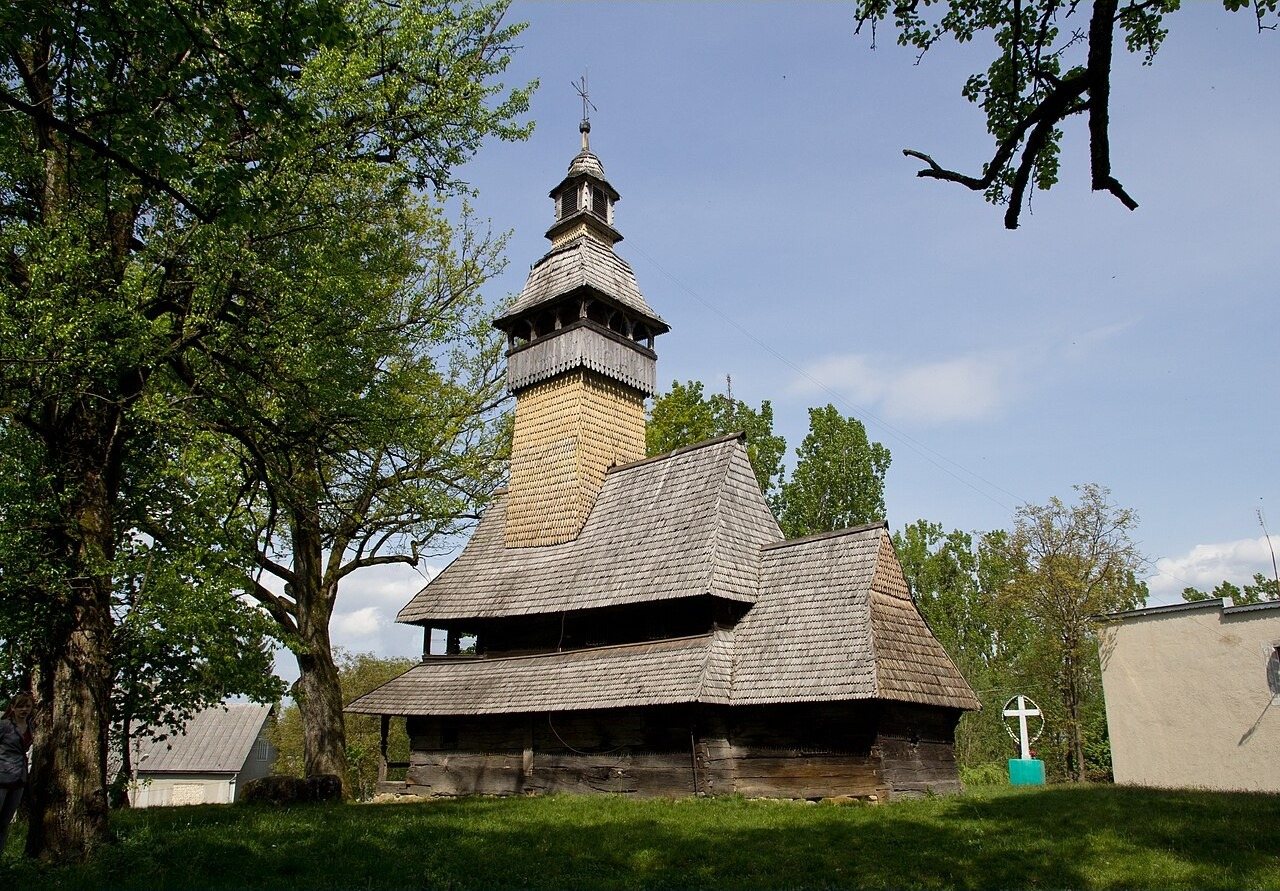
The church has three parts: the sanctuary log frame in the east, the largest frame of the nave in the middle and the narthex in the west. The log frames are covered by a shingle roof. Over the narthex rises a bell tower with an open arcade, topped by a two-tier Baroque crown. The silhouette, as Ukrinform notes, has features of defensive structures, while the tower is the most “mobile” part of the church, rebuilt later than the log frames.
The art historian Hryhorii Lohvyn, in his book “Across Ukraine” (Po Ukraini), called this church the most accomplished from an artistic and architectural-structural point of view and considered it the model for churches without domes that have a single tower over the narthex. In this way a small village church became the starting point for a whole type of Transcarpathian churches.
The interior is restrained. The oldest painting in the sanctuary is dated to the second half of the 17th century. The iconostasis, according to Lohvyn, is built on a contrast of hot reds, soft blues and ochres. On the basis of a 1737 inscription about the renovation of the iconostasis, Lohvyn, quoted by Local History, suggested that the iconostasis itself was made around the middle of the 17th century.
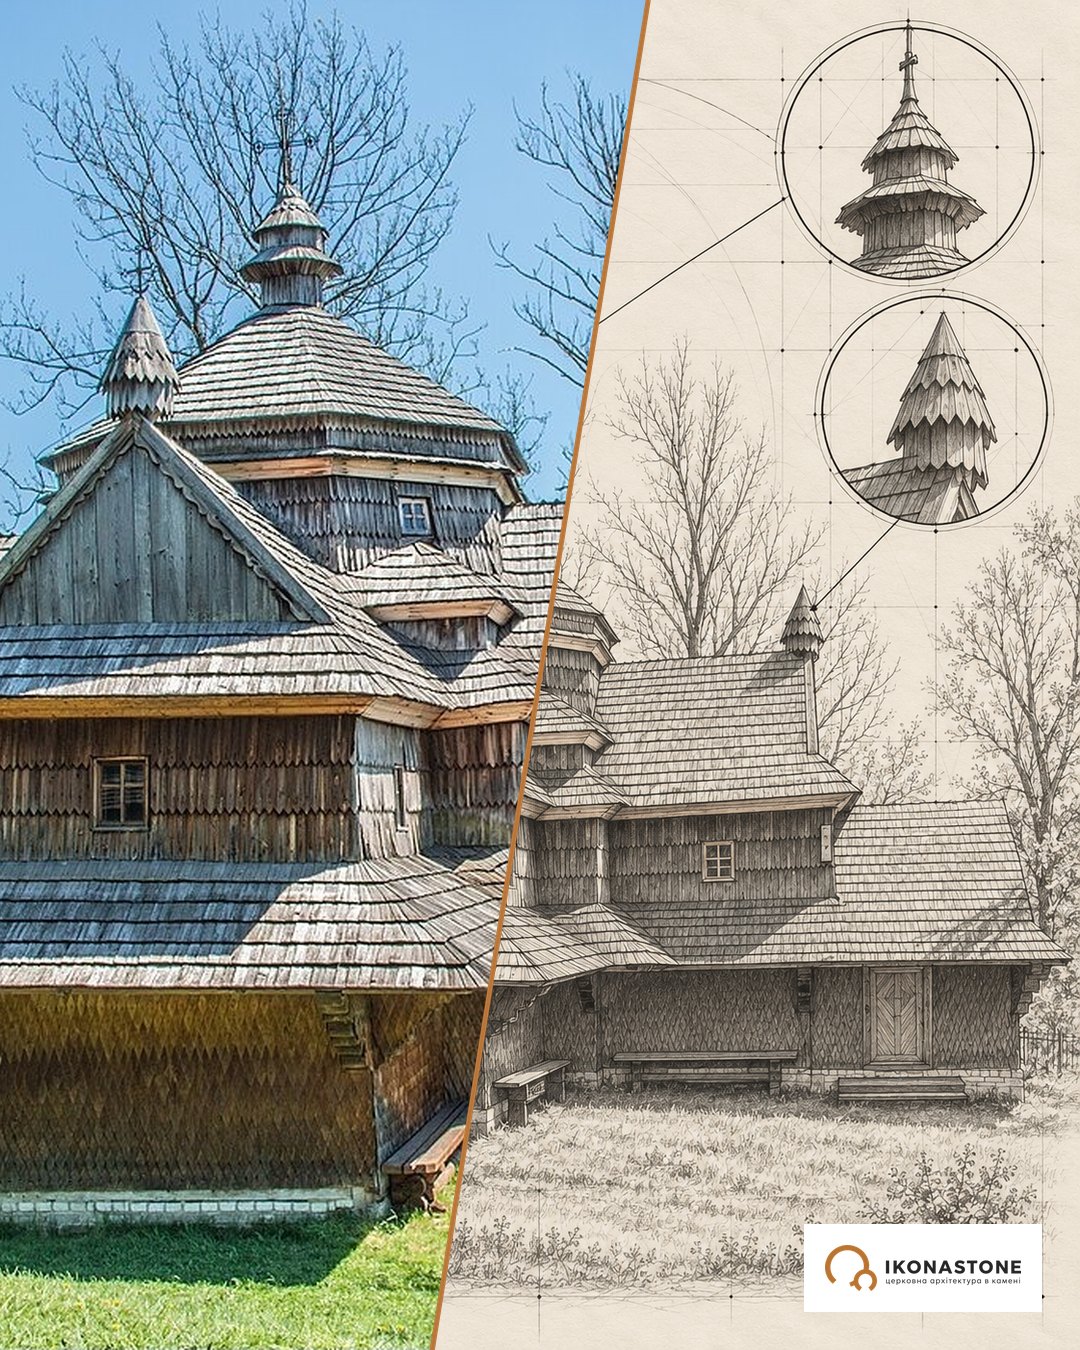
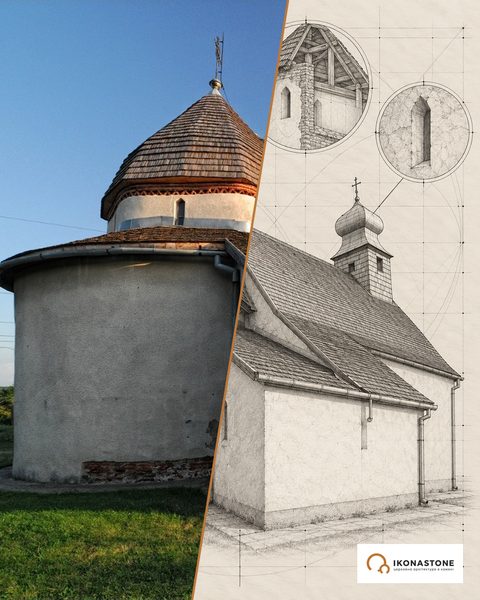
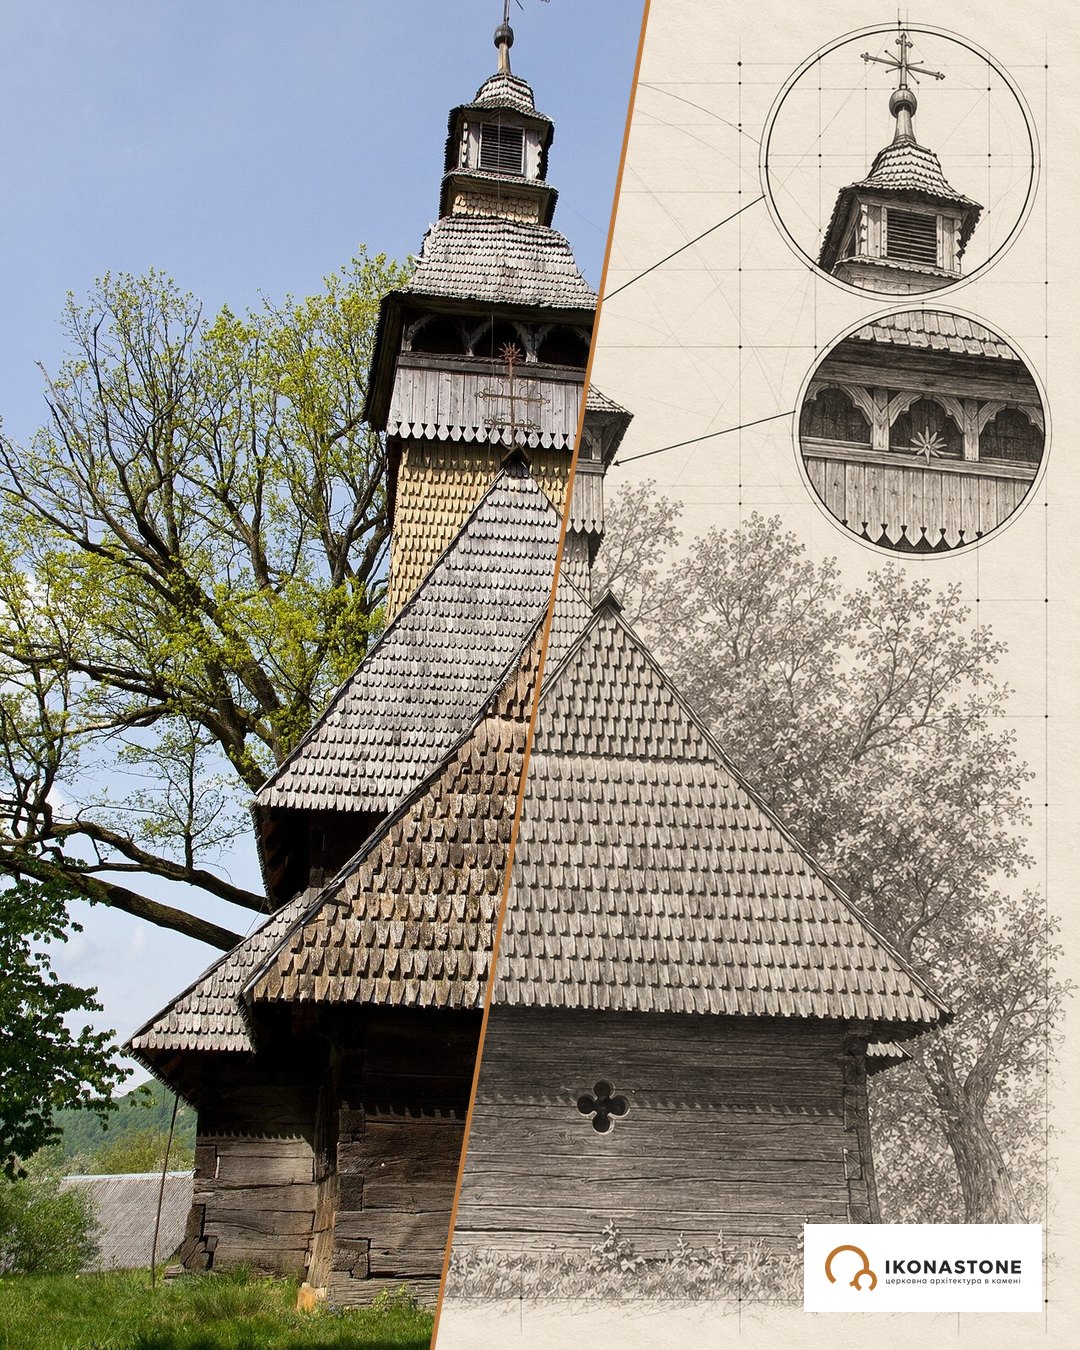
Below are two elements of the church: in a photo and in a drawing. The drawings show the form, not exact dimensions.
The tower over the narthex
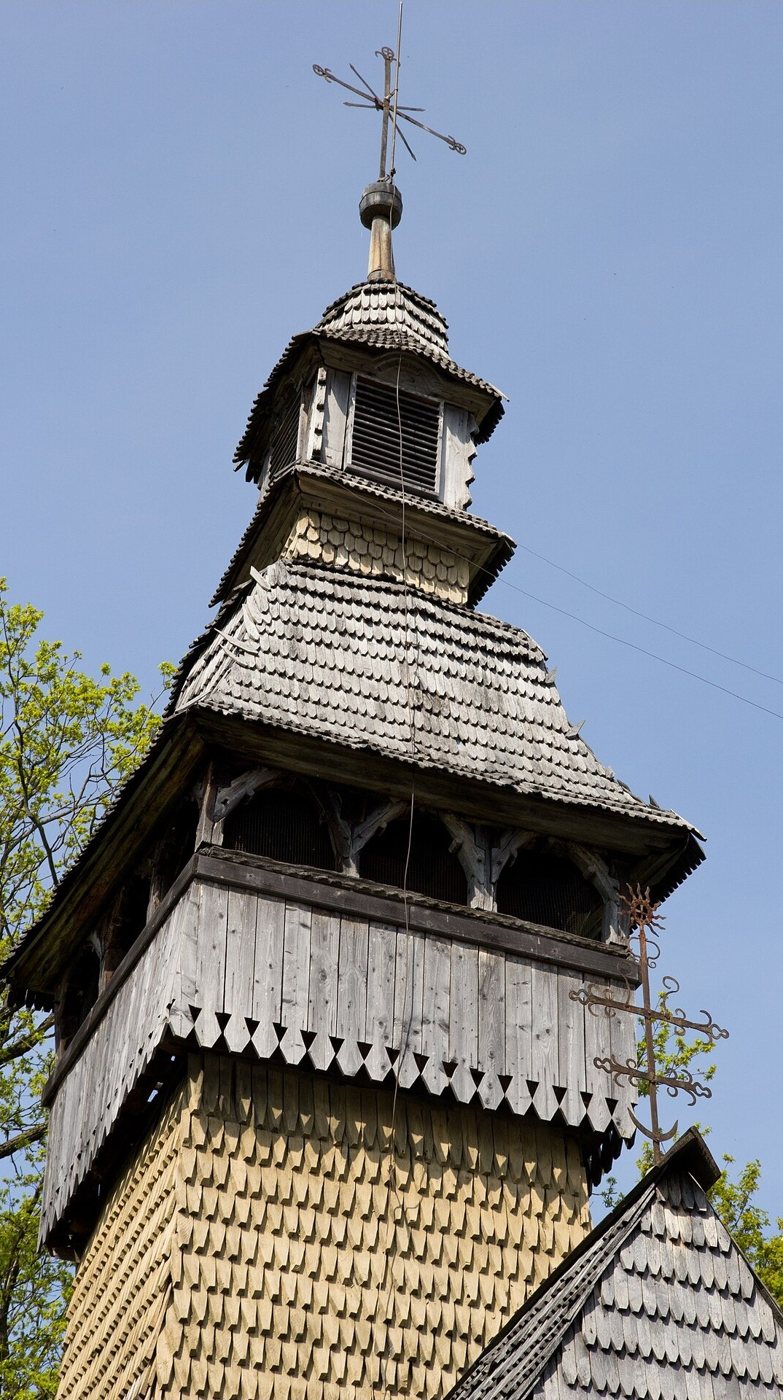
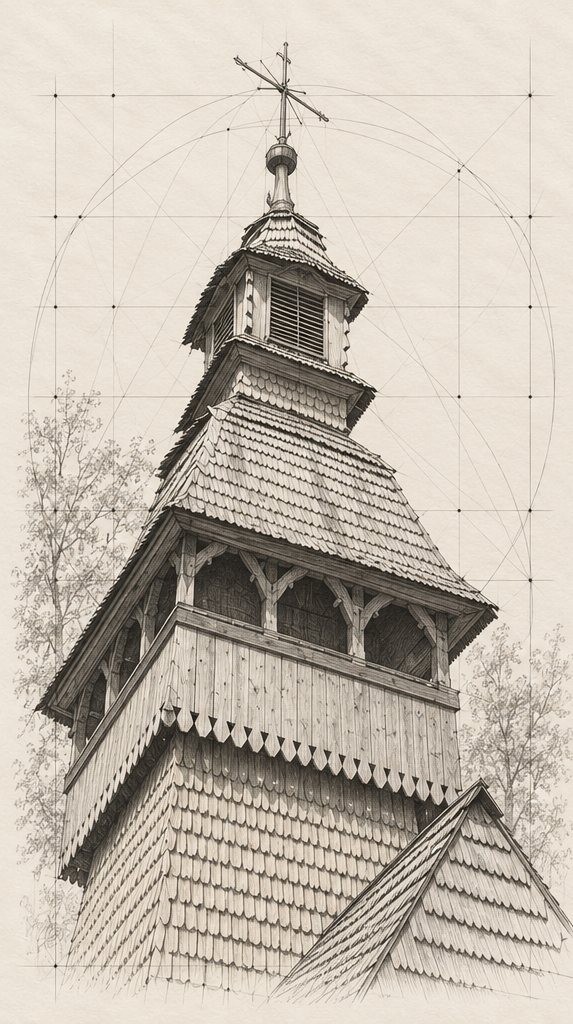
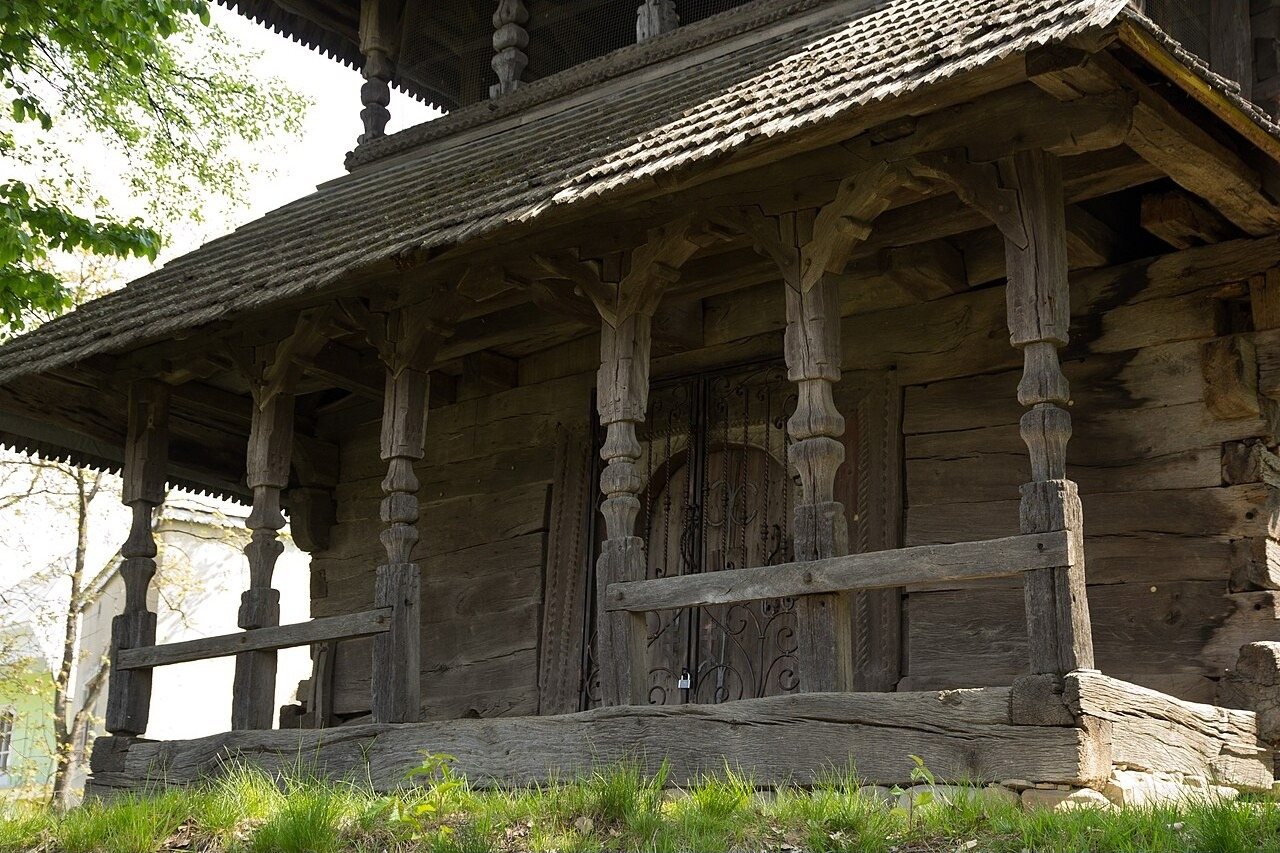
The tower stands not over the nave but over the western part of the church, the narthex. After the 2007–2008 repairs the bell arcade was covered with netting: birds once had far too free a life here.
Shingle roof and log frames
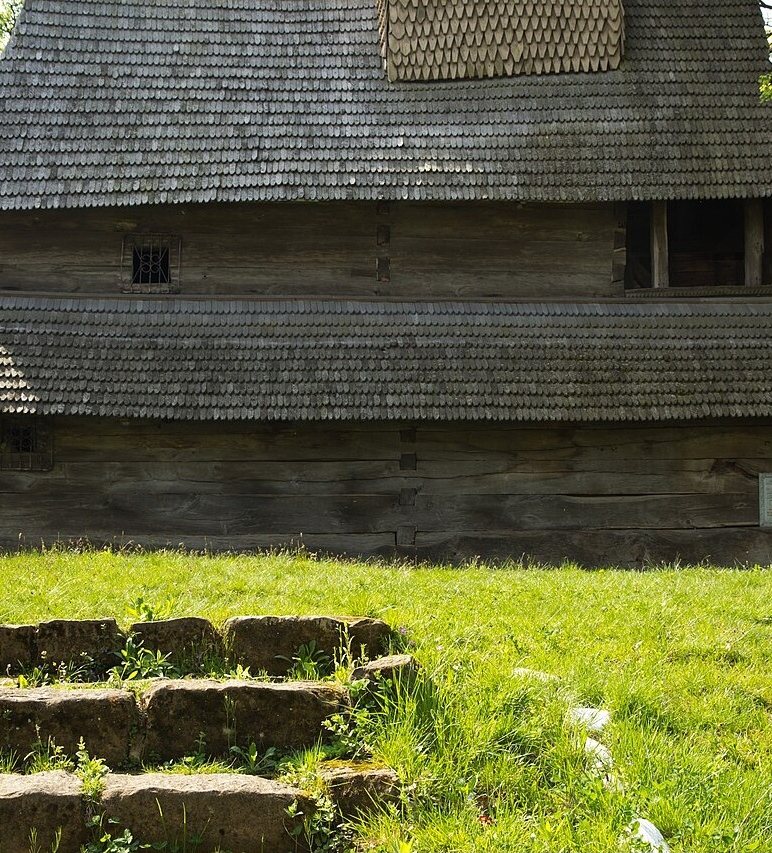
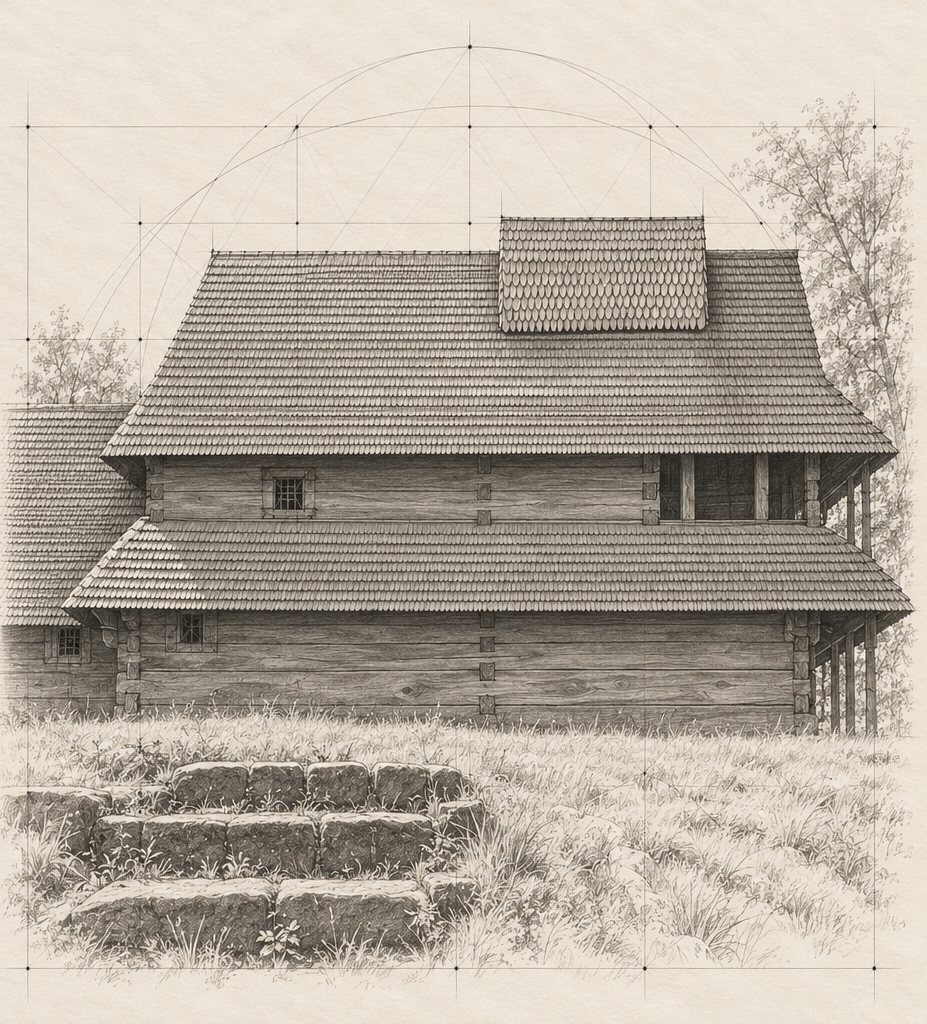
The roofs are covered with shingles. Beneath them are oak logs that survived both the move and decades of decay under a leaking roof.
Details that are easy to miss
A cross-shaped window. In the east wall of the sanctuary there is a small window in the shape of an equal-armed cross with rounded ends. Mykhailo Syrokhman, in his book “Churches of Ukraine: Transcarpathia”, counts it among the church’s archaic features, together with a round window in the north wall and the small square windows of the nave.
A portal with a “cord”. According to Mykhailo Syrokhman (as retold by Local History), the entrance portal is decorated with carved “cord” motifs, and the door has metal fittings that are now rare.
The painter’s signature on the ceiling. The Baroque murals were painted by Antonii Vali, and a Latin inscription on the ceiling says so directly, calling him an honorary citizen. According to the Reformed church in Vyshkove, which Vali also painted, he was a nobleman from Wald in the county of Nitra (now Slovakia) and finished the ceiling of that church in August 1789, at the age of 47.
The iconostasis that was found. On the back of the royal doors there is an inscription about the renovation of the iconostasis in 1737 by “Iliia, painter of Khust”. The iconostasis was removed during the Soviet-era repairs; Karpatskyi Obiektyv writes that it was taken to Lviv for restoration. For decades it was considered lost, but according to Local History it is now kept in the Yosyp Bokshai Transcarpathian Regional Art Museum, and the museum is ready to return it once the church has been restored.
The stone altar table. According to Zakarpattia online (2009), during the repairs the altar table and icons were taken to Leningrad (Ukrinform repeats rumours about Saint Petersburg), while a cracked stone altar table stayed in the churchyard because its great weight meant nobody took it away. Karpatskyi Obiektyv writes about a stone altar table inside the church. How these accounts relate to each other is not clear from the sources.
Neighbours to the oaks. The church stands under centuries-old oaks. In June 2018 a branch fell on it during a storm; the church was not damaged, but it is a good reminder that a wooden monument lives in the same rhythm as the trees around it.
Photo gallery
Stone and material
The main log frames are built of massive oak logs twelve metres long. They rest on a foundation of stone laid dry, without mortar. The roofs and tower are covered with shingles. Stone is not visible here, yet without it there would be no five hundred years: the dry stone base draws moisture away from the bottom course of logs, and it is the bottom course that rots first in any log building.
The craftsmen who moved the church from Odariv faced the same task as a modern stonemason during installation: every piece has to return to its own place, not to a similar one. Marking, sequence, tolerance. Wood and stone think alike here. An altar table is just as hard to move: the heavier the object, the more precisely you need to know where it will stand.
How an old iconostasis is arranged is explained in the article “The Ukrainian iconostasis: what makes it distinctive”. Another wooden church with a fate no less eventful is the Church of the Holy Spirit in Rohatyn, while the Carpathian quiet of another school is preserved by the Church of St Michael the Archangel in Uzhok.
Did you know
At the entrance, according to the author of a travel publication, hang padlocks from three eras: Czechoslovak, Soviet and Chinese. According to the publication. [5]
Beside the church grow oaks which, by the estimate of the author of a travel publication, are about 450 and 600 years old; in 2009 the community built retaining walls so that the church and the two oaks would not slide into the river. [3, 5]
The Hungarian name of the village was Darva, and in Czechoslovakia it was Kolodné. According to JewishGen. [16]
The village was founded in 1450 (or 1447), and the church is traditionally dated to 1470; but according to tradition it stood not in the village but at Odariv. [5, 8, 9]
Local History compares the age of the church with the life of Christopher Columbus (1451–1506). [1]
During the 2007–2008 repairs, gaps in the log frames were plugged with wooden pegs; the author of a travel publication gives the local name “tyhli”. [1, 5]
Among the eight Ukrainian churches on the 2013 list, the oldest is Potelych (1502–1600), while Kolodne is absent, despite its age. [17]
Spadok and Karpatskyi Obiektyv write about Lviv (restoration), Zakarpattia online (2009) about Leningrad (altar table and icons), and since 2021 the Bokshai Transcarpathian Art Museum has been known as the location. [1, 2, 3, 7, 13]
Antonii Vali, according to the Reformed church in Vyshkove, was a nobleman from Wald (Nitra county, now Slovakia); if he was 47 in 1789, he was born around 1742 (estimate). According to Local History. [1]
The church won the US government grant by being chosen among six Ukrainian projects; the experts, according to Local History, were struck by its age. [1]
The 1970 photo with a stork's nest where the cross had been was taken by David Goberman. [1]
The Kolodne church is among the fifteen Transcarpathian churches to be digitised by laser scanning, aerial survey and photogrammetry. [15]
Lohvyn described the colouring of the iconostasis as a combination of hot reds, soft blues and ochres. [1]
Every year on 22 May, the spring feast of St Nicholas, Kolodne celebrates the patronal feast of the wooden church. According to Karpatskyi Obiektyv. [13]
Legends
The monastery at Odariv
According to tradition, the church was the main church of an Orthodox monastery in the Odariv tract and stood there for 330 years, until 1800. Recorded on Karpaty.rocks, in Spadok and on woodenroute; Syrokhman writes of the Krychiv tract of Odariv. “330 years” is simply the arithmetic 1470 + 330, not a separate piece of evidence. [4, 7, 12, 13]
Moved on ox-drawn carts
According to tradition, after the monastery was closed in 1800 the church was dismantled and carried on ox-drawn carts to Kolodne. Recorded in the Spadok catalogue and in Karpatskyi Obiektyv, from Syrokhman's words. [7, 13]
The altar table in Leningrad
According to Zakarpattia online (2009), during the restoration of 1969–1976 the altar table and icons were taken to Leningrad and never returned; a cracked stone altar table stayed in the churchyard because it was too heavy. [3]
Cyril and Methodius
According to local tradition, the monks of the Uhol Monastery, near Odariv, settled there together with disciples of Cyril and Methodius. Not documented; it concerns the neighbouring monastery, not the church. [10]
“Without analogues in the world”
The site derev.org.ua calls the Kolodne church one that “has no analogues in the world”. This is an assessment, not a legend; it is included because it is often repeated. [18]
Figures
- Antonii Vali — master and nobleman, author of the Baroque murals of the 18th century; his name appears in a Latin inscription on the ceiling.
- Iliia, painter of Khust — renovated the iconostasis in 1737; signed on the back of the royal doors.
- Mykhailo Syrokhman — researcher of the wooden architecture of Transcarpathia; proposed the Odariv version, author of the book “Churches of Ukraine: Transcarpathia”.
- Hryhorii Lohvyn — art historian; in the book “Across Ukraine” (1968) he called the church a model for churches with a single tower over the narthex.
- David Goberman — researcher and photographer; author of the book “Monuments of Wooden Architecture of Transcarpathia” and of the 1970 photograph.
- O. F. Yerko, R. M. Yusin, N. I. Slipchenko — restorers named for the work of 1970–1971.
- William Taylor — US Ambassador to Ukraine, attended the reopening after the 2007–2008 repairs.
- Ivan Krychfalushyi — head of the village of Kolodne in 2009, initiator of the first decision on a museum.
- Ivan Nemesh — head of the Uhlia community, 2021.
How to cite
IKONASTONE. St Nicholas Church in Kolodne // Guide to Churches of Ukraine. URL: https://ikonastone.com/en/guide/st-nicholas-church-kolodne/ (accessed DD.MM.YYYY).
FAQ
How old is the church in Kolodne?
The church is traditionally dated to 1470, which makes its oldest log frames older than Columbus's voyage. The upper parts of the frames were raised in the 16th century, and the tower was rebuilt in the 17th or the second half of the 18th century.
Why is the church said to have been moved?
According to research by Mykhailo Syrokhman, it was originally the main church of an Orthodox monastery in the Odariv tract. After the Austrian authorities closed the monastery in 1800, the church was taken to Kolodne. A log structure could be dismantled and reassembled on a new site.
Where is the church's iconostasis?
During repairs at the turn of the 1960s and 1970s the iconostasis and icons were removed from the church and never returned. According to Local History (Lokalna istoriia), the iconostasis, long considered lost, is kept in the Yosyp Bokshai Transcarpathian Regional Art Museum.
Who painted the church?
The 18th-century Baroque murals were painted by Antonii Vali: his name appears in a Latin inscription on the ceiling. What survives are fragments of half-faded faces of saints.
Can the church be visited inside?
The church stands on a hill in the centre of the village behind a gate. The community planned a museum and as early as 2009 had gathered old household pottery, embroidered towels and icons there, but as of February 2021, according to Mukachevo.net, the church is closed most of the time because of its dilapidated condition; it is best to ask the local community about visiting.
Sources
- Локальна історія. М. Маркович. Дерев'яна церква — ровесниця Колумба (22.08.2023)
- Mukachevo.net. Найстаріший дерев'яний храм Закарпаття перетворять на музей (22.02.2021)
- Закарпаття online. В Колоднянській Свято-Миколаївській церкві XV століття відкриють музей (09.07.2009)
- Karpaty.rocks. Church of St. Nicholas the Wonderworker, Kolodne
- Transcarpathian Tours. The wooden church in Kolodno village (2010)
- Туристична правда. Церква св. Миколая на Тячівщині
- Спадок. 26 найдавніших дерев'яних храмів Західної України (запис про Колодне)
- Castles.com.ua. Колодне
- Go-to.rest. Миколаївська церква (Колодне)
- Go-to.rest. Угольський монастир
- St. Nicholas Center. Kolodne, Ukraine
- Woodenroute (Єврорегіон «Карпати — Україна»). Church of St. Nicholas the Wonderworker, Kolodne
- Карпатський об'єктив. Найдавніша дерев'яна церква України розташована на Тячівщині
- Дзеркало тижня. Збережені шедеври дерев'яної архітектури
- ZAXID.NET. Львівські фахівці оцифрують 15 деревʼяних церков Закарпаття (28.02.2026)
- JewishGen KehilaLinks. Kolodne, Ukraine
- Радіо Свобода. Дерев'яні церкви Карпатського регіону внесено до Списку ЮНЕСКО (2013)
- Derev.org.ua. Wooden churches of Ukraine
- Карпатський об'єктив. Дерев'яні церкви Закарпаття у світовій спадщині ЮНЕСКО
- Town
- Kolodne village, Tiachiv District, Zakarpattia Oblast
- Built
- traditionally 1470; log frames raised in the 16th century; tower rebuilt in the 17th or second half of the 18th century
- Type
- wooden three-part church with a tower over the narthex
- Material
- oak logs, dry-laid stone foundation, shingle roofing
- Research depth
- 27%