The Church of St Michael the Archangel in Uzhok: Boyko quiet below the pass
The Uzhok Pass lies on the Main European Watershed: on one side its rivers run to the Danube, on the other to the Vistula. Below the pass stands a small dark wooden church, which craftsmen from both sides of the Carpathians finished on 11 June 1745 — and carved the date above the door so there would be no disputes.
In brief
| Address | Uzhok village, Uzhhorod District (until 2020, Velykyi Bereznyi District), Zakarpattia Oblast |
| Built | 1745; work completed on 11 June |
| Craftsmen | Pavlo Toniv (Bitlia village) and Ivan Tsyhanyn (Tykhyi village) |
| Type | three-frame, three-topped church of the Boyko type, Transcarpathian sub-style |
| Material | spruce beams, shingles; masonry sacristy |
| Status | UNESCO World Heritage site (2013); monument of national importance No. 070022 |
History
The inscription above the door frame records the completion of the work in June 1745 and the names of the craftsmen: Pavlo Toniv from Bitlia — a village on the Galician, now Lviv, side of the Carpathians — and Ivan Tsyhanyn from the neighbouring Transcarpathian village of Tykhyi. Other researchers give other spellings of the names — “Pavlo from Butlia”, “P. Cherneiv”, “I. Tsyhanynyk”. An episcopal visitation of 1751 found in Uzhok a “new church” with all its books and two bells.
The legends about the village sound like the beginning of a ballad. Once, they say, there were seven mills here. After a plague new settlers came — from Hnyla, Yavoriv and Sianky. And the church itself was supposedly first built high on the slope and only later moved lower, almost down to the road, because it was hard for the elderly to climb.
In 1895 the church was raised and the lower rounds of the log frames were replaced. This is attested by the inscription “1895 Hyrych Petro churchwarden raised [it]”. Another inscription names the churchwarden Havrylko Vasyl, who apparently organised the repair. In 1927 a separate bell tower was built nearby — this date is also given in the ICOMOS evaluation for UNESCO. During the First World War the Austrian authorities requisitioned the bells. The two new, heavier bells could never be hung in the tower.
For more than a hundred years the Uzhok church has remained among the best-known wooden churches of Zakarpattia: its photographs were printed in books and on postcards, and Transcarpathian artists painted it; these images decorated the bishop’s chapel and the chapel of the teachers’ seminary in Uzhhorod. In Soviet times the church was protected as an architectural monument of the Ukrainian SSR (No. 198). On 21 June 2013 the church became part of the UNESCO World Heritage property “Wooden Tserkvas of the Carpathian Region in Poland and Ukraine”. The nomination covers a plot of 0.12 hectares with a buffer zone of 1.81 hectares; the church was inscribed under criteria (iii) and (iv) — as testimony to a tradition and an outstanding example of a type of building. In 2018 it was entered in the State Register as a monument of national importance. In the same year, 2013, the regional budget allocated over UAH 2 million for heritage protection, including repairs in Uzhok and Yasinia.
Timeline
The numbers in square brackets are source numbers in the list at the bottom of the page. The label “according to …” means that a fact is confirmed by only one source. The “Legends” section contains tales and legends: they are recorded in sources but not confirmed by documents.
Era I. The village below the pass
- 11th–10th centuries BC
A bronze sword was found near Uzhok. It shows that people lived here in ancient times. [13, 17]
- 1582
The first written mention of the village: Uzhok is a hereditary possession of the Drugeth family. The village takes its name from the Uzh River, which rises here. [13, 16, 17]
- 17th – early 18th century
According to local tradition, after a plague the village was deserted and was resettled by people from the Galician villages of Hnyla, Yavoriv and Sianky. [15, 17, 18]
Era II. A church by craftsmen from both sides of the Carpathians
- 1745
On 11 June construction of the Church of the Holy Archangel Michael was completed. The date and the names of the craftsmen, Pavlo Toniv from Bitlia and Ivan Tsyhanyn from Tykhyi, are carved on the door frame. [8, 11, 12, 14, 15, 18, 29]
- 1745
M. Syrokhman gives the inscription as: “the masters Pavel Toneiv of Bitlia and Ivan Tsyhaninov of Tykhyi”. According to him, inscriptions with a date and the builders’ names are rare. [8]
- 1751
An episcopal visitation mentions a “new church” in Uzhok with all its books and two bells. At that time the parish belonged to the Greek Catholic Eparchy of Mukachevo, headed by Bishop Mykhailo Manuil Olshavskyi. [12, 15, 21, 26]
- 18th–19th centuries
A spa operated in Uzhok on mineral springs. The springs bore people’s names: “László”, “Béla”, “Marcsa”. [13, 16, 17]
- 1842
A cast-iron statue of Hercules strangling a serpent was set up by one of the springs. [17, 24]
- 1895
The church was raised and the lower rounds of the log frames were replaced, as attested by the inscription “1895 Hyrych Petro churchwarden raised [it]”. Another inscription names the churchwarden Havrylko Vasyl. According to Karpaty.rocks, the repair was done by a Tsyhanyn from Tykhyi, possibly a descendant of one of the builders. [12, 15]
Era III. Wars on the pass
- 1914
In September, in the area of the Uzhok Pass, the Ukrainian Sich Riflemen first went into battle against Cossack units of the Russian army. The Encyclopedia of Modern Ukraine dates these battles to September 1915. [13, 27, 28]
- 1914–1915
From September 1914 to May 1915 the Russian and Austro-Hungarian armies fought for the pass. According to TravelUA, the front passed through the village itself twice. [17, 23]
- 1914–1918
The Austrian authorities requisitioned the church bells for military needs. [15, 17, 19]
- 1915
The spa was destroyed by artillery fire: two sanatorium buildings with 30 baths, a military hospital and five villas. Whose artillery it was is unknown. The statue of Hercules was later moved to Uzhhorod Castle. [13, 16, 17]
- About 1920
An unknown photographer took a picture of the church for an album of photographs of Subcarpathian Rus; the image has survived through the World Digital Library. [30]
- 1920s
The artist Adalbert Erdélyi painted “Pilgrimage in Uzhok”. Transcarpathian artists painted the church more than once, and its image decorated the chapels of the bishop’s residence and of the teachers’ seminary in Uzhhorod. [12, 15, 30]
- 1927
Next to the church, in the north-west corner of the yard, a new two-tier bell tower of the Verkhovyna type was built. The new bells were heavier than the requisitioned ones, and no one dared to hang them in the tower above the narthex. [2, 14, 15, 18, 20]
- 1929
The Czech researcher Bohumil Vavroušek published two photographs of the Uzhok church in the book “Kostel na dědině a v městečku”. [30]
- 1934
The Czechoslovak authorities laid out the military cemetery on the pass and erected a monument. 363 soldiers are buried here; only 43 have been identified. [22, 23]
- 1944
On 16 October the Red Army entered Uzhok. According to TravelUA, two Red Army soldiers and nine soldiers of the Czechoslovak Army Corps were killed in the village. [13, 17]
Era IV. A protected monument in the Soviet era
- 1947–1961
The church windows were enlarged. According to the ICOMOS evaluation. [2]
- 1949
In August the Greek Catholic Eparchy of Mukachevo was formally liquidated; officially only the Orthodox eparchy of the Russian Orthodox Church operated. The Uzhok parish became Orthodox; the sources cite no separate document on the transfer of this particular parish. [21, 25]
- 1945–1985
According to M. Syrokhman, 26 wooden and 32 masonry churches were destroyed in Zakarpattia. The Uzhok church survived and remained in use. [10]
- Soviet period
The church was taken under protection as an architectural monument of the Ukrainian SSR (No. 198). [12, 15]
Era V. Under UNESCO protection
- 1991
According to Ukrinform, ownership of the church was registered to the religious community, not to the village council. ICOMOS also notes that the owner is the church, not the state. [2, 7]
- 2009
The churches in Uzhok and Yasinia were selected as the two Transcarpathian candidates for the joint Polish–Ukrainian UNESCO nomination. [1, 6]
- 2013
On 21 June, at the 37th session of the World Heritage Committee (Cambodia), the church was inscribed on the UNESCO list as part of the property “Wooden Tserkvas of the Carpathian Region in Poland and Ukraine”: 8 churches from Ukraine and 8 from Poland. [1, 4]
- 2013
The ICOMOS evaluation: a plot of 0.12 ha, a buffer zone of 1.81 ha; the state of conservation is good, but the plastic lining of the interior may harm the wood, and the metal covering of the bell tower should eventually be replaced with shingles. [2]
- 2013
In July the village head Mykhailo Leshko told Radio Svoboda that residents feared the church would be turned into a museum; officials assured them it would remain in use. The regional budget allocated over UAH 2 million for monuments, including those in Uzhok and Yasinia. [5]
- About 2017
The churchyard was paved with coloured paving tiles. A Ukrinform author and the researcher M. Syrokhman regard this as a breach of the protection zone requirements. [7, 9]
- 2018
The church was entered in the State Register of Immovable Monuments as a monument of national importance (No. 070022), according to the English-language Wikipedia. [12]
- 2018
In November the tour operator Ihor Hubilit sent inquiries to the regional administration, the village council, the eparchy and the Ministry of Culture about tourist access to the church. [7]
- 2019
On 30 March community representatives stopped a tour by the guide Liubomyr Vorobii in the churchyard; since then he has shown the church from the road. [7]
- 2019
In July a commission of the regional administration came to the church but was not given the keys. The Mukachevo eparchy of the UOC (MP), in a letter of 23.07.2019, stressed that the church is in use, visits must be coordinated with the service schedule, and the community carries out repairs at its own expense; the regional administration pointed out that without a protection agreement state funds for repairs are impossible. [7]
- Before 2019
The community installed new doors that partly covered the 1745 inscription with the craftsmen’s names. [8, 14]
- 2021
Mykhailo Syrokhman noted that after the UNESCO listing there had been “changes for the worse” in Uzhok. In 2019–2021 the community belonged to the UOC (MP). [3, 7, 9]
Lost and restored
| What | Was | What happened | Where it is now |
|---|---|---|---|
| The church’s first site | According to legend, high on the slope | Moved lower, almost down to the road | On the present hill; in 2013 the village head said the church stands on the same spot [5, 12, 14, 19] |
| Lower rounds of the log frames | Spruce beams of 1745 | Rotted; replaced in 1895 | New rounds; the churchwarden’s signature on the wall [12, 15] |
| Two bells | Mentioned in the 1751 visitation | Requisitioned by the Austrian authorities during the First World War | Lost [12, 15, 17, 19] |
| New bells after the war | Heavier than the previous ones | Not hung in the tower above the narthex | In the separate bell tower of 1927; according to ICOMOS (2013), it holds three bells [2, 15, 17] |
| Bell tower covering | Wooden | Replaced with metal; in 2019 the wood was rotting under the sheet metal | The community had not signed a protection agreement (2019) [2, 5, 7, 19] |
| Original wall finish | Hewn wood | Covered with cardboard, later plastic | Under the lining [2, 5, 14] |
| Windows | Small openings | Enlarged in 1947–1961 | Windows in white frames [2, 19] |
| Iconostasis icons | 17th–18th centuries | Repainted | In place [14, 17] |
| Iconostasis | Carved, gilded; 18th century (17th century according to Wooden Route) | Little changed | In place; the royal doors show the Annunciation and the four Evangelists [3, 14, 15, 19] |
| Ciborium and tabernacle | Old altar furnishings | Survived | In place, according to TravelUA [17] |
| Entrance doors with the 1745 inscription | Carved door frame | New doors installed | The inscription is partly hidden [8, 14] |
| Churchyard | Grassy slope | Paved with coloured tiles (about 2017) | Unchanged as of 2021 [7, 9] |
| Statue of Hercules (1842) | By a mineral spring | Moved after the spa was destroyed in 1915 | Courtyard of Uzhhorod Castle [13, 16, 17, 24] |
Architecture
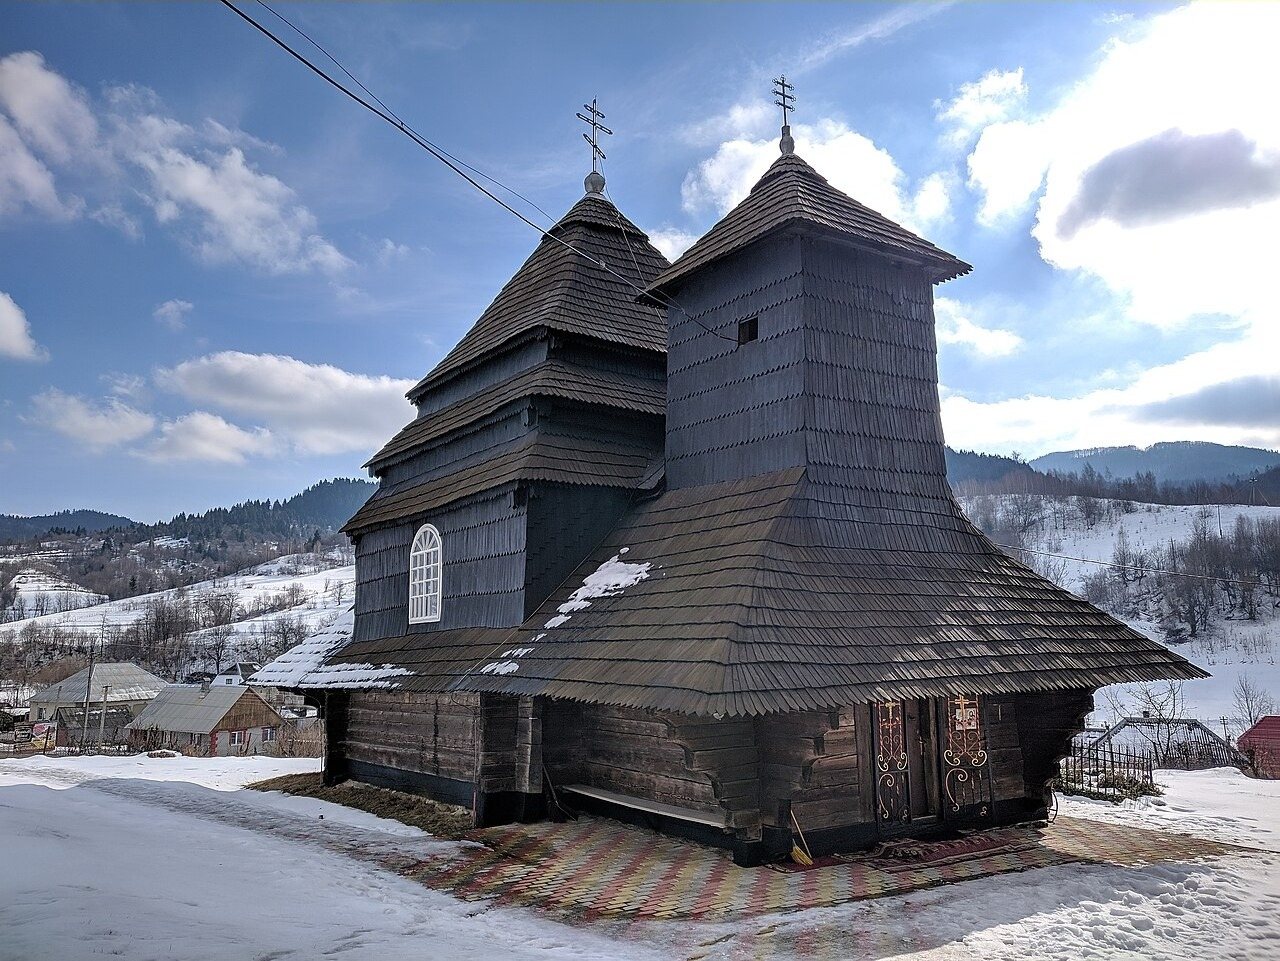
The church consists of three log frames: the narthex (babinets), the central square and widest frame of the nave, and the sanctuary. A masonry sacristy is attached to the sanctuary. Above the nave rises a tent-roofed top with three breaks (zalomy); above the sanctuary, a smaller top with two breaks. Above the narthex stands a small timber-framed bell turret: it is taller than the sanctuary top but lower than the central one. The broad planes of the roofs and the encircling eaves unite the three frames into a single mass.
The church stands on a hill within the Uzhanskyi National Nature Park, part of the East Carpathian Biosphere Reserve. For a traveller coming down from the pass, it is the first architectural monument of Zakarpattia.
This is what distinguishes the Uzhok church from a classic Boyko church, where the three tops are arranged symmetrically with the dominant in the centre. Here the western top has already begun to become a tower, but has not yet outgrown the central tent roof. Researchers see this as a sign of the Transcarpathian sub-style of the Boyko school. UNESCO classes Uzhok as the Boyko type together with the churches in Smolnik in Poland and Matkiv in Ukraine: these are churches on both sides of the Polish–Ukrainian border near Slovakia. Inside, the passage from the narthex to the nave is clearly defined.
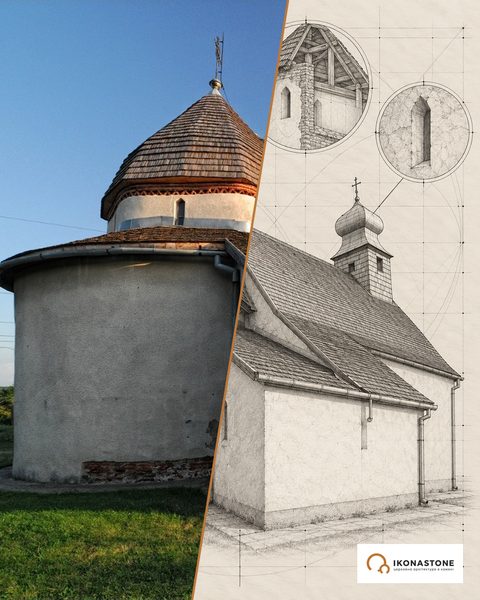
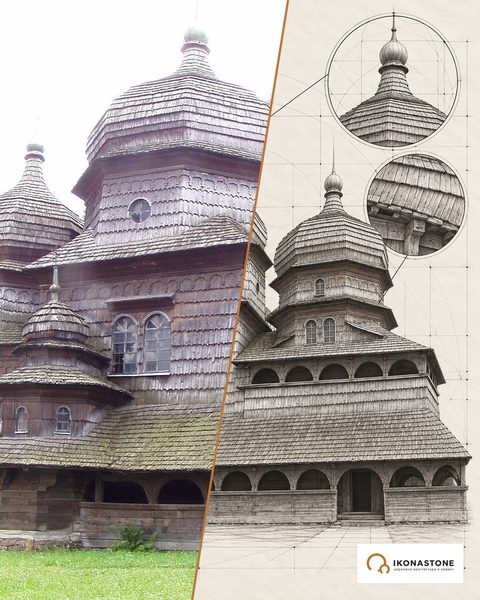
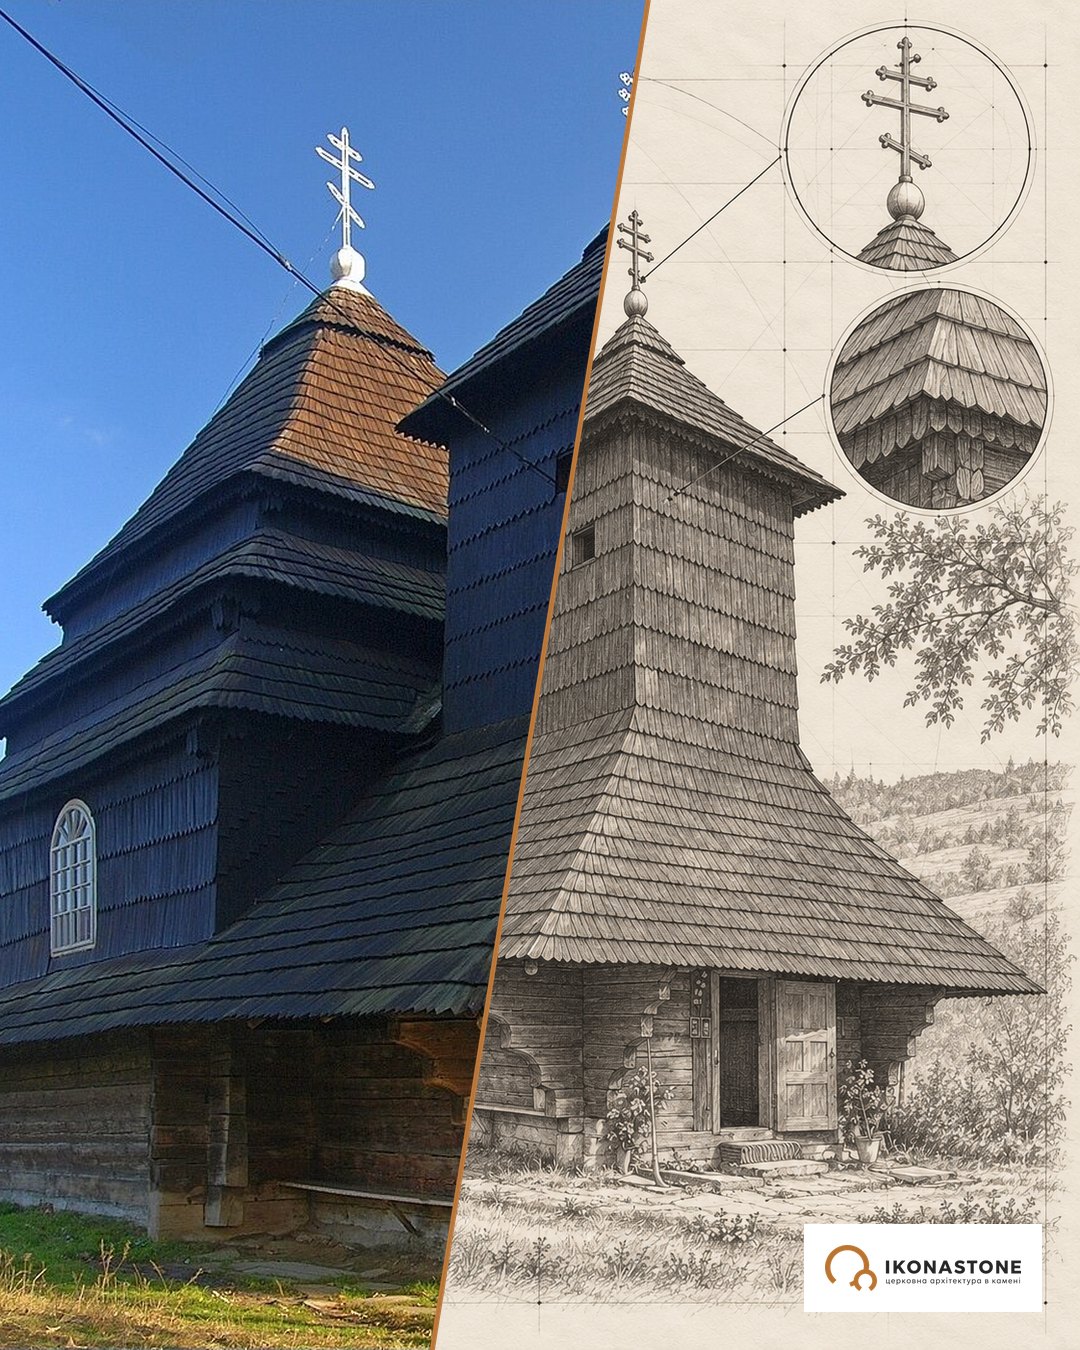
Below are two elements of the church: in a photo and in a drawing. The drawings show the form, not exact dimensions.
The central top with its breaks
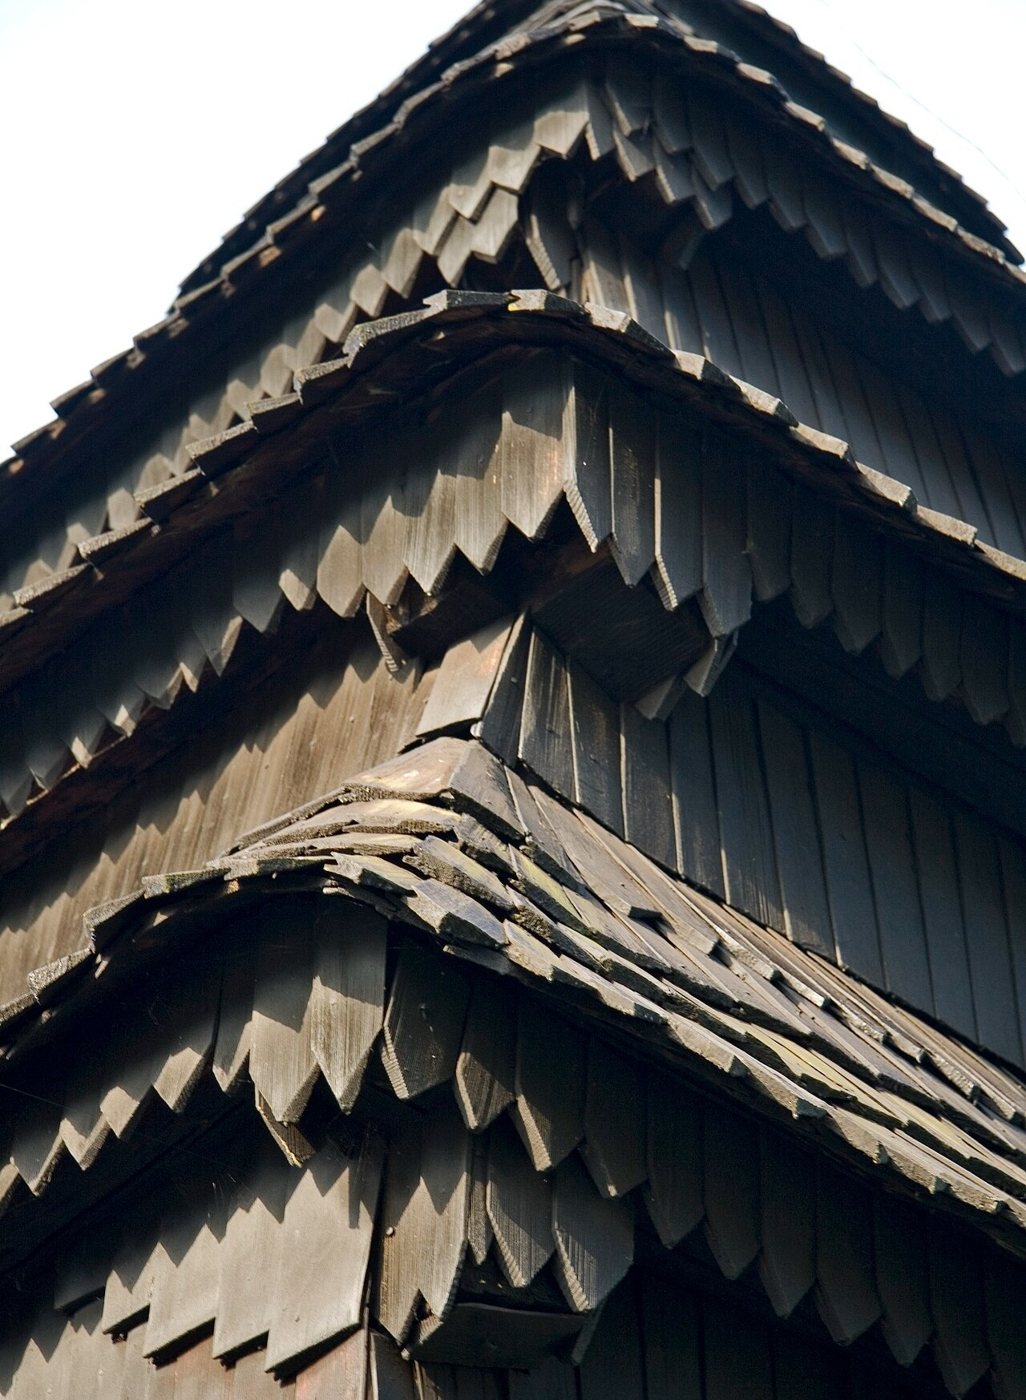
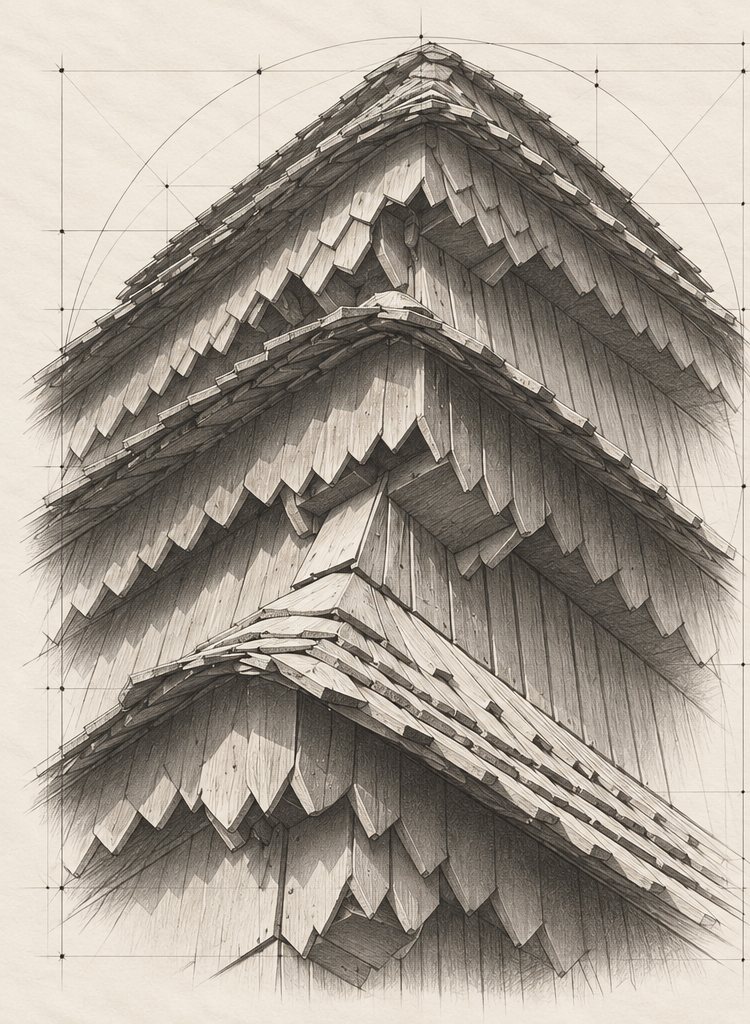
The tent roof above the nave has three low breaks — steps where the pitch of the roof changes. Above the sanctuary is the same kind of top, only lower and with two breaks. Everything is covered with shingles.
The bell tower
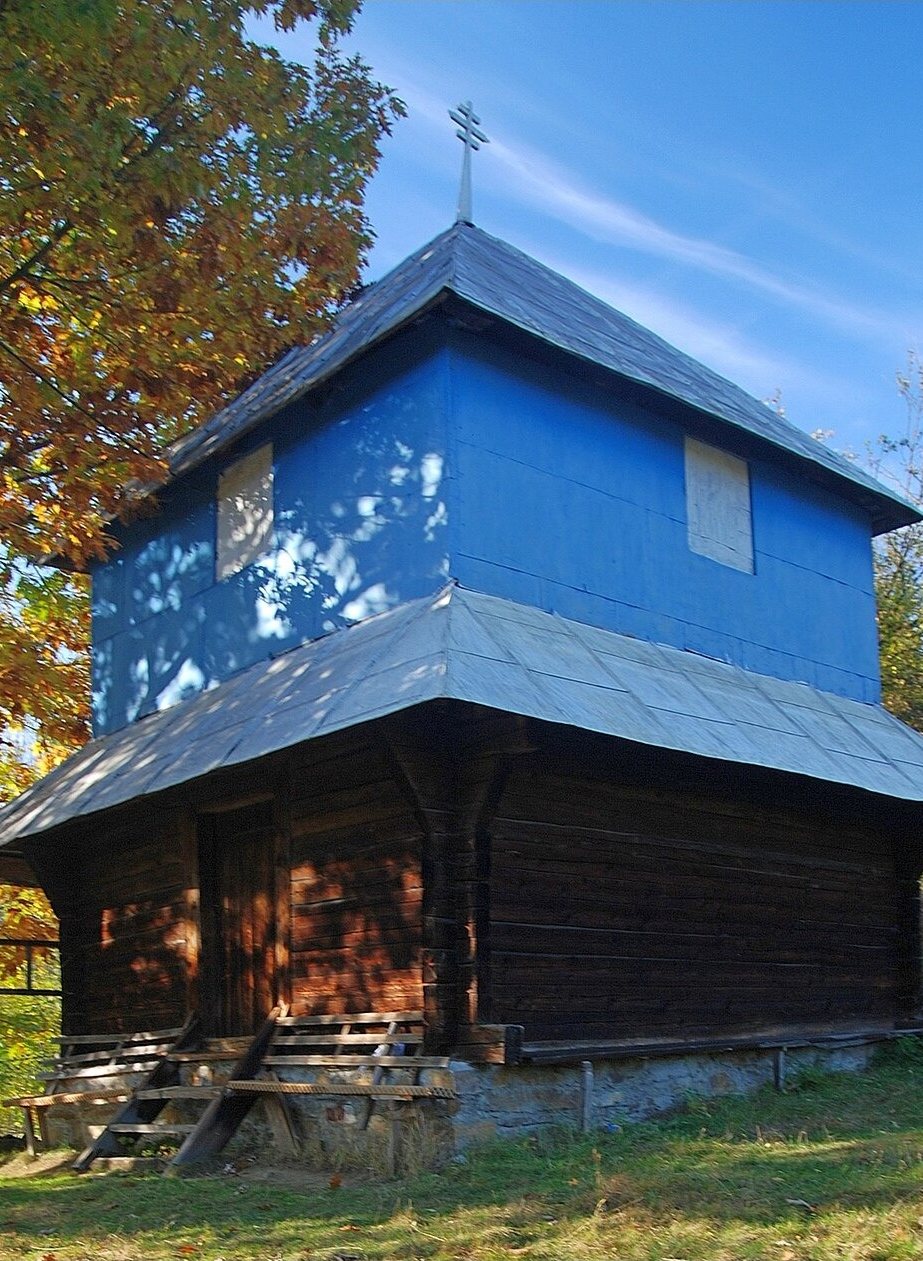
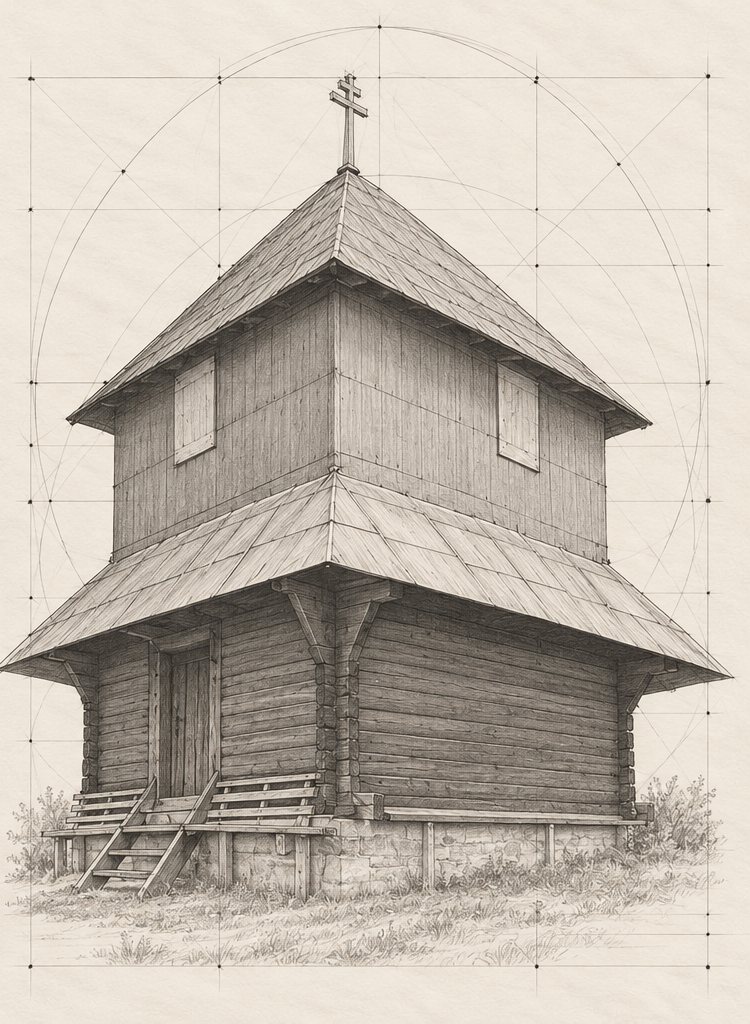
The separate bell tower has two tiers, is square in plan and has a four-sided tent roof. It was built in the 1920s, a decade after the Austrian authorities took away the old bells. In 2013, according to Radio Svoboda, the bell tower needed repair and had been clad in metal to preserve it; the community planned to restore the wooden cladding.
Details that are easy to miss
The church that was “raised”. The 1895 inscription — “the churchwarden raised [it]” — refers not to weighing but to jacking up: the church was lifted to replace the rotten lower logs of the frames. This is a routine operation for wooden churches, but its author rarely leaves a signature on the wall.
An iconostasis dated in different ways. Most sources date the carved gilded iconostasis to the 18th century. The Carpathian tourist Wooden Route dates the carving to the 17th century. In 2013 the village head told Radio Svoboda about old icons and early printed books of the 17th century and an 18th-century altar.
A bell older than the church. According to the same village head, the bell that still calls people to services is about a hundred years older than the church itself. We found no documentary confirmation of this date in the sources.
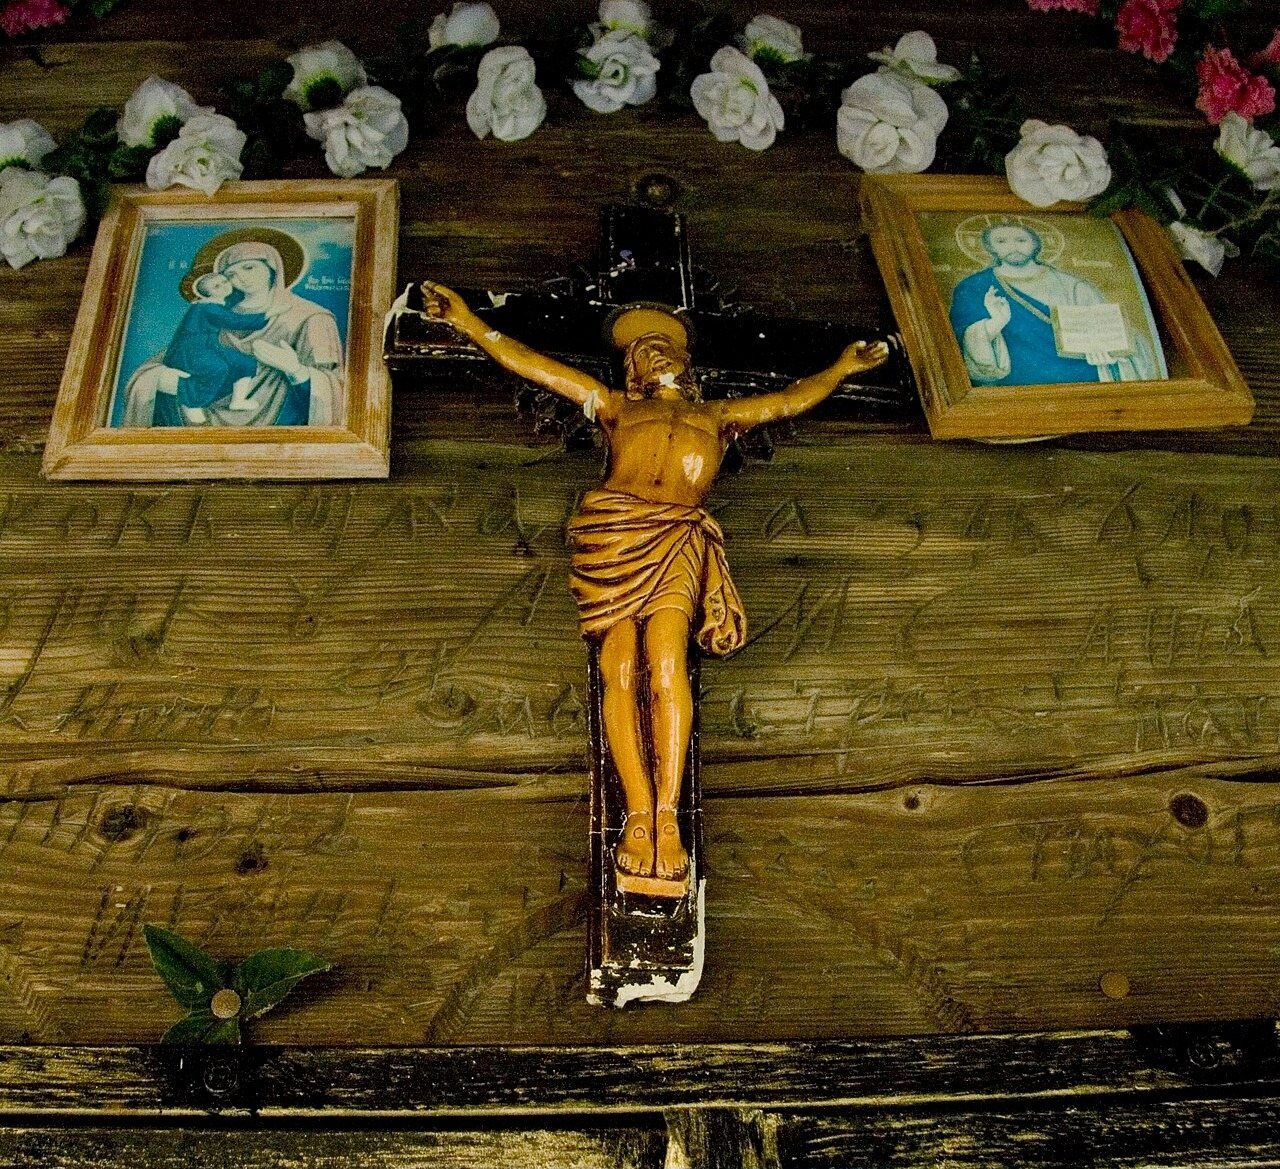
Plastic versus wood. UNESCO experts criticised the interior: the walls were lined on the inside with plastic, which does not let the wood breathe. Parishioners did this for warmth. Even earlier the walls had been covered with cardboard and paper, the icons repainted, and artificial flowers appeared in the interior. What to look for on site is the play of light: the narthex is dark, while the nave is lit through the upper windows, and a space a little over 10 metres high seems taller.
Hercules by the spring. Uzhok’s strangest story is connected not with the church but with a mineral spring nearby: according to a tourist guide, a cast-iron statue of Hercules (1842) was once moved from it to Uzhhorod Castle. The church meanwhile stayed where it was — if you do not count that first, legendary descent from the hill.
Shingles that are looked after. The roof is covered with shingles, and according to the village head they are treated with a protective compound every two years. This is a case where a monument lives not thanks to a major restoration but thanks to regular small work.
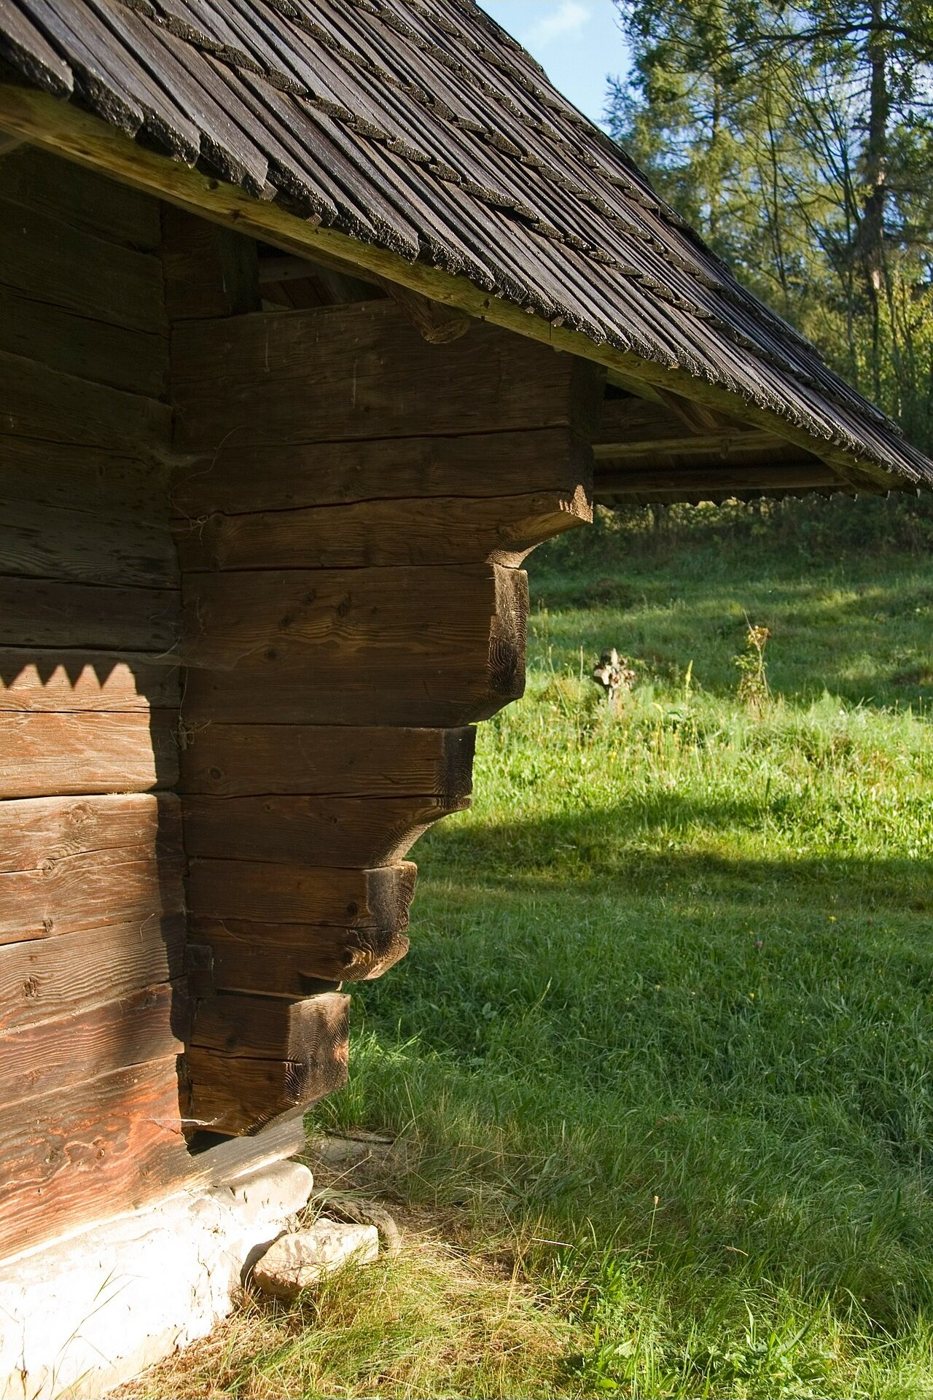
Photo gallery
Stone and material
The church is built of spruce beams. The corners of the frames are joined with a simple lock with a double-sided notch, and the roofs and tops are covered with shingles. Like all the Carpathian churches on the UNESCO list, it stands on wooden sill beams above a stone foundation. The masonry sacristy is the only part where stone and brick come to the surface. The shingles here are not decoration but the building’s working skin: they take the rain and snow, and they have to be maintained regularly.
The replacement of the lower log rounds in 1895 shows how a wooden church ages: from below, from the ground and the damp. That is why the most important decision for such a building is not carving or gilding but the height and dryness of its base. It is the same in stonework: nobody photographs the plinth and the foundation, yet it is on them that it depends whether a building will survive until the next “the churchwarden raised it” inscription.
How the entrance to the sanctuary is arranged is explained in the article royal doors; small sacred volumes are in the section chapels. Another monument of Zakarpattia is the Horiany Rotunda in Uzhhorod, and another Carpathian church on the UNESCO list is the Holy Spirit Church in Rohatyn.
Did you know
Above the nave rises a top with three low breaks, above the sanctuary one with two; the western volume ends in a timber-framed bell turret. [2, 13, 19]
Poland’s National Heritage Board calls the Uzhok church the southernmost building of the Boyko type. [3]
Researchers single out a separate “Uzhok” group of Transcarpathian churches that combines Boyko and Lemko features. [13, 16]
ICOMOS writes that the tower above the narthex is in fact a belfry on a post-and-frame structure, with a gallery beneath it. [2, 3]
UNESCO classes Uzhok as the Boyko type together with Smolnik in Poland and Matkiv in Ukraine. [1, 3]
In 2009 only two Transcarpathian churches made it into the UNESCO nomination — in Uzhok and Yasinia. [1, 6]
363 soldiers are buried in the military cemetery on the Uzhok Pass; only 43 have been identified — 35 Austro-Hungarian and 8 Russian. [22, 23]
The corners of the log frames are joined with a simple lock with a double-sided notch and a straight hidden tooth. [15]
Already in Soviet times the church was taken under protection as an architectural monument (No. 198). [12, 15]
Locals called the cast-iron statue of Hercules “Iron Ivan”; according to TravelUA, it was cast in Turi Remety. [17]
Outside, the log frames are coated with a dark oil impregnation, and locals, according to the Carpathian Wooden Churches blog, call the church “the little black ship”. [19]
In 2019, according to the village head, tourist groups from Budapest came to Uzhok every Sunday at 8 a.m., timed to the service. [7]
Legends
Seven mills
According to legend, Uzhok was once a large village with seven mills, and after a plague only one man remained in it. Recorded on the Karpaty.rocks portal and in the English-language Wikipedia. [12, 15]
Settlers from beyond the mountains
According to legend, the deserted village was resettled by people from the Galician villages of Hnyla, Yavoriv and Sianky. Recorded on Karpaty.rocks and TravelUA. [15, 17]
The church that came down the hill
According to legend, the church was first built high on the slope and later moved almost down to the road, because it was hard for the elderly to climb. Recorded on Wooden Route, Karpaty.rocks and the Carpathian Wooden Churches blog. [14, 15, 19]
Three hundred years in one place
According to the village head M. Leshko (2013), on the contrary, the church has stood on the same spot for more than three hundred years. Recorded by Radio Svoboda. [5]
A bell older than the church
According to legend, the bell that still calls people to services is about a hundred years older than the church. Recorded by Radio Svoboda from the words of the village head. [5, 18]
Without a single nail
According to the village head (2013), the church was built “without a single nail”. Recorded by Radio Svoboda; there has been no technical examination. [5, 18]
A requiem for the fallen
According to local memory, after one of the battles of 1914–1915 the people of Uzhok buried together 6 Russian and 6 Hungarian officers and 351 soldiers, and a requiem service for them was held in St Michael’s Church. Recorded in the Ukrainian Wikipedia. [13]
The strength of Hercules
According to legend, the water of the Hercules spring gave people the strength of the ancient hero. Recorded on Karpaty.rocks. [16]
The American who recovered
According to legend, the 1842 statue of Hercules by the spring was set up by an American who had been cured by the Uzhok waters. Recorded on TravelUA. [17]
Figures
- Pavlo Toniv — craftsman from Bitlia (now Lviv region), one of the two builders of 1745.
- Ivan Tsyhanyn — craftsman from Tykhyi, the second builder.
- Petro Hyrych — churchwarden who left the 1895 inscription about raising the church.
- Vasyl Havrylko — churchwarden named in another inscription from the time of the repair.
- The Drugeths — the family that held Uzhok as a hereditary possession in 1582.
- Mykhailo Manuil Olshavskyi — Greek Catholic Bishop of Mukachevo (1743–1767), under whom the 1751 visitation took place.
- Adalbert Erdélyi — Transcarpathian artist, author of the painting “Pilgrimage in Uzhok” (1920s).
- Bohumil Vavroušek — Czech researcher who published photographs of the church in 1929.
- Mykhailo Syrokhman — art historian, researcher of Transcarpathian wooden churches and their builders.
- Mykhailo Leshko — village head of Uzhok (2013–2019).
- Tomash Sopko — chief specialist of the culture department of the Zakarpattia Regional State Administration (2013), who drew attention to the plastic lining.
- Ildikó Molnár — head of the cultural heritage protection department of the Zakarpattia Regional State Administration (2019).
- Oleksandr Monych — spokesman of the Mukachevo eparchy of the UOC (MP) (2019).
- Ihor Hubilit, Liubomyr Vorobii — tour operator and guide who publicly raised the question of access to the monument in 2018–2019.
How to cite
IKONASTONE. The Church of the Holy Archangel Michael in Uzhok // Guide to the Churches of Ukraine. URL: https://ikonastone.com/en/guide/st-michael-the-archangel-church-uzhok/ (accessed DD.MM.YYYY).
FAQ
Who built the church in Uzhok?
The craftsmen Pavlo Toniv from the village of Bitlia, on the other side of the Carpathians in the Lviv region, and Ivan Tsyhanyn from the Transcarpathian village of Tykhyi. The work was completed on 11 June 1745; the date is carved above the door frame.
How does the Uzhok church differ from classic Boyko churches?
A classic Boyko church has three tops dominated by the central one, and a symmetrical silhouette. In Uzhok the western top above the narthex (babinets) turns into a tower: it is taller than the sanctuary top, though it does not yet exceed the central tent roof. Researchers see this as the Transcarpathian sub-style.
When was the church added to the UNESCO list?
On 21 June 2013, at the 37th session of the World Heritage Committee, as part of the property “Wooden Tserkvas of the Carpathian Region in Poland and Ukraine” (component 1424-014). In 2018 it was also recognised as a monument of national importance.
What survives of the old interior?
A carved gilded iconostasis, whose carving most sources date to the 18th century. The icons were later repainted and the walls covered with cardboard and paper, so the original appearance of the interior has been lost.
Is the church in use?
Yes, it is a parish church. In 2013 residents feared that after the UNESCO listing the church would be turned into a museum, but officials assured them it would remain in use.
Sources
- UNESCO World Heritage Centre. Wooden Tserkvas of the Carpathian Region in Poland and Ukraine
- ICOMOS. Évaluation: Tserkvas en bois de la région des Carpates en Pologne et en Ukraine (2013)
- Narodowy Instytut Dziedzictwa (Польща). UZHOK / УЖОК
- RISU. Wooden Churches in Ukraine and Poland Inscribed on UNESCO World Heritage List (21.06.2013)
- Радіо Свобода. Церква в Ужку і статус ЮНЕСКО (02.07.2013)
- Радіо Свобода. Г. Терещук. Чи спроможне ЮНЕСКО зупинити руйнацію дерев'яних церков в Україні (08.07.2009)
- Укрінформ. Спадщина ЮНЕСКО: «Вхід заборонено»? (29.07.2019)
- Укрінформ. Михайло Сирохман, дослідник старовинних церков
- LB.ua. О. Крушинська. Михайло Сирохман: «Уже після внесення церков у список ЮНЕСКО там відбулися зміни на гірше» (21.08.2021)
- LB.ua. М. Сирохман. Закарпатські дерев'яні церкви: століття охорони та руйнувань (12.09.2021)
- О. Гайдук. Дерев'яна споруда поза часом (derev.org.ua)
- Wikipedia (en). Church of the Archangel Michael, Uzhok
- Вікіпедія (укр.). Ужок
- Wooden Route (eKarpaty). Church of St. Archangel Michael, Uzhok
- Karpaty.rocks. Церква Св. Михайла, Ужок
- Karpaty.rocks. Ужок (село)
- TravelUA. Uzhok on the bank of the Uzh river
- Go-to.rest. Detailed description of the Church of St Michael (Uzhok)
- Carpathian Wooden Churches (блог). Uzhok, Ukraine (01.2014)
- SummitPost. Uzhok — Tserkva of the Synaxis of the Archangel Michael
- GCatholic. Church of the Synaxis of the Archangel Michael, Uzhok
- The Walk of Peace. Military Cemetery and Memorial Monument on Uzhochsky Pass (889 m)
- Regional Information Center «Carpathians». Ужанський національний природний парк
- Karpatium. Ужгородський замок
- Encyclopedia of Ukraine (CIUS). Mukachevo eparchy
- Encyclopedia of Ukraine (CIUS). Olshavsky, Mykhailo
- Енциклопедія сучасної України. Легіон Українських січових стрільців
- Радіо Свобода. Про Легіон Українських січових стрільців
- TravelsInUA. Saint Michael's Church, Uzhok
- Wikimedia Commons. Category:Saint Michael church, Uzhok
- Town
- Uzhok village, Uzhhorod District, Zakarpattia Oblast
- Built
- 1745 (work completed on 11 June 1745)
- Type
- three-frame, three-topped wooden church of the Boyko type, Transcarpathian sub-style
- Material
- spruce beams, shingles; masonry sacristy
- Research depth
- 27%