The Horiany Rotunda in Uzhhorod: six niches and a riddle of dates
From outside it looks small. Inside it is unexpectedly spacious. The builders of the Horiany Rotunda seem to have known a secret that architects are still looking for: how to make a church larger inside than outside.
In brief
| Address | Uzhhorod, Horiany neighbourhood |
| Built | rotunda — 10th–13th c. (versions differ); Gothic nave and sacristy — 14th c. |
| Type | rotunda, hexagonal in plan, with six niches inside; attached rectangular nave |
| Material | rotunda — brick, nave — stone (according to Lokalna Istoriia) |
| Status | architectural monument of national importance (protection No. 070051) |
| Church | Greek Catholic Eparchy of Mukachevo (since 1991) |
History
The rotunda is often called the oldest building in Zakarpattia, but nobody can say for certain how many centuries old it is. Hungarian researchers, after the restoration of 1911–1912, assigned it to the 10th–11th centuries. Florian Zapletal linked its construction to Prince Koriatovych of Podillia and the 14th century. Volodymyr Sichynskyi argued for a Ukrainian-Byzantine origin of the church; sources report his dating differently — the 10th or the 12th–13th century. Hryhorii Lohvyn assigned the construction to the 13th century and assumed that architects from Galicia took part. There are other versions too — from the 9th century and Great Moravia to the 12th century and the Pauline monks.
In the 14th century a Gothic nave and a sacristy were added to the rotunda, and in the 18th a Baroque bell tower. The church was Roman Catholic. In the 1540s the Drugeths supported the Protestants of Uzhhorod, and according to M. Pryimych it was then that the paintings were covered with new plaster; in 1644 Count György III Drugeth returned to Catholicism. In 1949–1959 Orthodox services were held here.
In May 1959, during a Sunday service, lightning struck the bell tower; according to Visit Uzhhorod, six people were killed. After that the church was closed, and in 1966 a branch of the Zakarpattia Regional Museum of Local History was opened in it. Since 1991 the rotunda has again been an active church of the Greek Catholic Eparchy of Mukachevo. In 2012 the roof was replaced with an authentic wooden one, and in 2019 the dome and windows (Pami.info).
Today the church bears the dedication of the Protection of the Mother of God, while older sources mention a dedication to Saint Anne.
Timeline
The numbers in square brackets are the numbers of the sources in the list at the bottom of the page. The note “according to …” means that the fact is confirmed by only one source. The section “Tradition says” contains traditions and legends: they are recorded in the sources but not confirmed by documents.
Era I. The hill and the beginnings
- 8th c. BC – 13th c.
Excavations on the hill revealed three cultural horizons: the Early Iron Age (8th–7th c. BC), the late Roman period (3rd–4th c.) and the Old Rus period (11th–13th c.). According to [11].
- 9th–13th c.
The date of the rotunda's construction has not been established. Researchers have named the 9th c. (Great Moravia, I. Kral), the 10th c. (V. Sichynskyi), the 10th–11th c. (Hungarian researchers after 1911), the 11th c. (V. Gervers-Molnár), the 12th c. (P. Sova, Pauline monks) and the 13th c. (H. Lohvyn). According to Peniak, most researchers date the church to the late 10th – early 11th c. [1, 2, 9, 10, 11]
- 13th c.
According to M. Pryimych, the rotunda arose as a family chapel, probably of the magnate Aba family; in favour of this is the walled-up Romanesque portal. [3, 14]
- 1280s
According to M. Pryimych, Amadeus (Obo) Aba received the Nevytske estate together with Horiany; in 1288 King Ladislaus IV gave him the county of Ung. According to [3].
- Late 13th c.
The oldest layer of painting, Romanesque: among the images is St George on horseback; on the drum and the dome are barely visible silhouettes of the apostles. Radio Svoboda calls “George on a horse” the oldest of the 12 frescoes. [3, 4, 7, 14]
- 1318
The Italian Drugeth family, according to Yu. Skakandi, has held the region since this year. According to [10].
Era II. The Gothic nave and Italian paintings
- 1332
Horiany is first mentioned as “dominium de Gerin” in connection with the building of a new fortress on Castle Hill. According to [11].
- 1334–1335
In documents Horiany appears as a parish paying the papal tithe (2 groschen). According to [3].
- 14th c.
A rectangular Gothic nave and a sacristy were added to the rotunda; the rotunda became the sanctuary. [1, 3, 11, 14]
- 14th c.
A proto-Renaissance layer of paintings in the three eastern apses. The style is associated with Giotto's circle. [1, 3, 4, 7, 10, 14]
- 1354
Nicholas I Drugeth, according to M. Pryimych, returned from Italy; the later, Italian layer of paintings is linked with his time. According to [3].
- c. 1367
H. Lohvyn, according to M. Pryimych, dates the manner of the paintings to after a fire in the rotunda. [3, 14]
- Late 14th – 15th c.
Paintings of the nave and the narthex, Gothic in manner: the Annunciation, the Crucifixion, the Protection of the Mother of God. The manner is close to Czech and German art. [4, 5, 10]
Era III. The Reformation, Catholics and Greek Catholics
- 1540s
The Drugeths supported the Protestants of Uzhhorod; according to M. Pryimych, at this time the paintings were covered with new plaster. [3, 14]
- 1644
Count György III Drugeth returned to Catholicism, and Horiany belonged to the Catholic confession. According to [3].
- 1754
The administrator of Uzhhorod, Baron Imre Starai, according to J. Kobal, handed the church over to the Greek Catholics. According to [3].
- 18th c.
A Baroque tower arose on the western part of the church. [13, 14]
- 1879
During repairs to the Church of St Anne, coloured frescoes were found under the plaster. [7, 9, 11, 13, 16]
Era IV. Restoration, the 20th century and closure
- 1911–1912
Restoration; after it researchers were able to examine the masonry. In 1912 the architect Otto Sztehlo gave the nave a gabled roof and the rotunda a separate helmet-shaped roof. [2, 3, 14]
- 1921
M. Novakivskyi writes about Byzantine influence; F. Zapletal assigns the construction to the 14th c. and links it with Prince Koriatovych of Podillia. [2]
- 1929
V. Sichynskyi's work “Rotundas in Ukraine” was published (Kyiv: Kyiv-Druk, 32 pp.); he was probably the first to draw attention to the material and the masonry. [2]
- 1945
The Soviet authorities returned the church to the Greek Catholics. According to [3].
- 1949
The Greek Catholic Church was abolished; the rotunda was handed to an Orthodox community of the Moscow Patriarchate. [3, 12]
- 1959
In May, during a Sunday service, lightning struck the bell tower; the authorities closed the church. According to Visit Uzhhorod, six people were killed. Pami.info explains the closure by water inside. [3, 12, 13, 14, 16]
- 1966
A branch of the Zakarpattia Regional Museum of Local History was opened in the church; the same year, according to rotunda.digital, the frescoes were cleaned and restored. [3, 12, 14]
- Late 1960s
Hungarian researchers (V. Gervers-Molnár) compared the rotunda with Kisombor and Karcsa (Hungary) and dated the group to the 11th c. According to [2].
- 1976
The village of Horiany was incorporated into Uzhhorod. According to [11].
- 1988–1991
The Zakarpattia archaeological expedition led by Stepan Peniak investigates the hill: remains of a palatial structure were found, and in its north-eastern corner a tower of roughly 6×5.1 m. [9, 11]
Era V. The return to worship and digital memory
- 1991
The church again became an active Greek Catholic church and belongs to the Greek Catholic Eparchy of Mukachevo; according to Pami.info, it was first returned to the Roman Catholics, who later passed it to the eparchy. [3, 12, 13, 14]
- 1996
The iconostasis was replaced, which opened a wider view of the frescoes; a fourth fresco appeared on the triumphal arch. According to [12].
- 12 January 2007
After a long repair the rotunda was consecrated. Before that the community had applied exterior “fur-coat” plaster, because of which the walls stopped “breathing” and the frescoes began to deteriorate. The city council installed underfloor heating and built a protective roof; the Hungarian side financed the restoration of the first of the 12 frescoes. According to [7].
- 2010
Radio Svoboda wrote about rubbish around the rotunda and the threat to the frescoes; Fedir Shandor spoke of an “information vacuum”. According to [8].
- 14 October 2011 – 24 June 2012
The church was declared a pilgrimage centre (14.10.2011) and twinned with the Roman basilica of Santa Maria Maggiore (21.02.2012). On 24.06.2012 a copy of the icon “Salus Populi Romani”, blessed by Pope Benedict XVI, was solemnly brought in from the cathedral of Uzhhorod. [12, 15, 16]
- 2012
The roof was replaced with an authentic wooden one. According to [12].
- 2019
The dome and windows were replaced; in June 2019 RISU reported that the dome had been sent for restoration. [2, 12]
- 26 September 2021
Near the rotunda a miniature sculpture “The Rotunda of St Anne” made of andesite was unveiled; the patron Vasyl Homonai, the sculptor Roman Murnyk, the blacksmith Stepan Rusnak, the initiator Fr Bohdan Savula. According to [2].
- 7 May 2024
The church was raised to a place of indulgence with the title “Eparchial Sanctuary of the Protection of the Most Holy Mother of God” of the Greek Catholic Eparchy of Mukachevo. According to [12].
- 15 September 2024
For Uzhhorod Day a festive liturgy and a memorial service for fallen soldiers took place in the rotunda; prayers were said for the defenders and for all who have suffered from the war. [6]
- 26 October 2024
The digital project “Horiany Rotunda. Digital Dimension” was presented (laser scanning and photogrammetry, almost four months of work; a grant from the Ukrainian Cultural Foundation of almost 20,000 euros). The site rotunda.digital contains 3D models, photos and virtual tours. [5, 14]
Lost and recreated
| What | What there was | What happened | Where it is now |
|---|---|---|---|
| Romanesque frescoes of the late 13th c. | St George on horseback; silhouettes of the apostles on the drum | Covered by later layers, uncovered in 1879 | In the rotunda, preserved in fragments [3, 4, 7] |
| Proto-Renaissance frescoes of the 14th c. | Three eastern apses | In the 1540s, according to Pryimych, covered with plaster; found in 1879; damaged by damp in the 2000s | In the rotunda; also digitised since 2024 [3, 5, 7] |
| Paintings of the nave and narthex | 15th c.: the Annunciation, the Crucifixion, the Protection of the Mother of God | Covered with plaster, uncovered together with the other paintings | In the nave [4, 10] |
| The sixth niche of the rotunda | Six apses (a hexaconch) | Visit Uzhhorod writes “five (once six)”, the other sources say six | Six niches in the plan according to most sources [1, 3, 11, 13] |
| Romanesque portal | Family chapel, probably 13th c. | Walled up | Remains walled up, according to M. Pryimych [14] |
| Roof of the rotunda and nave | Later roofs; “fur-coat” plaster at the end of the 20th c. | 1912 — gabled roof of the nave and helmet-shaped roof of the rotunda; 2007 — protective roof; 2012 — wooden | Wooden roof [3, 7, 12, 14] |
| Iconostasis | Until 1996 | Replaced, view of the frescoes opened up | New iconostasis [12] |
| Dome and windows | Until 2019 | Replaced | New ones [2, 12] |
| Palatial structure on the hill | 13th c., with a 6×5.1 m tower | Destruction; excavations of 1988–1991 | Remains of walls and foundations [9, 11] |
| Church service | Roman Catholic, Greek Catholic | 1949 — Russian Orthodox Church (Moscow Patriarchate), 1959 — closed, 1966 — museum | Since 1991 — an active church [3, 12, 14] |
| Frescoes as digital memory | Limited access to the upper parts | 2024 — scanning and photogrammetry | rotunda.digital [5, 14] |
Architecture
The ensemble consists of three parts: the rotunda, which serves as the sanctuary, the rectangular Gothic nave and the sacristy. The rotunda itself is not round but hexagonal, with smoothed faces. Inside there are six semicircular niches with three windows each (according to Visit Uzhhorod, five have survived).
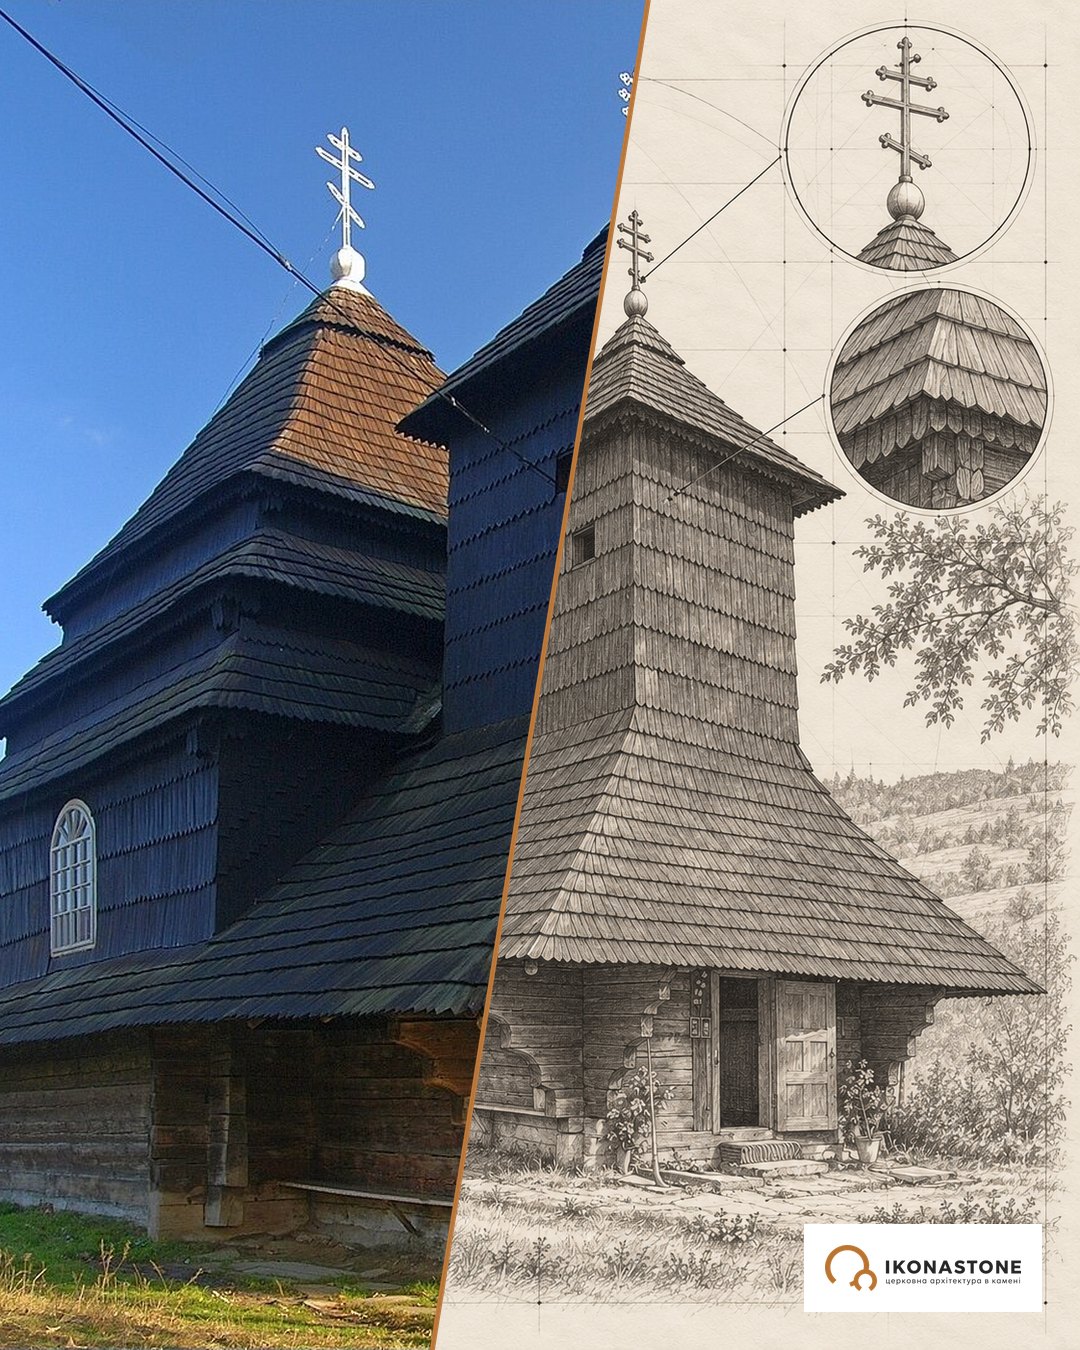
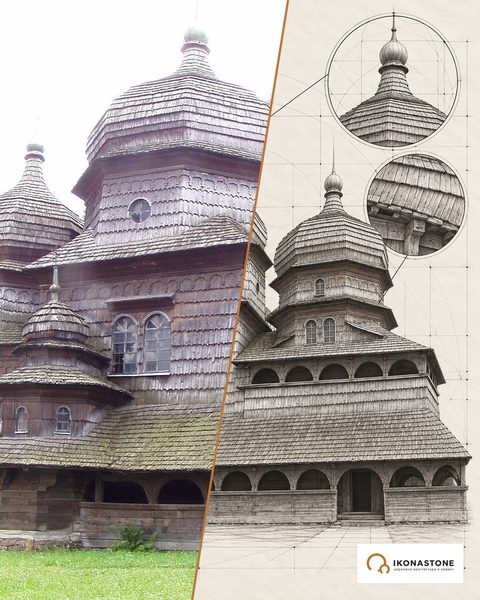
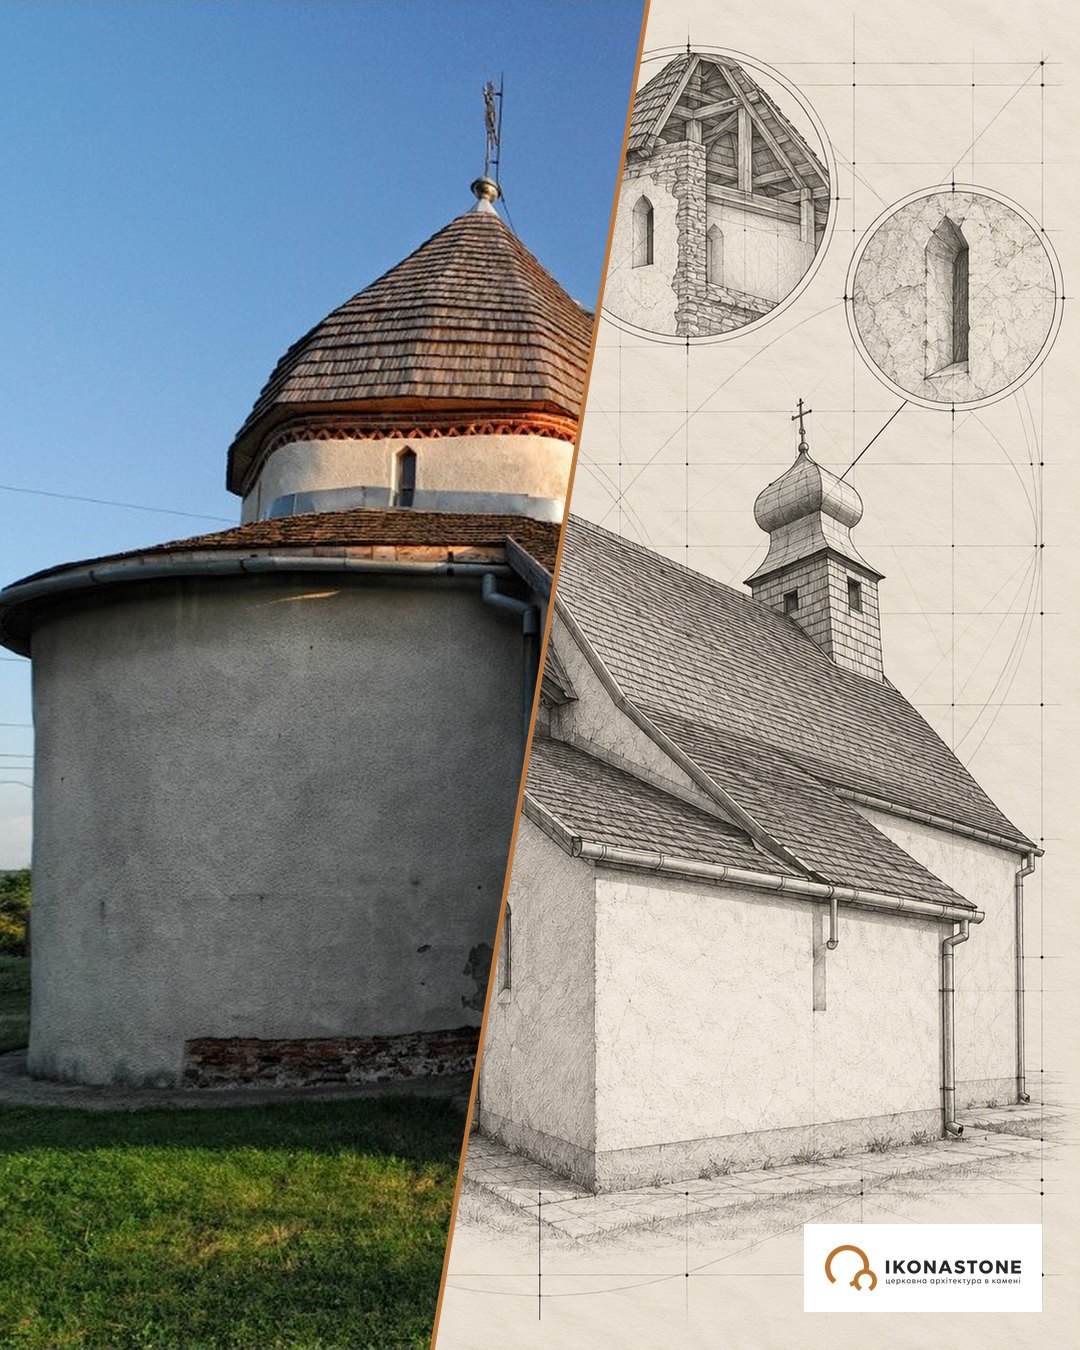
Below are two elements of the church: in a photo and in a drawing. The drawings show the form, not exact dimensions.
The rotunda with its drum
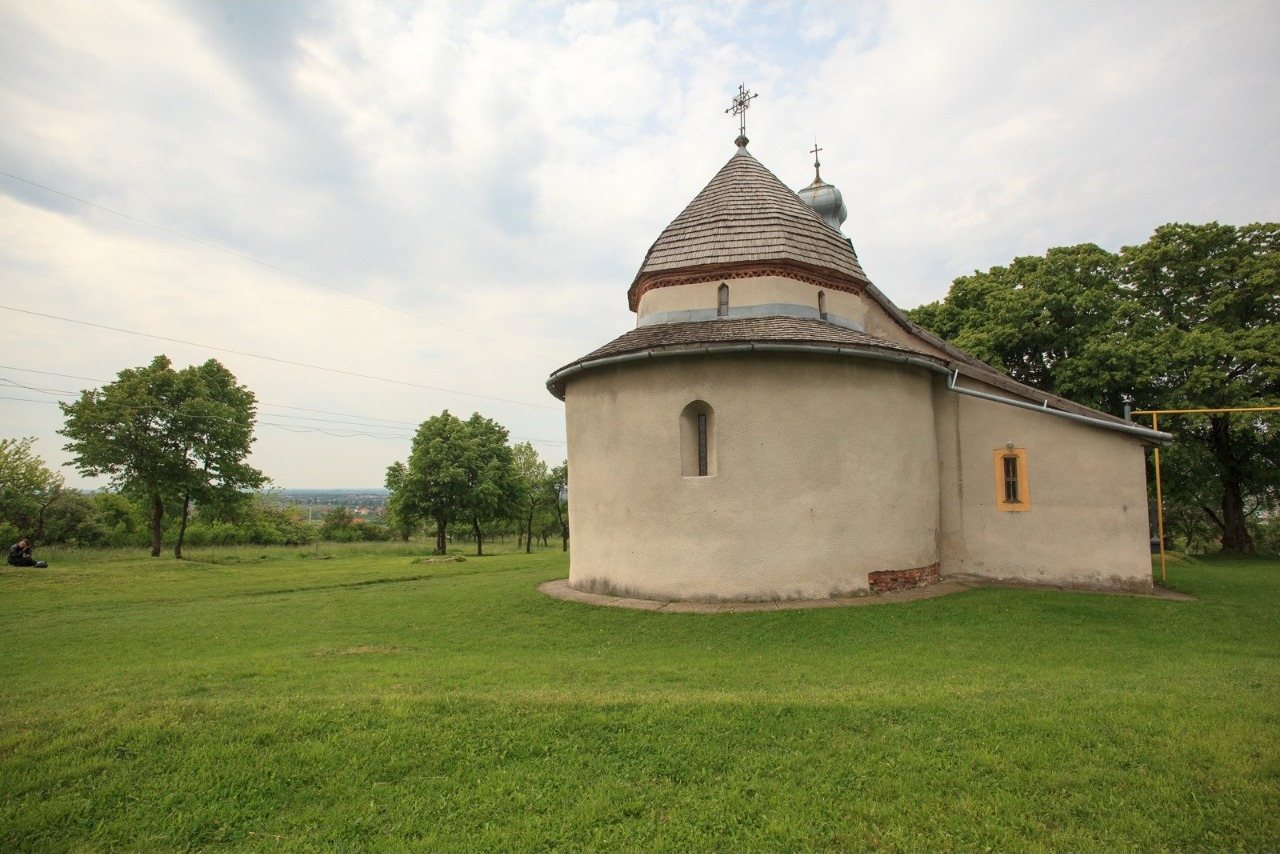
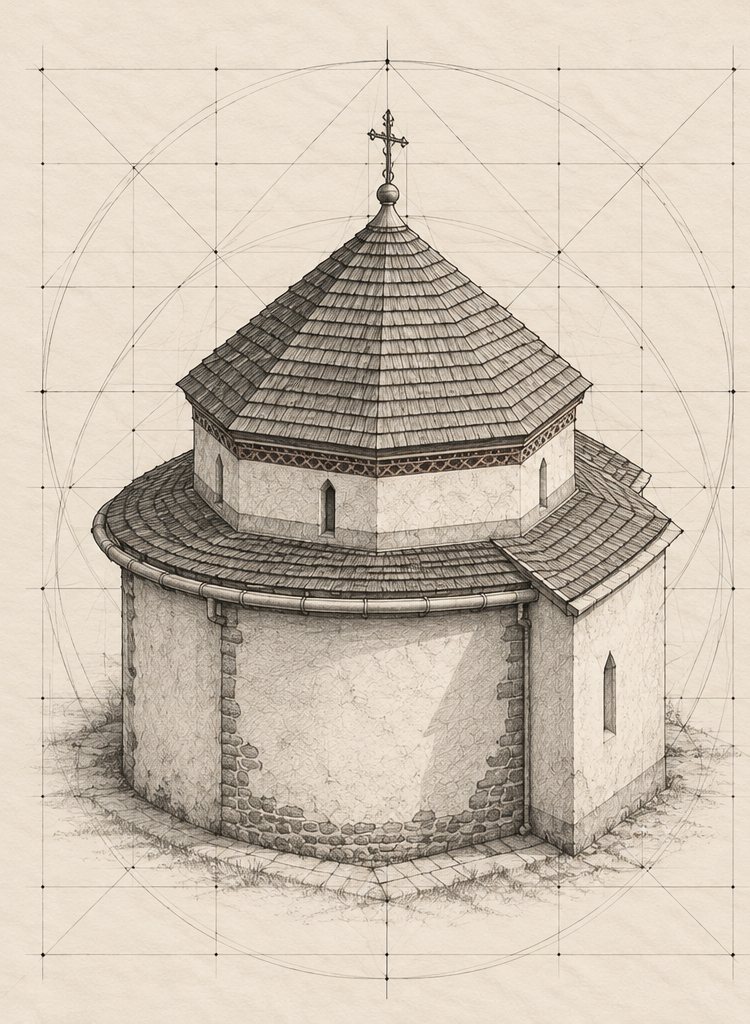
The rotunda’s walls are 2–2.5 metres thick. The niches are cut into their mass; according to the description by Visit Uzhhorod, five of the six original niches survive, each with three windows (P. Peniak and rotunda.digital describe six niches), while according to Lokalna Istoriia slit-like windows remain in the eastern and south-eastern ones. The rotunda is crowned by a helmet-shaped roof (given to it by O. Sztehlo in 1912) over a hexagonal drum with a dome; on the drum the silhouettes of the apostles are visible. Visit Uzhhorod mentions loopholes in the upper, narrower part and the defensive character of the building; rotunda.digital describes the walls as thick and massive.
The Gothic nave
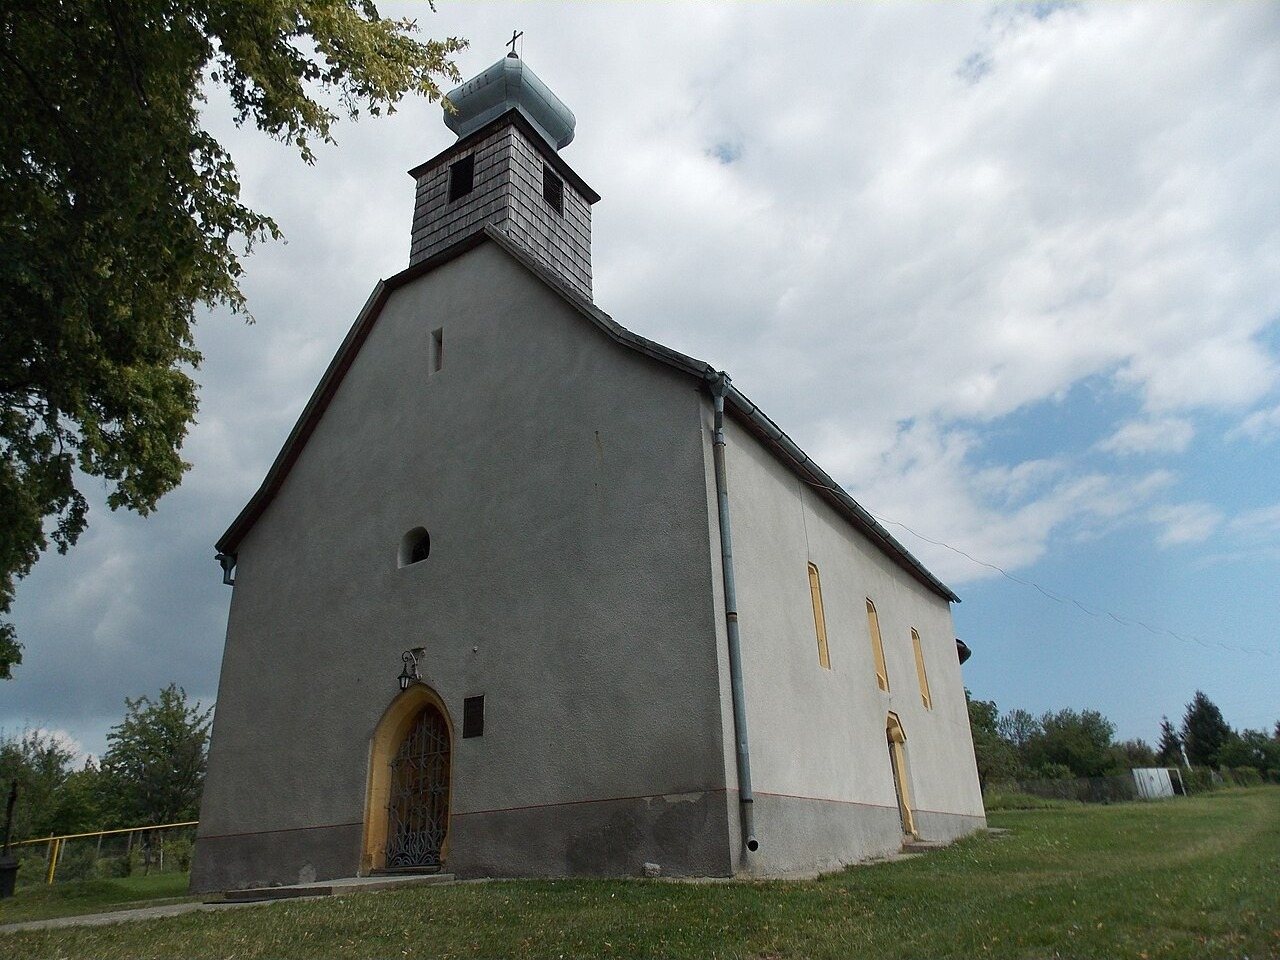
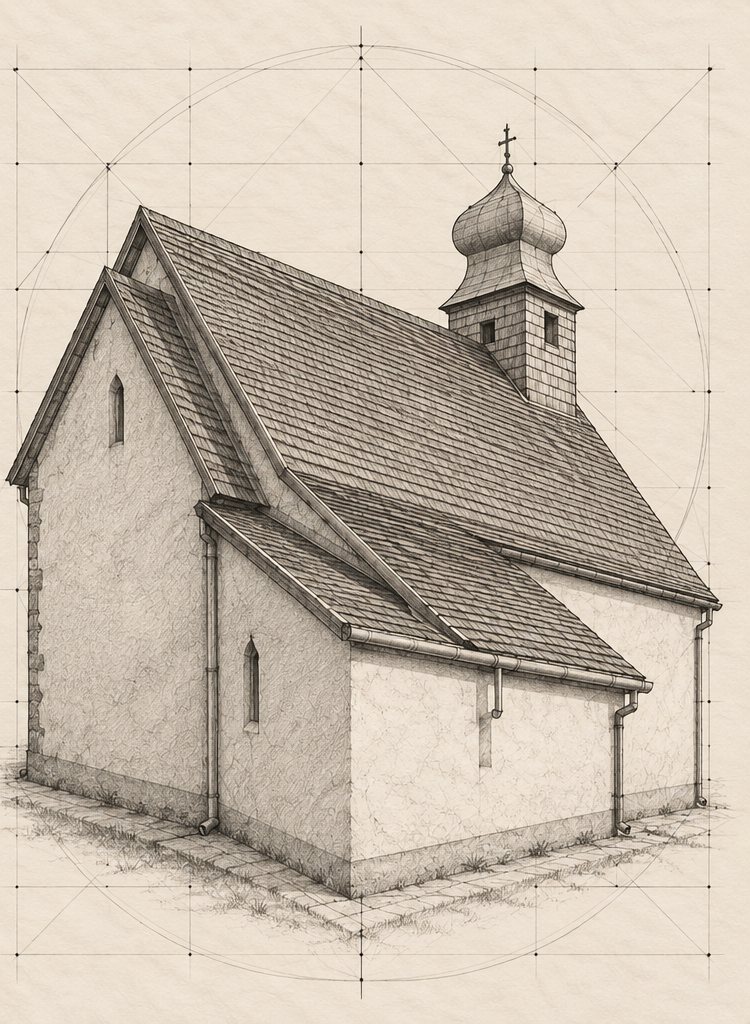
The rectangular nave was added in the 14th century (according to Visit Uzhhorod, in the 14th–15th). From then on the old rotunda became the sanctuary, and the space for prayer moved into the new Gothic nave. Two styles and two centuries now work as one building.
The frescoes
The paintings were found under plaster in 1879; in 1911–1912 the church was restored to a design by Otto Sztehlo. Among the scenes are the Annunciation, the Flight into Egypt, the Adoration of the Magi, the Passion of Christ and the Last Supper. They are associated with Italian masters of Giotto’s circle; according to one version, the Italian masters were invited by the Drugeths, a family from Naples; Mykhailo Pryimych links the paintings with the return of Nicholas I Drugeth from Italy in 1354. Other researchers speak of itinerant Italian masters who worked in what is now Slovakia. Mykhailo Pryimych dates the paintings of the rotunda to the 13th–14th centuries and those of the nave to the 14th–15th. In 2024 the rotunda was scanned and digitised at the expense of the Ukrainian Cultural Foundation; 3D models, photos and virtual tours are available on rotunda.digital.
Stone and material
According to Lokalna Istoriia, the rotunda is built of brick and the Gothic nave of stone. The Ukrainian Wikipedia adds that the material of the walls resembles the masonry of Romanesque castle walls — and it was on this comparison that the Hungarian researchers, after the restoration of 1911, dated the church to the 10th–11th centuries.
A thickness of more than two metres turns a wall from a mere enclosure into a space: niches and window reveals fit inside it. Medieval masters thought of the wall as a volume, not a plane. This logic is still alive today — in the deep niches of chapels and icon cases. Another ancient church whose walls also served defence is the Intercession Church in Sutkivtsi.
Did you know
A Romanesque layer of the late 13th c., a proto-Renaissance layer of the 14th c. and a Gothic layer of the 15th c. in the nave. [3, 4, 10]
The Golden Legend (1260) helped spread the iconography of St George, on which, according to Pryimych, the Romanesque paintings of the rotunda draw. According to [3].
According to Skakandi, the composition of the “Protection” appears in the later layer of paintings and would later become one of the most popular subjects in Ukrainian icon painting. According to [10].
In the Annunciation Mary is shown with her head uncovered and her braids tied with a ribbon. According to [10].
The original rotunda had a diameter of about 9 m, with bricks of 35×17.5×4.5 cm. According to [10].
Yu. Skakandi writes that the radiocarbon method would give the exact date, but no organic materials suitable for analysis have been found, and no such attempt has yet been made. According to [10].
Yu. Skakandi writes of 22 rotunda churches in Ukraine, of which 4 survive. According to [10].
The rotunda's closest “relatives” are the rotundas in the Hungarian villages of Kisombor and Karcsa. According to [2].
According to [11].
In 1332 Horiany is “dominium de Gerin”; in 1334–1335 a parish paying the papal tithe. [3, 11]
Archive photos and drawings of 1894–1929 are posted on rotunda.digital. According to [3].
A bronze figure of the oldest part of the rotunda on a book, with the letters Alpha and Omega, on an andesite pedestal (2021). According to [2].
The patronal feast falls on 1 October (the Protection of the Mother of God). According to [12].
Tradition says
The castle of Prince Laborets
According to tradition, on the hill stood Ungvár — the castle of Prince Laborets, who was defeated by the Hungarians who crossed the Carpathians. It is recorded by Ukrinform (T. Kohutych, 2018). Archaeologists, however, date the remains of the walls to the 13th c. and link them with a palace, not a castle. [9, 11]
The Italian masters
According to tradition, the frescoes were made by Italians from the circle of the Drugeths, who were invited from Naples. [3, 7, 9, 10]
“One of three”
According to F. Shandor, there are only three such rotundas in the world: two in Turkey and one in Horiany. This is a claim, not a verified fact. According to [7].
The “Da Vinci Code” of Zakarpattia
According to Shandor, the frescoes show God as a bearded old man and the Holy Spirit as a dove with a human face, which was later forbidden. According to [8].
Cyril and Methodius
According to a hypothesis of Yu. Skakandi, the rotunda is connected with the mission of Cyril and Methodius in Moravia and dates from the late 9th – early 10th c. This is a hypothesis, not a tradition. According to [10].
Figures
- Obo (Amadeus) Aba — a magnate who, according to Pryimych, owned Horiany at the end of the 13th c.; a possible patron.
- Ladislaus IV — the king who in 1288 gave the county of Ung to Aba (according to [3]).
- The Drugeths (Nicholas I, György III) — an Italian family, owners of the region from the early 14th c.; the paintings and the later change of confession are linked with them.
- Otto Sztehlo — architect of the restoration of 1912.
- Florian Zapletal — a researcher who assigned the construction to the 14th c.
- Volodymyr Sichynskyi — author of “Rotundas in Ukraine” (1929).
- Hryhorii Lohvyn — a Soviet art historian who dated the rotunda to the 13th c.
- Petro Sova — a Zakarpattia historian, the version of the 12th-century Pauline monks.
- V. Gervers-Molnár — a Hungarian researcher, the comparison with Kisombor and Karcsa.
- Stepan Peniak — leader of the excavations of 1988–1991.
- Mykhailo Pryimych — an art historian, author of the history of the church on rotunda.digital; dates the paintings of the rotunda to the 13th–14th c.
- Mykhailo Syrokhman — an art historian who called the rotunda the third most important monument of early painting in Ukraine after St Sophia of Kyiv and the Church of St Cyril.
- Yulii Skakandi — author of an article on the monumental painting of the rotunda (2023).
- Leonid and Ivan Ilky — authors of the digital project of 2024.
- Bohdan Savula — rector of the church.
- Fedir Shandor — a lecturer at Uzhhorod National University, a promoter of the monument.
- Milan Shashik — bishop of the Greek Catholic Eparchy of Mukachevo, who in 2012 twinned the church with the Roman basilica of Santa Maria Maggiore. [15]
How to cite
IKONASTONE. The Horiany Rotunda in Uzhhorod // Guide to Churches of Ukraine. URL: https://ikonastone.com/en/guide/horiany-rotunda-uzhhorod/ (accessed DD.MM.YYYY).
FAQ
Where is the Horiany Rotunda?
In Uzhhorod, in the Horiany neighbourhood, on a hill on what was then the edge of the city. Horiany was once a separate village; today it is part of Uzhhorod.
When was the rotunda built?
There is no exact date. Researchers have named the 9th, 10th, 11th, 12th, 13th and even the 14th century. The Gothic nave and the sacristy were added in the 14th century (according to Visit Uzhhorod, the nave dates from the 14th–15th).
What are the rotunda's frescoes known for?
The 14th-century paintings are associated with Italian masters of Giotto's circle. Among the scenes are the Annunciation, the Flight into Egypt, the Adoration of the Magi and the Last Supper. The art historian Mykhailo Syrokhman calls the rotunda the third most important monument of early wall painting in Ukraine.
Who does the church belong to now?
Since 1991 it has been an active church of the Greek Catholic Eparchy of Mukachevo. The rotunda is an architectural monument of national importance (protection No. 070051).
Sources
- Wikipedia (en). Horiany Rotunda
- Wikipedia (uk). Horiany Rotunda
- ROTUNDA HORIANY. Church History (M. Pryimych)
- ROTUNDA HORIANY. Frescoes
- Suspilne Uzhhorod. Unique frescoes of the Horiany Rotunda are now available in digital form (28.10.2024)
- Suspilne Uzhhorod. For Uzhhorod Day a traditional festive liturgy was held in the Horiany Rotunda (15.09.2024)
- Radio Svoboda. N. Petriv. Report on the consecration of the Horiany Rotunda (12.01.2007)
- Radio Svoboda. N. Petriv. The Horiany Rotunda is drowning in rubbish (16.04.2010)
- Ukrinform. T. Kohutych. Great secrets of a small old temple (24.03.2018)
- Yu. Skakandi. The Horiany Rotunda in the context of the traditions of monumental painting of the 13th–14th centuries // Culture and Modernity, 2023, No. 2, pp. 118–123
- P. Peniak. Excavations of a multilayer settlement in Uzhhorod-Horiany (Krypiakevych Institute of Ukrainian Studies)
- Pami.info. Sanctuary card: Eparchial Sanctuary of the Protection of the Mother of God, Uzhhorod
- Visit Uzhhorod. The Horiany rotunda church (29.02.2024)
- ZAXID.NET. The 13th-century Horiany Rotunda in Uzhhorod: the oldest church of Zakarpattia (30.10.2024)
- Vatican News. The Horiany Rotunda: a new life for an ancient church under the Protection of the Mother of God (24.06.2024)
- RISU. The Horiany Rotunda has been placed on a par with a papal basilica (29.06.2012)
- Town
- Uzhhorod (Horiany), Zakarpattia Oblast
- Built
- rotunda — 10th–13th c. (versions differ); nave — 14th c.
- Type
- rotunda with six niches and an attached Gothic nave
- Material
- masonry: rotunda — brick, nave — stone (according to Lokalna Istoriia)
- Research depth
- 25%