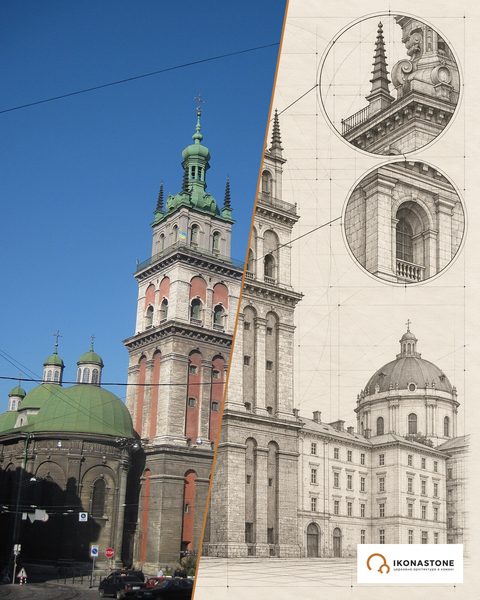
St George's Church in Drohobych: a church brought by oxen
Drohobych lived on salt. And, according to tradition, it was with salt that the town paid for its oldest church: the community exchanged for a wooden church in the village of Nadiiv, took it apart and hauled it across the mountains by oxen.
In brief
| Address | Solonyi Stavok St., Drohobych, Lviv Oblast |
| Built | traditionally late 15th – early 16th century; 2020 dendrochronology points to the late 16th century. The confraternity acquired the Nadiiv church in 1657 (1656 in guidebooks) |
| Type | three-frame, three-topped wooden church of the Galician type |
| Material | fir beams (larch and oak in the sills), shingle roofing |
| Status | UNESCO World Heritage List since 2013 (property no. 1424) |
| Today | museum, wooden architecture department of the Drohobychchyna Museum |
History
A church of St George already stood on this site. It suffered in the troubled mid-17th century: according to the dendrochronological article, from a fire in 1657, while L. Mylieieva believes the documents speak of “ruin” rather than complete destruction. The community decided not to build a new church but to buy one: in the village of Nadiiv near Dolyna stood a church built, it is believed, at the turn of the 15th and 16th centuries. It was taken down and set up in Drohobych on the site of the earlier church.
Researchers dispute how fully the church was moved. According to one version, the whole church was brought. According to another, only about a third of the building comes from Nadiiv — the narthex and the Presentation chapel — and the rest was completed on site. According to Wikipedia, the church received its final form from the Drohobych builder Hryhorii Teslia.
The church was then filled in from within. The iconostasis was made in 1657–1667 (1658–1667 according to the Lviv Regional State Administration, LODA); the date 1659 appears on the icon “Akathist to the Mother of God”. A date of 1678 survives on a beam of the central frame and is linked with the murals. Inscriptions record paintings and repairs in 1691 (the choir loft), 1711, 1714 (the chapel) and 1718. In the 1670s the bell tower was built nearby; sources give 1670 or 1678.
In 2013 the church was inscribed on the UNESCO World Heritage List together with seven other Ukrainian and eight Polish wooden churches. In December 2023, according to Ukrainian Wikipedia, it was also added to the International Register of Cultural Property under Enhanced Provisional Protection. The iconostasis was restored over four years by specialists of the National Research Restoration Centre; on 16 October 2024 it was shown at the Kyiv Pechersk Lavra before being returned to Drohobych.
Timeline
Figures in square brackets are source numbers in the list at the bottom of the page. The label “according to …” means that the fact is confirmed by one source only. The “Traditions” section contains legends and oral accounts: they are recorded in the sources but not confirmed by documents.
Early mentions and the medieval parish
- 14th c. (?)
On indirect evidence (a charter of 1340, an icon of St George from Stanyla), L. Mylieieva suggests that the church already existed in the 14th century; this is the researcher's inference, not a direct document. According to [2].
- Before 1407
The authors of the dendrochronological article hold that the earliest written mention of the church and parish dates from before 1407. Mylieieva mentions privileges of 1308 and 1579 referring to King Władysław Jagiełło. [2, 3]
- 1465
The cantor Minia of Drohobych is mentioned; the authors suppose that he belonged to the church of St George. According to [3].
- 1497–1508
Senko (Semen) Terletskyi is mentioned in documents of 1497 and 1508; in 1508 his rights as parish priest, including the church benefice, were confirmed. [2, 3]
- 1499
A fire destroyed the churches of St George, St Paraskeva Piatnytsia and the Exaltation of the Holy Cross. According to [2].
- 1510
Three town churches with parishes are recorded. According to [3].
- 1555
Sigismund Augustus confirms the privilege of Sigismund I. According to [3].
- 1590s — 1598
Dendrochronology: the fir beams of the main part of the frame were felled in the 1590s; the youngest surviving ring is from 1598. The authors conclude that the original building was “most likely erected immediately after 1598”. This contradicts the traditional date of “late 15th – early 16th century”. According to [3].
- 1619
Pavlo Terletskyi transfers the church's property to the confraternity. According to [2].
Confraternity rebuilding and flourishing
- 1648
During the Cossack war the town suffered destruction. Mylieieva notes that the documents speak of “ruin” rather than complete destruction of the church; the date “1651” on the south door of the iconostasis contradicts complete destruction. According to [2].
- 1651
Date on the south door of the iconostasis. According to [2].
- 1657
The dendrochronological article dates the fire that destroyed the church to 1657; Mylieieva assesses the scale of the destruction differently. [2, 3]
- 15 April 1657
First entry in the surviving confraternity minute book: two brethren are chosen to collect funds for the restoration. The confraternity bought the church in the village of Nadiiv beyond Dolyna (now Ivano-Frankivsk Oblast). Guidebooks give 1656. [2, 3, 15, 20]
- 1657–1667
A Boiko carpenters' team that worked in Isai, Turia and Topilnytsia rebuilt the church, using the Nadiiv material. Mylieieva regards this as a major rebuilding rather than a simple relocation. According to [2]. According to Wikipedia and Karpaty.Rocks, only about a third of the building (the narthex and the Presentation chapel) comes from Nadiiv. [1, 16]
- 1657–1667
Stefan Medytskyi makes the iconostasis; LODA dates it to 1658–1667. [2, 7]
- 1659
Date on the icon “Akathist to the Mother of God” from the predella of the iconostasis. According to [2].
- 1670
The confraternity erects a new bell tower to replace one destroyed by fire. Other sources give 1678. [1, 2, 14, 15, 16, 20]
- 1675
Date on a carved inscription on the wall — evidence that the church already existed. According to [3].
- 1678
An inscription on a beam of the nave records the completion of the work; around this time the octagon was painted. According to [2].
- 1679–1680
The priest Vasyl Terletskyi died. According to Mylieieva, in 1678 he bequeathed the church to the confraternity and died in 1679; the dendrochronological article gives his will as December 1680. The discrepancy is not reconciled. [2, 3]
- 1682
Bishop Josyf Vynnytskyi issues a charter that limited the rights of the brethren. According to [2].
- 1691
The choir loft was painted at the expense of the brother Hryhorii Proskurka (inscription in the loft). According to [2].
Repairs and scholarly discovery
- 1711–1718
Inscriptions record paintings and works: 1711 (under the priest Stefan Kobryn), 1714 (Kostiantyn Luchak, “Presentation of Mary in the Temple”), 1718 (the banner “Spiritual Sword” at Kobryn's expense). According to [2].
- 1819–1825
Dendrochronology: the timber for the tops was felled in 1819–1822; the tops were repaired in 1823–1825. An inscription of 1825 names the masters Ioann Ilechko and Stefan Lunov and the supervisors (previzors) Ivan Lobodych and Ehnatii Lupak. [2, 3]
- 1883
Wojciech Dzieduszycki praised the church highly: its beauty, in his words, lies “not only in the overall design but also in the carpentry of every detail”. According to [2].
- 23 March 1934
The church is entered in the register of historical monuments (Polish period). The Central Bureau for the Inventory of Art Monuments compiled a card with photographs and measurements. According to [18].
- 1938
Illarion Sventsitskyi publishes an article in “Litopys Boikivshchyny” on the thematic arrangement of the murals. According to [2].
- 6 July 1941
Several thousand residents of Drohobych gathered on the square in front of the church; the Act of Restoration of the Ukrainian State (30 June 1941) was proclaimed, and those present swore allegiance to Ukraine. According to [1].
The Soviet period and the 20th century
- 1974–1975
The last conservation of the 20th century. According to [15].
- Late 1980s
The church belonged to the complex of the Drohobychchyna regional museum together with the church of the Exaltation of the Holy Cross. According to [17].
Independence, UNESCO, restoration
- 21 June 2013
At the 37th session of the UNESCO World Heritage Committee in Phnom Penh the church was inscribed on the List as part of 16 wooden churches of the Carpathian region of Poland and Ukraine (8 + 8), under criteria (iii) and (iv). [1, 4, 5, 6, 21]
- 2 September 2013
The US ambassador was due to present an Ambassadors Fund grant for the restoration of the murals; the building and the murals were in a state of disrepair. The project of the Drohobych City Institute and the Drohobychchyna Museum won the competition (46 winners out of 149 projects). According to [11].
- 2015
Restoration begins with regional funds: crosses on the domes, fire-retardant treatment, lightning protection and wiring, landscaping, murals, the foundation and walls of the bell tower. According to [10].
- 2018
In July, following a tender, the restoration of the church's murals and icon painting is entrusted to the Lviv company Lviv-Restavratsiia LLC (UAH 5.9 million). According to [12].
- 2019
The Architecture Department of the Lviv Regional State Administration received the international “Crystal Brick” award for the restoration of the church. According to [8].
- 2020
Restoration of the five-tier iconostasis begins, carried out by the National Research Restoration Centre of Ukraine; in 2022 the Swiss foundation ALIPH helped to purchase materials. [7, 8]
- 2022
After the start of the full-scale war the work was suspended for lack of funds. According to [10].
- May 2023
Work resumes: the regional budget allocated UAH 3 million; foundation, floor and stairs of the upper level, restoration of beams, replacement of shingles on the middle dome. [9, 10]
- December 2023
The church is added to the International Register of Cultural Property under Enhanced Provisional Protection. According to [1].
- 16 October 2024
The restored iconostasis is shown at the Kyiv Pechersk Lavra at the exhibition “St George and the Most Pure Mother will help us win freedom!”; after about six months there it was due to be returned to Drohobych. The restoration took four years. [7]
- 23 April 2025
According to the LODA headline, the restored church and iconostasis were consecrated; according to TravelsInUA, the service was led by Major Archbishop Sviatoslav Shevchuk on the feast of St George. [7, 13]
- November 2025
A tactile miniature model of the church is opened for visitors with visual impairments. According to [19] (a weak source).
Lost and restored
| What | What it was | What happened | Where it is now |
|---|---|---|---|
| Earlier church of St George on this site | Wooden parish church, mentioned since the 15th century | Suffered from the fires of 1499 and 1657 and the disasters of 1648; the degree of destruction is assessed differently | Replaced (or substantially rebuilt) in 1657–1678 [2, 3] |
| Church in the village of Nadiiv | Wooden church | Bought by the confraternity in 1657 | Only a part (by one version, about a third) in the Drohobych building [1, 2, 16] |
| Old bell tower | Wooden | Destroyed by fire | Replaced by the bell tower of 1670 (1678 according to other data), which still stands [2, 14, 15] |
| Iconostasis | Five tiers, 1657–1667, Stefan Medytskyi | Many renewals and later repaintings | Restored 2020–2024; consecrated together with the church in 2025 [2, 7, 13] |
| Murals | Nave (before 1648?), octagon (c. 1678), choir loft (1691), chapel (1714) | In disrepair as of 2013 | Restored; work in 2015–2019 [2, 10, 11, 12] |
| Tops of the frame | Original | Timber for the tops felled in 1819–1822; repairs in 1823–1825 | Preserved in Baroque form [2, 3] |
| Shingles of the middle dome | Previous | Replaced in 2023 | In place [9, 10] |
| Crosses on the domes | Previous | Renewed in 2015–2023 | In place [10] |
| Open gallery (skirt roof) | From the 17th-century rebuilding | Planned for restoration in 2023 | According to [10]; the result is not separately confirmed |
| Fire protection and lightning protection | Absent | Installed after 2015 | In operation [10] |
| Confraternity minute book | From 1657 | — | Used by researchers [3] |
Architecture
The church consists of three log frames. The central one is square and contains the nave. The polygonal frames of the sanctuary and the narthex adjoin it from east and west. Above each frame rises a top with a Baroque dome, all covered with shingles. Above the narthex are the choir loft and the Presentation chapel, which has a separate entrance from the yard. According to the sources, the timber parts were joined with wooden pegs, without nails.
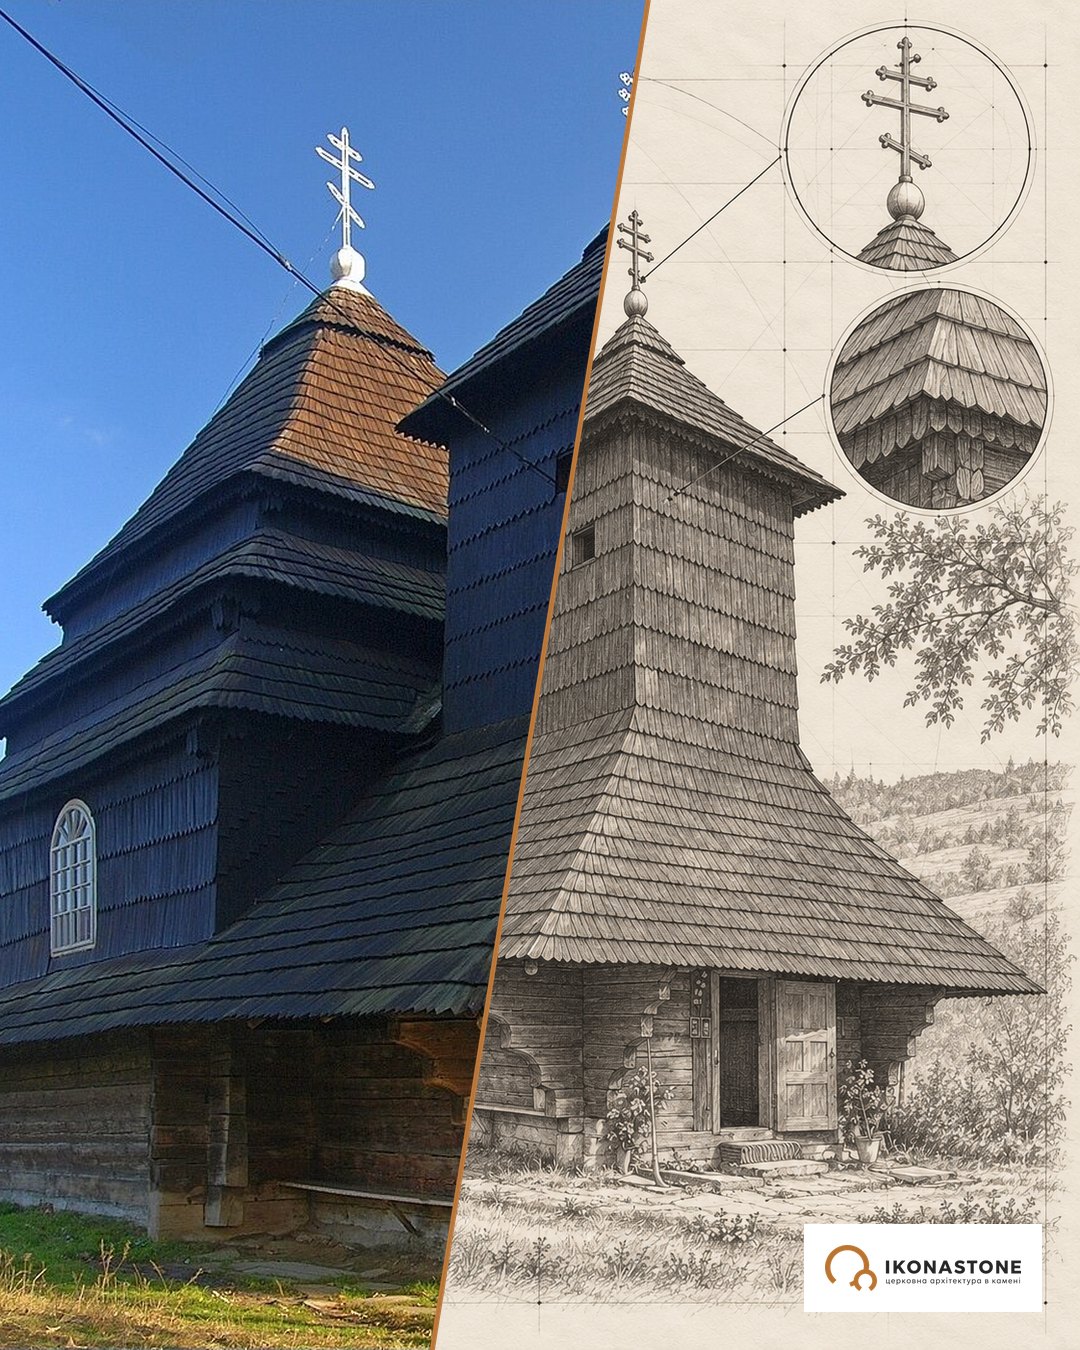
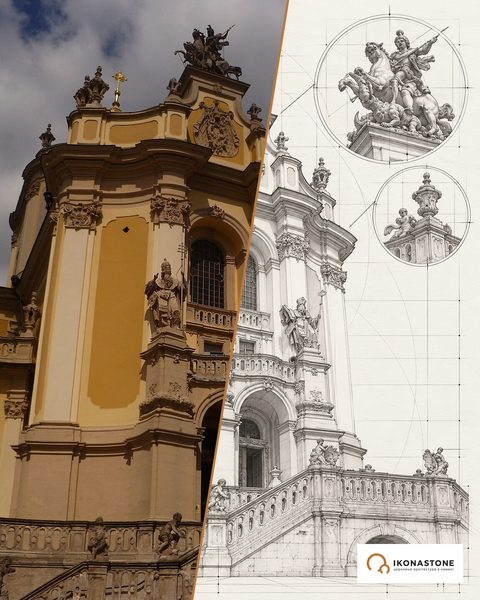
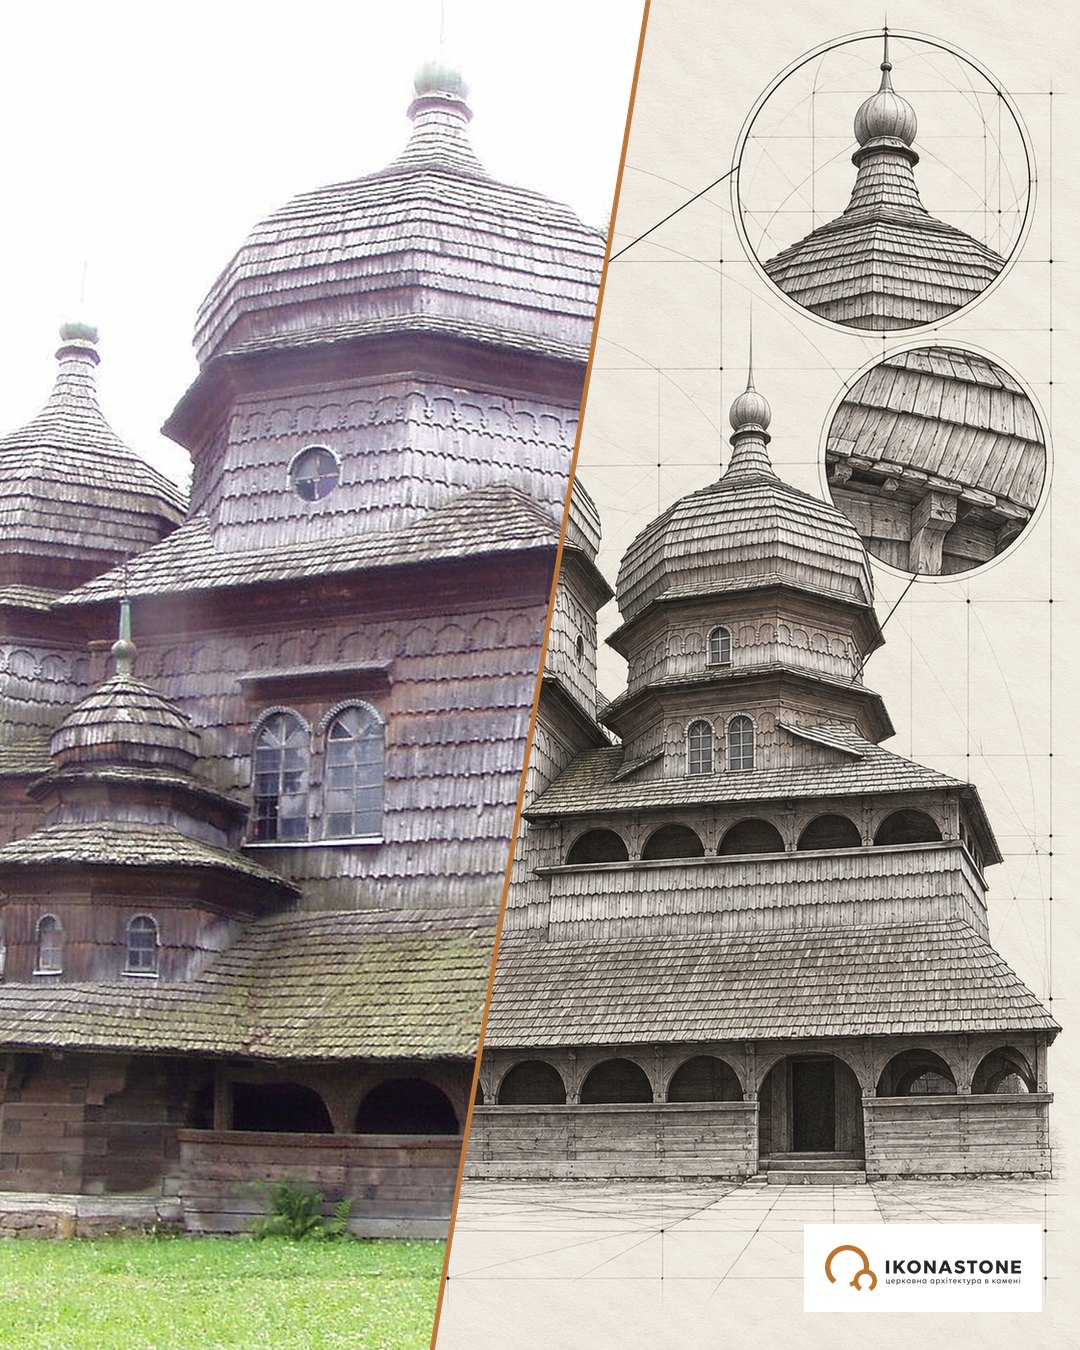
Below are two elements of the church, in a photograph and in a drawing. The drawings show form, not exact dimensions.
Three tops with Baroque domes
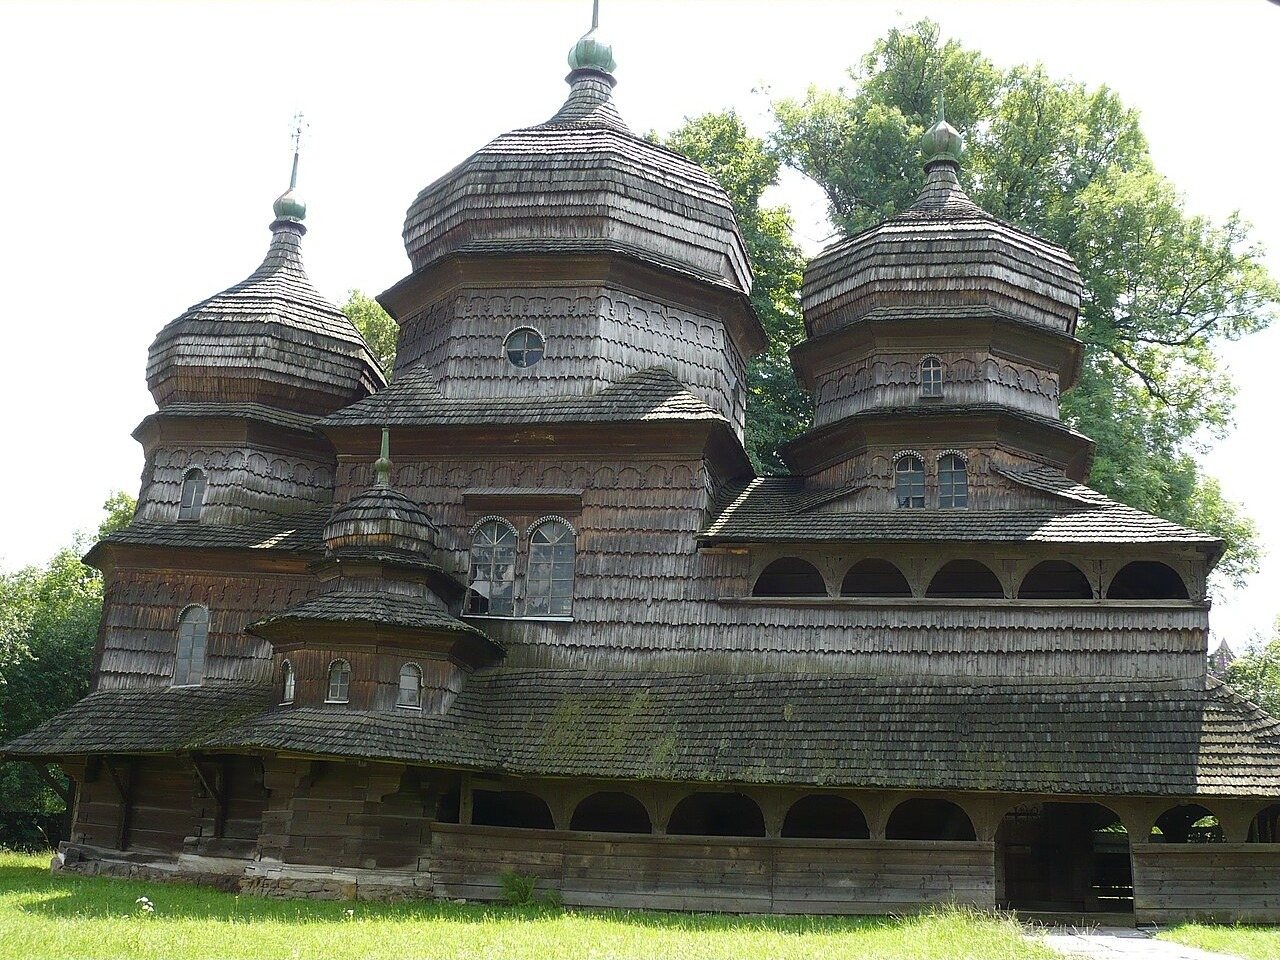
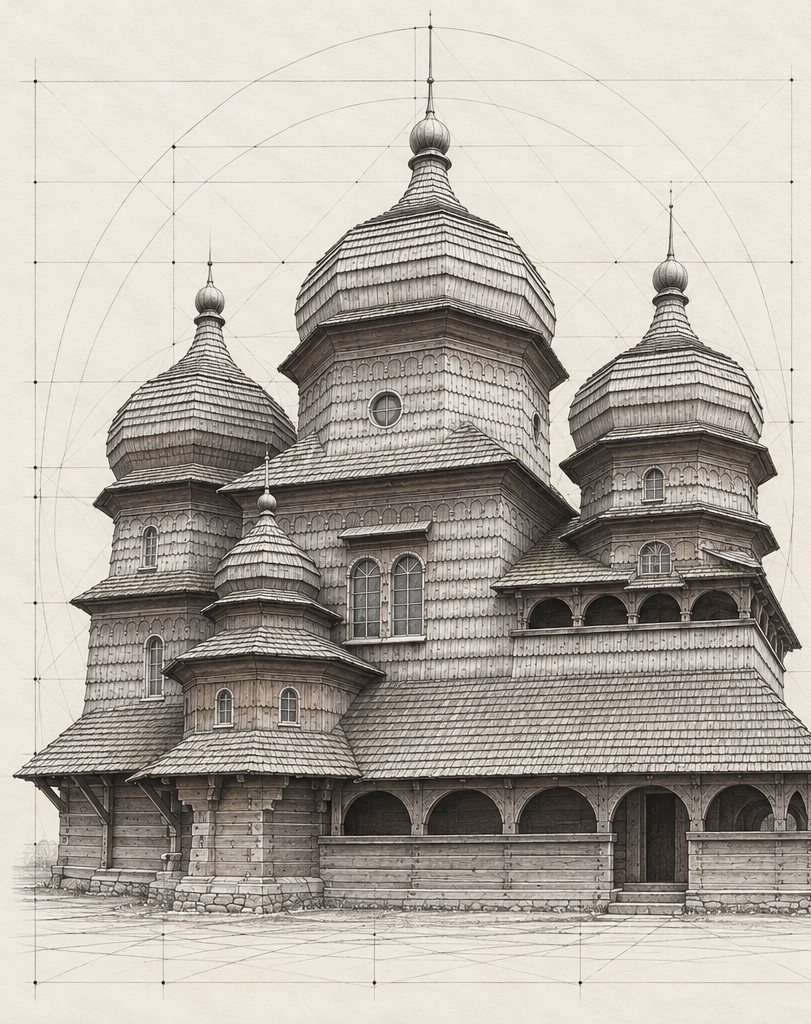
The middle top is the tallest and the side ones are lower, so the silhouette descends to the ground like a mountain ridge. The shingles on the dome of the middle top were replaced during the 2023 repairs using authentic methods.
The bell tower
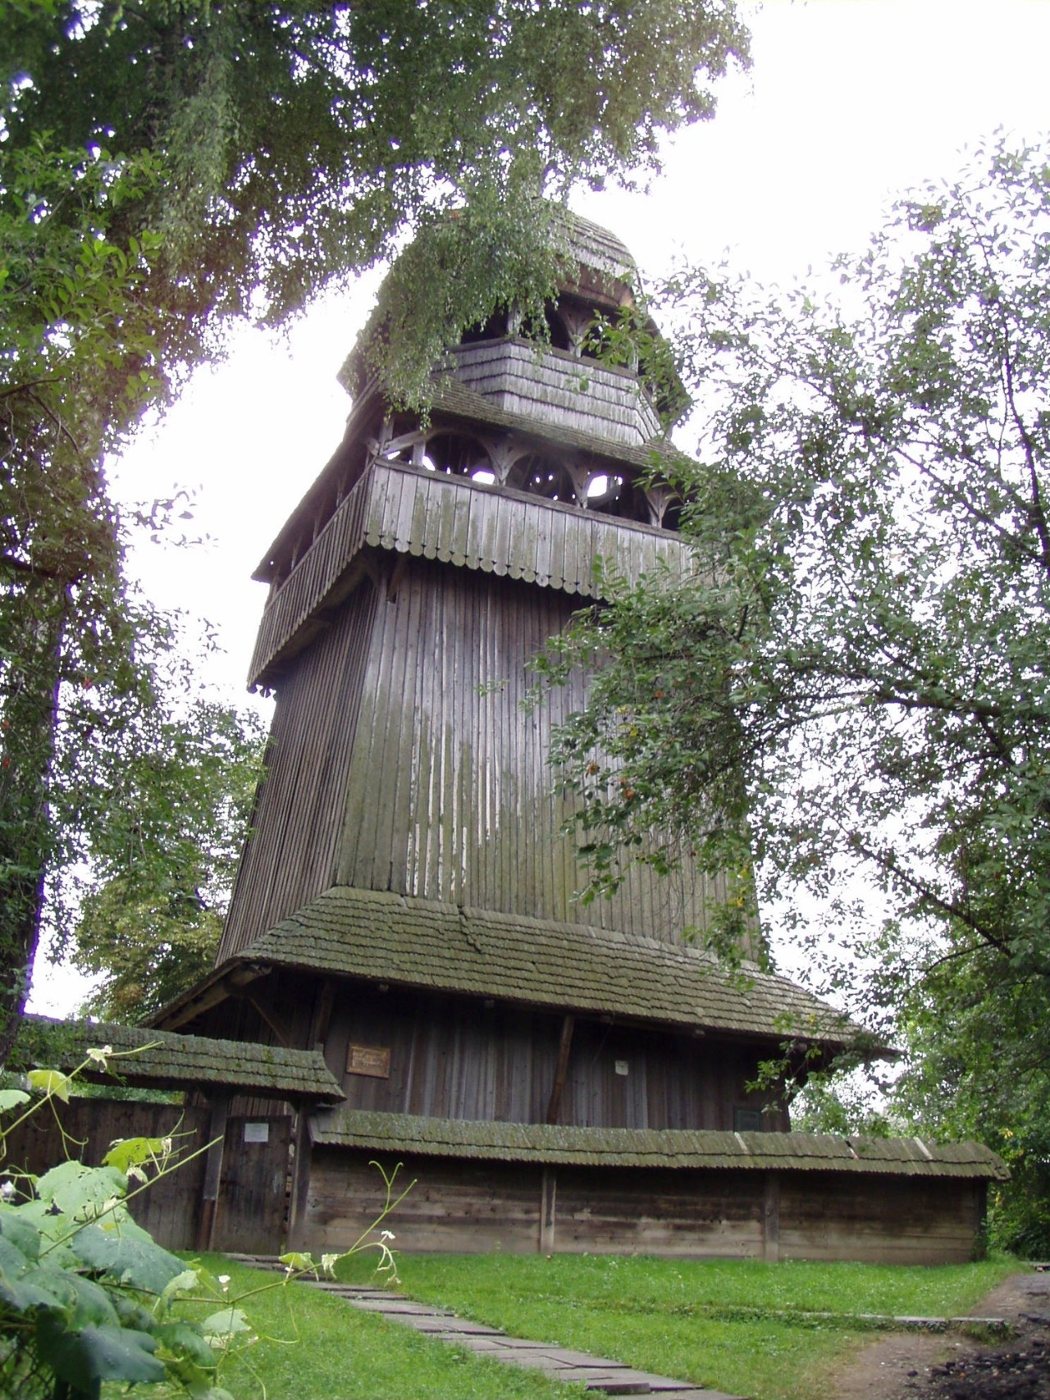
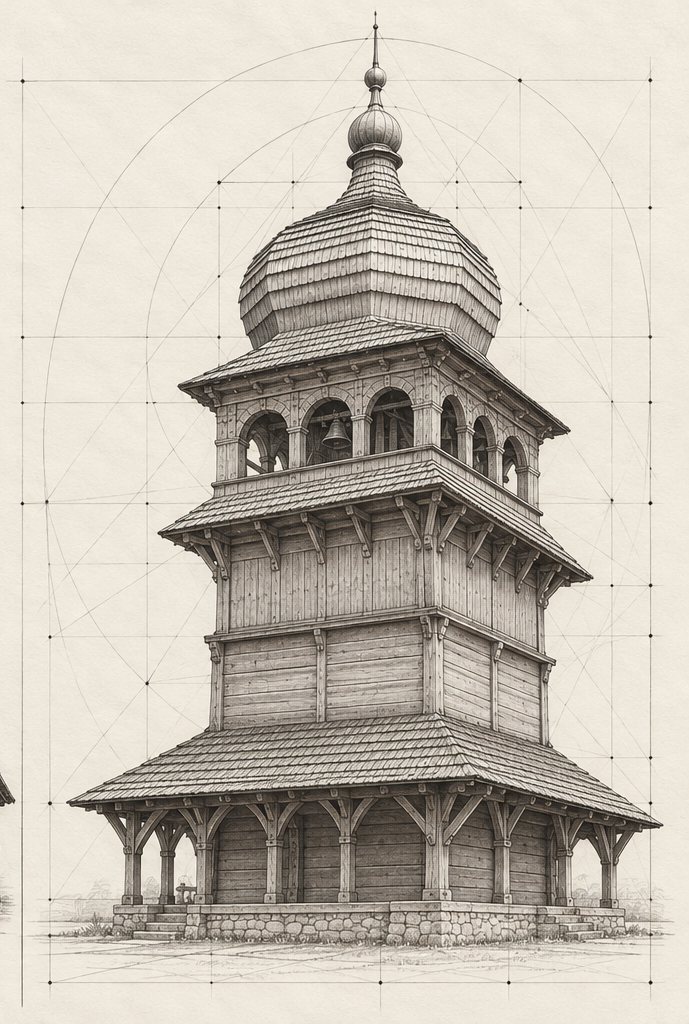
The bell tower stands north-west of the church. It is square in plan, has four tiers and a Baroque dome at the top. It is regarded as one of the finest monuments of local 17th-century architecture.
Murals and iconostasis
The interior is almost entirely covered with paintings. The sources link the murals with Stefan Medytskyi, who worked with his sons using natural pigments. In the nave there are archangels and scenes from the Apocalypse and the Old Testament; on the south wall, saints, the Akathist to the Mother of God and the Last Judgment. Near the choir loft there is a scene in which a devil drives lovers and a drunkard into the jaws of Leviathan: a medieval sermon painted in colour. The iconostasis has five tiers; for how its tiers are arranged, see the article “Tiers of the iconostasis”.
Stone and material
The frame is mostly of silver fir beams (felled, according to dendrochronology, in the 1590s), and the roof is shingle. The wood protects itself — and so do the people who look after it. In 2011, when new shingles above the iconostasis were being treated with a fire-retardant solution, a museum employee said that during thunderstorms she prays that lightning does not strike: the dry old church would flare up “like a match”.
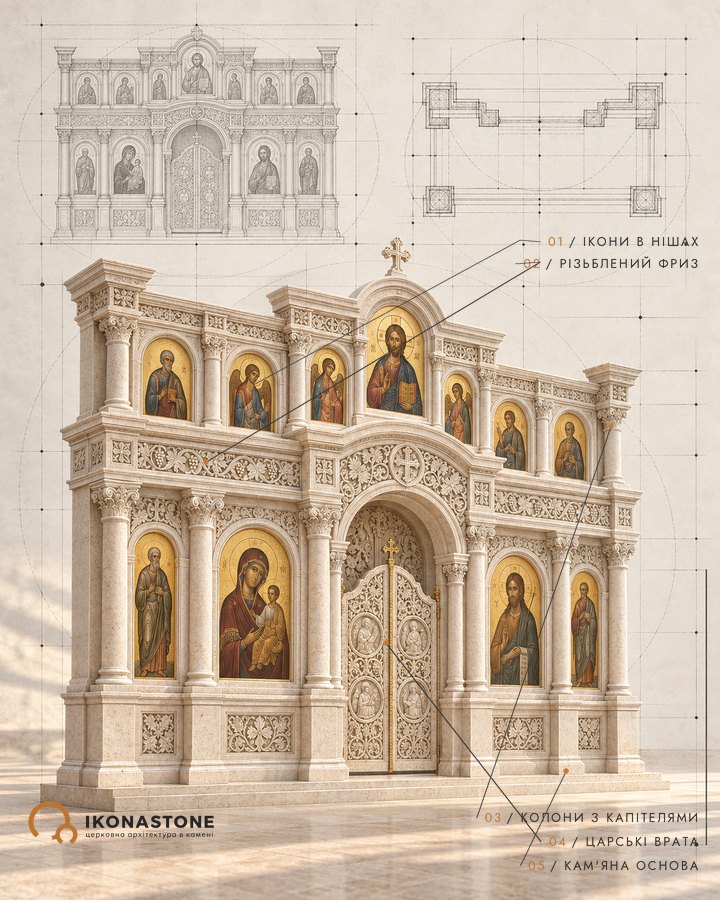
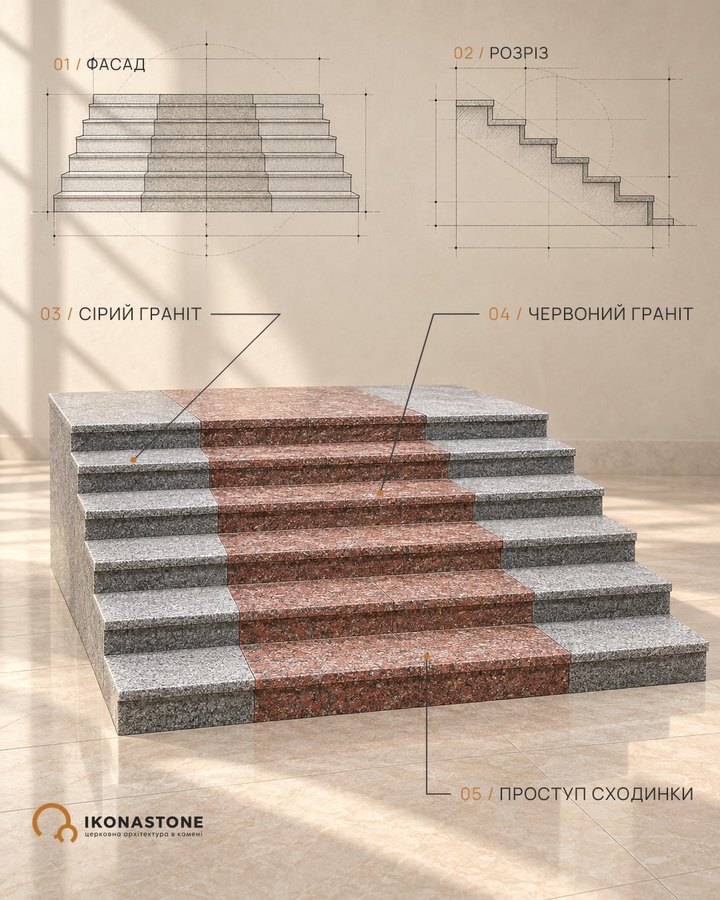
Here lies the quiet advantage of stone: it does not burn and does not rot where a building meets the ground. That is why, even beside wooden churches, plinths, porches and stone steps are not decoration but an extension of the church’s life. The iconostasis, which here was painted with natural pigments, can today also be made of stone — see the section on iconostases. Another Carpathian wooden church from the UNESCO list is the Church of the Holy Spirit in Rohatyn.
Did you know
Dendrochronologists established that most elements of the frame are made of silver fir (Abies alba); the sills are of larch and oak. [3]
According to dendrochronology, the youngest surviving ring in the main building dates from 1598, so the traditional date of “late 15th century” needs revision; the authors themselves call their conclusion a hypothesis. [3]
The first entry of the surviving confraternity book is dated 15 April 1657. [3]
Mylieieva argues that in 1657 the church was not “moved” but substantially rebuilt using the Nadiiv material; the work was done by Boiko carpenters. [2]
The date 1651 on the south door of the iconostasis is one of the arguments against the complete destruction of the church in 1648. [2]
The Drohobych church is one of three churches in the UNESCO serial nomination (with Radruż and Rohatyn) that have survived as museums. [4]
The church was entered in the register of monuments on 23 March 1934. [18]
The project to restore the murals was among 46 winners out of 149 projects in the competition of the US Ambassadors Fund. [11]
The restoration of the church was marked with the international “Crystal Brick” award (2019). [8]
The purchase of materials for the restoration of the iconostasis in 2022 was supported by the Swiss foundation ALIPH. [8]
In 1883 Dzieduszycki wrote that the beauty of the church lies “not only in the overall design but also in the carpentry of every detail”. [2]
The bell tower is dated to both 1670 and 1678; the sources do not explain this discrepancy. [1, 2, 14, 15]
Traditions
The church from Kyiv
According to tradition, the salt-makers of Drohobych bought a “house of God” near Kyiv while returning home with money and empty carts. Mylieieva allows that the legend may have a real basis, since it links the church with the “mother of Rus' cities”; this is not proof of the church's age. A version about dismantling the church and bringing it from Kyiv also appears in the literature. Recorded in the study by L. Mylieieva. [1, 2]
The ploughman and the serpent
According to tradition, a peasant, while ploughing, fell with his plough into a chasm; a hermit advised building a church on the hill in honour of St George, since only he could defeat the serpent in the abyss. Recorded by L. Mylieieva. [2]
Exchanged for salt
According to tradition, the community exchanged the church in Nadiiv for salt, took it apart and carried it off by oxen. Guidebooks widely repeat this; the confraternity's documents, according to Mylieieva, speak of a purchase. [1, 2, 16]
“Brought, not built”
According to the established view, the church was brought whole; Mylieieva stresses that it was a substantial rebuilding using the Nadiiv material. [1, 2]
People
- Senko (Semen) Terletskyi — priest; mentioned in documents in 1497 and 1508, and in 1508 his rights were confirmed.
- Pavlo Terletskyi — in 1619 transferred the church’s property to the confraternity.
- Vasyl Terletskyi — priest; bequeathed the church to the confraternity (1678 according to Mylieieva, December 1680 according to the dendrochronological article).
- Stefan Medytskyi (Stefan the Painter, Popovych) — painter; made the iconostasis (1657–1667); according to Mylieieva, he probably also painted the nave before 1648.
- Hryhorii Teslia — Drohobych builder; according to Wikipedia, gave the church its final form.
- Boiko carpenters from Isai, Turia, Topilnytsia — the team that rebuilt the church in 1657–1667 (according to Mylieieva).
- Josyf Vynnytskyi — bishop; in 1682 limited the rights of the brethren.
- Hryhorii Proskurka — brother at whose expense the choir loft was painted in 1691.
- Stefan Kobryn — priest; the church was painted under him in 1711, and a banner was made at his expense in 1718.
- Kostiantyn Luchak — patron of the painting of the chapel “Presentation of Mary in the Temple” (inscription of 1714).
- Ioann Ilechko and Stefan Lunov — masters of the 1825 repair; supervisors — Ivan Lobodych and Ehnatii Lupak.
- Wojciech Dzieduszycki — Polish scholar; in 1883 praised the church highly.
- Illarion Sventsitskyi — author of an article on the arrangement of the murals (1938).
- Lada Mylieieva — author of the study “The Church of St George in Drohobych” (2010).
- Sviatoslav Shevchuk — head of the UGCC; according to TravelsInUA, led the consecration in 2025.
How to cite
IKONASTONE. St George's Church in Drohobych // Guide to the Churches of Ukraine. URL: https://ikonastone.com/en/guide/st-george-church-drohobych/ (accessed DD.MM.YYYY).
FAQ
Where is St George's Church located?
In Drohobych, Lviv Oblast, on Solonyi Stavok Street, not far from the town centre. The church is the wooden architecture department of the Drohobychchyna Museum.
Where was the church moved from?
From the village of Nadiiv (now in Ivano-Frankivsk Oblast), in 1657 (according to the confraternity's minute book; 1656 in guidebooks). According to tradition, the community obtained the church in exchange for salt. Some researchers believe that not the whole building but only part of it was brought from Nadiiv, and the rest was added in Drohobych.
Is the church on the UNESCO list?
Yes. In 2013 it was inscribed on the World Heritage List as part of the property “Wooden Tserkvas of the Carpathian Region in Poland and Ukraine” (property no. 1424).
Who painted the church?
The sources link the 17th-century murals and iconostasis with the master Stefan Medytskyi (also called Stefan the Painter), who worked together with his sons. The date 1678 is inscribed on a beam of the central frame.
Sources
- Вікіпедія (укр.). Церква Святого Юра (Дрогобич)
- Л. Милєєва. Церква св. Юра в Дрогобичі (історія та стінописи). «Народна творчість та етнографія», 2010, № 4
- Dendrochronological dating of St George's Orthodox Church in Drohobych, Ukraine. «Geochronometria», 2020
- UNESCO World Heritage Centre. Wooden Tserkvas of the Carpathian Region in Poland and Ukraine
- UNESCO World Heritage Centre. Рішення 37 COM 8B.37
- RISU. Wooden Churches in Ukraine and Poland Inscribed on UNESCO World Heritage List (21.06.2013)
- ЛОДА. У Києві презентували відновлений іконостас дрогобицької церкви Святого Юра (2024)
- ЛОДА. Реставрацію іконостаса церкви святого Юра в Дрогобичі завершать цьогоріч
- ЛОДА. У Дрогобичі реставрують церкву Святого Юра (2023)
- Zaxid.net. О. Бодняк. У церкві святого Юра в Дрогобичі відновлюють реставраційні роботи (21.05.2023)
- Zaxid.net. США надасть грант на храм у Дрогобичі, що під опікою ЮНЕСКО (30.08.2013)
- Zaxid.net. Стінописи двох дерев'яних храмів XVII ст. у Дрогобичі відреставрують за ₴11 млн (19.07.2018)
- TravelsInUA. UNESCO heritage unique Drohobych church consecrated after restoration
- «Світогляд», 2017, № 4 (Буркут)
- Y. Chernets. Drohobycz — drewniana cerkiew św. Jura (20.01.2012)
- Карпати.Рокс. Церква святого Юра в Дрогобичі
- Енциклопедія сучасної України, Дрогобич (фрагмент)
- P. Sypczuk, P. Lasek. Cerkiew p.w. św. Jura w Drohobyczu: Nieznane materiały do badań drewnianej architektury sakralnej. «Konteksty», 2019
- Eurofest. Церква святого Юра (Дрогобич)
- TravelsInUA. Saint George's Church, Drohobych (об'єкт)
- Дерев'яні церкви Карпатського регіону (dspace.krok.edu.ua)
- Town
- Drohobych, Lviv Oblast
- Built
- late 15th – early 16th century; the confraternity acquired the Nadiiv church in 1657 (1656 in guidebooks); 2020 dendrochronology points to the late 16th century
- Type
- three-frame, three-topped wooden church of the Galician type
- Material
- fir beams, wooden shingles
- Research depth
- 26%