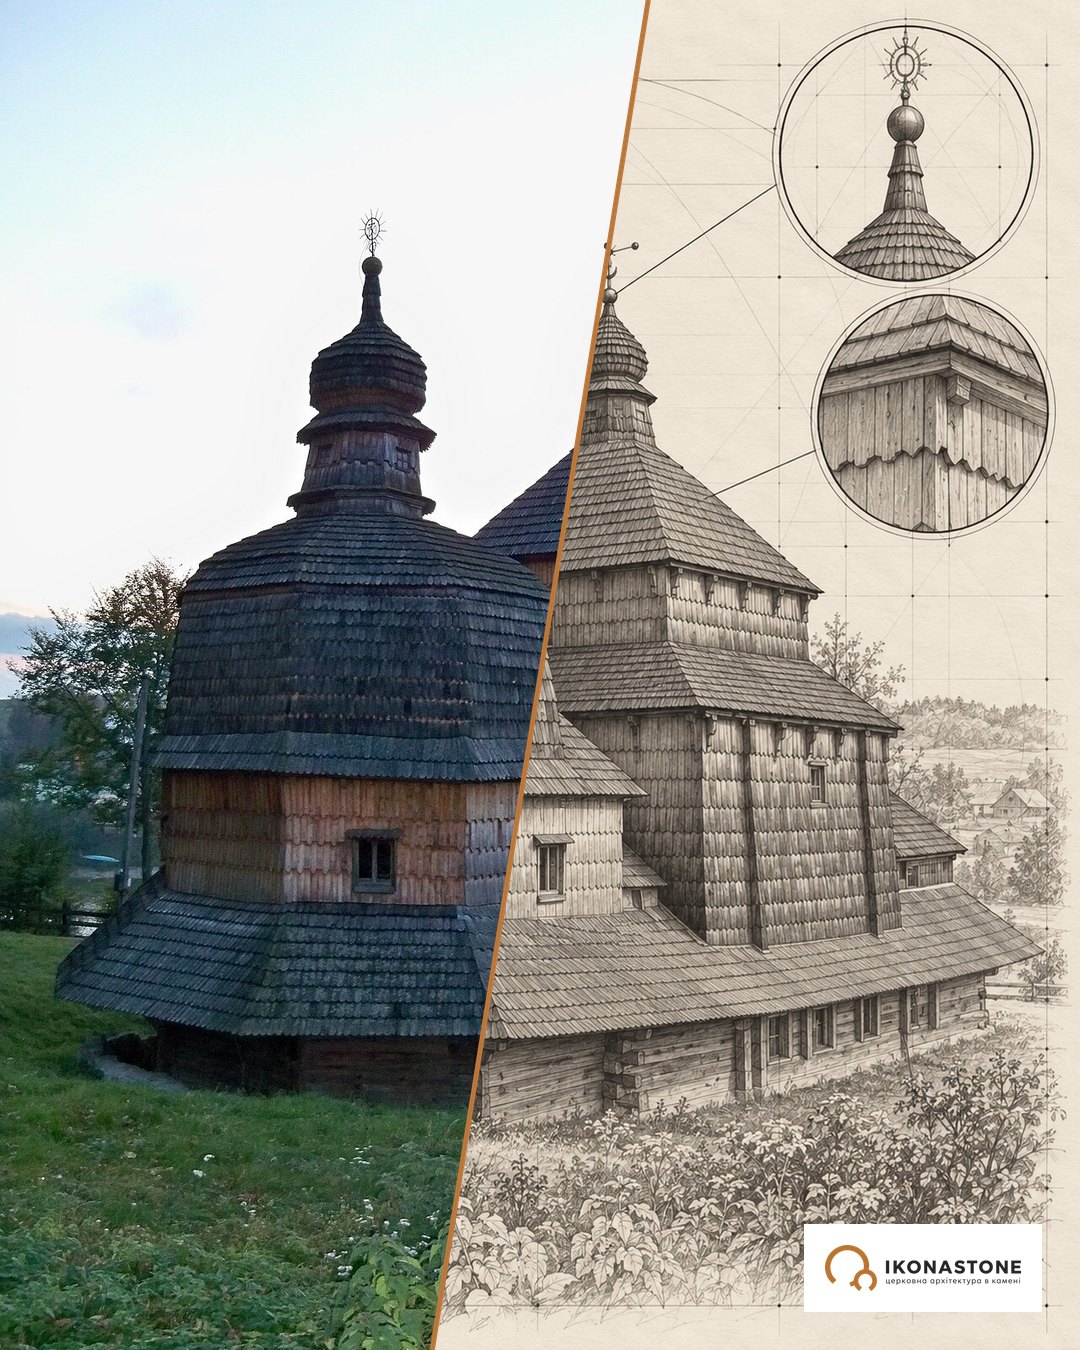
The Dormition Church in Lviv: the Renaissance speaking Ukrainian
On Ruska Street in Lviv, Italian architects built for a Ukrainian brotherhood. The language of their orders was Roman, but the plan of the church was a local one, in three parts, like that of a wooden church.
In brief
| Address | 5/7 Ruska Street, Lviv |
| Built | church — 1591–1629 (according to other data, until 1631); Korniakt Tower — 1572–1578; Chapel of the Three Hierarchs — consecrated in 1591 |
| Type | three-aisled, three-domed masonry church in the Renaissance style |
| Material | masonry; carved stone portals, a frieze with reliefs, white limestone of the chapel portal |
| Architects | Paolo Romano (Pavlo Rymlianyn), Wojciech Kapinos, Ambrozy Przychylny (Amvrosii Prykhylnyi); tower — Petro Barbon |
| Church | Orthodox Church of Ukraine |
History
A church stood on this site as early as the princely era and burned several times. In 1547 a new church was built here; a large part of the funds was given by the Moldavian hospodar Alexandru Lăpușneanu and his wife Ruxandra. Hence the name that outlived the building — the Wallachian Church. The fire of 1571 destroyed this church too.
The rebuilding was taken on by the Lviv Dormition Brotherhood — the same one that ran a school and a printing house. The bell tower rose first, even before the church: in 1572–1578 it was built with money from Konstantin Korniakt, a merchant of Greek origin. The church itself was laid down in 1591. The design was drawn up by Paolo Romano, and Wojciech Kapinos and Ambrozy Przychylny built it; the church was completed in 1629, although some sources extend the construction to 1631. It was also supported by the Moldavian hospodars of the Mohyla family. The son of one of them, Petro Mohyla, later became Metropolitan of Kyiv; on the outer wall of the church there is a memorial plaque to him.
The first iconostasis, of 1630, was painted by Fedir Senkovych, but it was destroyed by fire. The new one, of 1637–1638, was the work of Mykola Petrakhnovych; it was later moved to the church in Velyki Hrybovychi. The present iconostasis dates from the 19th century. In 1926–1927 stained glass by Petro Kholodnyi was set into the windows.
Timeline
The numbers in square brackets are the numbers of the sources in the list at the bottom of the page. The note “according to …” means that the fact is confirmed by only one source. The section “Tradition says” contains traditions and legends: they are recorded in the sources but not confirmed by documents.
Era I. Predecessors on Ruska Street
- Before 1340
On the site of the present ensemble stood the first Dormition church, probably still of the princely era; the English-language Wikipedia calls it the Church of the Three Saints. [1, 2]
- 1340
The first church was destroyed during an attack on Lviv. The Chapel of the Three Hierarchs was later named after the church destroyed in 1340. [2]
- 1421
The first written mention of a masonry Dormition church. According to Ukrainian Wikipedia.
- 15th c.
An Orthodox brotherhood formed at the church; the Encyclopedia of Ukraine gives 1463 as the earliest mention of it. [7]
- 1527
A fire destroyed the masonry church of 1421. According to Ukrainian Wikipedia.
- 1547
The architect Petro the Italian (of Lugano) began to build a new church. A large part of the funds was given by the Moldavian hospodar Alexandru Lăpușneanu (Lopushanyn) and his wife Ruxandra; since then the church has been called the Wallachian one. The English-language Wikipedia gives 1547–1549, Ukrainian sources 1547–1559. [1, 2, 12]
- 1564–1570
The brotherhood began to build the first bell tower: according to the local-history text from 1564, in the English-language Wikipedia from 1568; after the builder Felice (Felix), the work was continued by Petro Krasovskyi. In 1570 the tower collapsed. [1, 10]
- 1571
A great fire destroyed the church built by Petro the Italian. [1, 2, 11]
Era II. The brotherhood and the new building
- 1572–1578
With the money of the merchant Konstantin Korniakt, Petro Barbon (Pietro di Barbone) and Paolo Romano built the bell tower. At first it had three tiers. [2, 3, 9, 11, 12]
- 3 January 1584
The Latin archbishop Jan Dymitr Solikowski and his supporters burst into the church, put out the parishioners and sealed it, in order to force the brotherhood to celebrate by the Gregorian calendar. According to Ukrainian Wikipedia.
- 1578–1590
The Chapel of the Three Hierarchs was built (the English-language Wikipedia gives 1574–1591). The author is named as either Petro Krasovskyi or Andrii Pidlisnyi. [1, 2, 8, 18]
- 1586
Patriarch Joachim of Antioch confirmed the statute of the brotherhood in January; on 8 October the brotherhood school was opened — the first brotherhood school in Ukraine. [7]
- 1589
Patriarch Jeremias II of Constantinople confirmed the statute and granted the brotherhood the status of a stauropegion. In the same year Petro Barbon died in Lviv. According to the Encyclopedia of Ukraine entry on Barbon. [3, 7, 14]
- 1591
The Chapel of the Three Hierarchs was consecrated; immediately afterwards the brotherhood began to build the new church to a design by Paolo Romano. [2, 12]
- 1597–1598
Paolo Romano was joined by his son-in-law Wojciech Kapinos (1597) and the following year by Ambrozy Przychylny. [4]
- 17 April 1598
King Sigismund III Vasa issued the Moldavian hospodar Ieremia Movilă (Yeremiia Mohyla) a privilege that removed obstacles to financing the construction. According to Ukrainian Wikipedia.
- 1599–1606
Yeremiia Mohyla sent more than 6,000 zlotys for the construction; later his brother Symeon, his wife Yelyzaveta, his son Kostiantyn and, in the final period, Myron Bernavskyi helped. According to Ukrainian Wikipedia.
- 1600s
In the middle of construction the brotherhood decided to replace brick with hewn stone. According to Ukrainian Wikipedia.
- 1603
Konstantin Korniakt died (born c. 1517). [6, 16]
- 1616–1638
The making of the iconostasis: in 1630 it was painted by Fedir Senkovych (the iconostasis burned), and in 1638 Mykola Petrakhnovych made a new one. [2, 15, 17]
- 1629
Construction of the church was completed (the Encyclopedia of Ukraine and some sources extend it to 1631). [1, 2, 8, 18]
- 26 January 1631
The church was consecrated by the bishop of Lviv Yeremiia Tysarovskyi with the participation of the Kyivan archimandrite Petro Mohyla. According to Ukrainian Wikipedia. [13]
Era III. The Baroque and Late Baroque
- 1671
The chapel burned; it was rebuilt at the expense of the Greek Oleksii (Oleksandr) Balaban, as attested by the Greek inscription above the portal. [8, 12]
- 1672
According to Via Regia, the tower was damaged by fire during the Turkish siege. [9]
- 1695
The tower was damaged (the Encyclopedia of Ukraine says a siege; the English-language Wikipedia and the UNESCO document say a fire); Petro Beber added a fourth tier, a Baroque cupola and four obelisks, bringing the height to about 66 m. [1, 2, 12, 18]
- 1708 or 1709
The brotherhood accepted the union with Rome (the sources give 1708 and 5 April 1709). [7, 14]
- 1767
The iconostasis of 1630–1638 was sold to the church in Velyki Hrybovychi near Lviv; the icons of the Passion cycle remained in the Dormition Church. [17]
- 1779–1796
A fire in 1779 damaged the church; it was rebuilt in 1796, and the roof and the central dome changed. According to Ukrainian Wikipedia. [13]
Era IV. The Austrian and interwar periods
- 1788
The Austrian authorities abolished the brotherhood; in the same year it was revived as the Stauropegion Institute. [7, 14]
- 1830s
Yulian Velychkovskyi was the first to deliver a sermon in Ukrainian in the Dormition Church. According to Ukrainian Wikipedia. [13]
- 1832 – c. 1944
The parish belonged to the Greek Catholic Church; a list of parish priests and assistants is given in Ukrainian Wikipedia after the “Schematism” of D. Blazheiovskyi. According to Ukrainian Wikipedia.
- 1847
The chapel was joined to the church by a door. According to Lviv.travel. [12]
- 19th c.
The old iconostasis was replaced by a new one, the work of Martyn Yablonskyi. [2]
- 1926–1927
Petro Kholodnyi the Elder decorated the windows with stained glass. [2, 12]
- 1939
The printing house and school of the Stauropegion Institute ceased work. [7, 14]
Era V. Revival and the present
- 1965–1973
Repair and restoration work in the church. According to Ukrainian Wikipedia. [13]
- 29 November 1989
By decision of the community the parish passed to the jurisdiction of the UAOC. According to Ukrainian Wikipedia. [13]
- 9 December 1989
At a congress in Kyiv it was decided to create in Lviv the All-Ukrainian Church Brotherhood of St Andrew the First-Called; a branch of the brotherhood operates at the Dormition Church. [14]
- 1991
In March the first issue of the brotherhood's newspaper “The Dormition Tower” appeared; on 21 June the city executive committee approved the brotherhood's statute. According to the article on the Lviv Stauropegion Brotherhood. [14]
- 5 December 1998
The historic centre of Lviv was inscribed on the UNESCO World Heritage List; the ensemble of the Dormition Church is named in the nomination. [18, 19]
- 2006–2012
The parish gained the “Oranta” choir (2006), the “Christian Hope” Sunday school (2008) and a children's choir (2012). The parish now belongs to the Lviv Eparchy of the OCU. [1, 13]
Lost and recreated
| What | What there was | What happened | Where it is now |
|---|---|---|---|
| The first Dormition church | Princely era, on this site | Destroyed in 1340 | Not preserved [2] |
| The church of Petro the Italian (“Wallachian”) | From 1547, to 1559 according to Ukrainian Wikipedia | Burned in 1571 | A schematic image on the brotherhood’s seal (according to a single source) [1, 2] |
| The first bell tower | 1564 or 1568 – 1570, beside the church | Collapsed in 1570 | The Korniakt Tower stands in its place [1, 10] |
| The Korniakt Tower | 1572–1578, three tiers | In 1695 a fourth tier, a Baroque cupola and four obelisks were added | Standing; height 65.52 m with the cross (65.8–66 m according to the sources) [2, 9, 10, 12] |
| The great bell of the tower | Diameter 2 m, the largest in Galicia, hung before the tower was finished | The date of loss is not given in reliable sources | Unknown [9, 12] |
| Iconostasis of 1630–1638 | Works of F. Senkovych and M. Petrakhnovych | Sold in 1767 | The church in Velyki Hrybovychi; part of the prophets’ tier (six icons) is there too [15, 17] |
| Icons of the Passion cycle | Part of the original iconostasis | Remained with the church | In the Dormition Church (20 icons in a diptych) [2] |
| The place of the old iconostasis in the nave | Iconostasis of 1630–1638 | Replaced in the 19th c. by the iconostasis of M. Yablonskyi | The present iconostasis in the church [2] |
| Gravestones of the crypt | Graves were walled up with inscribed stones | Not preserved | Unknown |
| Portrait of Feodosiia Strilbytska | Once hung in the church | Transferred to a museum | Lviv Art Gallery, exhibited at Olesko Castle (according to a single source) |
| Roof and central dome | Before the fire of 1779 | Changed during the rebuilding of 1796 | The present appearance dates from after 1796 (according to a single source) [13] |
| Windows | Before 1926 | In 1926–1927 decorated with stained glass by P. Kholodnyi | In the windows of the church [2, 12] |
Architecture
The church has three aisles, a semicircular apse to the east and a small narthex with a choir loft to the west. Outside it is restrained and massive: the walls are articulated by Tuscan pilasters, with blind arches and wide windows between them. The volume is crowned by three domes with lanterns. Inside, tall columns open up a bright and solemn space.
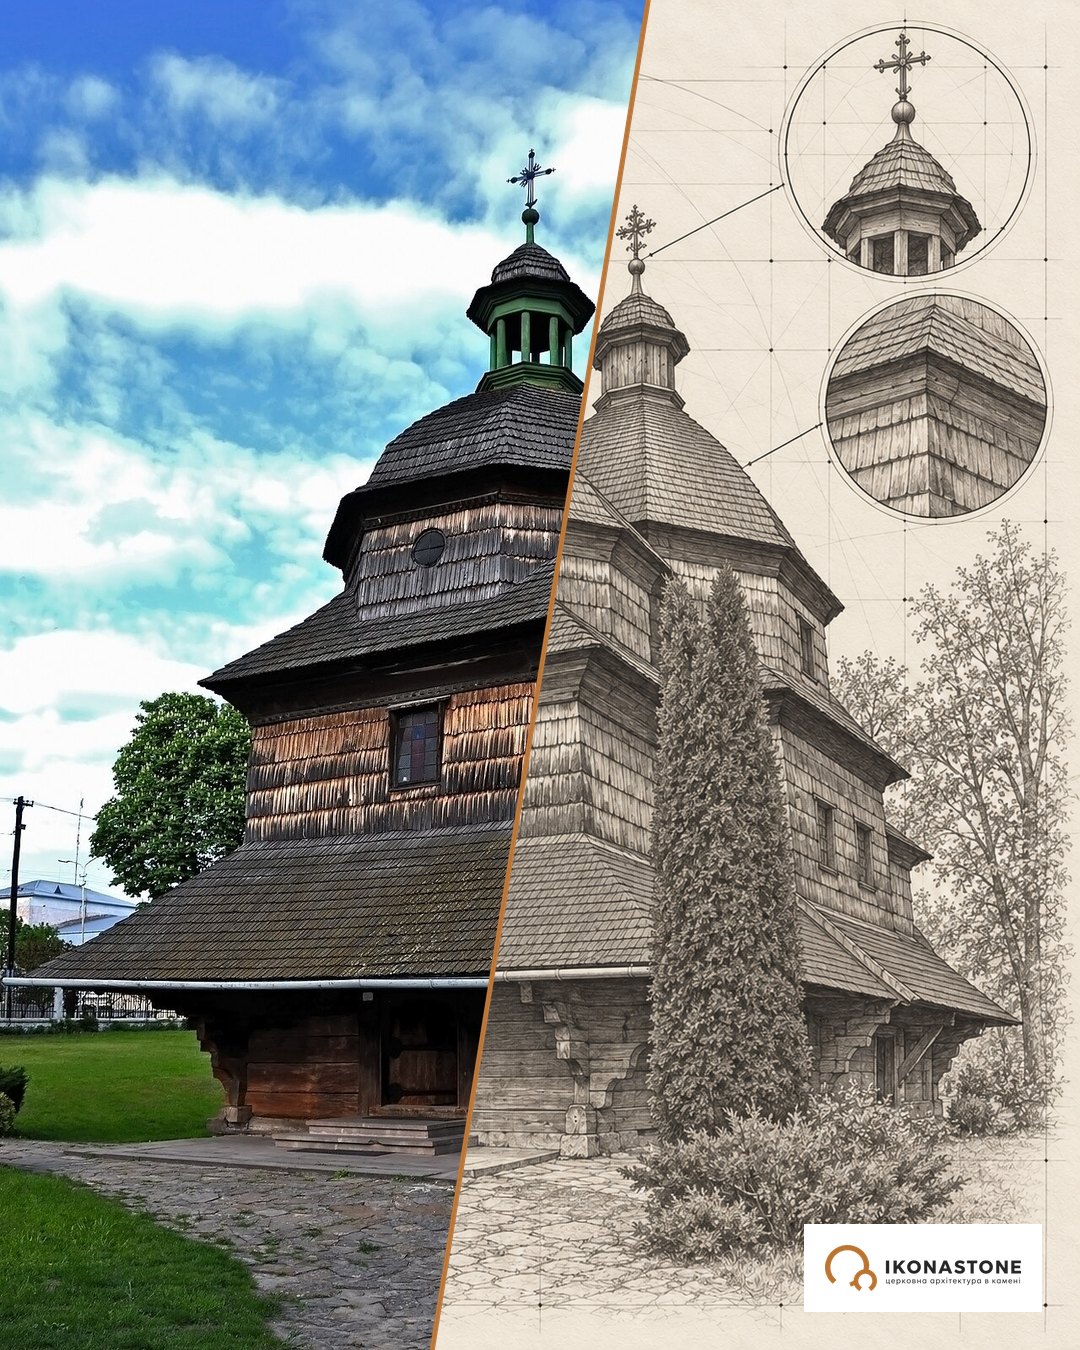
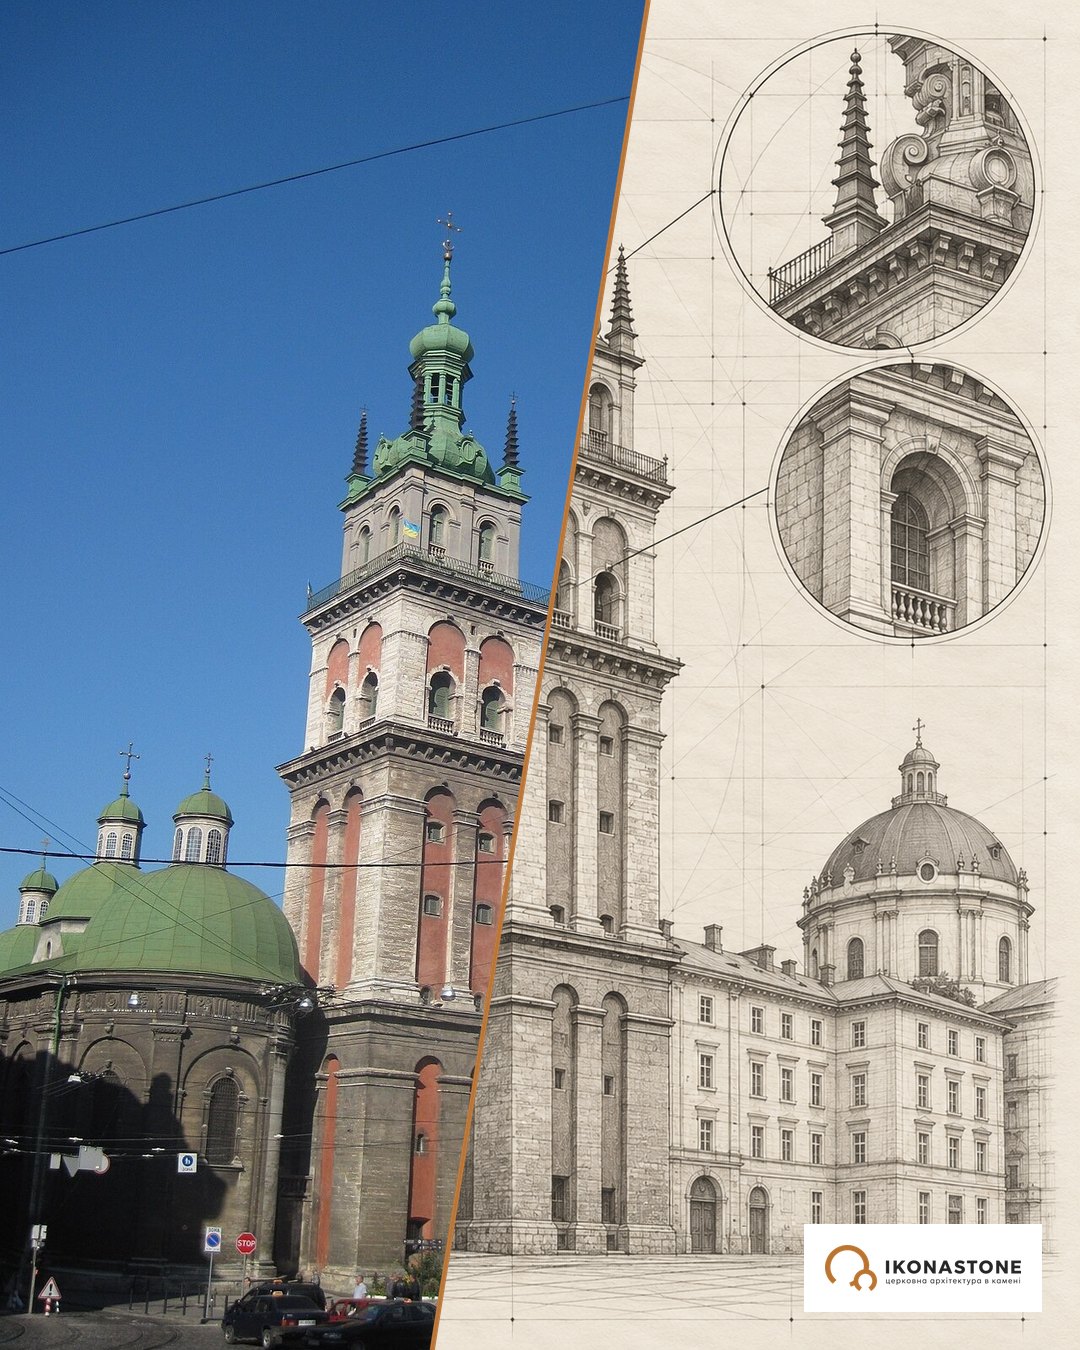
Below are two elements of the church: in a photo and in a drawing. The drawings show the form, not exact dimensions.
The Korniakt Tower
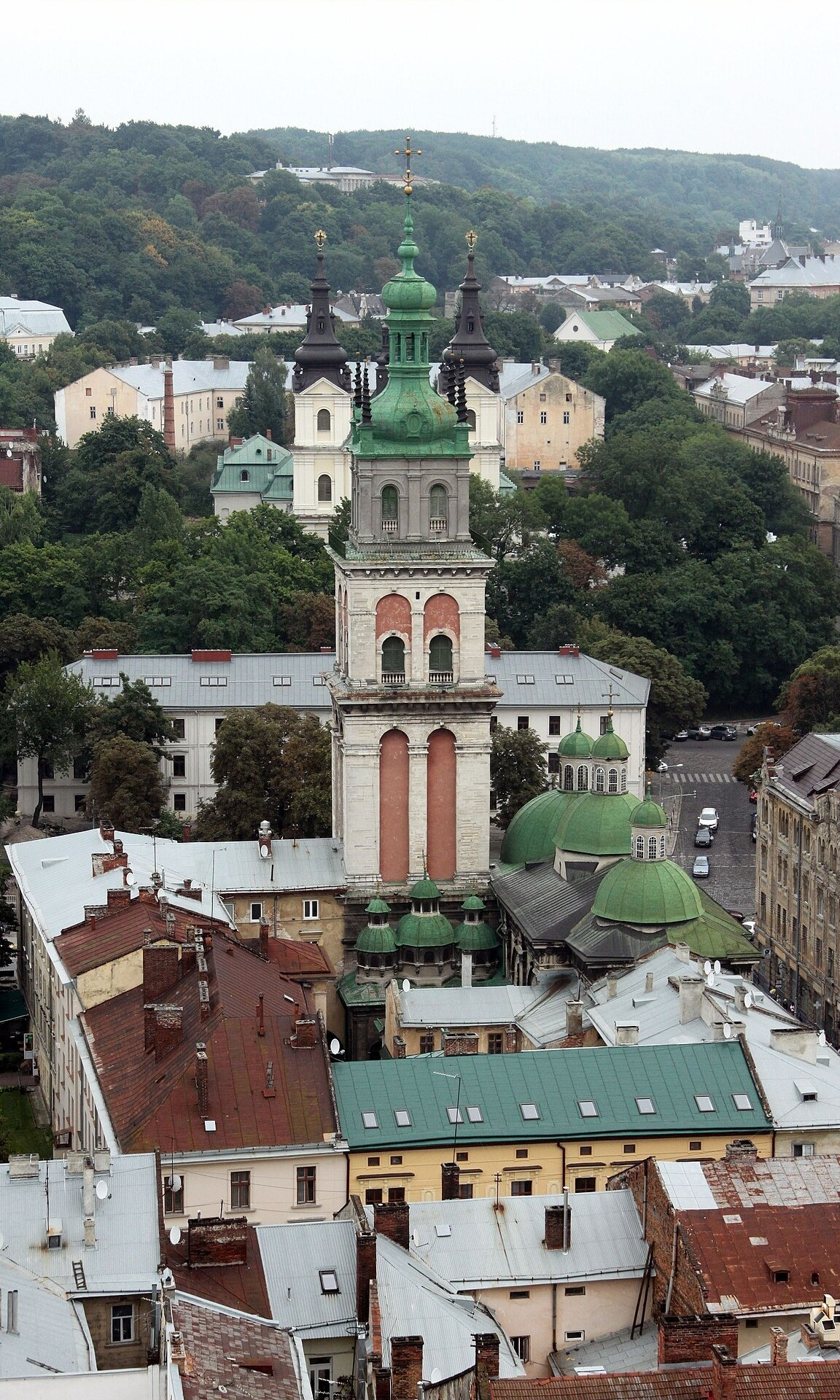
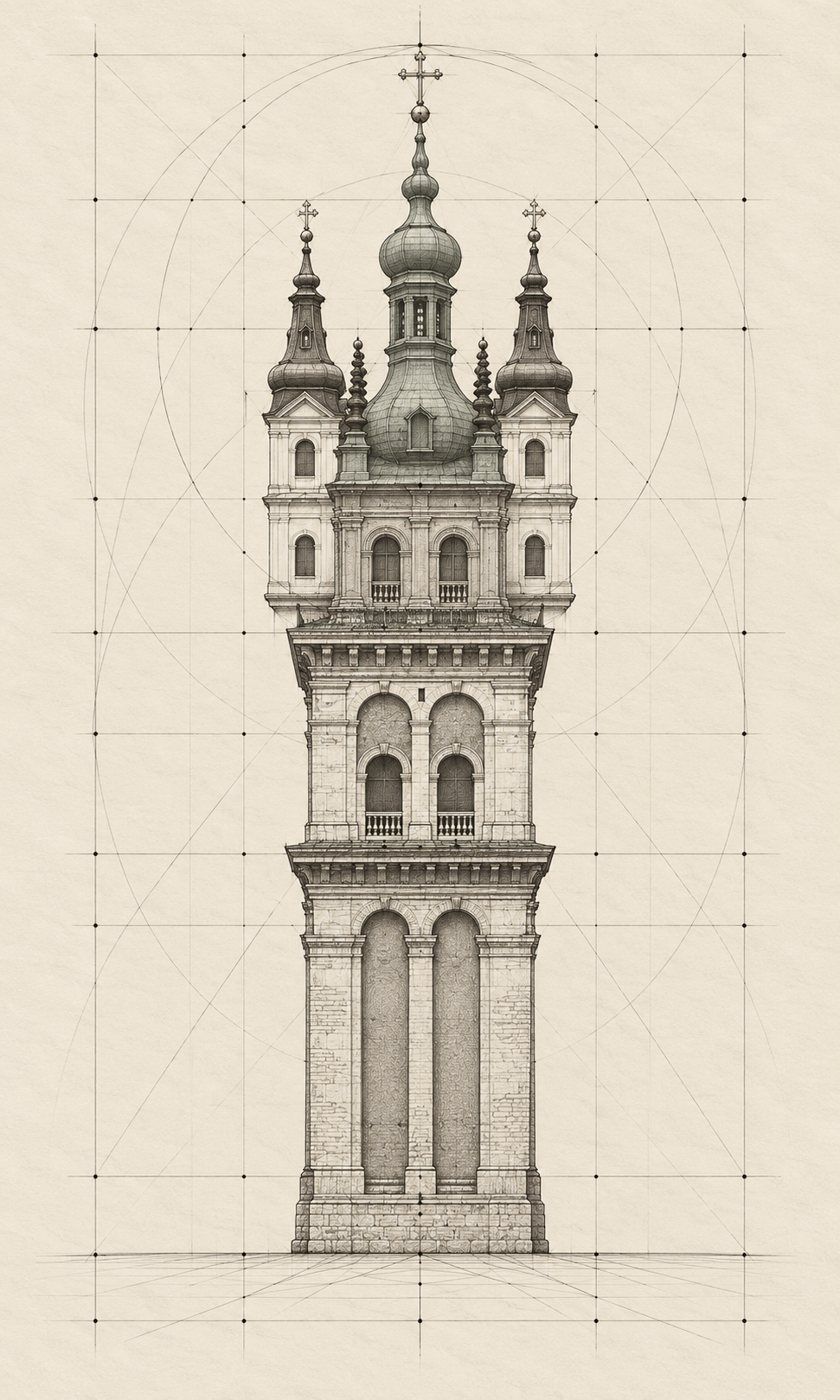
The tower is square in plan. At first it had three tiers, each articulated by pilasters with arched tops. In 1695 it was damaged — by fire according to some data, by a siege according to others. Petro Beber added a fourth tier and set a Baroque cupola with four obelisks. The height became about 66 metres, and the tower rose above the church and all the surrounding buildings.
The south façade with a Doric frieze
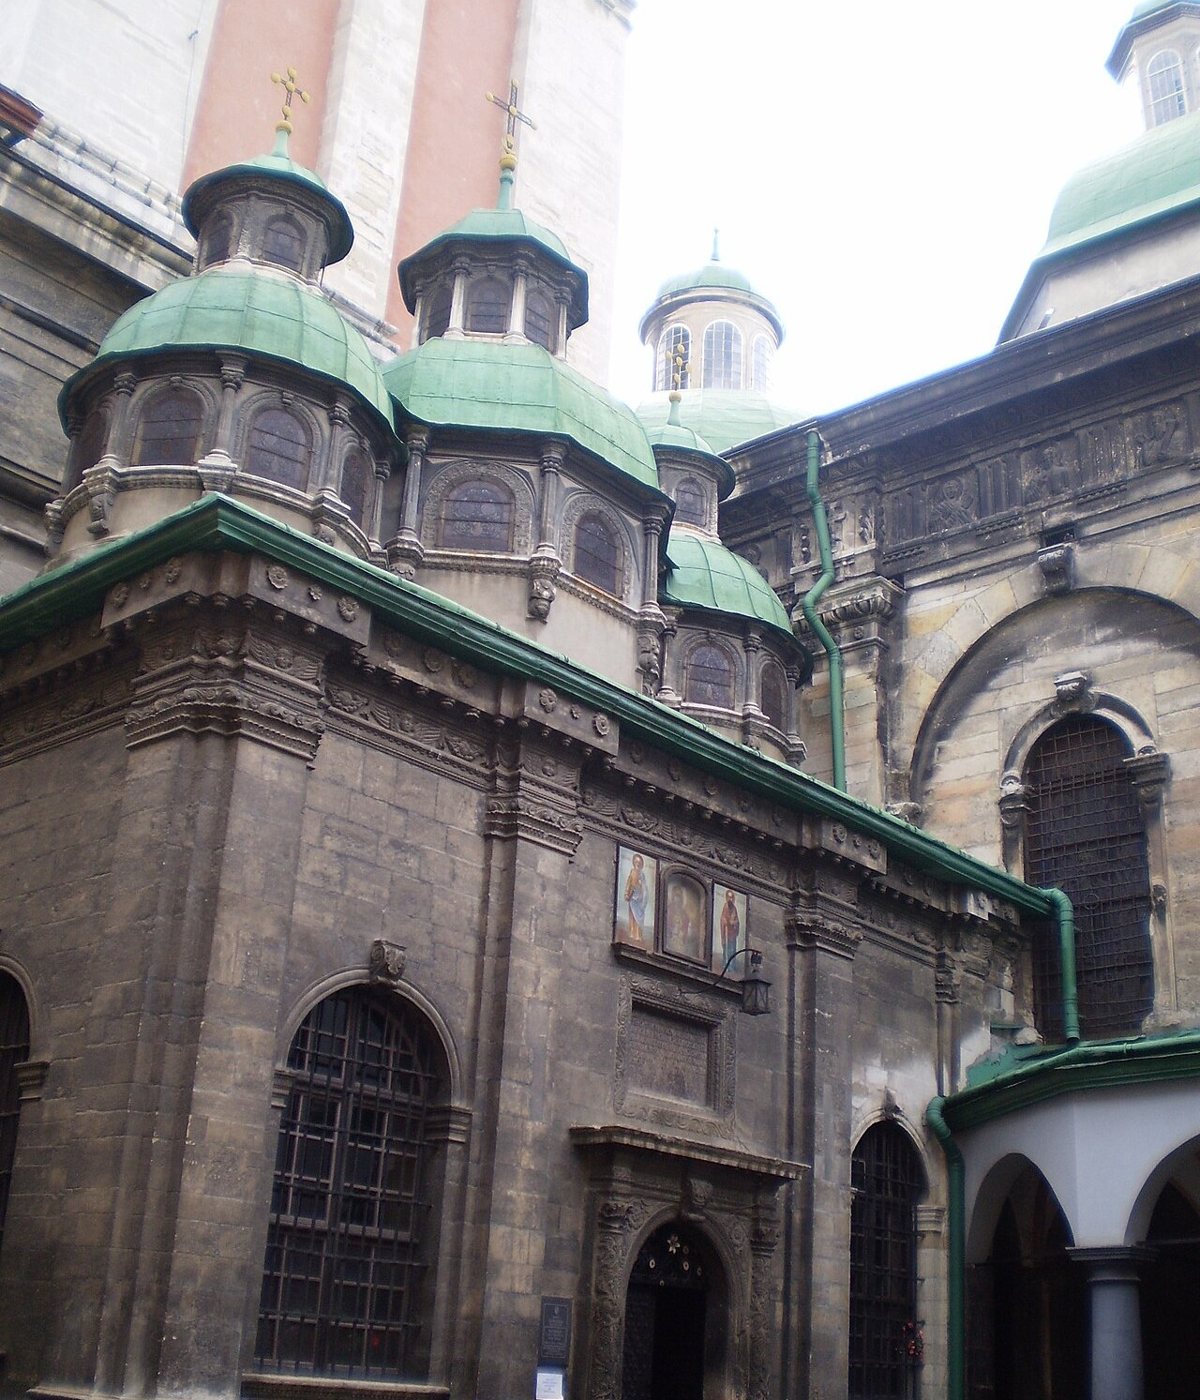
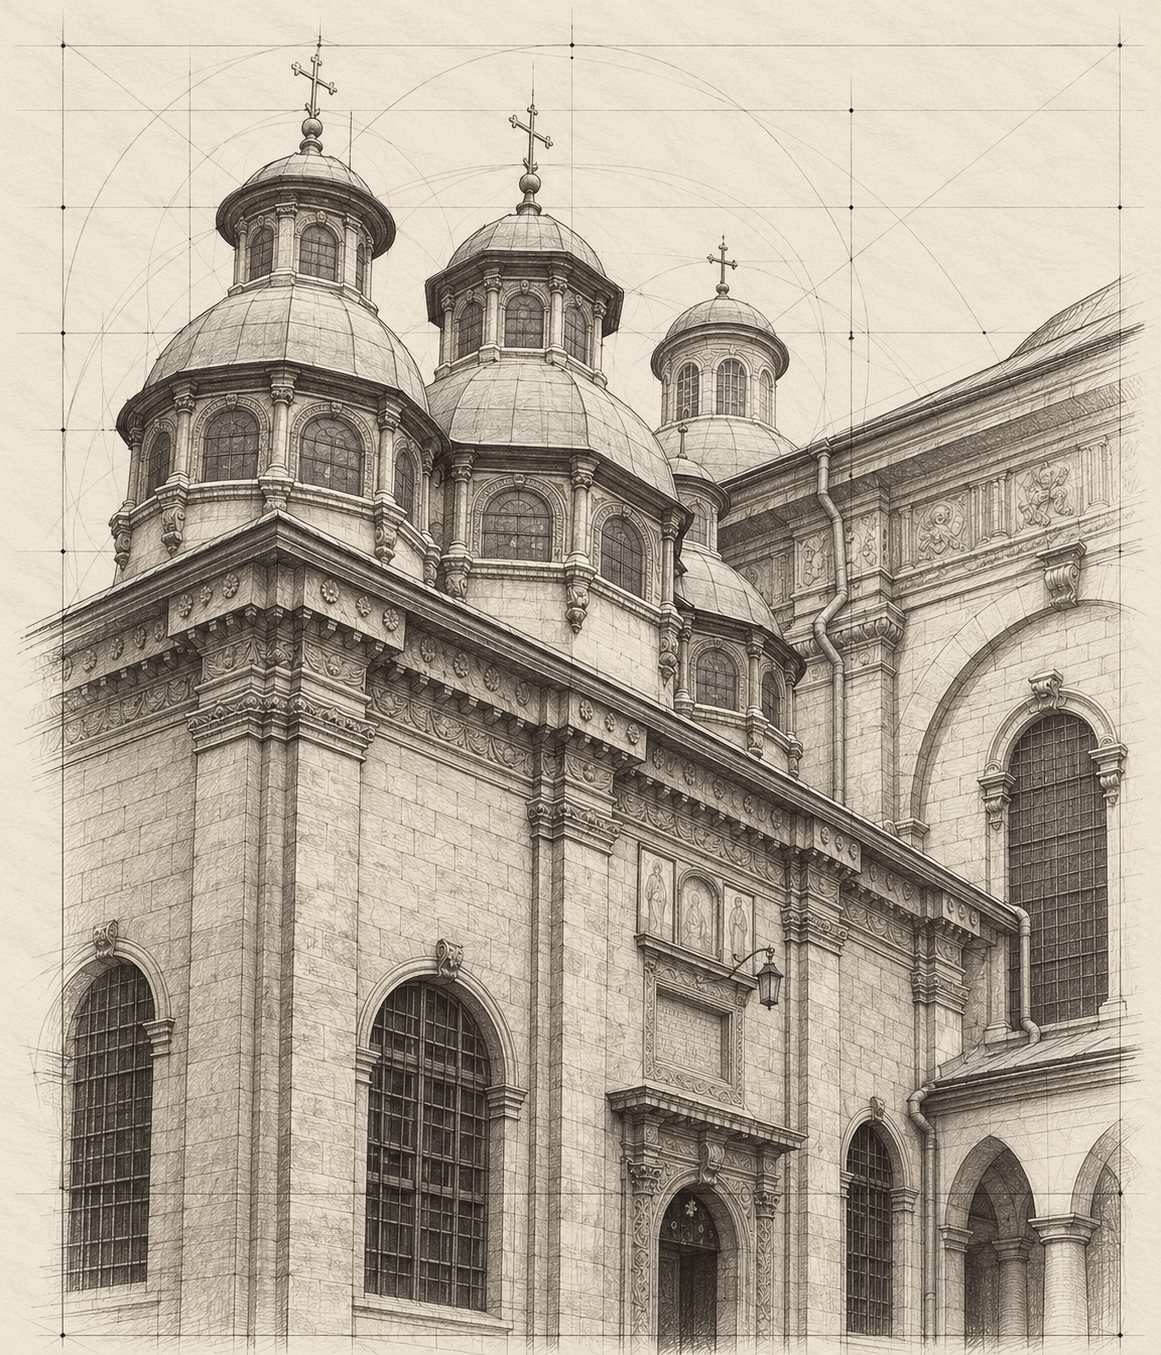
A Doric frieze runs beneath the cornice. Its metopes hold carved rosettes and bas-reliefs on Old and New Testament themes: a stone book read from below. The surround of the south entrance is finished with diamond rustication alternating with rosettes in the form of an open flower.
The Chapel of the Three Hierarchs
The chapel adjoins the tower on the side of the inner courtyard. Consecrated in 1591, it repeats, in Renaissance forms, the composition of a Ukrainian three-domed church. Its white limestone portal is decorated with a bunch of grapes, plant ornament, Corinthian capitals and lion mascarons — it is considered one of the architectural masterpieces of Lviv.
Stone and material
The ensemble is built of masonry, with stone vaults and arches; the finest work went into the carving — portals, capitals, metope reliefs. The chapel portal was originally white limestone; researchers link its present dark colour to a coating of lead white. The stone remembers not only the chisel but also everything with which it was once “renewed”.
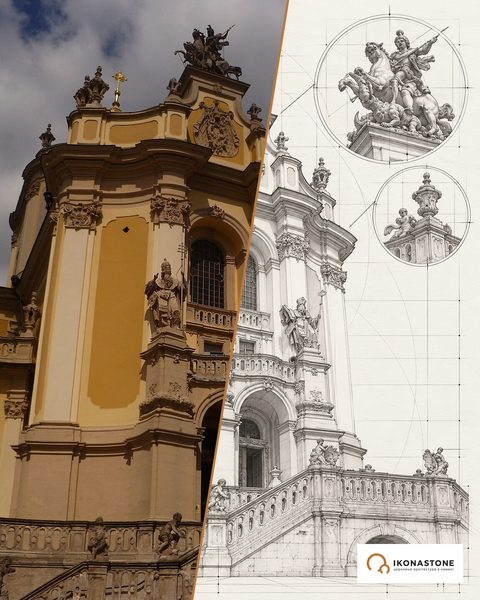
Pilaster, capital and frieze work here like grammar: one and the same order is repeated on every façade. This language is still alive — it is the subject of our section on columns, pilasters and capitals, and for stone relief see sculpture. Another Lviv church in which stone combines several epochs is St George’s Cathedral.
Did you know
The name is linked with Moldavian donors: the church was financed by the hospodar Alexandru Lăpușneanu and his wife Ruxandra (the English-language Wikipedia renders the name as “the Church of Wallachia”). [1, 2]
The periodical of the Brotherhood of St Andrew the First-Called, whose first issue appeared in March 1991, is called “The Dormition Tower” — in honour of the bell tower. [14]
An image of the tower appeared on the brotherhood's seals and on its printer's mark. According to Via Regia. [9]
The brotherhood kept its library in the tower for a long time, and on feast days the brotherhood choir sang on the upper gallery. According to Via Regia. [9]
One source gives 65.52 m including the cross, another 65.8 m without the cross, and the Encyclopedia of Ukraine rounds it to 66 m. [2, 9, 10]
The church was begun in brick, but in the middle of construction the brotherhood decided to replace brick with hewn stone. According to Ukrainian Wikipedia.
On the pendentives of the central dome are the coats of arms of the donors (Symeon and Yeremiia Mohyla), and outside, beneath the lantern, those of Myron Bernavskyi-Mohyla, Tsar Feodor Ivanovich and King Sigismund III Vasa. According to Ukrainian Wikipedia.
The carving was done by the Lviv carvers Konstantin and Yakiv Kulchytskyi. [2]
The Slavonic inscription on the pediment means: “This is the gate of the Lord; the righteous enter through it.” According to the article by L. Chen. [8]
It mentions Oleksii Balaban, who at his own expense rebuilt the chapel after the fire of 1671; for this reason the chapel is sometimes called the Balaban chapel. [8, 12]
The Chapel of the Three Hierarchs is named after the church destroyed in 1340; its portal with the grapevine is considered one of the architectural masterpieces of Lviv. [2]
In the 1830s Yulian Velychkovskyi delivered the first sermon in Ukrainian here. According to Ukrainian Wikipedia. [13]
Among the benefactors are named Hetman Petro Konashevych-Sahaidachnyi, the Moldavian hospodars Yeremiia and Symeon Mohyla and Tsar Feodor Ivanovich. [1]
Tradition says
The bell “Kyrylo”
According to tradition, the great bell of the tower, 2 m in diameter and weighing 6.5 tonnes, commissioned by Korniakt, bore the name “Kyrylo”. It was considered the largest in Galicia; it warned of danger, fires and the deaths of eminent Lviv citizens. According to Lviv.travel, it was recast after a fire caused by lightning; according to Via Regia, it was hung before the tower was finished. [9, 12]
The bell “Oleksandr”
According to the local-history text, in 1569 a bell named “Oleksandr” was already hung on the first bell tower, and the next year the tower collapsed. [10]
The tower as a fortress
According to the Encyclopedia of Ukraine, the Korniakt Tower was built as a defensive structure. [2]
An arrow through the hat of Charles XII
According to Lviv.travel, in 1704 a defender of the city allegedly shot an arrow through the hat of the Swedish king Charles XII from this tower. [12]
The author and the donor in stone
According to the researcher L. Chen's supposition, the relief male heads on the portal of the Chapel of the Three Hierarchs are probably images of the portal's author and the donor. [8]
The altar of Fesinger
Tadeusz Mańkowski claimed that the main altar was made to a design by Fesinger Kantiy, the author of the altar of St George's Cathedral. Put forward as a hypothesis.
Figures
- Alexandru Lăpușneanu (Lopushanyn) and Ruxandra — the Moldavian hospodar and his wife, funds for the church from 1547; the name “Wallachian” comes from them.
- Petro the Italian (of Lugano) — architect of the 16th-century church.
- Konstantin Korniakt (c. 1517–1603) — a Greek merchant, donor of the tower and the chapel; the sources differ on the year he joined the brotherhood (1569 or 1589).
- Petro Barbon (Pietro di Barbone, †1589) — architect of the tower.
- Paolo Romano (Pavlo Rymlianyn) — author of the design and head of the church’s construction from 1591; according to Ukrainian Wikipedia, he died in 1618.
- Wojciech Kapinos (†c. 1610) — son-in-law of Paolo Romano, a builder from 1597.
- Ambrozy Przychylny (†1641) — a builder; according to Ukrainian Wikipedia, he joined in 1598.
- Petro Krasovskyi — in some sources the author of the chapel (in others, Andrii Pidlisnyi).
- Yeremiia, Symeon and Petro Mohyla — the Moldavian hospodar donors and Metropolitan of Kyiv Petro Mohyla, present at the consecration of 1631; there is a memorial plaque to him on the outer wall.
- Jan Dymitr Solikowski — the Latin archbishop who sealed the church in 1584.
- Fedir Senkovych and Mykola Petrakhnovych — authors of the iconostases of 1630 and 1638.
- Konstantin and Yakiv Kulchytskyi — Lviv carvers, authors of the stone carving.
- Oleksii Balaban — a Greek who rebuilt the chapel at his own expense in 1671.
- Petro Beber — the architect who added the fourth tier of the tower at the end of the 17th c.
- Martyn Yablonskyi — author of the 19th-century iconostasis.
- Petro Kholodnyi the Elder — author of the stained glass of 1926–1927.
- Yulian Velychkovskyi — delivered the first sermon in Ukrainian in the 1830s.
How to cite
IKONASTONE. The Dormition (Wallachian) Church in Lviv // Guide to Churches of Ukraine. URL: https://ikonastone.com/en/guide/dormition-church-lviv/ (accessed DD.MM.YYYY).
FAQ
Why is the Dormition Church called the Wallachian one?
The previous church on this site, built in 1547, was largely financed by the Moldavian hospodar Alexandru Lăpușneanu and his wife Ruxandra. Hence the historical name — the Wallachian Church.
Who built the Korniakt Tower?
The tower was built in 1572–1578 (according to other data, in 1571–1578) to a design by Petro Barbon with the participation of Paolo Romano. The money was given by the merchant Konstantin Korniakt, from whom the name comes. The fourth tier with a Baroque cupola was added by Petro Beber after 1695.
How tall is the Korniakt Tower?
About 66 metres; in some sources, 65.8 metres. The tower reached this height after the fourth tier was added at the end of the 17th century.
What does the ensemble include?
Three structures: the Dormition Church, the Korniakt bell tower and the Chapel of the Three Hierarchs. The ensemble stands at 5/7 Ruska Street, in the Old Town of Lviv.
Sources
- Wikipedia (en). Dormition Church, Lviv
- Encyclopedia of Ukraine. Dormition Church in Lviv
- Encyclopedia of Ukraine. Barbone, Pietro di
- Encyclopedia of Ukraine. Kapynos, Voitykh
- Encyclopedia of Ukraine. Prykhylny, Amvrosii
- Encyclopedia of Ukraine. Korniakt, Konstiantyn
- Encyclopedia of Ukraine. Lviv Dormition Brotherhood
- L. Chen. Portals of the temple ensemble of the Dormition of the Mother of God in Lviv. Bulletin of Lviv Polytechnic National University, 2022
- Via Regia. Church of the Assumption and Kornyakta Tower
- Local-history text The Brotherhood Church of the Dormition (Lviv) (e-tk.lntu.edu.ua)
- Osvita.ua. Manifestations of the Renaissance in the ensemble of the Lviv Brotherhood
- Lviv.travel. Cathedral of the Assumption of the Blessed Virgin Mary
- Karpaty.rocks. Church of the Assumption of the Blessed Virgin Mary (Lviv) (a translation of Ukrainian Wikipedia, not an independent source)
- Article on the Lviv Stauropegion Dormition Brotherhood and the Brotherhood of St Andrew the First-Called (works.kpba.edu.ua)
- M. Pelekh. The prophets' tier of the iconostasis of the Dormition Church. Narodoznavchi zoshyty, 2013, No. 1
- Narodoznavchi zoshyty, 2011, No. 1 (K. Korniakt, the iconostasis of the Dormition Church)
- The 17th-Century Iconostasis from the Church of the Dormition of the Mother of God in Lviv (Velyki Hrybovychi, 1767)
- UNESCO World Heritage Centre. Nomination document: L'viv — the Ensemble of the Historic Centre
- Wikipedia (en). Old Town (Lviv)
- Museum-digital Lviv. Postcard Lviv — the Wallachian Church, 1915
- Sobory.ru. Church of the Dormition of the Most Holy Mother of God, Lviv (photo gallery)
- Town
- Lviv
- Built
- 1591–1629 (according to other data, until 1631); Korniakt Tower — 1572–1578
- Type
- three-aisled, three-domed masonry church in the Renaissance style with a separate bell tower
- Material
- masonry; carved stone of portals and reliefs, white limestone
- Research depth
- 27%