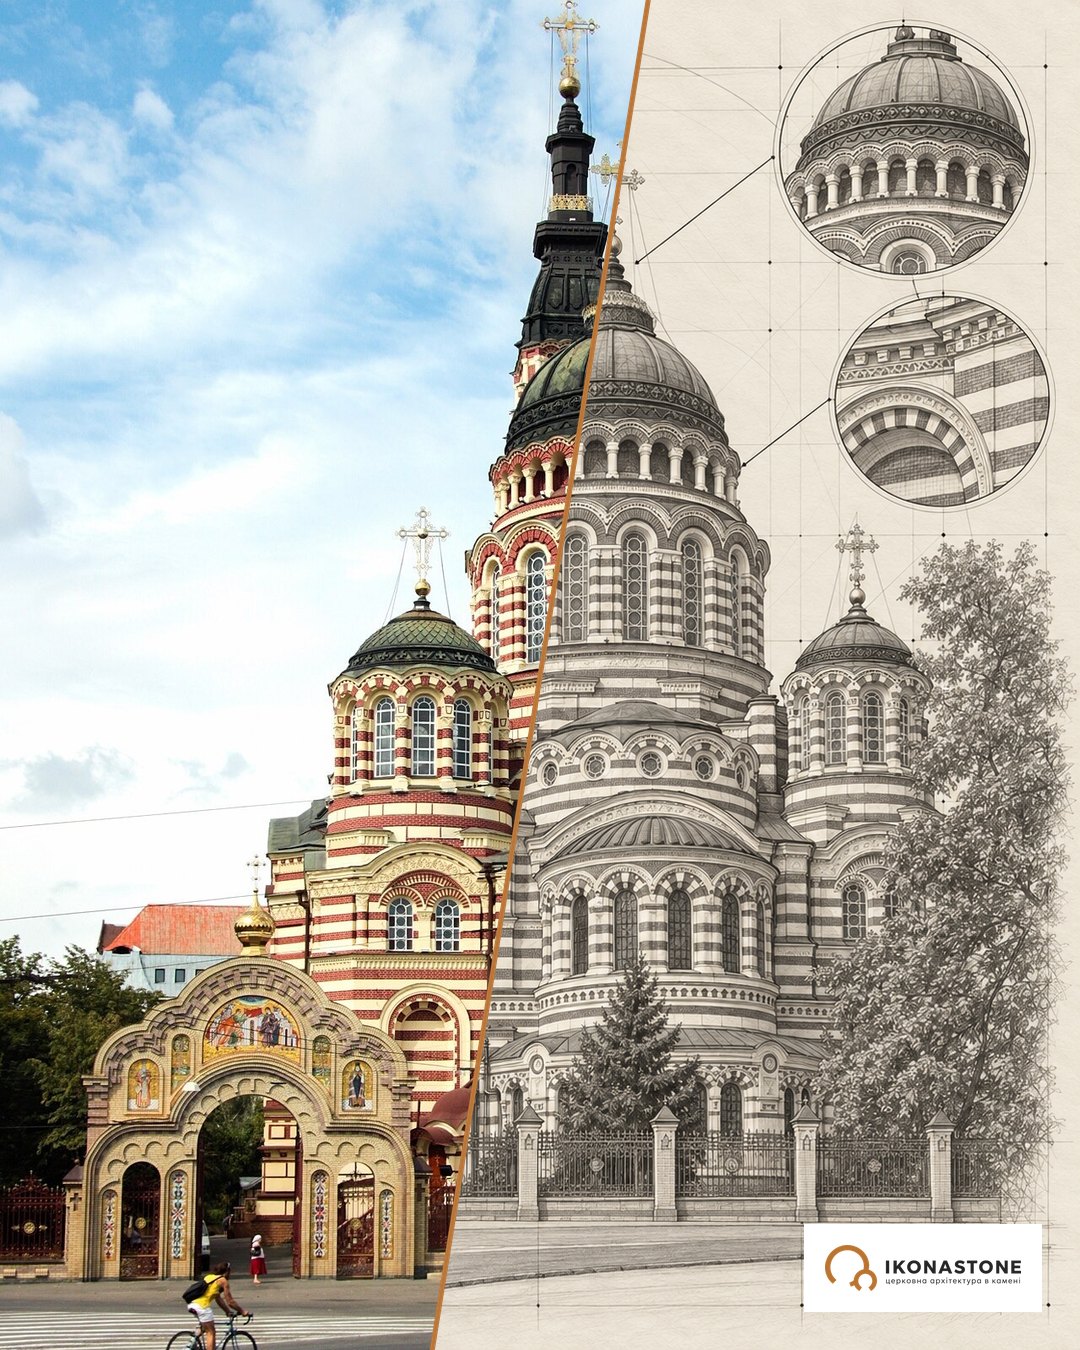
The Resurrection Church in Sumy: the city's first stone building, with two churches inside
The first stone building in Sumy was not a palace or a town hall but a church that fitted two churches under one roof: a warm one below and a cold one above. The colonel who founded it did not live to see its consecration, and the city grew up around his idea.
In brief
| Address | 19 Nezalezhnosti Square, Sumy |
| Built | late 17th century; consecrated 23 October 1702; construction continued for several more years |
| Founders | Colonels Herasym and Andrii Kondratiev |
| Type | three-part, three-domed, two-storey church; lower Church of St Andrew the First-Called, upper Church of the Resurrection of Christ |
| Bell tower | 1906, an octagon on a square, with an arched passage |
| Restoration | completed in 1978 to a design by the restoration architect M. Hovdenko |
| Legend | of the colonel’s sister (or daughter) walled up in the church |
| Status | architectural monument of national importance; cathedral of the Sumy eparchy of the OCU |
History
Herasym Kondratiev, the first colonel of the Sumy Sloboda Regiment, is regarded as the founder of Sumy. According to tradition, he laid the cornerstone of the masonry church thirty years after the city was founded. The construction dragged on for years: Herasym died, probably in 1701, and the work was completed by his son Andrii, who died in 1708. On 23 October 1702 the church was consecrated; in Sumy this day is regarded as its birthday. The consecration did not mean the end of the work, which went on for several more years.
The church immediately became the family burial place of the Kondratievs. The lower church was dedicated to St Andrew the First-Called and the upper one to the Resurrection of Christ.
Sources tell the later history differently. The city community’s website says that in 1791 the church burned down completely and was rebuilt only at the beginning of the 19th century; the Great Ukrainian Encyclopedia does not mention this fire. Instead it records other changes: in the mid-19th century second storeys were added above the northern and southern porches, and the main entrance was moved from the western facade to the northern one, where covered stairs to the upper church were built. At the end of the 19th century the original bell tower with a tent roof was demolished, a new one was built in 1906, and in the 1910s a block with an octagonal chapel was added to its western side.
Under Soviet rule the church was used as warehouses of the regional supply office and as a hostel. After 1945 the local authorities repeatedly tried to destroy it; in 1966 a decision to demolish it was even adopted, but later the building was handed over to the Sumy Art Museum. In 1978 the restoration of the church and bell tower was completed to a design by the restoration architect M. Hovdenko, and an exhibition of folk decorative art of the Sumy region was installed here.
The church was returned to believers in 1996 (according to the Great Ukrainian Encyclopedia, in 2000) and became the cathedral of the Sumy eparchy; since 2019 it has been the Holy Resurrection Cathedral of the Orthodox Church of Ukraine. In December 2002 the city marked the church’s tercentenary. On the morning of 11 September 2025 a Russian drone hit the cathedral’s facade at second-storey level; no one was hurt.
Architecture
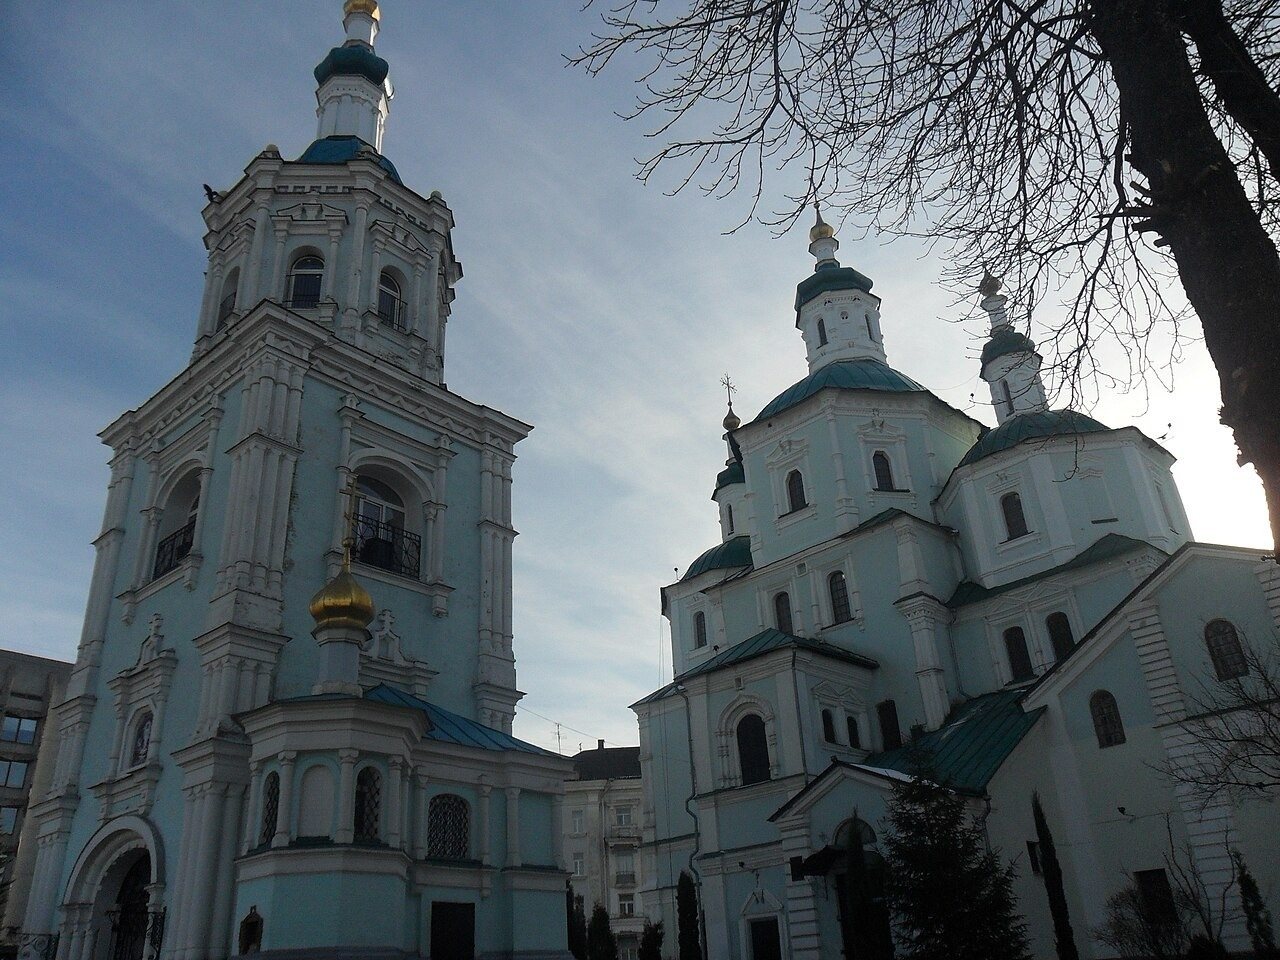
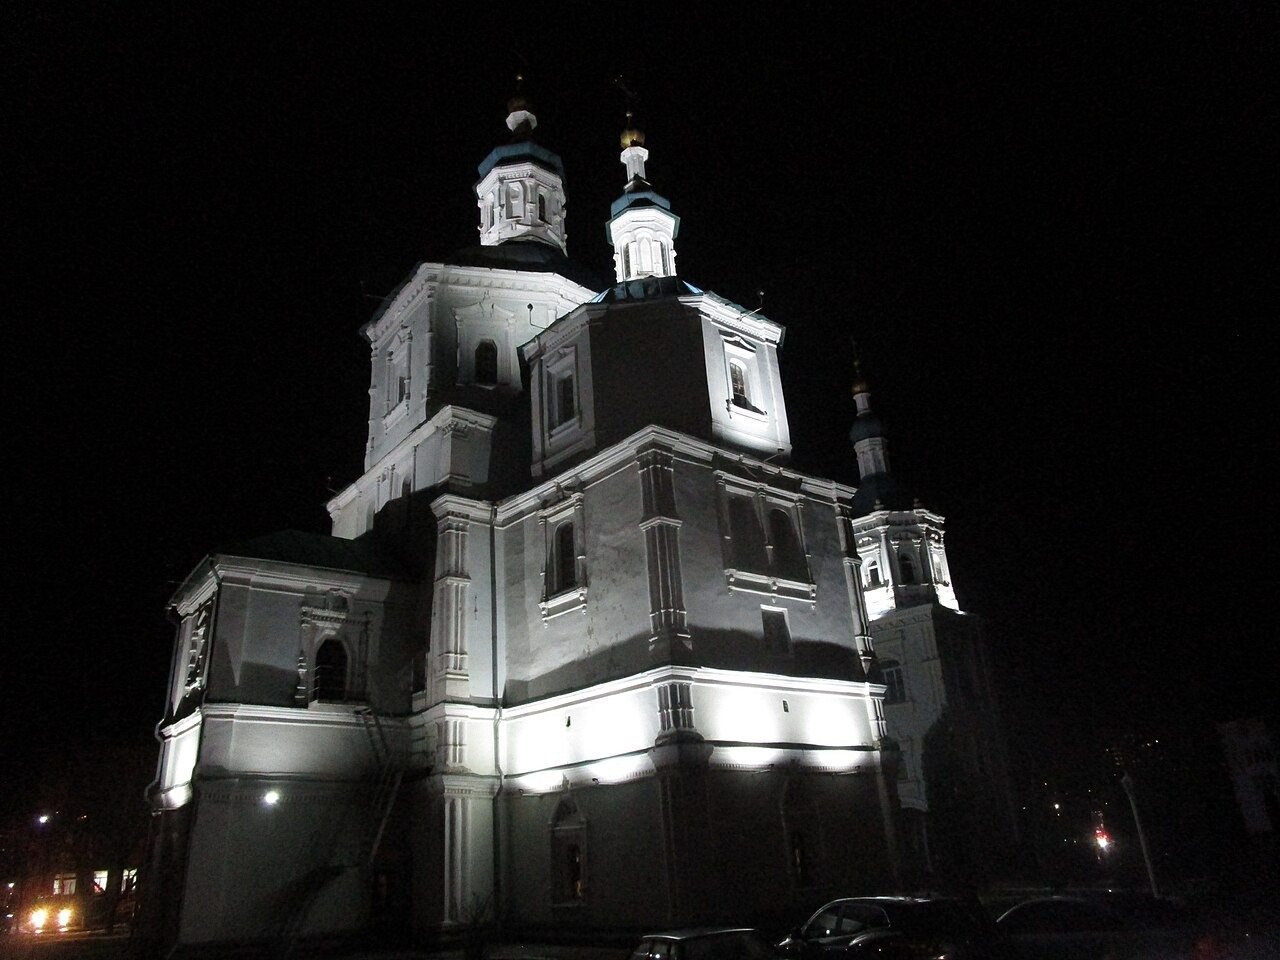
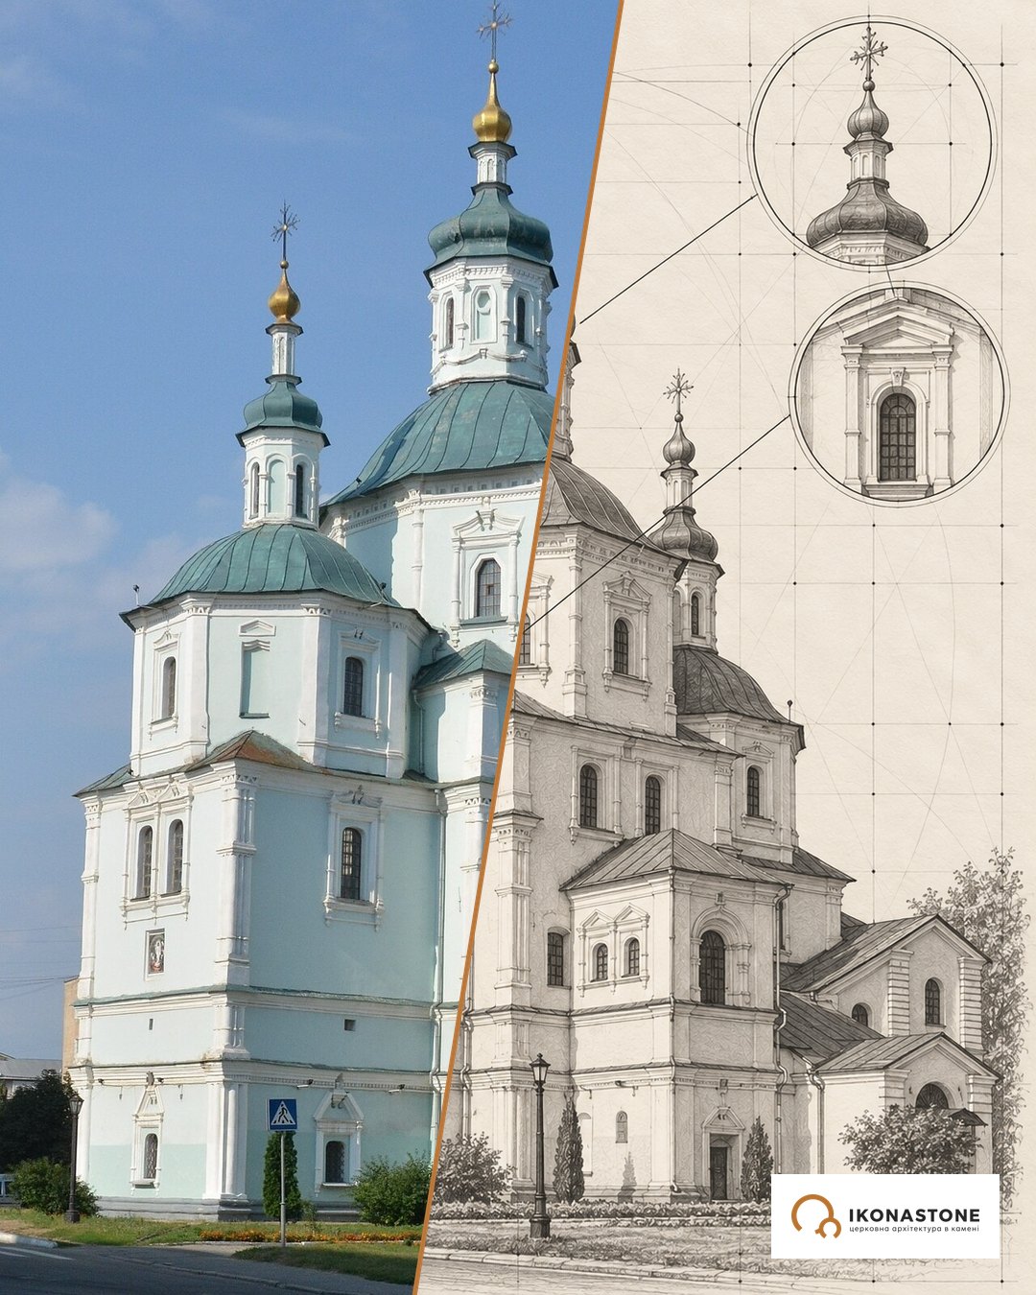
The church is three-part and three-domed, like the wooden churches of Slobozhanshchyna, but in masonry and on two storeys. The sanctuary and the nave are square in plan, 5.5 × 5.5 m and 7.7 × 7.7 m, and the narthex is rectangular, 5 × 6 m. Each part is crowned by a dome; the central top reaches 35 m to the cross and is twice as high as the side ones. The middle dome has two breaks in its profile and a light lantern. Rectangular porches adjoin the church on three sides.
The composition is cruciform, pyramidal and centric: the masses build up towards the middle top. The church became the first masonry building in the city and, according to the Great Ukrainian Encyclopedia, its leading architectural landmark: it stands in the middle of the historic Petrivskyi Square (now Nezalezhnosti Square) and closes the vista of Voskresenska Street. The two storeys are emphasised on the facades by a broad entablature. The lower church is covered by low segmental vaults with lunettes; the transition to the octagon is made through conical squinches.
The Great Ukrainian Encyclopedia counts the church among the most outstanding works of the Sloboda school of architecture of the 17th–18th centuries and sees in it a combination of Ukrainian traditions with elements of late 17th-century Muscovite architecture. The bell tower of 1906 has Neo-Baroque forms with some Neo-Byzantine elements.
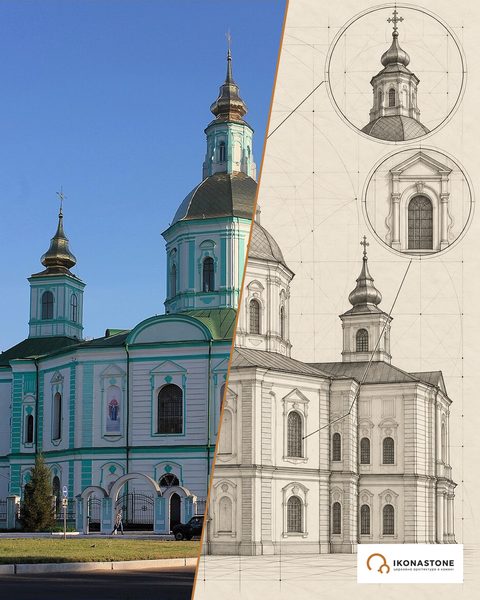
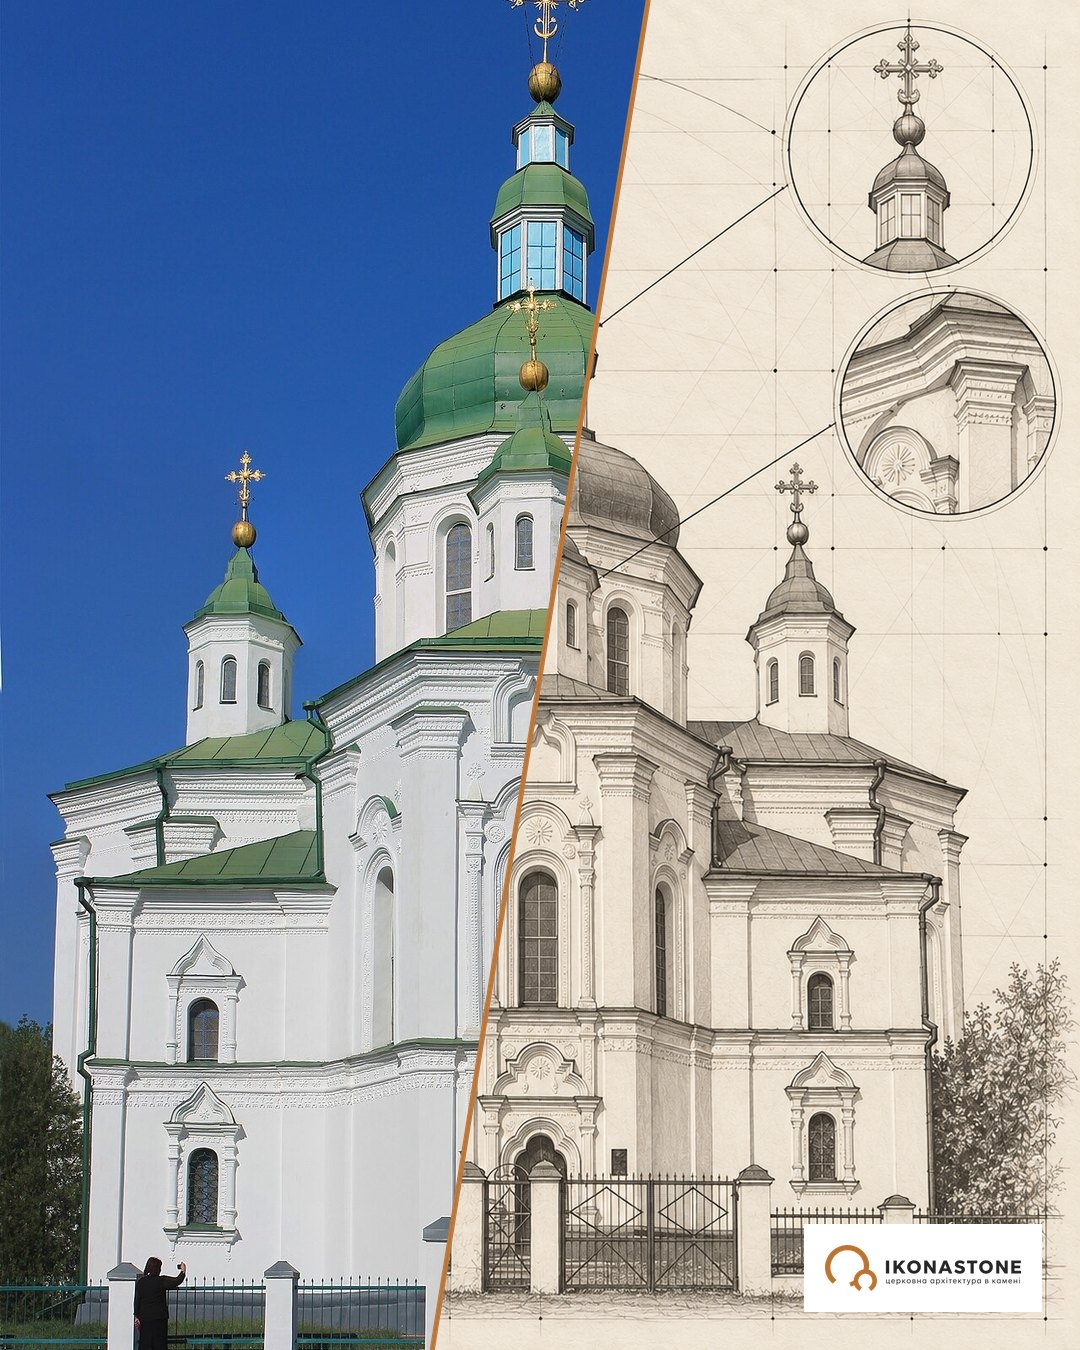
Below are two elements of the church: in a photo and in a drawing. The drawings show the form, not exact dimensions.
The central top
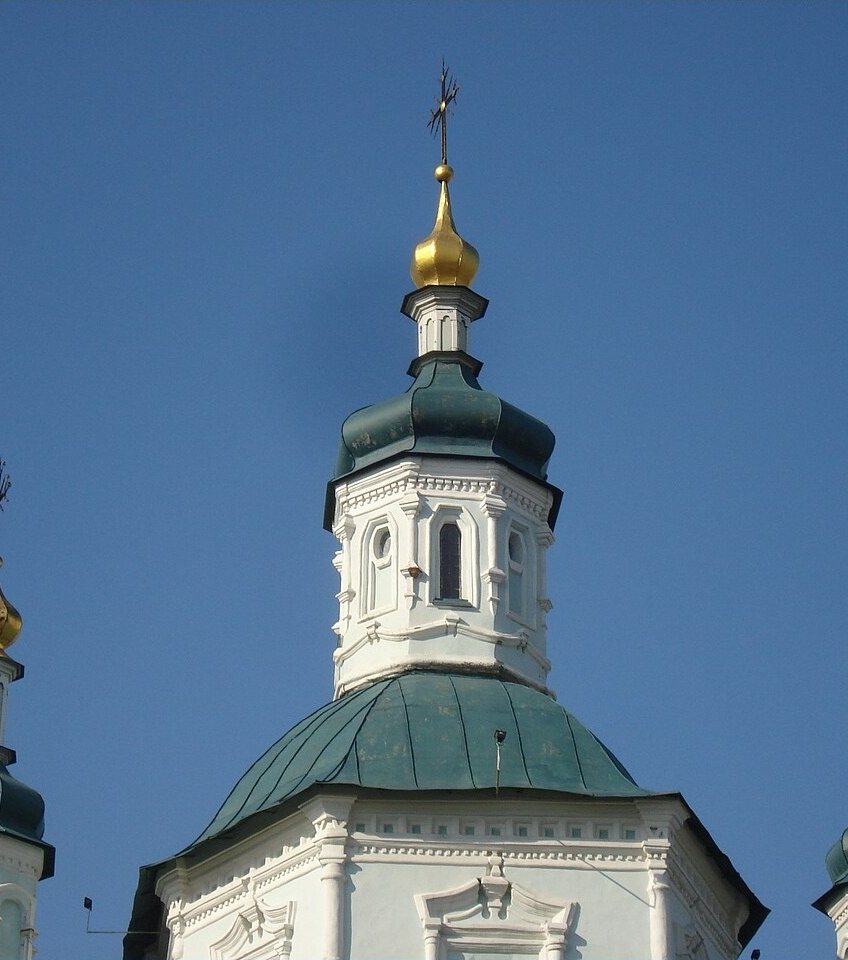
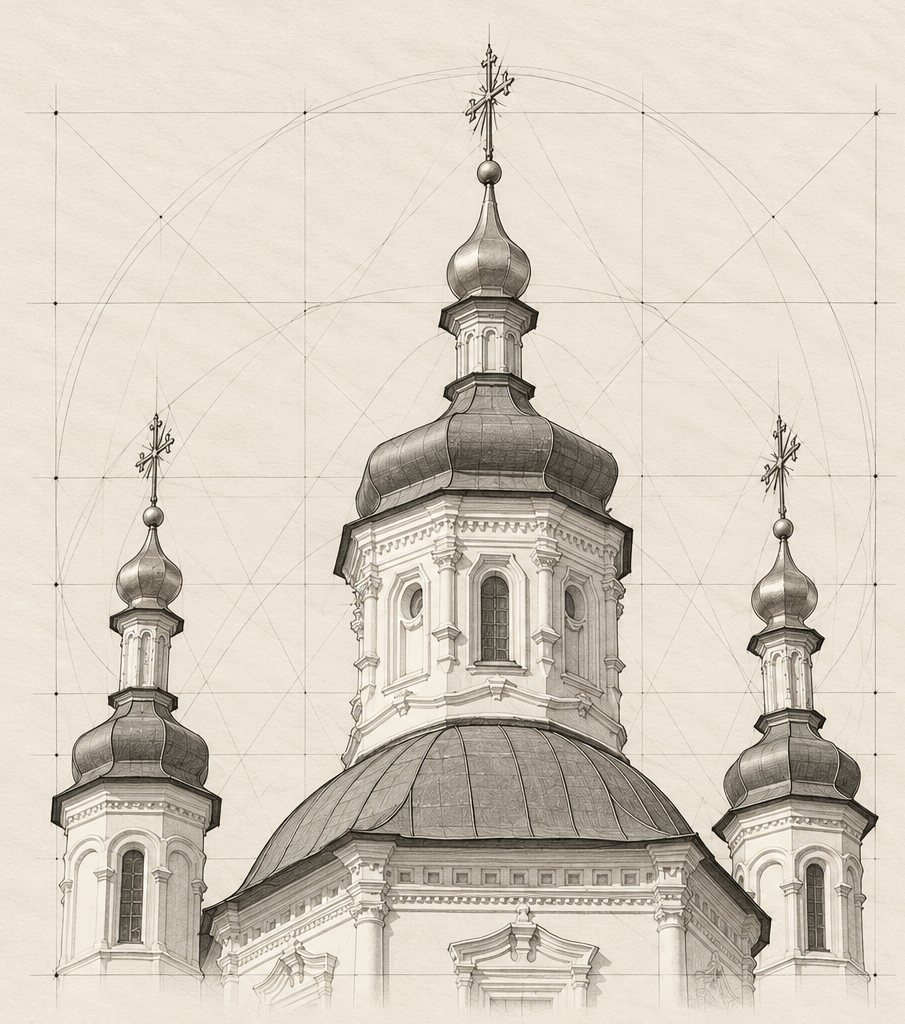
The middle dome, with two breaks and a light lantern, rises to 35 m and is twice as high as the side ones. It is this dome that gives the church its pyramidal silhouette.
The bell tower
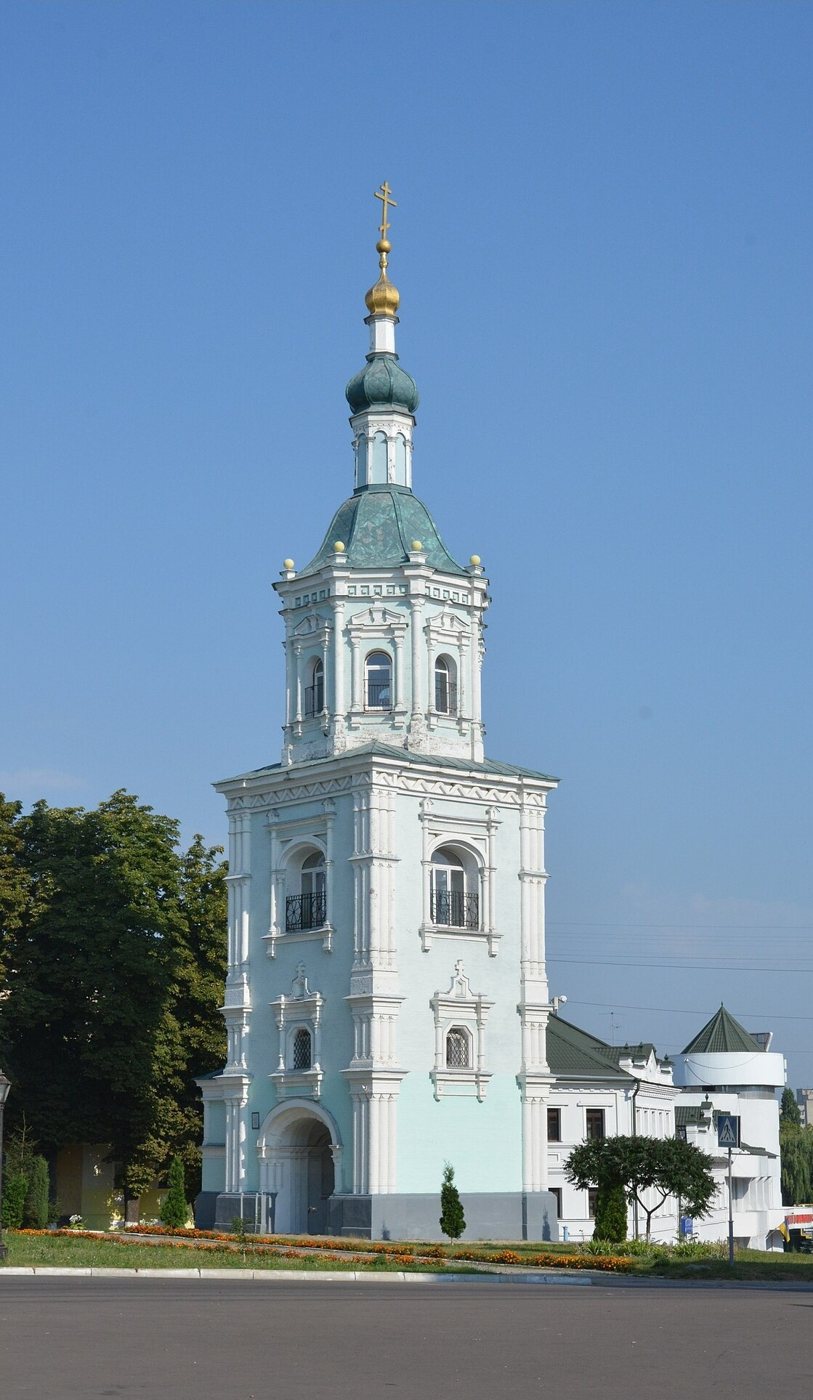
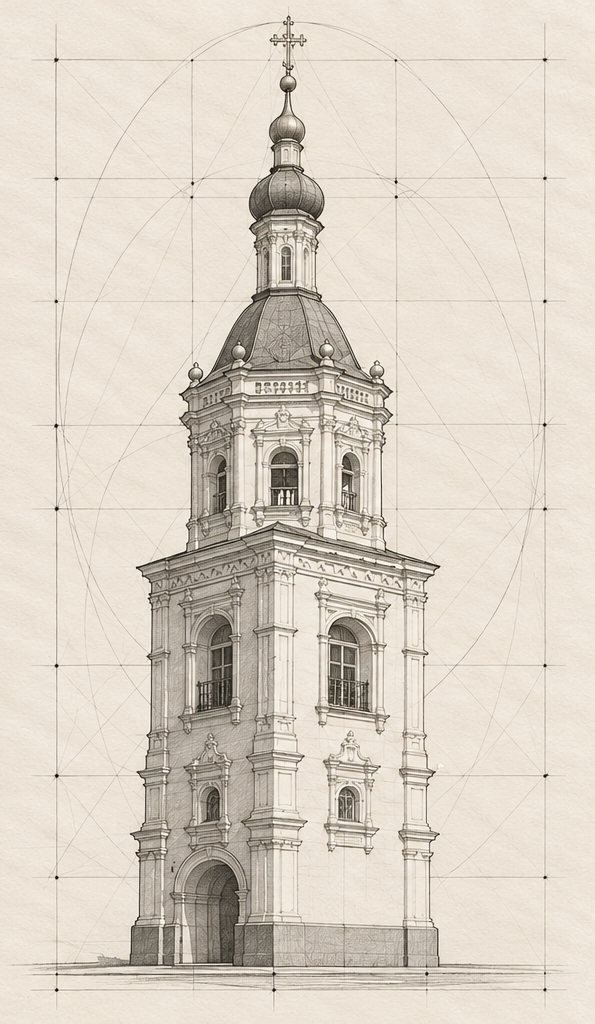
The bell tower, square in plan and of the “octagon on a square” type, has an arched passage in its first tier. Its overall height equals that of the church’s central top.
Details that are easy to miss
Two churches, two temperatures. The lower church was warm and the upper one cold. This is how old churches solved the question of seasonal services: the low lower church under segmental vaults kept heat more easily, while the tall upper church under the dome was used mainly in summer. An everyday problem became architecture.
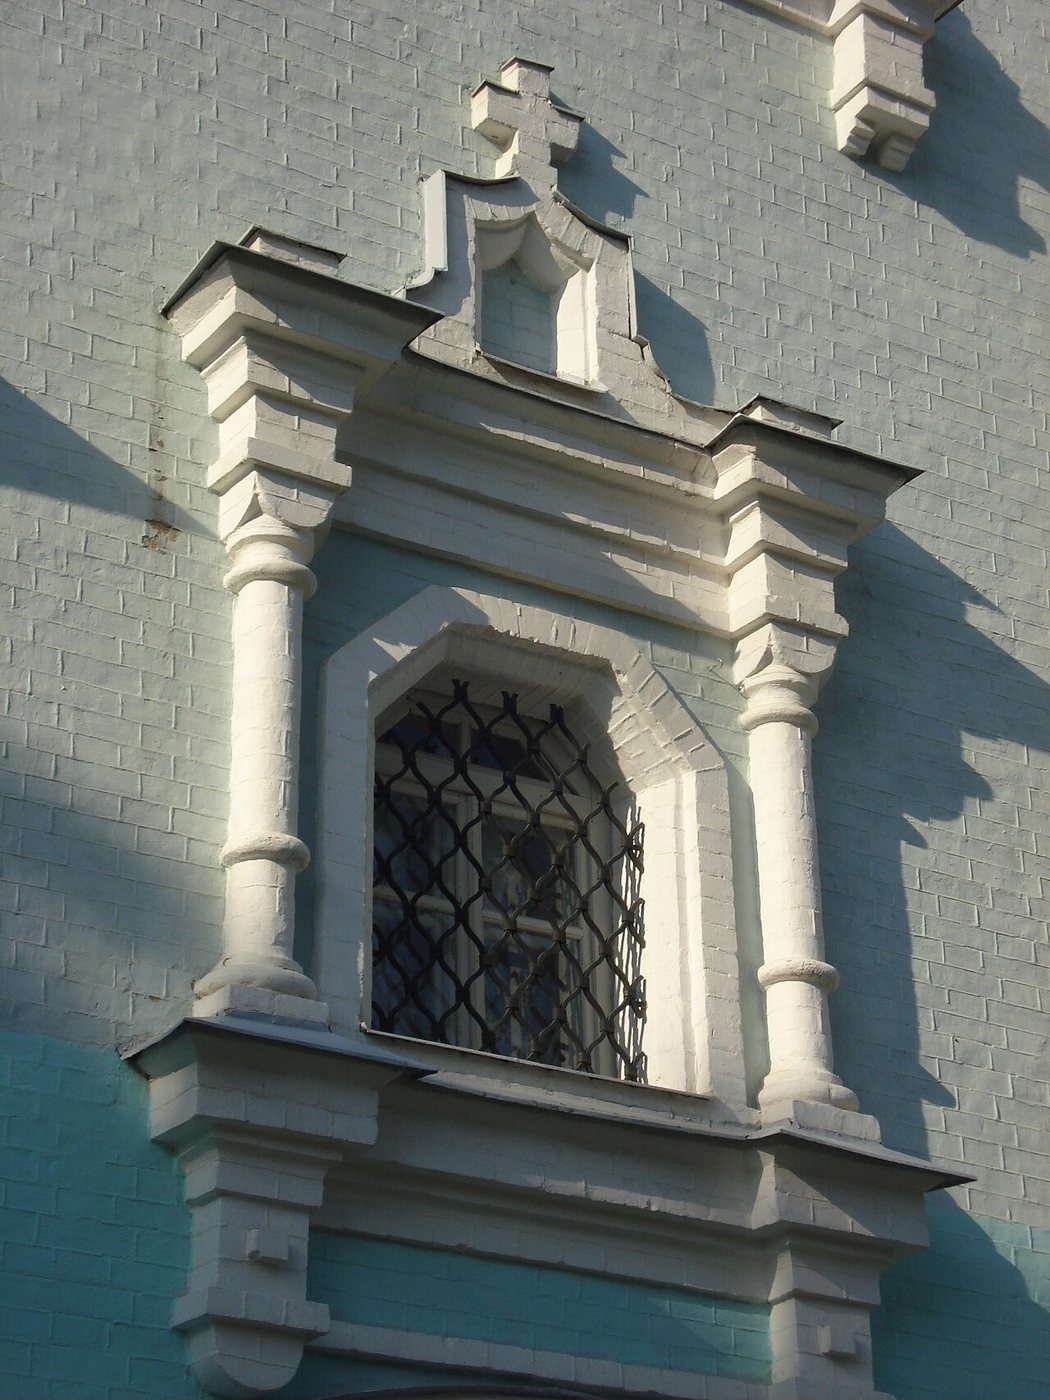
Windows like embrasures. The city community’s website draws attention to the extremely thick walls and the windows set deep into them, resembling embrasures: a stone church on the frontier could also serve as a shelter. Tamtour also writes about defensive functions typical of stone churches until the end of the 18th century.
The legend of the walled-up sister. The best-known Sumy legend tells that the colonel’s sister Mariia (in another version, his daughter) led a band of robbers, and after she was caught, the family decided to wall her up in the church. Tourist sites add stories about passages to the Psel and the remains of a woman’s body found in the underground chambers, but there is no scholarly confirmation of this. The church clergy deny the legend.
The church they wanted to demolish. The 1966 decision to demolish the city’s oldest building was not overturned at once: the building was saved by being handed over to the art museum. The 1978 restoration gave the church its present appearance, but, as Ukrainska Pravda notes, the cathedral has not kept its authentic appearance.
A date celebrated as a birthday. According to tradition, almost all the town’s residents gathered for the consecration on 23 October 1702. That year Sumy had its own masonry church before any other stone building.
A bell tower on equal terms with the church. The new bell tower of 1906 does not try to outdo the church: its overall height, according to the Great Ukrainian Encyclopedia, equals that of the central top. The two vertical accents stand side by side as equals, and neither takes the leading role from the other. The arched passage in its first tier works as a gateway to the churchyard.
A chapel attached to the bell tower. In the 1910s a block with an octagonal chapel was added to the western side of the bell tower. The tent-roofed bell tower where it all began has not survived: it was demolished at the end of the 19th century, and today’s bell tower is a different structure, from a different era and in a different language of forms.
The mark of 2025. The drone hit the facade at second-storey level. The damage to the facade is the newest layer in the history of a building which, according to the city community, survived a fire, as well as use as a warehouse and the threat of demolition.
Photo gallery
Stone and material
The church and bell tower are of masonry; the thick walls noted by the city community’s website carry two storeys and three tops. The modelling of the facades is defined not by small ornaments but by large divisions: the broad entablature between the storeys, the rhythm of the windows, the build-up of masses towards the middle dome. In the interior of the lower church the form follows the structure: segmental vaults with lunettes and conical squinches under the octagon.
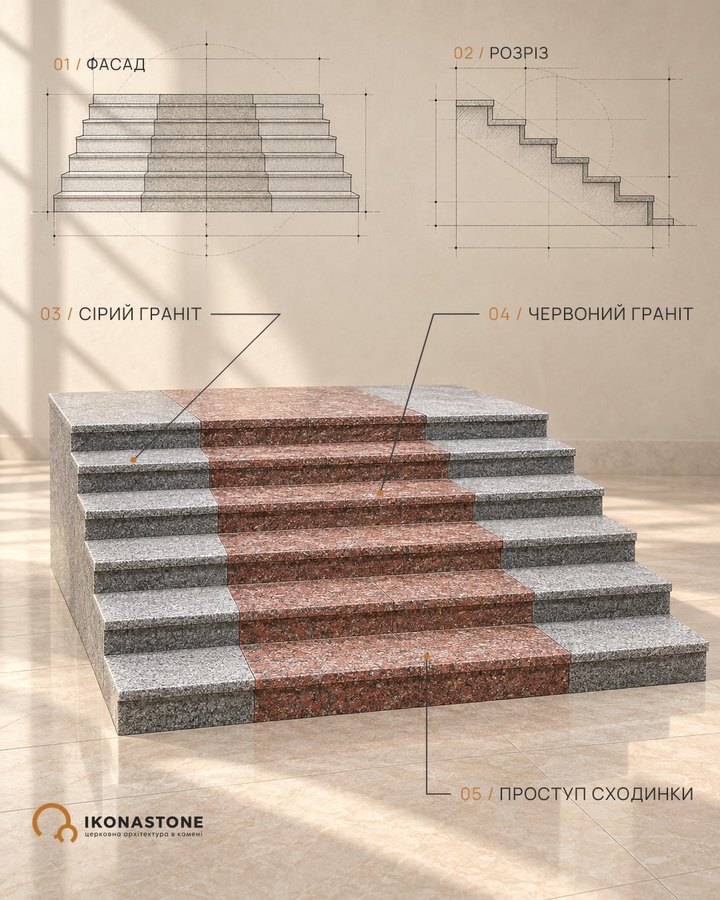
A two-storey church poses a question for builders that is still settled on the drawing before anything else: how to get from one storey to the next so that the stairs do not eat up the space or break the axis. The history of the Sumy church, where second storeys were later added above the porches, shows that these questions come up again and again. That is why steps and floors in a church are best designed together with the architecture, not after it.
Another Sloboda church in masonry is the Intercession Cathedral in Okhtyrka. On how the sanctuary space is arranged, read our articles the high place and the altar table and the table of oblation.
FAQ
How old is the Resurrection Church?
Work on the masonry church began at the end of the 17th century, and it was consecrated in 1702; 23 October 1702 is regarded as the church's birthday. Construction continued for several more years after the consecration. It is the oldest building in Sumy.
Who built the church?
The founder was Herasym Kondratiev, the first colonel of the Sumy Sloboda Regiment. After his death, probably in 1701, the construction was completed by his son Andrii. The church became the burial place of the Kondratiev family.
Why are there two churches in one building?
The building has two storeys: the lower, heated church is dedicated to St Andrew the First-Called, the upper, unheated one to the Resurrection of Christ. The city community's website calls it one of the few Orthodox churches with several independent storeys.
Is it true that the colonel's sister was walled up in the church?
It is a legend. According to the story, the sister (in another version, the daughter) of Herasym Kondratiev, who supposedly led a band of robbers, was walled up in the church wall. The church clergy deny it and explain the story by the fact that the church was a family burial place.
Was the cathedral damaged in the war?
Yes. On the morning of 11 September 2025 a Russian drone hit the cathedral's facade at second-storey level. No one was hurt; only the facade was damaged.
Sources
- ВУЕ: Воскресенська церква в Сумах
- Сумська міська територіальна громада: Свято-Воскресенський кафедральний собор
- Tamtour: Воскресенський собор
- Discover.ua: Свято-Воскресенський кафедральний собор
- Українська правда. Життя: Дрон влучив у Свято-Воскресенський собор під час атаки росіян на Суми
- Ukrainska Pravda: Drone strikes Holy Resurrection Cathedral during Russian attack on Sumy
- Мандруємо Україною: Галерея Сум
- Town
- Sumy, Sumy Oblast
- Built
- late 17th century — 1702 (consecration); bell tower 1906
- Type
- three-part, three-domed, two-storey church; Cossack Baroque
- Material
- very thick masonry walls
- Research depth
- 16%