The High Place in the Sanctuary: What It Is and Where It Stands
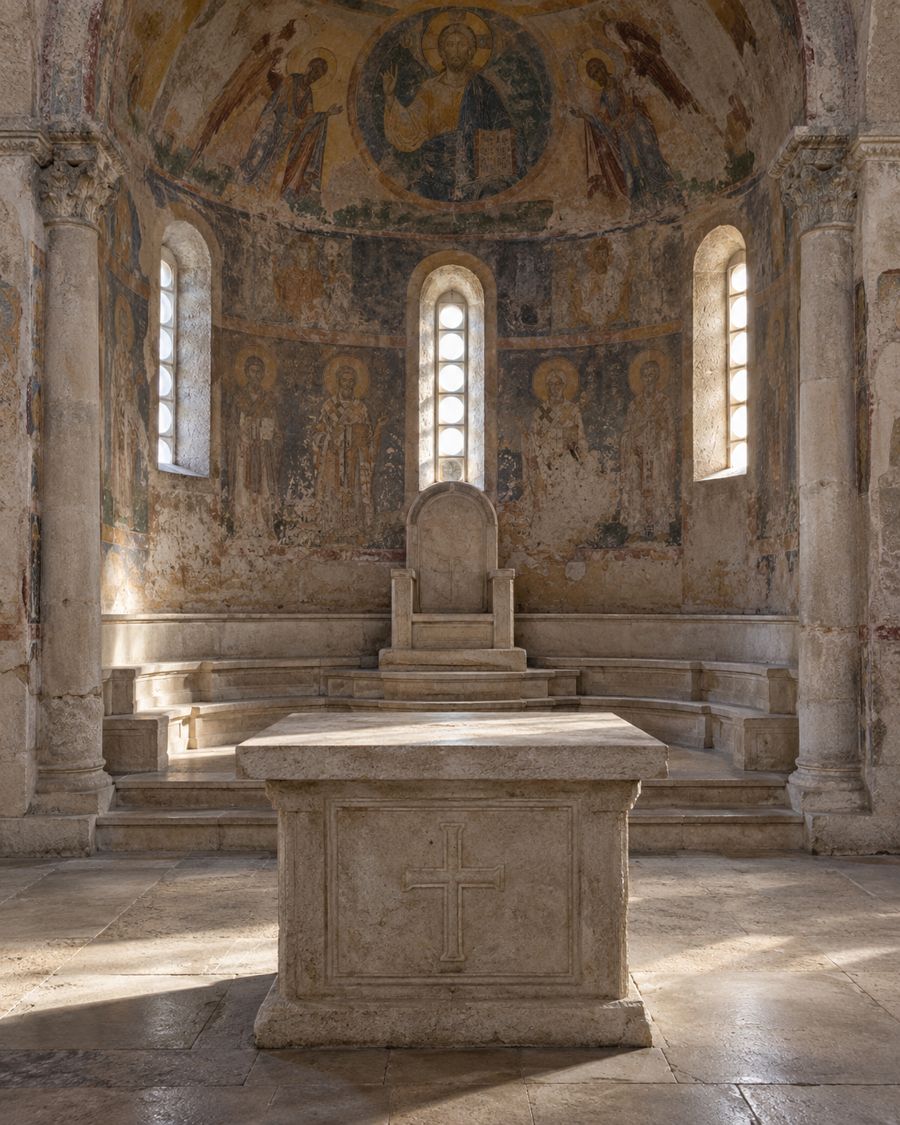
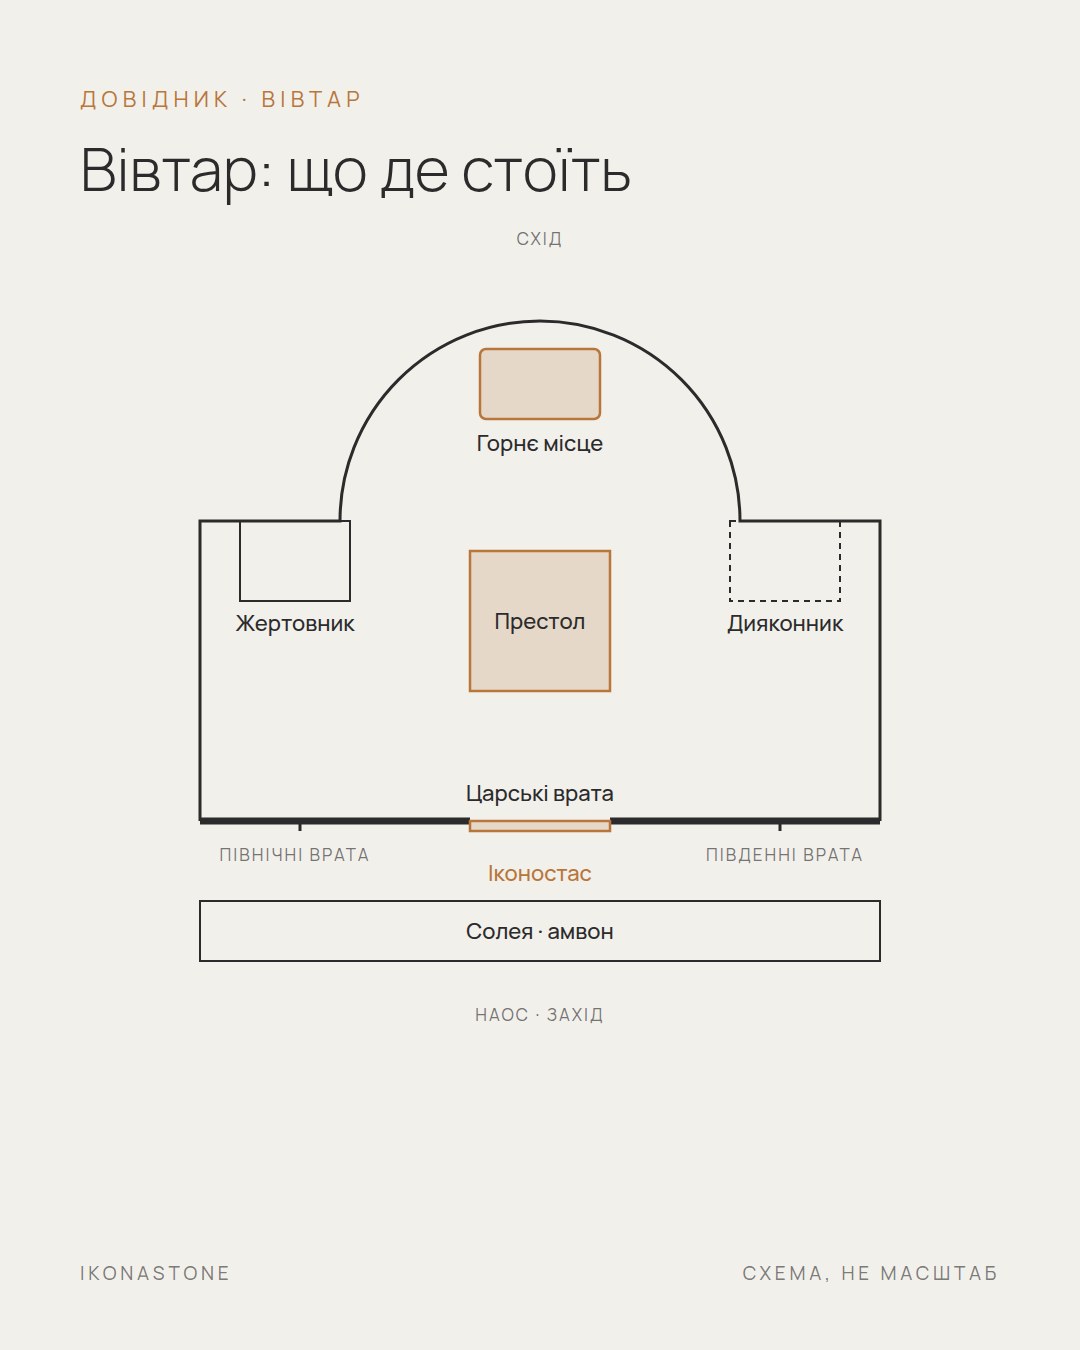
There is a place in a church that almost no one looks at, because it is behind the priest’s back. It lies in the very depth of the apse, beneath the conch, where there is usually a mosaic or a painting, and it cannot be seen from the entrance: the iconostasis and the altar table stand in the way. Yet the whole line of the church, from the threshold onward, is directed toward this point. This is the high place.
The word “high” here means “elevated”, “upper”. Once it was an entire structure: a semicircle of steps with the bishop’s throne in the middle and benches for the priests. In small churches it was reduced to a platform and a single chair, and in some places to a cross on the wall. But the place remained where it was. Below we look at where it came from, what remains of it, and what the person ordering it needs to decide.
In brief
- The high place is located in the sanctuary behind the altar table, at the centre of the apse, by the eastern wall. It is traditionally raised.
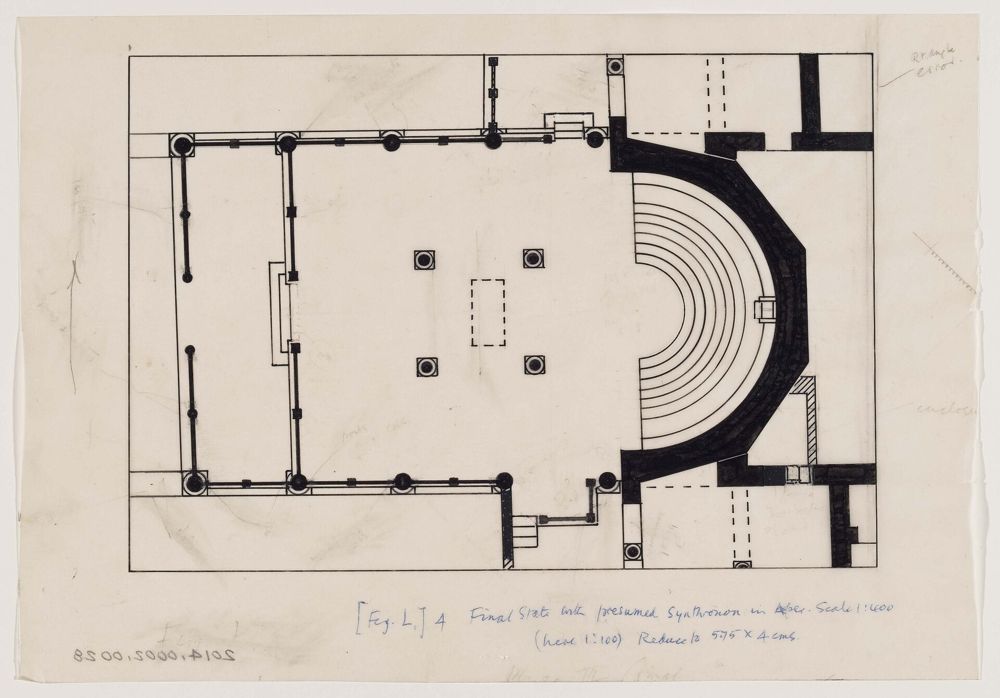
- In ancient churches it held the bishop’s cathedra, surrounded by benches for the clergy. This structure is called the synthronon.
- The synthronon is described in sources from at least the 5th century. Examples survive in Constantinople and Torcello, and there is a famous throne in Ravenna.
- In Orthodox parishes a lamp is placed before the high place, and a seven-branched candlestick behind the altar table.
- In a small church the high place may be modest: a platform, steps, a place for a cross or an icon. The scale and form are determined by the rector.
- Stone suits the steps and the platform, but the design must be agreed with the priest before ordering.
What is the high place and where is it located?
The high (elevated) place is the name given to the place behind the altar table by the eastern wall of the sanctuary, usually raised. It is the centre of the apse: if you stand facing the iconostasis, the high place is behind the altar table, in the depth of the sanctuary.
In the Orthodox tradition the bishop’s cathedra stands on the high place, with seats for the priests on both sides of it. This place is explained as a sign of the presence of Christ, who presides over the service even when the bishop is absent. A description by a parish of the Orthodox Church in America adds that during the liturgy the priests, who represent the apostles, sit on both sides of the bishop, and that an icon of the Saviour hangs above the high place. Such a cathedra is usually found only in cathedrals and large monasteries.
In a Greek Catholic description, given in a jubilee talk at a Canadian parish (2014), this place is “a special seat in the apse of the sanctuary”, and its meaning is explained differently: it “represents God the Father”, and only the bishop sits on it; priests do not sit there. The two traditions explain its content differently but point to the same place: behind the altar table, in the depth of the eastern apse.
What is the synthronon and where did it come from?
The synthronon (Greek for “shared seat”) is a semicircular structure of steps or benches following the inner outline of the apse, with the bishop’s cathedra at its centre. The word appears in sources from at least the 5th century. In the Orthodox tradition it is believed that synthrona were already being built in the 4th century.
The idea is simple and clear. Early Christian authors compared the bishop seated among the presbyters to Christ among the disciples. According to an 8th-century Byzantine interpretation attributed to Pseudo-Germanus, the bishop’s ascent to the synthronon signifies both Christ’s sacrifice and the glory that followed.
So the synthronon is not merely a seat. It has height, a sequence of steps, a central figure and those who sit beside him. There is also a practical detail: the structures were made high enough to leave a passage beneath them and along the apse wall.
The synthronon did not always take the form of a semicircle: some churches chose straight rows of seats facing each other on both sides of the sanctuary.
Where to see a synthronon: examples of monuments
Hagia Irene in Constantinople (Istanbul). Its synthronon is among the well-preserved ones in Constantinople. The sources differ on its date: the Encyclopedia of Early Christian Art and Archaeology (Eerdmans) assigns it to the 6th century, while an Orthodox reference work connects the seven-step synthronon with the “kyklion” (a vaulted passage beneath it) to the restoration of the church around 753 under Constantine V. Seven levels, not a single chair.
Hagia Euphemia in Constantinople. The second 6th-century monument that the Encyclopedia of Early Christian Art and Archaeology (Eerdmans) names among surviving synthrona. Together with Hagia Irene it is among the best-preserved examples.
Torcello, the Cathedral of Santa Maria Assunta (Venetian Lagoon). The cathedral was founded in 639 and finally rebuilt and consecrated in 1008 under Bishop Otto Orseolo. In 864, under Bishop Deusdedit II, a synthronon was built that “fills the central apse”, with a crypt arranged beneath it.
Ravenna. Here the best-known monument is not architectural but a piece of furniture: the cathedra of Archbishop Maximian, made around 545–553, of wood with carved ivory panels showing grapevines. It was placed at the centre of the apse of the cathedral, with benches for the assisting priests at the sides; it is now in the Archiepiscopal Museum of Ravenna. Near Ravenna stands the Basilica of Sant’Apollinare in Classe, consecrated by Maximian on 9 May 549; in the mosaic of its apse St Apollinaris prays among twelve lambs.
St Sophia of Kyiv. A survey of the cathedral’s architecture published in the Annals of UVAN (1954) mentions the metropolitan’s marble throne, decorated with mosaic, in the apse of the main sanctuary, and the synthronon of the main sanctuary. It also states that the decoration of these elements combines Byzantine carved interlace with a local motif of inlay in equilateral triangles. So in the Kyiv cathedral, built in the 11th century, the high place is of stone and decorated.
The lamp, the seven-branched candlestick and the cross behind the altar
A seven-branched candlestick, a stand for seven candles, is usually placed behind the altar table. Sometimes a large cross is placed there as well. The number seven is not accidental here; a description published by a Serbian parish notes that the seven-branched candlestick stands behind the holy table “because seven is a sacred number”.
A lamp burns before the icon of the Saviour on the high place. In the description by a parish of the Orthodox Church in America it is called the “High Light”, and the icon itself is placed above the cathedra.
In a small church this arrangement is compressed. The candlestick, the cross and the lamp are placed according to the space of the apse: where exactly is decided by the rector together with the designer.
Who sits on the high place?
The general rule applies to the whole sanctuary: according to the description by a parish of the Orthodox Church in America, it is intended for those who celebrate the services, and persons not ordained to the service of the Church are usually not admitted.
As for the high place itself, in the Orthodox tradition the bishop ascends to it only during the Divine Liturgy, at the Trisagion. The Greek Catholic description adds that only the bishop sits on the high place and that priests never sit there; when they pass from one side of the altar table to the other, they bow toward the high place.
So it is not just a seat. It is a sign of presence, and it is treated accordingly.
How to arrange the high place in a small church?
There is no single binding model here. A full cathedra is usually found only in cathedrals and large monasteries. So the first step is to answer a few questions about the church itself.
- How deep is the apse? If there is little room between the altar table and the eastern wall, a throne with benches will not fit, and then a platform and a cross are enough.
- Who will use it? Will a bishop visit, or will only priests serve?
- What will stand behind the altar table: an icon, a cross, a seven-branched candlestick? All of this must leave a passage around the altar table.
The practical principle is this. The high place should read as the centre but not get in the way of the service. It is raised by a few steps: Hagia Irene had seven, while in a small church the number and height of the steps are determined by the design of the sanctuary and the height of the room, not by a model.
Materials: stone, elevation, steps
The metropolitan’s throne in Kyiv is marble. The steps and the platform in the apse bear daily loads, so stone is a natural choice in a small church too.
| Element | What matters | Typical options |
|---|---|---|
| Elevation (platform) | Level surface, resistant to load, matched to the sanctuary floor level | Solid stone, slab on a base |
| Steps | Equal height and depth, non-slip surface | Stone with a honed or flamed surface |
| Throne base | A stable footing for the cathedra | Stone, wood |
| Back wall facing | A light background for the cross and the icon | Stone, painting, mosaic |
It is better to choose stone in the same tone as the altar table. Then the sanctuary reads as a single composition: the altar table, the table of oblation and the high place do not compete for attention. The choice of stone for the altar table is covered in more detail in the article on materials for the altar table. The height and width of the steps are chosen so that they are comfortable to climb in vestments, and the surface is not slippery.
Briefly on the other parts of the sanctuary
The high place does not stand alone: it forms a single structure with the other parts of the sanctuary.
- Altar table (holy table). In the middle of the sanctuary; the liturgy is celebrated on it. It is square in plan and covered with two cloths reaching to the floor.
- Table of oblation (prothesis table). In the northern part of the sanctuary, on the left as seen from the nave: here the gifts are prepared before the liturgy. The Serbian description adds that this was once a separate room.
- Diaconicon. The southern part of the sanctuary, where the sacred vessels, books and vestments are kept.
For more on how the altar table and the table of oblation are made, their dimensions and symbolism, see the article Altar Table and Table of Oblation.
What to decide before ordering
- Whether a full cathedra is needed, or whether a platform with a cross is enough. This is the rector’s decision, and in diocesan churches sometimes the diocese’s.
- How deep the apse is and how much free passage remains behind the altar table.
- The number and height of the steps. They are determined by the design of the sanctuary and aligned with the other floor levels.
- Material and colour: preferably coordinated with the altar table and the table of oblation.
- What to place on the high place: a throne, an icon of the Saviour, a cross, a lamp, a seven-branched candlestick.
- Where to bring electricity, or how to hang the lamp.
- Who manufactures and installs: whether everything will be done by one contractor, so that the altar table, the table of oblation and the high place form a single design.
- Whether approvals from the diocese are needed.
The high place is easy to underestimate: it is silent, and it cannot be seen from the nave. But it determines whether the sanctuary stands as a unified space or as a collection of separate objects. IKONASTONE makes altar tables, tables of oblation and other sanctuary elements in stone; the list of products is in the Altar Tables section. On the overall structure of the sanctuary and its principal object, see also the article Altar Table and Table of Oblation, and on the stone iconostasis that separates the sanctuary from the nave, the article Stone Iconostasis.
FAQ
What is the high place in the sanctuary?
It is the place in the eastern part of the sanctuary, behind the altar table, at the centre of the apse. It is usually raised; the bishop's cathedra (throne) stands on it, and seats for the priests may be placed at the sides. In ancient churches this structure was called the synthronon.
Who may sit on the high place?
In the Orthodox tradition the bishop's cathedra stands on the high place, and priests sit on both sides of it. The bishop ascends to it during the Divine Liturgy, at the Trisagion. A Greek Catholic description states that only the bishop sits there and that priests do not sit on the high place. Check the specific custom with the rector.
Does every church have a high place?
Not always. A full cathedra is usually found only in cathedrals and large monasteries. In a small church the high place may be simpler, and its form is determined by the rector.
How does the high place differ from the altar table?
The altar table (holy table) is where the Eucharist is celebrated; it stands in the middle of the sanctuary. The high place is behind it, by the eastern wall, and has a different purpose: it is the place of the bishop, whom early Christian authors compared to Christ among the disciples.
What does the lamp before the high place mean?
In a description published by a parish of the Orthodox Church in America, the lamp before the icon of the Saviour on the high place is called the "High Light". A seven-branched candlestick is also usually placed behind the altar table.
What is the high place made of?
The metropolitan's throne in Kyiv is marble, while the cathedra of Archbishop Maximian in Ravenna is made of wood and ivory. Stone is well suited to the steps and platform in a small church. The material and the height of the steps are agreed with the rector and with the design of the sanctuary.
Sources
- Synthronon (history, structure, examples: Hagia Irene, Hagia Euphemia, Torcello)
- First Millennium Liturgical Architecture: The Synthronon (Liturgical Arts Journal)
- Torcello Cathedral (synthronon of 864, founded 639, rebuilt 1008)
- Throne of Maximian (the cathedra of Archbishop Maximian, Ravenna)
- Basilica of Sant'Apollinare in Classe (consecrated 549)
- Hagia Eirene (Constantinople) — OrthodoxWiki
- Synthronon — OrthodoxWiki
- Cathedra — OrthodoxWiki
- Cathedra (position of the cathedra in early basilicas and in Eastern churches)
- Surveys, Attempts at Restoration, and Investigations of the Architecture of the Cathedral of St. Sophia (Annals of UVAN, 1954)
- The Church Building and Its Servers (description of the sanctuary, high place, prothesis, diaconicon)
- St. Herman of Alaska Orthodox Church: description of the sanctuary after "These Truths We Hold" (St. Tikhon's Seminary Press, 1986)
- Sacred Space (talk at a parish jubilee in Rosedale, Manitoba, 2014: on the sanctuary in the Ukrainian Greek Catholic tradition)