Parts of a Church: Layout from Narthex to Sanctuary
A church reads like a path. From the door to the sanctuary, a person passes through several spaces, and each has its own name, its own light and its own floor level. Anyone who has stood even once in a village wooden church knows this with the body: a low narthex, then suddenly a tall nave, and ahead, a few steps higher, the iconostasis.
The names of these parts vary: narthex and babinets, nave and middle of the church, solea, ambon, kliros. Some words came from Greek and Latin, others grew out of local speech. The confusion is natural, especially when a parish takes up building or renovating a church for the first time and has to speak the same language as the architect.
This article explains the layout of a church the way a craftsman explains it, someone who has worked for years with soleas, altar tables and floors. The canons and the order of services are set by the Church; we only show what stands where, and why.
In brief
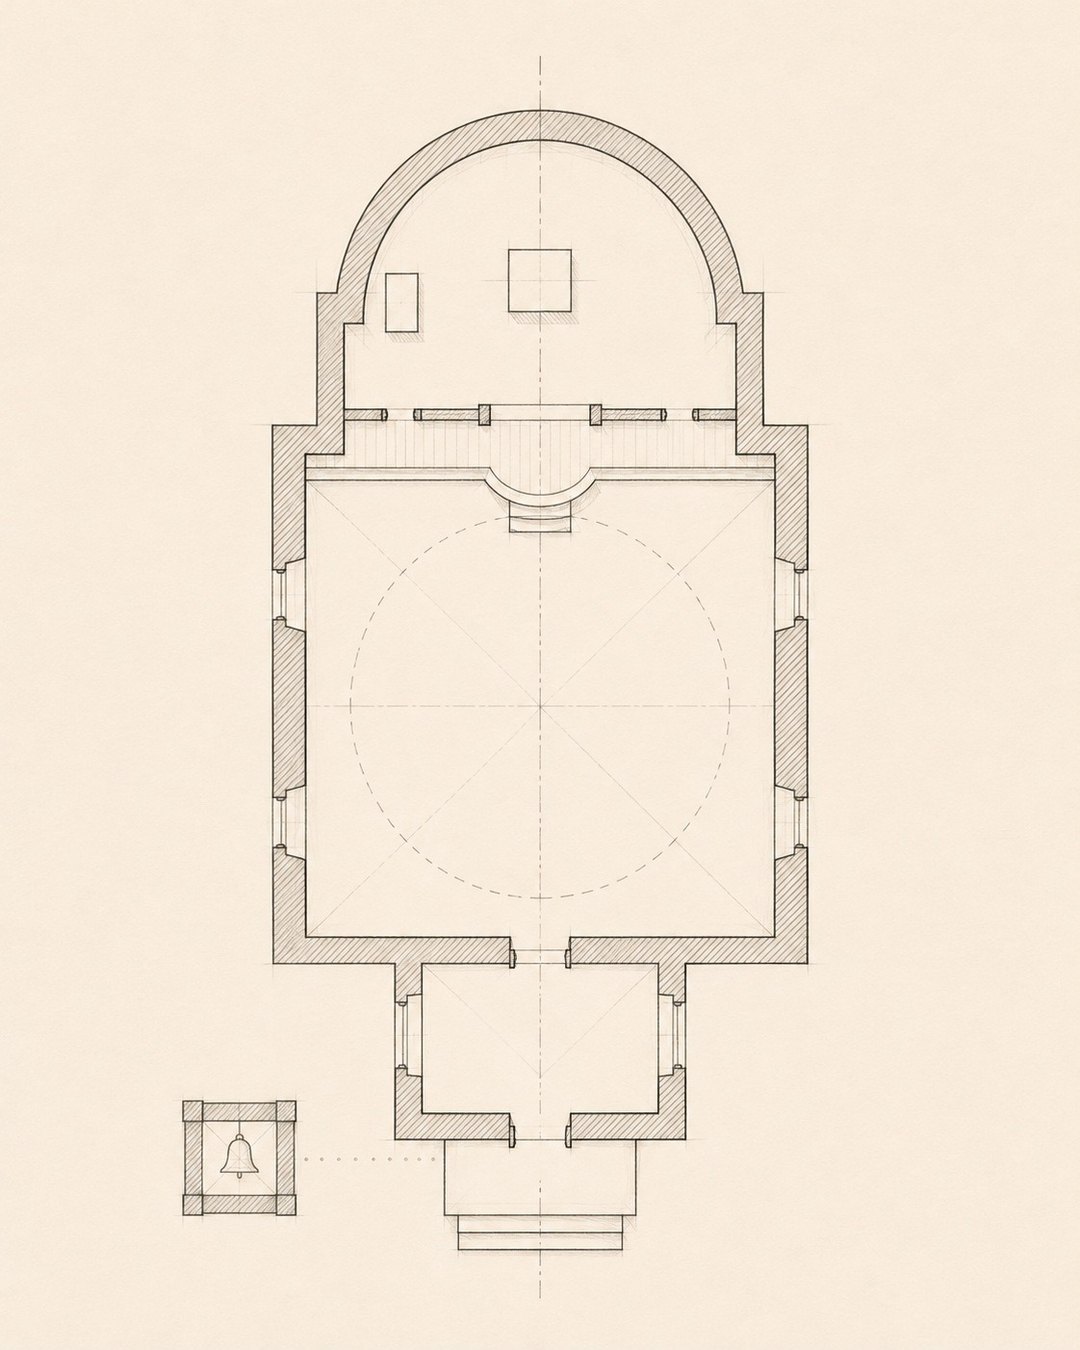
- A traditional Orthodox or Greek Catholic church has three main parts: the narthex (babinets), the nave and the sanctuary.
- Between the nave and the sanctuary stands the iconostasis. In front of it is a raised platform, the solea, with the ambon in the middle and the kliroses on either side.
- The sanctuary is placed on the east side, so the entrance is usually on the west.
- A dome rises above the church, and the bell tower stands either apart from it or above the narthex.
- Ukrainian wooden churches are most often three-log-cell buildings; masonry city churches often have a cross-shaped plan with a dome on a drum.
- In Western churches there is an open presbytery instead of an iconostasis, and the plan often includes a transept.
What parts does a church consist of?
The short answer: a narthex, a middle part (the nave) and a sanctuary. This is how Ukrainian and English-language references alike describe an Orthodox church, and most Greek Catholic churches are arranged the same way. The narthex is at the entrance, the nave is the space for all the faithful, and the sanctuary is the holiest place, where the liturgy is celebrated.
Everything else refines this three-part scheme. The solea, ambon and kliroses belong to the boundary between the nave and the sanctuary. The iconostasis marks that boundary. The dome and the bell tower deal with the vertical side of the church: how it looks from outside and how it sounds.
| Part | Where | What it is for |
|---|---|---|
| Narthex, babinets | At the entrance, on the west | A transitional space, the old place for catechumens |
| Nave | Middle of the church | Where the faithful stand during the service |
| Solea, ambon | Raised platform in front of the iconostasis | Gospel reading, homily, communion |
| Kliros | On either side of the solea | Place for singers and readers |
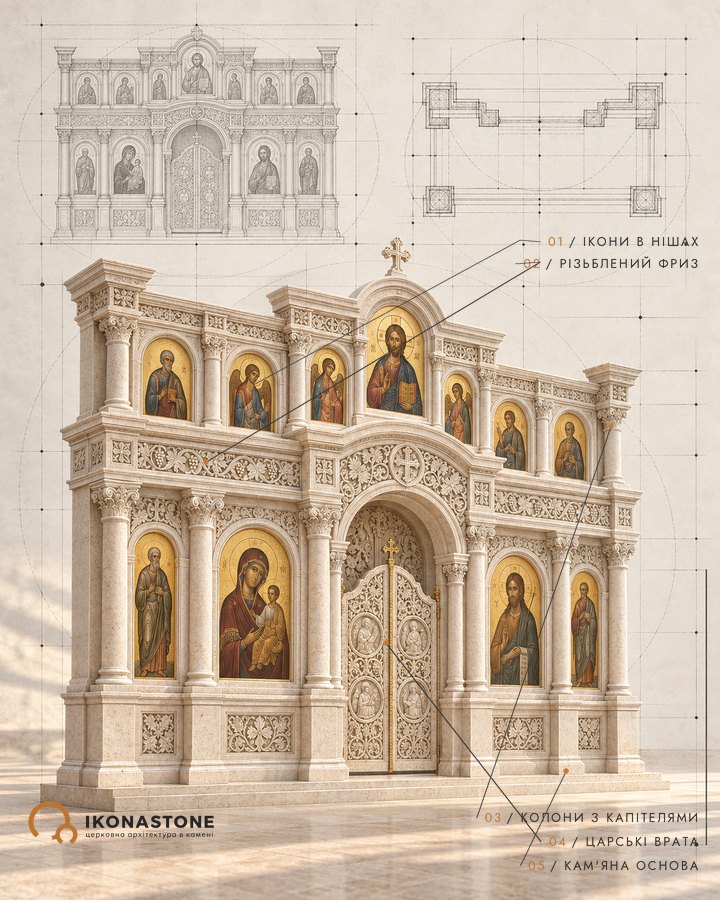
| Iconostasis | Between the nave and the sanctuary | A wall of icons, the boundary of the sanctuary |
| Sanctuary | East end, on a raised level | Holy Table, table of oblation, the liturgy |
| Dome | Above the nave | An image of heaven, light from above |
| Bell tower | Apart, or above the narthex | Bells |
What is a narthex, and why is it called a babinets?
The narthex is the room at the entrance, separated from the nave by a wall with a door. In the early Church, this is where the catechumens stood, those who were only preparing for baptism, along with those doing penance who could not yet enter the nave. Hence the feeling of an in-between space: you are no longer on the street, but not yet inside.
The narthex still has a liturgical purpose today. Some rites can be held here: prayers before baptism, the betrothal before a wedding. Candles are bought here too, and from here a person, having collected their thoughts a little, steps into the nave.
“Babinets” is an old name for the same part, known in Polish and Czech churches as well. The word comes from “baba”, meaning a woman: traditionally women stood here, and in many village churches they still do. In Ukrainian wooden churches the babinets is one of the three log cells, the one closest to the entrance. In large churches the narthex can be double: the outer one opens to the outside, the inner one to the nave.
What is the nave, and where does the name come from?
The nave is the middle and largest part of a church, where the faithful stand during the service. The word comes from the Latin navis, “ship”. The ship is an ancient Christian image of the Church carrying people through a stormy sea, and the name has kept that image.
In Orthodox churches the nave is traditionally free of pews: people stand, and only along the walls there may be benches for the elderly and the tired. In some Greek Catholic and diaspora churches pews are installed, as in Western churches. That is a matter of practice in a particular parish, not of architecture as such.
For a craftsman, the nave is above all a floor and a set of proportions. It has the most people, the most movement and the heaviest load on the stone. The floor in the nave is best designed together with the solea and the steps up to it, not separately; more on this in the section on steps and floors.
What are the solea, the ambon and the kliros?
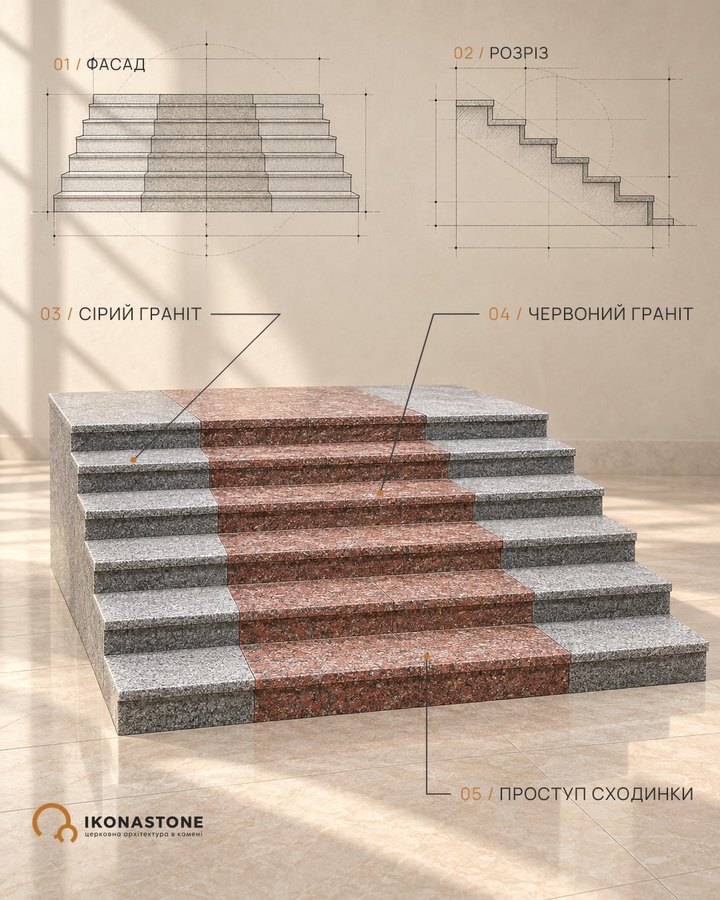
The solea is a raised platform in front of the iconostasis. It projects from the sanctuary into the nave and runs along the iconostasis. You can think of it as the threshold of the sanctuary carried out to the people. The word is of Latin origin, but what it first meant, “sole” or “throne”, is explained in different ways.
The ambon is the middle of the solea, opposite the Royal Doors. From the ambon the deacon chants the litanies, the Gospel is read, the priest gives the homily, and the faithful are given communion from here. Once the ambon was a separate platform in the middle of the nave; later its place moved to the solea in front of the Royal Doors. In everyday speech the whole solea is sometimes called the ambon.
On either side of the solea, nearer the walls, are the kliroses, places for singers and readers. Kliros is a Greek word linked with casting lots: readers and singers were once chosen by lot. Large churches have two kliroses, right and left; smaller ones often have just one.
The solea and ambon are where stone works hardest. People walk on them every day, the light from the iconostasis falls on them, and they must be level, safe and quiet underfoot. The height of the steps, the edge and the surface should be decided here at the drawing stage.
What is the sanctuary, and why is it on the east?
The sanctuary is the holiest part of the church, where the liturgy is celebrated. It lies on the east side and is mostly raised above the nave by a few steps. In the Christian tradition the east is the side of light, where the sun rises, and this image is linked with Christ.
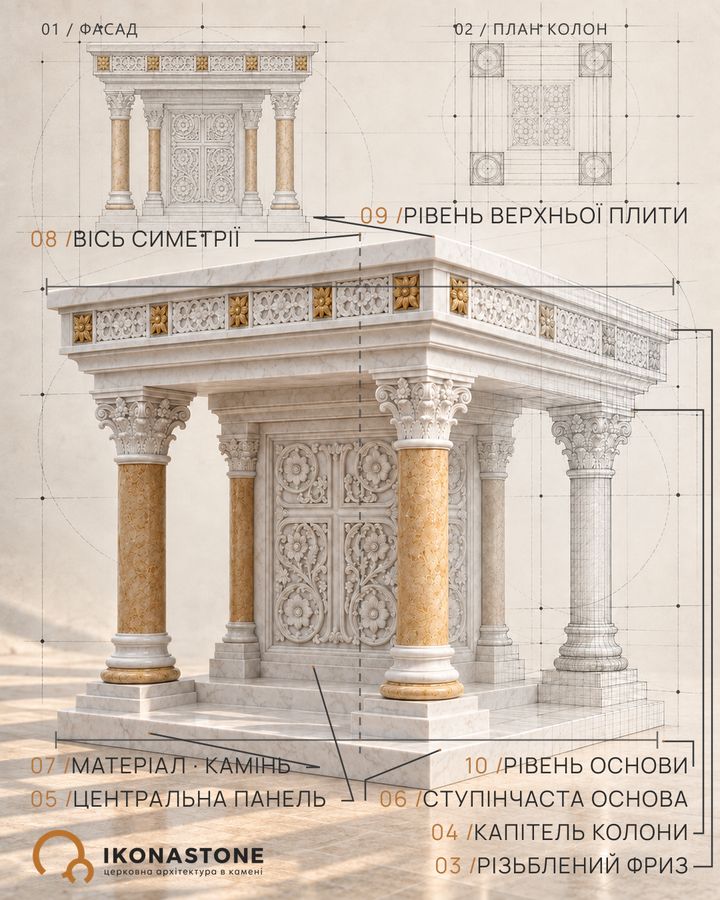
The heart of the sanctuary is the Holy Table (altar table), on which the Eucharist is celebrated. To its left, on the north side, stands the table of oblation, where the gifts are prepared, and at the far end, by the east wall, the high place. For more on the Holy Table and the table of oblation, see the separate article on the altar table and table of oblation.
The sanctuary usually ends in an apse, a semicircular projecting part on the east. Large churches may have several Holy Tables, that is, several altars. Beside the sanctuary there is often a sacristy, a room where the vestments are kept.
What is the purpose of an iconostasis?
The iconostasis is a wall covered with icons that separates the nave from the sanctuary. It usually has three doors: the Royal Doors in the middle, through which the clergy pass, and the deacons’ doors on either side. More on this in the article what is an iconostasis.
The paradox of the iconostasis is that it both closes and opens. It hides the sanctuary from direct view, yet shows people what lies behind it: Christ, the Mother of God, the saints, the feasts. For the architecture it is the most demanding wall in the church, because it stands on the solea, meets the floor and carries the main axis of the building. That is why stone iconostases are designed together with the solea; more in the section on iconostases.
What are the dome and the bell tower?
The dome is the cupola of the church. Instead of a flat ceiling it creates an image of the sky; at the center of the dome Christ the Almighty (Pantocrator) is traditionally painted, and below it a large round chandelier often hangs.
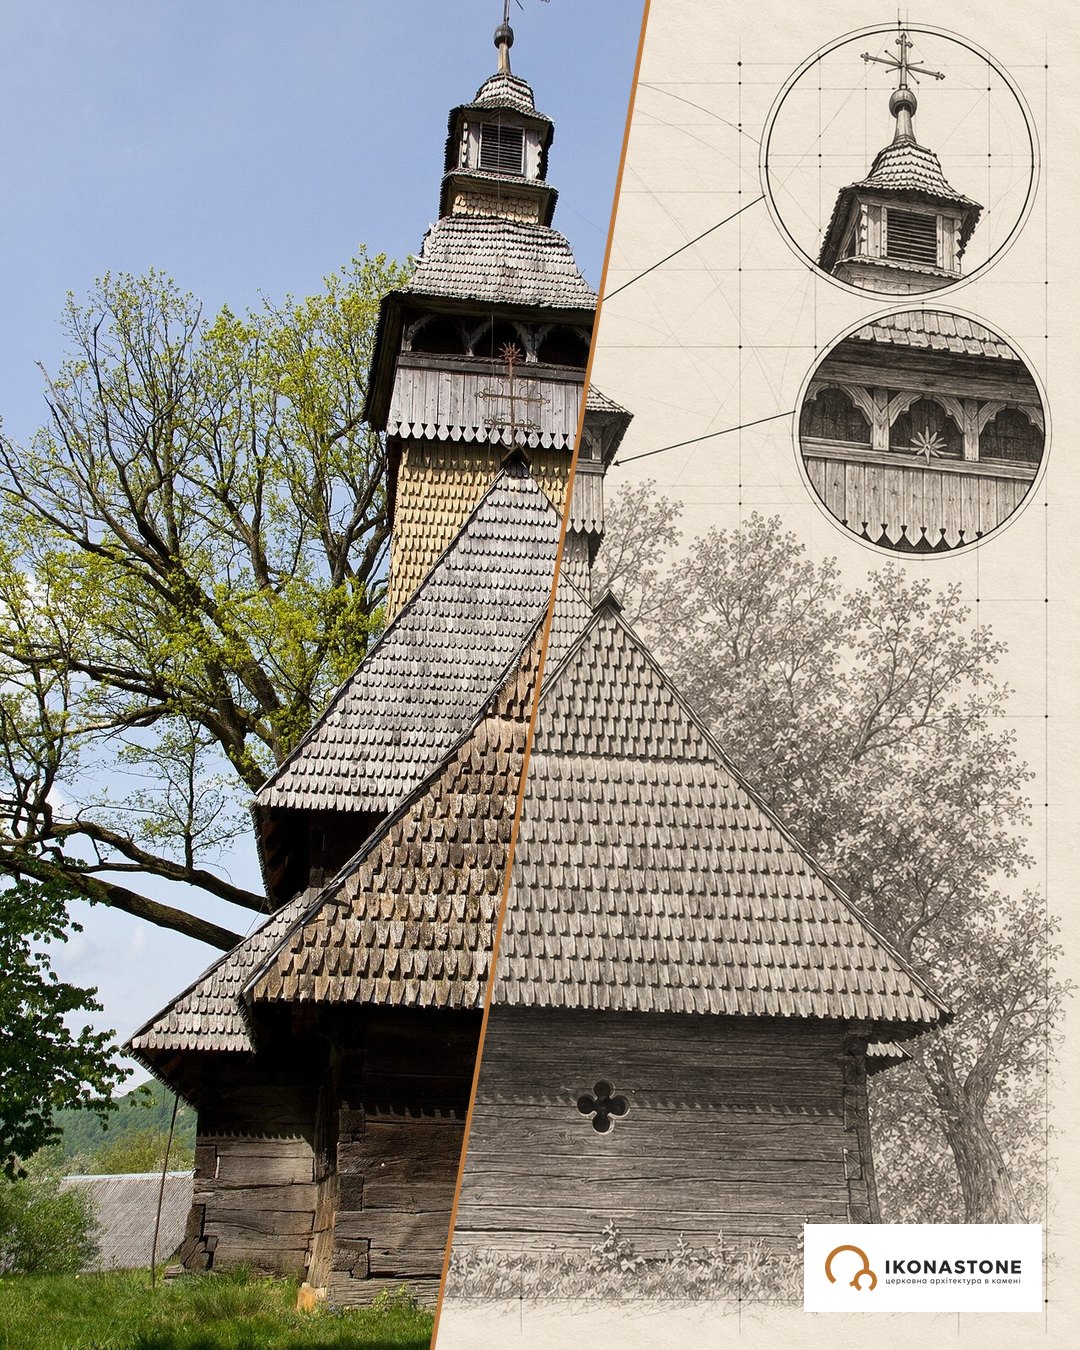
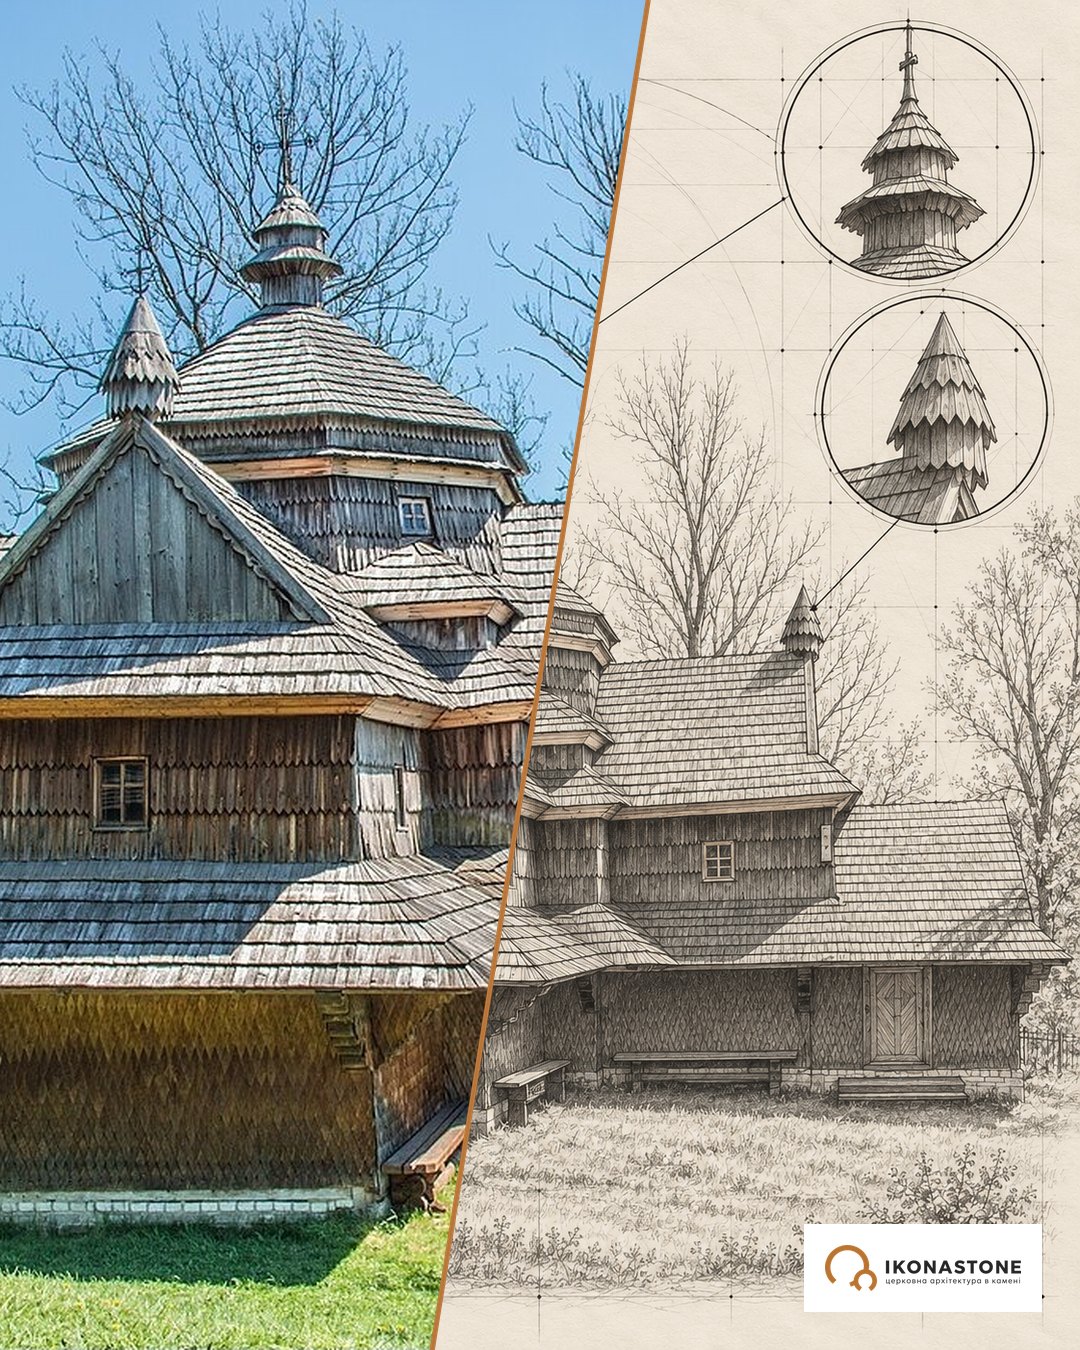
There may be one dome, three, five or more. In many three-cell wooden churches each cell has its own top, so the church ends up with three domes. The form of the tops depends on the regional school and the period: in some regions they are tiered tent roofs, in others octagonal domes.
The bell tower holds the bells. In the Ukrainian tradition it was often built separately, a short distance from the church, and sometimes built in above the narthex like a tower. Both variants have a long history, and the choice depends on the site, the budget and how the church will be seen from the road.
How does the layout of a wooden church differ from a masonry one?
Wooden churches in Ukraine were built from log cells, separate “rooms” of logs set in a row or in a cross. The most common type in western Ukrainian wooden churches is the three-cell one: babinets, nave, sanctuary, with the middle cell the largest. There were also five-cell cross-shaped churches, notably in the Hutsul school, and rare nine-cell ones, such as the Trinity Cathedral in Samar (formerly Novomoskovsk).
A wooden church was often ringed by a skirt roof (opasannia), a wide eave on the projecting log ends that runs around the walls and protects them from rain and snow. Boiko, Lemko and Hutsul churches differ in silhouette, number of tiers and the shape of their tops, but the logic of “entrance, people, sanctuary” is the same in all of them.
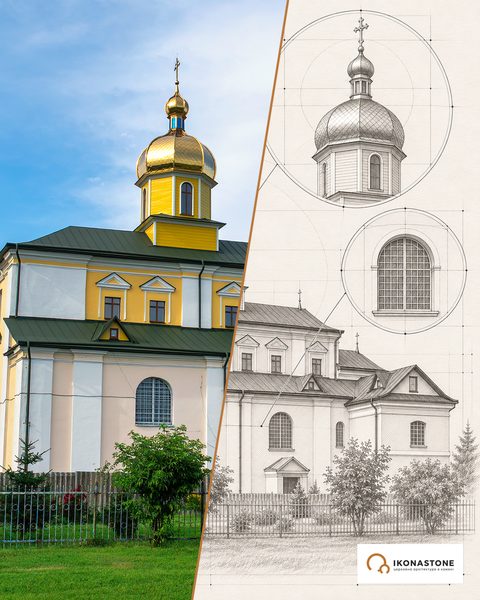
Masonry city churches were often built on a Greek-cross plan, with four equal arms and a dome on a drum in the middle. Stone made it possible to cover a larger space and raise the light higher. Still, the division into narthex, nave and sanctuary was kept here too.
How is a Western (Catholic) church arranged?
In the Western tradition the same basic ideas are laid out differently. The entrance leads into the nave, which may have lower side aisles separated from it by an arcade. Large churches have a transept, a crosswise part that cuts across the nave and gives the plan the shape of a Latin cross. The place where they meet is called the crossing, and a tower or dome often rises above it.
The east part of a Western church is the presbytery, or chancel, where the altar and the seats for the clergy are. There is no solid iconostasis here. In the Middle Ages the nave and chancel were often divided by a screen, but later most such screens were removed; today there may be only a low balustrade between the nave and the sanctuary.
For a parish that is building or restoring a church, this difference is not academic. It determines where the edge of the raised level will run, how the sanctuary will be lit, and what will stand on that boundary: an iconostasis, a balustrade or nothing. So before the drawings, it is worth finding out which tradition the parish will serve in and what the diocese recommends.
What to decide before you talk to an architect
- Tradition and rite. Orthodox, Greek Catholic or Roman Catholic parish: this decides whether there will be an iconostasis, what kind of solea, and where the kliroses go.
- Number of worshippers. How many people will stand in the nave on an ordinary Sunday and on major feasts. This sets the area of the nave, not the other way round.
- Narthex. Whether you need a separate room at the entrance for candles, for rites before baptism, or as a winter vestibule.
- East-west axis. Whether the site lets you place the sanctuary on the east and approach the entrance conveniently from the west.
- Heights. How many steps up to the solea and to the sanctuary, how high they are, and whether a ramp is needed.
- Iconostasis and solea together. These two elements are designed at the same time, because they rest on each other.
- Dome and light. Whether there will be a lantern drum, and where daylight will come from into the sanctuary and the nave.
- Bell tower. Separate or above the narthex; how this affects the structure and the look of the church from the road.
- Floor materials. Where stone goes, where wood goes, and how they meet at the solea and in the narthex.
A final thought
The layout of a church seems complicated only until you walk through it. The door, the threshold, a space for people, a raised platform, a wall of icons, light from the east: nothing in this sequence is accidental.
That is why such questions are worth settling before the stone reaches the saw: then the solea, the floor and the Holy Table become parts of one path, not separate things.
FAQ
How many parts does an Orthodox church have?
Traditionally three: the narthex (babinets) at the entrance, the middle part, or nave, where the faithful stand, and the sanctuary at the east end. The iconostasis stands between the nave and the sanctuary, and in front of it runs a raised platform, the solea, with the ambon in the middle.
What is the difference between a narthex and a babinets?
In essence they are the same part of the church: the room at the entrance, before the nave. “Babinets” is an older name used in Ukrainian, Polish and Czech churches. It comes from the word “baba”, meaning a woman, because women traditionally stood there.
What are the solea, the ambon and the kliros?
The solea is the raised platform in front of the iconostasis, like a threshold of the sanctuary pushed out into the nave. The ambon is the middle of the solea, opposite the Royal Doors: the Gospel is read, litanies are chanted and the homily is given from there. The kliroses are places for singers and readers on either side of the solea.
Why is the sanctuary on the east side of a church?
It is a Christian tradition: the east is where the sun rises, and this image of light is linked with Christ. So the sanctuary is placed on the east side whatever the shape of the building itself.
Does a bell tower have to be part of the church?
No. In the Ukrainian tradition the bell tower was often built separately, a short distance from the church, and sometimes built in above the narthex like a tower. Both solutions are traditional.
How does a Catholic church differ from an Orthodox one?
A Western church has no solid iconostasis: the nave opens directly into the sanctuary area, called the presbytery or chancel. Large Western churches often have a transept, a crosswise part that gives the plan the shape of a Latin cross.
Sources
- О. Шапіро. Дерев'яні храми України: шедеври народних зодчих // Світогляд, 2024, № 5
- О. Ященко. Особливості функціональної організації храмів Чернігівського регіону // Архітектурний вісник КНУБА
- О. Нікітюк. Парафіяльні аматорські хорові ансамблі… // Студії мистецтвознавчі, 2016, № 1
- Упорядкування православного храму (Освіта.ua)
- Один день із життя церкви у Чорноголовій (Укрінформ)
- Church architecture — OrthodoxWiki
- Narthex — OrthodoxWiki
- Solea — OrthodoxWiki
- Ambon — OrthodoxWiki
- Soleas — Wikipedia
- Eastern Orthodox church architecture — Wikipedia
- Babinets (architecture) — Wikipedia
- Wooden churches in Ukraine — Wikipedia
- Ukrainian Churches: Architecture (Manitoba Historic Resources Branch)
- Nave — Wikipedia (Wikiwand)
- Transept — Wikipedia
- Chancel — Wikipedia