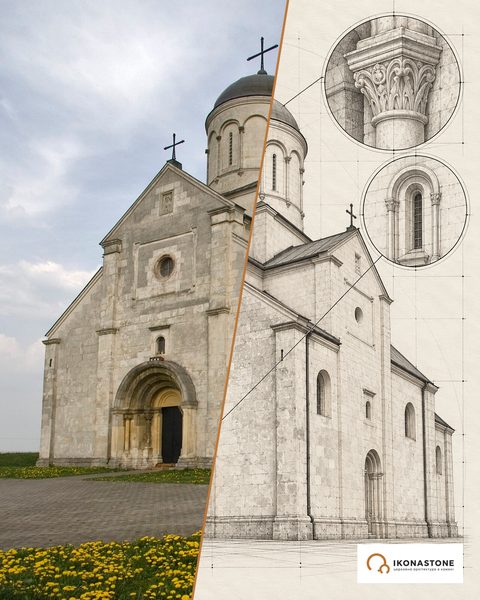
The Church of the Nativity of Christ in Ternopil: a fortress church by the town rampart
Above the entrance of this church there once stood a foundation inscription, and its walls are up to two metres thick. The townspeople of Ternopil built the church as if they knew that they would have to pray in it under siege.
In brief
| Address | 22 Ruska Street, Ternopil |
| Built | 1602–1608; consecrated at Christmas 1609 |
| Builder | the mason Leontii; churchwardens S. Hryhorovych and V. Ihnatovych |
| Type | tripartite triconch church with defensive towers |
| Material | rubble sandstone and limestone; stone foundations 2–3 m deep |
| Status | architectural monument of national importance (protection No. 636); a church of the Orthodox Church of Ukraine |
History
The wooden Church of the Nativity of Christ is first mentioned in 1566 in a charter of King Sigismund II Augustus on the fortification of the town. It stood not in the centre but by the ramparts, next to the Kamianets Gate. In 1570 Prince Vasyl-Kostiantyn Ostrozkyi granted land for the upkeep of the church and of a hospital for poor townspeople. In 1589 Patriarch Jeremiah of Jerusalem visited Ternopil and confirmed the statute of the Nativity church brotherhood.
In 1602–1608 the community replaced the wooden church with a stone one. The founders were the churchwardens Semen Hryhorovych and Vasyl Ihnatovych, known as Chaika. The construction was entrusted to the mason Leontii — the document calls him a “good mason”. Parishioners helped with labour, donations and materials, and the costs came to 1,916 zlotys. The church was consecrated at Christmas 1609.
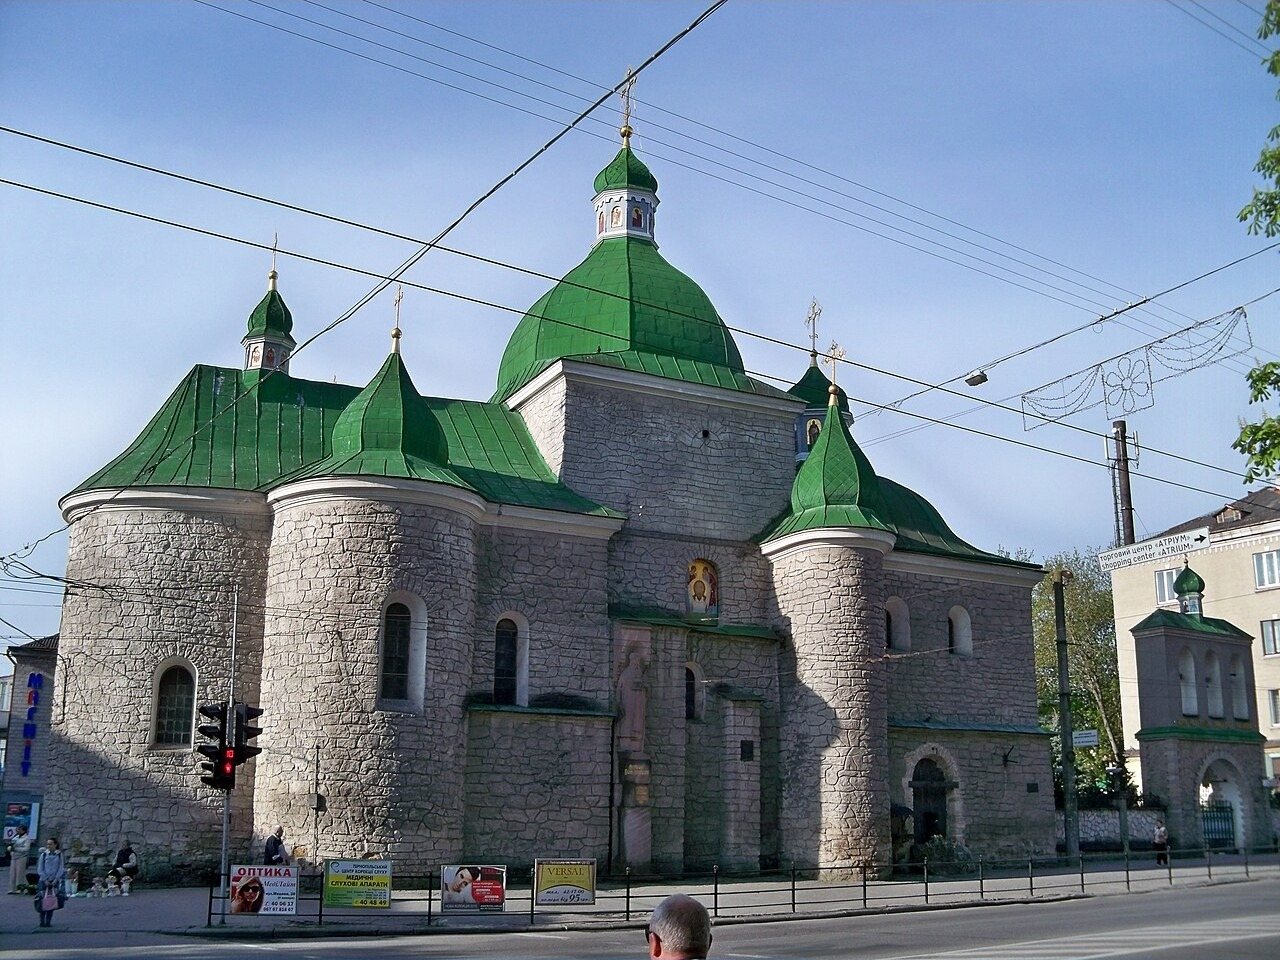
From then on the church grew along with the town’s anxieties. A charter of 1668 from Yosyf Shumlianskyi, Bishop of Lviv, mentions a side chapel of the Holy Trinity, set apart as a small church of its own: the narthex was divided into two storeys. In the same year, 1668, a separate building for the brotherhood was added on the south side. Around 1700 the community, together with the Lviv eparchy, joined the Union. According to Boitsun, a charter of 1743, confirmed by Jakub Sobieski, records the status of a cathedral church with a deacon. In 1709 two semicircular towers were added to the narthex; through them led the way to the upper tier and the connecting galleries. In 1808 the chapel and the ceiling above the narthex were dismantled, the interior volume was enlarged and the murals were changed. Later another volume was added on the west and the church was crowned with two decorative cupolas — to give it the look of a cathedral and the traditional tripartite, three-domed scheme.
On 18 November 1918 soldiers swore allegiance to the Ukrainian State in the church. In 1936–1937 the church was reconstructed — and just in time: in the Second World War, when almost the entire historic part of Ternopil perished, according to the eparchy, not a single building of the church complex was damaged. During the reconstruction two windows were cut in the sanctuary, the shape of the main dome was changed and the murals were renewed.
After the Lviv Synod of 1946 the church was handed over to the Russian Orthodox Church. According to the eparchy of the Orthodox Church of Ukraine, in the post-war years the church was closed, and gilded crosses and other valuables were stolen from it. In 1958, when the street was widened, the wall and the bell tower were dismantled (Boitsun writes that the bell tower was moved at that time). A new bell tower, designed by the architect Ihor Malymin, was built for the fifth anniversary of independence. Today it is a church of the Orthodox Church of Ukraine. On 27 February 2015 Metropolitan Mefodii (Kudriakov) was buried in the churchyard. On his initiative, memorial signs to Prince Volodymyr the Great, Metropolitan Vasyl Lypkivskyi and Patriarchs Mstyslav (Skrypnyk) and Volodymyr (Romaniuk) appeared on the outer wall, together with a monument to the victims of the Holodomor of 1932–1933.
Architecture
The original church, according to Oksana Diachok’s reconstruction, was tripartite, triconch and single-domed: a square narthex, a central nave with semicircular projections — conchs — on the south and north, and a semicircular apse. The foundations were laid of stone “two men deep”, that is, 2–3 metres. The walls of rubble sandstone and limestone are up to 2 metres thick.
Diachok explains the later rebuildings not by the whims of builders but by the history of the community: the first impulse was the age of the Reformation, followed by the national and cultural revival, the emergence of the Orthodox brotherhood and the change of confession. The church suffered the greatest destruction in the Soviet period.
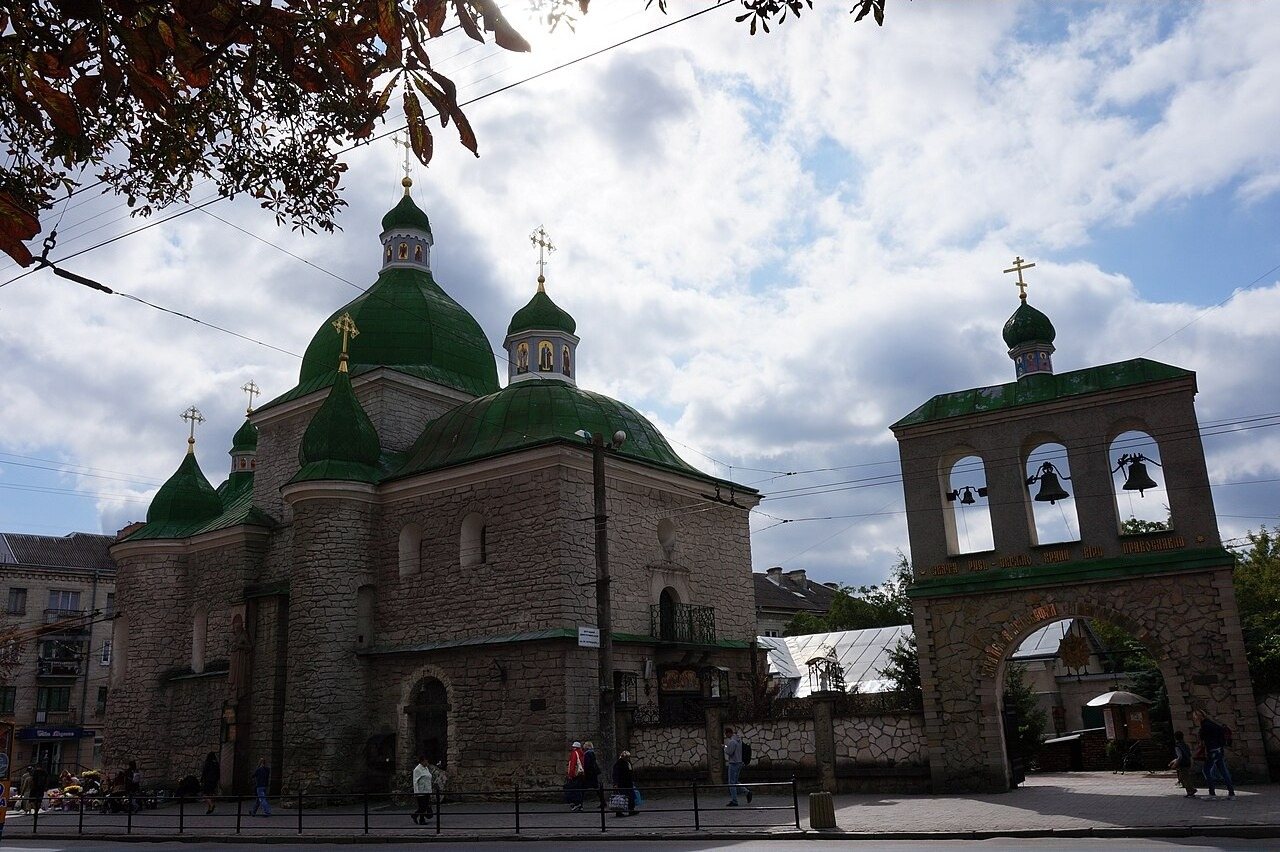
Its defensive features were assembled gradually. Two round towers stand by the narthex. Above the women’s narthex there was a watchtower that also served as a belfry. The churchyard was enclosed by a defensive wall, and the plot itself adjoined the rampart with the town gate. Researchers believe that the fortress church was part of Ternopil’s overall defensive system and did not merely look like a fortress.
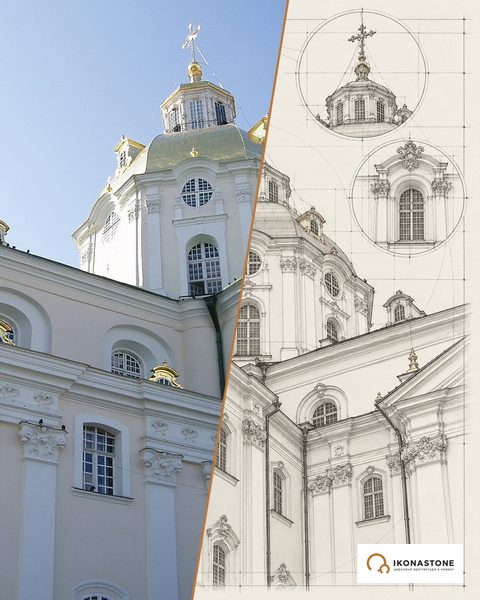
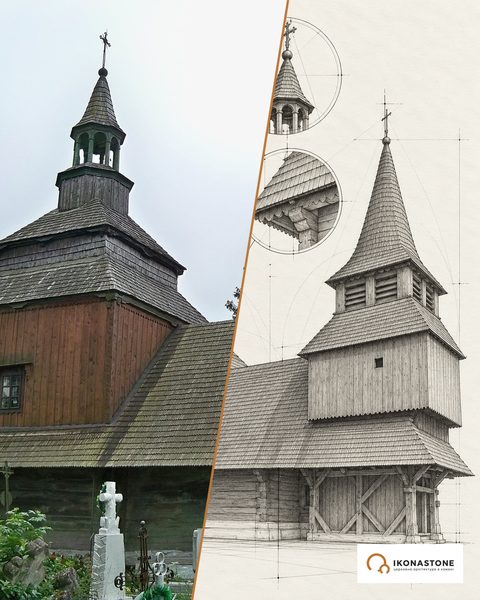
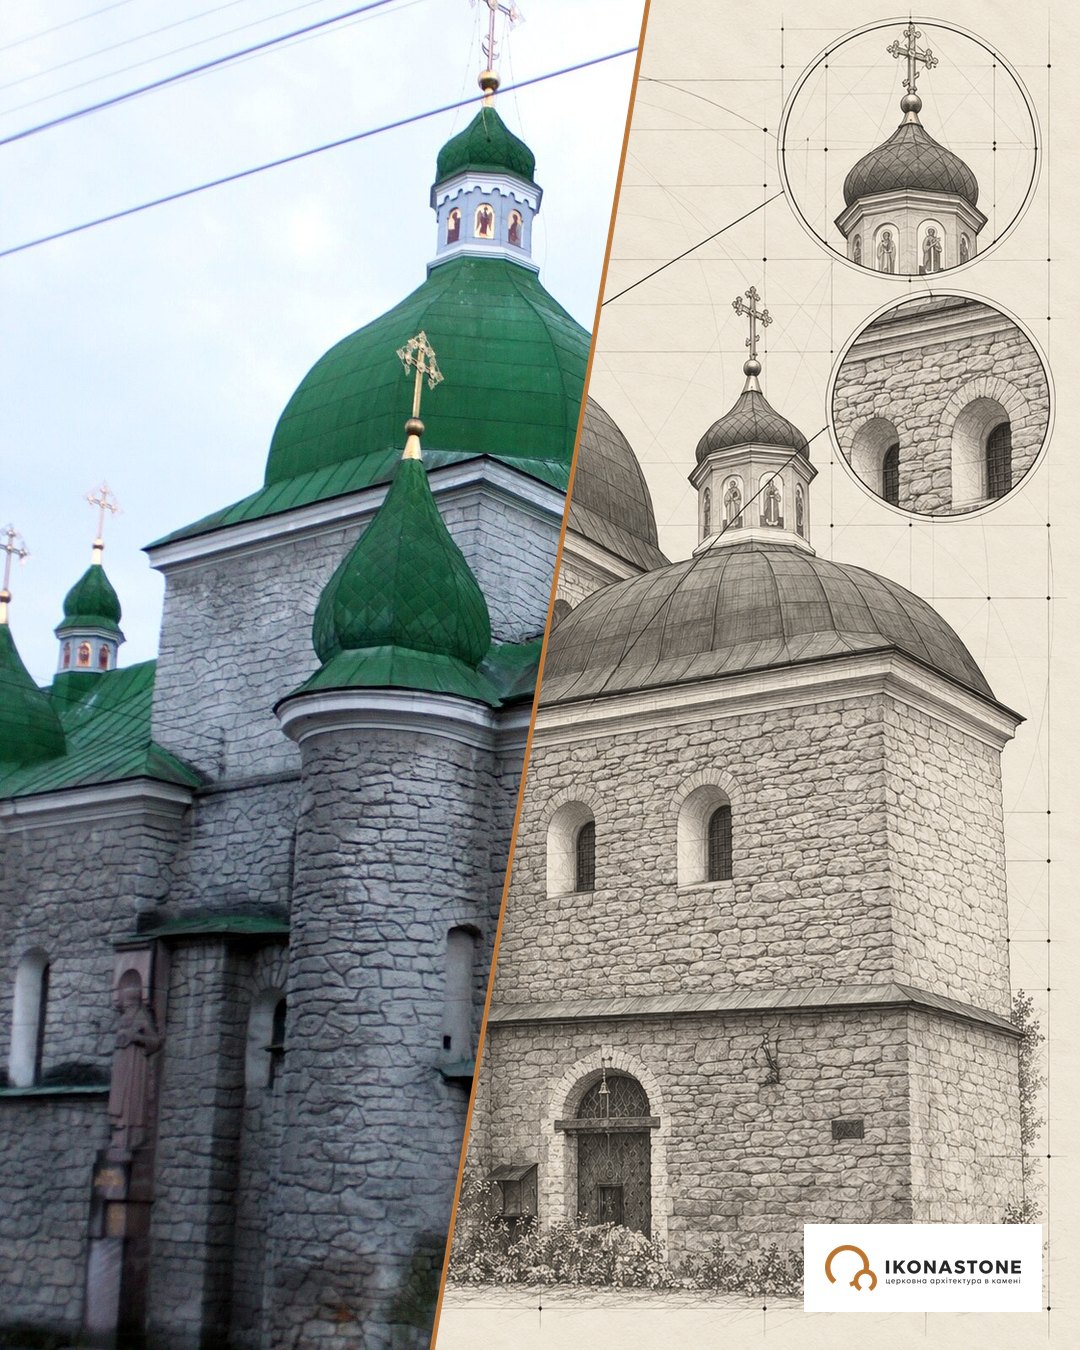
Below are two elements of the church: in a photo and in a drawing. The drawings show the form, not exact dimensions.
The western facade with towers
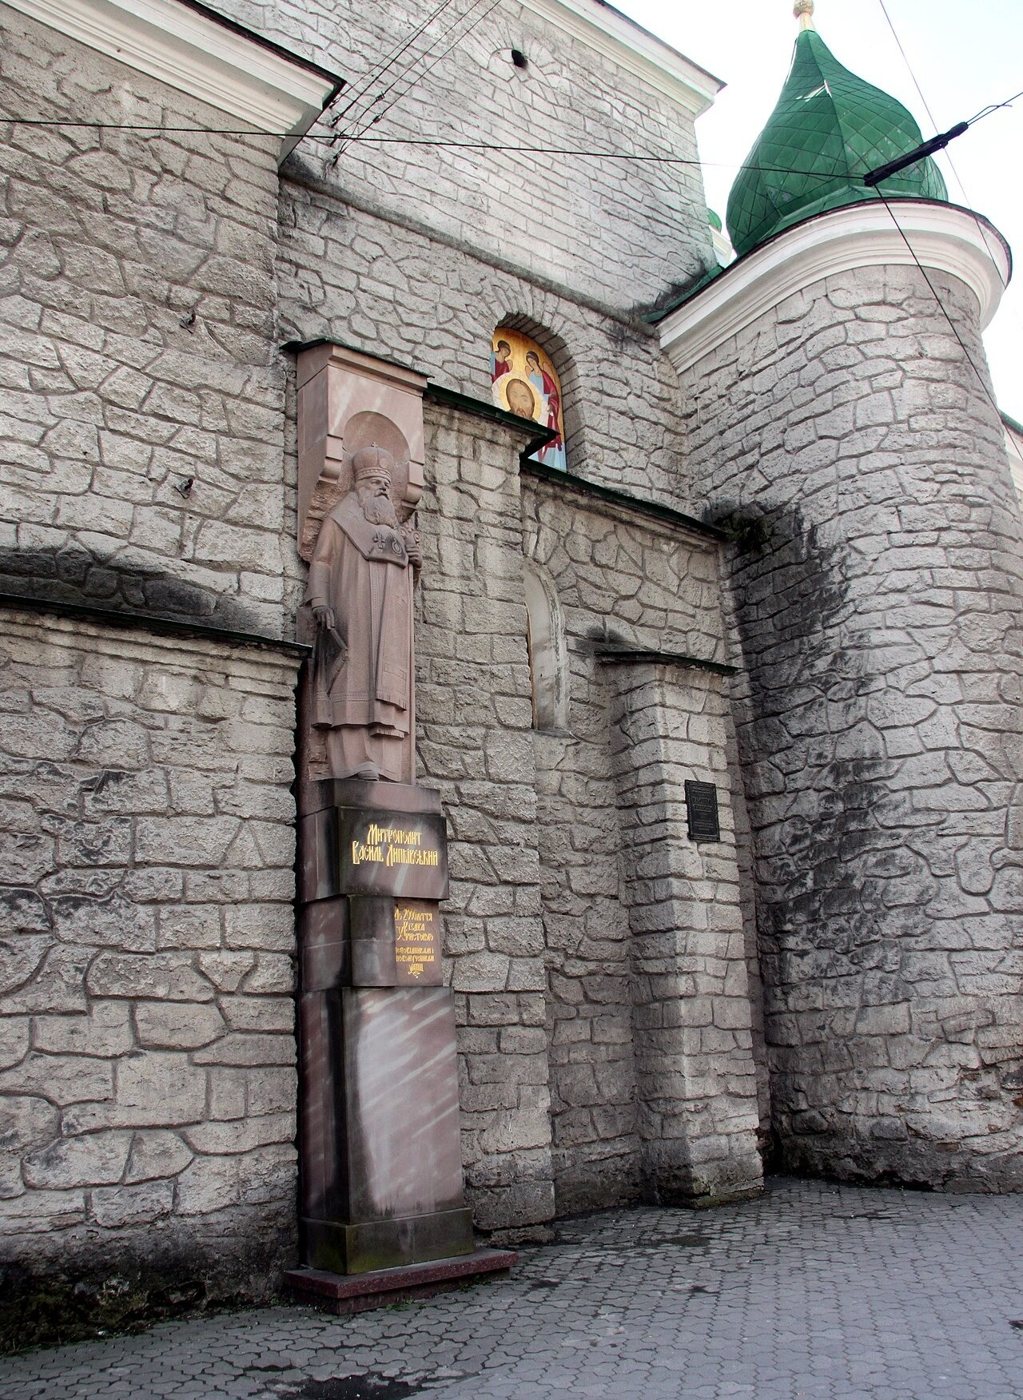
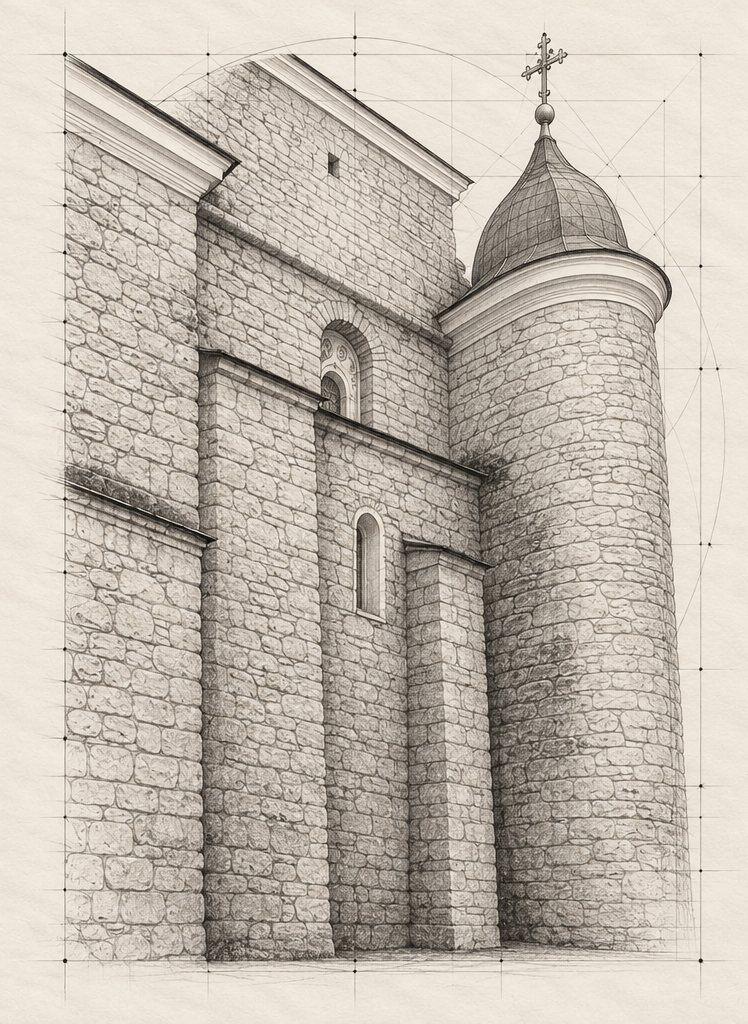
The semicircular towers were added to the narthex in 1709. Through them, stairs led to the upper tier and to the connecting galleries. The western volume with its cupolas appeared later.
The main dome
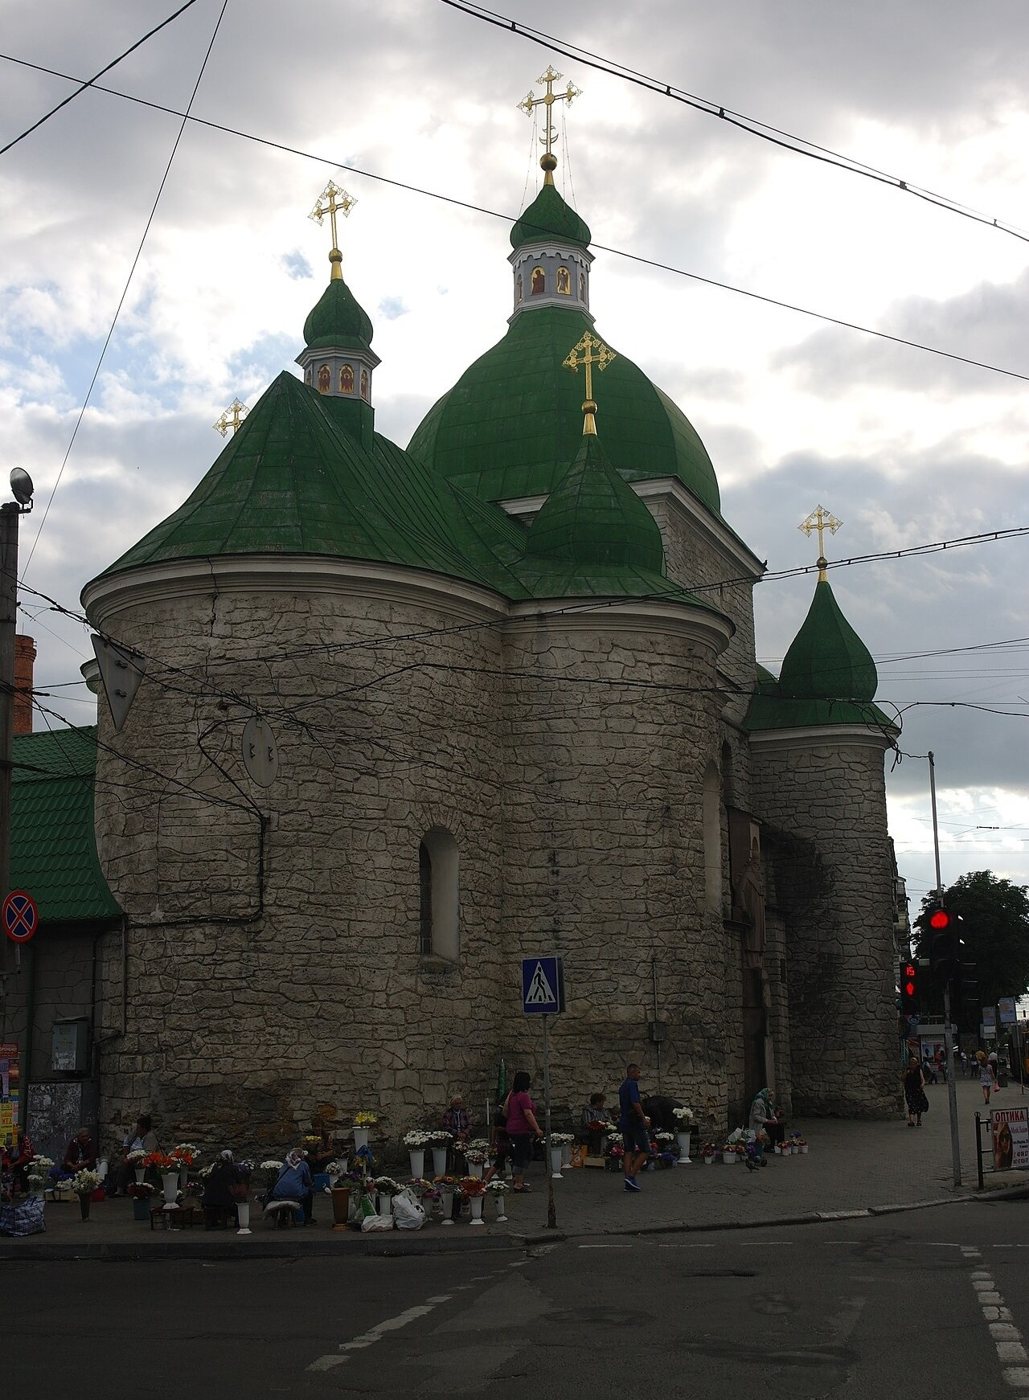
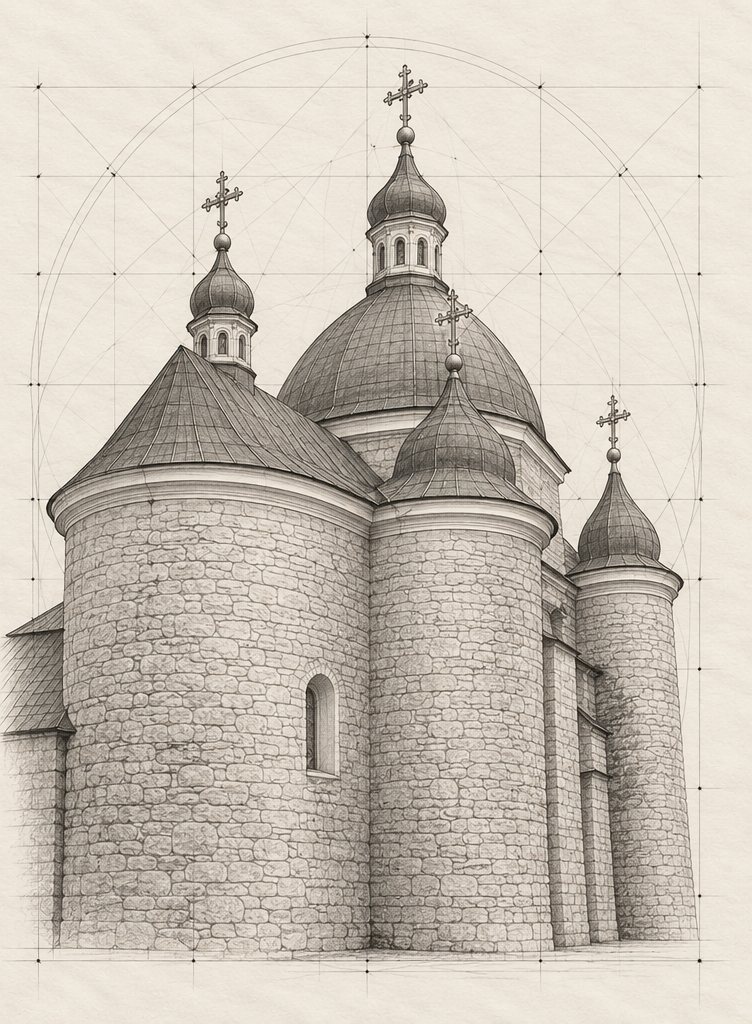
The church received the present shape of its main dome during the 1936–1937 reconstruction. Originally, according to Diachok’s reconstruction, the church had a single dome. The two decorative cupolas above the western volume were added in the 19th century, and the main top became the dominant of the three-domed composition.
Details that are easy to miss
A gate that may have become a church. The researchers Yu. Verbovetskyi and S. Siryi put forward the hypothesis that the central nave is part of the town’s Kamianets entrance gate. The basis was a difference in the masonry. The authors state plainly that the version must be tested archaeologically, so for now it is only a hypothesis.
A chapel on the upper floor. In the 17th century a separate small church of the Holy Trinity was arranged in the divided narthex. In 1668 Bishop Yosyf Shumlianskyi certified a youth brotherhood attached to it. In 1808 this chapel was dismantled to give the height to the main church.
Names above the entrance. According to the eparchy, the names of the Ostrozkyi princes, Patriarch Jeremiah II, Kyrylo Stavrovetskyi and Bishop Hedeon Balaban are immortalised in stone above the entrance. Boitsun writes that the original church reached as far as the present narthex, and that during the 1808 rebuilding the stone with the foundation inscription was moved behind the sanctuary, to the side entrance.
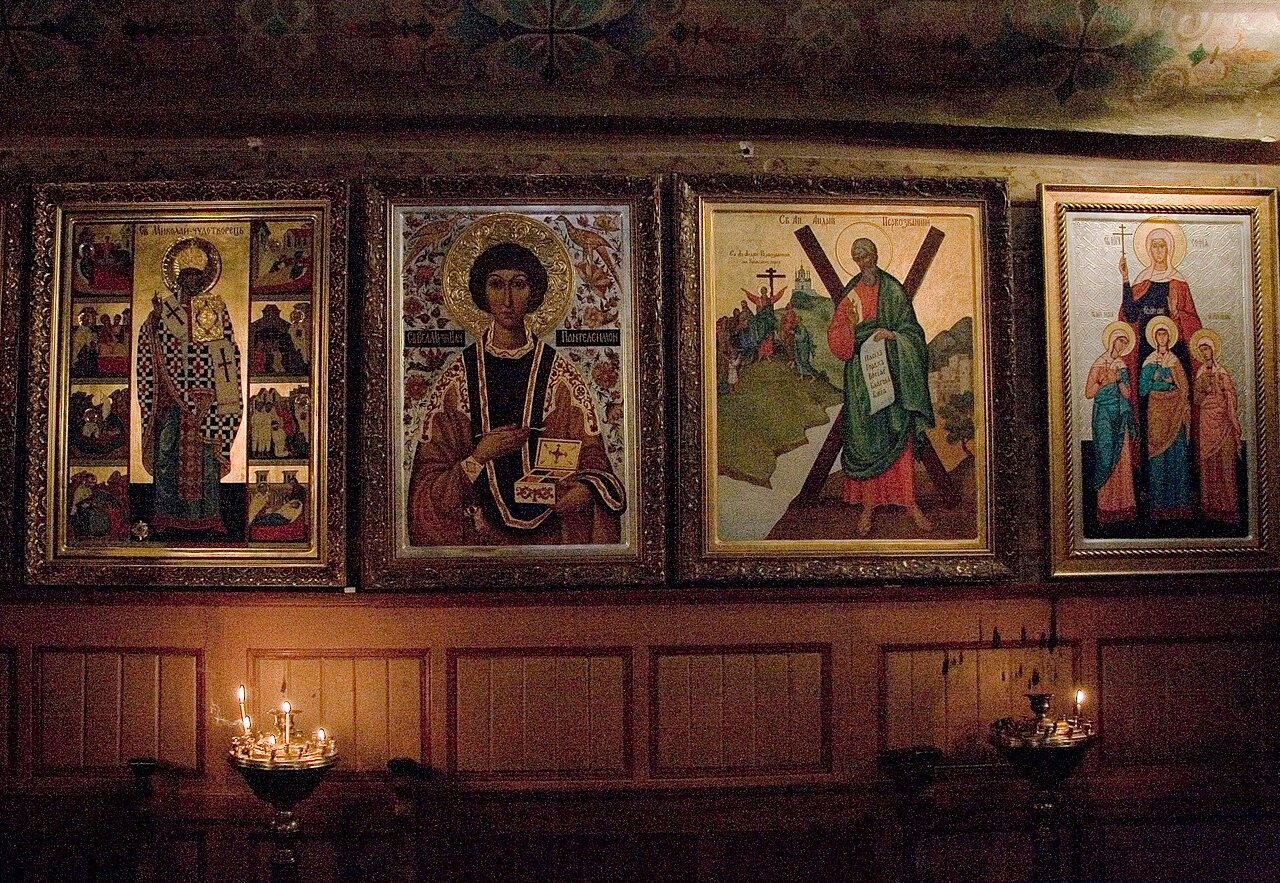
A miracle in a shoemaker’s family — a story told. The Ternopil Icon of the Mother of God, according to tradition, wept during Lent in 1730 in the family of the shoemaker Markevych. A commission recognised the miracle, and on 15 July 1730 Metropolitan Atanasii Sheptytskyi proclaimed the image miraculous. The icon was brought here from the Church of the Exaltation of the Cross. According to tradition, Bohdan Khmelnytskyi also prayed in this church.
Water under the foundations. In 2011 ground-penetrating radar revealed a damp zone at a depth of 1 to 5 metres: water was leaking from the water main and the storm sewer. The restoration project was approved in 2016, but, according to Diachok, the work is progressing slowly.
A cross that is no more. In the Soviet years, besides the bell tower and the fence, a memorial cross of 1770 disappeared; it had been set up after an epidemic in which, according to Boitsun, up to 10,000 people died in the town.
Photo gallery
Stone and material
The church is built of local stone: rubble sandstone and limestone laid in walls up to two metres thick. English-language reference works speak of dressed sandstone blocks; Diachok speaks of rubble stone. Probably both descriptions are true for different parts of the building — the facing and the core of the wall. The stone foundations go down 2–3 metres.
Such thickness is not excess but a condition: the church stood on the town’s line of defence, and the wall had to withstand more than time. The price of this weight is visible today — when water appears under the foundations, a two-metre wall cannot save itself. A stonemason knows a simple rule: a solid mass forgives a lot, but not water that stands under it for months.
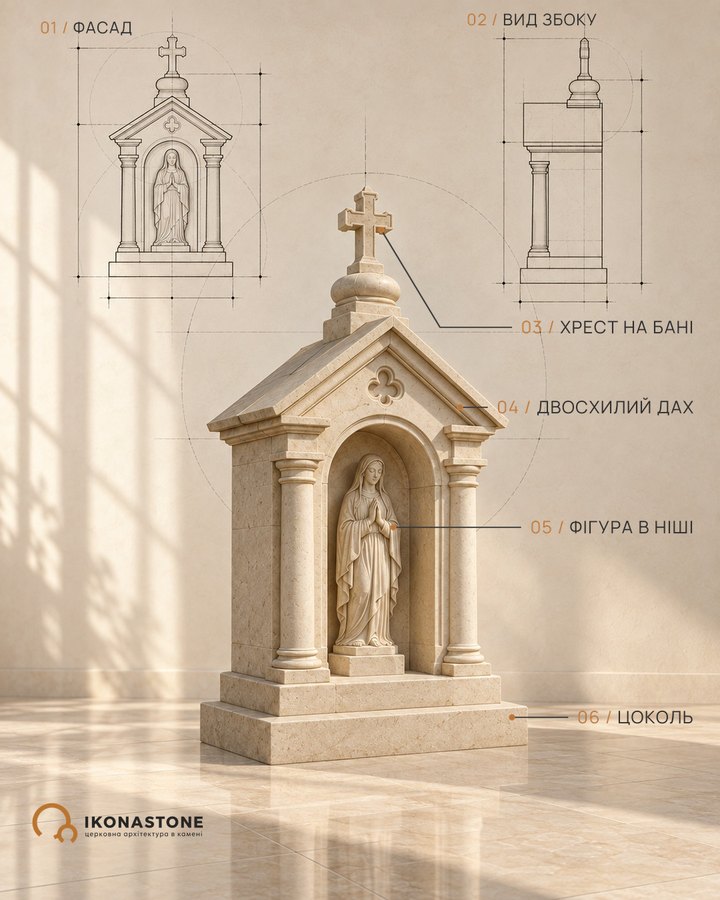
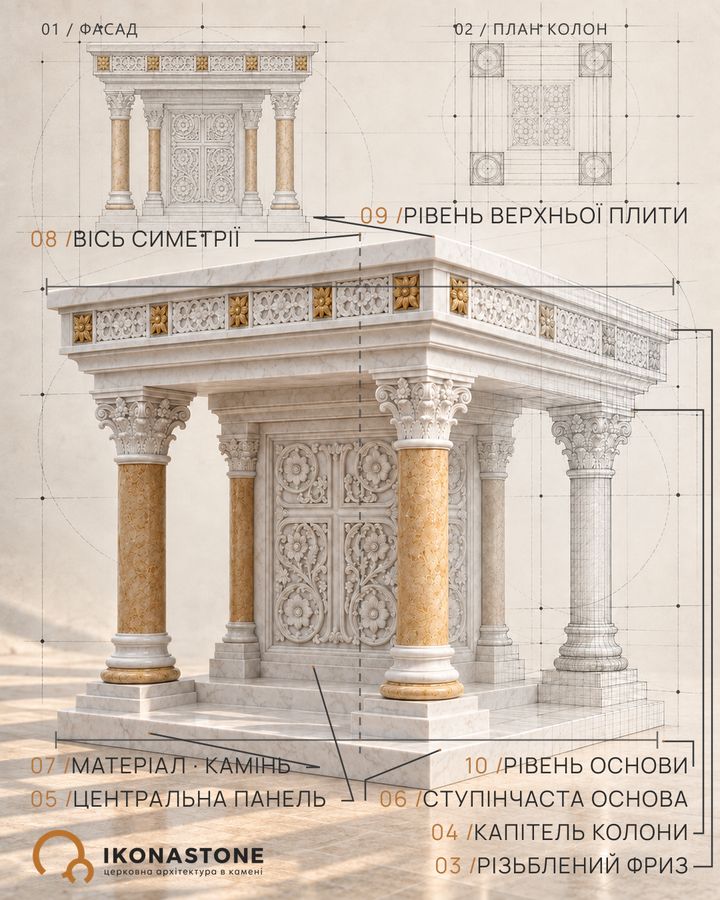
How a church acquires a second altar above the narthex is worth reading alongside the article on the altar table and the table of oblation. Small stone sacred volumes are in the section chapels. Another church linked with the brotherhood movement and Patriarch Jeremiah is the Dormition Church in Lviv.
FAQ
When was the Church of the Nativity of Christ in Ternopil built?
The masonry church was built in 1602–1608 on the site of a wooden one first mentioned in a royal charter of 1566. The church was consecrated at Christmas 1609; according to Boitsun, it was consecrated by Bishop Yeremiia Tyssarovskyi.
Who built it?
The founders were the townsmen-churchwardens Semen Hryhorovych and Vasyl Ihnatovych. The construction was entrusted to the mason Leontii. Parishioners helped with labour, donations and materials, and the costs came to 1,916 zlotys.
Why is it called a fortress church?
It stood by the town rampart and, in the view of researchers, was part of Ternopil’s defensive system. It had walls up to 2 metres thick, two round towers by the narthex, a watchtower above the women’s narthex (babynets) and a defensive wall around the churchyard.
Which icon is kept in the church?
The Ternopil Icon of the Mother of God is kept here. According to tradition, in 1730 it wept in the family of the shoemaker Markevych, and that same year Metropolitan Atanasii Sheptytskyi proclaimed it miraculous. It was brought to this church from the Church of the Exaltation of the Cross.
What did the 1936–1937 reconstruction change?
Two windows were cut in the sanctuary, the shape of the main dome was changed and the murals were renewed. It was then that the church acquired an appearance close to the present one.
Sources
- О. Дьячок. Етапи формування об'ємно-просторової структури церкви Різдва Христового у Тернополі («Архітектура», 2021) — анотація
- О. Дьячок. Етапи формування об'ємно-просторової структури церкви Різдва Христового у Тернополі — повний текст (PDF)
- Л. Бойцун. Старовинні церкви Тернополя («Ї»)
- Тернопільська єпархія ПЦУ: Собор Різдва Христового
- Wikipedia: Church of the Nativity of Jesus Christ, Ternopil
- Town
- Ternopil, Ternopil Oblast
- Built
- 1602–1608, consecrated in 1609; rebuildings in 1709, 1808, 1936–1937
- Type
- tripartite triconch fortified church
- Material
- rubble sandstone and limestone, stone foundations
- Research depth
- 16%