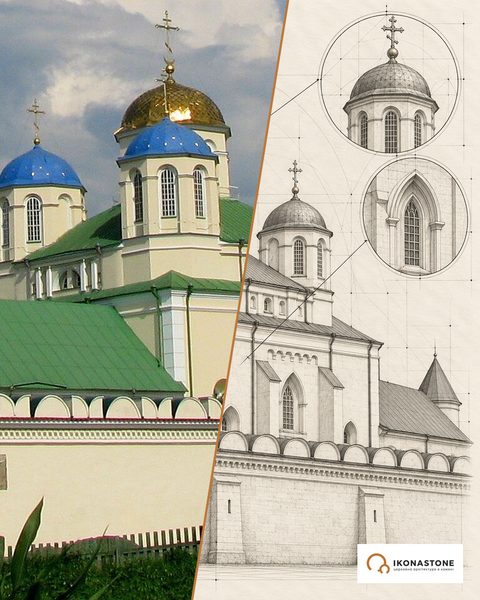
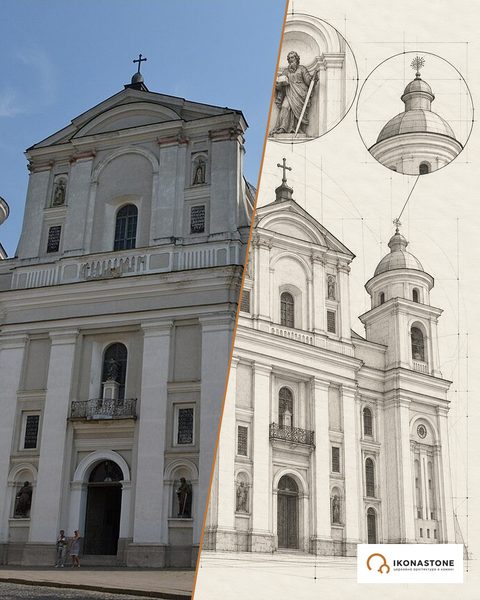
The Dormition Cathedral of the Pochaiv Lavra: a church on a two-tier terrace
The Dormition Cathedral of Pochaiv can be seen from afar: a hill, on it a terrace, on the terrace a white church with two towers and a dome. But the conversation about it is best begun with what lies beneath it.
In brief
| Address | Pochaiv, Kremenets District, Ternopil Oblast, grounds of the Pochaiv Lavra |
| Built | 1771–1783; architect Gottfried Hoffmann, builder Petro Poleiovskyi |
| Type | three-nave basilica on a Latin-cross plan with a central dome |
| Material | masonry church on a high stone substructure-terrace |
| Status | part of the Lavra ensemble, a monument of national importance; state property |
| User | as of 2023, the UOC (MP) monastery under a 2003 agreement until 2052 |
History
The monastery’s chief holy object is older than the cathedral: the Pochaiv Icon of the Mother of God was given in 1597 by the noblewoman Anna Hoiska. After the robbery of 1623 by Andrii Firlei, the icon was returned to the monks by a tribunal’s decision; according to the Kyiv Orthodox Theological Academy, in 1644, though the date differs in other sources.
The cathedral was built at a time when the monastery belonged to the Basilians — after the brethren went over to the Union at the beginning of the 18th century. Its founder was Count Mikołaj Potocki: he financed the construction, and after his death in 1782 he was buried within the walls of the church. The design was made by the Silesian architect Gottfried Hoffmann, and the work on site was led by the Lviv master Petro Poleiovskyi. Construction began in 1771; the main stage was completed in 1783, although a number of sources give 1791 as the completion date, and the decoration went on until the early 19th century.
The interior was painted by Luka Dolynskyi. A fire in 1869 destroyed most of his work — according to the Encyclopedia of Ukraine, four pieces survived. New wall paintings on the themes of the Pochaiv miracles were created by the St Petersburg academician V. Vasyliev; sources date them to 1874 or 1876. Alexander II gave the cathedral a new iconostasis in memory of his visit in 1859; it was installed in 1861.
Over the following century an ensemble grew up around the cathedral: monks’ cells, the bishop’s house, a bell tower of 1861–1871 that is 65 metres high, and the Trinity Cathedral designed by Aleksei Shchusev.
Timeline
The figures in square brackets are the numbers of the sources in the list at the bottom of the page. The note "according to …" means that the fact is confirmed by only one source. The section "Traditions" contains traditions and legends: they are recorded in the sources but not confirmed by documents.
An ancient monastery on the hill
- According to tradition, 1240
The first monks came to Pochaiv Hill from the Kyiv Caves Lavra, fleeing the Tatar-Mongol invasion. The Great Ukrainian Encyclopedia presents this "according to tradition" (1240–1241); a Suspilne article of 2023 notes that there are no official sources confirming it. [1, 17]
- 1527
A masonry Dormition church at the foot of Pochaiv Hill already existed; Ukrainian Wikipedia names this year as the year of the first mention in documents. [1, 3, 12]
- 1597
Anna Hoiska, the owner of Pochaiv, founded the monastery, endowed it with land and gave it the wonder-working Pochaiv Icon of the Mother of God, which, according to tradition, she had received in 1559 from the Greek metropolitan Neophytos. Today the icon is placed in the cathedral above the Royal Doors. [1, 3, 12]
- 1623
Andrii Firlei robbed the monastery and carried the icon off to Kozyn. According to the Kyiv Orthodox Theological Academy, the icon was returned in 1644 by a tribunal's decision; NUOS writes that the monks got it back "after 25 years". [6, 12]
- 1649
At the expense of Fedir and Yeva (elsewhere, Yevdokia) Domashevskyi, a masonry Church of the Holy Trinity was built on the hill, over the imprint of the Theotokos's foot. [1, 2, 3]
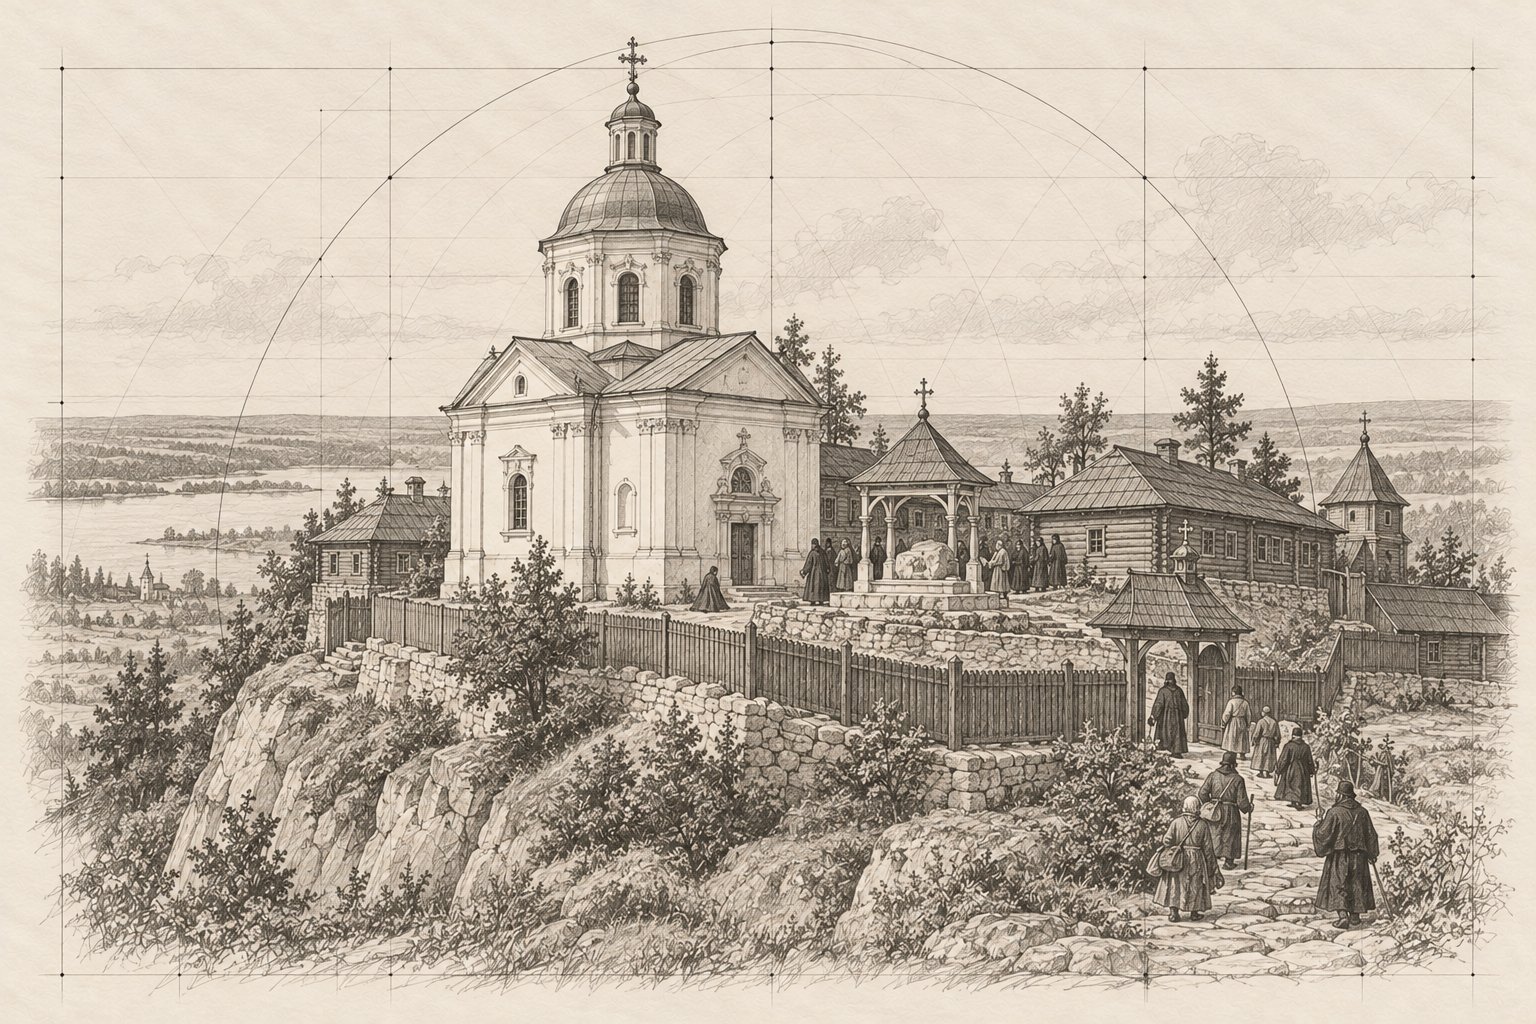
Around 1650: the monastery before the cathedral. Illustration: IKONASTONE - 1675
According to tradition, during the siege of the monastery by a Turkish-Tatar army a miracle of the Mother of God occurred, and the attackers withdrew. The event was depicted in an engraving by the hieromonk Nykodym Zubrytskyi. [1, 3]
The Basilian monastery and the building of the cathedral
- 1712–1713
The monastery passed to the Uniate Church, to the Basilian Order. The decision was taken by the brethren in 1712 (Suspilne, V. Moroz), while the transfer itself is dated to 1713 in the Encyclopedia of Ukraine, the Great Ukrainian Encyclopedia, Wikipedia and Destinations; the Russian "Vokrug sveta" gives 1720. [1, 3, 4, 9, 10, 17]
- 1730
A printing house was founded at the monastery; according to Destinations, it produced 187 books by 1831. [3, 4, 9]
- 1759
The magnate Mikołaj Wasyl Potocki took the monastery under his care and later became the chief founder of the cathedral. The story of the overturned cart and the three pistol misfires is a tradition. [1, 2, 3]
- 1771
According to Ukrainian Wikipedia, a contract for the new cathedral was signed with the architect Gottfried Hoffmann on 20 February, and the foundation stone was laid on 3 July; both old churches, the Dormition and the Trinity, were taken down. [1, 2, 3, 9]
- 8 September 1773
Coronation of the Pochaiv Icon with papal crowns; according to Ukrainian Wikipedia, the rite was performed in a wooden chapel. [3, 6]
- 26 April 1780
An agreement was concluded with Matvii Poleiovskyi for the final works; according to NUOS, the agreement for making the altars is dated 1781. [5, 6]
- 12 April 1782
Mikołaj Potocki died; he was buried in the crypt of the still unfinished cathedral. [1, 2, 5]
- 1783
The end of the main stage of construction: the Encyclopedia of Ukraine, the Great Ukrainian Encyclopedia and "Istoriia Volyni" date the formation of the ensemble to 1771–1783, and the interior works were completed only at the beginning of the 19th century. [1, 4, 5, 11]
- 1791
A number of sources (Svitohliad, Destinations, "Vokrug sveta", Ukrainian Wikipedia) give this year as the completion of construction; it probably refers to the completion of the monastery complex. [2, 8, 9, 10]
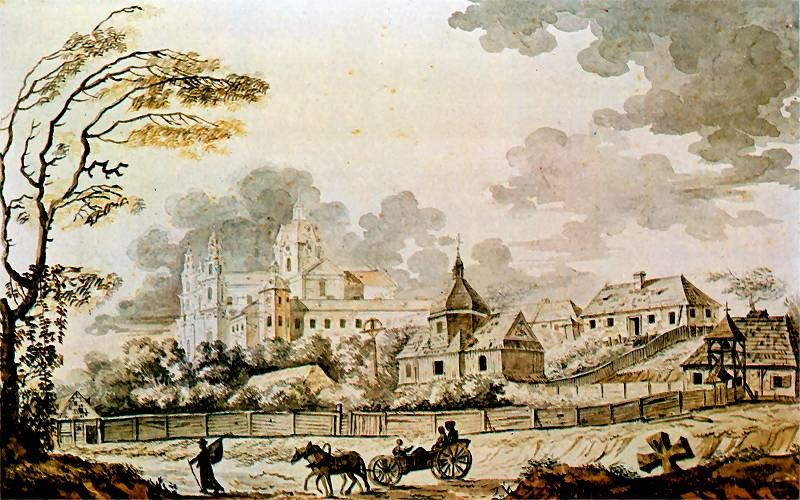
Zygmunt Vogel, "Pochaiv", watercolour of 1791. Wikimedia Commons, public domain - 1807–1810
Luka Dolynskyi created the oil paintings of the interior: the icons of the iconostasis and altars, and the "Miracles of Christ" on the pilasters. [1, 2, 6]
- 1825
The bishop's building was built in Classicist forms. [1, 3]
The imperial Lavra
- 1831
After the Polish uprising of 1830–1831 the monastery was handed over to the Russian Orthodox Church; the exact day differs among the sources, so it is not given here. [1, 3, 4, 10, 17]
- 1833
The monastery received the status of a lavra (according to the Great Ukrainian Encyclopedia, the title "lavra" was granted in 1838). [1, 3, 9, 10, 12]
- October 1846
Taras Shevchenko made watercolours in Pochaiv, including "The Dormition Cathedral of the Pochaiv Lavra. Interior view" (10–20 October; Shevchenko Scientific Society, inv. g-401), "The Pochaiv Lavra from the South" and "from the East". They are used to picture the original Rococo altar. [7, 8]
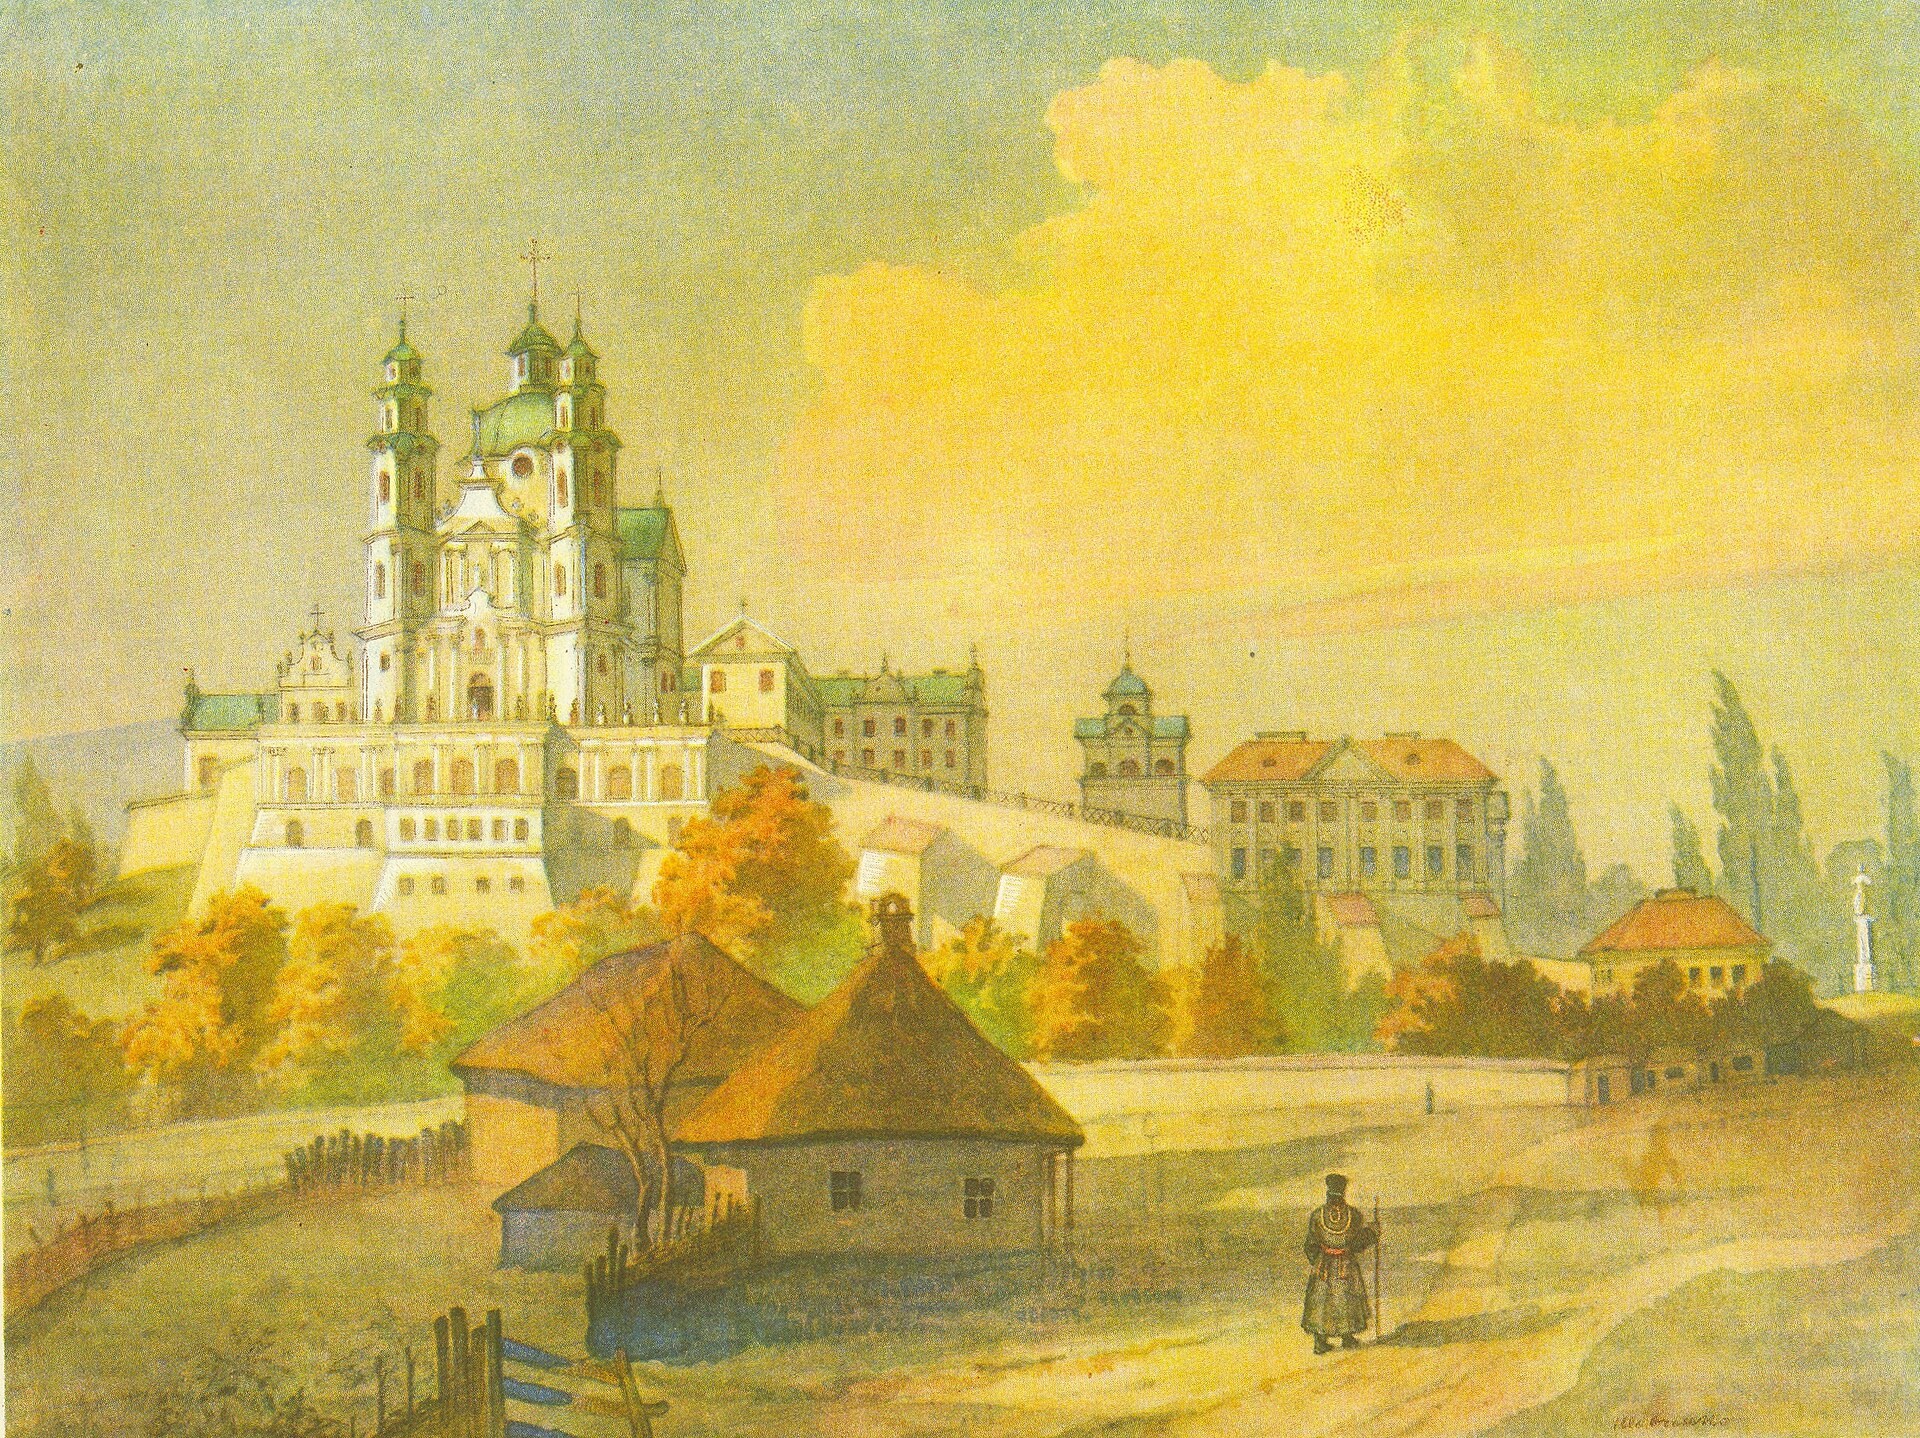
Taras Shevchenko, "The Pochaiv Lavra", watercolour of 1846. Wikimedia Commons, public domain - 1859–1861
Emperor Alexander II gave the cathedral a four-tier iconostasis in memory of his visit in 1859; it was installed in 1861. According to NUOS, the design belongs to the architect H. Bosse, and the 32 icons on copper plates were painted by M. Lavrov, I. Horbunov and Ye. Vasyliev (Ukrainian Wikipedia gives 33 icons). [2, 6, 11]
- 1861–1871
A four-tier bell tower 65 m high was built; the Great Ukrainian Encyclopedia dates it to 1861–1869 and names the architect K. Rastrukhanov, while the KUBH study gives the laying of the foundation on 25 June 1861 and completion in 1871. [1, 3, 30]
- 1869–1876
In 1869 the main altar in the cathedral burned down, and only a few of Dolynskyi's paintings survived. A new altar was made in 1870; the wall paintings on the themes of the Pochaiv miracles were created by the St Petersburg academician V. Vasyliev (NUOS dates them to 1874, the Great Ukrainian Encyclopedia to 1876). [1, 4, 6]
- 1906–1912
The Trinity Cathedral was built to a design by Aleksei Shchusev (1906–1911 according to the KUBH study). [1, 3, 30]
Wars, borders, bans
- 1914–1916
During the First World War the bells and the archive were taken out of the Lavra, and the icon and the relics of Iov were evacuated to Zhytomyr (until 1918), according to Ukrainian Wikipedia. According to KPBA, in 1915–1916 Austro-Hungarian troops converted the cathedral into a Roman Catholic church. [3, 12]
- 10 September 1933
The Pochaiv demonstration: according to an estimate by P. Kraliuk (Radio Svoboda), about 20,000 participants demanded a Ukrainian church and a Ukrainian liturgical language. [13]
- 1959–1966
According to the Great Ukrainian Encyclopedia, during the persecutions a large part of the Lavra's buildings was confiscated and given over to a museum of atheism and a psychiatric hospital. "Vokrug sveta" dates the opening of the museum to 1959; according to the Encyclopedia of Ukraine, in 1964 an attempt to close the Lavra was stopped by protests. [1, 4, 10]
- 15–16 July 1965
According to Yu. Pomaz, the local authorities dispersed pilgrims who were spending the night in the Lavra cemetery. [15]
Independent Ukraine
- 14 December 1990
The abbot Yakiv (Panchuk) was consecrated Bishop of Pochaiv; he introduced services in Ukrainian. [14]
- 1991–1994
The pastoral courses and the theological school resumed, and from 1994 a seminary. [3, 9]
- 1992
Yakiv (Panchuk) was removed from the abbacy; according to P. Kraliuk's account (Radio Svoboda), pro-Russian monks drove him out of the Lavra. [3, 14]
- 2003
On 17 July the Cabinet of Ministers (the Yanukovych government) withdrew the Lavra from the Kremenets-Pochaiv Conservation Area; on 13 December the State Construction Agency and the Lavra signed a free-use agreement running until 1 January 2052. [3, 18]
- 28 November 2018
The government repealed the order of 2003 and returned the buildings to the Conservation Area; according to Glavkom, the free-use agreement remained in force. [3, 18]
- March 2023
The Minister of Culture Oleksandr Tkachenko stated that the agreement on one of the churches on the Lavra's territory had expired and that a UOC (MP) priest had not allowed representatives of the Conservation Area in. [19]
- 30 November 2023
The SBU and the National Police searched the Lavra within proceedings under Article 161 of the Criminal Code of Ukraine; according to the SBU, the grounds were a publication on the monastery's website. The Lavra's position is not given in the Suspilne and Ukrinform materials. [23, 24]
- June–July 2024
A Ministry of Culture commission inspected the property from 3 to 29 June. According to the Ministry, it found unauthorised additions (a vestibule at the central entrance of the Dormition Cathedral, an attic above the cells, an extension to the Gate Complex) and the absence of a significant part of the icons from the inventory list of 1967; six objects were handed over for free use, and the other immovable property is not covered by the agreement. [20, 21, 22]
- 8 October 2025
Law enforcement officers searched the monastery cemetery and the All Saints Church; according to the police, the proceedings under Part 5 of Article 190 of the Criminal Code (fraud) concern the registration of ownership of the church. The director of the Conservation Area spoke on Facebook of a "provocation"; the Lavra's official position is not given in the article. [25]
- 22 and 27 July 2026
On 22 July DESS published its conclusion on signs of the Lavra's affiliation with the Russian Orthodox Church (an inspection of 24 June), and on 27 July, according to Radio Svoboda, it issued an order with a 30-day deadline: a decision to leave the Kyiv Metropolis of the UOC and to sever ties with the ROC. According to DESS, failure to comply may lead to a lawsuit to terminate the Lavra's activity. [26, 27, 28]
- 3 September 2026
At the request of the Lavra's lawyers the order was extended by 60 days; the Lavra, according to LB.ua, explained this by the need to convene a church council and to translate evidence from Russian. The outcome as of October 2026 was not found in the sources checked. [29]
Lost and restored
| What | What there was | What happened | Where it is now |
|---|---|---|---|
| The cathedral’s original altar | Rococo; work by Matvii Poleiovskyi and Vasyl Bernakevych, 1780s | The main altar burned in 1869; a new one was made in 1870 | The original appearance is known from Shevchenko’s watercolours of 1846 [6, 8] |
| Luka Dolynskyi’s paintings | The cathedral’s interior, 1807–1810 | Fire of 1869; according to the Encyclopedia of Ukraine, four works survived | The icons of St Stephen and St Onuphrius from the side altars survive; the dome painting is lost [4, 6] |
| Wall paintings of the Pochaiv miracles | 1874 (1876 according to the Great Ukrainian Encyclopedia), academician V. Vasyliev | In 2024 the Ministry of Culture recorded an unauthorised renewal and cleaning of wall paintings and icons | In the cathedral [6, 21, 22] |
| The old single-tier iconostasis | Basilian period | Replaced in 1861 by a four-tier one | Not preserved; the four-tier iconostasis is in the cathedral [6] |
| The Church of the Holy Trinity of 1649 and the old Dormition church | The masonry Trinity church over the place of the footprint; the Dormition church at the foot of the hill | Taken down during the building of the cathedral after 1771 | Not preserved [1, 2, 3] |
| Bronze reliquary over the footprint | Work of S. Verkhovtsev (NUOS) | — | In the cathedral, above the stone with the footprint [6, 11] |
| The Pochaiv Icon of the Mother of God | In the monastery since 1597 | Carried off by Firlei in 1623; evacuated to Zhytomyr in 1914 (until 1918) | Above the Royal Doors of the cathedral [1, 3, 12] |
| The printing house | From 1730; 187 books by 1831 | After 1939 the authorities took the printing house (according to Ukrainian Wikipedia) | Not operating [3, 9] |
| Bells, archive, library | Until 1914 | Taken out during the First World War | Fate not specified in the source [3] |
| Icons from the inventory list of 1967 | Monument passports and a list | The Ministry of Culture commission of 2024 did not find a significant part | Whereabouts not stated in the sources [20, 21, 22] |
| The Lavra’s premises in Soviet times | Monastery buildings | A large part confiscated: museum of atheism, psychiatric hospital | Now used by the UOC (MP) under the 2003 agreement [1, 12, 18] |
Architecture
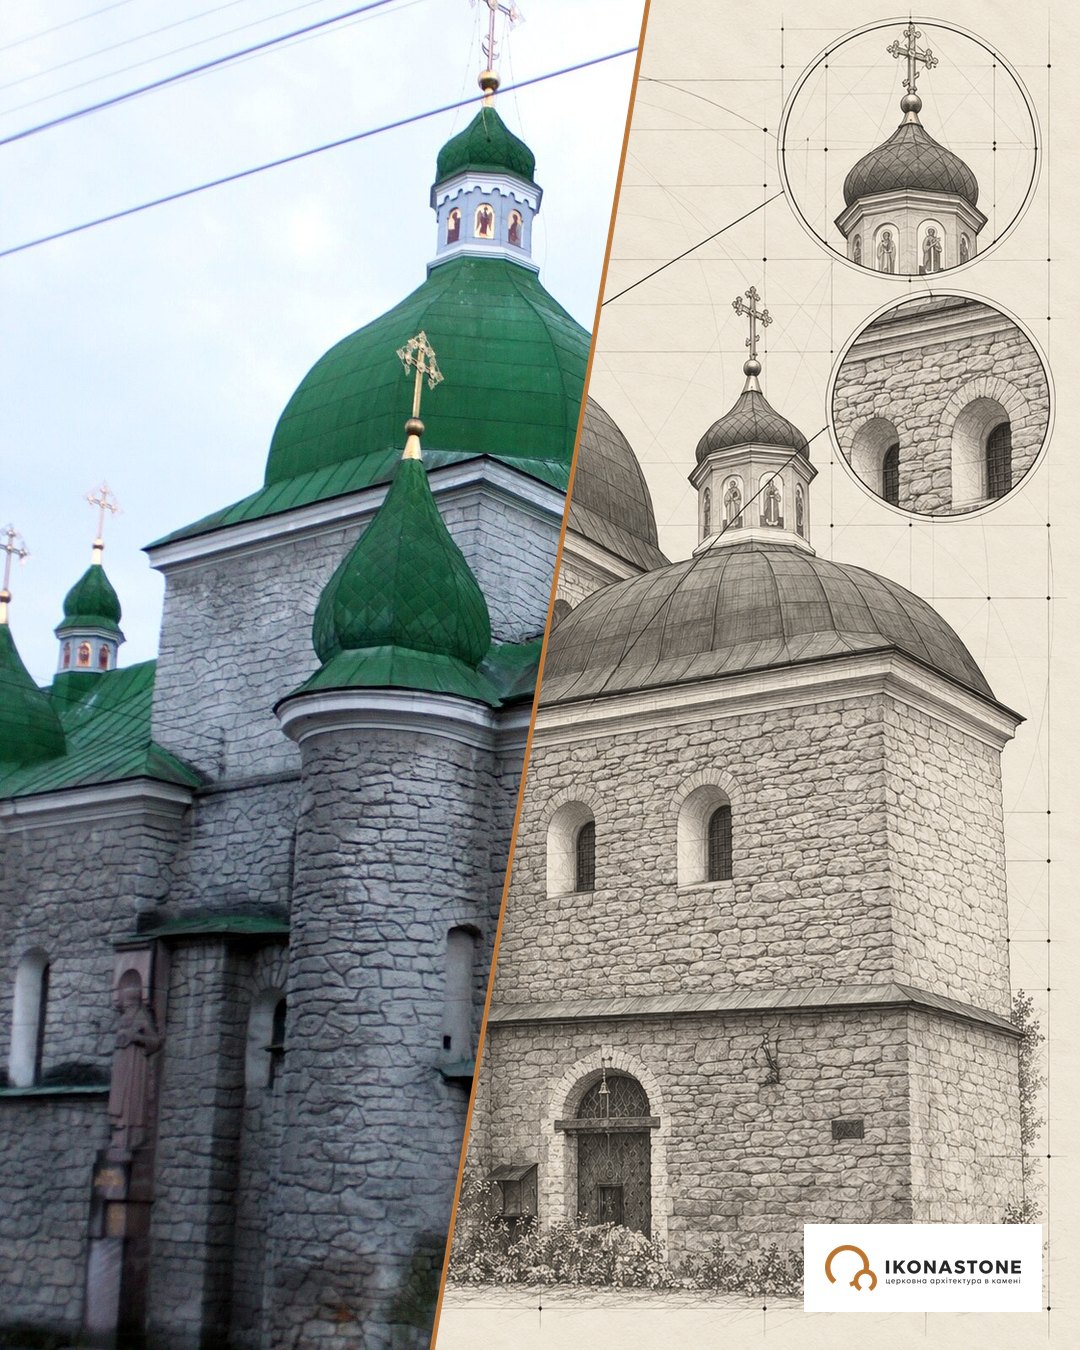
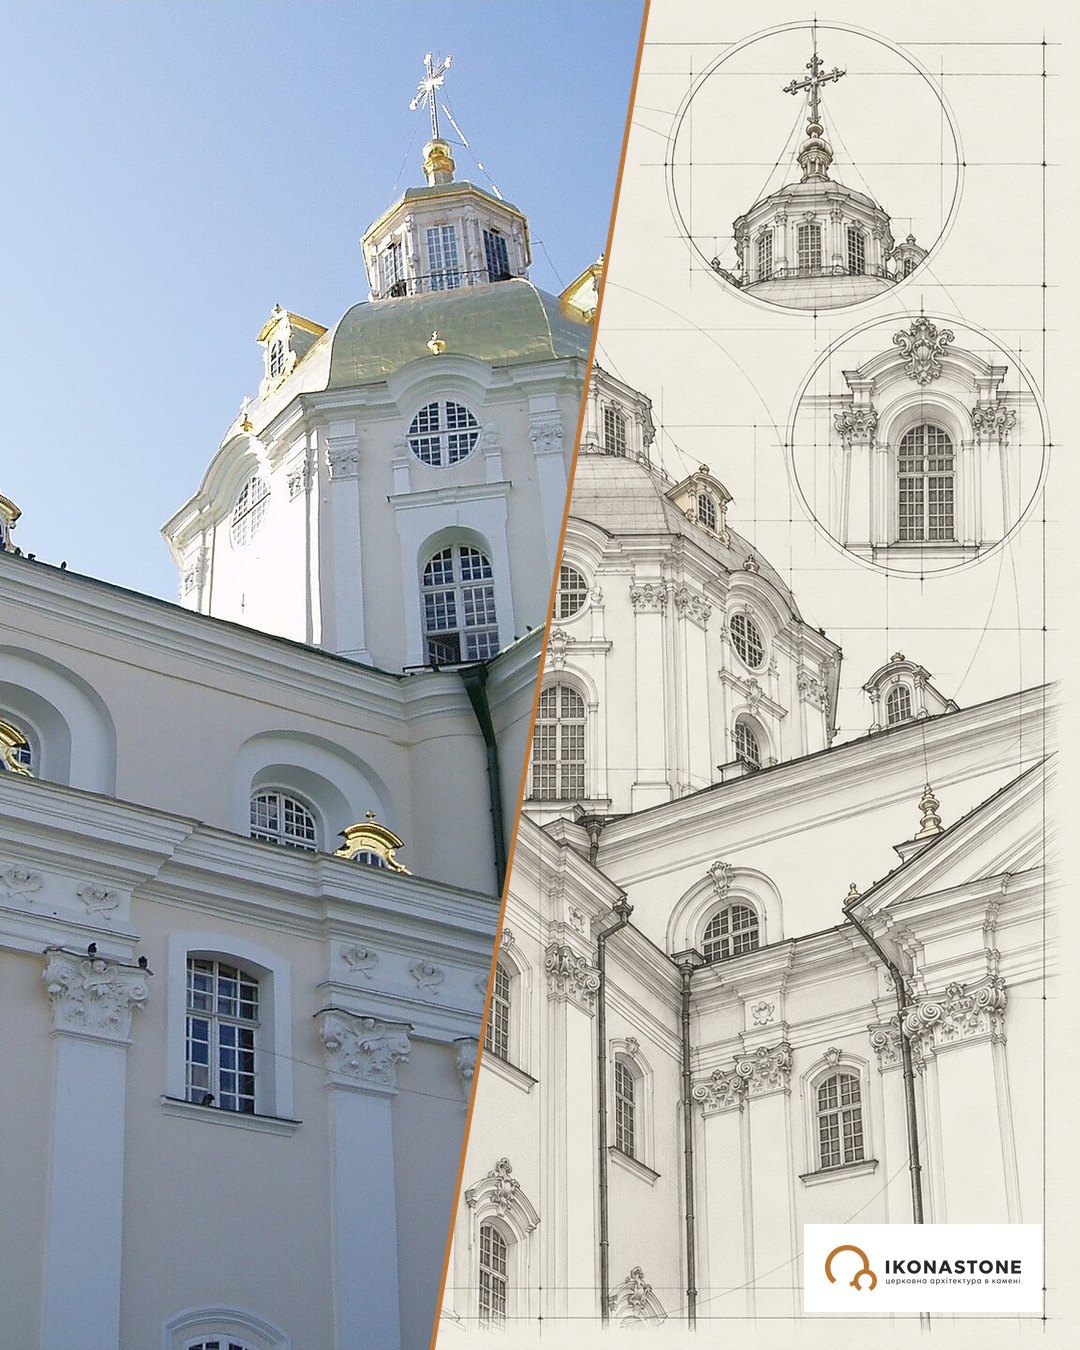
The cathedral is a three-nave basilica with a transept under a central dome; the sources disagree on its dimensions, so we do not give them. Above the crossing of the naves rises a dome with a lantern; according to the Great Ukrainian Encyclopedia, the gilded dome with its finial rises to a height of 45 m, while Ukrainian Wikipedia gives the height of the cathedral as 56 m. Outside, the church combines late Baroque and Rococo with features of Classicism: half-columns, pilasters, cornices, plant-motif stucco. Inside there are semicircular vaults on transverse arches.
The drawings show the form, not exact dimensions.
Towers set at an angle
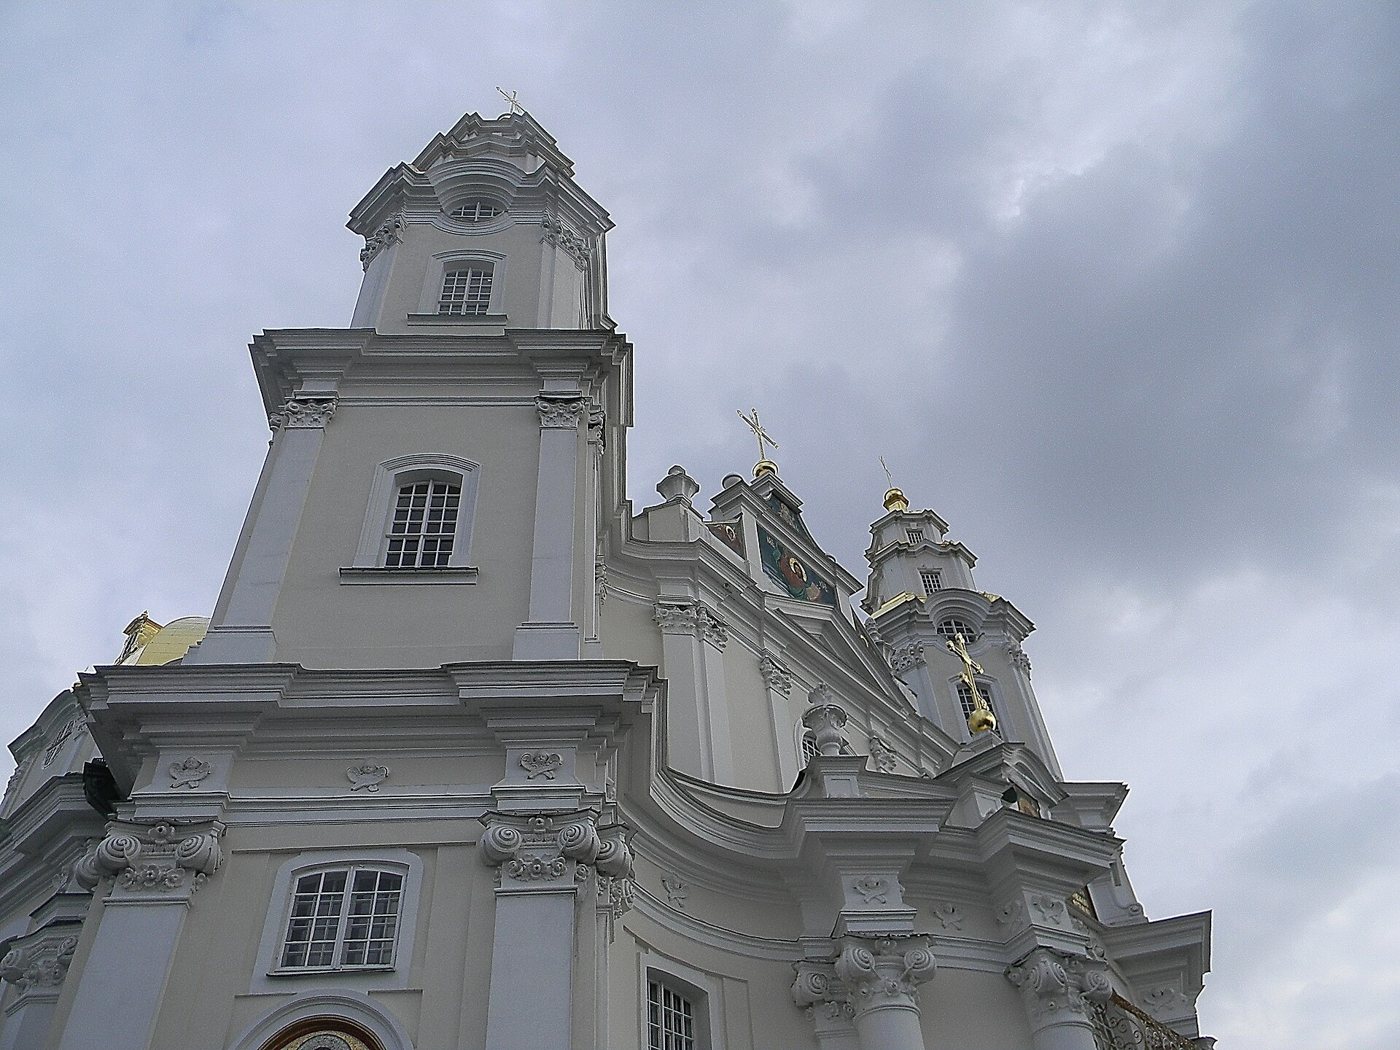
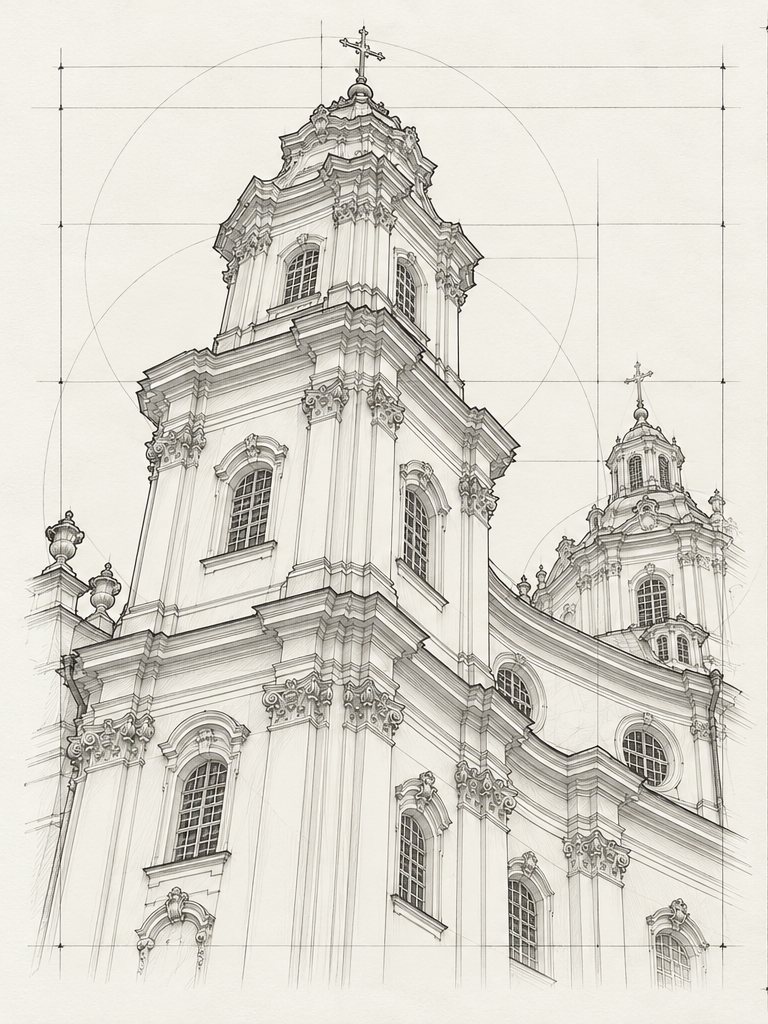
The two corner towers of the main façade are turned at 45° to the axis of the building. Because of this the façade does not stand as a flat wall: from any side of the hill at least two of its planes can be seen.
The substructure-terrace: engineering above the caves
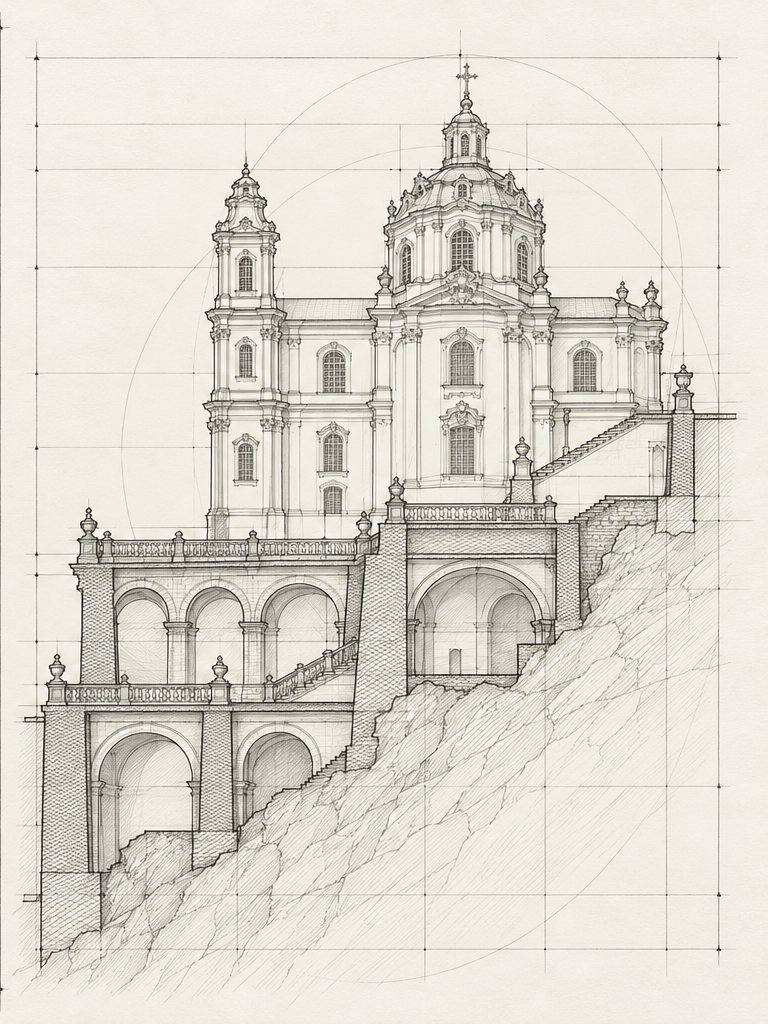
Beneath the cathedral lies a three-tier cave complex of the 15th–16th centuries and underground churches. The cathedral stands on a high three-storey substructure, which forms a broad terrace in front of the south façade; beneath it, in the thickness of the hill, survive the cave complex of the 15th–16th centuries and the underground churches. It is at once a foundation, a retaining wall and a plinth from which the cathedral looks down on the valley.
The reliquary over the footprint
The stone with the footprint is the cathedral’s chief holy object alongside the Pochaiv Icon. Above it is a gilded reliquary behind a brass railing, with a bronze bas-relief of the Apparition beside it. Here the stone is not a building material but an object of veneration — and that is a different level of responsibility for anyone who works with it.
Stone and material
Stone in the Pochaiv cathedral is first of all a foundation. The three-storey stone substructure carries the church and forms the terrace on which the cathedral stands; beneath it, in the thickness of the hill, the cave complex has been preserved. The sources describe the material of the walls and decoration only in general terms, so details must wait for an on-site inspection.
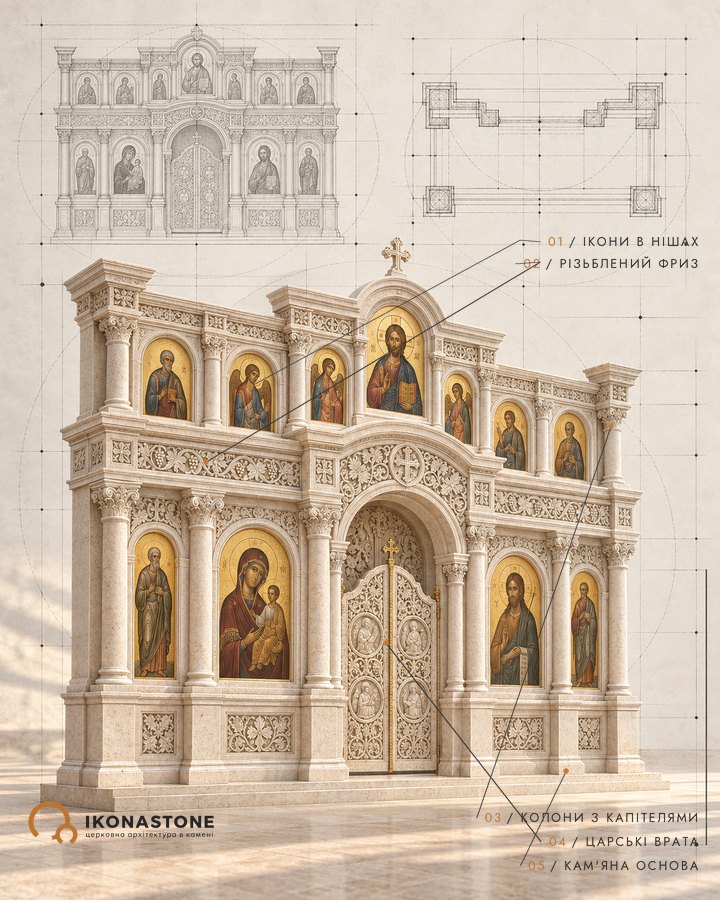
The cathedral’s iconostasis has four tiers; according to the sources, its drawings were made by the architect Harald Bosse, and the icons were painted by St Petersburg artists. What the tiers of an iconostasis are and how they are put together we explain in the articles “What is an iconostasis” and “Tiers of the iconostasis”. How an iconostasis is realised in stone is shown on the page of the line “Iconostases”.
Did you know
The cathedral stands with its altar to the north and its main façade to the south: this left room in the church for the place with the footprint of the Theotokos and made it possible to fit the dimensions to the relief of the hill. [1, 2]
According to the Great Ukrainian Encyclopedia, the choice of composition was influenced by a prototype, the Benedictine abbey of Melk in Austria. [1]
Placing the cathedral on a hilltop fortified with terraces made it noticeable in the landscape within a radius of up to 15 km. [1]
In the thickness of the hill beneath the cathedral survive a three-tier cave complex of the 15th–16th centuries and the underground Church of St Iov (1774), where the relics of Iov and Amphilochius of Pochaiv are kept. [1, 3]
By the count of "Istoriia Volyni", the total of Mikołaj Potocki's contributions was 2,244,000 zloty; Ukrainian Wikipedia gives "over 2,200,000". [3, 5]
The main work was carried out by Petro Poleiovskyi, while the final works from 1780 were supervised by his brother Matvii. [1, 5]
In 1781–1786 Matvii Poleiovskyi made six sculpted altars for the cathedral. [1, 4]
According to Ukrainian Wikipedia, in 1781 one of the interior columns collapsed: a mistake had been made in the order in which the arches were raised. [2]
The view of the Pochaiv surroundings opens to the west from the terrace-stylobate of the cathedral, which is where Shevchenko painted it from. [8]
On the back of the watercolour of the cathedral's interior (Shevchenko Scientific Society, inv. g-401) there is a sketch of the same cathedral and an inscription in ink: "1846 Pochaiv Lavra // Church inside". [7]
Above the reliquary with the footprint two pilasters are not painted but covered with mirrors; according to Ukrainian Wikipedia, this is a decorative element dating from the Uniate period. [2]
In 1754 the monastery had 23 monks and 13 novices, in 1777 — 29 and 14, in 1799 — 60 and 13. [5]
Traditions
The pillar of fire and the footprint
According to tradition, the Theotokos appeared to the monks on the rock in a pillar of fire and left the imprint of her right foot on the stone; water collects in the hollow and is considered healing. Recorded in the Great Ukrainian Encyclopedia. [1, 3]
The refugees from the Caves
According to tradition, the monastery was founded by monks of the Kyiv Caves Monastery fleeing the invasion of 1240. There are no documents confirming this. [1, 17]
The gift of Metropolitan Neophytos
According to tradition, in 1559 the Greek metropolitan Neophytos gave the icon to Anna Hoiska. Recorded in the Great Ukrainian Encyclopedia and Ukrainian Wikipedia. [1, 3]
The brother who regained his sight
According to tradition, Anna Hoiska's brother Pylyp (Filip), blind from birth, regained his sight before the icon, after which in 1597 she gave it to the monastery. Recorded in Ukrainian Wikipedia; the subject is also among the paintings of the cathedral. [2, 3]
The retreat of the Turks
According to tradition, in 1675 a Turkish-Tatar army withdrew on seeing the Mother of God above the monastery, surrounded by angels and Iov; the folk kant "Oi zishla zoria vechorovaia" and Zubrytskyi's engraving tell of this. Recorded in the Great Ukrainian Encyclopedia. [1, 3]
Potocki and the coachman
According to tradition, in 1759 Count Potocki almost shot his coachman, but the pistol misfired three times as the coachman called on the Pochaiv Mother of God; from then on the count became a benefactor of the monastery. The story is also reproduced in a painting in the cathedral. Recorded in Ukrainian Wikipedia. [2, 3]
Key figures
- Anna Hoiska — owner of Pochaiv; in 1597 she gave the icon and estates to the monastery.
- Iov of Pochaiv (Ivan Zalizo) — abbot 1604–1651, canonised in 1659 (according to the Great Ukrainian Encyclopedia).
- Andrii Firlei — a nobleman who in 1623 robbed the monastery and carried off the icon.
- Fedir and Yeva (Yevdokia) Domashevskyi — founders of the masonry Church of the Holy Trinity in 1649.
- Mikołaj Wasyl Potocki — chief founder of the cathedral, buried in its crypt in 1782.
- Gottfried Hoffmann — Silesian architect who prepared the design of the cathedral in general outline; died in 1771.
- Petro Poleiovskyi — architect who led the subsequent building works.
- Matvii Poleiovskyi — sculptor, author of the altars, Petro’s brother.
- Franciszek Ksawery Kulchytskyi — architect who took part in the layout and construction (the refectory, the terrace with a parapet).
- Luka Dolynskyi (1745–1824) — Lviv painter, author of the interior paintings of 1807–1810.
- Vasyl Bernakevych — master craftsman, co-author of the original altar.
- V. Vasyliev — St Petersburg academician, author of the wall paintings of the 1870s.
- Alexander II — gave the iconostasis in memory of his visit in 1859.
- Harald Bosse — architect, author of the iconostasis design (according to NUOS).
- Aleksei Shchusev — architect of the Trinity Cathedral.
- Taras Shevchenko — the artist who recorded the cathedral’s appearance in watercolours in 1846.
- Yakiv (Ivan Panchuk) — bishop and abbot 1990–1992.
- Volodymyr (Moroz) — abbot of the Lavra from 1996.
How to cite
IKONASTONE. The Dormition Cathedral of the Pochaiv Lavra // Guide to the Churches of Ukraine. URL: https://ikonastone.com/en/guide/dormition-cathedral-pochaiv-lavra/ (accessed DD.MM.YYYY).
FAQ
Where is the Dormition Cathedral located?
In the town of Pochaiv, Kremenets District, Ternopil Oblast, on Pochaiv Hill, at the centre of the ensemble of the Holy Dormition Pochaiv Lavra.
When was the cathedral built?
In 1771–1783, at the expense of Count Mikołaj Potocki, to a design by the architect Gottfried Hoffmann. The construction work was led by Petro Poleiovskyi. Decoration of the interior went on for several more decades.
What is kept in the cathedral?
The Pochaiv Icon of the Mother of God and a stone with the imprint of a foot which, according to tradition, was left by the Theotokos. Above it is a gilded reliquary; a spring flows from this spot.
Who does the cathedral belong to?
The Lavra ensemble is state property and a monument of national importance; some of the buildings are on the books of the Kremenets-Pochaiv Historical and Architectural Conservation Area. As of 2023 the UOC (MP) monastery used the buildings under a 2003 free-use agreement running until 1 January 2052 (according to Glavkom). In 2024 a Ministry of Culture commission inspected the property, and on 27 July 2026 the State Service of Ukraine for Ethnopolitics and Freedom of Conscience (DESS) issued the Lavra with an order (according to Radio Svoboda); on 3 September 2026 its deadline was extended by 60 days.
Sources
- Вечерський В. В. Свято-Успенська Почаївська лавра // Велика українська енциклопедія (опубл. 24.01.2020)
- Вікіпедія (uk). Успенський собор Почаївської лаври
- Вікіпедія (uk). Почаївська Успенська лавра
- Encyclopedia of Ukraine (CIUS). Pochaiv Monastery
- О. Булига. Будівництво Успенського собору Почаївської лаври // Історія Волині (2018)
- Наукова стаття про Почаївську лавру (НУОС)
- Український інститут національної пам'яті. Т. Шевченко. Успенський собор Почаївської лаври. Внутрішній вигляд, 1846
- Світогляд, 2013, № 6. Івченко. Почаївська лавра в акварелях Шевченка
- Destinations.ua. K. Pryliuk. Pochayivsko-Uspenska Lavra: History of the Monastery (21.01.2019)
- Вокруг света. Почаевская Успенская лавра
- Виртуальный Русский музей. Историко-архитектурный ансамбль Свято-Успенской Почаевской лавры
- Праці КПБА. Успенська Почаївська лавра: свята, православна, українська
- Радіо Свобода. П. Кралюк. Почаївська лавра, українізація та маніфестація 1933 року
- Радіо Свобода. П. Кралюк. Почаївська лавра і Московський патріархат (16.06.2021)
- Ю. Помаз. Розділ 11 (ПНПУ)
- Збірник матеріалів конференції МЕГУ, 2023
- Суспільне. Почаївська лавра: кому вона належала та як повернути (07.03.2023)
- Главком. Деокупація лавр. Почаївська — наступна?
- Еспресо. У Почаєві УПЦ МП блокує передачу державі одного з храмів Лаври (28.03.2023)
- Радіо Свобода. У Почаївській лаврі розпочалась перевірка майна (05.06.2024)
- LB.ua. Мінкульт перевірив Почаївську лавру (27.07.2024)
- Укрінформ. Disappearance of some icons and unauthorised construction in Pochayiv Lavra (28.07.2024)
- Суспільне. Співробітники СБУ нагрянули з обшуками в Почаївську лавру (30.11.2023)
- Укрінформ. СБУ прийшла з обшуками у Почаївську лавру (30.11.2023)
- ZAXID.NET. На території монастирського кладовища Почаївської лаври проводять обшуки (08.10.2025)
- Суспільне Тернопіль. У ДЕСС опублікували результати перевірки Почаївської лаври (22.07.2026)
- Радіо Свобода. Припис ДЕСС Почаївській лаврі (27.07.2026)
- ZAXID.NET. Почаївській лаврі дали 30 днів на розірвання зв'язків із УПЦ МП
- LB.ua. Почаївській лаврі надали ще 60 днів (03.09.2026)
- Східний світ / КУБГ. Формування архітектурного комплексу Почаївської лаври 1831–1920 рр
- Town
- Pochaiv, Ternopil Oblast
- Built
- 1771–1783
- Type
- three-nave basilica, Latin cross
- Material
- masonry, stone substructure-terrace
- Research depth
- 31%