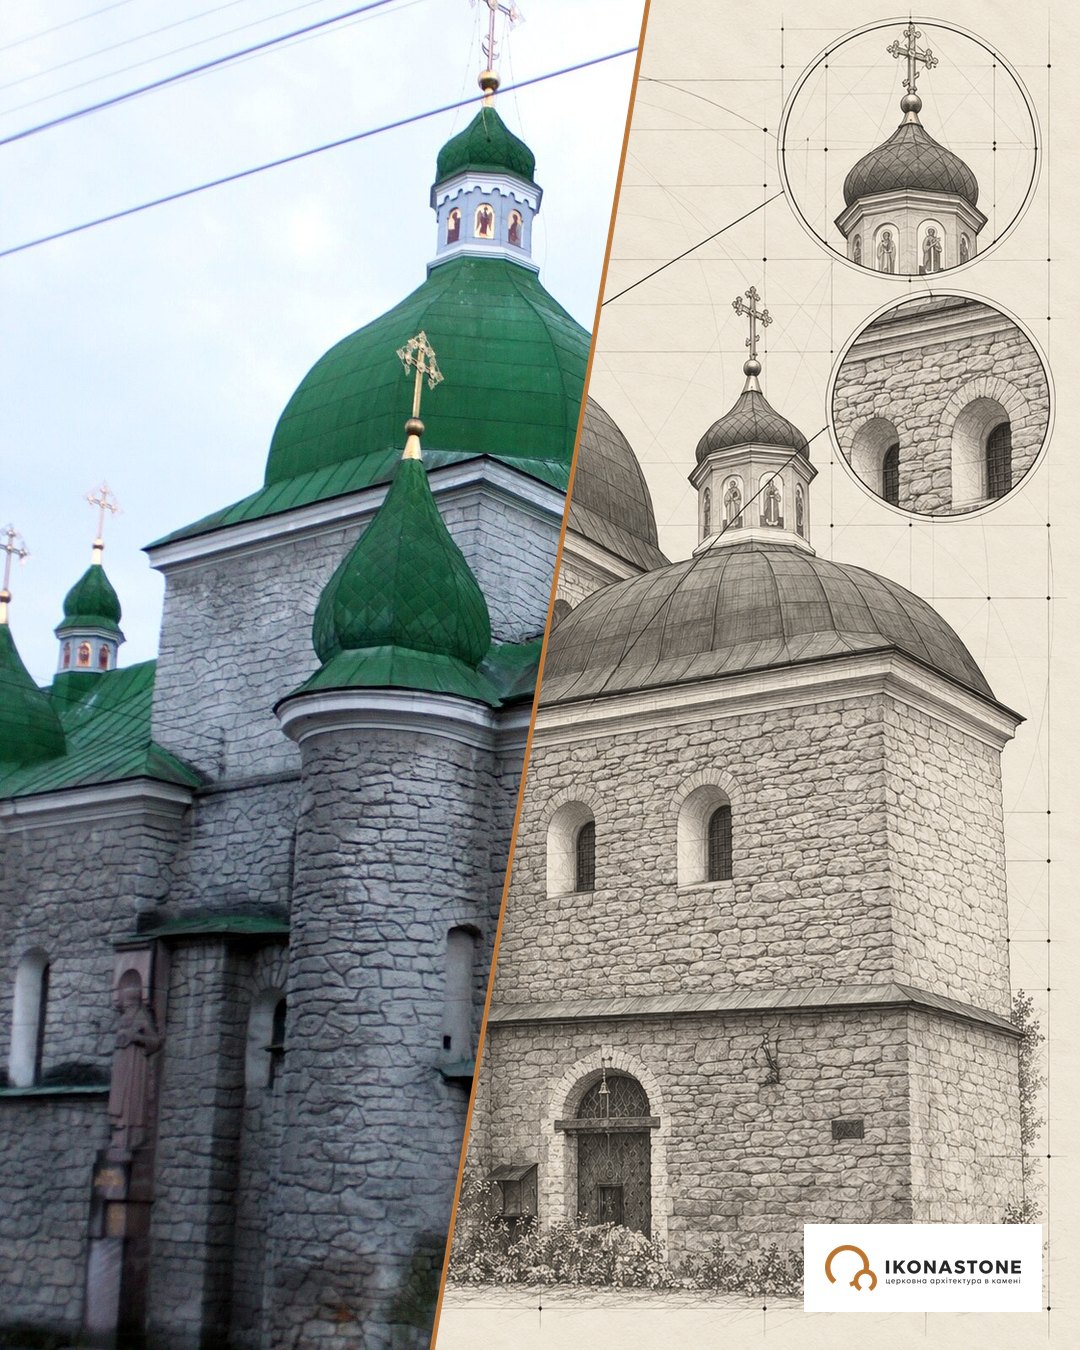
St Pantaleon's Church near Halych: white stone and a recessed portal
In the 12th century someone scratched eight lines and a date — 1194 — onto the south wall of this church. At the time it was just writing on stone. Today it is one of the main arguments in the debate about the church’s age.
In brief
| Address | Shevchenkove village, Ivano-Frankivsk Oblast, near Halych |
| Built | late 12th century (by the graffito, c. 1194; according to other data, c. 1200) |
| Type | four-pillar cross-in-square church, almost square in plan, with three apses |
| Material | white stone |
| Status | monument of national importance (No. 090023/1-Н); National Reserve “Ancient Halych” |
| Church | UGCC, since 1991 |
History
Who built the church is not known for certain. A widespread version links it with Prince Roman Mstyslavych: the dedication to St Pantaleon is believed to have honoured his grandfather Iziaslav, whose baptismal name was Pantaleon. According to other data, construction was begun by Prince Volodymyr Yaroslavych in the late 1180s. In 1881 Antin Petrushevych connected the church with Danylo of Halych and a date no later than 1240.
Halych lost its status as a capital, and the church gradually fell into decline. Around the middle of the 14th century it was handed over to Catholics and reconsecrated as the Church of St Stanislaus; that name lasted until 1912. In 1575 the church was devastated by the Tatars. In 1596 it was given to the Franciscans, who in 1598–1611 rebuilt it as a three-nave basilica: they dismantled the side arms of the cross and the lantern drum, added longitudinal arcades, and built defensive ramparts and a friary. At the beginning of the 17th century the Franciscans set up a two-tier gate bell tower nearby.
Then came the Turkish campaign of 1676, a fire in 1802 and artillery fire in 1915. In 1926 the church was repaired, with a change to the shape of the facade. The restoration of 1965 recreated the carving of the west portal, and in the 1990s the architect Ivan Mohytych gave the building back a plan and upper parts close to those of the princely era. On 9 August 1998 the church was consecrated in honour of St Pantaleon.
Architecture
The plan is almost square, with four pillars and three apses. The dome rests on transverse arches. The walls are articulated by pilasters, cornices and string courses — a calm, almost graphic marking-out of the white stone.
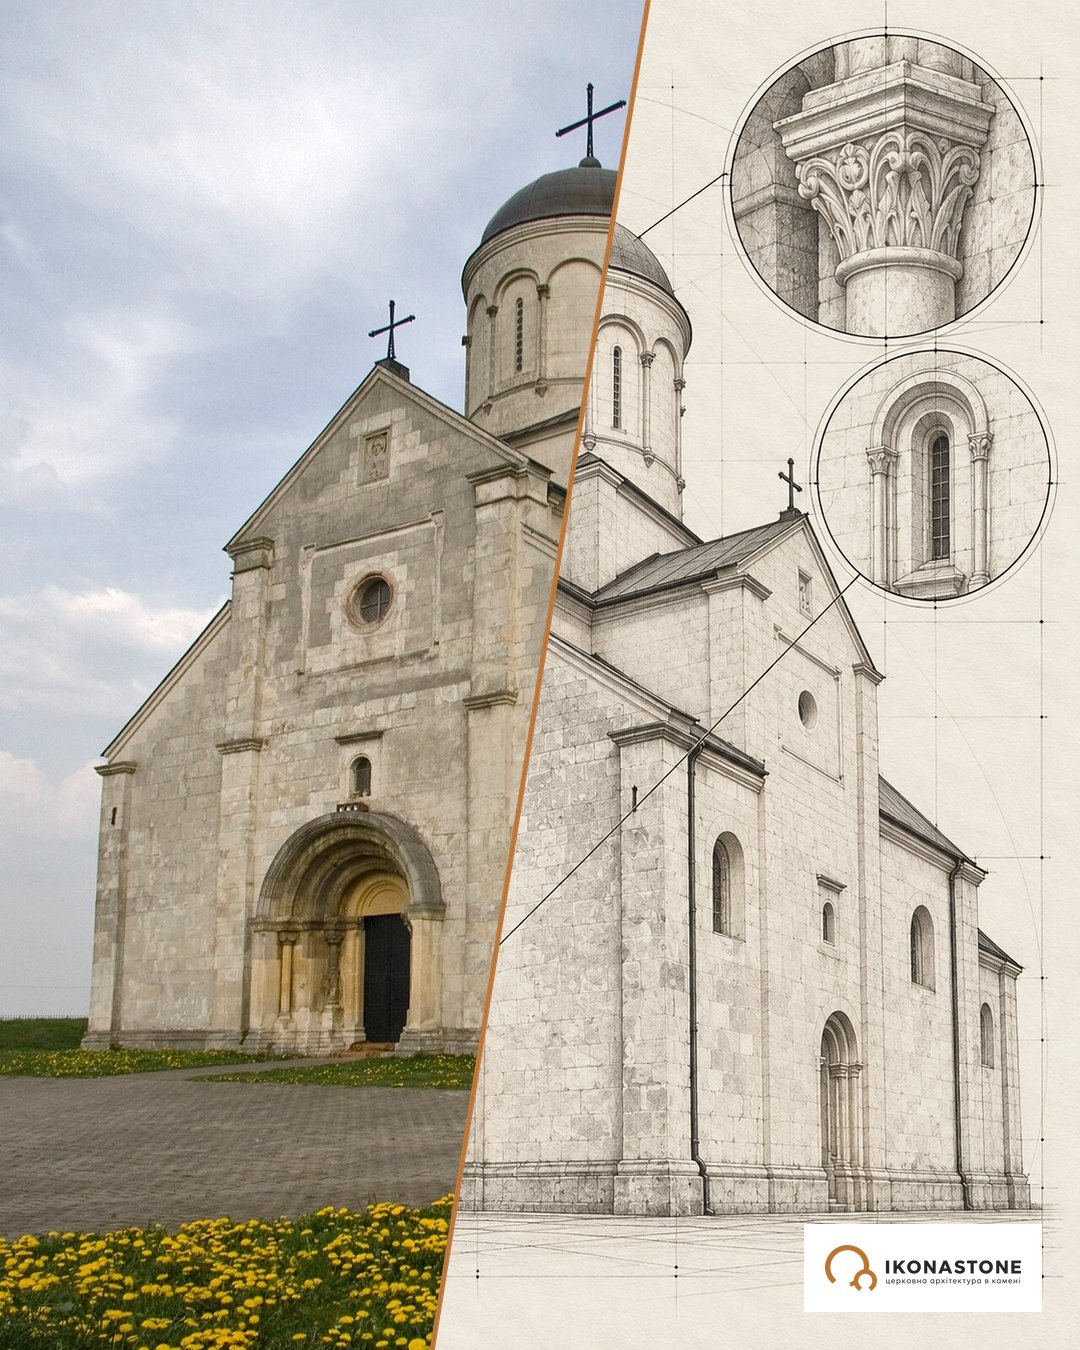
Below are two elements of the church: in a photo and in a drawing. The drawings show the form, not exact dimensions.
The west portal
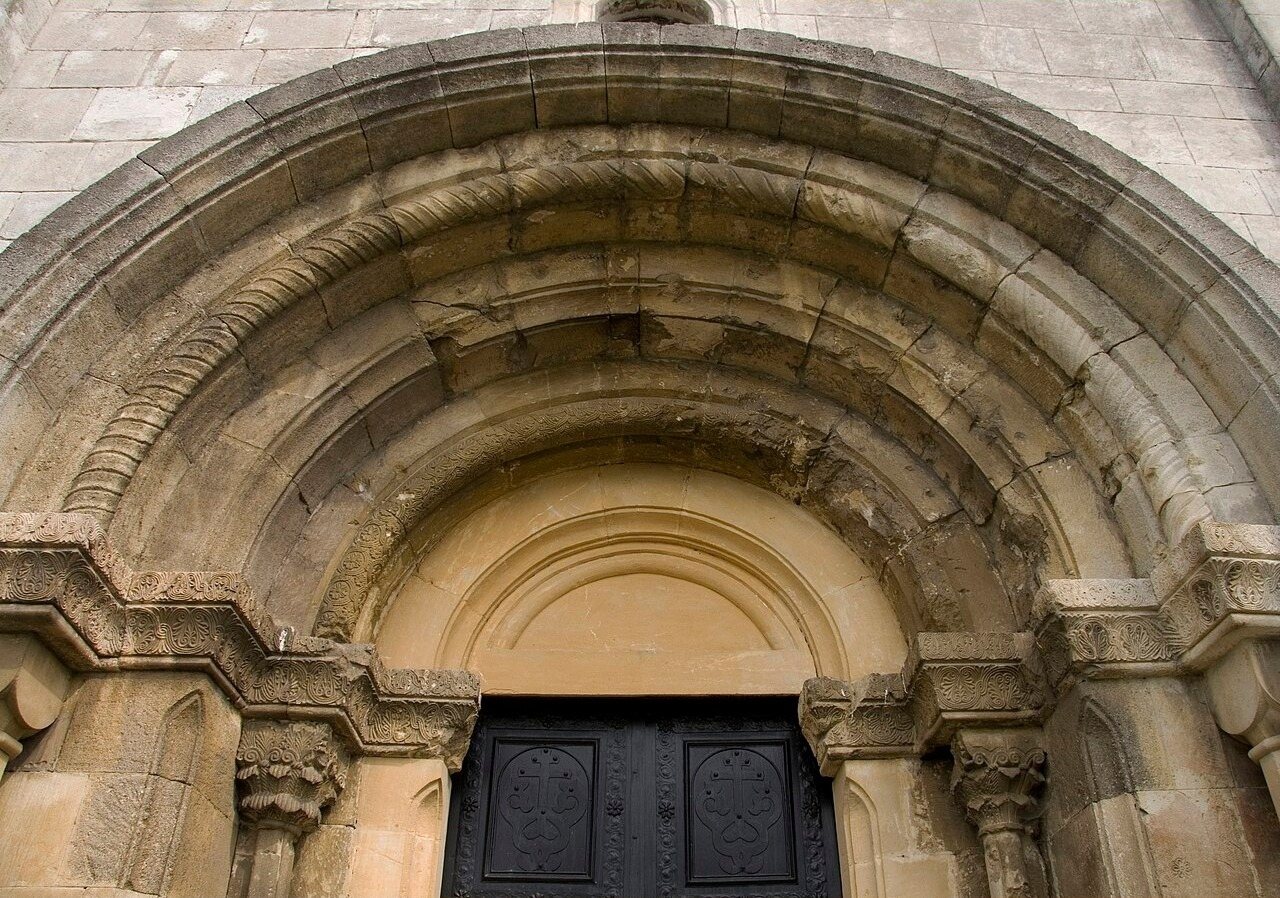
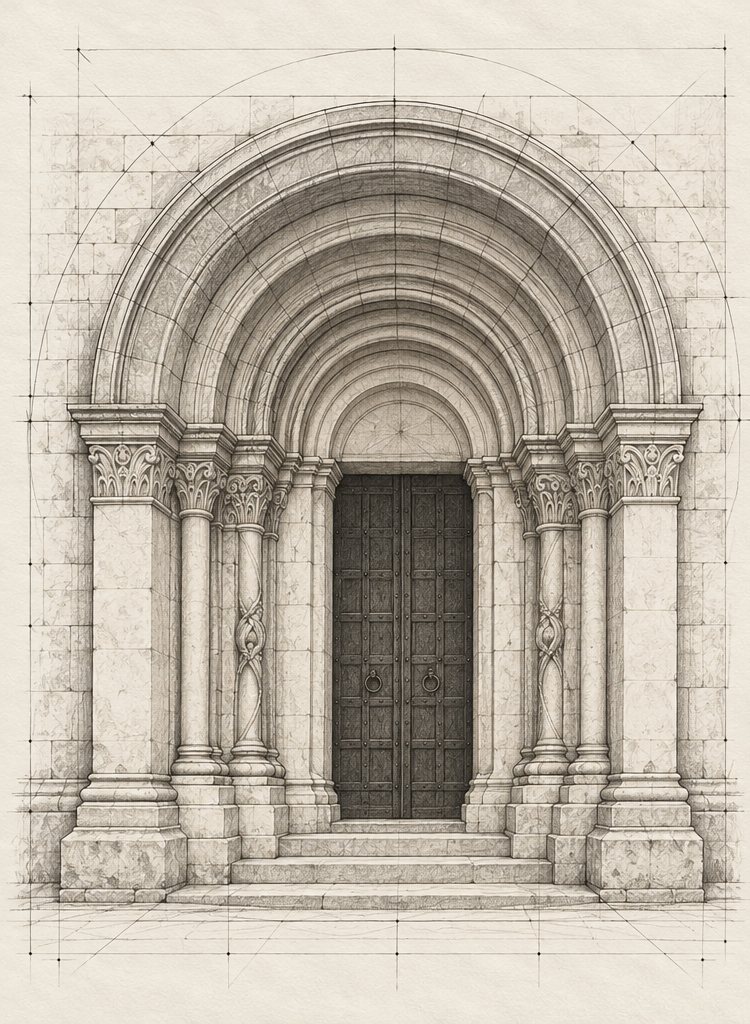
A recessed portal is optics carved in stone. Each order is slightly smaller than the one before, and the door seems deeper than it really is.
Apses with arcading
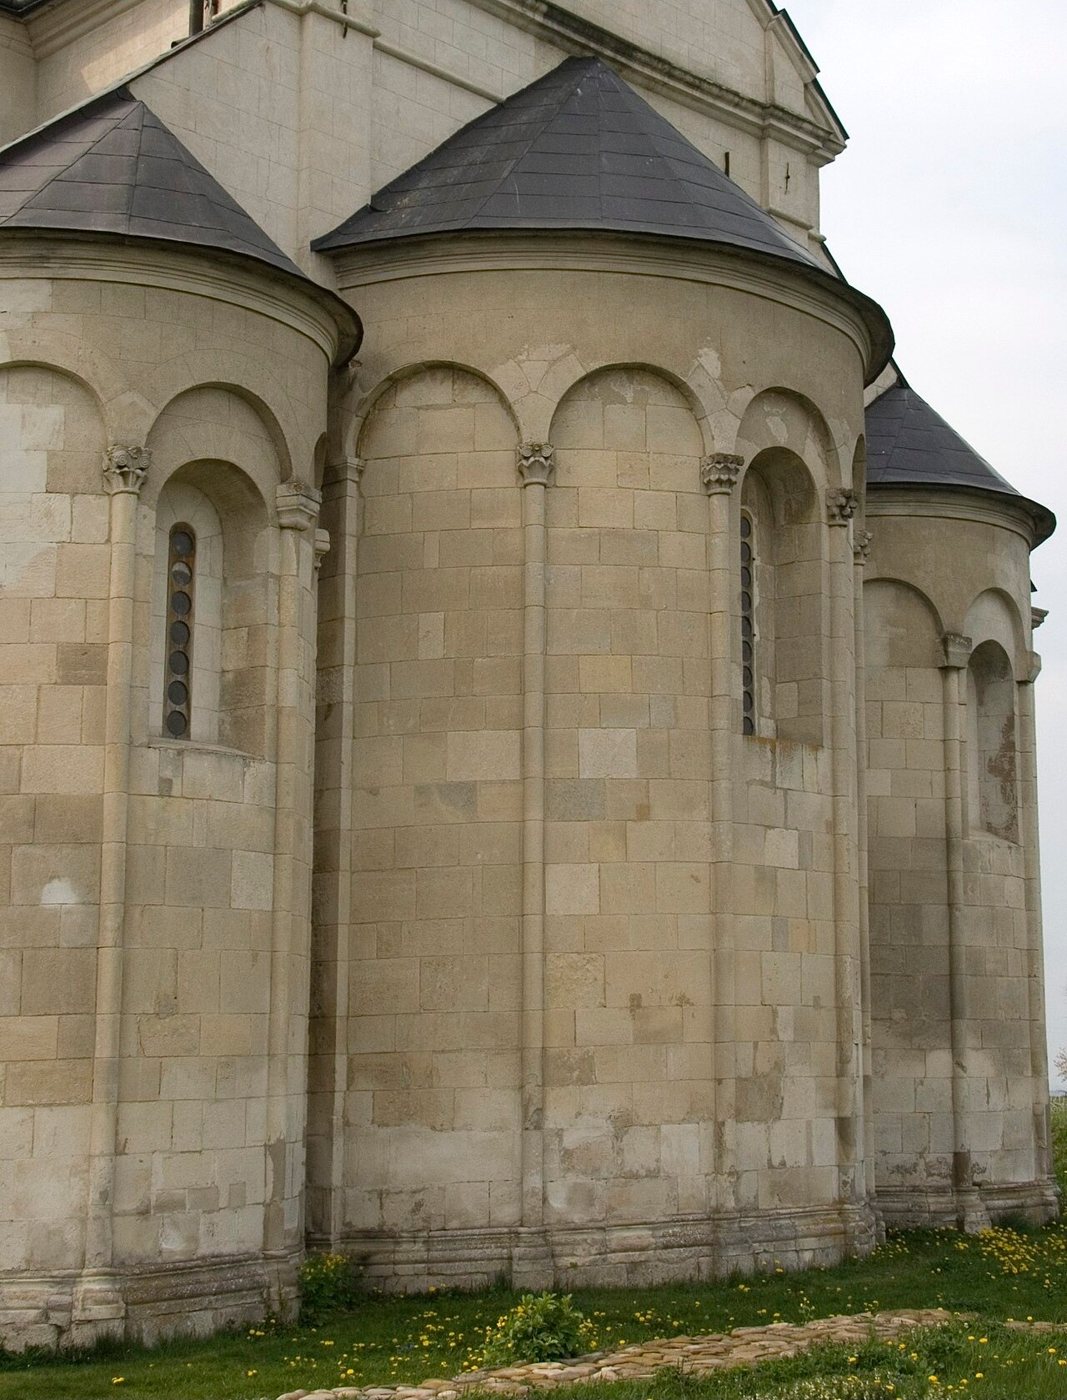
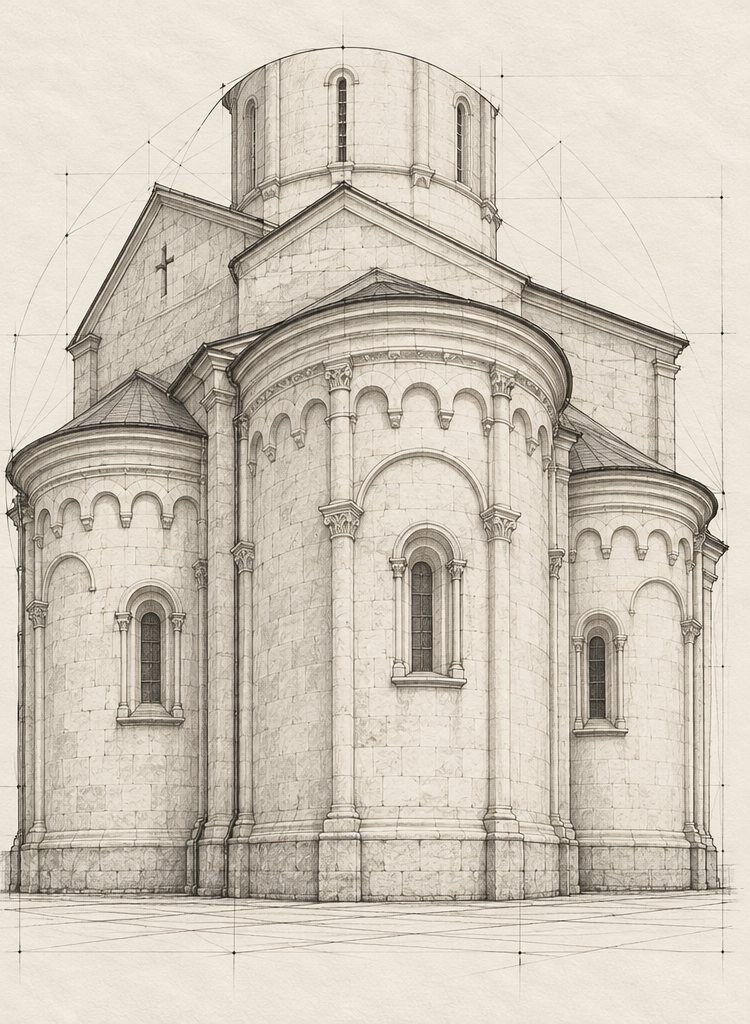
The apses are decorated with slender engaged colonnettes with capitals that carry an arcaded frieze. During the rebuilding of 1926 the side apses were raised and given arcading, so not all of it is original.
The white-stone portals
The church’s chief ornament is its two white-stone portals, west and south. The west portal projects far forward and, as researchers have observed, recalls the Romanesque portals of Western Europe. It is recessed: the orders step in towards the door, and the inner colonnettes are lower than the outer ones, so the space of the entrance seems to deepen. The colonnettes have capitals, carved knots halfway up the shafts, and on the edges of the bases small figures that the sources call “frogs”. According to Wikipedia, it was these colonnettes that were original and survived the artillery fire of 1915; part of the carving was recreated in 1965, and in 1996 the restoration of the main portal was completed and a tympanum placed above the entrance. During dismantling, an Armenian inscription was found under one of the colonnettes — evidence, as Roman Mohytych believes, that Armenian craftsmen took part in the work.
The south portal follows the same scheme, but more modestly, with less sculpture.
Stone and material
The church is built of white stone: the dressed blocks of the walls and the carved details are cut from it. During the restoration of 1916–1938 graffiti were found on the stones, and traces of frescoes under the later plaster. The art historian V. Vuitsyk identified three more 13th-century inscriptions: dated 1212 and 1229 on the south facade, and 1288 inside. The bell tower, by contrast, is of brick, partly of mud brick.
White stone takes the chisel well and remembers just as well: the hand of a 12th-century master, the point used to scratch inscriptions, and a shell fragment. Perhaps that is why the restorers here did not “renew” the portal but gave it back its logic: first understand how an order works, and only then carve.
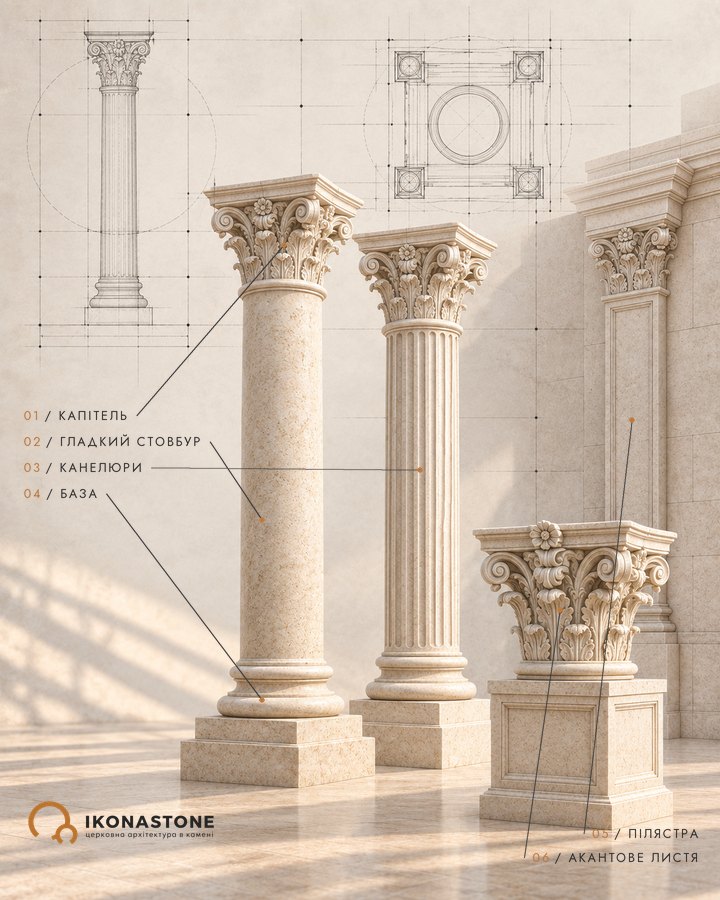
The colonnettes and capitals of the portal are a good opportunity to see how columns and capitals work in a church. Another ancient masonry church we have examined is St Paraskeva’s Church in Chernihiv.
FAQ
Where is St Pantaleon's Church located?
In the village of Shevchenkove (formerly Stanislav), Ivano-Frankivsk Oblast, near Halych, close to where the Limnytsia flows into the Dniester. The church is part of the National Reserve "Ancient Halych".
When was the church built?
At the end of the 12th century. An inscription with the date 1194 is scratched on the south facade, and it is often linked with Prince Roman Mstyslavych. According to other data, construction was begun by Prince Volodymyr Yaroslavych in the late 1180s; Jan Pelenski dated the church to around 1200. The question is debated.
What is special about the portals?
The west portal projects forward and has several recessed orders; the inner colonnettes are lower than the outer ones, so the entrance seems to draw the eye inward. The colonnettes carry carved knots, and on the edges of the bases there are small figures that the sources call "frogs". The south portal follows the same scheme, but more modestly.
Who holds services in the church?
The Ukrainian Greek Catholic Church. The church was handed over to the UGCC in 1991, and on 9 August 1998, after restoration, it was consecrated in honour of St Pantaleon.
Sources
- Town
- Shevchenkove village, Ivano-Frankivsk Oblast
- Built
- late 12th century (c. 1194; according to other data, c. 1200)
- Type
- four-pillar cross-in-square church with three apses
- Material
- white stone (dressed blocks), carved portals and capitals
- Research depth
- 16%