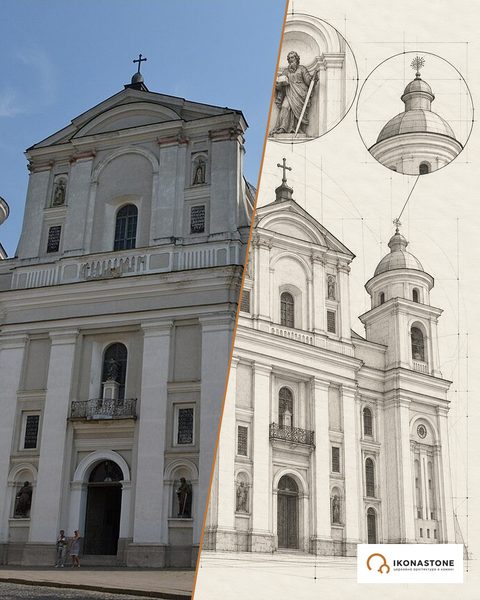
The Epiphany Cathedral in Ostroh: a church whose north wall was a fortress
The north wall of this church is about 2.8 metres thick and has loopholes for small artillery: it was once both the wall of a church and the wall of a fortress, and it alone survived the 19th century.
In brief
| Address | 5 Akademichna St, Ostroh; Castle Hill, Rivne Oblast |
| Built | first quarter of the 16th century; the date 1521 on the loophole frames |
| Founder | probably Prince Kostiantyn Ivanovych Ostrozkyi |
| Rebuilding | 1880s; consecrated 1891 |
| Type | cross-in-square, three aisles, four piers, five domes, three apses |
| Status | architectural monument of national importance; State Historical and Cultural Reserve of Ostroh |
The story in plain words
A short account, about a 5-minute read. The full chronology, with all dates, disputes and sources, is below in the "Chronology" section.
A church in the castle (before the early 16th century)
The Cathedral of the Theophany is the tallest building on Castle Hill. Its silhouette is on the coat of arms of Ostroh. From 1386 the town belonged to the Princes Ostrozki, and they built a castle and a Church of the Theophany here.
When exactly the brick church appeared, scholars have argued for over a hundred years. The versions range from the end of the 14th century to the first quarter of the 16th. The church historian I. Stebelskyi held that the church was built by Prince Vasyl Fedorovych, nicknamed the Fair, in the first half of the 15th century. Several scholars supported this view. Most historians now name Kostiantyn Ivanovych Ostrozkyi as the founder and link the building to the victory at Orsha in 1514.
A fortress church (the 1520s)
The main date on the building itself is 1521. It is carved on the stone frames of the loopholes in the north wall. Other dates were read on the wall too: 1321, 1523, 1621, but their reading is doubtful. There are also four slabs inscribed “1521” in Slavonic, Latin, Greek and Armenian.
Then Kostiantyn Ostrozkyi joined the church to the defensive walls of Castle Hill. The north wall was thickened, and two rows of loopholes were made in it, for light artillery and hand firearms. Above, a ledge with merlons, the battlement teeth, was added. So the church became part of the fortress.
The princes’ burial place (16th–17th centuries)
The cathedral was both a cathedral church and the family burial place of the Ostrozkis. In the late 16th and early 17th century the archpriest here was Dem’ian Nalyvaiko, a figure of the Ostroh Academy and confessor to Prince Vasyl-Kostiantyn. The princes had a separate entrance on the south side. A library worked at the church, and the “Ostroh chant” was sung here.
Halshka Ostrozka (died 1582, according to some sources), Prince Oleksandr (died 1604) and his father Vasyl-Kostiantyn (died 1608) were buried here. It is also supposed that Vasyl the Fair lies here.
An uprising and a long silence (1636–1857)
In 1636, on Easter Monday, an uprising of Orthodox Ostroh townspeople flared up by the cathedral walls. They rose against the Catholic entourage of Princess Anna-Aloiza Khodkevych, the last of the line. According to tradition, the cause was that the princess drove her carriage over the Easter baskets. The uprising was crushed and the church was closed to services. According to the Encyclopedia of Ukraine, the church was placed under anathema. Tradition says the Jesuits laid it, on its walls and on whoever would restore services in it.
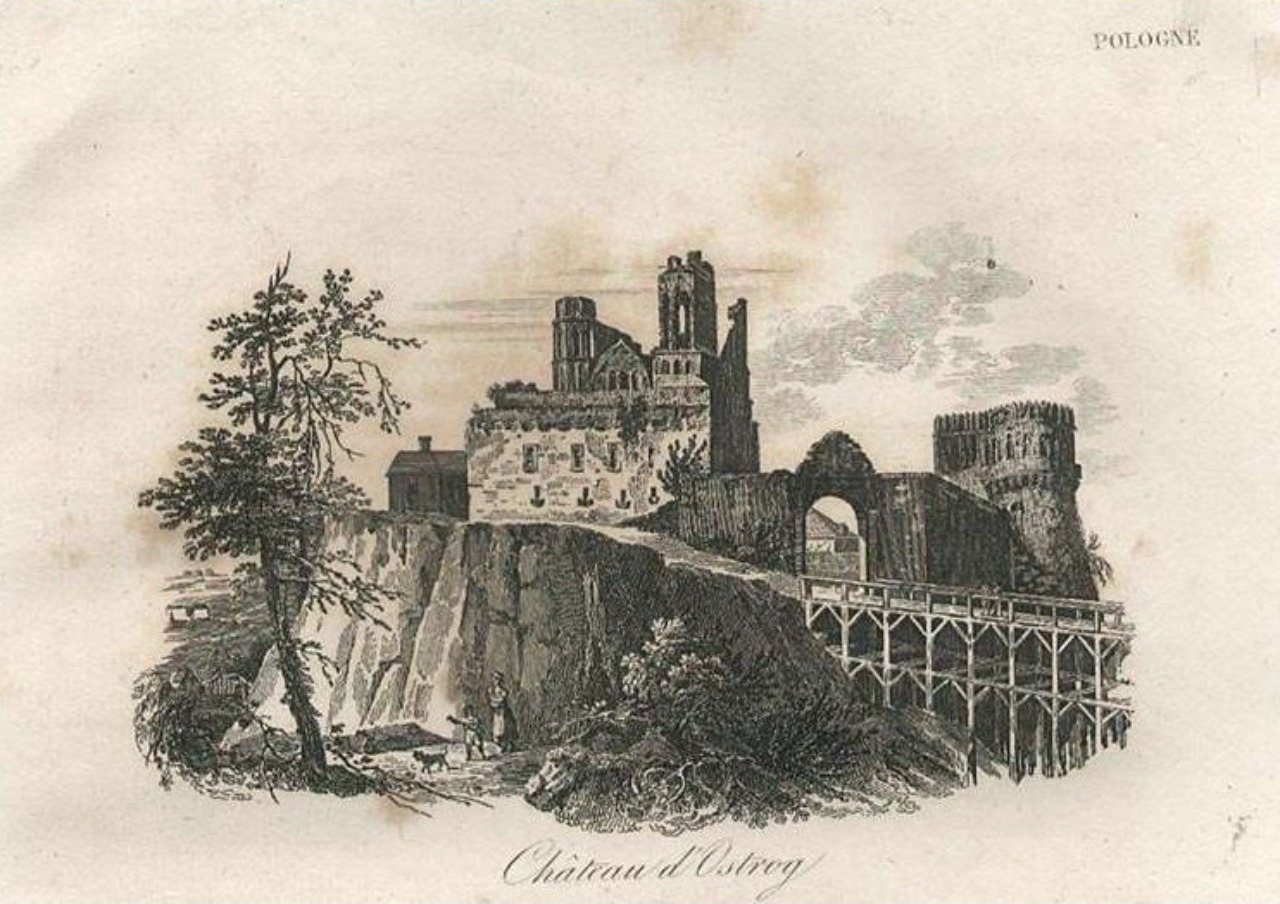
For almost two and a half centuries the cathedral stood empty and fell into ruin. In the war of Bohdan Khmelnytskyi, in 1648, it was badly damaged. The sources differ: some say it burned, others that lightning set fire to the roof and the domes collapsed. By 1690 the church was already described as a ruin. Artists drew the ruins between 1796 and 1857.
The rebuilding of the 1880s (1883–1912)
The revival began in the 1880s. At the petition of Countess Antonina Bludova, patroness of the Ostroh Cyril and Methodius Brotherhood, 120 thousand roubles were allocated for the work. In 1883 an architect’s project was approved. The sources give the dates and the author of the work differently: V. Tokarev, P. Bazylevskyi; 1881–1887 or 1886–1891. All agree on one thing: the old building was taken down to the lower parts of the walls, except the north one, and a new brick church was raised on the old foundations. It was consecrated in 1891, on 11 November or 13 October; the dates differ.
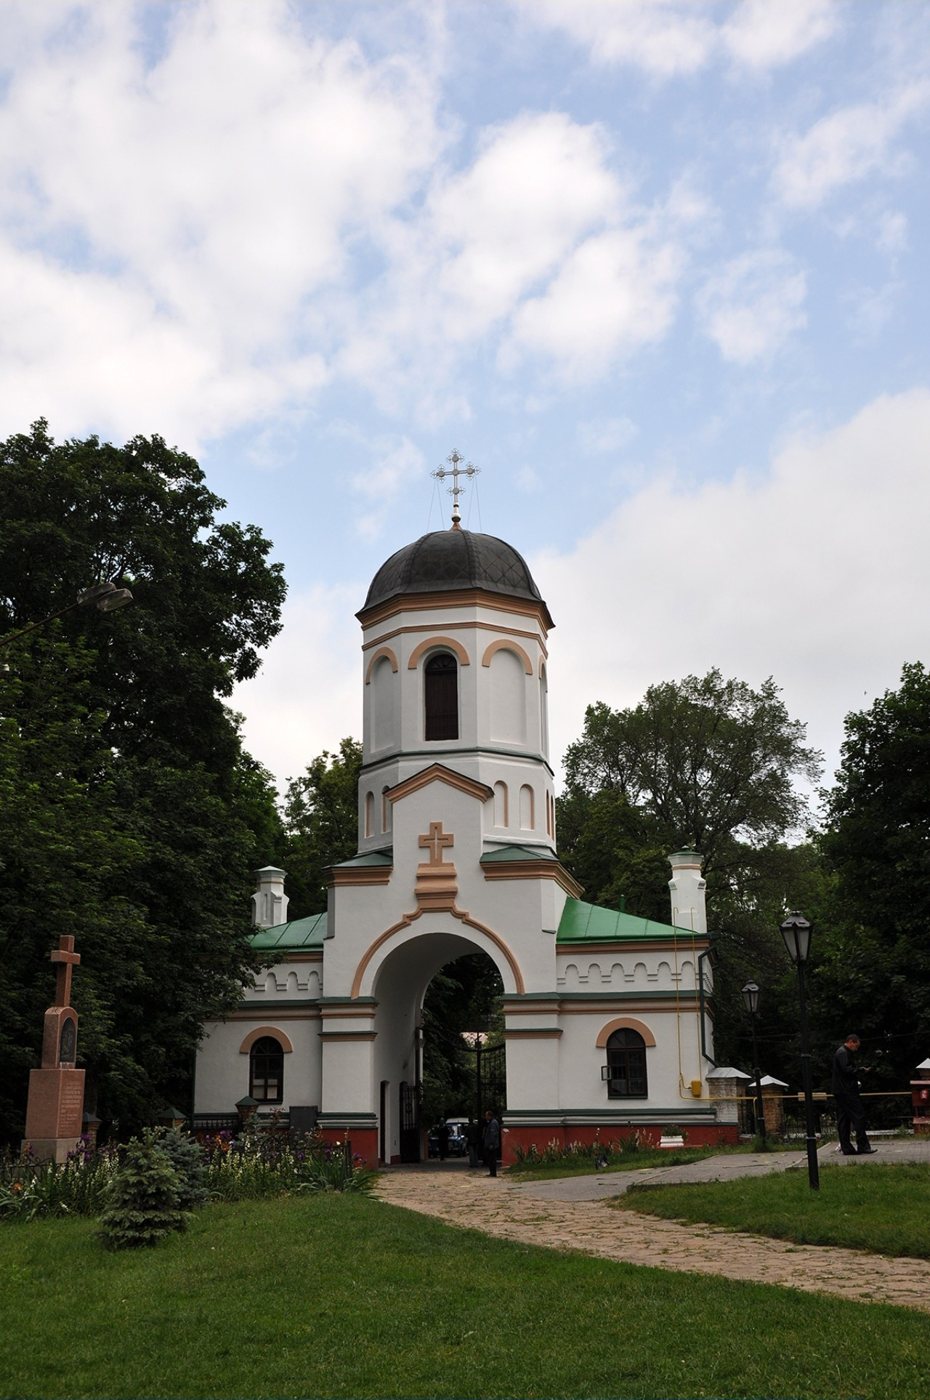
In 1905 a new bell tower was built to the design of the engineer O. Pavlovskyi. On 17 May 1907 part of the relics of the venerable Prince Fedir Ostrozkyi were brought to the cathedral. Thousands of people escorted the saint to the church. In 1912 a fresco was painted on the west wall with Castle Hill and the heavenly patrons of the family.
A museum and the return to the community (1920s – today)
The Soviet authorities closed the cathedral. The date differs in the sources: the early 1950s, 1961 or 1963. In 1963 the church was handed to the local-history museum. In the 1980s the domes were gilded and the iconostasis restored.
In 1989 the cathedral was returned to the Orthodox community. In 1990 it was consecrated by Archbishop Varlaam of Volyn and Rivne. In 1991–1993 the artist A. Melnychuk restored the icons on canvas and the ornaments on the walls. Work in the interior was completed in 1996.
The cathedral now has two thrones: the main one of the Theophany and a side one of the venerable Fedir. It holds copies of the Pochaiv Icon of the Mother of God and of the Icon of the Mother of God the Forerunner, the original of which, it is said, is in a chapel of the Zograf Monastery on Athos. In 2021, for the 500th anniversary of the date on the loopholes, Ukrposhta issued a stamp dedicated to the cathedral.
Glossary
| Word | What it means |
|---|---|
| Loophole | a narrow opening in a wall to shoot through |
| Merlon | a raised “tooth” along the top of a defensive wall |
| Cathedral church | the main church of a diocese, where the bishop serves |
| Archpriest | a senior priest |
| Burial place | a place of family burial |
| Side throne | a second, smaller altar in a church besides the main one |
| Anathema | a church curse, excommunication |
| Relics | the remains of a saint, held in veneration |
| Fresco | a painting made on fresh lime plaster on a wall |
Timeline
The figures in square brackets are the numbers of the sources in the list at the bottom of the page. The label "according to …" means that the fact is confirmed by only one source. The "Legends" section contains legends and traditions: they are recorded in the sources but not confirmed by documents.
The family church of the Ostrozkyi princes
- 1386
From this year, according to the Encyclopedia of Ukraine, Ostroh belonged to the Ostrozkyi princes, who built a castle and the Church of the Epiphany here; "Historical Volyn" dates the church to the end of the 14th century. This does not confirm the date of the church itself: researchers date it differently (see below). [6, 19]
- 15th c.
According to the version going back to the church historian I. Stebelskyi (1783), the church was built by Prince Vasyl Fedorovych (the Red) in the first half of the 15th century; the reserve and the town council date the church to the middle of the 15th century. [1, 3, 7, 10]
- 1453
According to an article on the study of the church, Prince Vasyl Fedorovych was buried in the church in this year. [18]
- 1514
The victory at Orsha. Historians, according to the museum-reserve, link the start of masonry construction on the site of an older wooden church in the castle courtyard with it. [2, 5, 8]
- 1520s
Kostiantyn Ivanovych Ostrozkyi builds the masonry church (first quarter of the 16th century); according to Find-way, it was dedicated to the victory at Orsha. [2, 4, 5, 8]
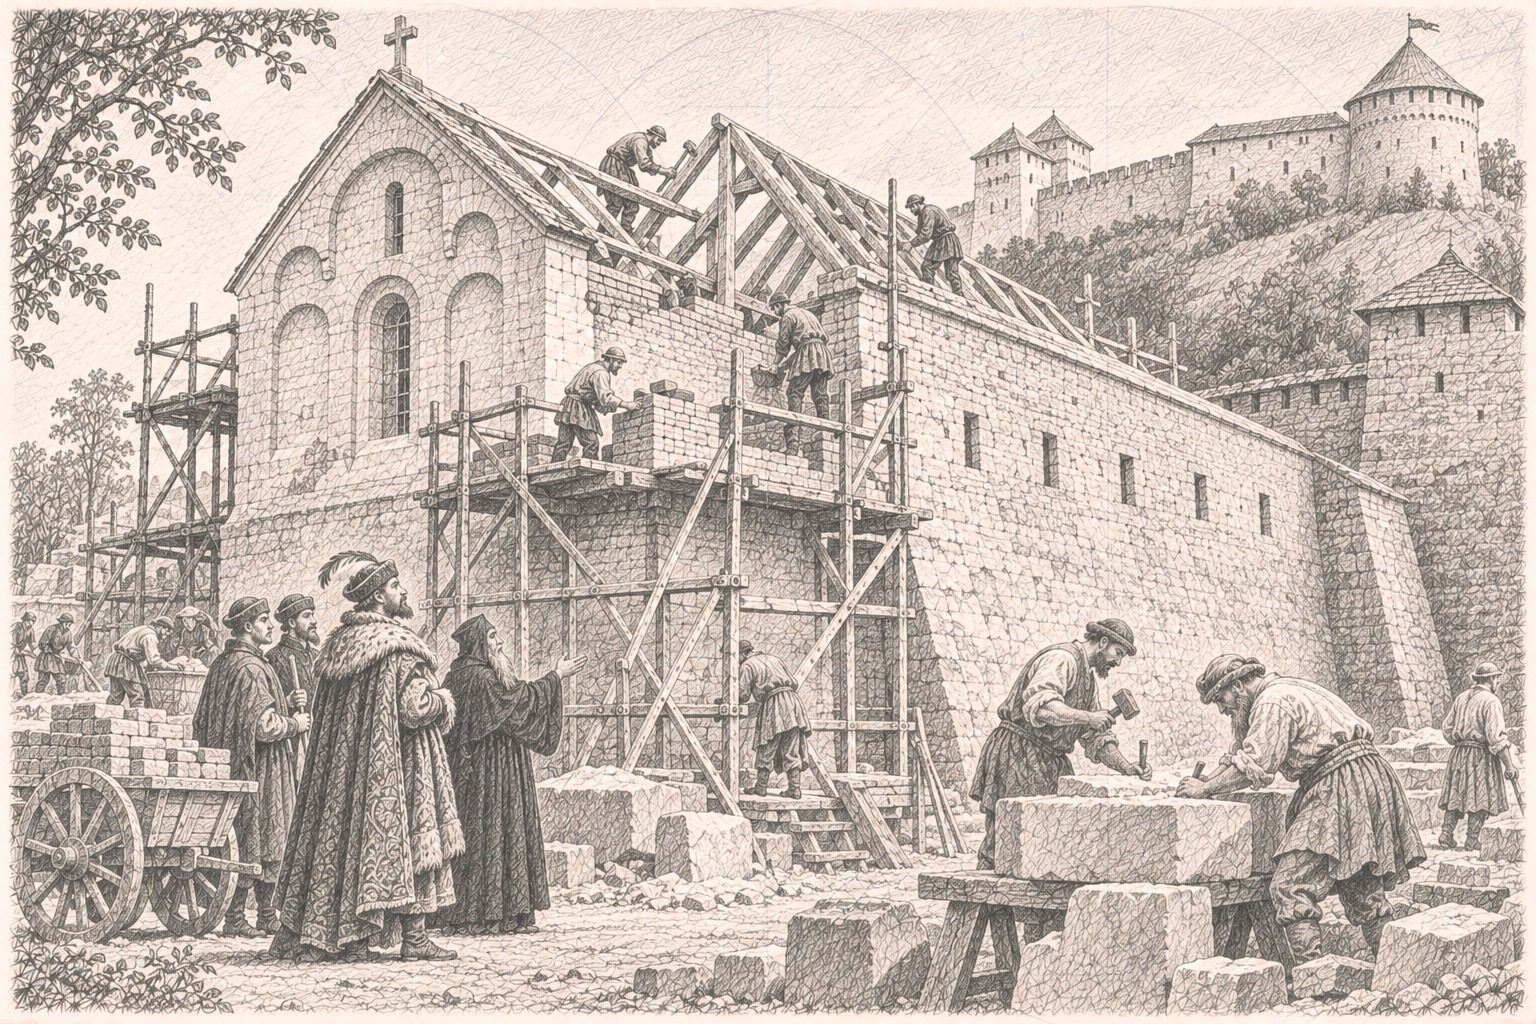
1520s: building the church (conjectural reconstruction). Illustration: IKONASTONE - 1521
The year on the stone frames of the loopholes in the north wall. The Polish art historian W. Łuszczkiewicz (1886) linked it with the rebuilding of the church by Kostiantyn Ivanovych. ESU mentions four plaques with the inscription "1521" in Slavonic, Latin, Greek and Armenian. [1, 2, 3, 4, 6, 10]
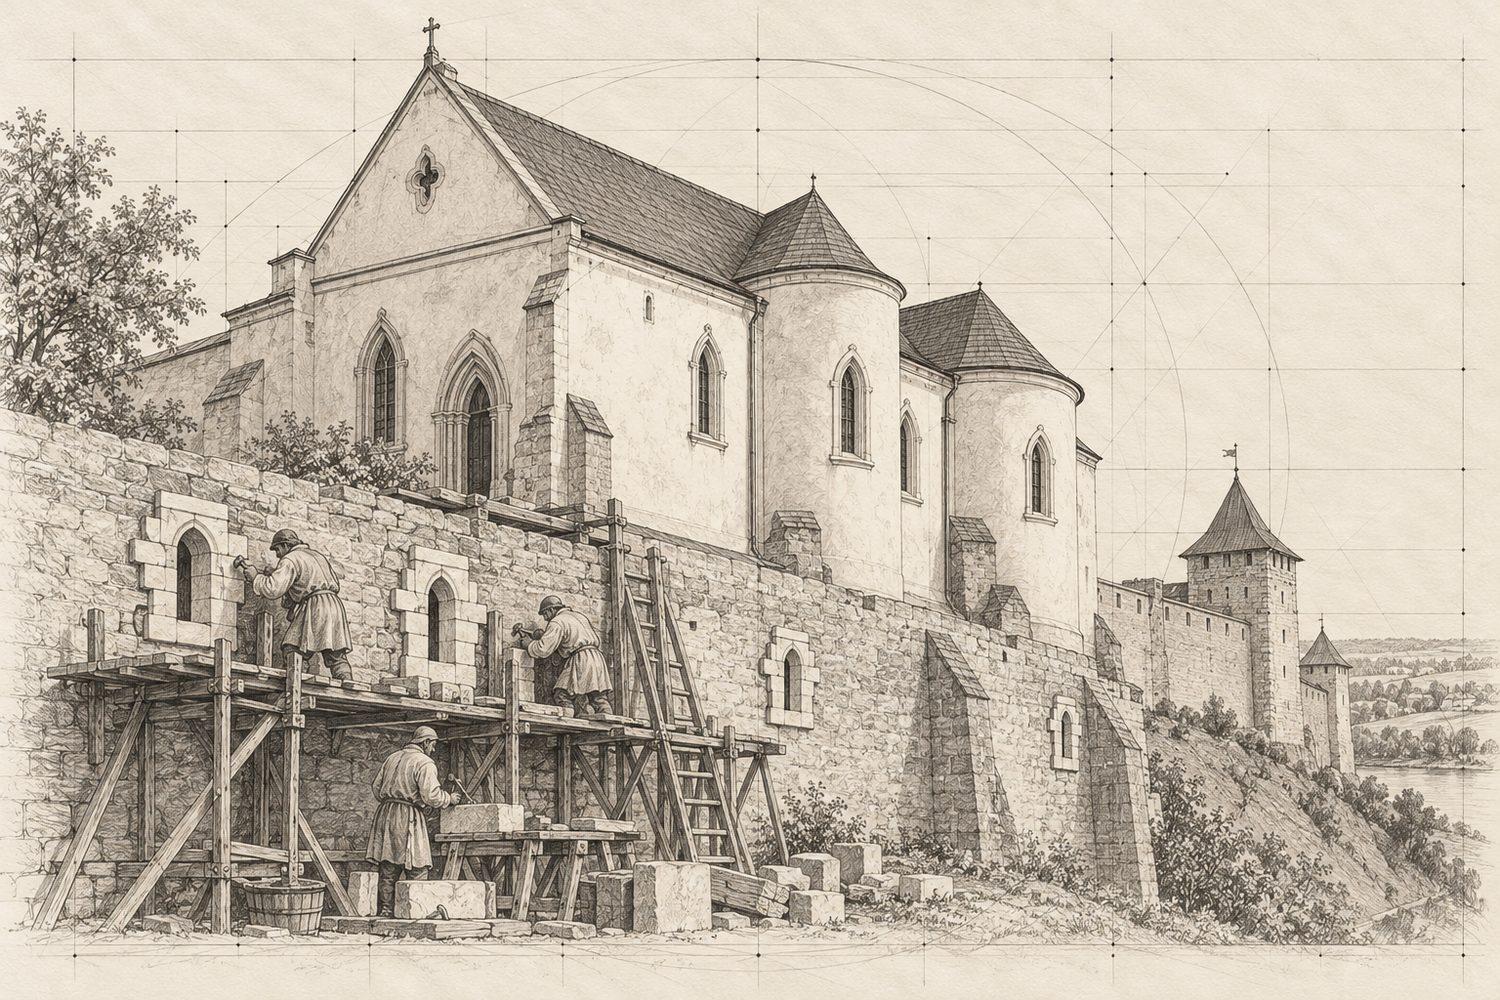
1521: the fortified north wall. Illustration: IKONASTONE - 1521
The north wall is thickened to 2.8 m and joined to the castle wall: two rows of loopholes for small artillery and hand weapons, with a ledge with merlons at the top. According to "Historical Volyn", buttresses were added to the north and west walls at the same time. [1, 2, 5, 6]
- 1553, September
According to the English-language Wikipedia, Prince Vasyl-Kostiantyn Ostrozkyi gave Halshka Ostrozka in marriage to Dmytro Sanhushko in the Epiphany Cathedral; the reserve cites this as a legend of a wedding at the age of 14. [5, 21]
- Late 16th — early 17th c.
Demian Nalyvaiko, a figure of the Ostroh Academy and confessor to Prince Vasyl-Kostiantyn, serves as archpriest of the cathedral. According to ESU. [1]
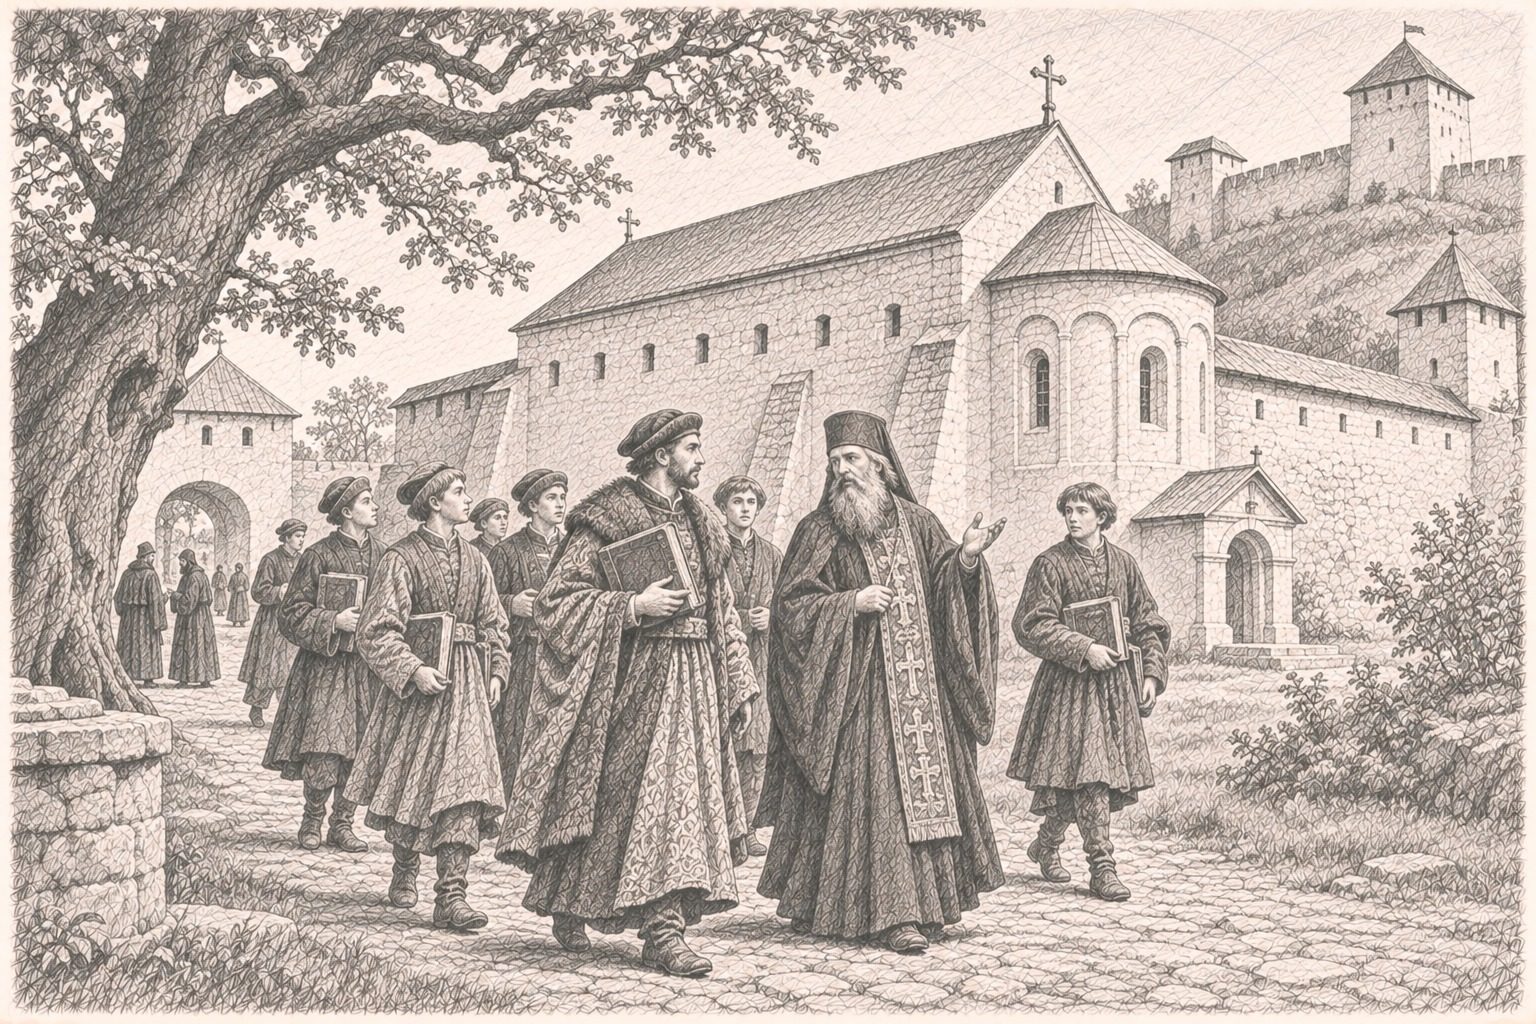
late 16th – early 17th c.: the church and the Ostroh Academy (conjectural reconstruction). Illustration: IKONASTONE - 1582
Halshka Ostrozka dies. Via Regia and Find-way name her as buried in the cathedral; in 1943 a newspaper reported the discovery of her burial (see below). [4, 8, 16, 21]
- 1604, 23–24 February
Prince Oleksandr Ostrozkyi is buried in the crypt of the cathedral; the tomb had a dark brown marble tombstone with the figure of the prince in armour. The researcher derives the date of the funeral from two letters: 23 February (the letter of Anna Ostrozka) and 24 February (the letter of Vasyl-Kostiantyn). According to T. Vykhovanets. [14]
- 1608
Vasyl-Kostiantyn Ostrozkyi dies (13 February, Old Style). He is buried in the cathedral; the day of the funeral is disputed in scholarship — 27 April is considered the most likely date. [12, 15]
- 1636, Easter Monday
An uprising of the Orthodox townspeople of Ostroh against the Catholic entourage of Princess Anna Alojza Chodkiewicz (the "Ostroh tragedy"). The uprising is suppressed and the church is closed for worship; according to ESU, it was also laid under an anathema. [1, 2, 3, 17]
- 1636
Anna Alojza moves the remains of her father Oleksandr from the Orthodox church to a Catholic church, which outraged the people of Ostroh and caused the uprising; according to the common opinion, the remains were taken to Yaroslav, but there is another version. [14, 17]
Closure and ruin
- 1648
According to the reserve's website, during the war of Bohdan Khmelnytskyi the church was badly destroyed and not rebuilt; O. Skokov cites the opinion of authors that it burned down in this war (the year is not given). "Photographs of Old Lviv" write about lightning that burned the roof, after which the domes collapsed. [3, 5, 10]
- 1690
The church is described as a ruin; at the same time a visitation still mentions the marble tombstone of Prince Oleksandr and requires it to be removed. [3, 14]
- 1722, June
The tombstone of Prince Oleksandr is moved to the church of the Jesuit college in Ostroh, where it was still seen at the beginning of the 19th century; its later fate is unknown. [14]
- After 1781
According to a local priest of the late 19th century, the Crown Chancellor Stanislav Malakhovskyi, who built the church in Khoriv (1781), secretly sent his haidamaks by night for the cross and the gravestone of one of the Ostrozkyis from the neglected cathedral; the townspeople of Ostroh did not allow them to be carried off openly. According to M. Bendiuk. [11]
- 1796–1857
The ruin of the cathedral is depicted by artists: Zygmunt Vogel (1796), P. Rasler (1799), Leonard Chodźko (1835), Józef Wilczyński (1857). According to "Photographs of Old Lviv". [5]
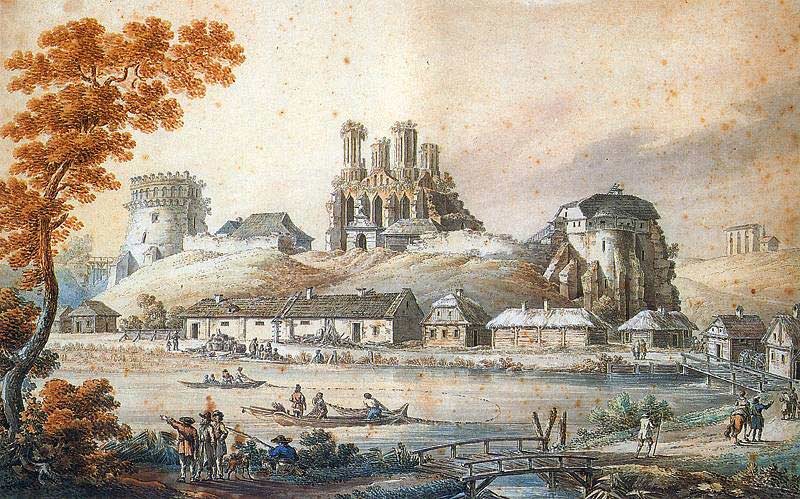
Ostroh: the castle and the ruins of the Epiphany Cathedral. Drawing by Zygmunt Vogel, 1796. Wikimedia Commons, public domain 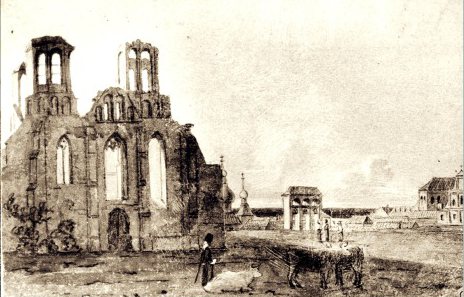
Ostroh Castle and the ruins of the cathedral. From a watercolour by Jones, 19th century. Wikimedia Commons, public domain
The rebuilding of the 1880s and the Neo-Byzantine look
- 1883
The project of the architect Vasyl Tokarev is approved. According to "Photographs of Old Lviv". [5]
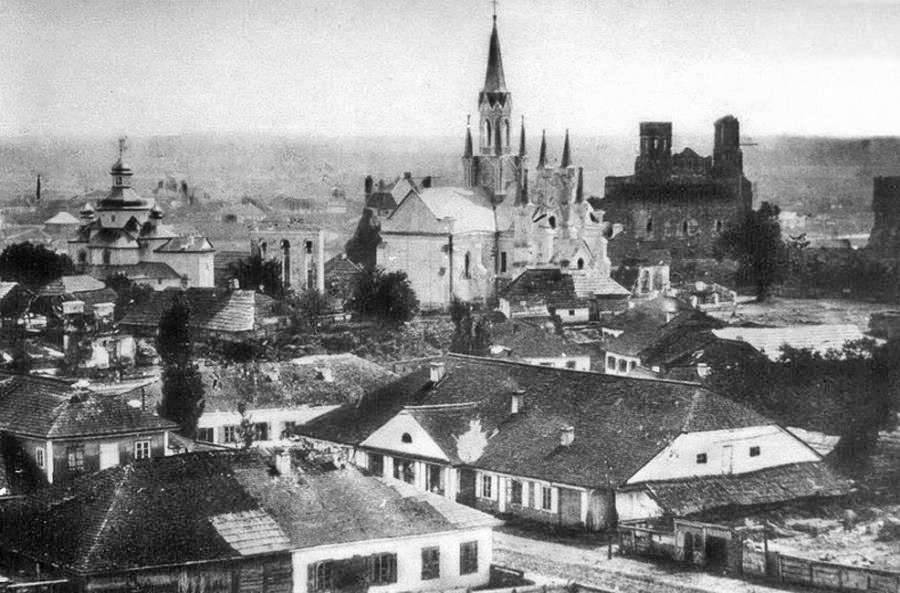
A view of Ostroh, second half of the 19th century: the Dormition Church, the Parish Church (Fara) and the ruins of the Epiphany Cathedral. Wikimedia Commons, public domain 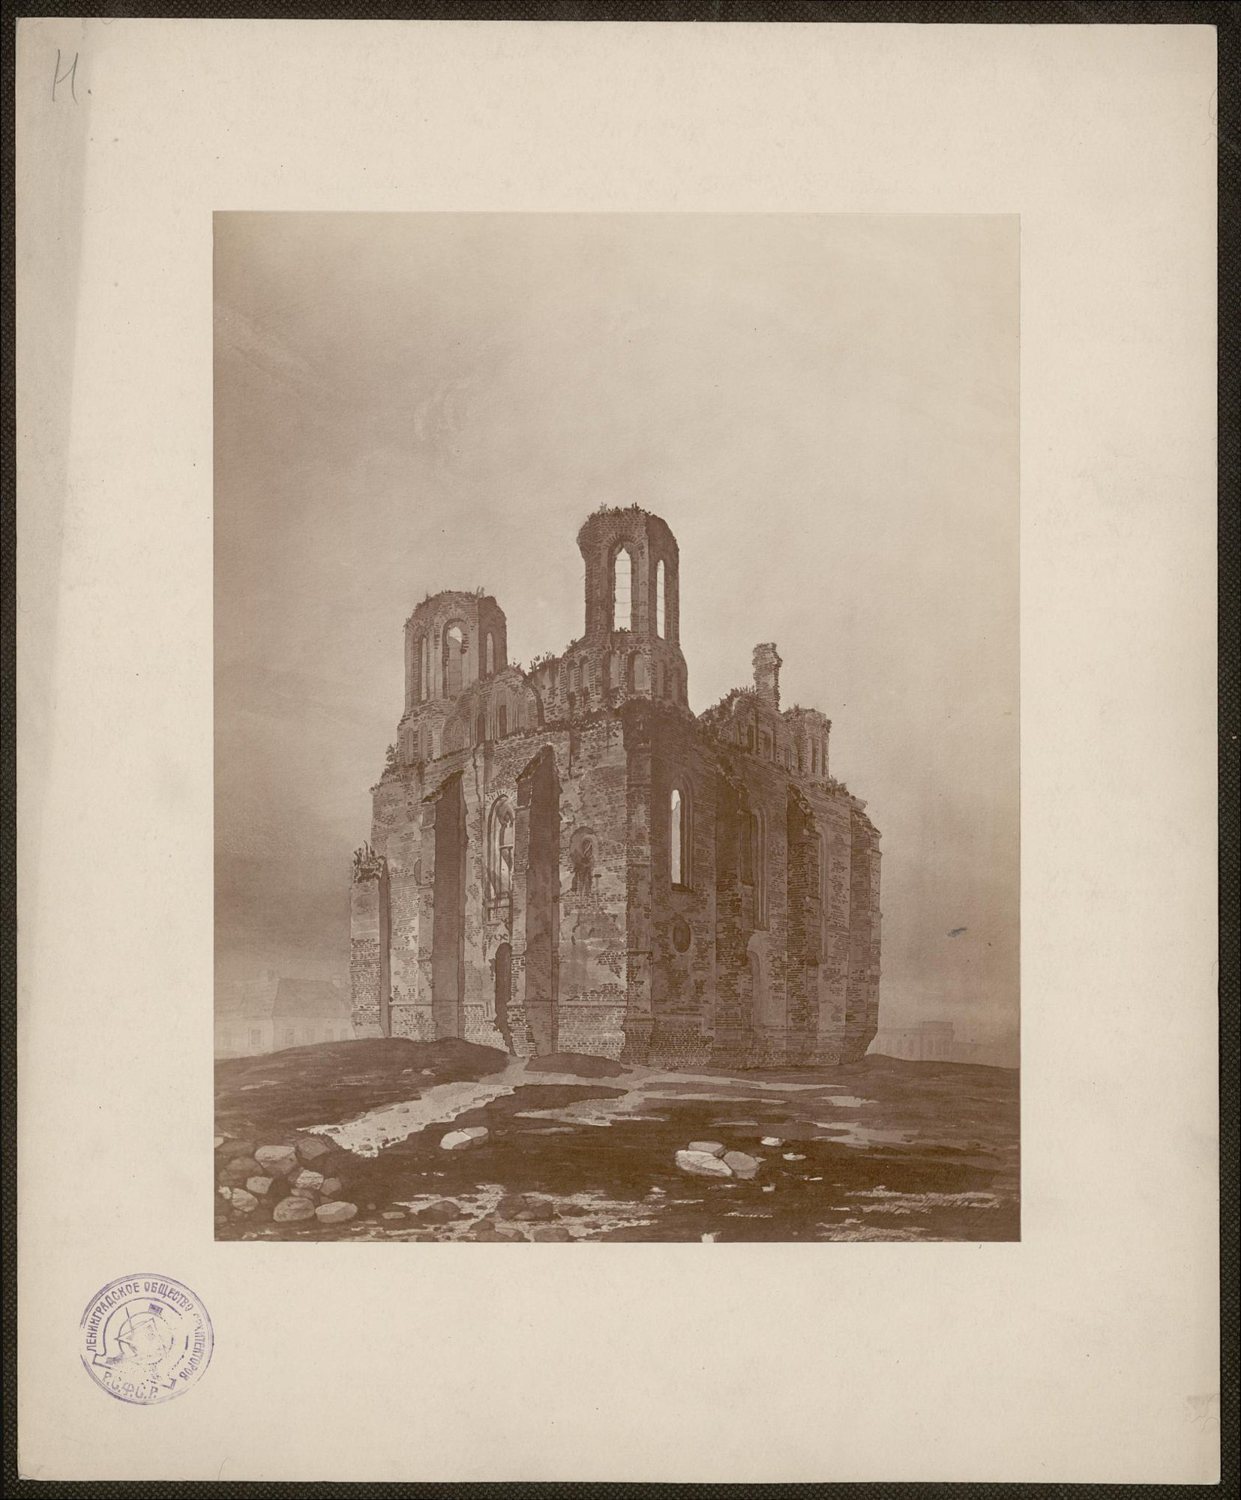
The ruins of the Epiphany Cathedral, 1870s–1880s. Wikimedia Commons, public domain - 1886
Łuszczkiewicz publishes an article on the ruin ("Ruina Bohojawlenskiej cerkwi w zamku Ostrogskim na Wolyniu") and a reconstruction of the west facade; the church before the rebuilding was photographed by the Ostroh photographer Martvikh. In the same year, according to Find-way, at the petition of Countess A. Bludova, the restoration began (120,000 roubles, three years). [8, 10, 18]
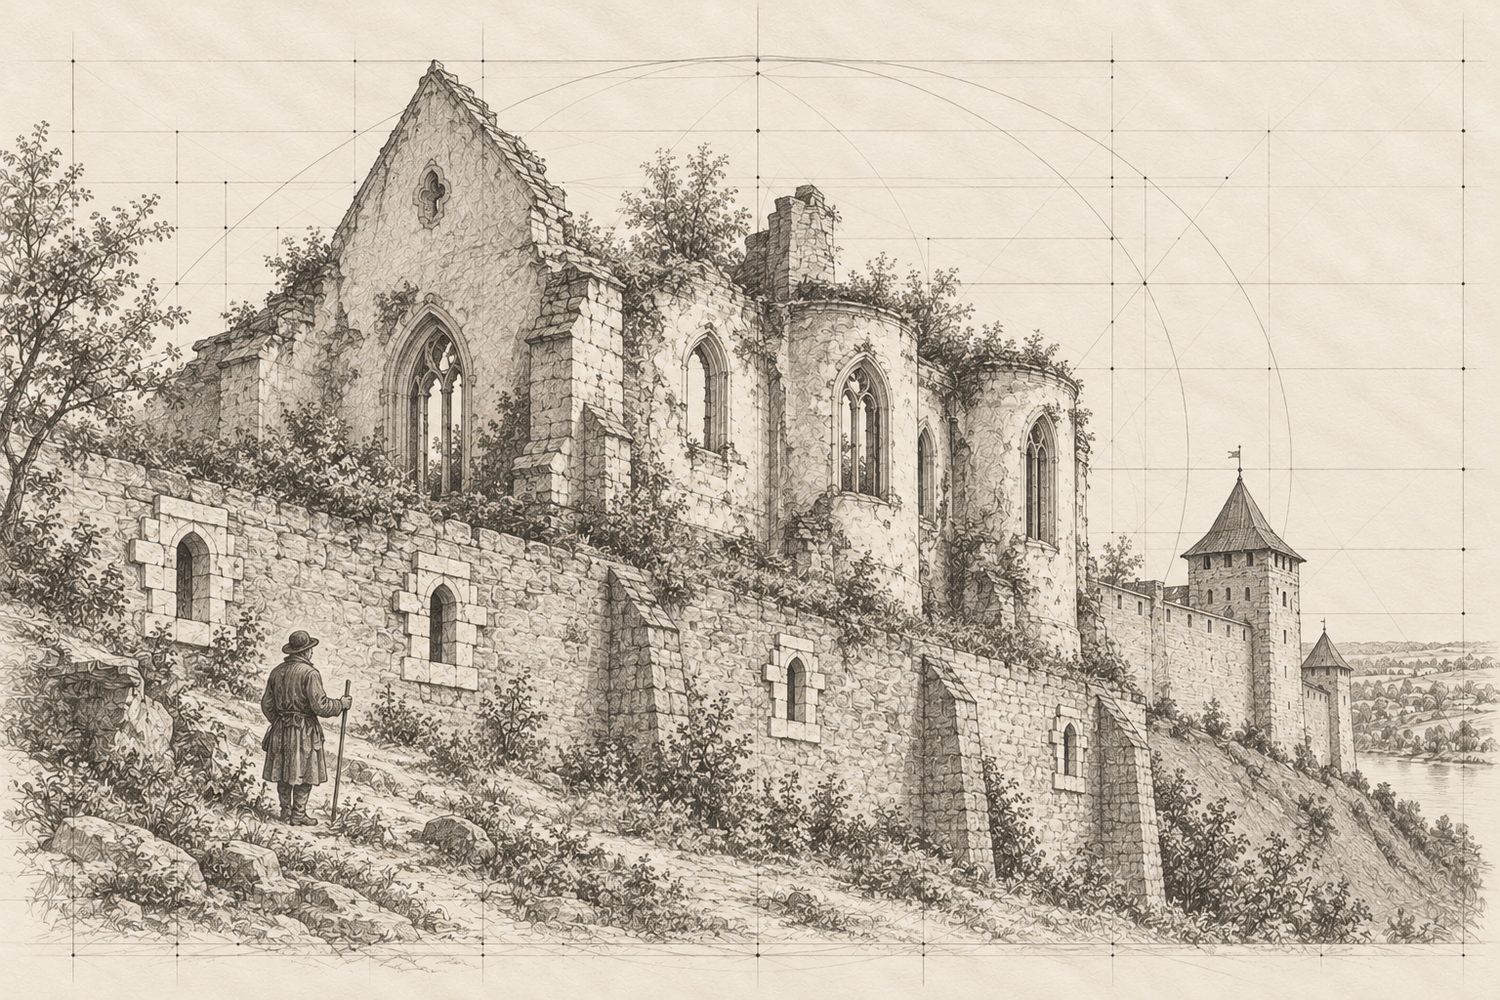
Around 1870: the ruin on Castle Hill. Illustration: IKONASTONE - 1887–1891
The rebuilding: the old structure, except for the north wall, is dismantled down to the lower parts of the walls; a new brick church is built on the old foundations with fragments of dressed stone built in. The drums of the domes and the altar part were lengthened. The architect is named differently: V. Tokarev (reserve, Find-way), P. Bazylevskyi (ESU; another work adds that it was to a design by K. Tykhomyrov). [1, 2, 3, 5, 8, 24]
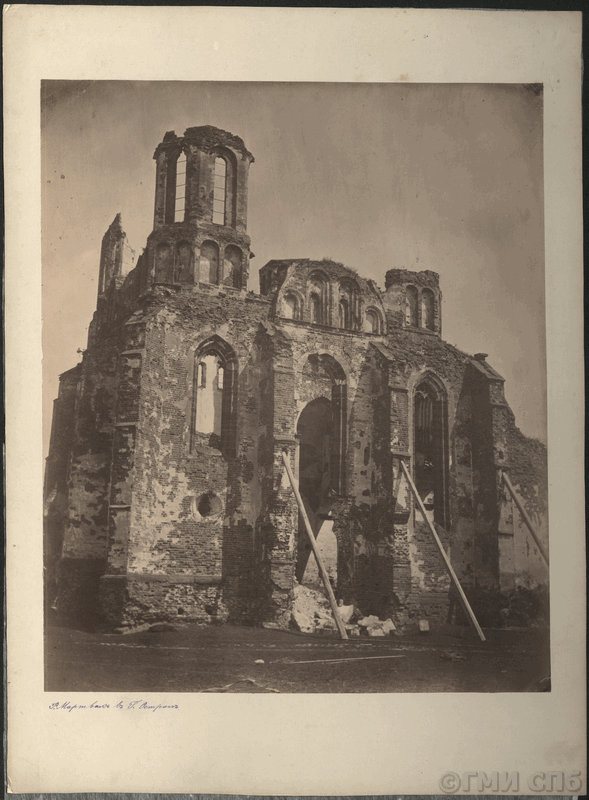
The start of the cathedral's restoration. Photo by R. Martvikh, 1870s. Wikimedia Commons, public domain 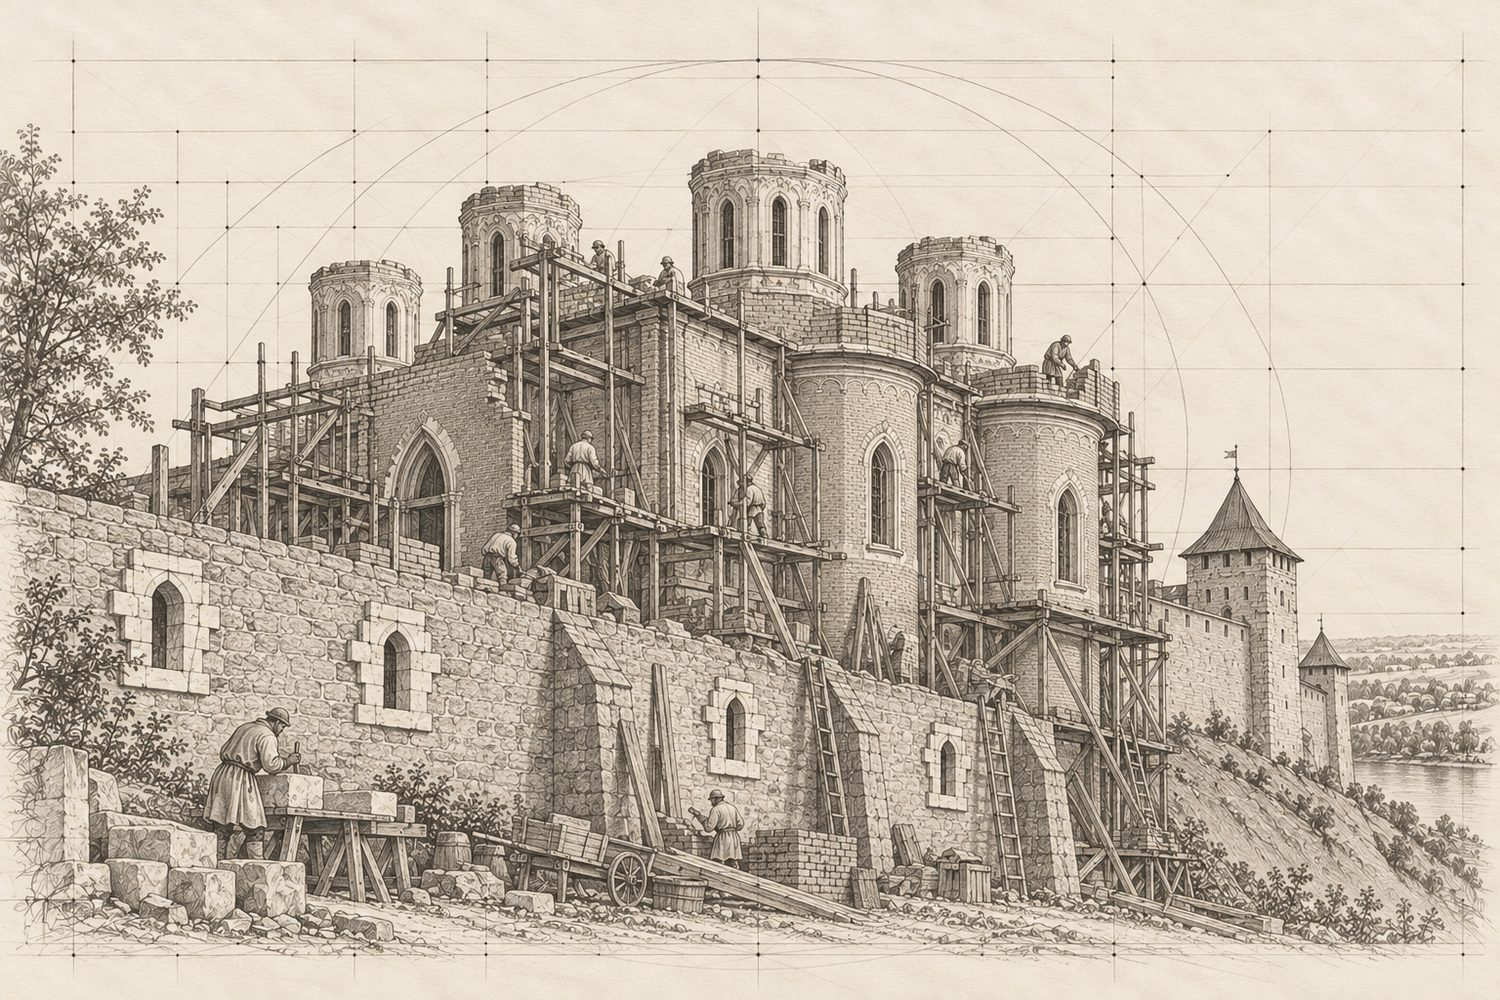
1887–1891: the cathedral rebuilt. Illustration: IKONASTONE - 1891
Consecration. ESU gives the date as 11 November; the work on Bludova and Ostroh gives October 1891. [1, 24]
- 1905
The bell tower is built; according to ESU, to a design by the engineer O. Pavlovskyi. [1, 3, 22]
- 1907, 17 May
Part of the relics of the venerable Prince Fedir Ostrozkyi, transferred from Mezhyrich, is brought to the cathedral; halfway, the procession was met by religious processions, and thousands of people accompanied the saint to the cathedral. [1, 12]
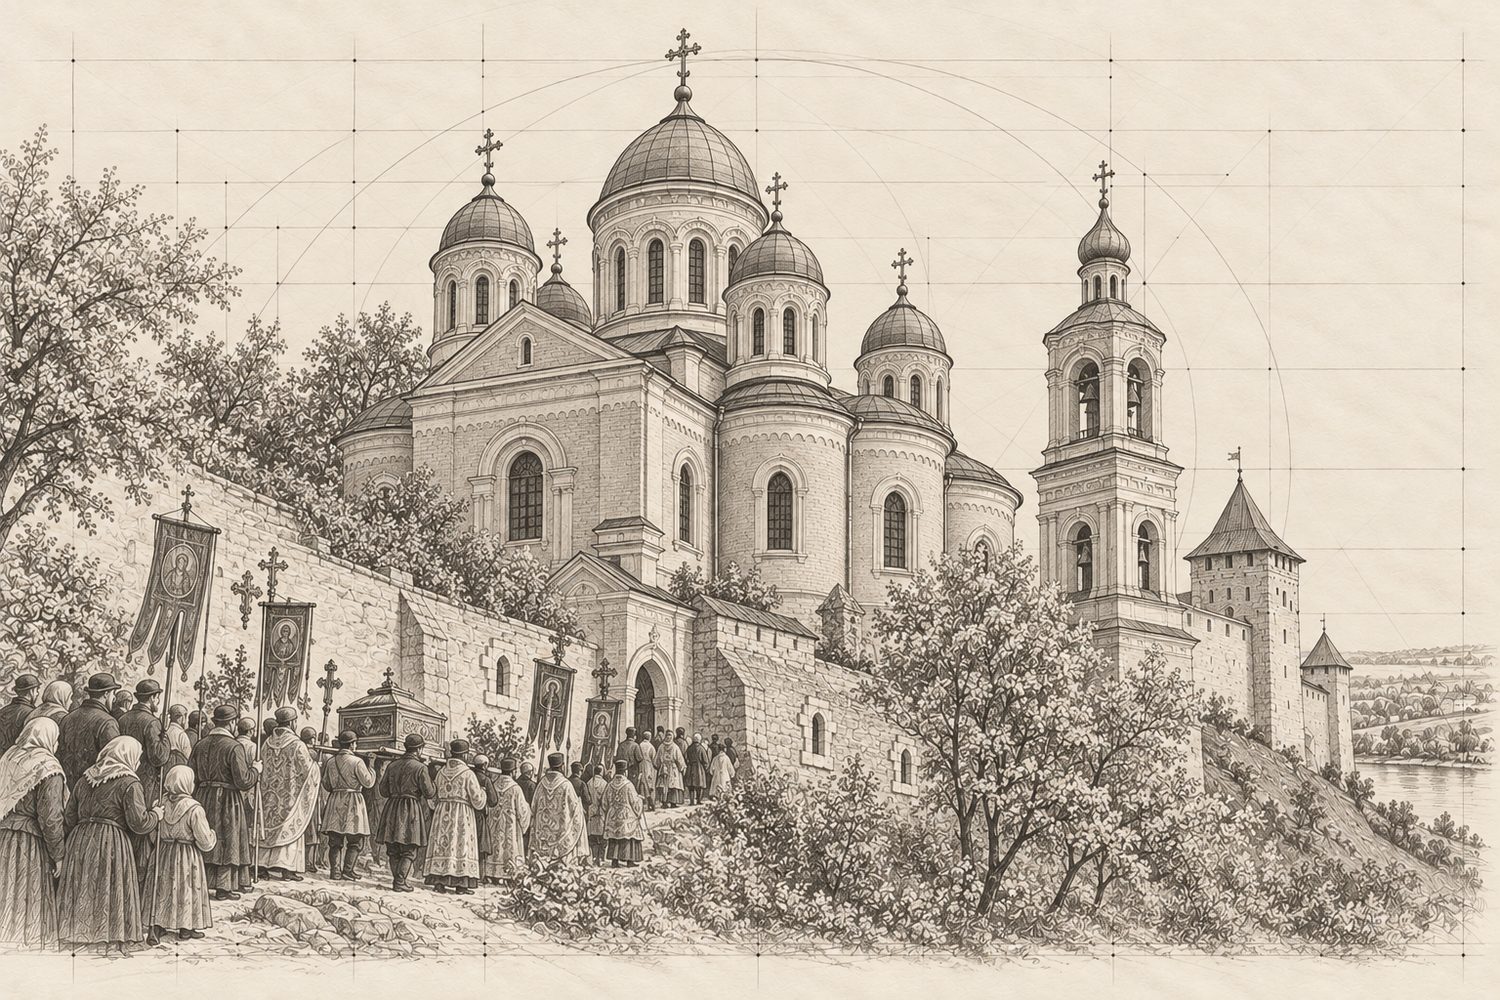
1907: the relics are brought. Illustration: IKONASTONE - 1909
The Brotherhood of the Ostrozkyi Princes receives its statute (April); among its aims were to restore the Ostrozkyi castle and to set up a historical museum and a library. [13, 22]
- 1911
Heorhii Lukomskyi in the journal "Starye Gody" writes ironically about the rebuilding: the "restoration" was carried out by soldiers. [5]
- 1912
A fresco is painted on the west wall to the left of the door: Castle Hill and the heavenly patrons of the family, among them Prince Fedir Ostrozkyi in the guise of St Theodosius. [2, 5]
Between the wars and the Soviet period
- 1914
A priest's inventory mentions four large blocks from the doors of the Epiphany Cathedral, found in the courtyard of the Ostrozkyis. [18]
- 1916, August
A historical museum headed by Mykhailo Tuchemskyi opens in the restored Murovana Tower. [13, 23]
- 1920s
Under Polish rule the fresco of 1912 is painted over. [2, 5]
- 1929
Yosyp Novytskyi publishes the article "The Ostroh Epiphany Cathedral" in the Warsaw "Voskresnoe Chtenie": "Yes, this is a church of legends…". "Photographs of Old Lviv" date his study to 1918. [5, 16]
- 1943, 11 February
The teacher Mykola Habit reports in the newspaper "Volyn" that excavations on Castle Hill had revealed the burial place of V.-K. Ostrozkyi and Princess Halshka in the cathedral. According to Ya. Bondarchuk. [16]
- 1961 / 1963
The Soviet authorities close the cathedral; the sources give the date differently: the early 1950s (Find-way), 1961 (Pozikhovska), 1963 (ESU, the museum-reserve). In 1963 the church is handed over to the local history museum; the books from the cathedral passed to the museum in the early 1970s. [1, 2, 5, 8, 13]
- 1981, August
A state historical and cultural reserve is created on the basis of the local history museum; the cathedral becomes part of it. [2, 3, 23]
- 1980s
All the domes are gilded and the iconostasis is restored. [1, 2]
Return to the community
- 1989
The church is handed over to the Orthodox community (according to the museum-reserve, the Ukrainian Orthodox Church of the Moscow Patriarchate). In 1989–1991 the museum returned several dozen theological and liturgical books to the cathedral. [1, 2, 13]
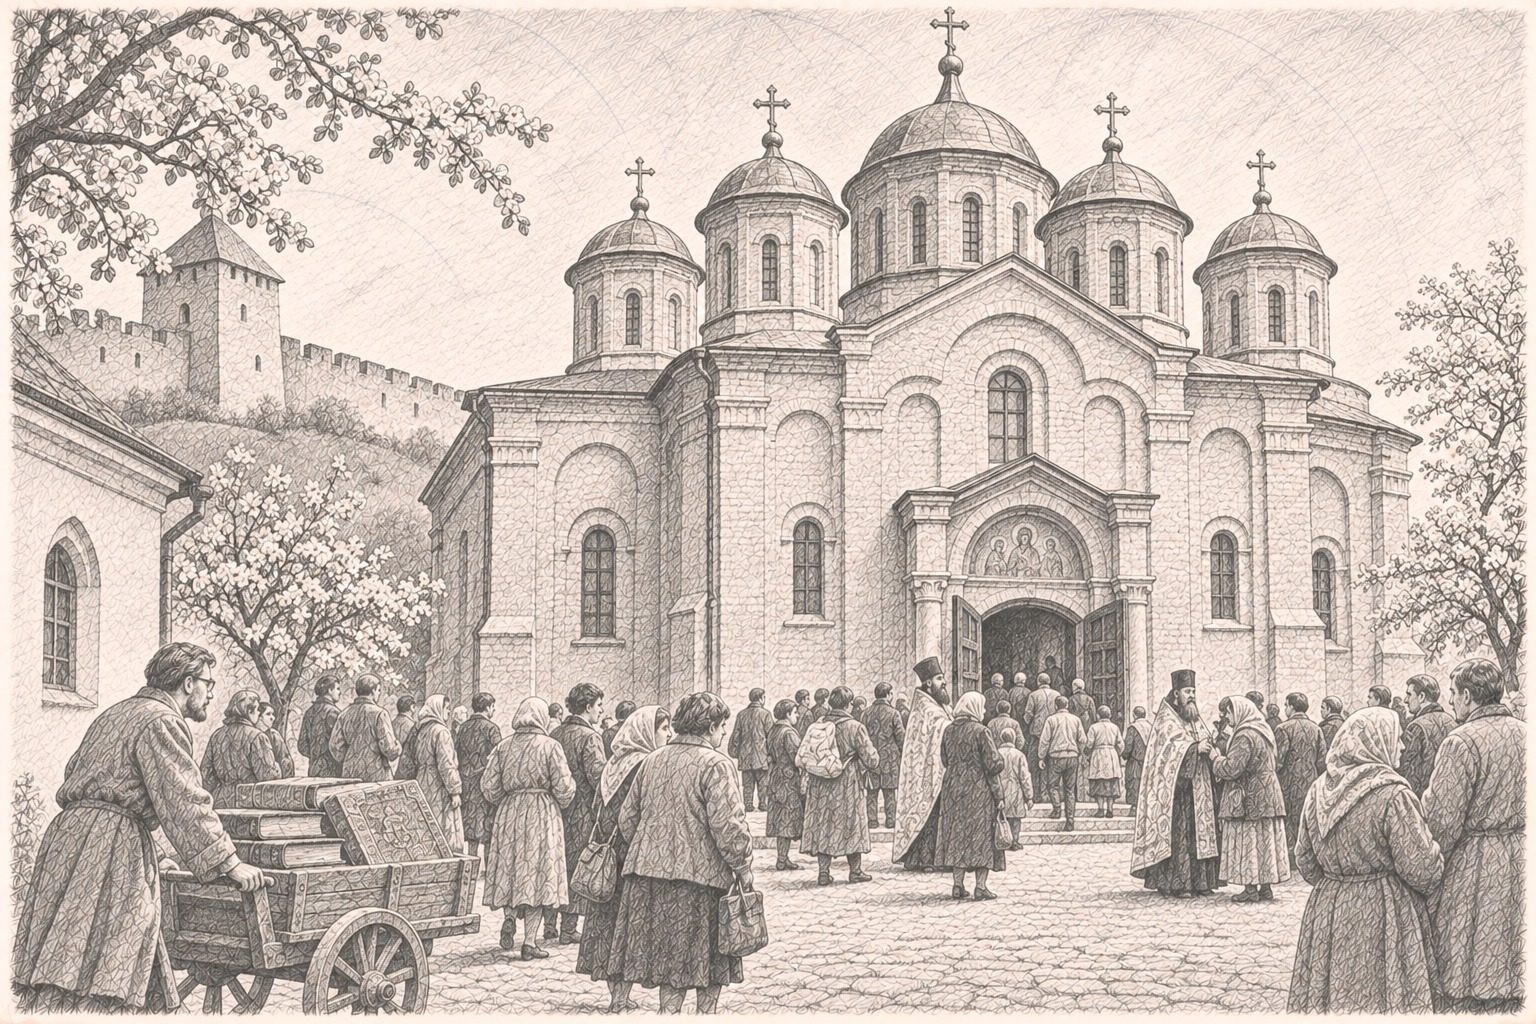
1989: the cathedral is handed to the community (conjectural reconstruction). Illustration: IKONASTONE - 1990–1996
According to ESU, in 1990 the cathedral was consecrated by Archbishop Varlaam of Volyn and Rivne; in 1991–1993 the artist A. Melnychuk restored the icons on canvas and the ornaments on the walls, and the interior repair was completed in 1996. [1]
- 2021, 19 January
A special cancellation of envelopes and a stamp took place at the castle on the occasion of the 500th anniversary of the date on the loopholes; according to ESU, Ukrposhta issued thematic envelopes and a stamp. [1, 2, 5]
Lost and recreated
| What | What it was | What happened | Where it is now |
|---|---|---|---|
| Marble tombstone of Prince Oleksandr Ostrozkyi | Dark brown, with the figure of the prince in armour, in the crypt of the cathedral (1604) | In 1636 the remains were moved; in 1690 a visitation required the tombstone to be removed; in 1722 it was in the church of the Jesuit college | Fate unknown [14] |
| Gravestone of one of the Ostrozkyis | In the cathedral | After 1781 S. Malakhovskyi secretly took it to Khoriv | In the altar of the church in Khoriv; the inscription was later painted over. Whose slab it is is disputed: M. Bendiuk cautiously allows that it may be Prince Vasyl-Kostiantyn’s [11] |
| Cross from the cathedral | In the cathedral | Taken to Khoriv (according to a local priest) | In Khoriv; the present cross dates from the 20th century [11] |
| Gothic decoration and carving | Carved Gothic elements, ceramics | Destroyed during the rebuilding of 1887–1891 (O. Hodovaniuk, 1995) | A stone block with a twisted colonnette is in the museum of Ostroh; four door blocks are mentioned in the inventory of 1914 [5, 18] |
| The original volume of the church | Different proportions, a shorter altar part | Dismantled down to the lower parts of the walls, except for the north wall | A new brick church on the old foundations [3, 6] |
| North wall with loopholes | Part of the castle wall, 2.8 m thick | Preserved in 1887–1891 | In place; about 8 m high, the only authentic fragment [2, 5] |
| Inscriptions of 1521 | On the stone frames of the loopholes (according to ESU, four plaques) | Preserved in the wall | In place [1, 2, 3] |
| Fresco of 1912 | West wall: Castle Hill and the patrons of the family | Painted over in the 1920s under Polish rule | Not recreated [2, 5] |
| Domes | Five; the drums were stretched in the 19th century | 1980s — gilded | Five gilded domes [1, 2, 3] |
| Bell tower | — | 1905 — built to a design by O. Pavlovskyi (according to ESU) | In place [1, 3, 22] |
| Relics of Prince Fedir Ostrozkyi | Kyiv Lavra | 1907 — part brought to the cathedral | A reliquary with part of the relics in the cathedral [1, 11, 12] |
| Books of the cathedral | Old Cyrillic prints and liturgical books | After the closure (1961) transferred to the museum | In 1989–1991 several dozen books were returned to the cathedral [13] |
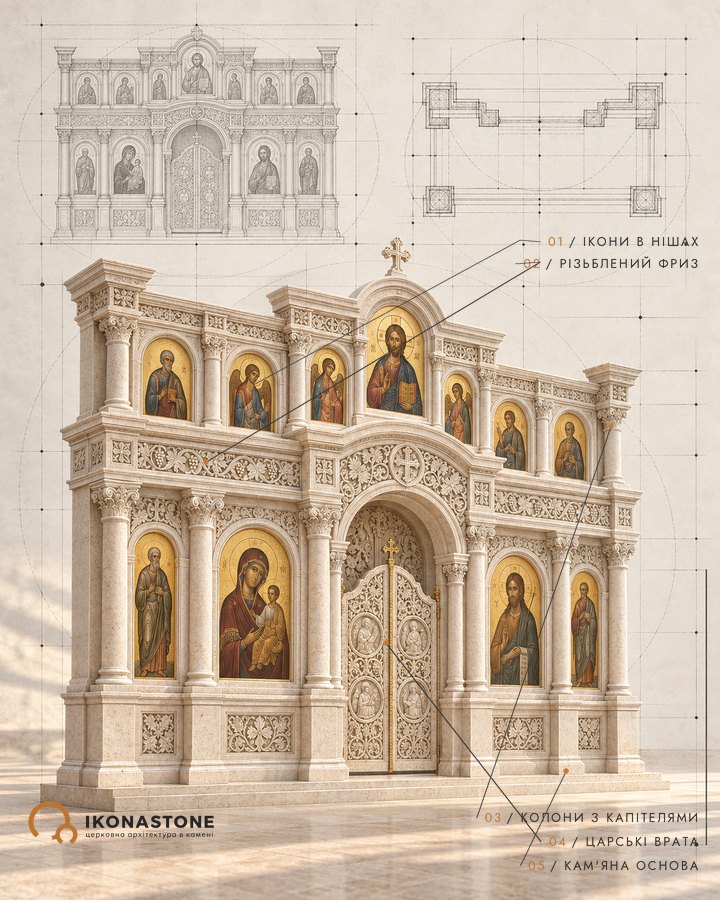
| Iconostasis | Oak, gilded, carved (made during the rebuilding of 1886–1891) | Restored in the 1980s | In the cathedral [1] |
Architecture
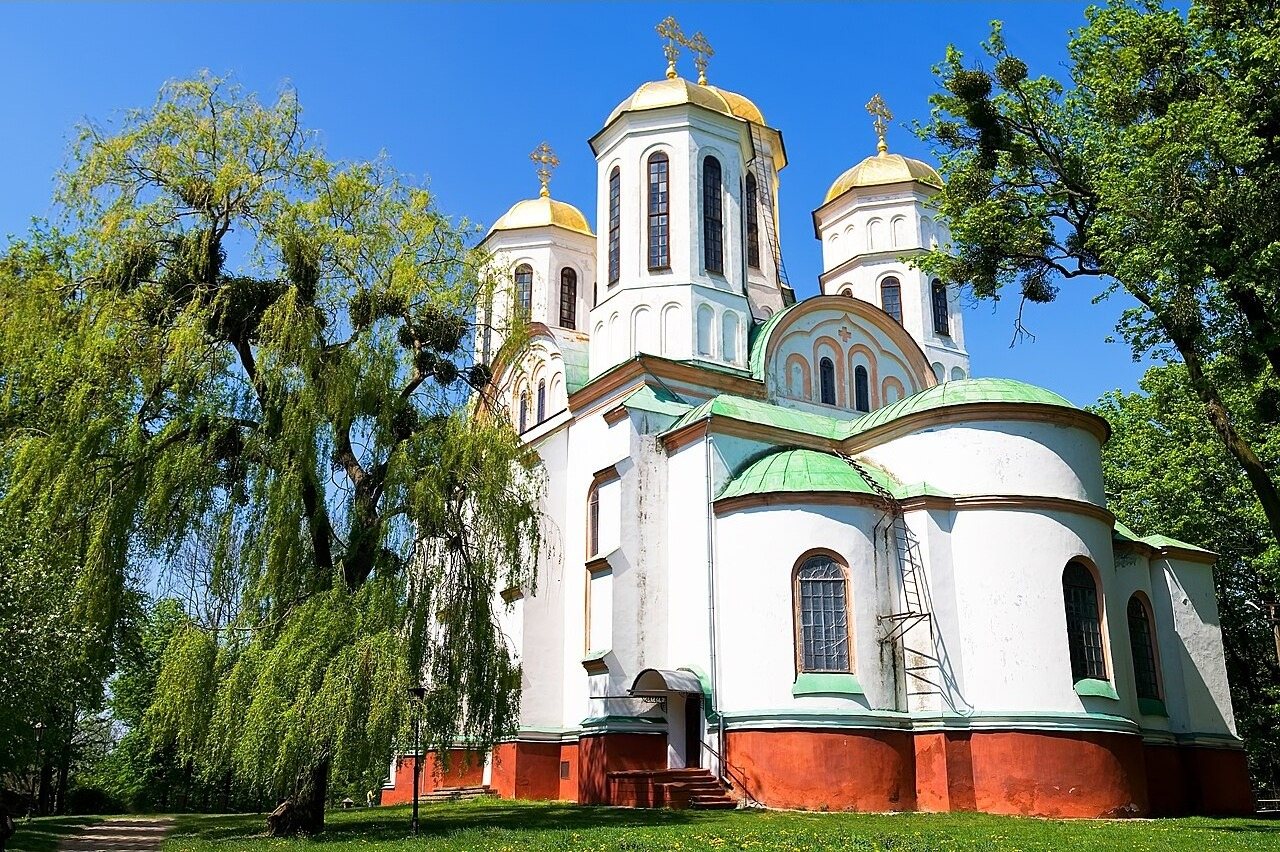
The cathedral is square in plan, with three aisles and three semicircular apses on the east. Four square piers stand on the diagonals of the central square and divide the space into three aisles; the central one is wider than the side aisles. Over the crossing rises the tallest dome, and four more stand over the corner bays. ESU links the five domes to Christ and the four Evangelists. According to a researchers’ hypothesis cited by Zabytki, there may have been no central dome in the Ostrozkyis’ time.
The 19th-century rebuilding changed the church’s proportions. The drums of the domes were stretched upwards, the Gothic wall decoration and pointed windows were removed, the apse was altered, and the cathedral acquired the Neo-Byzantine look fashionable at the time. Buttresses, according to “Historical Volyn”, were added to the north and west walls.
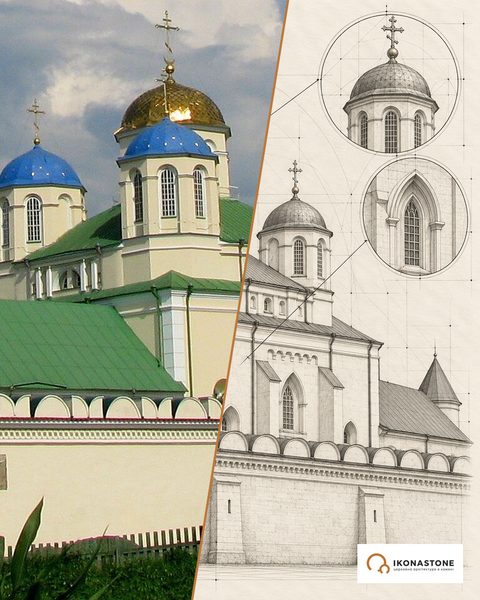
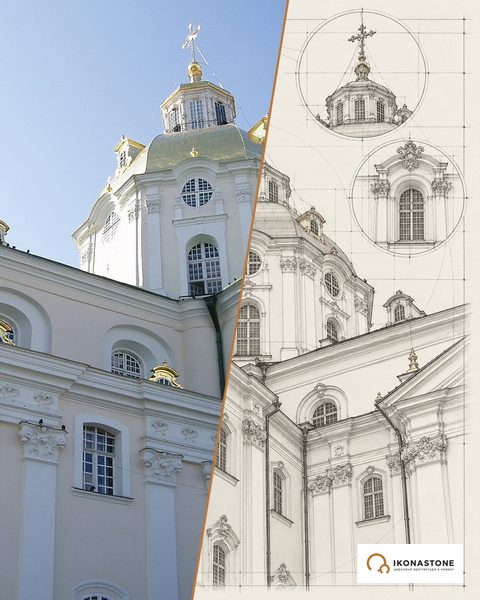
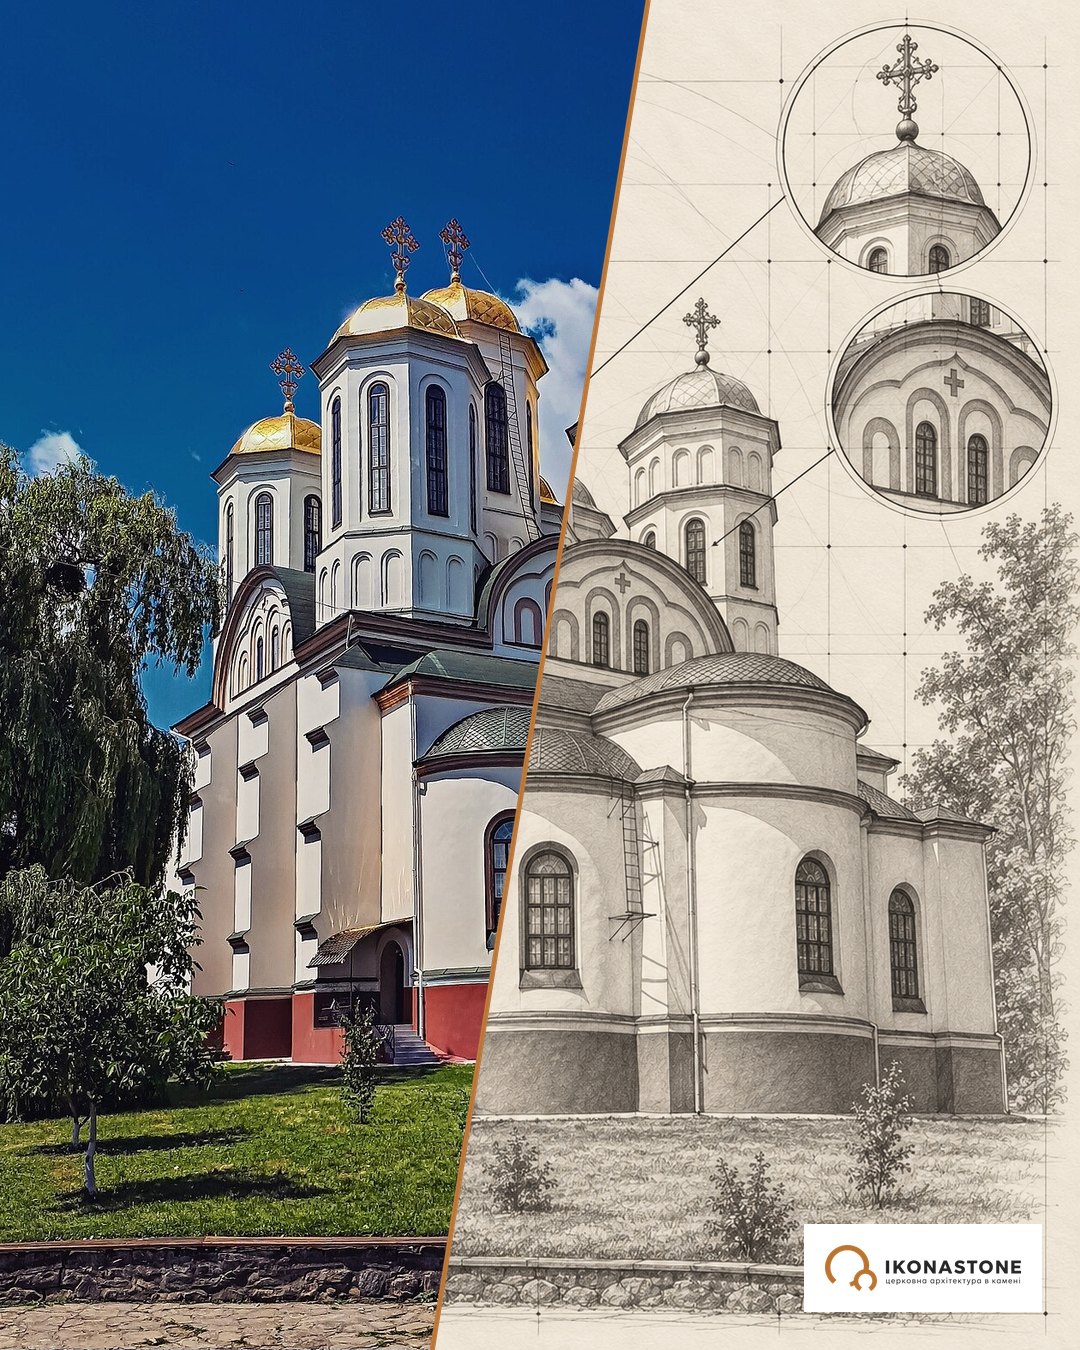
Below are two elements of the church: in a photo and in a drawing. The drawings show the form, not exact dimensions.
The north wall with loopholes
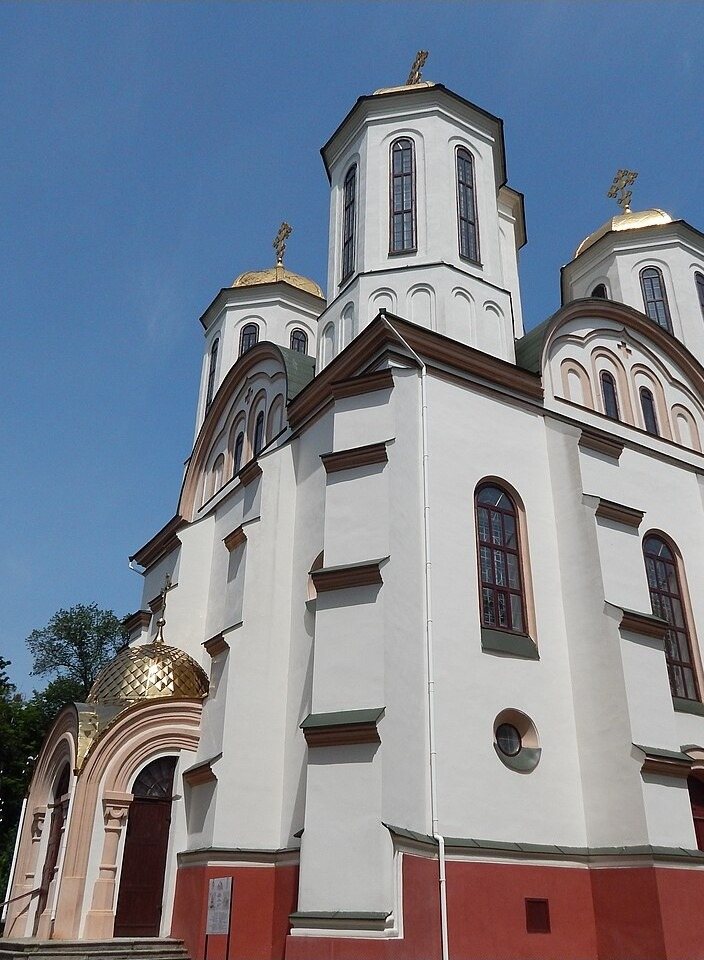
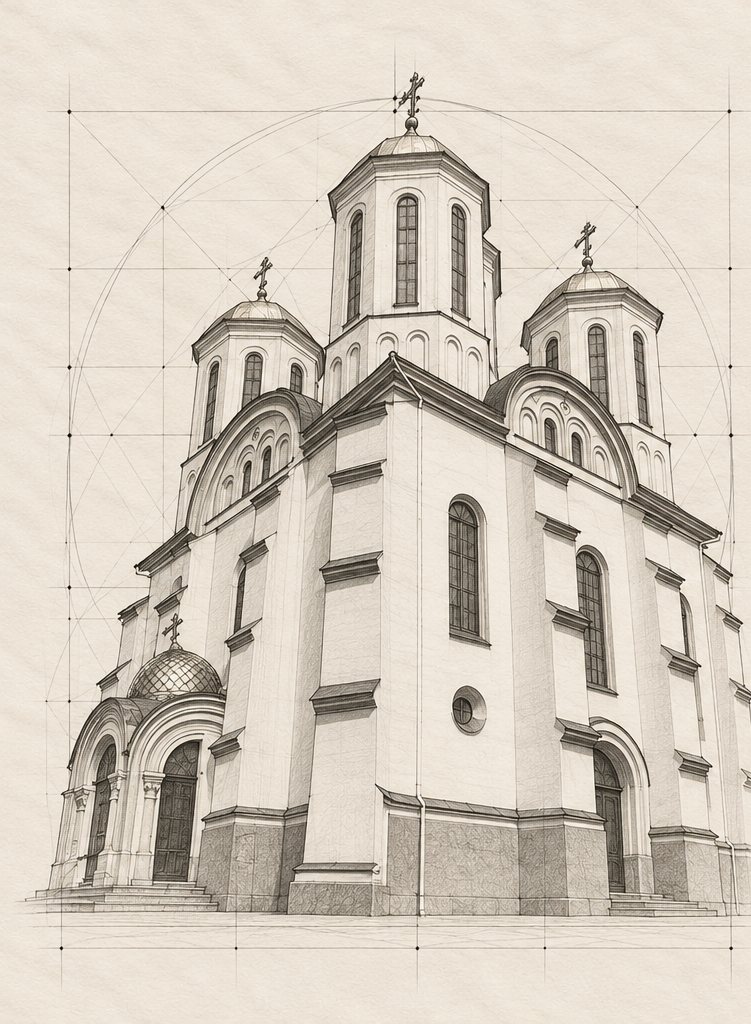
The wall was thickened to about 2.8 metres and joined to the defensive walls. It has two rows of loopholes for small-calibre artillery and hand weapons, and at the top a ledge with merlons for observation and firing.
Five domes
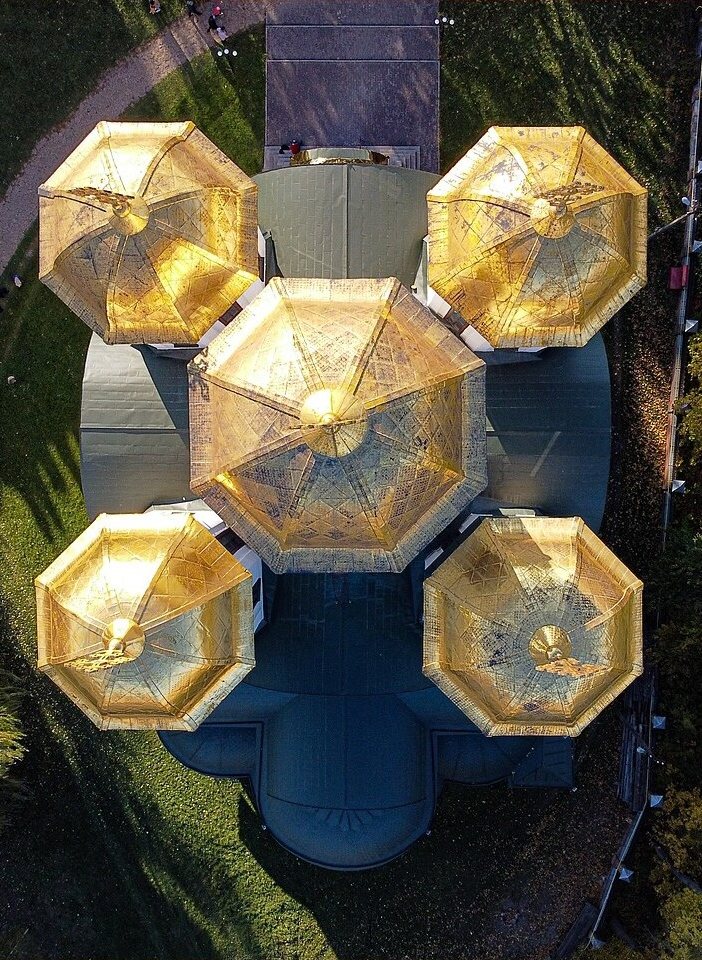
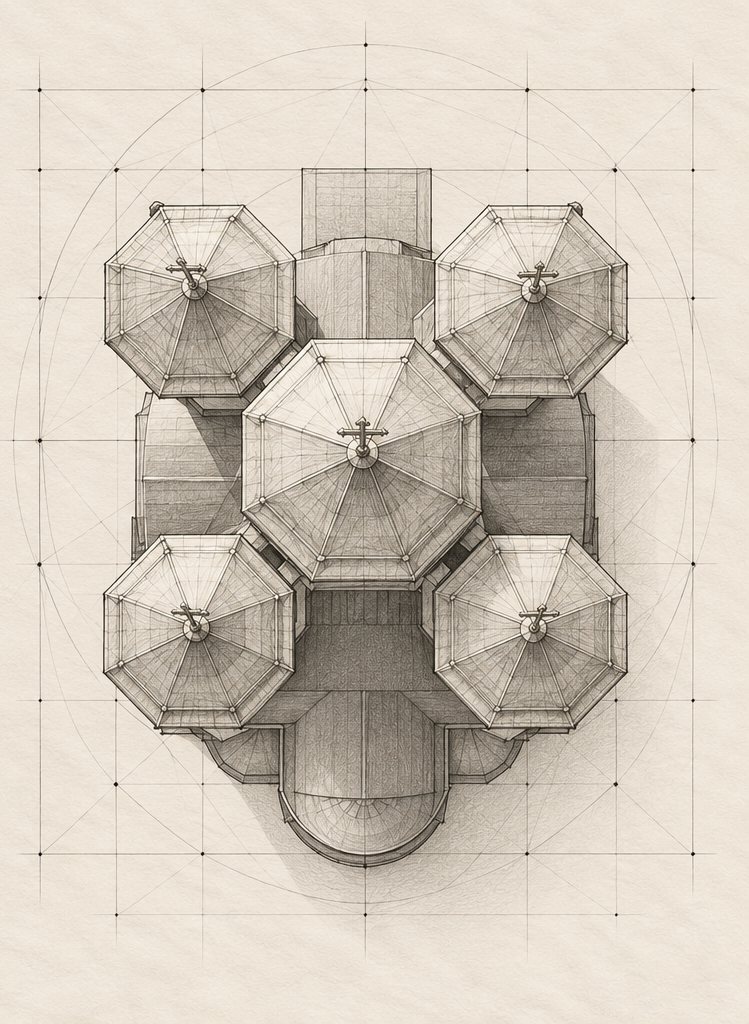
The domes stand on drums with windows, which 19th-century architects stretched upwards. In the 1980s they were gilded.
Details that are easy to miss
A church as part of a fortress. The north wall was not a wall next to the rampart but part of the rampart itself: on the thickened wall a covered walkway-gallery, niches for falconets and embrasures for cannon were arranged. Walking round the church to look at this wall is the shortest path to the 16th century that remains here.
Four languages for one date. ESU describes plaques above the loopholes with the date 1521 in Slavonic, Latin, Greek and Armenian. The Ostroh of Kostiantyn Ostrozkyi’s time was a town of several communities, and the stone itself, it seems, was meant to speak to each of them.
Bones under the floor. During the rebuilding human bones were found and reburied inside the church. Some researchers, according to the museum-reserve, suggest that these may have been the remains of the Ostrozkyis. The tombs with marble angels that Zabytki writes about did not survive the years of neglect.
A painted-over fresco. In 1912, according to the museum-reserve, a fresco connected with the history of the Ostrozkyi family was painted on the west wall. In the 1920s, under Polish rule, it was painted over.
Relics of a prince-monk. The cathedral’s second altar is dedicated to St Fedir, Prince Ostrozkyi, and the church holds a reliquary with part of his relics, brought, according to ESU, on 17 May 1907.
A bell tower by the gate. The old wooden bell tower, according to Zabytki, burned down as early as the 17th century. A new one appeared only in 1905, designed by the engineer O. Pavlovskyi; Via Regia calls it a gate bell tower.
Photo gallery
Stone and material
Via Regia writes that the new 19th-century church was built of brick on the old foundation, keeping the old massing and plan, and that architectural decoration of dressed stone was set into the brickwork. The old north wall remained as it was, together with the stone frames of the loopholes and the date 1521. During the rebuilding, according to ESU, an oak iconostasis with gilding and carving was made.
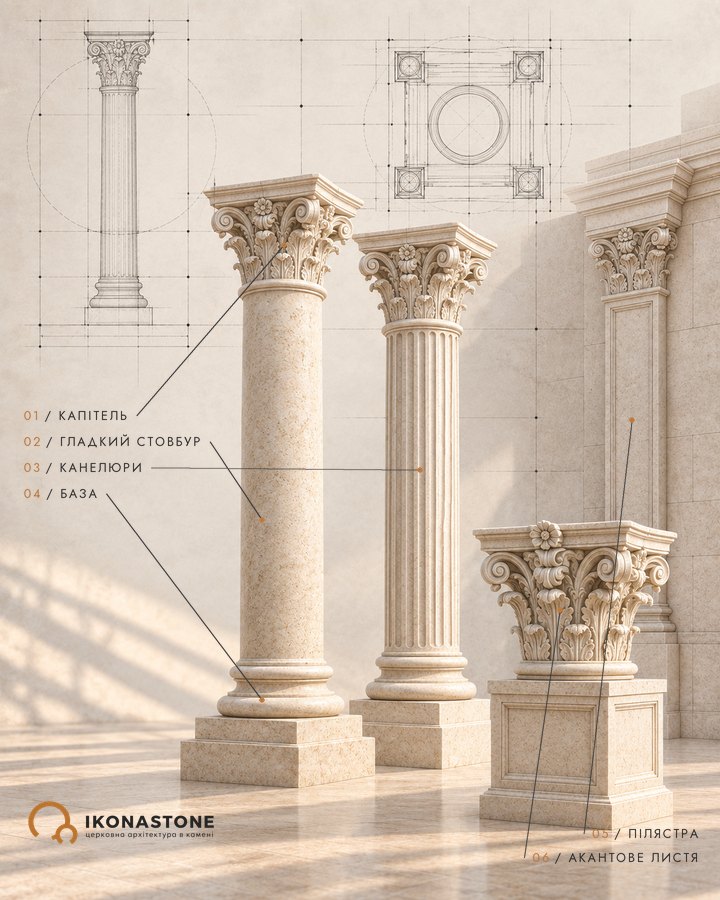
This cathedral is a textbook case of how a restoration can become a rebuilding. Of the Ostrozkyis’ church only one wall remains, and it is that wall that tells the most about what the church was like. The new construction is careful, but it speaks the language of its own time. In stonework this line is also fine: a detail that has been “slightly improved” is no longer the same detail. Decisions about what to preserve and what to recreate are best made before the stone reaches the machine — especially when it comes to columns and capitals.
A nearby fortress church, also connected with the Ostrozkyis, is the Holy Trinity Church in Mezhyrich. Another family burial church that knew how to defend itself is St Elijah’s Church in Subotiv. The iconostasis itself is explained in the article “What is an iconostasis and why is it in a church”.
Did you know
The inscription on the wall has been read in different ways: O. Perlshtein (1847) read "13Z1" and dated the church to 1321, Maksymovych read the Slavonic numeral as 7031 (1523), Łuszczkiewicz read 1521; A. Sendulskyi (1882) added yet another date, 1621. [10]
According to the priest from Khoriv, the townspeople of Ostroh did not support the removal of items from the cathedral, so Stanislav Malakhovskyi secretly sent haidamaks for the cross and the slab. [11]
A slab from the Epiphany Cathedral lies in the altar of the church in Khoriv; Bendiuk rejects the versions about St Fedir and Vasyl the Red and allows that it is the slab of Vasyl-Kostiantyn. [11]
The five-domed Epiphany Cathedral appeared on the seals of the self-government bodies of Ostroh in 1612–1646 and on the coat of arms approved in 1796. [3, 20]
Before the rebuilding the church was recorded in a photograph by the Ostroh photographer Martvikh and in a description by Łuszczkiewicz (1886), who also made a reconstruction of the west facade. [18]
A block with a twisted colonnette is kept in the museum of Ostroh; the inventory of 1914 mentions four blocks from the doors of the cathedral. [18]
The sources give the day of Vasyl-Kostiantyn's funeral (†1608) differently — 21 March, 27 April or 17 May; the author considers 27 April the most likely. [15]
A fragment of the north wall with loopholes, about 8 m high, has been left of the old building. [5]
Y. Novytskyi called the cathedral a "church of legends": "Yes, this is a church of legends — now terrible and grim, now tender, caressing, azure…". [16]
After the closure the books from the cathedral were transferred to the museum, and in 1989–1991 some of the editions were returned to the church. [13]
The historical museum in the Murovana Tower was opened in 1916; the reserve later grew out of it. [13, 23]
The tombstone of Oleksandr Ostrozkyi, according to T. Vykhovanets, already stood in the Jesuit college in June 1722 and remained there until the beginning of the 19th century. [14]
The author of the 1880s rebuilding is named as Vasyl Tokarev (reserve), P. Bazylevskyi (ESU), or Bazylevskyi to a design by K. Tykhomyrov. [1, 2, 24]
The ruin of the cathedral was drawn by Zygmunt Vogel (1796), P. Rasler (1799), Leonard Chodźko (1835) and Józef Wilczyński (1857). [5]
Legends
The carriage and the Easter baskets
According to legend, in 1636 Princess Anna Alojza drove her carriage over the Easter baskets, which caused the uprising; "Photographs of Old Lviv" give a variant in which the carriage drove through a crowd of worshippers on Easter night. The reserve writes about this as a legend, not a documented fact. [2, 5]
The underground passage
According to legend, there is an underground passage in the cathedral from the altar to the princes' chambers, and possibly to the Mezhyrich monastery; "Photographs of Old Lviv" link it with Y. Novytskyi. Bondarchuk writes only that Novytskyi excavated underground passages between the Catholic church and the cathedral on Akademichna Street and searched for them on Castle Hill and in Mezhyrich. [5, 16]
The treasures of Anna Alojza
According to legend, the last of the Ostrozkyis hid golden treasures in the underground when she fled from the Cossacks of Bohdan Khmelnytskyi. The legend is recorded by "Photographs of Old Lviv". [5]
The woman at Easter
According to legend, on Easter night a sad woman with loose hair wanders around the church. Recorded by "Photographs of Old Lviv". [5]
The curse on the church
According to legend, after the local princes converted to Catholicism the church was laid under an anathema and stood deserted for more than 200 years. According to OGO.ua; ESU speaks of an anathema after the events of 1636. [1, 9]
The wedding of Halshka
According to legend, Halshka Ostrozka married Dmytro Sanhushko in this cathedral at the age of 14. [5, 21]
Figures
- Vasyl Fedorovych (the Red) Ostrozkyi — according to one version the founder in the 15th century, probably buried in the church.
- Kostiantyn Ivanovych Ostrozkyi — Grand Hetman of Lithuania, according to most historians the founder of the masonry church (1521).
- Vasyl-Kostiantyn Ostrozkyi — Voivode of Kyiv, founder of the academy; died in 1608, buried in the cathedral.
- Oleksandr Ostrozkyi — son of Vasyl-Kostiantyn; buried in the crypt in 1604.
- Halshka Ostrozka — linked with the cathedral by a marriage in 1553 (according to the English-language Wikipedia) and, according to a number of sources, by her burial (†1582).
- Anna Alojza Chodkiewicz — granddaughter of Vasyl-Kostiantyn, daughter of Oleksandr, the last of the family; linked with the closure in 1636.
- Demian Nalyvaiko — archpriest of the cathedral, a figure of the Ostroh Academy.
- Venerable Fedir Ostrozkyi — a prince-monk, part of whose relics have been in the cathedral since 1907.
- Stanislav Malakhovskyi — Crown Chancellor, built the church in Khoriv (1781), to which the cross and the slab from the cathedral were taken.
- Antonina Bludova — countess, founder and patroness of the Ostroh Cyril and Methodius Brotherhood (†1891); according to Find-way, she petitioned for the rebuilding; according to Lyshen, she was the author of the idea of returning the relics of Fedir to Ostroh.
- Vasyl Tokarev / P. Bazylevskyi — architects of the rebuilding (the sources name different ones; K. Tykhomyrov is the author of the design according to one work).
- Oleksandr Pavlovskyi — engineer, author of the 1905 bell tower design.
- Mykhailo Tuchemskyi — priest, organiser of the Brotherhood of the Ostrozkyi Princes, first keeper of the museum in 1916.
- W. Łuszczkiewicz — Polish art historian, author of the dating to 1521 and of the 1886 description.
- Heorhii Lukomskyi, Olena Hodovaniuk — critics of the rebuilding (1911, 1995); Hodovaniuk also conducted a survey of the church in 1966–1969.
- Yosyp Novytskyi — local historian, author of the article about the “church of legends” (1929).
- Mykola Habit — teacher, author of the report in the newspaper “Volyn” (1943) about the burial of the Ostrozkyis in the cathedral.
How to cite
IKONASTONE. The Epiphany Cathedral in Ostroh // Guide to the Churches of Ukraine. URL: https://ikonastone.com/en/guide/epiphany-cathedral-ostroh/ (accessed DD.MM.YYYY).
FAQ
When was the Epiphany Cathedral in Ostroh built?
The main date carved on the building itself is 1521, on the stone frames of the loopholes in the north wall. Most historians consider Prince Kostiantyn Ivanovych Ostrozkyi to be the founder. Some researchers date the first church to the 15th century and the time of Vasyl the Red.
What remains of the church of the Ostrozkyi princes?
In the 1880s the church was dismantled down to the foundation, except for the north wall, which had once been incorporated into the defensive walls of Castle Hill. The new church was built on the old foundation, keeping the plan and the overall massing.
Why was the cathedral closed in 1636?
After the Easter uprising of Orthodox townspeople against the Catholic entourage of Princess Anna Alojza Chodkiewicz, the church was closed for worship. According to legend, the trigger was that the princess drove her carriage over the Easter baskets.
Who is buried in the cathedral?
The cathedral was the family burial place of the Ostrozkyi princes. The museum-reserve names Vasyl-Kostiantyn Ostrozkyi and his son Oleksandr among those buried here.
Is the cathedral in use today?
Yes. In 1963 the church was handed over to the local history museum, and in 1989 it was returned to the Orthodox community, and services have been held here since then. The cathedral stands within the State Historical and Cultural Reserve of the town of Ostroh.
Sources
- ЕСУ. М. Манько. Острозький Свято-Богоявленський собор (2022)
- Острозький замок (Державний історико-культурний заповідник). Б. Шляхов. 500-річчя княжої церкви Богоявлення в Острозі (19.01.2021)
- Острозький замок. Богоявленська церква
- Via Regia Ukraine. Epiphany Cathedral
- Фотографії старого Львова. Богоявленський собор в Острозі відзначає 500-річчя
- Історична Волинь. Богоявленська церква
- Острозька міська рада. Святині
- Find-way. Богоявленський собор, Острог
- ОГО.ua. Історико-культурний комплекс м. Острог
- О. Д. Скоков. Богоявленська церква у м. Острозі в історіографії середини XIX – початку XXI століття. Наукові праці іст. фак. ЗНУ, 2015, вип. 44, т. 2
- М. Бендюк. Мурована архітектура XVIII ст. Острога та Острозького району
- В. Лишень. Церковне життя Острога на сторінках «Волынских епархиальных ведомостей» початку XX ст. // Острозький краєзнавчий збірник
- С. Позіховська. До історії створення і комплектування книжкової колекції Музею книги та друкарства в Острозі
- Т. Вихованець. «Wzywałem w. m. mego miłościwego pana do domu płaczu…»: ще раз про день поховання князя Олександра Острозького // Вісник Нетішинського краєзнавчого музею, т. 7, 2021
- Т. Вихованець. Про день поховання київського воєводи Василя-Костянтина Острозького
- Я. Бондарчук. Йосип Новицький // Острозький краєзнавчий збірник
- Лабінцев, Шавінська. Про Острозьку трагедію 1636 р. // «Світогляд», 2012, № 3
- Історична Волинь. Стаття про Богоявленську церкву в Острозі (Лущкевич, Мартвіх, інвентар 1914; назву й автора не встановлено)
- Encyclopedia of Ukraine. Ostroh
- Освіта.ua. Символи міста Острога, минуле і сьогодення
- Wikipedia (en). Elizaveta Ostrogska
- Wikipedia (en). Ostroh Castle
- Discover.ua. Острозький замок
- Графиня Антоніна Блудова та Острог
- Town
- Ostroh, Rivne Oblast
- Built
- first quarter of the 16th century (date on the loopholes — 1521); rebuilt in the 1880s, consecrated 1891
- Type
- cross-in-square church with three aisles, four piers, five domes and three apses
- Material
- brick; dressed stone in the architectural decoration; the old north wall
- Research depth
- 36%