The Holy Trinity Church in Mezhyrich: five domes behind a fortress wall
The five domes of this church rise above a brick wall, as if the church were peering out from behind a fortress rampart. It was enclosed like this at the beginning of the 17th century, when the monastery was becoming a fortress.
In brief
| Address | Mezhyrich village, 43 Mistechko Street, Rivne Oblast |
| Built | 1520s–1530s (endowment of 1523); according to other data, about 1460; defensive rebuilding 1606–1612 |
| Type | cross-in-square five-domed church with three apses and buttresses |
| Material | brick and sandstone |
| Status | architectural monument of national importance (protection Nos. 605/0–605/5) |
| Church | Holy Trinity Monastery for men, UOC (MP) |
History
Mezhyrich belonged to the Ostrozkyi family, and each generation of the family left its own layer here. As early as the late 14th and the 15th century a wooden Trinity church stood next to the Ostrozkyi castle. According to M. Blyzniak, around 1460 Prince Ivan Vasylovych Ostrozkyi (†1465) built a masonry church in its place, which also had a defensive role. Wikipedia links the construction of the present church to the endowment of Prince Kostiantyn Ostrozkyi of 12 March 1523; construction lasted into the 1530s. The designer is unknown; he is thought to have been the same builder as that of the Epiphany Church in Ostroh.
At the beginning of the 17th century Janusz Ostrogski turned the monastery into a Franciscan friary. In 1606–1610 defensive galleries with gun loops were built above the church, and the western and altar parts were covered with Gothic rib vaults with Renaissance ornament; by 1612 the courtyard was surrounded by ranges of buildings, walls and towers. Paweł Grodzicki is named as the architect of the monastery buildings, though with reservations. The Franciscan friary became one of the most powerful Catholic centres in Volhynia. In 1850, 20 friars served here.
Fires in the mid-17th century and the great fire of 1854 damaged the domes, ceilings and wooden structures. In 1866 the Russian authorities dissolved the Franciscan friary: on 23 September the church was sealed, on 19 October it was handed over to the Orthodox clergy, and it became an Orthodox parish church; the main altar dedicated to the Holy Trinity was consecrated on 13 November 1866. In 1972–1978 the monastery was restored with the participation of the architect Olena Hodovaniuk. In 1991 the church became a monastery church again.
Timeline
The numbers in square brackets are source numbers in the list at the bottom of the page. The label “according to …” means that a fact is confirmed by only one source. The “Legends” section contains tales and legends: they are recorded in sources but not confirmed by documents.
Era I. The Ostrozkyi foundation
- 11th–13th centuries
Near the present village there was a fortified Old Rus settlement (hillfort). [3, 6]
- 1396
A charter of Grand Duke Vytautas of Lithuania, issued in Lutsk, confirmed Ostroh to Prince Fedir Danylovych Ostrozkyi and granted him Mezhyrich. This is the first written mention of the village. The day differs in the sources: 2 July [2] or 3 July [7, 14]; the year 1386 in OrthoChristian [15] is an error. [2, 3, 6, 7, 14]
- Late 14th – 15th century
A wooden Trinity church stood next to the Ostrozkyi castle; a masonry one was later built in its place. [6, 7, 14]
- 15th century
Late in life Prince Fedir Ostrozkyi took monastic vows at the Kyiv Pechersk Monastery under the name Feodosii; discover.ua dates the vows to 1442. [4, 14]
- 1454
According to discover.ua, the wooden church burned down and construction of a masonry one began; Zaxid.net also writes of the fire, without a year. [6, 14]
- About 1460
According to M. Blyzniak, Prince Ivan Vasylovych Ostrozkyi (†1465) built a masonry Trinity church in place of the wooden one, which also had a defensive role. The Encyclopedia of Ukraine dates the building of the church and the fortified monastery to the 15th century. [3, 4, 7]
- 1523
According to Wikipedia, on 12 March Prince Kostiantyn Ivanovych Ostrozkyi granted the monastery new endowments; the construction of the present church, which lasted into the 1530s, is linked with them. This is the second dating version. The builder is thought to be the same master as that of the Epiphany Church in Ostroh; Suspilne calls the church a “replica” of the Epiphany Cathedral. [1, 13]
- Before 1571
The monastery already had crenellated masonry walls, a wooden defensive gallery and a masonry bell tower. [14, 15]
Era II. Janusz Ostrogski and the Franciscans
- 1579
Janusz Ostrogski, son of Vasyl-Kostiantyn, converted to Catholicism (according to the Encyclopedia of Ukraine; V. Atamanenko gives about 1577). Vasyl-Kostiantyn (1526/27–1608) died in Ostroh on 23 February 1608. [4, 5, 10]
- 1603
According to M. Blyzniak, Vasyl-Kostiantyn Ostrozkyi divided his estates, and Mezhyrich together with half of Ostroh went to his elder son Janusz. [7]
- 1605
On 18 February Mezhyrich received Magdeburg rights from King Sigismund III through the efforts of Janusz Ostrogski. [2, 3, 7, 15]
- 1606–1612
Janusz handed the Holy Trinity Church over to the Franciscans and rebuilt the complex as a fortress monastery: two-storey ranges of cells were added to the church, and the courtyard was enclosed by walls with corner towers. The sources give different years for the handover: 1609 [3], 1610 [6, 7], 1612 [14]. According to Wikipedia, in 1606–1610 defensive galleries with gun loops were built above the church, and the western and altar parts were covered with Gothic rib vaults. In 1612 the church and friary were opened. [1, 3, 6, 7, 14, 15]
- Early 17th century
The author of the monastery fortifications is believed to be the military engineer Paweł Grodzicki, builder of the royal arsenal in Lviv. [1, 13]
- 1620
Janusz Ostrogski, the last male of the family, died; the estates passed to the sons of his sister Eufrozyna Zasławska, according to the Encyclopedia of Ukraine. [4]
- 1643
According to V. Atamanenko, the Mezhyrich group of estates included Zavydiv, Bushcha, Borshchivka, Hremiache and Belmazh — mostly former church and academy properties. [10]
- 1648
According to OrthoChristian, Bohdan Khmelnytskyi stayed in Mezhyrich; the town suffered destruction, but the monastery survived. [15]
Era III. The Franciscan friary
- 1716
On 14 October a bequest by Konstancja Szybińska in favour of the Franciscan convents was entered in the Lutsk castle court books, according to M. Blyzniak. [7]
- 1728
On 2 April an inventory of Mezhyrich was drawn up; it was published by M. Blyzniak (2017). [7]
- 1779
On 15 August the miracle-working icon of the Mezhyrich Mother of God was solemnly crowned with crowns made in Rome. Via Regia links the coronation with Pope Clement XIV, Ya. Bondarchuk with an order of Benedict XIV, but neither was alive in 1779: the pontiff at the time was Pius VI. [1, 11, 16, 20]
- 1820
According to OrthoChristian, a fire destroyed the monastery library — more than 1,900 volumes. [15]
- Mid-19th century
The monastery suffered from a great fire (according to Wikipedia, in 1854) and fell into long decline. [1, 17]
- 1856–1857
According to V. Marchuk, the guardian Franciszek Niewiarowski paid more than 3,000 roubles for repairs to the decoration of the altar shrines. [8]
- 1866
The Russian authorities dissolved the Franciscan friary: on 23 September the church was locked and sealed, on 19 October it was handed over to the Orthodox clergy, and on 25 October an inventory of the property with 289 entries was drawn up. The church became the Orthodox parish Church of the Holy Trinity. Wikipedia gives 1856, F. Antoniuk 1868; the archival dates are cited by V. Marchuk. [1, 6, 8, 9, 11, 14, 15]
- 1866
On 22 October the last guardian, Fr Franciszek Niewiarowski, who had carried the Holy Gifts to the Ostroh parish church, was buried in Ostroh, according to V. Marchuk. [8]
- 1866
On 13 November the main altar dedicated to the Holy Trinity was consecrated, according to Ya. Bondarchuk. [11]
- 1866
According to Wikipedia and discover.ua, Maria Feodorovna donated a silver icon pendant (tsata) with twelve emeralds to the icon. Calling her empress is an anachronism: in 1866 the Danish princess Dagmar had only just taken this name and on 9 November married the tsesarevich; she became empress in 1881. [1, 14, 21]
Era IV. The Orthodox parish
- 1867
On 21 May the southern (right) side chapel dedicated to the Archangel Michael was consecrated, according to Ya. Bondarchuk. [11]
- 1870s
The wooden St Michael’s Church of Mezhyrich was dismantled; its altar table, iconostasis with royal doors and icons were moved to the right side chapel of the Holy Trinity Church. [9, 11]
- 1914–1918
According to Wikipedia, during the First World War the icon of the Mezhyrich Mother of God was taken to Kharkiv; it returned in 1918. [1]
- 1935–1938
Jan Bułhak photographed the monastery for the postcard series “Wołyń w zdjęciach”; the reverse is mistakenly inscribed “Mędzyrzec Korecki”. [19]
- 1937
Lev Maslov published the article “The Church of the Holy Trinity in Mezhyrich Ostrozkyi” in the Lviv journal “Nasha Batkivshchyna”. [7]
- 1950s – 1960s
On the site of the dismantled St Michael’s Church stood a brick cube with a stone cross; during the “Khrushchev Thaw” the cross was smashed and the fence destroyed, according to F. Antoniuk. [9]
- 1972–1978
According to the Encyclopedia of Modern Ukraine, the Holy Trinity Monastery was restored with the participation of the architect Olena Hodovaniuk. [12]
Era V. The revived monastery
- 1991
On 24 December the Synod of the UOC (MP) decided to open the Mezhyrich Holy Trinity Monastery for men of the Rivne eparchy (journal No. 49). [14, 15, 18]
- 1995
O. Hodovaniuk’s book “The Holy Trinity Fortress Monastery in Mezhyrich Ostrozkyi” was published. [7, 12]
- 2004
A new shrine case (kiot) was made for the miracle-working icon of the Mother of God, according to Ya. Bondarchuk. [11]
- 2012
According to Wikipedia, archaeological investigations on the site of a planned hotel west of the monastery uncovered the foundation of an unknown chapel and a 17th-century cemetery. [1]
- 2013
According to Wikipedia, in July the police opened criminal proceedings over the destruction of the tower-belfry. [1]
- 2026
On 12 July the monastery marked 35 years since the revival of monastic life; the liturgy was led by Metropolitan Pymen of Rivne and Ostroh. [15]
Lost and restored
| What | Was | What happened | Where it is now |
|---|---|---|---|
| Wooden Trinity church | Next to the Ostrozkyi castle, late 14th – 15th century | Burned down in the mid-15th century (according to discover.ua, in 1454) | Replaced by a masonry one [6, 7, 14] |
| Original proportions of the domes | Cross-domed church of the 15th–16th centuries | In the early 17th century the drums were partly enclosed by flat-roofed walls | Not restored; the domes have a late “star-patterned” covering, according to Wikipedia [1] |
| Franciscan library | More than 1,900 volumes | Burned in 1820 (according to OrthoChristian) | Lost [15] |
| Franciscan church | Friary from 1612 | Sealed on 23.09.1866, handed over to the Orthodox on 19.10.1866 | Orthodox Holy Trinity Church [8] |
| Wooden St Michael’s Church | Parish church of Mezhyrich (mentioned from 1809) | Dismantled in the 1870s; the cross on its site destroyed under Khrushchev | The iconostasis is in the right side chapel of the Holy Trinity Church [9, 11] |
| Icon of the Mezhyrich Mother of God | Miracle-working icon, crowned in 1779 | According to Wikipedia, taken to Kharkiv during the First World War, returned in 1918 | Holy Trinity Church; new shrine case of 2004 [1, 11] |
| 18th-century Franciscan altars (shrines) | Church of the Holy Trinity | After 1866, as Ya. Bondarchuk suggests, some were dismantled to decorate the iconostases | Shrines and columns are in the Holy Trinity Church [11] |
| Portraits of Janusz Ostrogski and his wife | Next to a shrine, according to the 1866 inventory | Their fate is not established in the sources | Unknown [8] |
| Five bells | The largest, about 50 poods, dedicated to St Adalbert | Their fate is not established in the sources | Unknown [8] |
| Gate tower-belfry | Part of the 17th-century fortress ensemble | 2013 — criminal proceedings over its destruction | Does not survive in its original form [1] |
Architecture
The church is almost square in plan, with three lower apses, pointed windows and stepped external buttresses. It combines the Old Rus tradition of the five-domed church with late Gothic Western European features. The sources give the number of pillars differently: Wikipedia names four, the website “Castles and Churches of Ukraine” six. Inside, the ornament is executed in sgraffito.
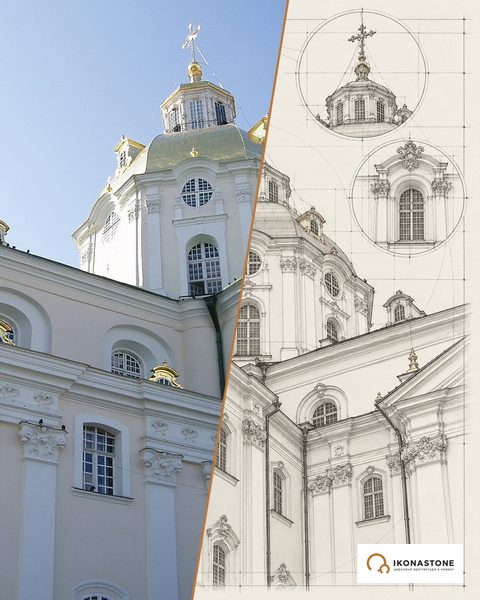
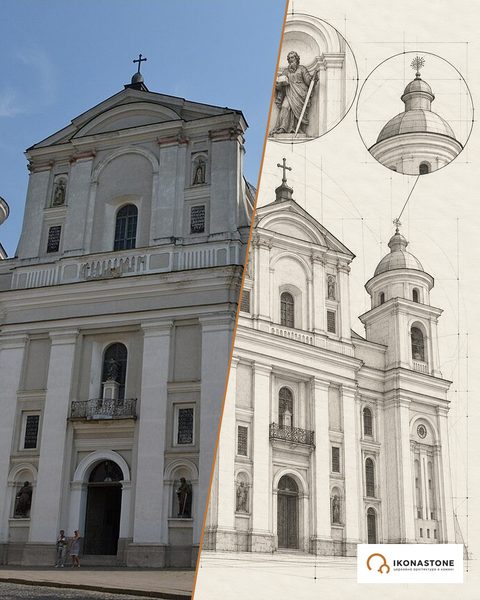
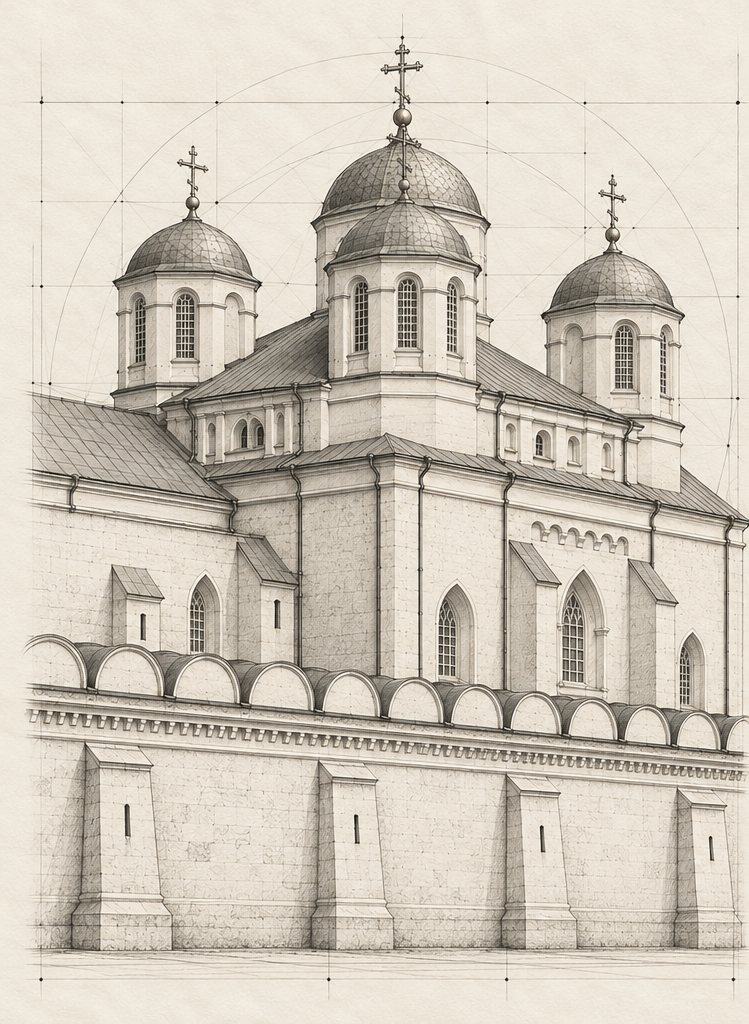
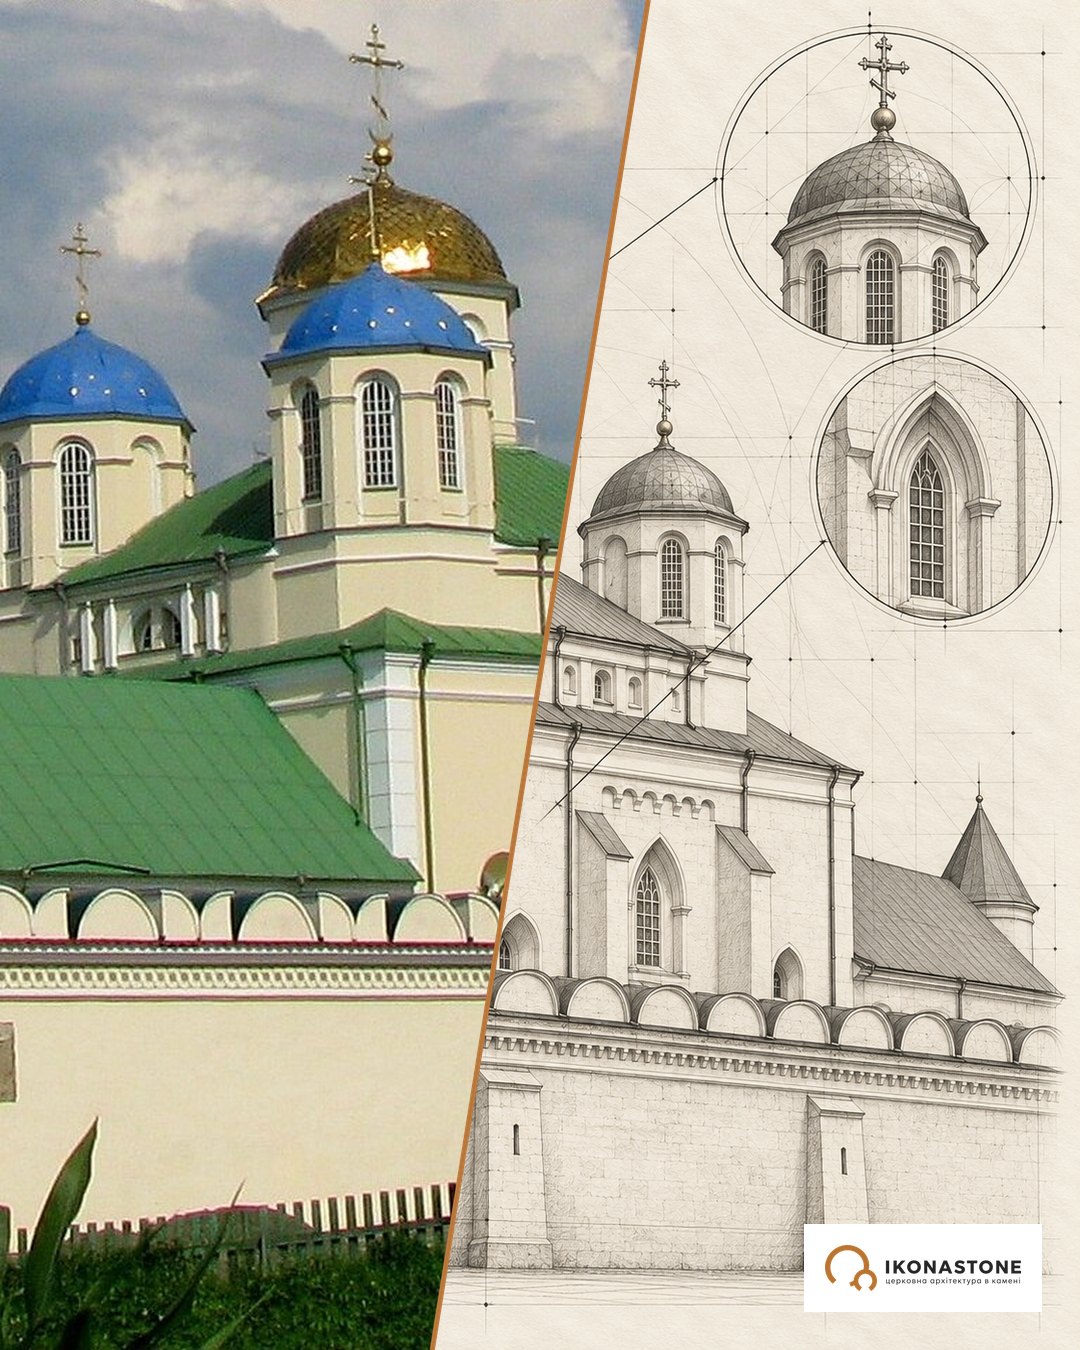
Below are two elements of the church: in a photo and in a drawing. The drawings show the form, not exact dimensions.
Stepped buttresses
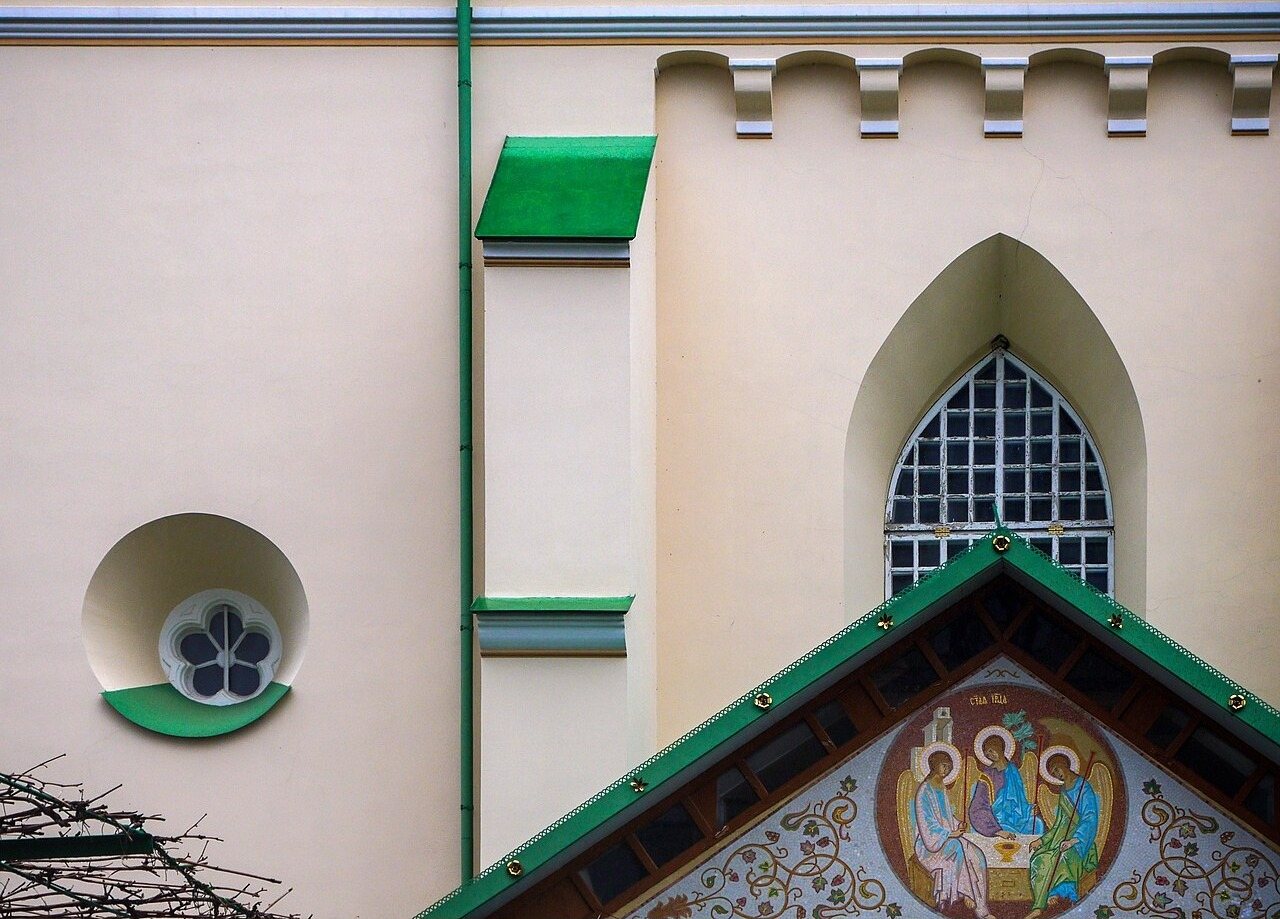
The buttresses rise almost to the top of the main volume. They take the thrust of the vaults and at the same time give the church a stern, fortress-like silhouette.
Five domes
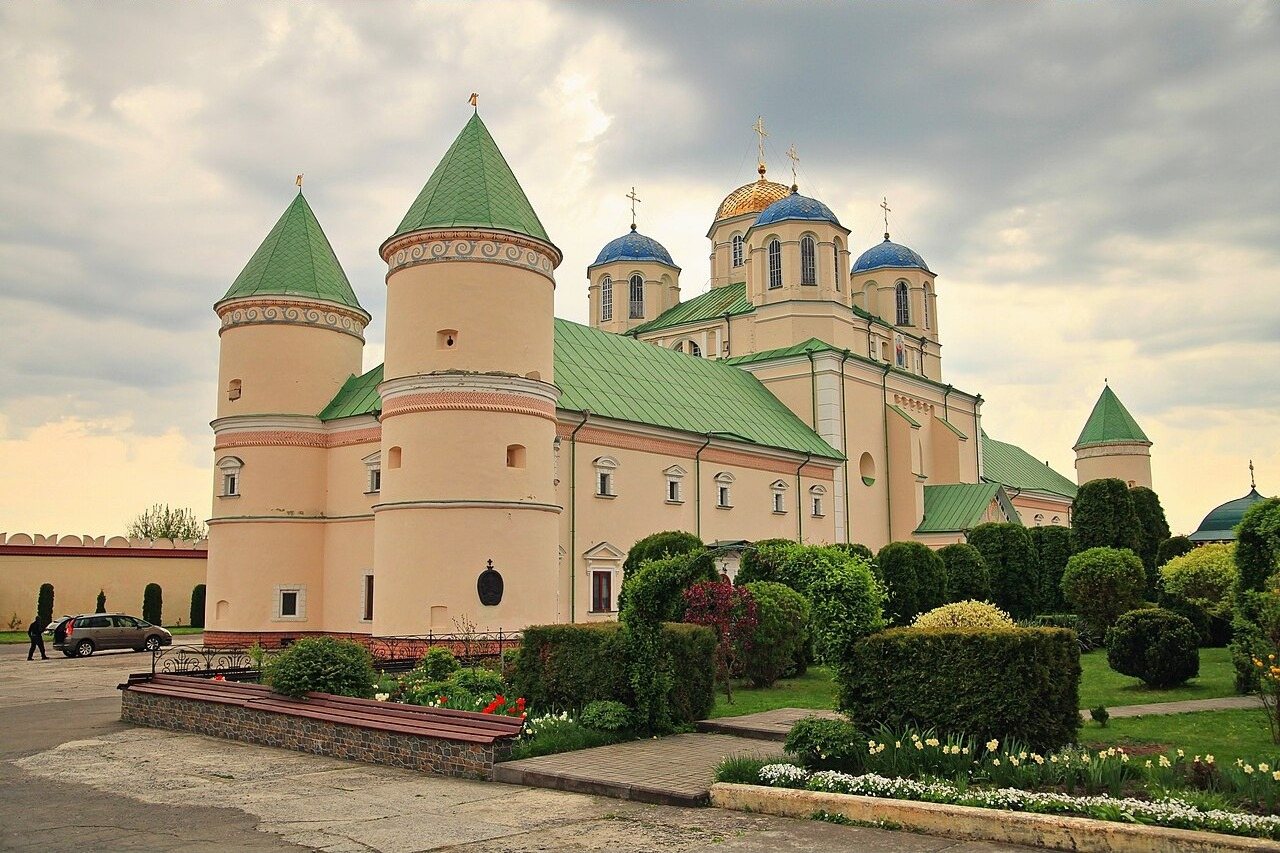
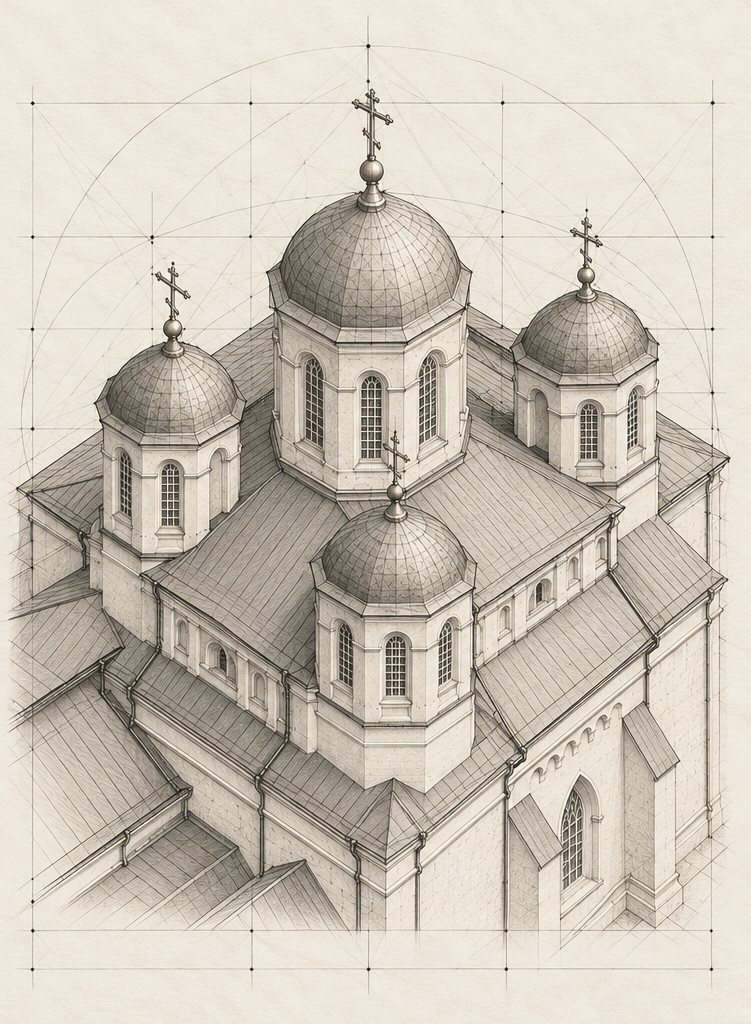
The five domes stand on octagonal drums. According to Wikipedia, at the beginning of the 17th century the drums were partly hidden by flat-roofed walls, and the domes lost their original proportions; later an uncharacteristic “star-patterned” covering appeared.
The wall and towers
The courtyard is enclosed by a brick wall — according to the website “Castles and Churches of Ukraine”, 1.5 m thick and up to 8 m high. At the corners stand two-tier towers, hexagonal in plan, with loopholes (Wikipedia describes them as three-tier, with an attic in the third tier). Symmetrical two-storey ranges adjoin the church on the north and south: service rooms below, cells above. The gate tower-belfry has not survived.
Stone and material
The church and the monastery buildings are built of brick and sandstone; the wall around the courtyard is of brick, about one and a half metres thick. Inside is sgraffito, a technique in which the ornament is scratched through layers of plaster. Franciscan altars of the 18th century were later partly reused for the iconostasis.
Mezhyrich explains well why defensive architecture does not have to be crude. A buttress here is both structure and the rhythm of the facade; the wall is both protection and a frame for the church. When a support does two jobs at once, it stops being a superfluous detail.
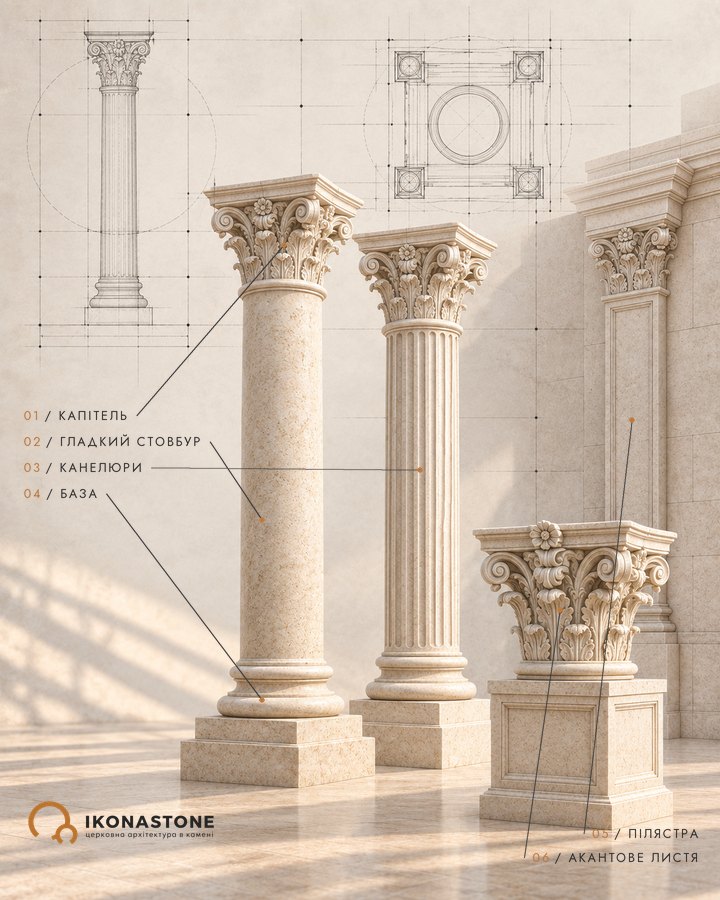
On columns, pilasters and supports in a church, see the columns and capitals section. Another church that knew how to defend itself is the Intercession Church in Sutkivtsi.
Did you know
The sources link the coronation of the icon in 1779 now with Clement XIV, now with Benedict XIV, although in 1779 the Church was headed by Pius VI. [11, 16, 20]
Less than a month passed between the sealing of the church (23 September 1866) and its handover to the Orthodox (19 October). [8]
Franciszek Niewiarowski carried the Holy Gifts from Mezhyrich to the Ostroh church, died in Ostroh and was buried on 22 October 1866 — three days after the handover of the church. [8]
According to a report of 1867, the largest of the five bells weighed about 50 poods and bore an image of St Adalbert in episcopal vestments. [8]
The 1866 inventory records 14 cells in the monastery, four two-storey towers in the enclosure and two plum orchards behind the masonry wall. [8]
According to the 1866 inventory, portraits of Prince Janusz Ostrogski and his wife hung next to a shrine. [8]
The right side chapel of the Holy Trinity Church was consecrated in 1867 to the Archangel Michael; its iconostasis comes from the village’s dismantled wooden St Michael’s Church. [9, 11]
On the reverse of Jan Bułhak’s interwar postcard the monastery is captioned “Mędzyrzec Korecki”, that is, confused with another Mezhyrich. [19]
Paweł Grodzicki, regarded as the author of the Franciscan fortifications, is also known as the builder of the royal arsenal in Lviv. [1, 13]
The Holy Trinity Church is regarded as a replica of the Epiphany Cathedral in Ostroh, 4 km away. [1, 13]
The silver icon pendant of 1866 is attributed to “Empress Maria Feodorovna”, although she became empress only in 1881. [1, 14, 21]
According to Wikipedia, in 2012 archaeologists found the foundation of a chapel that no written source mentions. [1]
According to Wikipedia, a stylised image of the Holy Trinity Church appeared on the town’s coat of arms; the arms are known from impressions of the town hall seals. [2]
Legends
Monks from the Caves
According to legend, the first monastery in Mezhyrich was founded by monks of the Kyiv Pechersk Lavra fleeing the Mongol invasion. Recorded on discover.ua and TravelsInUA; M. Blyzniak mentions the old wooden monastery only as a legend. [7, 14, 17]
The icon of the Orsha victory
According to legend, the icon “Mother of God Hodegetria” was painted for Kostiantyn Ivanovych Ostrozkyi after the victory at Orsha (1514). Recorded by Zaxid.net. [6]
A gift to the princes
According to a legend recorded on discover.ua, the icon was presented to the Ostrozkyi princes; Via Regia connects it with the deathbed of Prince Illia, the elder son of Kostiantyn Ivanovych. [14, 16]
The fire of 1648
There was a story that St Michael’s Church of Mezhyrich burned down during the Khmelnytskyi Uprising. F. Antoniuk (1994) calls it untrue: the church was dismantled in the 1870s. [9]
Janusz’s oven
According to Zaxid.net, the guards warmed themselves by a large 17th-century outdoor oven, and tar was melted in it. [6]
A refuge in wartime
According to a legend recorded on discover.ua, during the Second World War the monastery hid local residents from the occupiers. Not confirmed by documents. [14]
Figures
- Vytautas — Grand Duke of Lithuania; his charter of 1396 contains the first mention of Mezhyrich.
- Fedir Danylovych Ostrozkyi (St Feodosii) (c. 1360–1446, according to the Encyclopedia of Ukraine) — the first known owner of Mezhyrich.
- Ivan Vasylovych Ostrozkyi (†1465) — Fedir’s grandson; according to M. Blyzniak, founder of the masonry church around 1460.
- Kostiantyn Ivanovych Ostrozkyi (c. 1460–1530) — Grand Hetman of Lithuania, son of Ivan Vasylovych; according to Wikipedia, author of the 1523 endowment.
- Illia Kostiantynovych Ostrozkyi (1510–1539) — elder son of Kostiantyn Ivanovych; according to Via Regia, the icon of the Mezhyrich Mother of God is connected with his deathbed.
- Vasyl-Kostiantyn Ostrozkyi (1526/27–1608) — son of Kostiantyn Ivanovych; in 1603 divided his estates between his sons.
- Janusz (Ivan) Ostrogski (c. 1554–1620) — son of Vasyl-Kostiantyn and grandson of Kostiantyn Ivanovych, castellan of Kraków, founder of the Franciscan fortress monastery.
- Paweł Grodzicki — military engineer, probable author of the monastery fortifications.
- Fr Franciszek Niewiarowski (†1866) — the last guardian of the Mezhyrich Franciscans.
- Maria Feodorovna (Dagmar of Denmark) — wife of Tsesarevich Alexander (from 1866), empress from 1881; the gift of a silver icon pendant is attributed to her.
- Jan Bułhak (1876–1950) — photographer of the interwar postcards of the monastery.
- Lev Maslov — author of an article on the church (1937).
- Olena Hodovaniuk (1929–2023) — architect-restorer of the monastery (1972–1978), author of a 1995 monograph.
- Archimandrite Feodor (Melnychuk) — superior of the revived monastery.
- Metropolitan Pymen — Metropolitan of Rivne and Ostroh, led the celebration of the 35th anniversary of the revival (2026).
How to cite
IKONASTONE. The Holy Trinity Church of the Mezhyrich Monastery // Guide to the Churches of Ukraine. URL: https://ikonastone.com/en/guide/holy-trinity-church-mezhyrich/ (accessed DD.MM.YYYY).
FAQ
Where is the Holy Trinity Church located?
In the village of Mezhyrich, Rivne Oblast, at 43 Mistechko Street, not far from Ostroh. The church stands inside a walled monastery courtyard.
When was the church built?
According to Wikipedia, construction is linked to the endowment of Prince Kostiantyn Ostrozkyi of 12 March 1523 and lasted into the 1530s. According to other data, a masonry church was built by Prince Ivan Vasylovych Ostrozkyi as early as about 1460. In 1606–1612 the church was rebuilt and surrounded by fortifications.
Why is it called a fortress church?
The church is surrounded by a brick wall (according to the website “Castles and Churches of Ukraine”, about 1.5 m thick and up to 8 m high) with corner towers and loopholes. At the beginning of the 17th century defensive galleries were added above the church, and two-storey ranges of cells were built against it.
Who holds services in the church?
The Holy Trinity Monastery for men of the Rivne eparchy of the UOC (MP); the church became a monastery church again in 1991.
Sources
- Вікіпедія (укр.). Межиріцький монастир
- Вікіпедія (укр.). Межиріч (Рівненський район)
- Encyclopedia of Ukraine. Mezhyrich (vol. 3, 1993)
- Encyclopedia of Ukraine. L. Wynar. Ostrozky (vol. 3, 1993)
- Encyclopedia of Ukraine. Ostrozky, Kostiantyn Vasyl
- Zaxid.net. Монастир-фортеця Острозьких і піч для топлення смоли: чим цікавий Межиріч
- М. Близняк. Інвентар Межиріча (Острозького) 1728 року // Вісник Нетішинського краєзнавчого музею. 2017. Вип. 6
- В. Марчук. Ліквідація францисканського монастиря в Межирічі Острозькому в 1866 р. (за документами з Державного архіву Рівненської області). Острог, 2016
- Ф. Антонюк. Про церкву св. Михайла в с. Межирічі // Бюлетень Острозького науково-краєзнавчого товариства «Спадщина». 1994. № 2
- В. Атаманенко. Матеріальне забезпечення Острозької академії // Острозький краєзнавчий збірник
- Я. Бондарчук. Іконостаси та кіоти Свято-Троїцької церкви в с. Межиріч Острозького району // Острозький краєзнавчий збірник. 2019. Вип. 11. С. 197–214
- Енциклопедія Сучасної України. В. Вечерський. Годованюк Олена Марківна
- Суспільне Рівне. 10 архітектурних пам'яток Рівненщини, які варто відвідати (17.07.2021)
- Discover.ua. Holy Trinity Monastery in Mezhirich
- OrthoChristian. Ukrainian monastery marks 35 years since revival of monastic life (14.07.2026)
- Via Regia (Острог). Mezhyrich Holy Trinity Monastery
- TravelsInUA. Holy Trinity Monastery-Fortress, Mezhyrich
- Inok.info. Mezhyrich Holy Trinity Monastery
- Рівненський обласний краєзнавчий музей (museum-digital). Листівка Я. Булгака «Межиріцький монастир. Церква і оборонні мури», 1935–1938
- Encyclopedia.com. Pius VI, Pope
- Encyclopedia.com. Marie Feodorovna (1847–1928)
- Wikimedia Commons. Category: Mezhyrich Monastery
- Wikimedia Commons. File: Miedzyrzecz Ostrogski.jpg (Н. Орда)
- Town
- Mezhyrich village, Rivne Oblast
- Built
- 1520s–1530s (endowment of 1523); according to other data, mid-15th century; defensive rebuilding 1606–1612
- Type
- five-domed cross-in-square church with buttresses in a fortified monastery
- Material
- brick and sandstone
- Research depth
- 27%