The Church of the Assumption in Letychiv: Our Lady within fortress walls
Keyhole-shaped loopholes survive beneath the cornice of the church. This church dedicated to the Assumption was built so that it could be used not only for prayer but also for returning fire.
In brief
| Address | Letychiv, Khmelnytskyi District, Khmelnytskyi Oblast |
| Built | 1606–1638; rebuilt in the 1720s |
| Type | single-nave church with a five-sided apse and two side chapels |
| Material | limestone |
| Ensemble | cells of the Dominican friary, gate bell tower, round tower and castle walls |
| Status | architectural monument of national importance; Sanctuary of Our Lady of Letychiv |
History
Letychiv lay on the path of Tatar raids, and at the end of the 16th century the starosta Jan Potocki replaced the timber-and-earth castle with a stone fortress. According to various sources, the work lasted from 1579 to 1598: a rectangular courtyard, high walls with loopholes, four round corner towers and a square gate tower. In 1606, at the invitation of Paweł Wołucki, Bishop of Kamianets, Dominicans came to the town. They brought an icon — a copy of the Roman image Salus Populi Romani, also known as Our Lady of the Snows.
According to the Encyclopedia of Modern Ukraine, the masonry church with its cells was completed in 1638 with the starosta’s support; the sanctuary website names Jan Potocki and his wife as its builders. Some researchers believe the Dominicans did not build a new church but rebuilt an old one: a parish church of the Assumption is mentioned in Letychiv as early as 1546. The friary stood inside the castle walls, and the two complexes became one — a fortified friary.
The calm lasted ten years. In 1648, according to the sanctuary, the shrine was plundered and turned into a stable, and the Dominicans fled with the icon to Lviv, where it was venerated for 76 years in the Church of Corpus Christi. During the period of Ottoman rule in Podillia (1672–1699) the castle fortifications were destroyed and the friary burnt. Revival came after the region returned to the Polish-Lithuanian Commonwealth: according to the sanctuary, after ten years of rebuilding the icon was brought back to Letychiv in 1722; the Encyclopedia of Modern Ukraine dates the rebuilding of the church and the return of the icon to 1724. A gate bell tower rose in front of the church.
On 4 October 1778 the icon was crowned with crowns sent by Pope Pius VI. Later the crowns were stolen, and in 1880 Leo XIII blessed new ones. In 1832, after the defeat of the November Uprising, the tsarist authorities dissolved the friary; the church remained a parish church.
The 20th century scattered the icon and the church in different directions. As early as 1914 the parish priest Franciszek Szymkus, to protect the image, took it to Vinnytsia, but the icon came back. In June 1920, according to Polish researchers, the same priest took the image to Warsaw (the sanctuary website says it was taken by the staff of the 18th Division). In 1935 the icon was solemnly transferred to the cathedral in Lutsk, and in 1938 Bishop Adolf Szelążek proclaimed Our Lady of Letychiv “Lady of Podillia and Volhynia”. In 1945 the image was taken west; it is now in Lublin. Meanwhile, in 1933 the Letychiv church was closed and made into a stable for collective-farm horses, and the parish priest Jan Kucharski was exiled. During the Nazi occupation a ghetto and a forced labour camp operated in the castle; according to a memorial sign, about 7,500 Jews were murdered here. After the war the church became a warehouse, and in 1985 a fire broke out in the church and cells that burned for three days.
On 27 June 1989 the community celebrated the return of the church. In 1997 Bishop Jan Olszański reconsecrated it, and in 2006, on the 400th anniversary of the icon’s arrival in Letychiv, a modern copy of the image, blessed by Benedict XVI in Kraków, was brought into the church.
Architecture
As described by the local history portal Andy-travel, the church is built of limestone, has a single nave and an elongated five-sided apse. Two side chapels open onto the nave through wide arches; they are vaulted and crowned with round cupolas on low drums. A low porch opens with an arcade on piers, with a gable with volutes above it. The western gable also has volutes and stone vases; similar vases stand on the slopes of the roof, and on the ridge there is a small turret with a shaped cupola. Keyhole-shaped loopholes remain beneath the cornice.
In front of the main facade, along the fence, stands a square two-tier 18th-century gate bell tower with a passage; Ancient History Sites dates it to 1720.
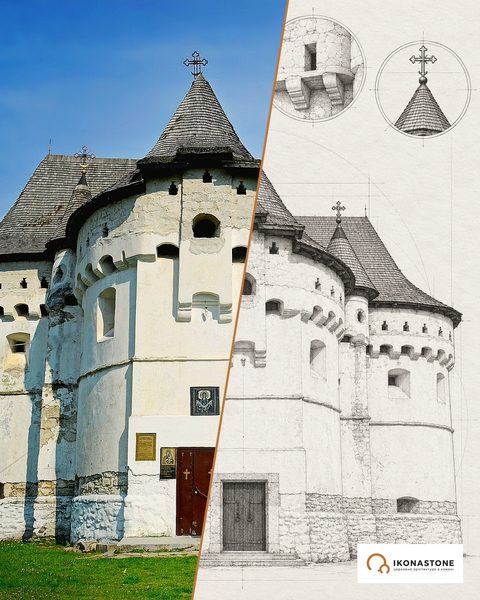
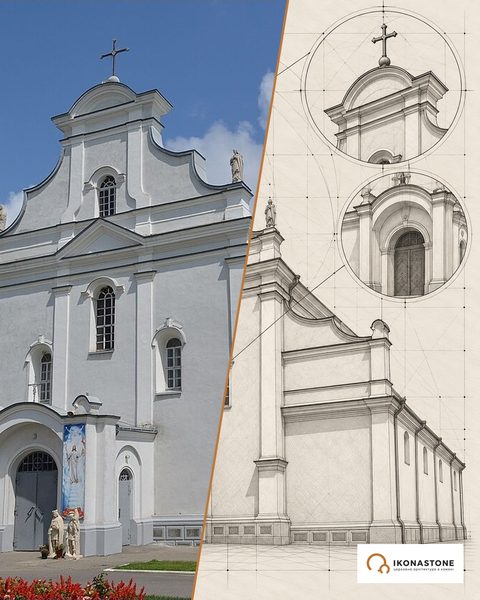
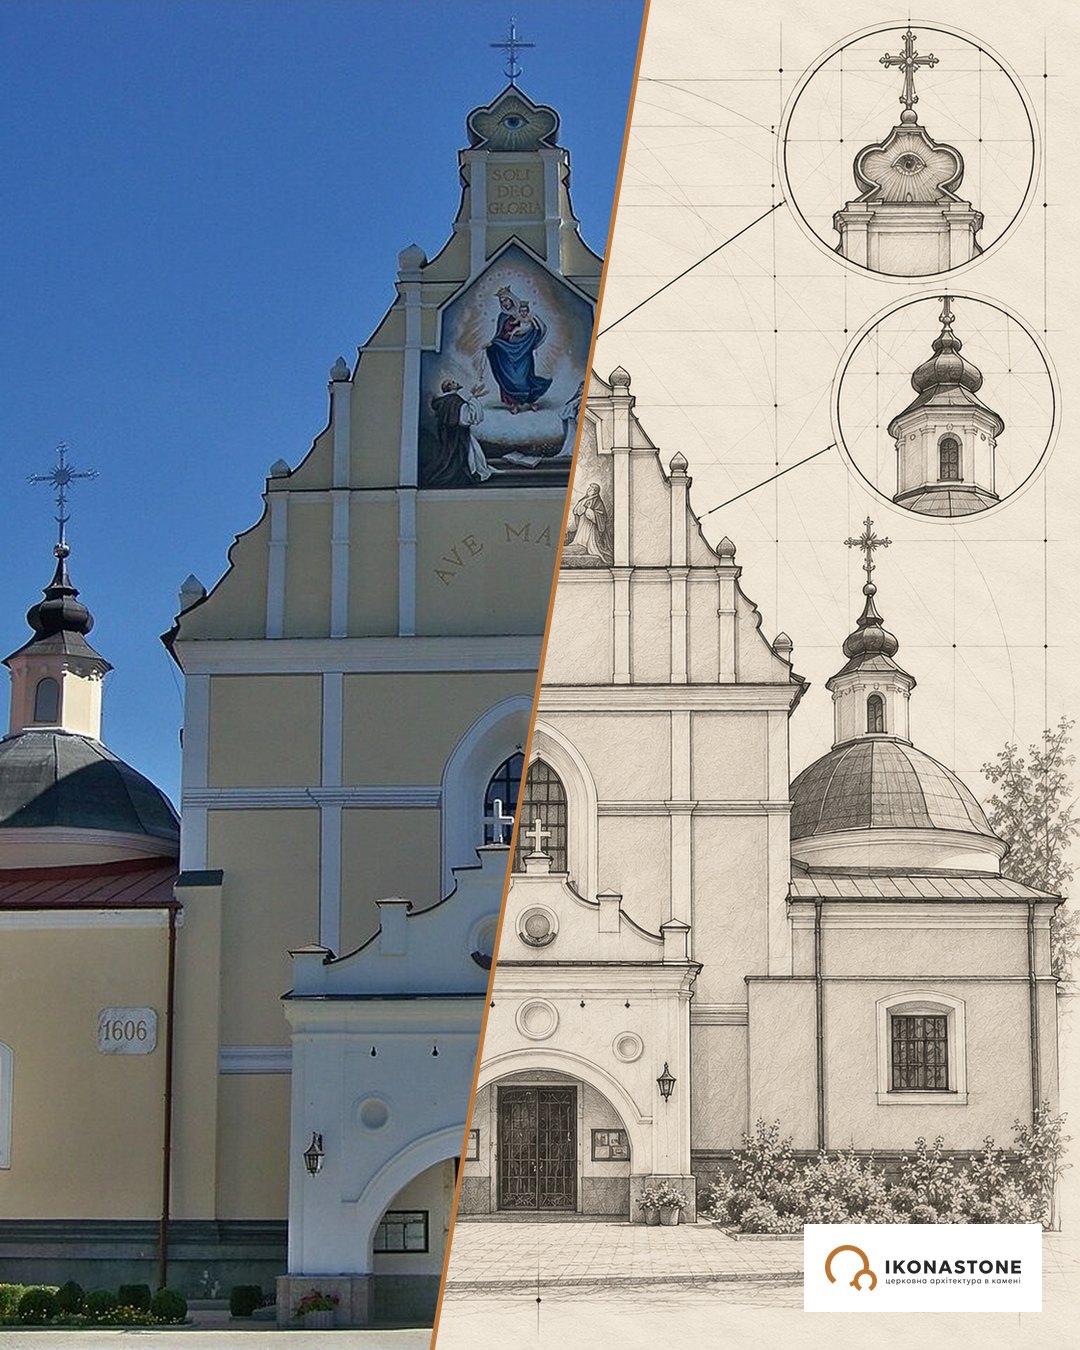
Below are two elements of the church: in a photo and in a drawing. The drawings show the form, not exact dimensions.
The main facade with its gable
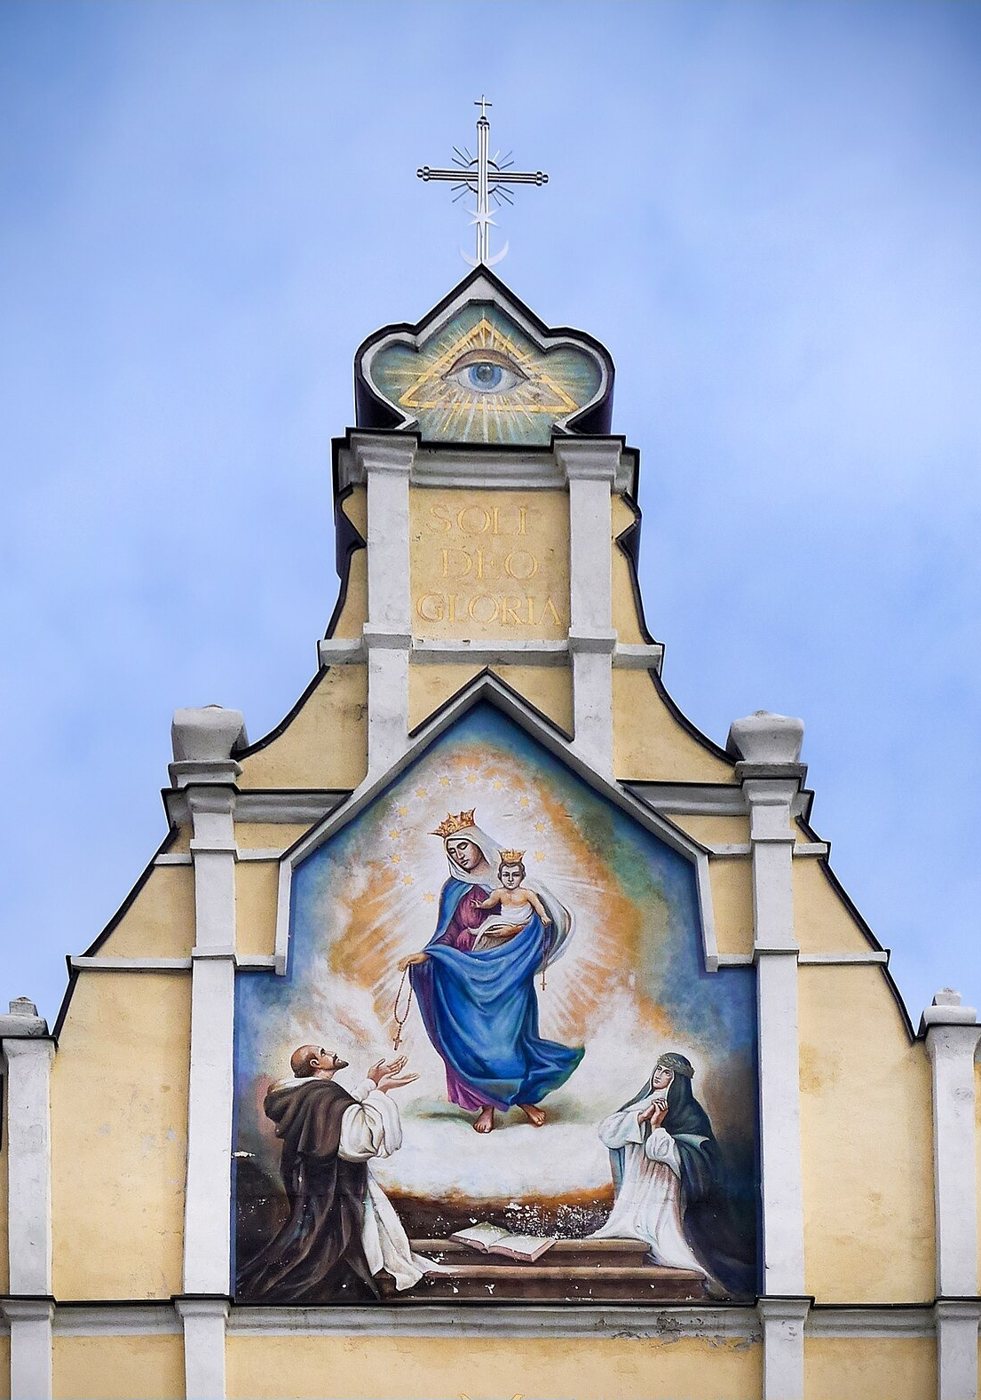
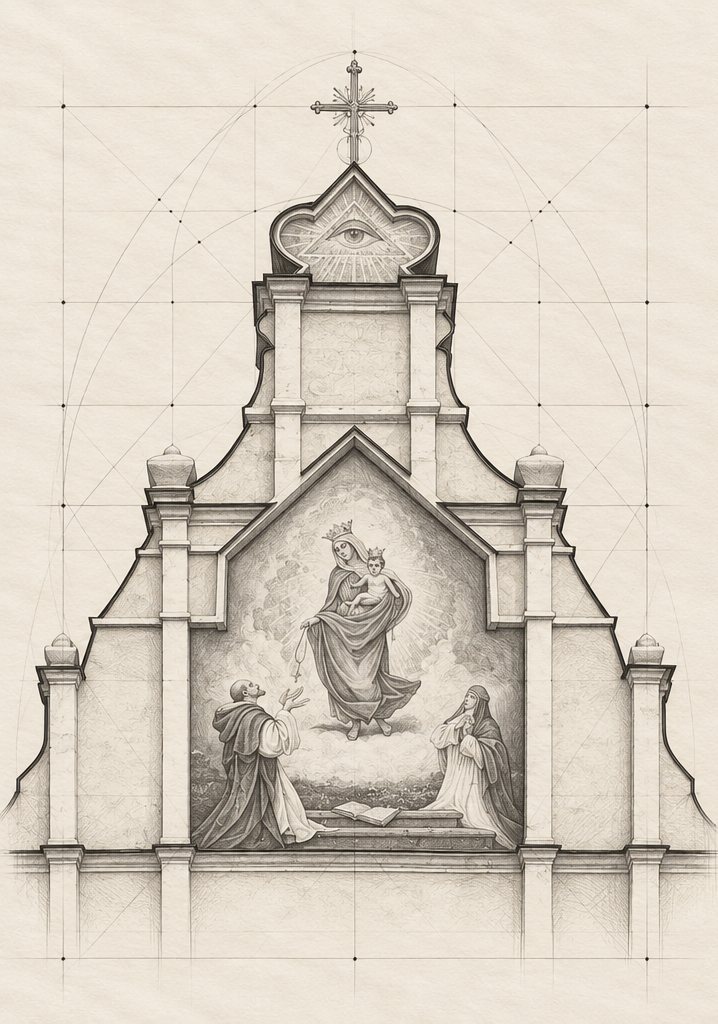
The facade is held together by a large pointed window and a tall triangular gable. The gable is divided by four pairs of narrow pilasters, each topped with a small stone finial. In the 19th century there was a fresco of the Mother of God in the centre of the gable. The Gothic point of the window and the Baroque volutes stand side by side here, like two centuries that never agreed on a style.
The round fortress tower
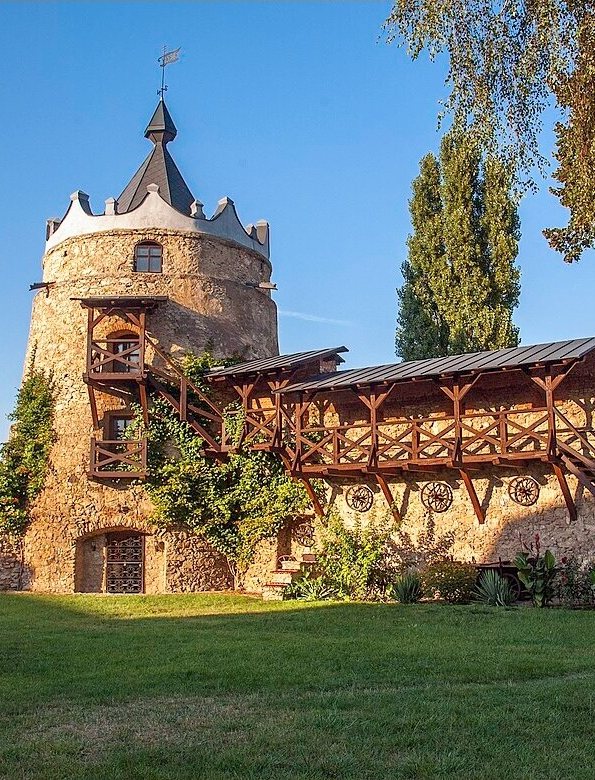
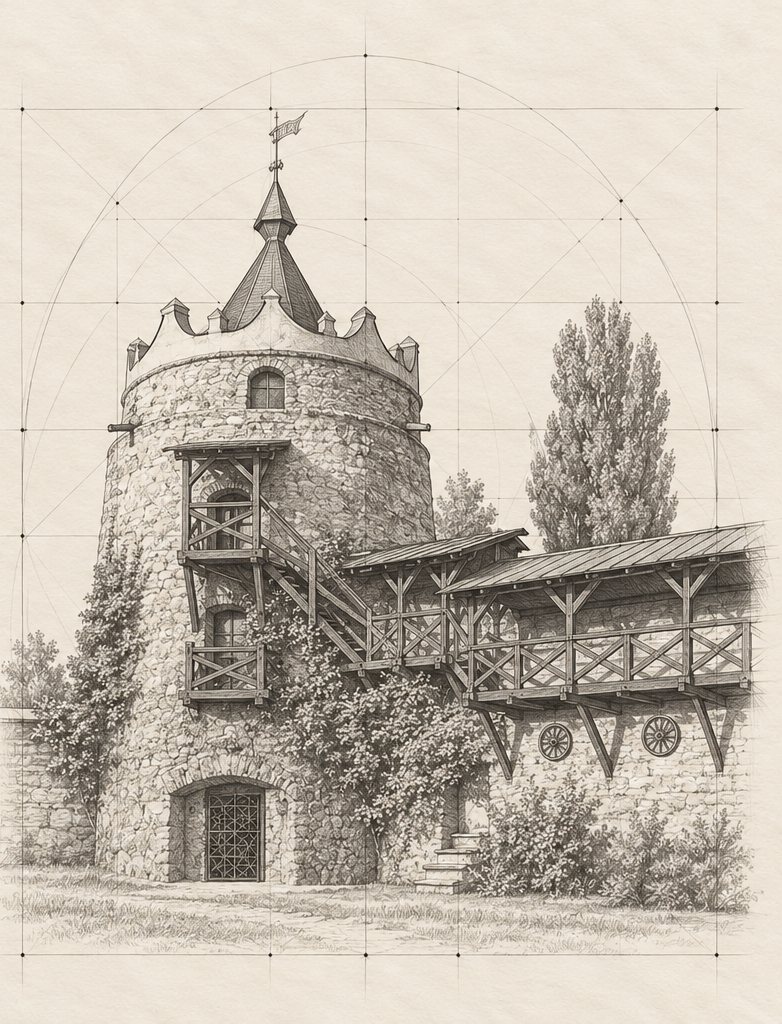
The castle’s only surviving tower (north-western according to English Wikipedia, north-eastern according to Andy-travel) is round in plan, about 10 metres in diameter, three tiers high and built of limestone. The two lower tiers are vaulted, the upper one rests on timber beams. The tower is topped with a shaped attic in the form of a crown, and its walls contain keyhole-shaped loopholes and stone stairs within their thickness. Without it the church would look like just a church; with it, it is clear why the friary was called fortified.
Details that are easy to miss
Light over Zaletychivka — a legend. The sanctuary website tells how Jan Potocki at first did not let the Dominicans into the town, and they settled in the suburb of Zaletychivka. During a night prayer people saw light rising from the icon into the sky, and the starosta placed his castle and land under the protection of the Mother of God. A second legend concerns Stanisław Rewera Potocki: before a battle with the Tatars he saw a woman warning him of danger, and after the victory he recognised her in the icon. The army, according to the legend, made a “hoof” donation towards a masonry church.
A tombstone workshop in the cells. After the war, according to the sanctuary, the friary buildings housed a sewing factory, a tombstone workshop, a TV repair shop, a vocational school and a tavern, and the stone floor of the church was taken up. Stonemasons cut gravestones where monks had once lived.
Keys that were never handed over. To get the church back, parishioners, according to the sanctuary, travelled to Moscow, Kyiv and Khmelnytskyi. The local authorities refused to hand over the keys, and in the end the faithful opened the doors themselves. The solemn celebration of the return took place on 27 June 1989.
Letychiv in Lutsk. From 1935 to 1945 the icon was kept in the cathedral in Lutsk, and it was there that it was proclaimed “Lady of Podillia and Volhynia”. The original never came back: after the war it was taken to Lublin, where since 2014 it has been kept in the Church of Our Lady of the Rosary.
The grave of Paderewski’s mother. Fr Adam Przywuski, rector of the sanctuary since 2003, according to Poland’s Institute of National Remembrance, restored the graves of soldiers killed in Letychiv in 1920 and the grave of Poliksena Paderewska — mother of the pianist and Polish prime minister Ignacy Paderewski. Next to the castle there is also a monument to Ustym Karmaliuk, who is buried in Letychiv.
Photo gallery
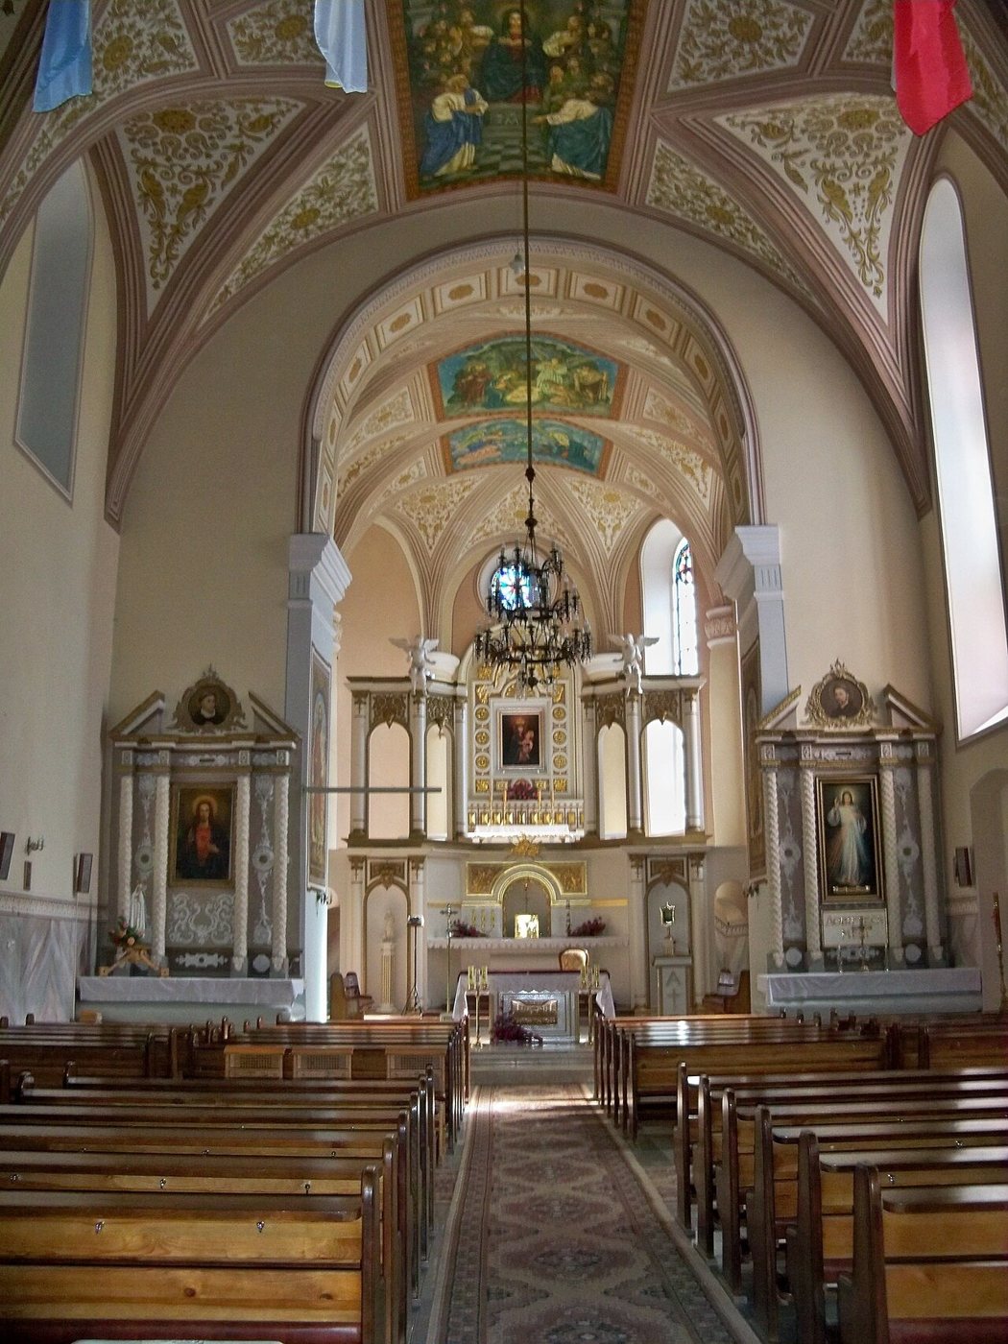
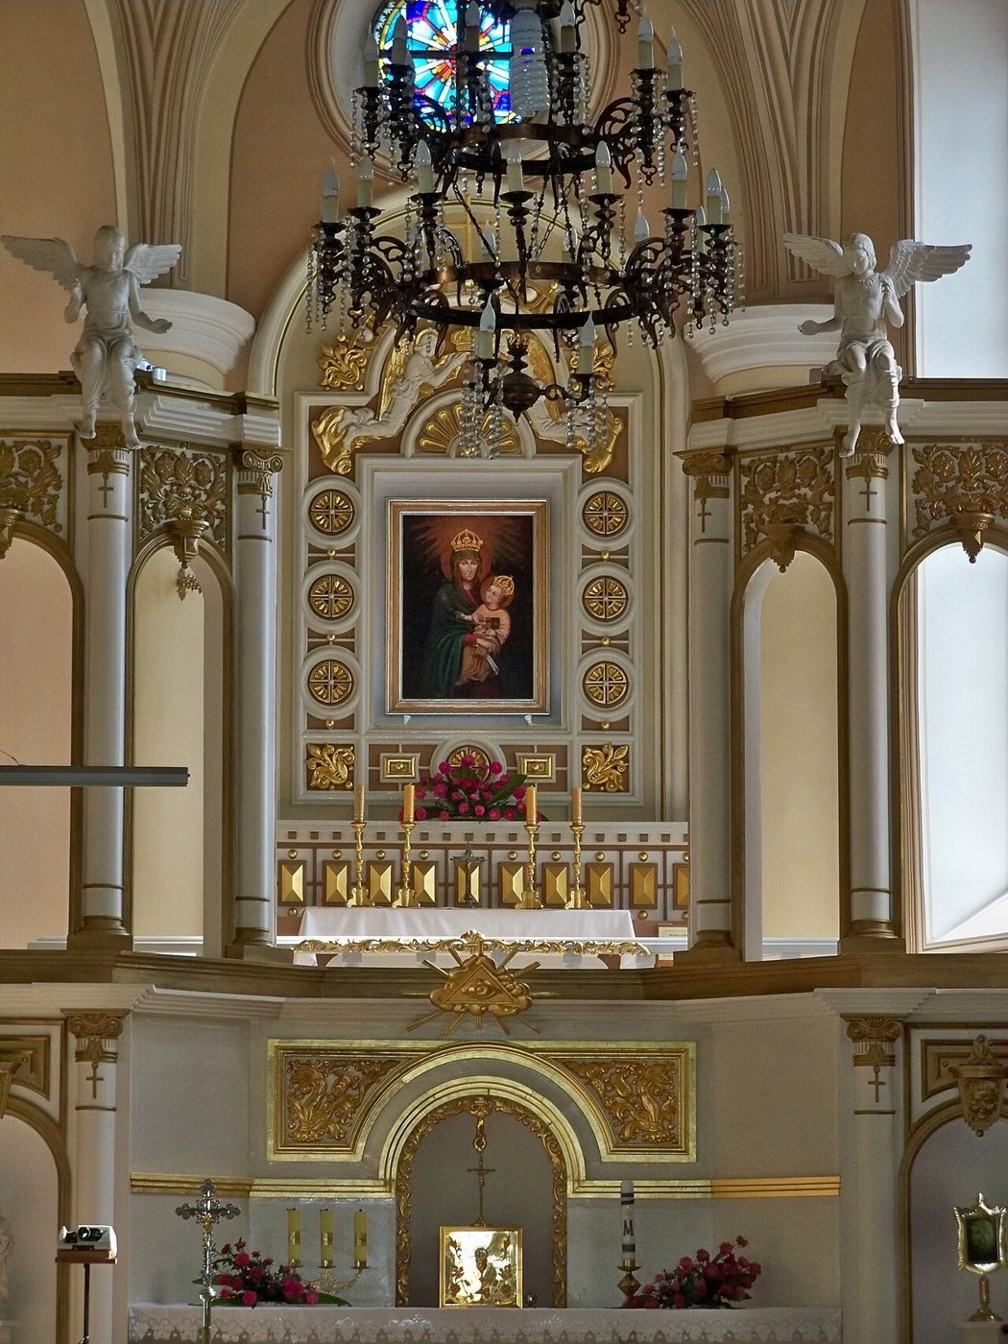
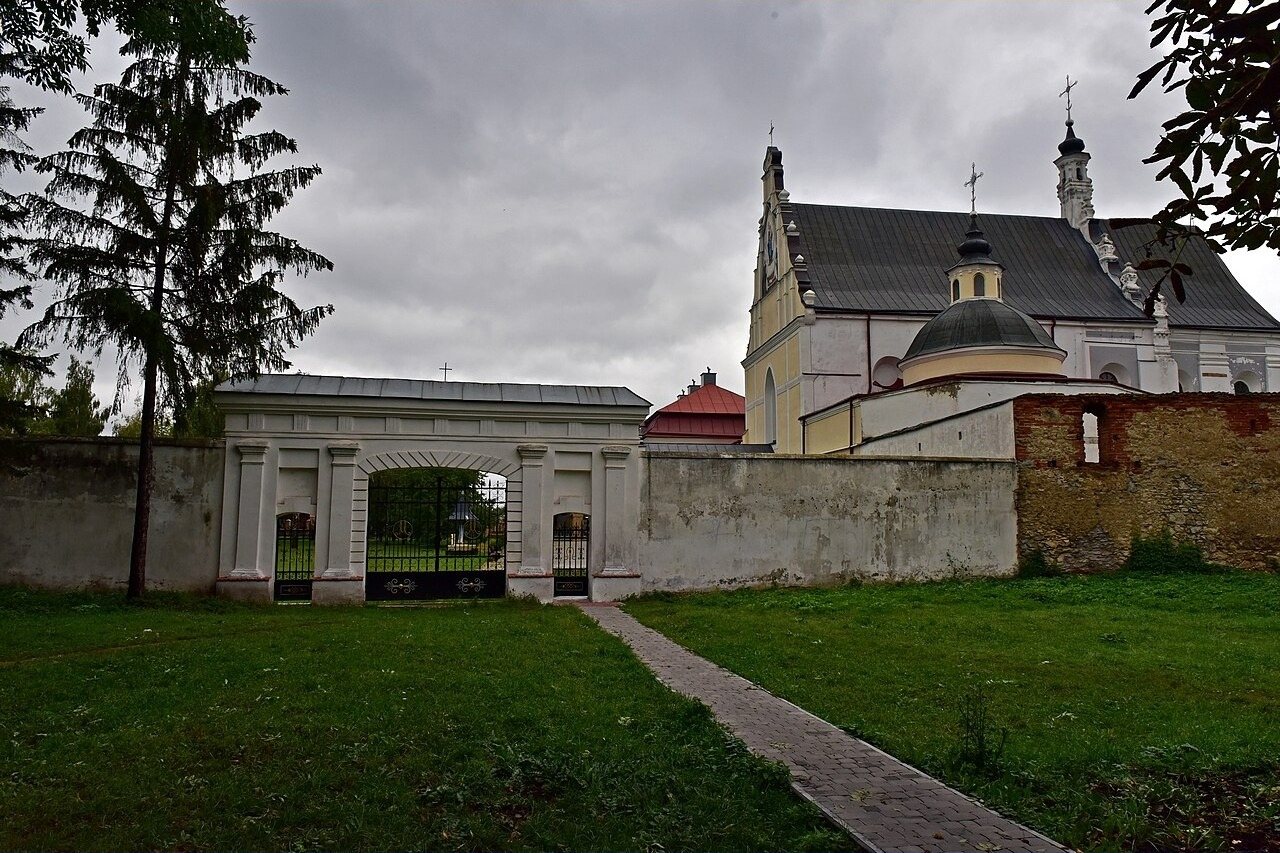
Stone and material
The church, the tower and the walls were built of limestone — the stone of Podillia, easy to quarry and work, from which everything here that had to survive a siege was built. The stone does not hide its defensive origins: the keyhole loopholes beneath the church cornice and in the tower walls were made by the same hand that shaped the pilasters and finials of the gable. The Baroque vases and volutes of the 18th century were laid over this austere base like embroidery on chain mail.
The stone floor of the church was taken up in Soviet times — and this is perhaps the most telling loss. A church floor wears out more slowly than anything else, so it remembers the steps of generations the longest. Restoring it is a task of its own, best tackled together with the rest of the sanctuary space rather than at the end, when everything else is already in place.
For a venerated icon, what matters most is its place in the space: height, light and a frame that does not compete with the image. That is how icon shrines are designed. Another Podillia church that survived the Ottoman period is the Cathedral of Sts Peter and Paul in Kamianets-Podilskyi, and the cathedral where the icon was kept until 1945 is the Cathedral of Sts Peter and Paul in Lutsk.
FAQ
When was the church in Letychiv built?
The Dominicans arrived in Letychiv in 1606 at the invitation of Paweł Wołucki, Bishop of Kamianets. The masonry church with its cells was completed in 1638. According to the Encyclopedia of Modern Ukraine, some researchers believe an older church was rebuilt at that time: a parish church of the Assumption is mentioned in Letychiv as early as 1546.
What is the icon of Our Lady of Letychiv?
It is a copy of the Roman image Salus Populi Romani from the Basilica of Santa Maria Maggiore, painted in oil on canvas stretched over a board and measuring 128.5 × 92 cm. On 4 October 1778 it was crowned with crowns sent by Pope Pius VI. The original is now kept in Lublin, and in Letychiv a copy blessed in 2006 is venerated.
What happened to the church under Soviet rule?
According to the sanctuary, in 1933 the church was closed and turned into a stable for collective-farm horses. During the Second World War there was a concentration camp on the friary grounds. After the war the church was a warehouse, while the cells housed a sewing factory, a tombstone workshop, a TV repair shop, a vocational school and a tavern.
When was the church returned to the faithful?
On 27 June 1989 the community solemnly celebrated the return of the church. The friary building was returned in 1992, and in 1997 Bishop Jan Olszański reconsecrated the church.
What remains of Letychiv Castle?
One round limestone tower (English Wikipedia calls it the north-western one, Andy-travel the north-eastern one), part of the curtain wall and fragments of walls. The stone fortress replacing the earlier timber-and-earth one was built by the starosta Jan Potocki; the work was completed in 1598. The friary stood inside the castle perimeter and formed a single defensive complex with it.
Sources
- Енциклопедія сучасної України: Летичівський домініканський монастир Успіння Пресвятої Діви Марії
- Санктуарій Летичівської Богородиці: Історична довідка
- Санктуарій Летичівської Богородиці: Ікона Богородиці
- Andy-travel: Летичів
- Wikipedia: Letychiv Fortress
- Wikipedia: Letychiv
- Ancient History Sites: Letychiv Fortress
- IPN: Ks. Adam Przywuski — nagroda Semper Fidelis 2021
- Town
- Letychiv, Khmelnytskyi Oblast
- Built
- 1606–1638; rebuilt in the 1720s
- Type
- single-nave church with side chapels in a fortified friary
- Material
- limestone, masonry
- Research depth
- 17%