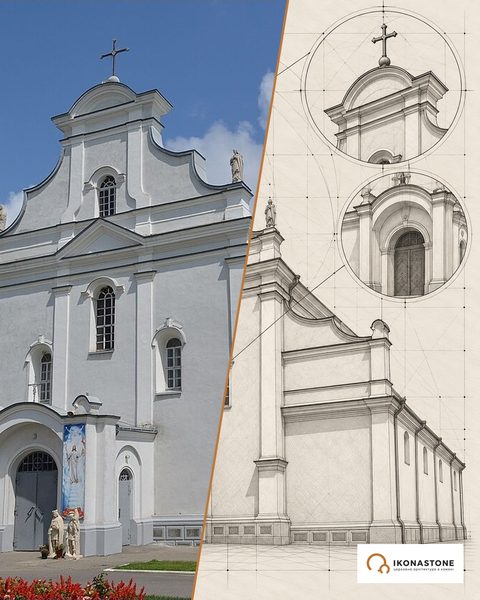
The Intercession Church in Sutkivtsi: a church that could defend itself
Most churches protected people with prayer. The church in Sutkivtsi did so with walls as well: its second tier was designed for defence.
In brief
| Address | Sutkivtsi village, Khmelnytskyi district, Khmelnytskyi Oblast |
| Built | 1476 — conversion of a defensive structure into a church (according to the sources) |
| Type | fortified tetraconch church: a central volume and four semicircular towers, two tiers |
| Material | small stone on lime mortar; brick vaults |
| Status | architectural monument of national significance (protection No. 220056) |
| Church | since 2019 the congregation belongs to the Orthodox Church of Ukraine; access to the church since May 2024 |
History
Sutkivtsi lay on the Kuchman Trail, along which Tatar raiding parties travelled. For that reason the structure above the Ushytsia was built first of all as a fortification. According to the most widespread version, in 1476 it was converted into a church. Who exactly built it cannot be said with certainty: the sources mention the family that owned the village, but give both the name and the early date of the fortification differently. Researchers still dispute whether the church grew out of a donjon tower or was conceived from the start as a sacred building.
In the 16th century the walls of the first tier were painted with frescoes. In the second half of the 18th century a wooden two-tier bell tower with a Baroque cupola was set above the porch. The rebuildings of 1894 and 1903 removed the gables, replaced the shingle with tin, and the building lost some of its Gothic features.
In the 1990s the church was plastered with cement inside and out; the walls began to get damp and the frescoes to perish. In 2006–2009 a restoration took place to a design by Yevheniia and Olha Plamenytska: the walls were dried, the cement plaster was partly removed, and the medieval roof and part of the parapet with machicolations were restored. According to Anastasiia Donets, a co-organiser of the fundraising (Suspilne, 2024), the cement coating on the walls is “deadly” for the monument; whether frescoes survive beneath it is unknown.
Timeline
The numbers in square brackets are the numbers of the sources in the list at the bottom of the page. The note “according to …” means that a fact is confirmed by only one source. The section “Legends” contains traditions and legends: they are recorded in the sources but not confirmed by documents.
Early fortifications and the Sutkivskyi family
- 13th–14th century
According to O. Plamenytska (2017), on the basis of architectural and archaeological research, the structure already existed at this time: this is a “previously unknown initial period”; in the 15th century it became part of a two-component defensive system together with the castle. Some researchers suppose that it was at first a residential tower. According to [14]; [17].
- 1407
The Lithuanian prince Vytautas gave Khodko Kroat Yarmolyntsi with the surrounding villages for faithful service; according to Yu. Sitsinskyi, Sutkivtsi belonged to these estates. According to [2].
- 1455
Khodko's son Olekhno received Magdeburg law for Yarmolyntsi. According to [2].
- 15th century
Fedir Olekhnovych, Khodko's grandson, received Sutkivtsi and took the surname Sutkivskyi; according to Sitsinskyi, it was he who founded the castle above the Ushytsia. The church probably also dates from the 15th century. [2, 6, 19]
- Earlier than 1476
The village lay on the Kuchman Trail, along which Tatar raiding parties went into Podillia. For that reason the original structure was built as a defensive one. [1, 5, 18]
- 1476
The defensive structure was converted into a church: with a ribbed brick vault in the first tier and Gothic gables above the second tier of the central space. The date is linked to an inscription on a bell seen by H. Pavlutskyi (the bell has not survived); some sources give 1467. [1, 3, 4, 5, 7, 19]
- 16th century
The walls of the first tier were painted with frescoes; fragments of them have survived. [1, 5]
- 1567
The castle was destroyed and later restored with lower walls. According to [6].
- 1593
Ivan Sutkivskyi (according to sobory.ru, Ivan Dakhnovych), the last of the Sutkivskyi family, died. According to [7].
New owners
- 1623 and 1643
Sitsinskyi suggested that in 1643 the castle was rebuilt by Oleksandr Balaban; a reconstruction in 1623 is also mentioned. According to [6].
- Second half of the 18th century
A two-tier wooden bell tower with a Baroque cupola was set above the porch; the west façade was probably remade into the main one, with the entrance to the church. [4, 5, 7]
- 1780s
Tadeusz Hrabianka (born 1740 in Raikivtsi), owner of the Sutkivtsi castle, founded the “Academy of the Wise” in Avignon and dreamed of a “Republic of Light”. According to [16].
- 1807
Hrabianka was arrested in Saint Petersburg; he died imprisoned in the Peter and Paul Fortress. According to [16].
The imperial period and researchers
- 1829
A new iconostasis was installed. According to [7].
- 1894
The first major rebuilding, with the gables dismantled, in the spirit of the eparchial churches of the Russian Empire. [4, 5, 17]
- 1903
The second rebuilding: the slender shingle roofs were replaced with shallow tin ones. The church lost its Gothic and Baroque forms. [4, 5, 17]
- 1905
Hryhorii Pavlutskyi, in his work “Wooden and Stone Churches”, described the church and published its plan and section. According to [7].
Closure and protection
- 1930s–1942
The first Soviet closure. The dates differ: 1939–1942 according to Wikipedia [4, 5, 17], 1932–1941 according to sobory.ru [7].
- 1946/1948
The second closure. In 1948 the church was placed under state protection (according to [7]); Wikipedia dates the second closure to 1946–1989. [4, 5, 7]
- 1952
The west tower of the castle was destroyed. According to [6].
- 1989
The period of closure ended and services were resumed. [4, 5, 7]
Recent history
- 1990s
Amateur repair: the walls were plastered with cement inside and out, they became waterlogged, and most of the frescoes were lost. [4, 5, 17]
- 1997
A postage stamp with an image of the church was issued in Ukraine. According to [7].
- 2006
Specialists recorded the building's critical condition. [4, 5]
- 2006–2009
Restoration to a design by Yevheniia (1927–1994) and Olha Plamenytska: the walls were dried, the cement plaster was partly removed, the medieval roof on the central pillar was returned, and part of the fighting parapet with machicolations was restored. The funds were allocated by the Ministry of Regional Development (2007–2009). According to Suspilne, there was only one official restoration in the years of independence — 2006–2007 — and the anti-collapse work was not completed. [3, 5, 9]
- July 2011
The state allocated UAH 5.5 million for further restoration, but the work had not yet begun. According to [4].
- 7 February 2019
The community (without its priest) decided to move from the UOC (MP) to the OCU. According to Suspilne, about 500 of 800 residents signed for the move. [4, 5, 9, 17]
- February 2020
The Commercial Court of the city of Kyiv ruled in favour of the rector of the UOC (MP); the court of appeal upheld the ruling. [11]
- 6 April 2021
The Grand Chamber of the Supreme Court (case No. 910/10011/19) recognised the community's move to the OCU as lawful — according to the OCU press service, for the first time. [10, 11]
- Summer 2022 – April 2023
The transfer of the church into state ownership (to the Khmelnytskyi District State Administration) reached its final stage. Funds for restoration can be allocated from the budget only after martial law ends. [9]
- 6 March 2024
The Khmelnytskyi Court of Appeal obliged the UOC (MP) community to vacate the church and hand it over to the state. According to a report by the Union of Orthodox Journalists. [12]
- May 2024
The OCU community gained access to the church after five years of court cases. The Union of Orthodox Journalists dates the event to 15 May and cites eyewitness accounts of broken locks; these details are not independently confirmed. [8, 13]
- August 2024
A fundraising of UAH 80,000 was announced for preparatory work before winter: patching the roof, closing openings, ordering wooden doors, removing concrete from the walls. The rector is Zakharii Zalizny. [8]
Lost and recreated
| What | What it was | What happened | Where it is now |
|---|---|---|---|
| Bell with an inscription of 1476 | The basis for dating the conversion | Not preserved; known from Pavlutskyi’s description | Lost [7, 19] |
| Gothic gables above the second tier | 1476 | Dismantled in 1894 and 1903 | Not recreated [4, 5] |
| Slender shingle roof | Medieval tent roof on the central pillar | Replaced by shallow tin roofs (1894, 1903) | The medieval roof was returned in 2006–2009 [5, 17] |
| Central pillar in the second tier | Held the tent roof | Taken down when the gables were dismantled | The lower part has survived; in the first tier the pillar is intact [5] |
| Frescoes of the 16th century | Walls of the first tier | Covered with cement in the 1990s, a large part lost | Suspilne: in 2009 Plamenytska uncovered and conserved them, later the community covered them with concrete — whether they survive is unknown; ZN.UA writes of the recreation of the paintings in 2007–2009 [1, 5, 8] |
| Fighting parapet with machicolations | Second tier | Partly destroyed | Partly restored in 2006–2009 [5] |
| The Sutkivskyi castle | 15th–17th century | Decline; the west tower was destroyed in 1952 | Ruins: part of the walls and a tower [1, 6] |
| Iconostasis | 1829 (according to [7]) | Before the restoration of 2007–2009 | According to ZN.UA, a new iconostasis was made to old patterns [1, 7] |
Architecture
The plan is an equal-armed cross with rounded ends. The central volume is about 10 × 11 metres, and semicircular tower-apses adjoin it on four sides. The lower tier served for worship, the upper for defence.
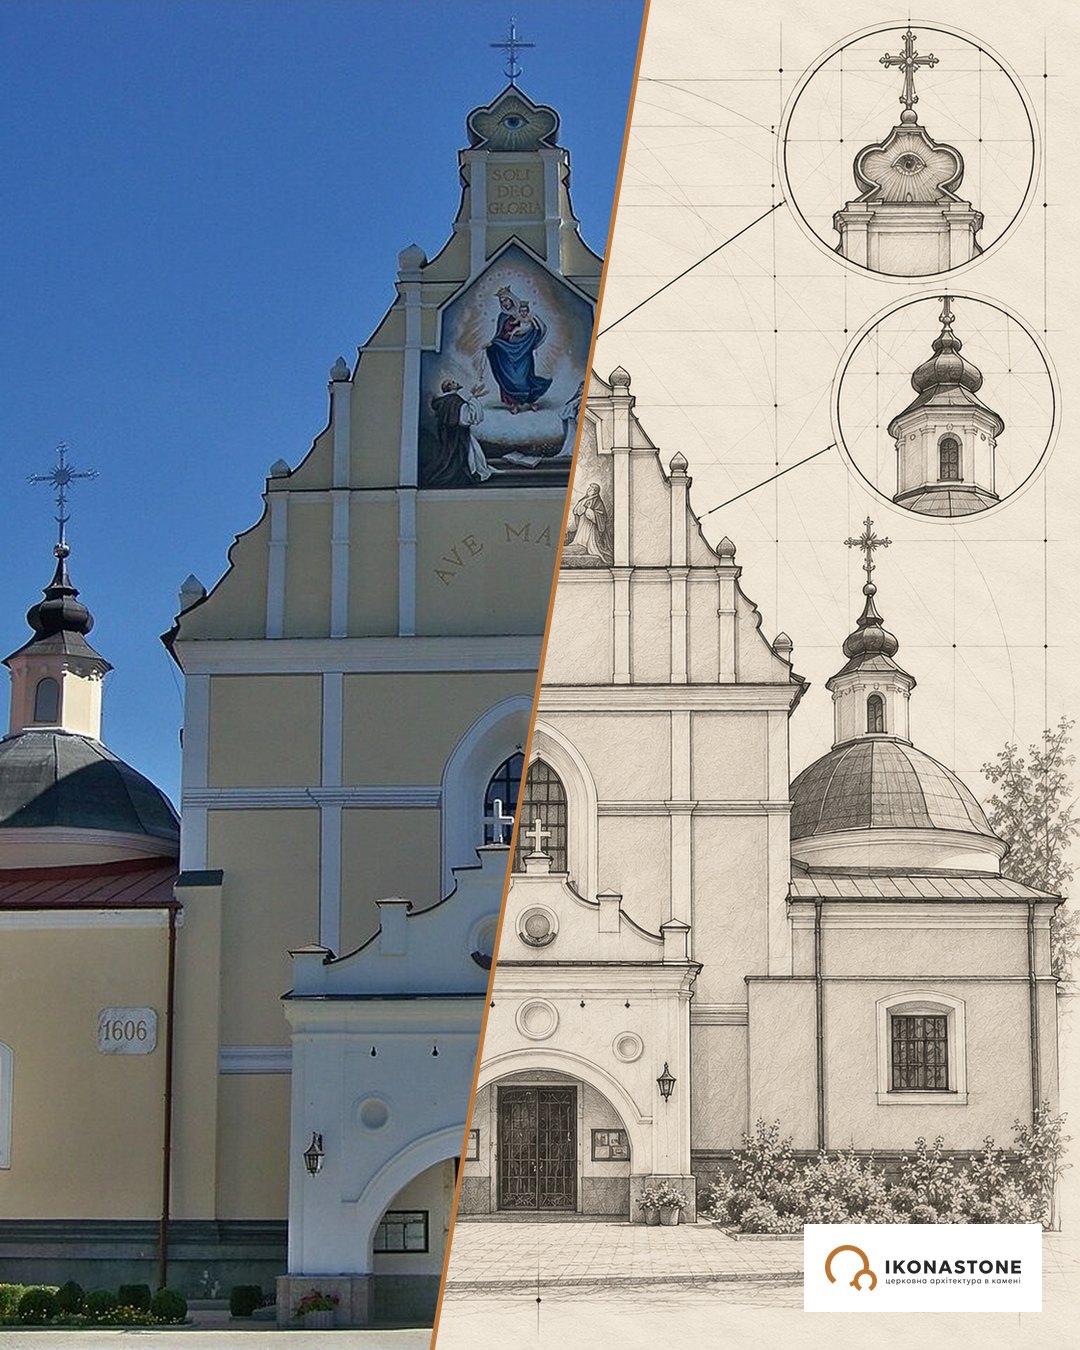
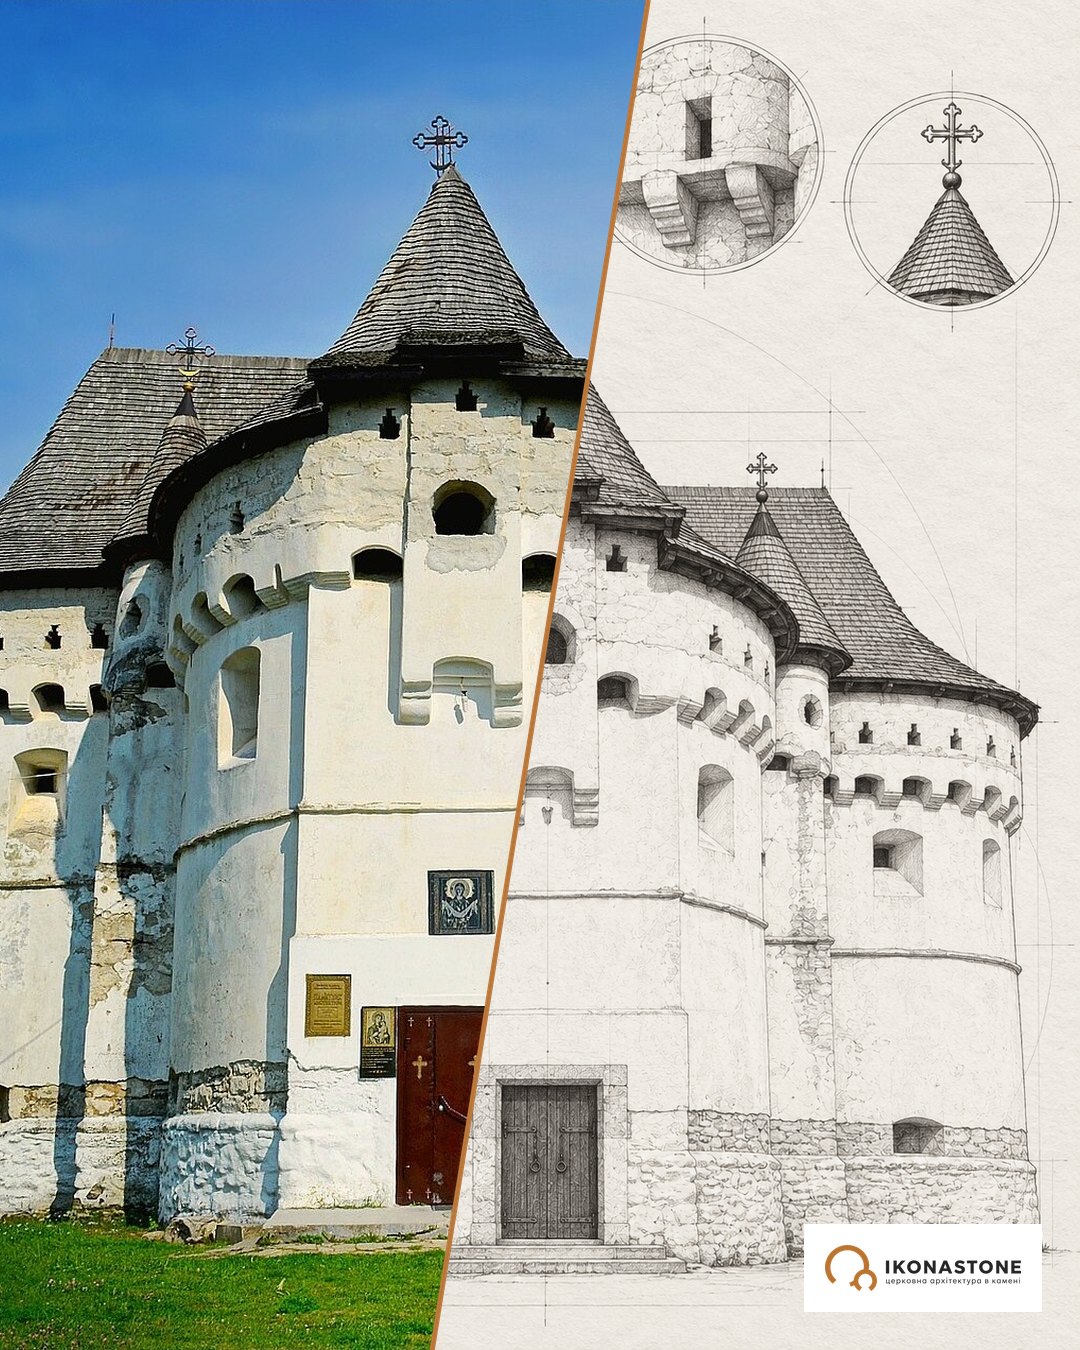
Below are two elements of the church: in a photo and in a drawing. The drawings show the form, not exact dimensions.
Tower-apses with loopholes
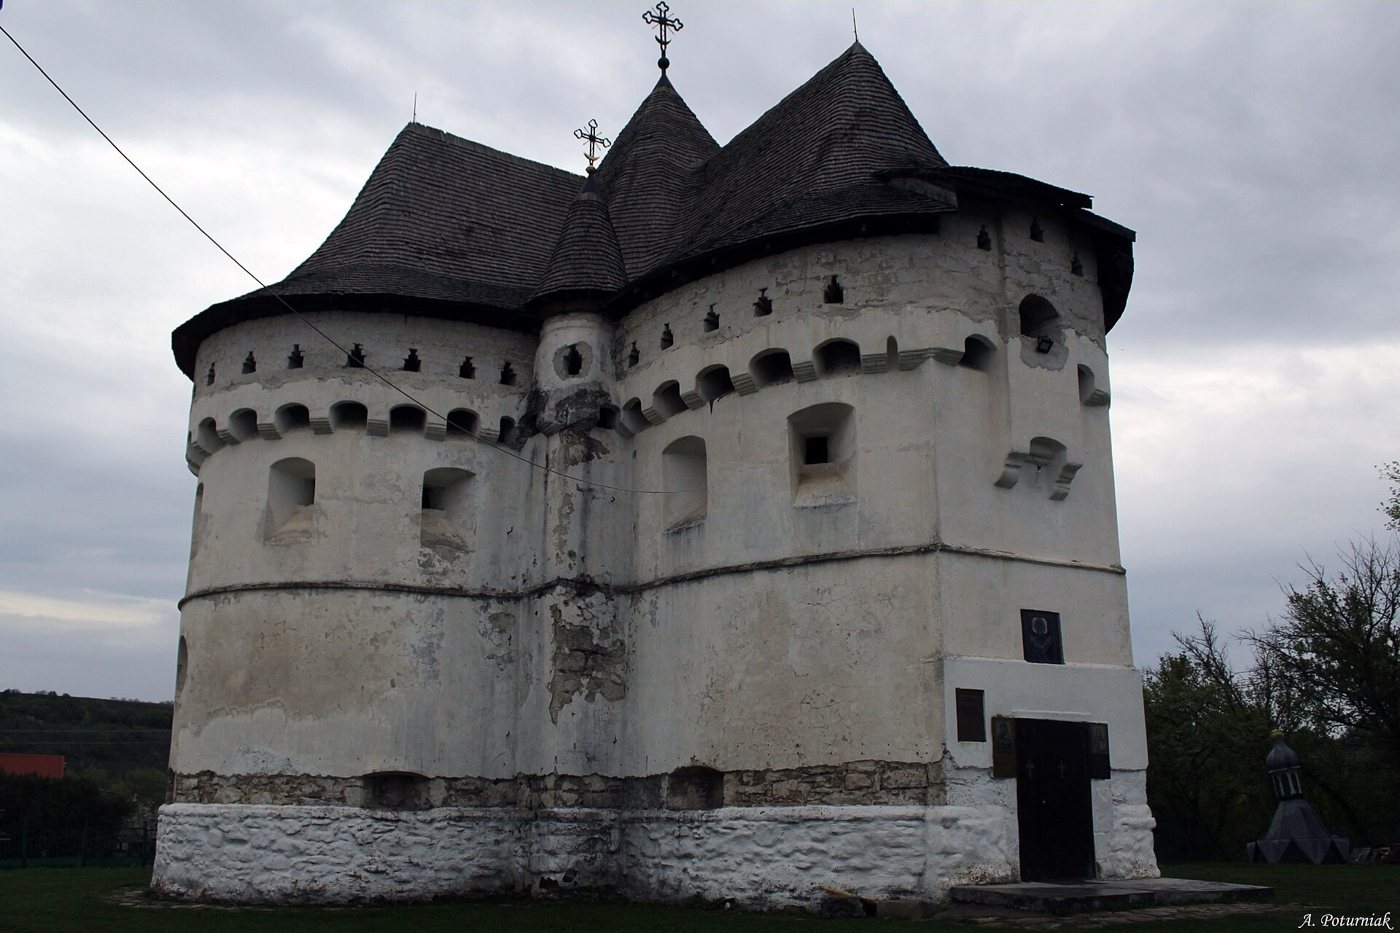
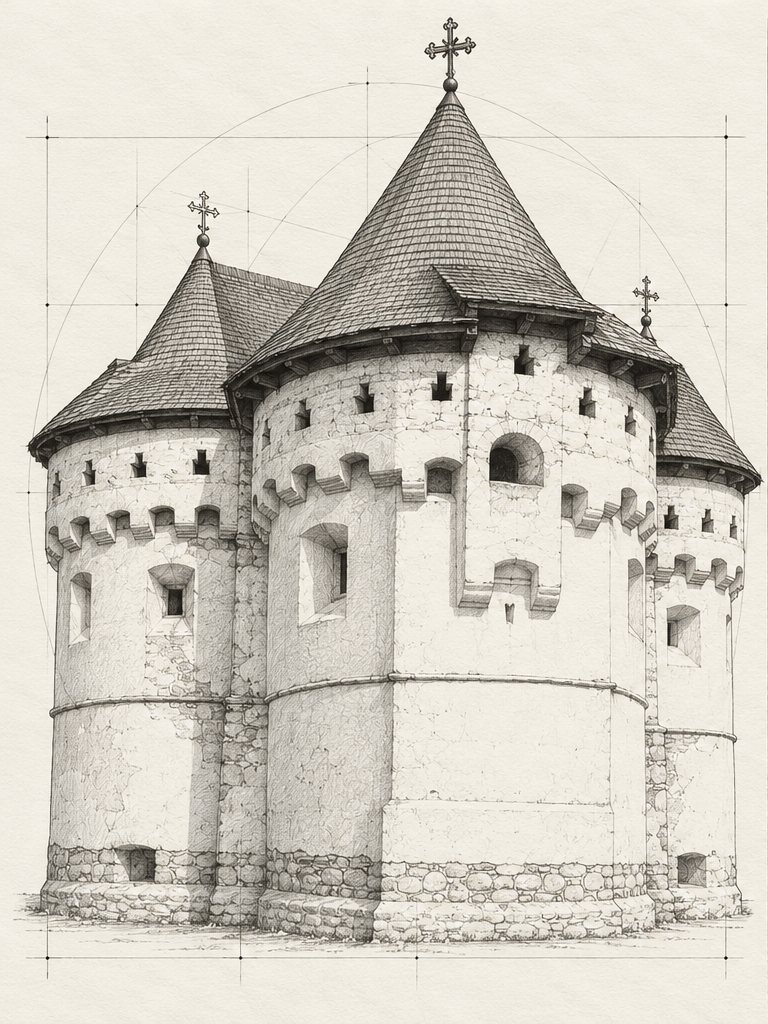
On both tiers there are about two dozen loopholes. Above the entrance and on the second tier the sources describe machicolations — openings through which the approaches to the walls were defended. At the corners of the central volume stand small turrets.
The central pillar and the vaults
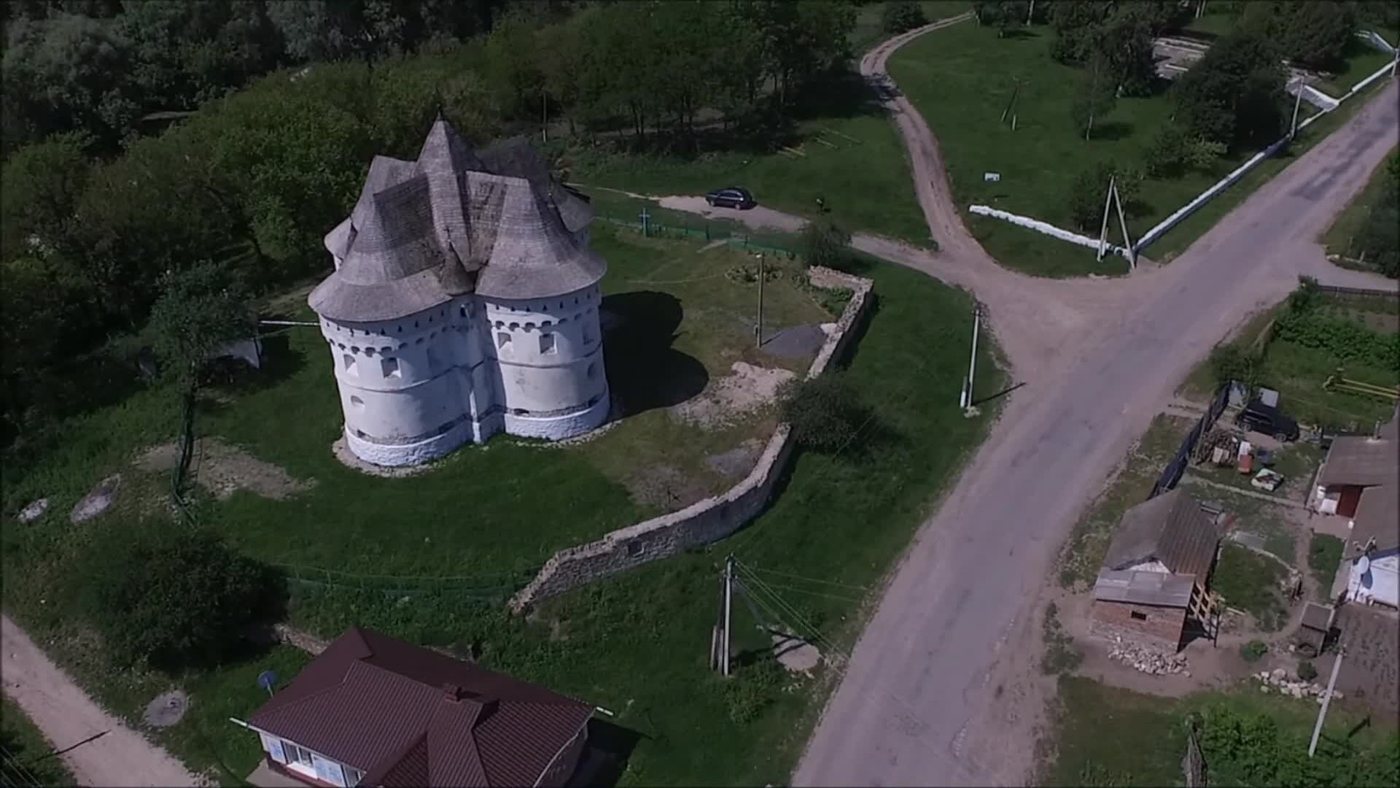
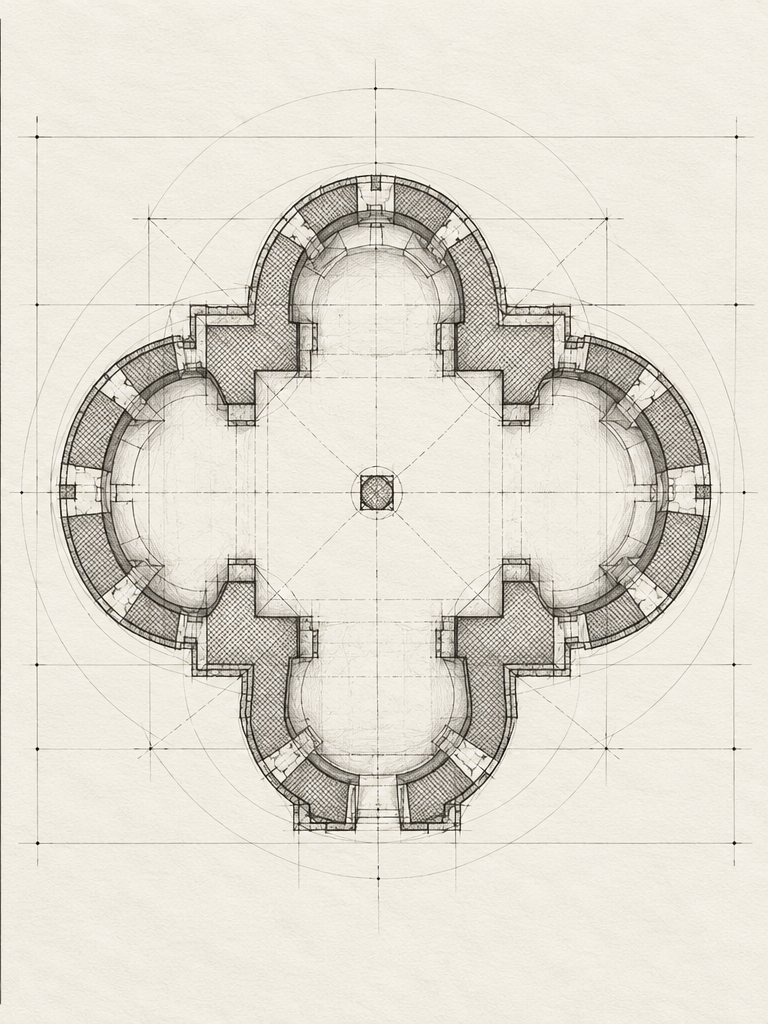
The central space is held up by a single pillar. Vaults with Gothic ribs spring from it; according to the VNTU description, each vault in the apses resembles a cap with six ribs.
The defensive tier
The upper tier was defensive: archers stood here and, through the loopholes and machicolations, kept the approaches to the walls under fire. Researchers have counted 95 fighting positions in the church.
Stone and material
The walls are of small stone set in lime mortar. Their thickness, according to various sources, is from one and a half to about two metres. According to the description in Wikipedia, the façades were originally covered with an ochre-coloured rub of plaster with an admixture of crushed brick. Brick does its work above, in the vaults; stone does it in the mass of the walls.
Such masonry breathes. Lime lets moisture through, whereas cement shuts it in, which is why the plaster of the 1990s became a trap for the church. Stone, to live for centuries, needs a mortar compatible with it.
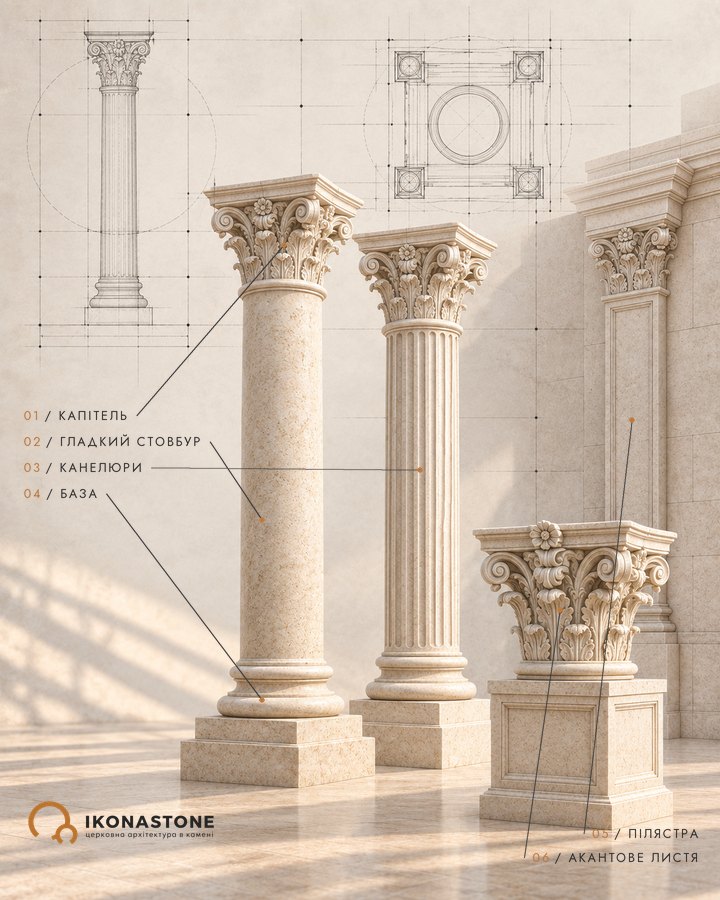
A single pillar carrying the vaults is a good occasion to think about how columns and capitals work in a church. Another ancient masonry church that we have examined is the Dormition Cathedral in Volodymyr.
Did you know
The year 1476 is known not from a chronicle but from an inscription on a bell seen by H. Pavlutskyi. The bell itself has not survived. [7, 19]
Researchers calculated that the church had 95 fighting points; there are about twenty loopholes on the two floors. According to ZN.UA. [1]
The closest analogue is the donjon-church in Étampes (France); Wikipedia calls it the only medieval fortified church of the tetraconch type. [1, 4, 5]
According to the Encyclopedia of Ukraine, the church is cruciform: a square centre, four apse half-towers and a small turret at each corner of the centre. [3, 17]
Some researchers see in the church a rebuilt donjon tower, others a church that was defensive from the start; O. Plamenytska points to a still earlier, 13th–14th-century, tower stage. [14, 17]
Before the restoration 120 lorry loads of rubbish were taken out of the church. According to ZN.UA. [1]
It comes from the dialect word “sutky” — a narrow path, a passage between hills. According to [6].
The village lay on the route by which the Tatars broke through into Podillia “for captives”; the church's defensive function grew out of this threat. [1, 5, 18]
According to the description in Wikipedia, the façades were originally covered with an ochre-coloured rub of plaster with an admixture of crushed brick. According to [17].
The frescoes uncovered and conserved in 2009 were later, according to a co-organiser of the fundraising, covered with concrete; whether they survive is unknown. [8]
The OCU press service called the Supreme Court's ruling of 2021 in the case of the Sutkivtsi community the first to recognise as lawful a community's move from the UOC (MP) to the OCU. [10, 11]
For a long time Hrabianka himself was taken for “Count Cagliostro”; the mistake became clear after the arrest of the real Cagliostro in 1789. According to “Texty”. [15]
In 1997 a postage stamp with the church was issued in Ukraine. According to [7].
Legends
The passage to Kamianets
According to legend, an underground passage led from the church: to the castle on the neighbouring hill or even to Kamianets. The author at ZN.UA notes that the passages are filled in and the legend is unproven. [1, 17]
People in white
According to legend, on great religious feast days people in white clothing can be seen by the castle towers, and at Easter bells can be heard underground; only a person with a pure soul sees them. Recorded in the history of the village. [6]
The philosopher's stone
According to legend, in the ruins of the castle Tadeusz Hrabianka, together with an Italian alchemist, searched for the “philosopher's stone”, and it was there that the “Constitution of the Republic of Light”, which has not survived, was supposedly written. Recorded in “Texty”; the author presents this as a supposition. [15]
Cagliostro as a guest
According to ngp-ua, in 1775 Cagliostro visited Hrabianka in Raikivtsi in search of gold and the elixir of immortality; the sources give no documents confirming his stay in Sutkivtsi itself. [15, 16]
People
- Vytautas — Grand Duke of Lithuania; according to Sitsinskyi, in 1407 he gave Yarmolyntsi to Khodko Kroat. [2]
- Khodko Kroat — the first owner of Yarmolyntsi with its villages. [2]
- Olekhno — Khodko’s son; in 1455 he received Magdeburg law for Yarmolyntsi. [2]
- Fedir Olekhnovych Sutkivskyi — Khodko’s grandson; according to Sitsinskyi, he founded the castle. [2, 6]
- Ivan Sutkivskyi (Dakhnovych) — the last of the family, died 1593 (according to sobory.ru). [7]
- Oleksandr Balaban — according to Sitsinskyi, he rebuilt the castle in 1643. [6]
- Tadeusz Hrabianka (1740–1807) — a Freemason, a dreamer of the “Republic of Light”, owner of the Sutkivtsi castle. [16]
- Yukhym Sitsinskyi — archpriest and local historian, described the castle and the church. [2, 6]
- Hryhorii Pavlutskyi — art historian; recorded the inscription on the bell, in 1905 published a description of the church. [7]
- Yevheniia and Olha Plamenytska — restorers; the design of 2006–2009; Olha is the author of a study of the defensive quatrefoil in Sutkivtsi (2017). [5, 14]
- Zakharii Zalizny — rector of the OCU church, spokesman of the Khmelnytskyi eparchy. [8]
- Anastasiia Donets — co-organiser of the fundraising for urgent work (2024). [8]
How to cite
IKONASTONE. The Intercession Fortress Church (Sutkivtsi) // Guide to the Churches of Ukraine. URL: https://ikonastone.com/en/guide/intercession-church-sutkivtsi/ (accessed DD.MM.YYYY).
FAQ
Where is the fortress church located?
In the village of Sutkivtsi in Khmelnytskyi district, Khmelnytskyi Oblast, above the Ushytsia River, about 6–7 km from Yarmolyntsi (according to various sources).
When was the church built?
The year most often given is 1476: that is when, according to the sources, a defensive structure was converted into a church. Researchers dispute whether the building was first a fortress-donjon or was built as a church from the start.
What is the church built of?
The walls are laid of small stone on lime mortar; their thickness, according to various sources, is from 1.5 to about 2 metres. The vaults of the first tier are of brick, with Gothic ribs.
Who holds services in the church now?
On 7 February 2019 the village community decided to join the Orthodox Church of Ukraine. After court proceedings the OCU community gained access to the church in May 2024 (according to Suspilne).
Sources
- ZN.UA. S. Kabachynska. A church-warrior (06.02.2015)
- VNTU. V. Martynenko, A. Ponomarenko. The Intercession fortress church in Sutkivtsi (conference, 2022)
- Encyclopedia of Ukraine. Sutkivtsi
- Wikipedia (en). Holy Intercession Church, Sutkivtsi
- Wikipedia (uk). Holy Intercession Church (Sutkivtsi)
- History of the village of Sutkivtsi (brochure)
- Sobory.ru. The Intercession church-castle in Sutkovtsy
- Suspilne Khmelnytskyi. Funds are being raised to repair the fortress church (06.08.2024)
- Suspilne. The process of transferring the fortress church to state ownership is at its final stage (18.04.2023)
- Judiciary of Ukraine. Announcement referring to the ruling of the Grand Chamber of the Supreme Court of 06.04.2021 in case No. 910/10011/19
- Espreso. The Supreme Court for the first time recognised as lawful the transfer of a religious community from the UOC (MP) to the OCU (09.04.2021)
- Union of Orthodox Journalists (spzh.eu). Court demands UOC to hand over 15th century church in Sutkivtsi to state (06.03.2024)
- Union of Orthodox Journalists (spzh.eu). Official involved in church seizure in Sutkivtsi arrested for corruption (2025)
- O. Plamenytska. The defensive quatrefoil in Sutkivtsi in Podillia. Revista ARTA, vol. XXVI, No. 1 (2017), pp. 14–22 (abstract)
- Texty. Time to disperse. Let's go to Podillia to see the castles
- Narodna Gazeta / ngp-ua.info. An article about Raikivtsi and Tadeusz Hrabianka (2025)
- Ancient History Sites. The Church of the Protection of the Theotokos, Sutkivci
- Ukraine Trek. Holy Protection Fortress Church in Sutkivtsi
- TravelsInUA. Holy Intercession Church-Fortress, Sutkivtsi
- H. Pavlutskyi. Wooden and Stone Churches (Derevyannye i kamennye khramy), 1905, fig. 33: Plan of the church (unverified)
- H. Pavlutskyi. Ibid., fig. 34: Section (unverified)
- Wikimedia Commons (mirror). File:Church of the Protection of the Theotokos, Sutkivci.jpg (unverified)
- Town
- Sutkivtsi village, Khmelnytskyi Oblast
- Built
- 1476 (conversion into a church)
- Type
- fortified tetraconch church, two-tiered
- Material
- small stone on lime mortar, brick vaults
- Research depth
- 25%