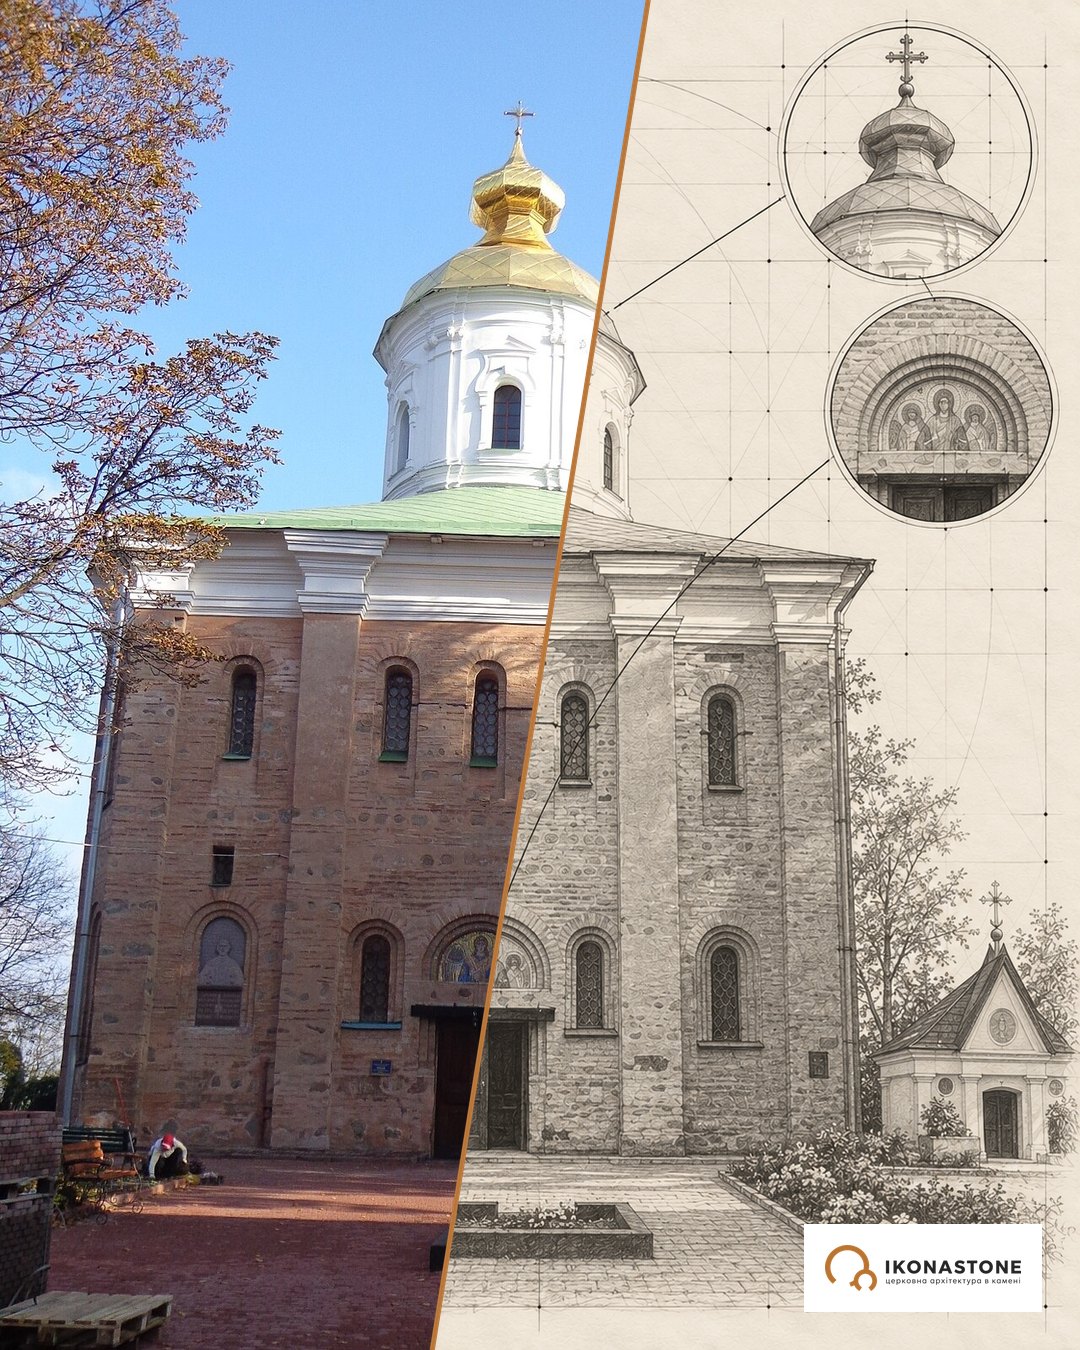
The Church of the Saviour at Berestove: three epochs in one wall
Part of this church’s walls is older than Moscow: they still hold the masonry of the Kyivan Rus church — its former narthex. Above it rise domes of the 17th–18th centuries, and beside it stands a bell tower of the 19th. The three epochs do not argue; they hold one another up.
In brief
| Address | Kyiv, Pechersk district, by the Kyiv Pechersk Lavra (outside its walls) |
| Built | late 11th – early 12th c.; rebuilt 1640–1642; bell tower 1813–1814 |
| Type | originally a three-aisled, three-apsed cross-in-square church; now cross-shaped, with five parts in plan |
| Material | brick (plinthos), masonry transitional from mixed (opus mixtum) to even-coursed |
| Status | monument of national importance; part of UNESCO site No. 527 (on the List of World Heritage in Danger since 2023) |
| Institution | National Kyiv-Pechersk Historical and Cultural Reserve |
History
Berestove was the country residence of Volodymyr the Great — he died here in 1015. A monastery on this site is first mentioned in the chronicle under the year 1072. The documents do not say exactly when the masonry church was built. Tradition links it to the reign of Volodymyr Monomakh (1113–1125), but on the evidence of the masonry and materials researchers lean towards the second half of the 11th century, probably the 1070s. An architectural and archaeological expedition of the National Academy of Sciences of Ukraine led by Hlib Ivakin obtained evidence in favour of the early date in the early 2000s.
The church became the burial place of the Monomakh dynasty. Buried here are Monomakh’s daughter Yevfymiia (1138, according to other sources 1139), his son Yuri Dolgoruky (1157) and Yuri’s son Hlib Yuriyovych (1171, according to other sources 1173).
In 1240 the church suffered during Batu Khan’s invasion; according to the Great Ukrainian Encyclopedia (VUE), a landslide later destroyed its eastern and central parts, and only the narthex survived, to about two-thirds of its height. In 1482 the ruins were damaged again during the raid of the Crimean Khan Mengli Giray, and the church lay in ruins until the 17th century. In 1640–1642 Metropolitan Petro Mohyla rebuilt it. The new church was smaller than the old one, but it incorporated the surviving narthex of the earlier building: three faceted apses were added to it on the east, and a wooden narthex (babynets) on the west. VUE links the rebuilding to the architect O. Mancini; the Polish scholar P. Krasny calls him Ottaviano Mancini. In 1644 Greek masters painted the interior with frescoes.
In 1813–1814 a bell tower designed by Andriy Melenskyi was added on the west; the carved and chased decoration of the altar table was made by the gold- and silversmith Fedir Korobka (according to the Ukrainian Wikipedia). In 1909–1914 Petro Pokryshkin removed the later plaster and exposed the Kyivan Rus masonry, and the foundations of the lost part were uncovered east of the church. In 1970 a 12th-century fresco, “The Miraculous Draught of Fishes”, was found beneath the 17th-century painting. The most recent restoration work took place in 2017–2019.
Timeline
Figures in square brackets are source numbers in the list at the bottom of the page. The note “according to …” means that the fact is confirmed by a single source only. The section “Legends and tales” contains stories and legends: they are recorded in the sources but not confirmed by documents.
Berestove and the princely church
- 1015
On 15 July Prince Volodymyr Sviatoslavych dies at his country residence of Berestove. The village of Berestove belonged to the grand princes of Kyiv, and their country palace stood there. [4, 14, 19]
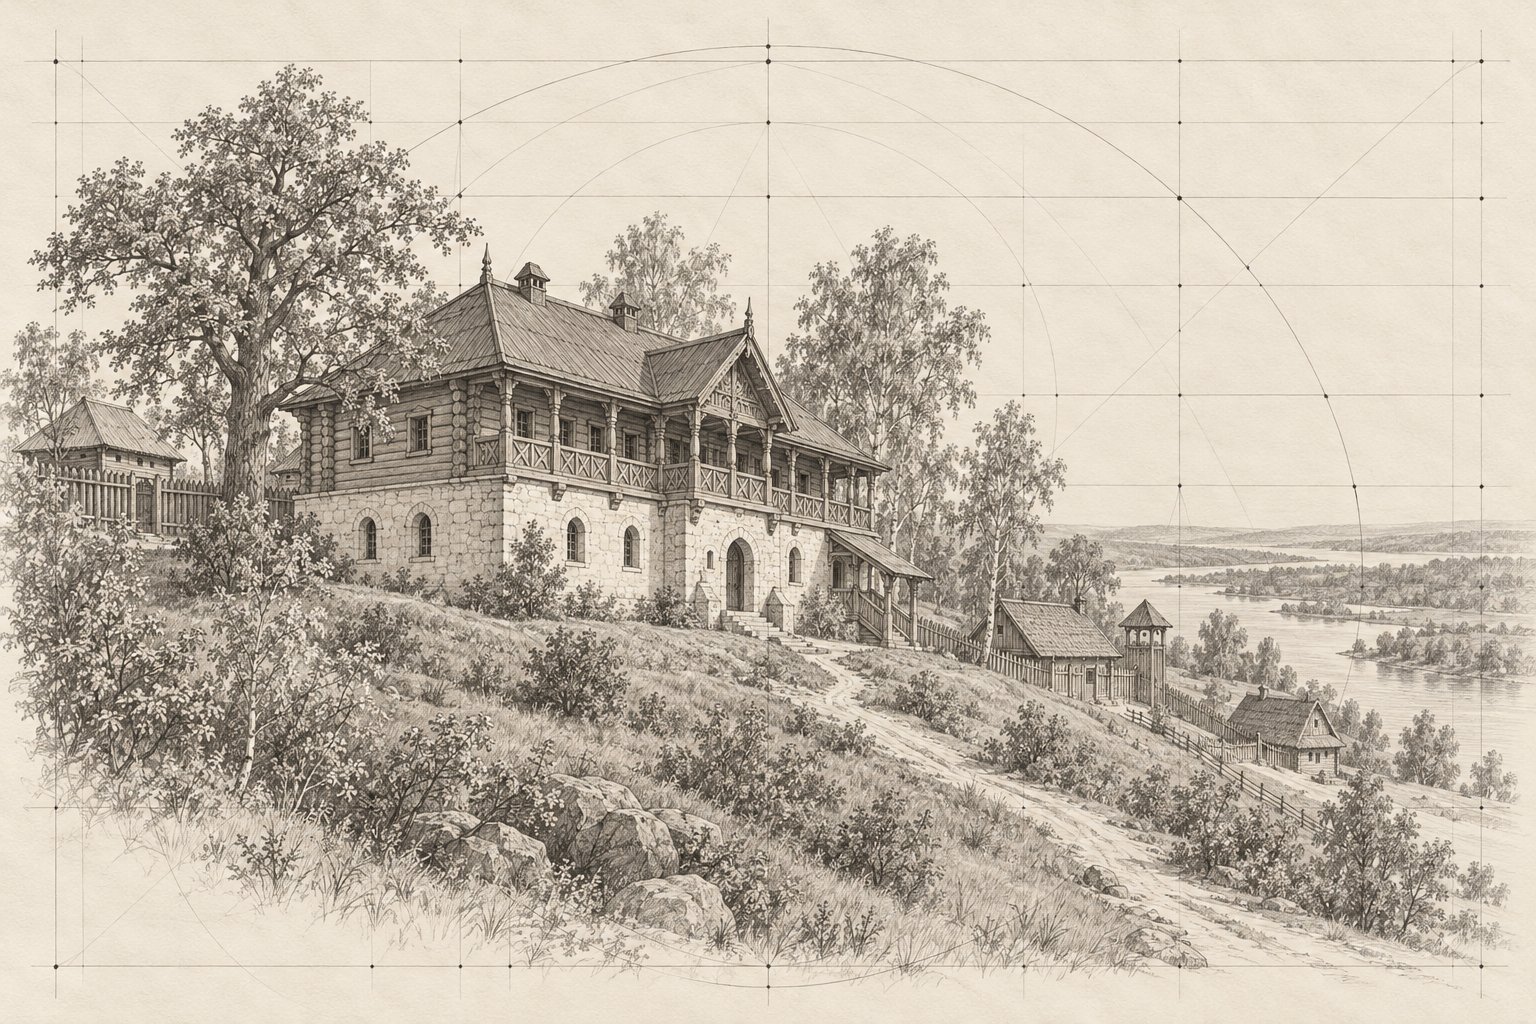
1015: the princely residence at Berestove. Illustration: IKONASTONE - 1072
The Monastery of the Saviour's Transfiguration at Berestove is first mentioned in the chronicle (the English Wikipedia gives 1073). [2, 6, 14, 1]
- 1095
The Cuman khan Bonyak plunders and burns Berestove. According to [3].
- Late 11th – early 12th c.
The masonry Church of the Saviour is built. The chronicles give no date: tradition links the construction to the reign of Volodymyr Monomakh (1113–1125), but studies of the materials and the building technique make it possible to date it to the second half of the 11th century, approximately the 1070s. [14, 15, 3, 11]
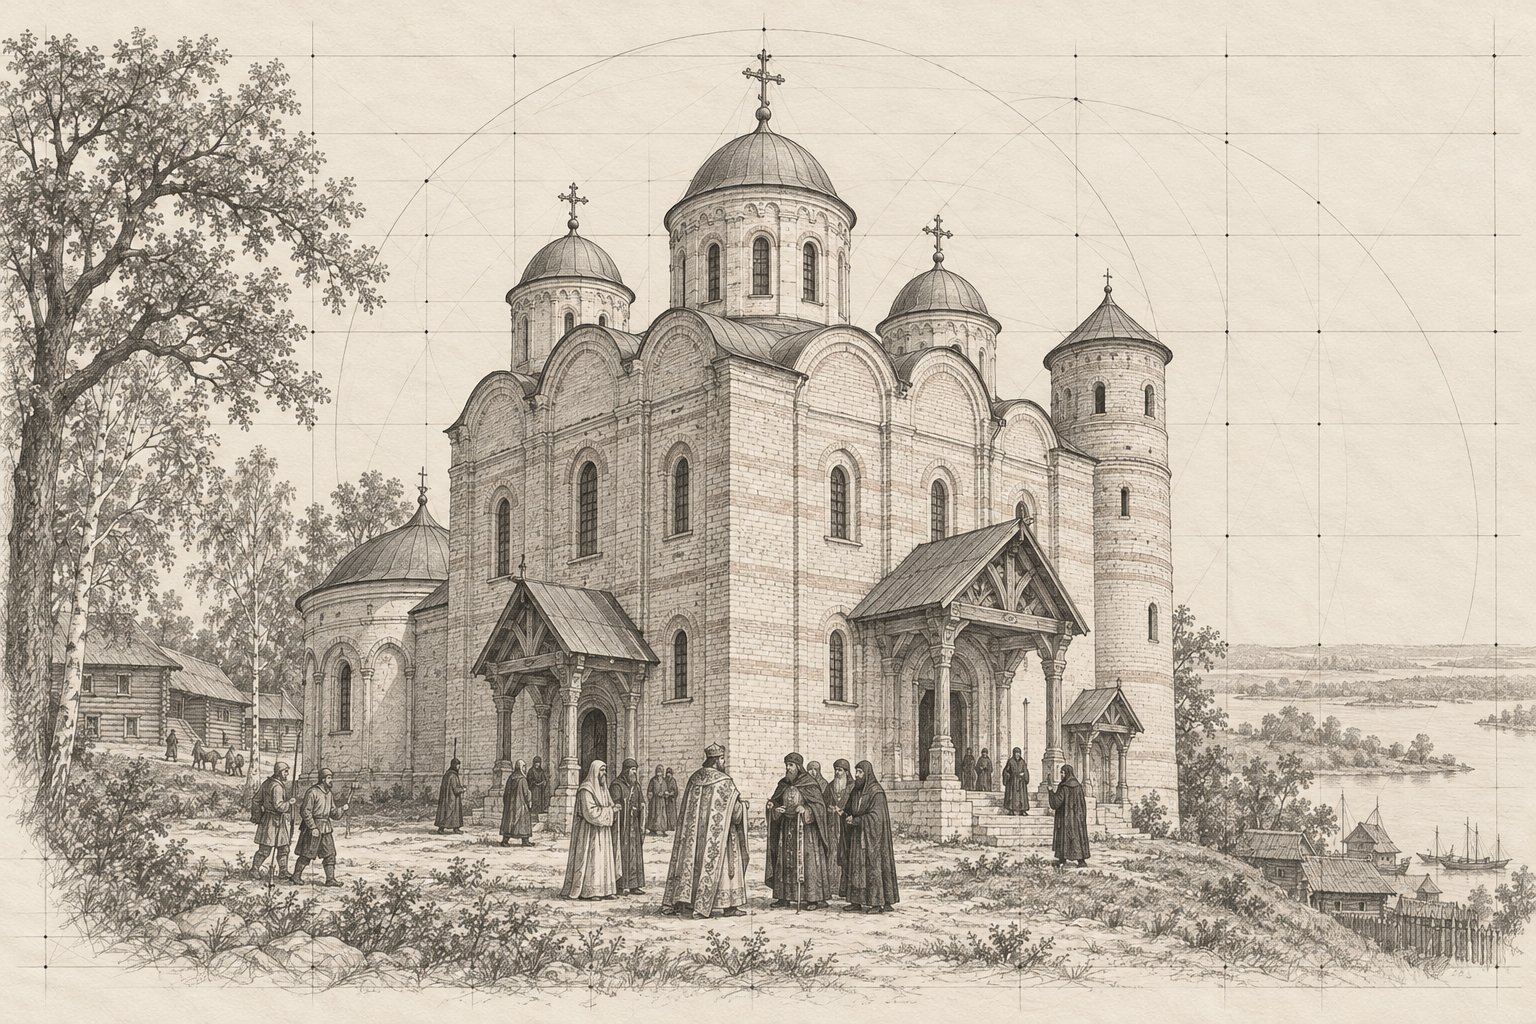
Around 1120: the newly built church. Illustration: IKONASTONE - 1138
Monomakh's daughter Yevfymiia is buried here (1139 in VUE). The church becomes the burial place of the Monomakh dynasty. [11, 15, 14]
- 1157
Yuri Dolgoruky, Prince of Kyiv, dies; he is buried in the Church of the Saviour at Berestove. [11, 14, 15, 3]
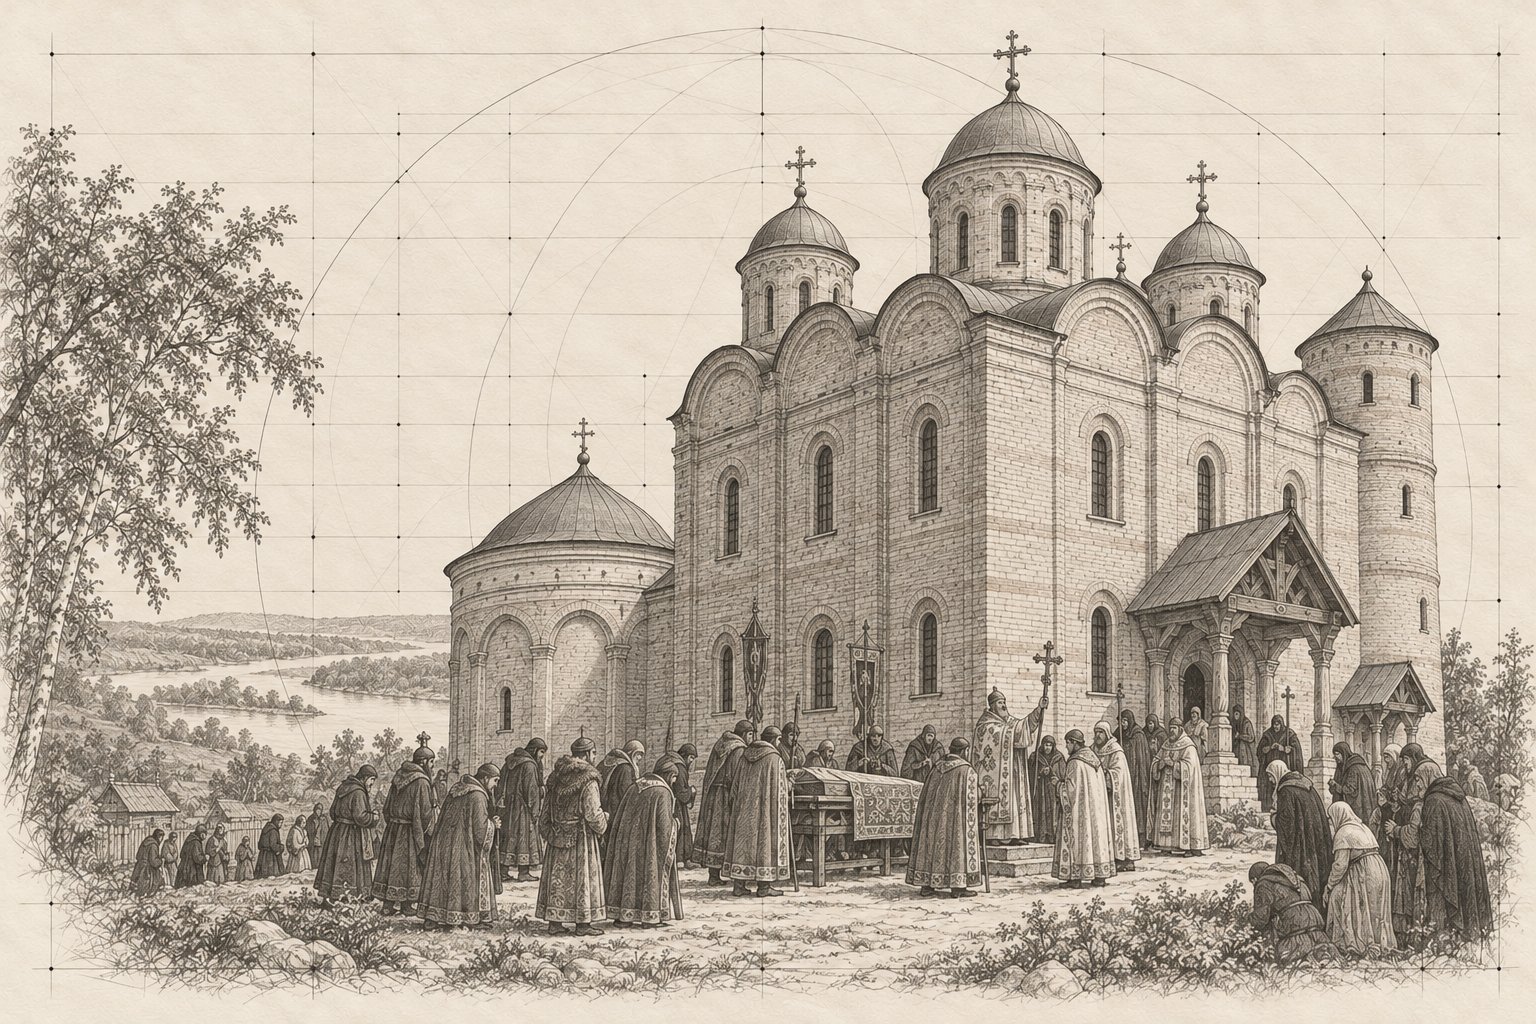
1157: the funeral of Prince Yuri Dolgoruky. Illustration: IKONASTONE - 1173
Dolgoruky's son Hlib Yuriyovych is buried here (1171 in [3]). [11, 14, 3]
- 1231
The last chronicle mention of the church: Hegumen Petro of the Saviour's is present at St Sophia's in Kyiv at the consecration of Kyrylo, Bishop of Rostov. According to [11].
Ruin and medieval rebuilding
- 1240
After the Mongol-Tatar invasion, a landslide destroyed the eastern and central parts of the church; only the narthex survived, to about two-thirds of its height. [14, 15]
- 14th–16th c.
The church was rebuilt. Research in 2002–2003 revealed a previously unknown reconstruction of the 14th–16th centuries. [14, 15]
- 1482
The Crimean Khan Mengli Giray plunders Kyiv; the surviving remains of the church are damaged. [14, 15, 1, 2]
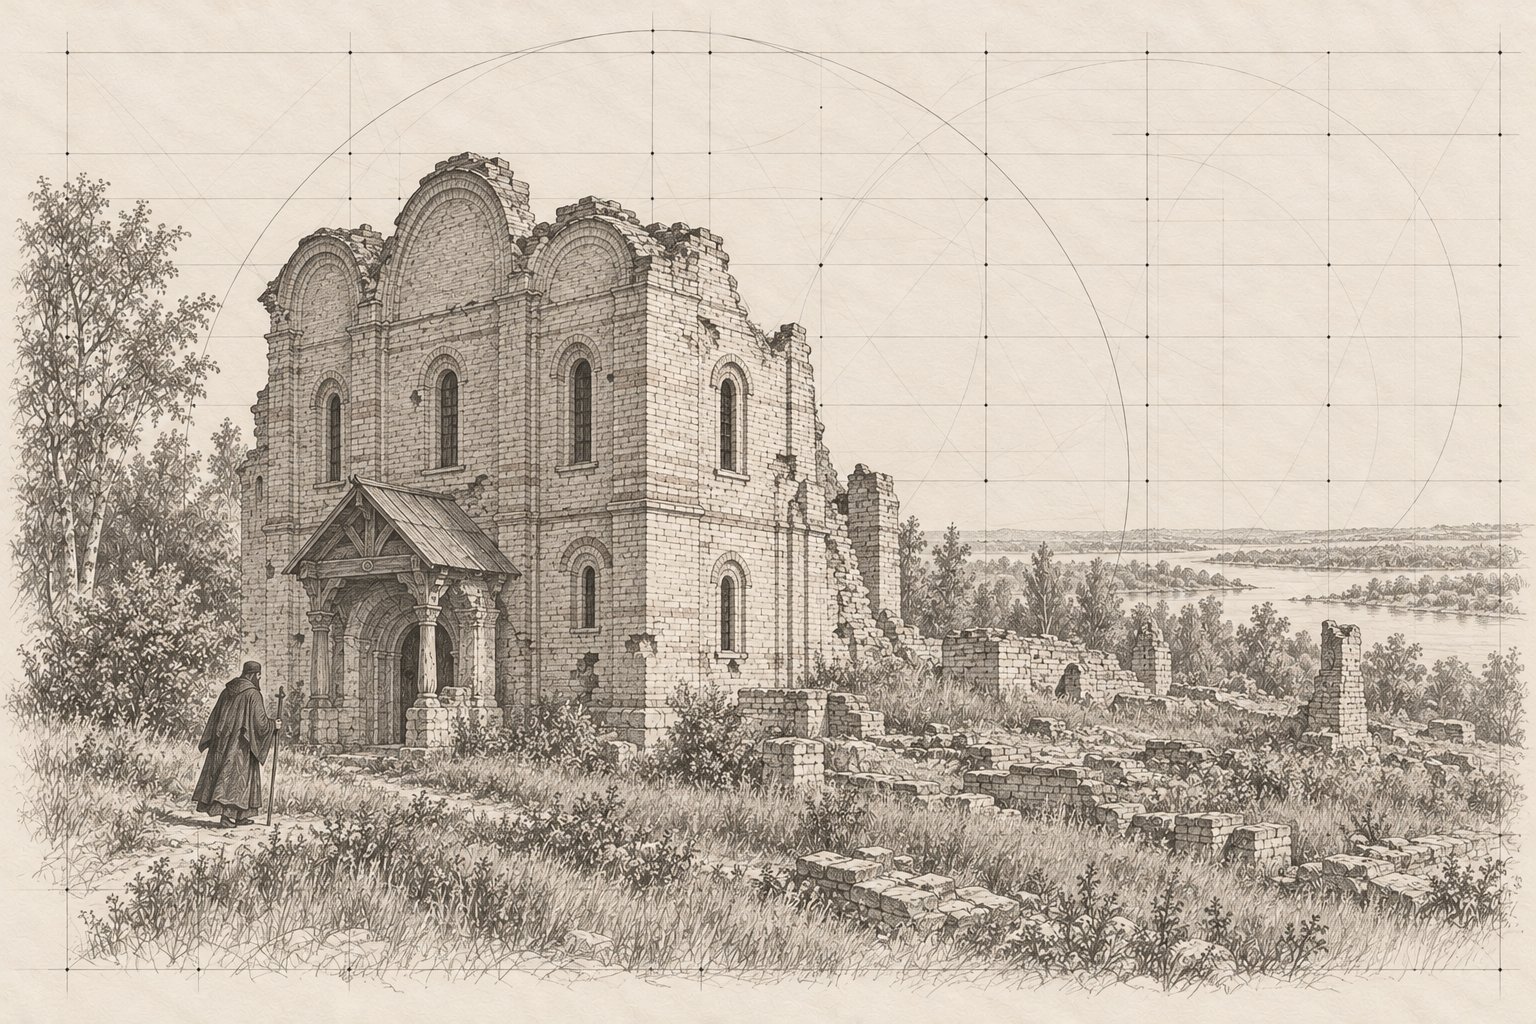
Around 1500: the ruin after the invasions. Illustration: IKONASTONE
Petro Mohyla's rebuilding and modern times
- 1640–1642
On the initiative of Metropolitan Petro Mohyla the church is rebuilt: to the preserved part a masonry sanctuary in the form of three faceted apses is added on the east, and a wooden narthex (babynets) on the west. According to VUE, the architect is O. Mancini; the Polish scholar P. Krasny also names the Italian architect Ottaviano Mancini. [14, 15, 18]
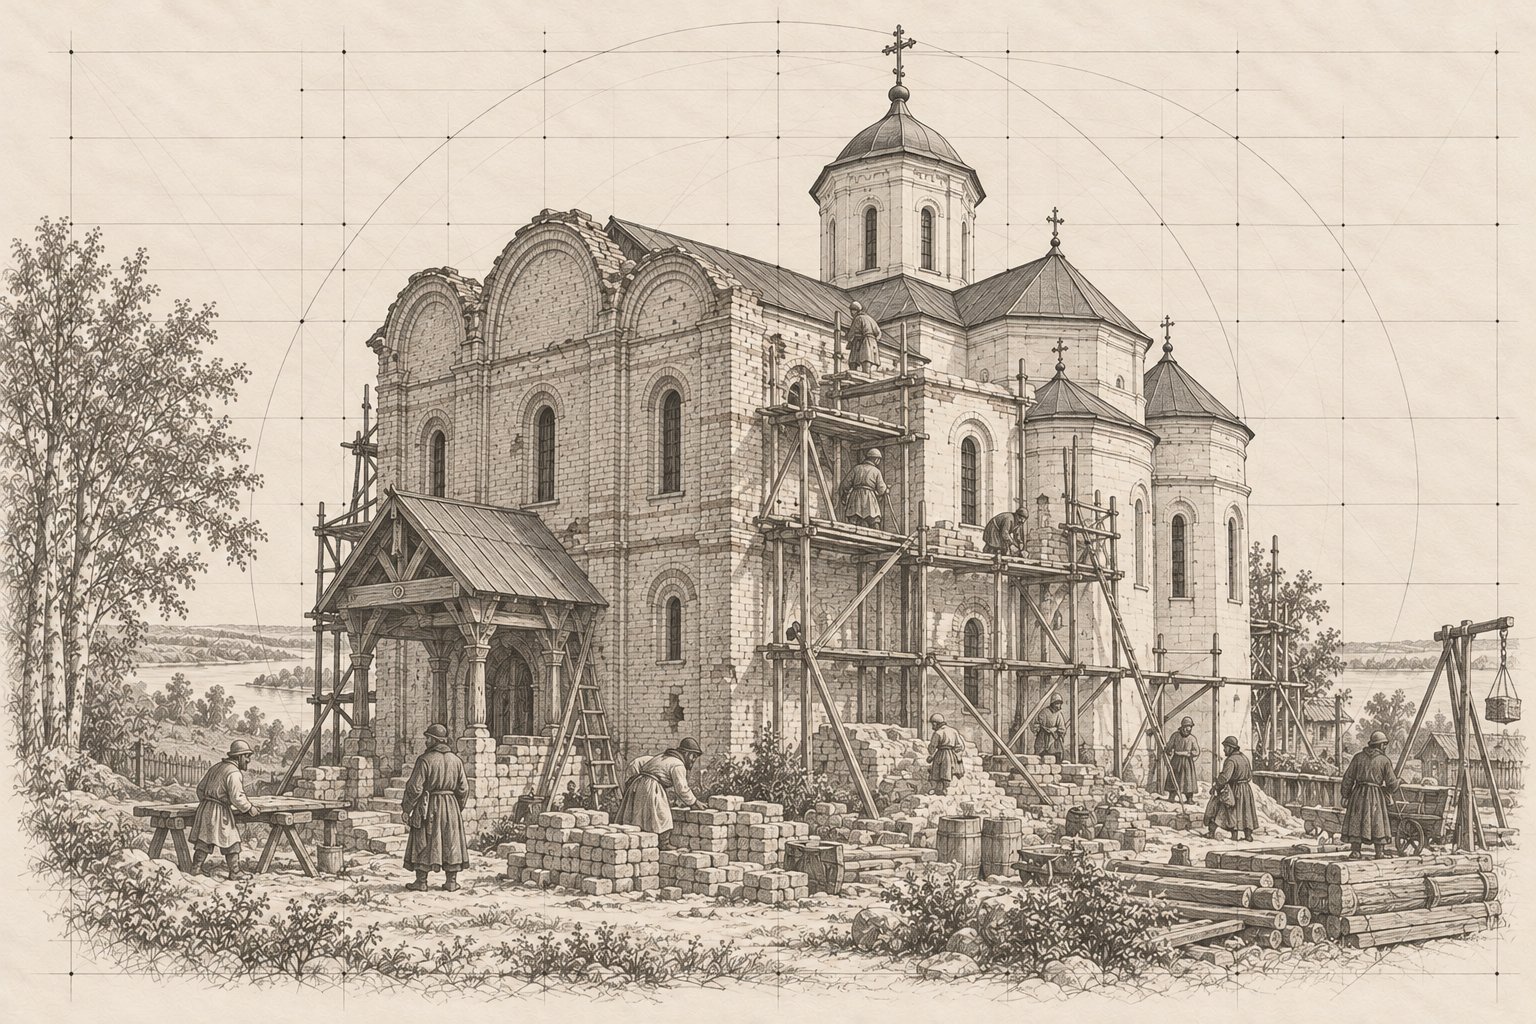
1640–1642: Petro Mohyla's rebuilding. Illustration: IKONASTONE - 1644
Greek masters invited by Mohyla paint the interior with frescoes. In the composition “The Supplication” (“The Gift of Petro Mohyla”) is a donor's portrait of the metropolitan, made in his lifetime, with the church in his hands. [14, 15, 7]
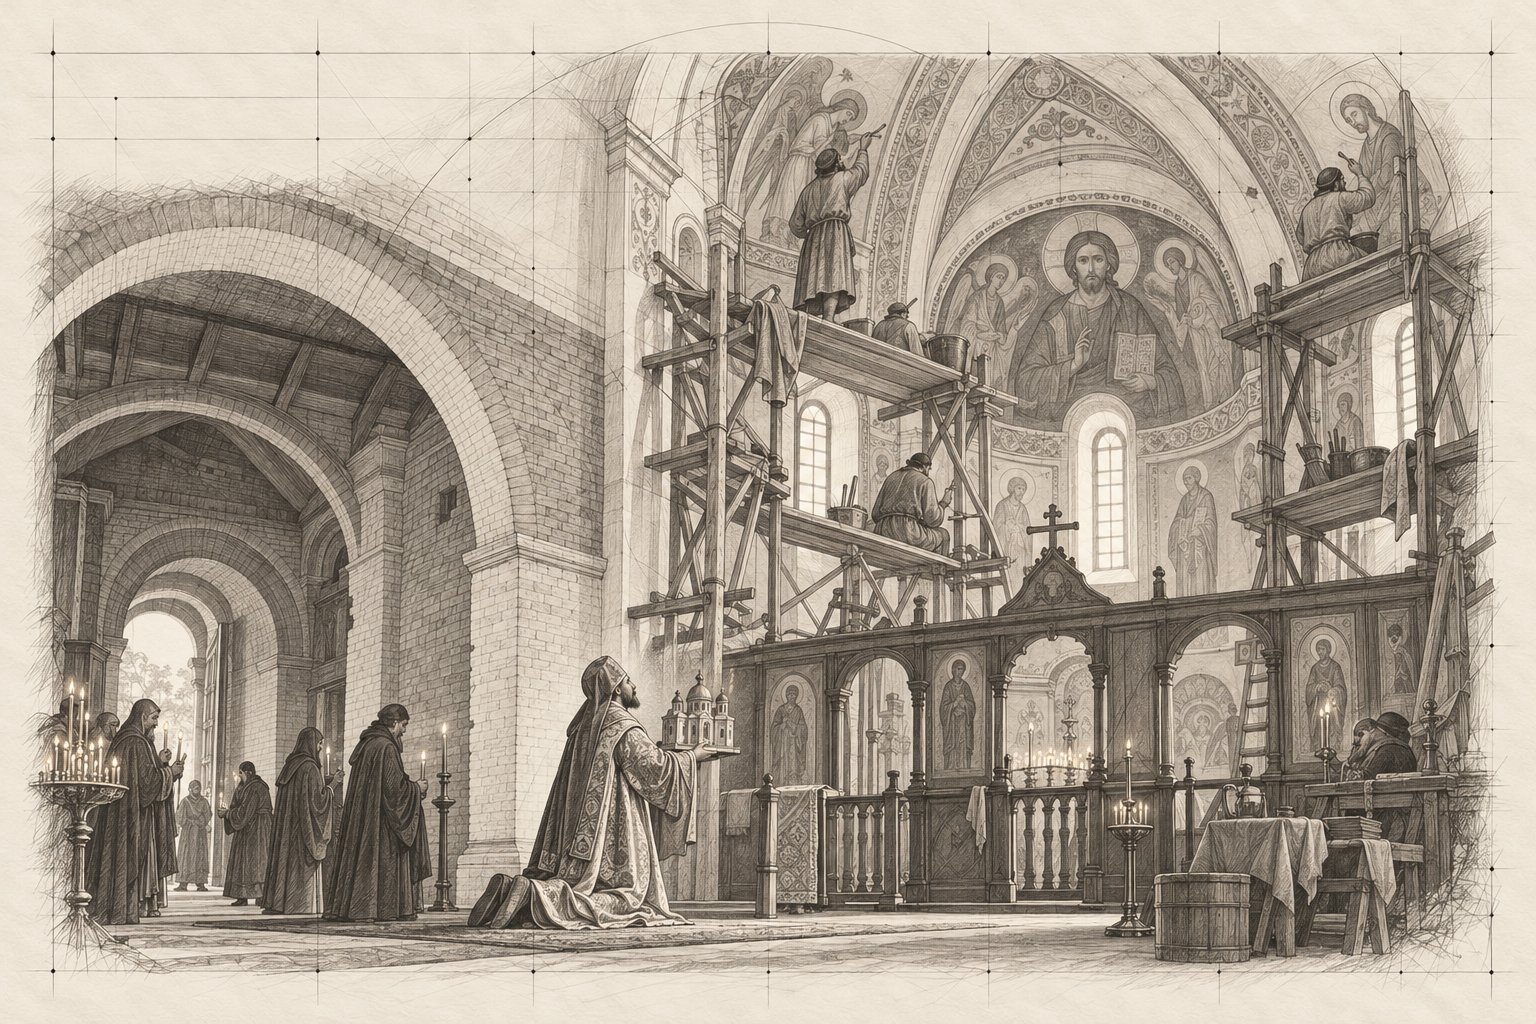
1644: the painting of the church. Illustration: IKONASTONE 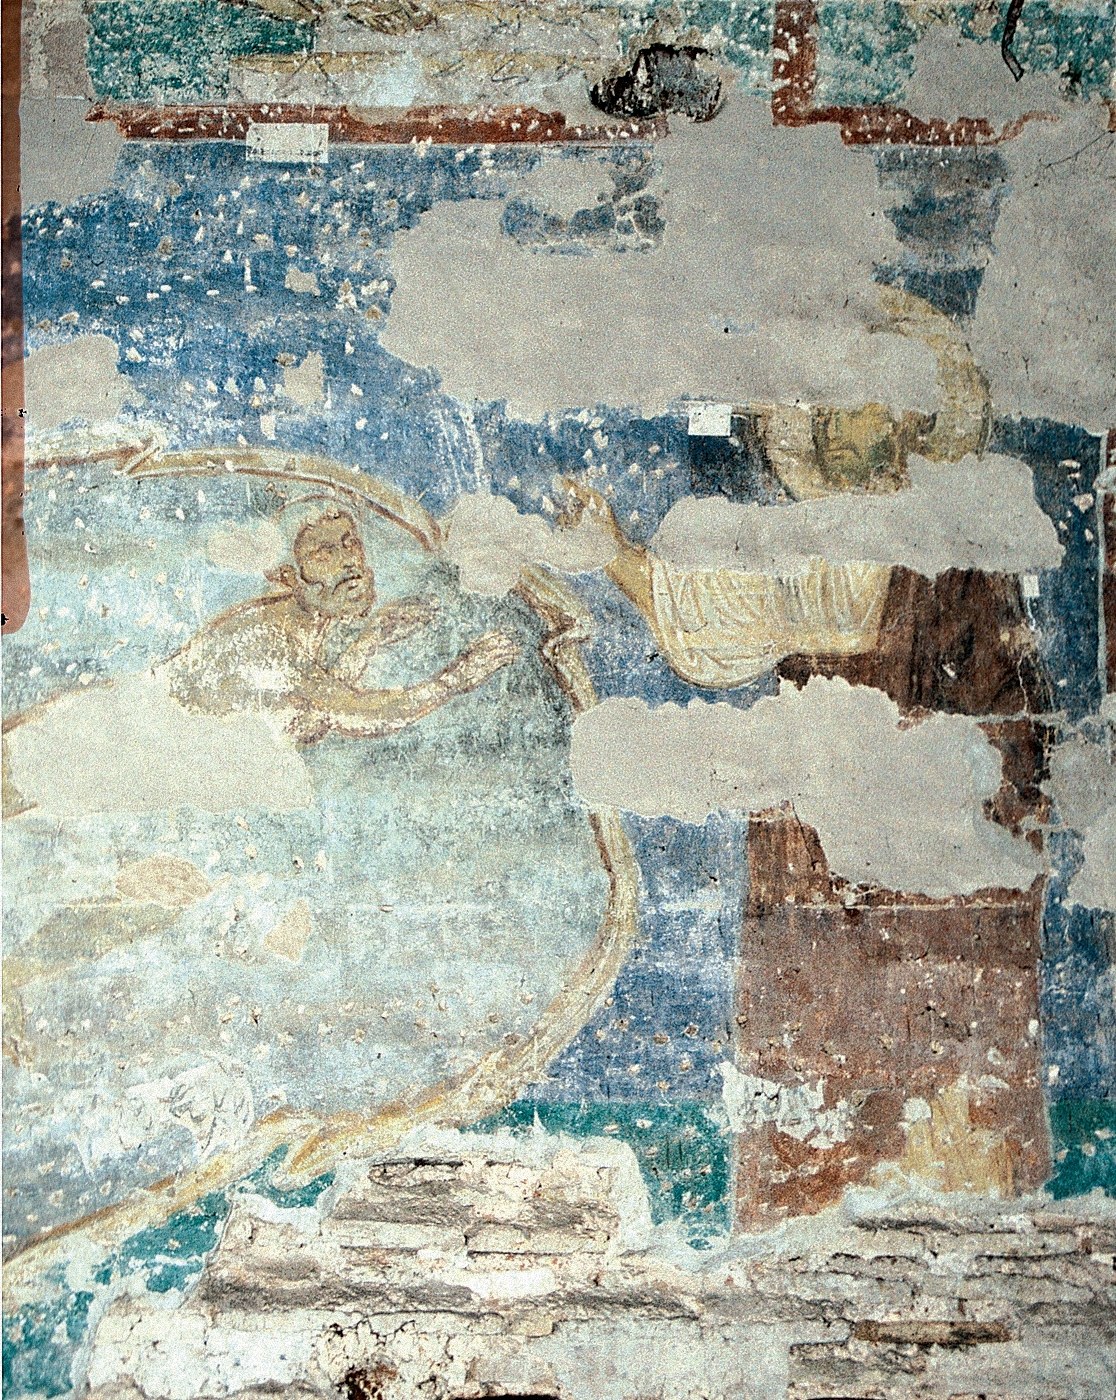
Fresco “The Appearance of Christ to the Apostles at the Sea of Tiberias”, 1113–1125. Wikimedia Commons, public domain - 1713–1714
According to VUE, a masonry narthex is built in place of the wooden one, and the church becomes cross-shaped with three tops. According to [14].
- 1751–1752
A porch is added to the west wall; the church takes the form of a five-part, five-domed cross-shaped church. [3, 1, 15]
- 1813–1814
To a design by Andriy Melenskyi, a bell tower in Classicist forms is added to the narthex on the west. [14, 15, 1, 3]
The Old Believers, Pokryshkin and the Soviet museum
- 1889
The Church of Alexander Nevsky is built in Lypky, and the Pechersk parish is moved there. According to [3].
- 1897
The church passes to a community of Edinovertsy (Old Believers). According to [3].
- 1908
The church is transferred to the ownership of the Kyiv Pechersk Lavra. According to [3].
- 1909–1914
The architect and restorer Petro Pokryshkin removes the later plaster from the original part of the church and exposes the outline of the foundations of the lost eastern part. Of the 3,000 roubles allocated by the Lavra, about 1,700 were spent; the war stopped the work. [14, 15, 11, 3]
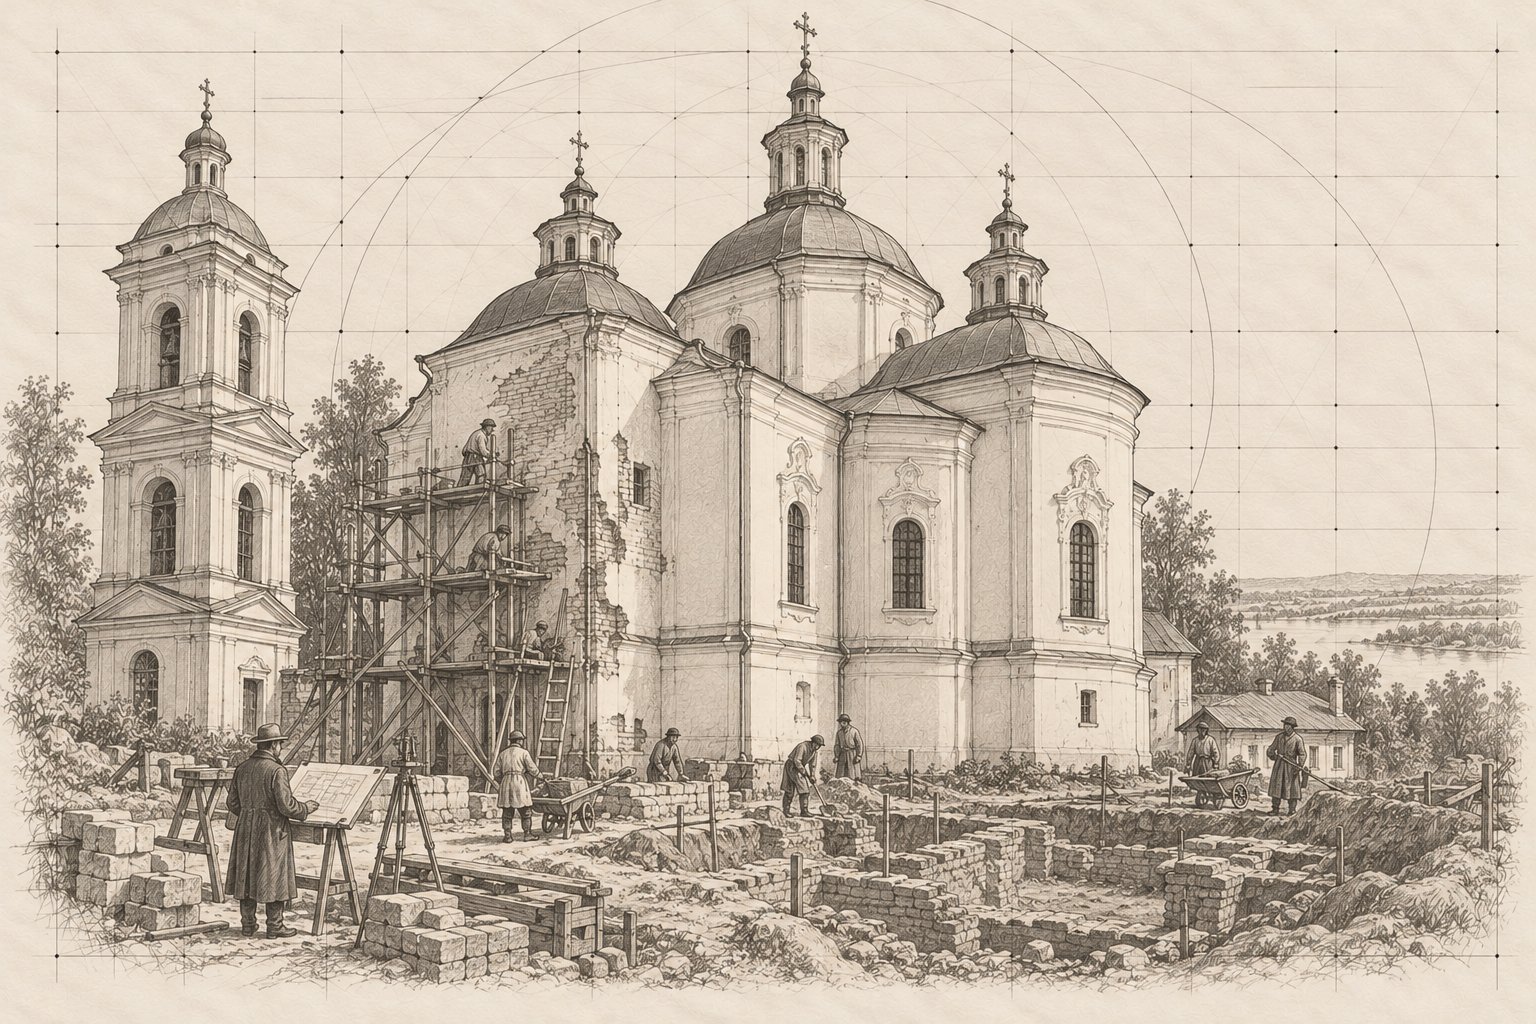
1909–1914: Pokryshkin's work. Illustration: IKONASTONE - 30 October 1914
The restoration council of the Imperial Archaeological Commission decides to backfill the excavations. According to [11].
- 1918, January
A trace of artillery shelling remains on the south-eastern corner of the façade. According to [9].
- 1926
The church is included in the “All-Ukrainian Museum Town” (now the National Kyiv-Pechersk Historical and Cultural Reserve). According to [3], from 1932 it was open to visitors as a museum site. [14, 15, 3]
- 1947
During the celebration of Moscow's 800th anniversary, a cenotaph in the form of a sarcophagus of Prince Yuri Dolgoruky is installed in the northern room of the church (the burial chamber). According to the Ukrainian Wikipedia, it is made of Ukrainian labradorite, and the architect is P. Ostapenko. [14, 15, 5]
- 1970
During work on the 17th-century painting on the west wall of the narthex, a 12th-century fresco, “The Miraculous Draught of Fishes” (“The Appearance of Christ to the Disciples at the Sea of Tiberias”), is discovered and made a museum exhibit in situ. [14, 15, 11, 1, 2]
- 1989–1990
According to [5], excavations revealed 63 burials, three of them in Kyivan Rus slate sarcophagi; the burial of Yuri Dolgoruky could not be identified.
Independence, restoration, war
- 1990
As part of the site “Kyiv: Saint-Sophia Cathedral and Related Monastic Buildings, Kyiv-Pechersk Lavra” (No. 527), the church is inscribed on the UNESCO World Heritage List. [14, 15, 3]
- 2001–2004
A grant from the Getty Conservation Institute (2001); in 2002–2003 an expedition of the National Academy of Sciences of Ukraine led by Hlib Ivakin confirmed the early date of the foundation and revealed an unknown reconstruction of the 14th–16th centuries; restoration research continued until 2004. [15, 14]
- 2012–2014; 2017–2019
Work on the monument took place in two stages; among other things, the foundations were waterproofed. [3]
- 2017, July
Restoration begins. According to the Ukrainian and English Wikipedias, the patron is Viacheslav Moskalevskyi, who allocated UAH 50 million; according to Shapiro, the client is the NGO “Andriivsko-Peizazhna Initiative”. [15, 1, 12, 9]
- 28 September 2019
The church is reopened after two years of restoration; a documentary film was shown at the opening. According to Shapiro — “in autumn 2019”. During the work on the necropolis, more than 420 burials of the 15th–19th centuries were found. [13, 9, 3]
- 2023
On 15 September the UNESCO World Heritage Committee inscribed the site “Kyiv: Saint-Sophia Cathedral and Related Monastic Buildings, Kyiv-Pechersk Lavra” on the List of World Heritage in Danger. [17, 20]
- 16 April 2024
Ceremonial opening of the church to visitors. [3]
- 15 June 2026
In the night of 15 June the Kyiv Pechersk Lavra came under a Russian attack; the Church of the Saviour at Berestove was damaged. On 17 June it reopened to visitors, and from 19 June the Lavra reported operating as normal. The extent of the damage to the church is not described in the publications. [7, 16]
Lost and recreated
| What | What it was | What happened | Where it is now |
|---|---|---|---|
| The Kyivan Rus church (eastern and central parts) | A three-aisled, three-apsed cross-in-square church with a three-part narthex wider than the main volume; crowned by three domes on light-admitting drums | After 1240 a landslide destroyed the eastern and central parts; in 1482 the remains were damaged | The narthex survived to about 2/3 of its height; the outline of the foundations is marked on the ground with red stone. The sources differ on the number of piers in the original plan: six [11, 15], four [10] [14] |
| Baptistery and stair tower | In the northern room of the narthex, a baptistery (font room, burial chamber) with an arcosolium; in the southern, a spiral staircase to the gallery | The original volumes were lost; the narthex remained | The northern room is the burial chamber with the cenotaph of 1947 [14, 1] |
| Projecting porches | Porches in front of the three entrances | Lost | On the western façade, traces survive where the three-lobed vault of one of the porches abutted the wall [14, 1] |
| 12th-century fresco “The Miraculous Draught of Fishes” | The eastern face of the west wall of the old narthex | Covered by 17th-century painting, uncovered and made a museum exhibit in situ in 1970 | On view in the middle part of the church [14, 15, 11] |
| Fragments of the 17th-century painting that covered the 12th-century fresco | The eastern face of the west wall of the narthex | Removed by restorers | Displayed separately [14]; the exhibition “17th-century Frescoes of the Church of the Saviour at Berestove” is on in building No. 25 of the reserve [9, 16] |
| Paintings of 1644 | Narthex and nave | In the 18th–19th centuries they were supplemented and repainted in oil; in the early 20th century they were cleared of later overpainting | The 17th-century wall painting covers all the walls and vaults of the interior [15, 14] |
| Mohyla’s wooden narthex | On the west of the church, 1640–1642 | Replaced by a masonry one (1713–1714 according to VUE; porch 1751–1752) | The masonry porch and the bell tower of 1813–1814 [14, 3] |
| Burials of the Monomakhs | A burial chamber in the church | The burial of Yuri Dolgoruky has not been identified; the bones survive only in part | The cenotaph of 1947 [5, 14, 15] |
Architecture
According to the English Wikipedia, the old church was larger than most Kyiv cathedrals of the 12th century: three-aisled, three-apsed, cross-in-square, with a narthex. To the south a tower with a spiral staircase to the gallery adjoined the narthex, and to the north a baptistery, beneath which the Monomakhs were buried. All three entrances, according to the English Wikipedia, had projecting porches with steep three-lobed roofs — the first such solution in Rus.
Mohyla turned the ruin into a church in the spirit of 17th-century Ukrainian Baroque: three faceted apses were added to the surviving narthex on the east, and a wooden narthex (babynets) on the west. Today the church has five domes: according to VUE, blind, flattened, two-tiered, with massive lanterns and gilded finials (the English Wikipedia calls them pear-shaped). According to VUE, after the rebuilding of 1713–1714 the church was cross-shaped with three tops. In 1751–1752 a porch was added to the west wall, and the church took the form of a typical five-part cross-shaped church.
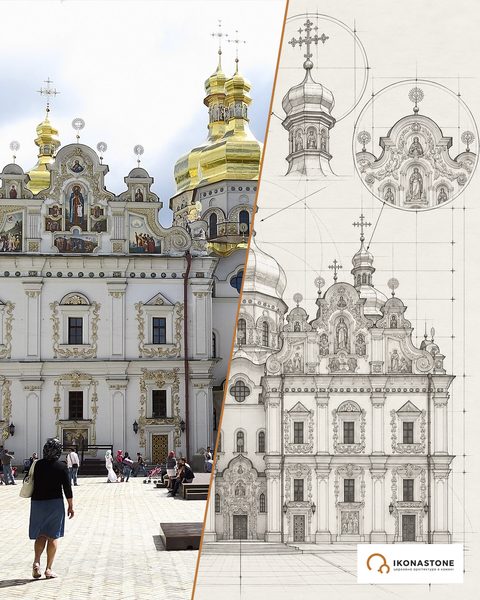
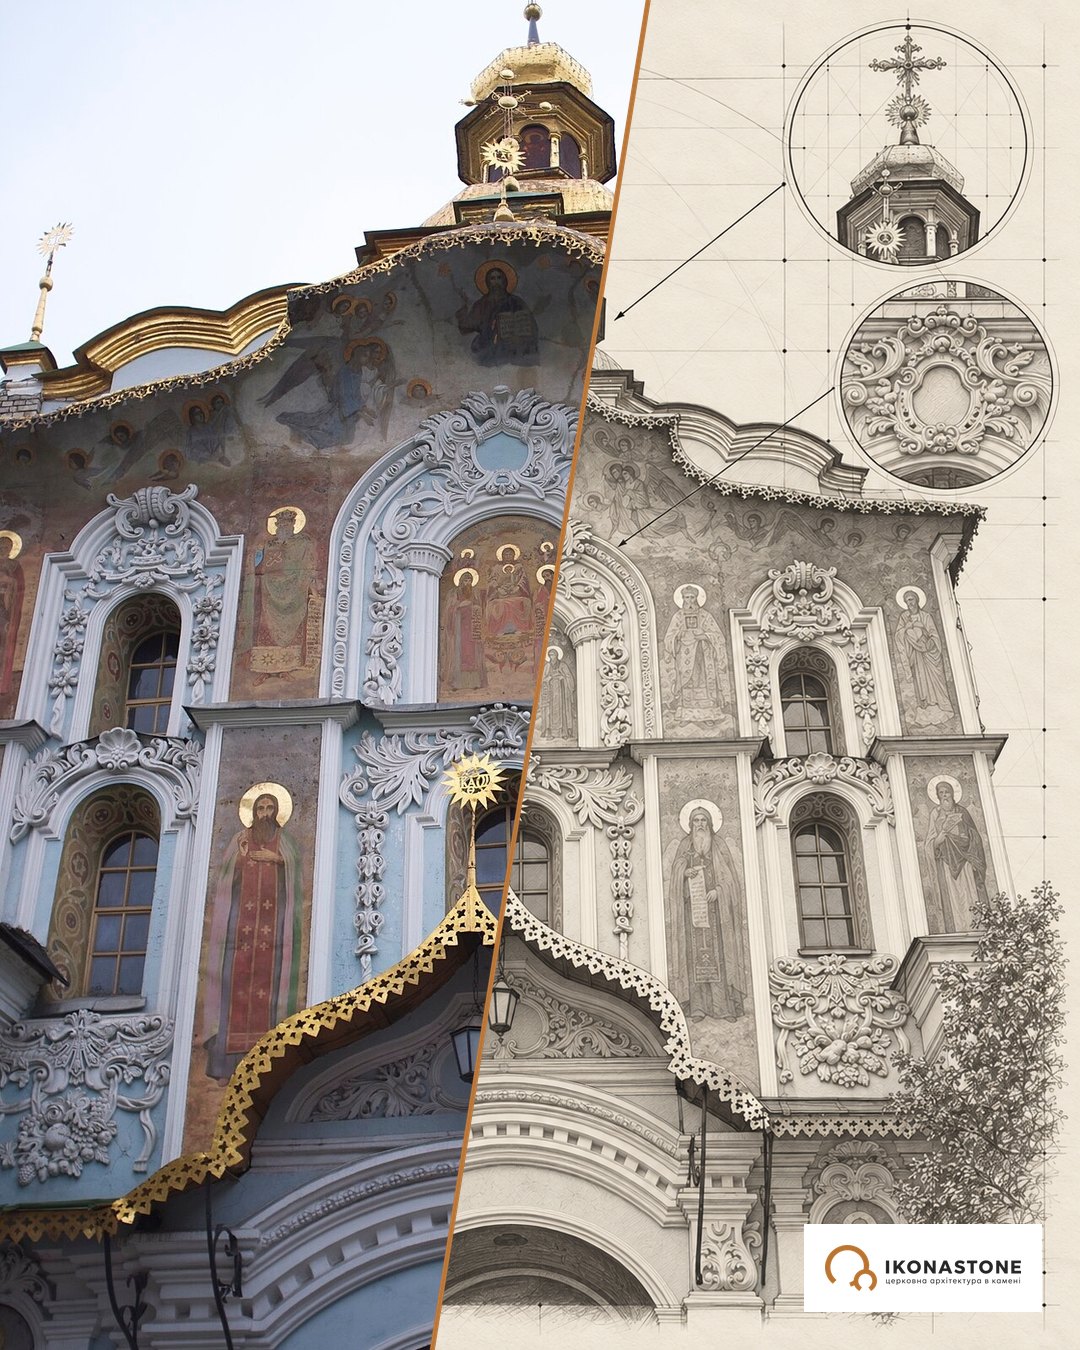
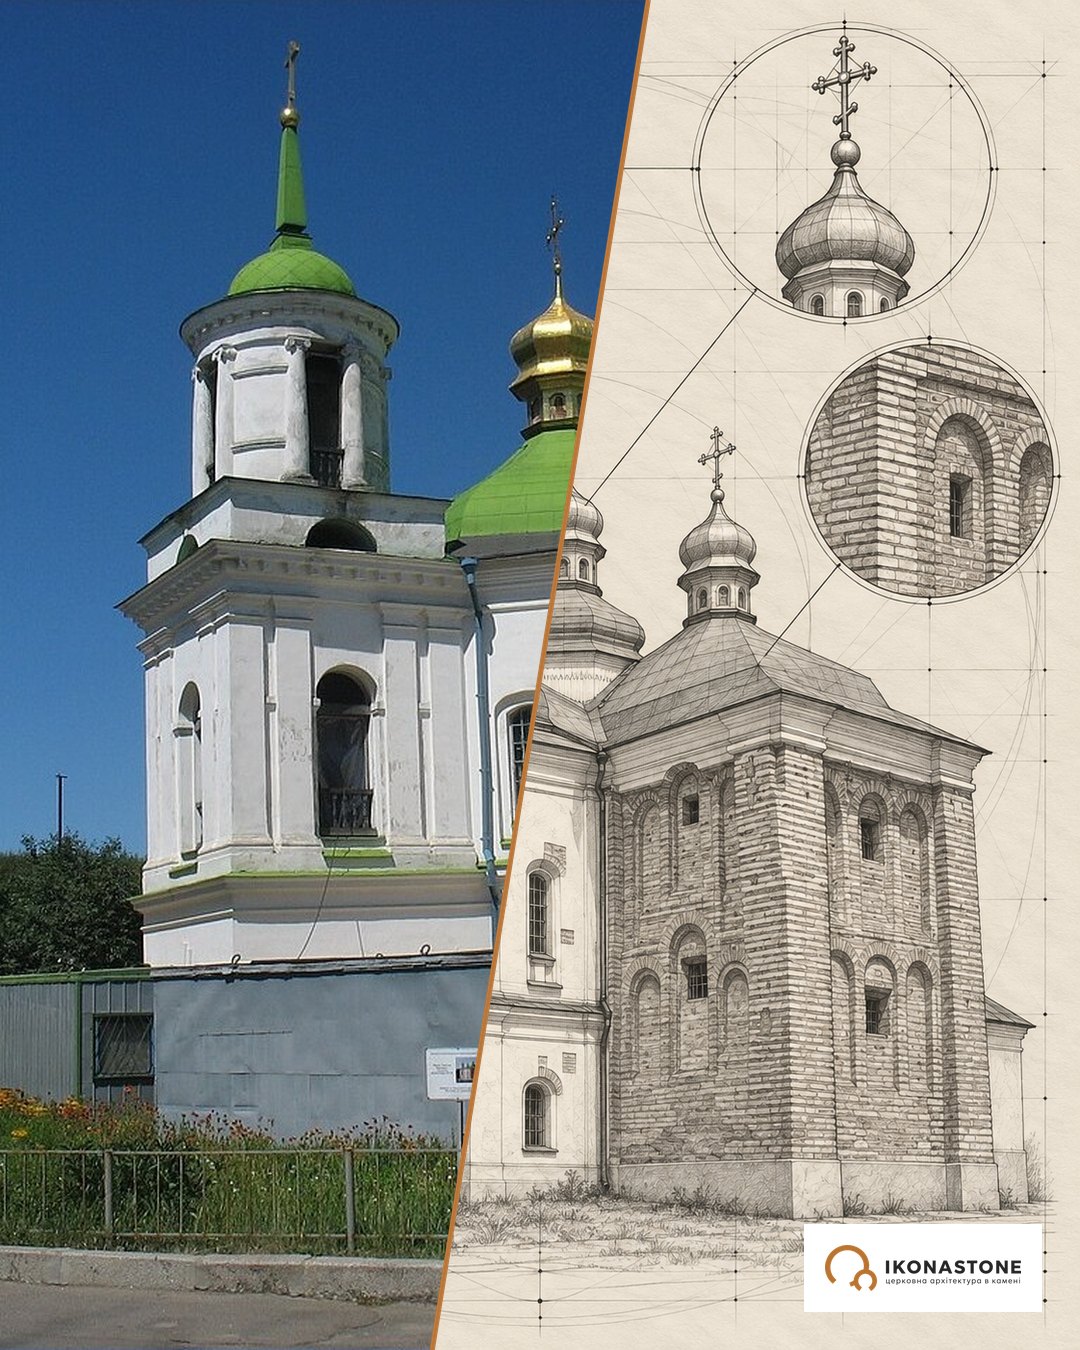
Below are two elements of the church, in a photo and a drawing. The drawings show form, not exact dimensions.
Five domes
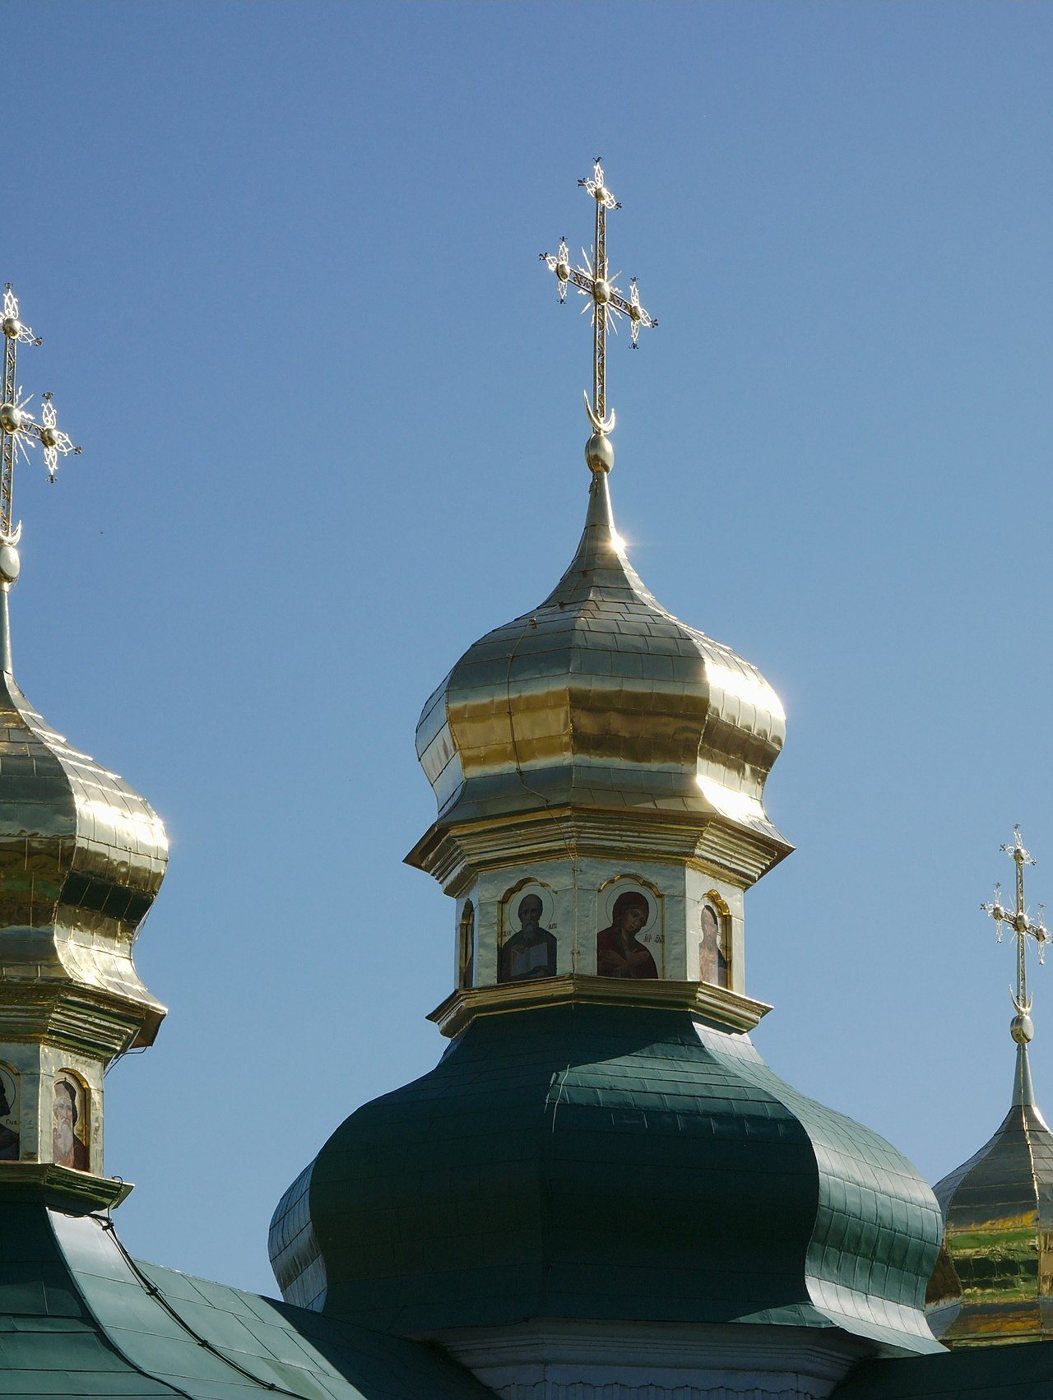
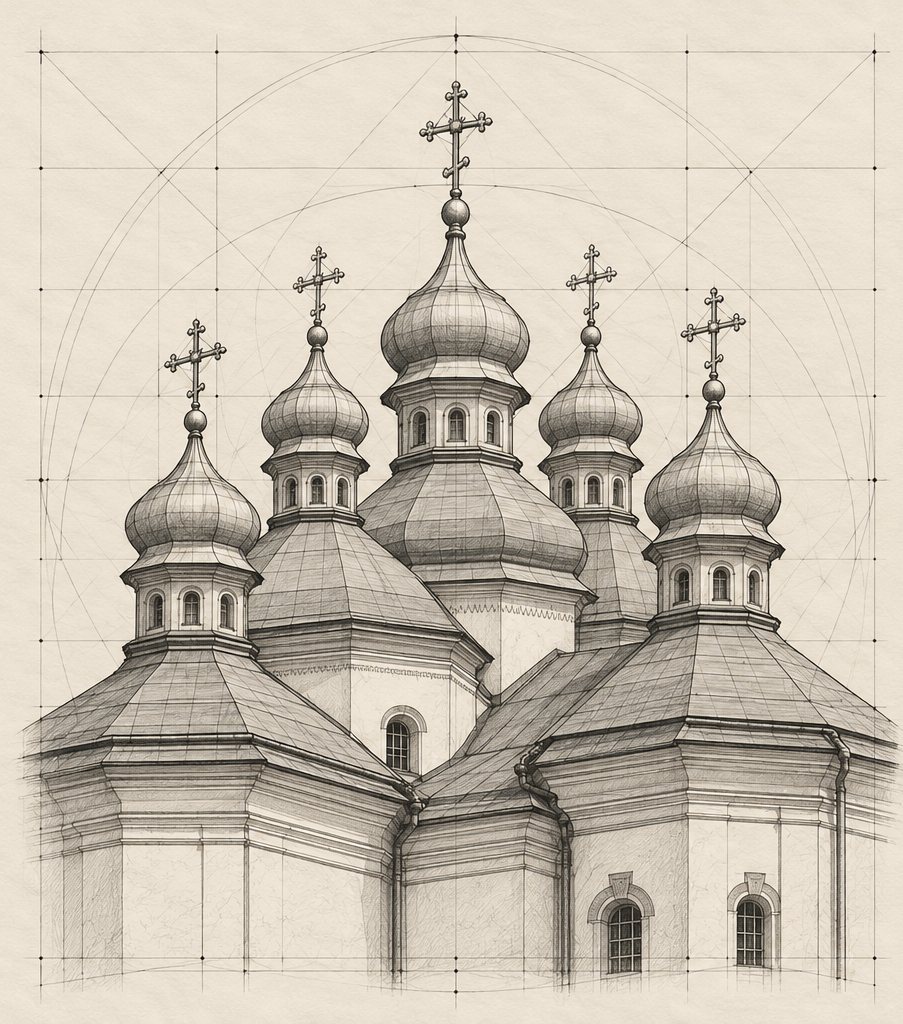
The domes with lanterns and gilded finials are a legacy of the rebuildings of the 17th–18th centuries. Their silhouette makes the small church stand out on the hill beside the Lavra.
Melenskyi’s bell tower
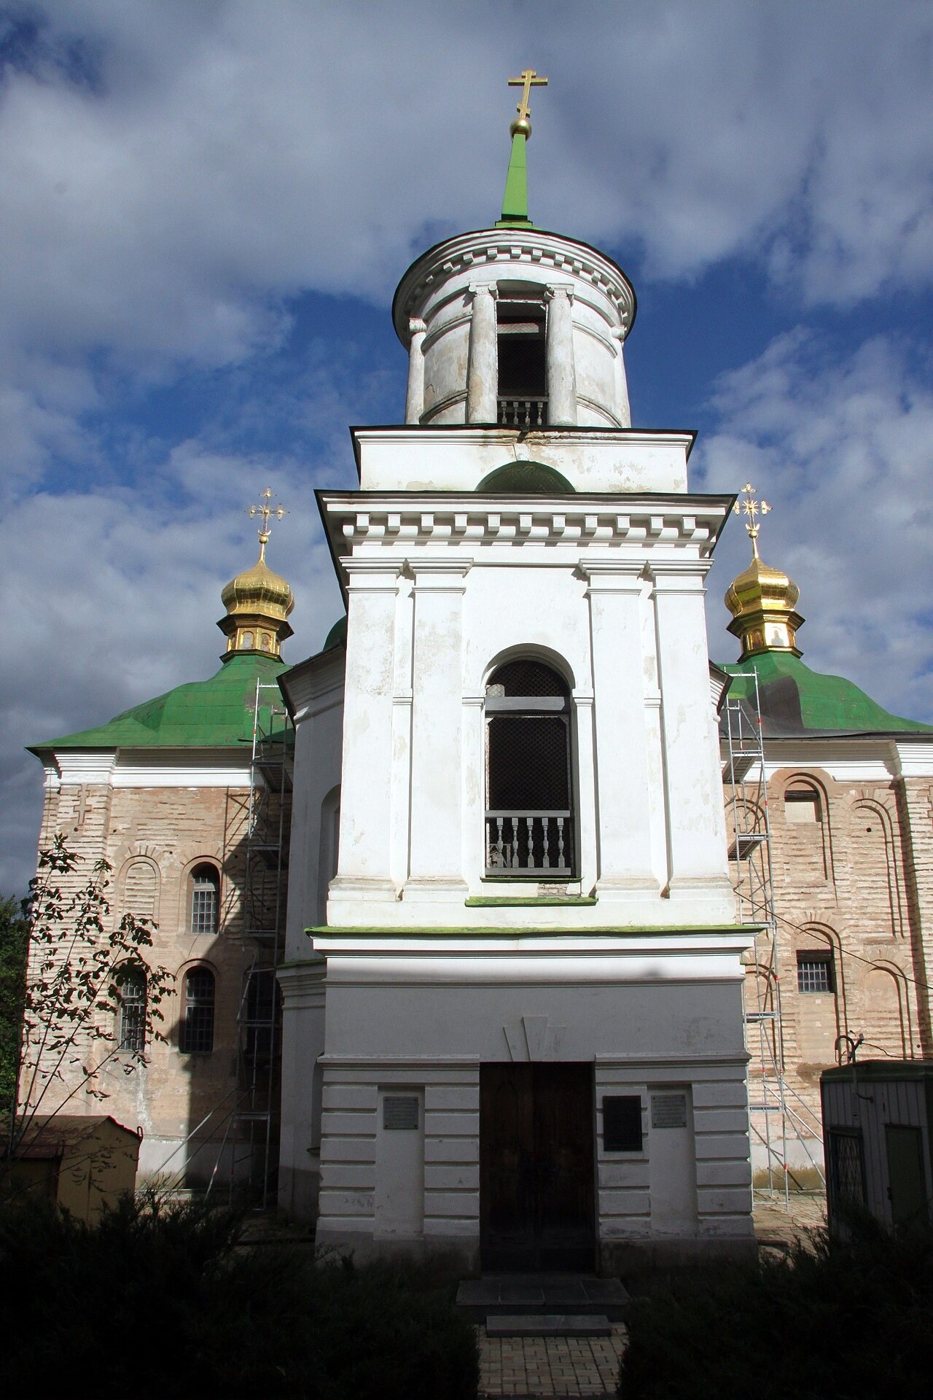
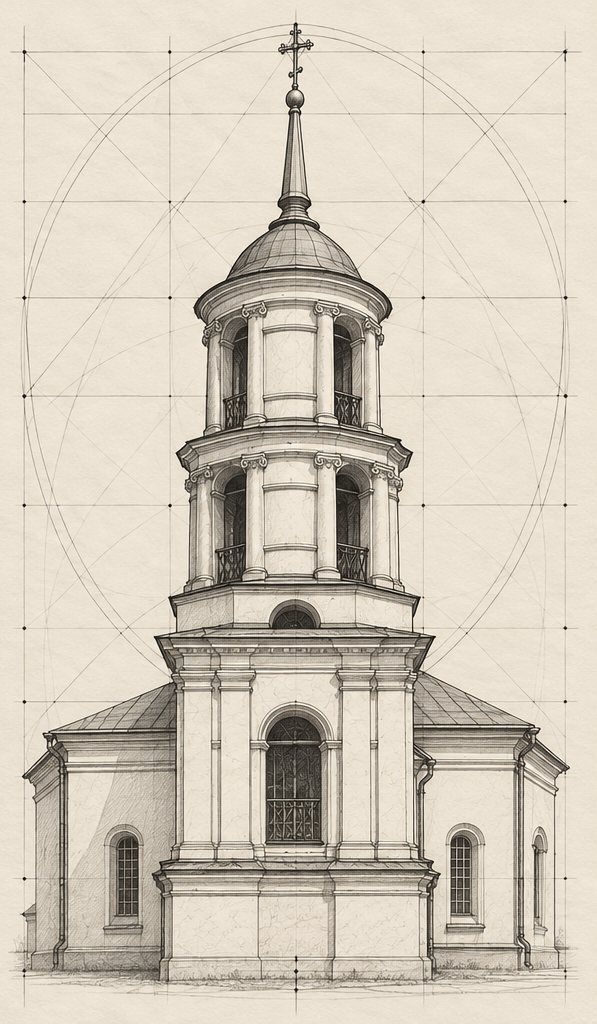
The bell tower has two tiers and is Classicist in spirit: the upper tier is cylindrical, topped with a spherical dome and a spire. The English Wikipedia calls it ill-matched with the rest of the church. One may argue — but it is precisely the bell tower that lets you read the building like a textbook: Kyivan Rus masonry, Mohyla’s Baroque, late Classicism.
Stone and material
The walls of the church are brick. The old part is laid in plinthos, in a technique that VUE calls transitional from mixed masonry (opus mixtum), typical of 11th-century Kyiv, to even-coursed masonry, which spread from the 1130s. Red stone appears where the foundations of the lost eastern part are marked. And in 1947, for Moscow’s 800th anniversary, a cenotaph in the form of a labradorite sarcophagus was installed in the northern room of the church (the burial chamber) in honour of Yuri Dolgoruky.
Pokryshkin, when he removed the plaster, did a simple thing: he let the wall show itself. Masonry, like handwriting, betrays its time better than any inscription. This is worth remembering today, when new iconostases or flooring appear in a church: the new need not shout over the old. Another Kyiv church where an ancient base has survived many rebuildings is the Dormition Cathedral of the Kyiv Pechersk Lavra.
Did you know
About 500 graffiti of different periods have been found on the church walls. [3]
During the work of 2012–2019, more than 420 burials of the 15th–19th centuries were found in the necropolis beside the church. [3]
The Kyivan Rus frescoes survived because the surviving narthex, used as a chapel, was whitewashed. [6]
He worked from the principles of fragmentary uncovering, minimal intervention and clear marking of the new; E. Mykhailovskyi called his work one of the most exemplary restorations of the early 20th century. [11]
Of the 3,000 roubles allocated by the Lavra, Pokryshkin spent about 1,700; the war stopped the work before it was finished. [11]
The church preserves a rare lifetime portrait of Metropolitan Petro Mohyla with the church in his hands. [7, 15]
According to the architect Tetiana Kulyk, the church was never part of the Lavra and existed separately. [6]
The NGO “Ukraine Incognita” created a digital copy of the Church of the Saviour at Berestove. According to [3].
The 17th-century wall painting follows the canons of Mount Athos; the paintings of the central apse and the narthex have parallels in the churches of Southern Bukovyna and Moldavia. [15, 14]
According to the Ukrainian Wikipedia, Dolgoruky's cenotaph of 1947 is made of Ukrainian labradorite; the English Wikipedia calls it granite. [15, 5, 1]
According to Shapiro, the art historian Pavlo Zholtovskyi noted “The Washing of the Feet” in the paintings as a dramatic new motif, and “The Unsleeping Eye” appears for the first time on the south wall of the church. According to [9].
Legends and tales
Volodymyr the founder
In the fresco “The Supplication”, Christ is flanked by the Mother of God and Prince Volodymyr Sviatoslavych, while Mohyla offers the Saviour the restored church. According to Radio Svoboda, Mohyla considered Volodymyr the founder of the church, whereas historians consider Monomakh more likely. Recorded in [14, 15, 4].
Not beside Monomakh
According to a legend cited by Radio Svoboda, the people of Kyiv did not want to bury Yuri Dolgoruky beside Monomakh, so he was buried at Berestove. Retold after [4].
Is the grave genuine
According to a tale, one of the bone remains found was identified as Yuri's; the author of [5] points out that the skull and most of the skeleton are missing, no princely regalia were found, and no DNA analysis was carried out. The identification is not proven. [5]
The skull and the plaster
According to the account of a 95-year-old Kyivan (relayed in [5]), a secret exhumation was carried out near the Lavra in 1947–1949, and a plaster mask of the skull was taken. The author himself calls the information contradictory and unconfirmed.
Reburial in the Lavra
According to the author of [5], Dolgoruky may have been reburied in the Kyiv Pechersk Lavra, citing a document of 1593, if it is authentic. This is a hypothesis, not a fact.
The Gothic of the Olelkovychi
According to Radio Svoboda, the last Prince of Kyiv, Symeon Olelkovych, restored the church “in the Gothic style”. A separate study by P. Krasny is devoted to the question of a “return to the Gothic” in the sacred architecture of 17th-century Rus. Only the rebuildings of the 14th–16th centuries are confirmed by documents. [4, 15, 14]
A trident in the masonry
According to the historian O. Alforov (January 2020), the plinthos on the wall is laid in a pattern resembling a trident. Specialists have not confirmed this. According to [8].
The miracle-working “Queen of All”
One of the church's frescoes depicts the icon of the Mother of God “Queen of All” (“Vsetsaritsa”), which the faithful regard as miracle-working. Recorded in [9].
Figures
- Volodymyr Sviatoslavych (the Great) — prince, died in 1015 at Berestove; depicted in the fresco “The Supplication”. [4, 14, 19]
- Volodymyr Monomakh — by tradition, the founder of the masonry church (1113–1125), which became the family burial place of the Monomakhs. [14, 15, 6]
- Yevfymiia Volodymyrivna — Monomakh’s daughter, buried in 1138 (1139 according to VUE). [11, 14, 15]
- Yuri Dolgoruky — Prince of Kyiv, died in 1157; buried in the church; cenotaph of 1947. [11, 14, 5]
- Hlib Yuriyovych — Dolgoruky’s son, buried in 1173. [11, 14]
- Petro Mohyla — Metropolitan of Kyiv, rebuilt the church in 1640–1642; depicted in the fresco with the church in his hands. [14, 15, 7]
- Ottaviano Mancini — an Italian architect whom VUE and P. Krasny connect with Mohyla’s rebuilding. [14, 15, 18]
- The Greek painters (1644) — their names have not survived; the wall painting was executed according to Athonite canons. [14, 15]
- Andriy Melenskyi — architect of the bell tower of 1813–1814. [14, 15, 1]
- Fedir Korobka — gold- and silversmith, author of the carved and chased decoration of the altar table. According to [15].
- Petro Pokryshkin — architect, archaeologist and restorer, researcher of the church in 1909–1914. [14, 11]
- Viktor Kharlamov — archaeologist and researcher of the monument; together with Yu. Aseev and V. Vecherskyi he prepared a reconstruction of its original appearance. [14]
- Hlib Ivakin — archaeologist, head of the research of 2002–2003. [15, 14]
- Tetiana Kulyk — architect; emphasises that the church was never part of the Lavra. [6]
- Oleksandr Alforov — historian who suggested a trident in the masonry. [8]
How to cite
IKONASTONE. The Church of the Saviour at Berestove // Guide to the Churches of Ukraine. URL: https://ikonastone.com/en/guide/church-of-the-saviour-at-berestove-kyiv/ (accessed DD.MM.YYYY).
FAQ
Where is the Church of the Saviour at Berestove?
In the Pechersk district of Kyiv, just north of the Kyiv Pechersk Lavra, outside its walls. The church is part of the National Kyiv-Pechersk Historical and Cultural Reserve.
When was the church built?
Traditionally, during the reign of Volodymyr Monomakh (1113–1125). On the evidence of its masonry and materials, some researchers date it to the second half of the 11th century, probably the 1070s. The church took on its present appearance after the rebuilding of 1640–1642 under Metropolitan Petro Mohyla.
Who is buried in the church?
The church was the burial place of the Monomakh dynasty: Monomakh's daughter Yevfymiia, his son Prince Yuri Dolgoruky and Yuri's son Hlib are buried here. In 1947 a cenotaph in the form of a labradorite sarcophagus was installed in the northern room in honour of Yuri Dolgoruky.
Is the church in use?
It functions mainly as a museum of the reserve; services are held every Sunday (according to the English Wikipedia). It is part of the UNESCO World Heritage Site “Kyiv: Saint-Sophia Cathedral and Related Monastic Buildings, Kyiv-Pechersk Lavra”.
Sources
- Wikipedia (en). Church of the Saviour at Berestove
- Encyclopedia of Ukraine. Transfiguration Church in Berestove
- Київська міська державна адміністрація. Церква Спаса (довідковий документ, PDF)
- Радіо Свобода. І. Перешило. Церква Спаса на Берестові (13.07.2012)
- Дзеркало тижня. Г. Полюшко. Чи обміняємо Долгорукого на Довженка? (20.04.2007)
- Дзеркало тижня. Церковь Спаса на Берестове: продолжение сюжета длиной в тысячу лет
- Главком. У Лаврі після російської атаки відновив роботу один із найдавніших храмів Києва (червень 2026)
- Еспресо. На стіні церкви Спаса на Берестові виявлено Тризуб (12.01.2020)
- О. Шапіро. «Світогляд», 2021, № 6 (96)
- Вісник КНУБА. Стаття про церкву Спаса на Берестовому
- Богословський вісник (Московська духовна академія). Стаття про реставрацію церкви Спаса на Берестові П. Покришкіним (1909–1914)
- 24tv. В Киеве началась реставрация церкви 11 века (27.07.2017)
- OrthoChristian. 12th-century Kiev church with unique frescoes opens after restoration (01.10.2019)
- В. Вечерський. Спаса на Берестові церква в Києві // Велика українська енциклопедія (оприлюднено 01.12.2023)
- Вікіпедія (uk). Церква Спаса на Берестові
- УНІАН. Києво-Печерська лавра частково запрацювала: в заповіднику розповіли, куди відкрито доступ (червень 2026)
- UNESCO World Heritage Centre. Новина про внесення об'єктів Києва й Львова до Списку під загрозою (15.09.2023)
- Тези конференції КНУТД (згадка О. Манчіні)
- Укрінформ. Володимир Великий. Прозріння Хрестителя Русі
- Міністерство культури України. Sites in Kyiv and Lviv have been added to UNESCO's List of World Heritage in Danger
- Town
- Kyiv
- Built
- late 11th – early 12th c.; rebuilt 1640–1642; bell tower 1813–1814
- Type
- 17th-century cross-shaped church on a Kyivan Rus base
- Material
- brick (plinthos) in mixed masonry; brick additions of the 17th–19th c.
- Research depth
- 31%