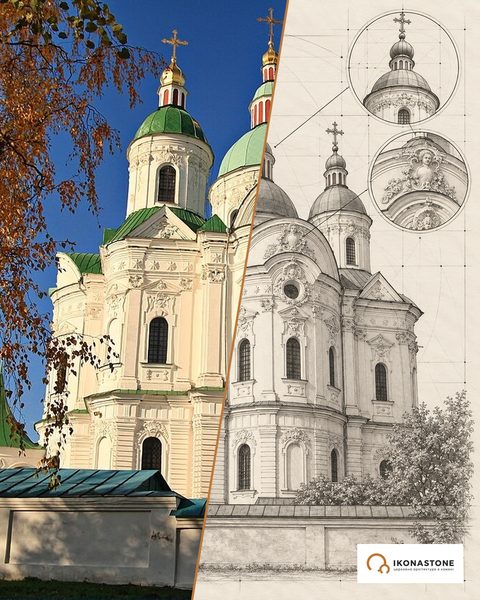
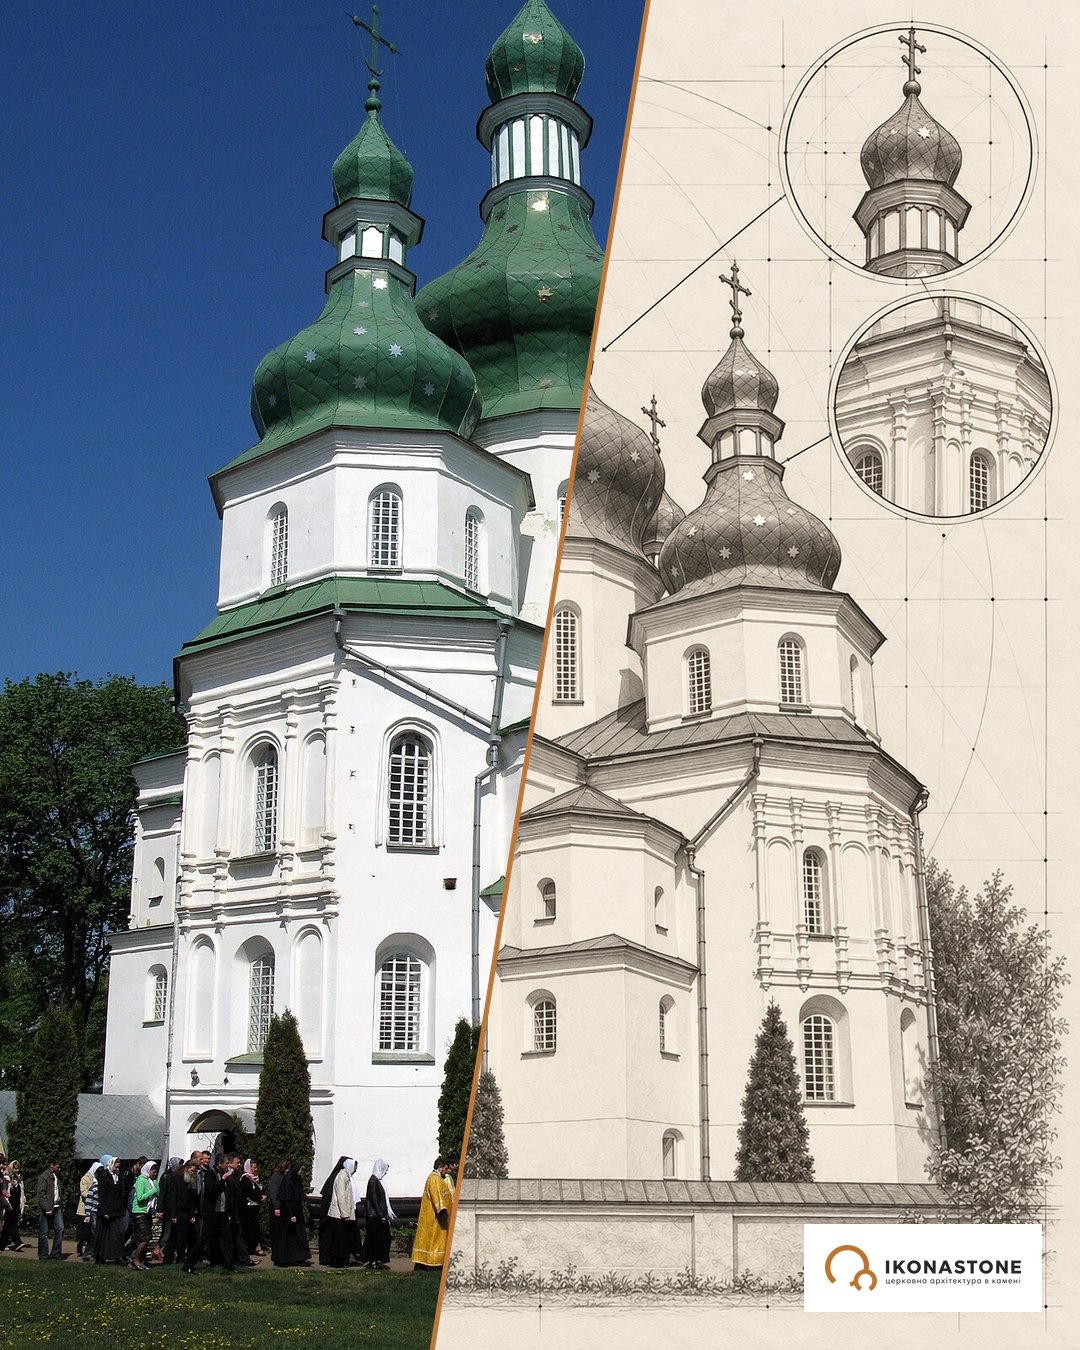
The Transfiguration Cathedral in Chernihiv: 11th-century stone and plinthos
The chronicle recorded a curious detail about this cathedral: when Prince Mstyslav died, the walls were of such a height that a man on horseback could reach them with his hand. The Transfiguration Cathedral in Chernihiv is one of the oldest masonry buildings in Ukraine.
In brief
| Address | Chernihiv, Dytynets (the Val), Chernihiv Oblast |
| Built | 11th century: founded by Prince Mstyslav Volodymyrovych, the walls were still incomplete by 1036; completed under Sviatoslav Yaroslavych |
| Type | three-nave, three-apse, five-domed church with a narthex |
| Material | mixed masonry (stone and plinthos), foundations of sandstone blocks |
| Status | architectural monument of national significance; on the UNESCO World Heritage tentative list since 1989 |
| Owner / user | National Architectural and Historical Conservation Area “Ancient Chernihiv”; 25 December 2023 — first OCU service |
History
The cathedral was begun by Prince Mstyslav Volodymyrovych of Chernihiv, brother of Yaroslav the Wise. According to the chronicle, the prince died in 1036 before it was finished and was buried in the unfinished church. Construction was completed a few decades later, under Prince Sviatoslav Yaroslavych. The cathedral became the burial place of the princes of Chernihiv: Mstyslav himself, Sviatoslav Yaroslavych, Oleh Sviatoslavych and other princes are buried here, and later also the bishops of Chernihiv, among them Lazar Baranovych.
In 1239, during the Mongol invasion, the church suffered destruction. In the 17th century it was restored, and in 1750 it burned. The biggest rebuilding came in 1791–1799: the ancient round tower on the north was raised higher, a second one was built on the south on the site of the ruined baptistery, and both received spires. At the same time, in 1793–1798, a new iconostasis was installed.
Since 1967 the cathedral has been part of the conservation area in Chernihiv. In autumn 2023 the church, previously used by a UOC (MP) congregation, was sealed, and on 25 December 2023 the OCU held its first service there (a Christmas service).
Timeline
The numbers in square brackets are the numbers of the sources in the list at the bottom of the page. The note “according to …” means that a fact is confirmed by only one source. The section “Legends” contains traditions and legends: they are recorded in the sources but not confirmed by documents.
Foundation and the princely era
- 1030s
Prince Mstyslav Volodymyrovych of Chernihiv founded a stone cathedral in the centre of the Dytynets as the main church of the princely court. Researchers date the start of construction in different ways: around 1030 [1, 4, 5]; the Encyclopedia of Ukraine takes 1036 as the year construction began and places its completion about 30 years later [3]. A safe formulation: the church was founded in the 1030s. [1, 3, 4, 5]
- 1036
Mstyslav died (English Wikipedia: “1035 or 1036”). According to the chronicle, the walls had by then reached the height of the raised hand of a man on horseback; the prince was buried in the unfinished church. [2, 3, 4, 7]
- After 1036
Construction was continued and completed by Prince Sviatoslav Yaroslavych; according to the Encyclopedia of Ukraine this happened about three decades later, according to Wikipedia (uk) no later than the middle of the 11th century. On the side façades a change in the character of the masonry is visible above the second tier. [1, 3, 10]
- 1076
Sviatoslav Yaroslavych was buried in the cathedral, in the south chapel. According to Osvita.ua, Hlib Sviatoslavych (1078), Oleh Sviatoslavych (1115), Volodymyr Davydovych (1161), Sviatoslav Olhovych (1165) and Vsevolod Sviatoslavych (1196) are also buried in the cathedral. [4, 10]
- Mid-12th century
The image of the Saviour, the central image of the cathedral, appears on the seals of Anthony, Bishop of Chernihiv (about 2 cm in diameter); these seals remain the only evidence of the lost icon. [15]
- 1239
During the Mongol invasion the cathedral was damaged: according to Osvita.ua and RISU, the vaults suffered and the domes were destroyed. The main volume of the building survived. [1, 4, 5]
- 17th century
The cathedral was restored and given Baroque forms: according to 24 Channel, the Baroque decoration appeared in 1675; according to Wikipedia (uk), Bishop Lazar Baranovych began the first major restoration in the 1660s. [1, 5, 6]
The Cossack era and Baroque rebuilding
- 1693
According to Osvita.ua, Lazar Baranovych, Archbishop of Chernihiv, was buried in the cathedral. [4]
- 1750
A fire; afterwards the shape of the domes was changed and the church was substantially rebuilt. Some publications give 1756. [5, 6]
- 1791–1799
The biggest rebuilding: the burial chapels were replaced by vestibules with Baroque pediments, the ancient round north tower was raised higher, and a second tower was built on the south on the site of the baptistery; both towers were crowned with spires. [3]
- 1793–1798
A new iconostasis was installed to a design by Ivan Yasnyhin. According to the Encyclopedia of Ukraine, it has 62 icons, painted by T. Myzko and Oleksandr Murashko; according to Wikipedia (uk), the carving was done by craftsmen from Nizhyn and the icon painting by the Borzna priest Tymofii Mizko. [1, 3]
- 1814
According to Wikipedia (uk), Bishop Mykhail Desnytskyi drew up a design for painting the interior that was not carried out; a simplified design was executed instead, and through the carelessness of the craftsmen the 11th-century frescoes were partly painted over. [1]
- 1818
To a design by the architect Anton Kartashevskyi, spacious vestibules were built by the west, north and south portals. [1, 4, 5]
- Late 19th century
The upper parts were gilded; the cathedral took on the appearance it has kept to this day. [1, 4, 5]
The Soviet era
- 1919
The cathedral ceased to be the cathedral church of the Chernihiv eparchy, which it had been since the eparchy's founding. [1, 6]
- 1923
Under a layer of plaster an 11th-century fresco with a figure of St Thecla (half of the figure) was found. According to Wikipedia (uk), that year Mykola Makarenko carried out architectural and archaeological research on the cathedral, the results of which were published in the work “Chernihiv Spas”. [1, 4, 5]
- 1926
The Soviet authorities banned services; the fresco of Thecla was removed from the wall and handed over to the Chernihiv Historical Museum. [4, 5, 6]
- 1934
An exact copy of the fresco of St Thecla was made; it is kept in the St Sophia Reserve in Kyiv. [4, 5]
- 1937
The cathedral was handed over to the historical museum (before that, according to Osvita.ua and RISU, the building had been used as a warehouse in the early 1930s). [4, 5]
- 1941
The original fresco of St Thecla burned in the wartime fire together with the museum's exhibits. [1, 4, 5]
- 1942–1961
Under the German occupation services were resumed (1942) and continued until 1961, when the building was handed back to the museum. [4, 5]
- 1966–1969
According to Wikipedia (uk), the architect Mykola Kholostenko with Marionila Hovdenko carried out research: fragments of a floor of carved slate slabs and parts of a slate omphalion were uncovered. [1]
- 1967
The cathedral became part of the Chernihiv Architectural and Historical Conservation Area. According to the Encyclopedia of Ukraine. [3]
- 1989
The cathedral, together with the historic centre of Chernihiv, was entered on the UNESCO World Heritage tentative list. [2]
- Late 1980s
The cathedral was handed over to a UOC (MP) congregation; according to RISU (repeated on Osvita.ua), the legality of the transfer is questioned. [4, 5]
Recent history
- 2021, autumn
The term of the lease of the cathedral and other sites held by the UOC (MP) congregation expired. According to “Ukrainska Pravda. Life”. [12]
- 2023, 5 October
A commission of the Ministry of Culture sealed six religious buildings of the conservation area, including the cathedral, and found the condition of the Transfiguration, Trinity and Dormition cathedrals unsatisfactory. On 6 October the priests and parishioners of the UOC (MP) began to carry out their belongings. [8, 9]
- 2023, 14 December
The UNESCO Committee included the cathedral in the International List of Cultural Property under Enhanced Protection. [10, 12, 13]
- 2023, 25 December
The first service of the Orthodox Church of Ukraine was held in the cathedral; there were no icons there, and the priests brought them that morning. [8]
- 2024, March
According to “Ukrainska Pravda. Life”, the conservation area regained the buildings that had been in unlawful use, including the Transfiguration Cathedral. [12]
- 2024, 16 June
Oleksii Sheremetiev gave the conservation area the seal of Prince Sviatoslav Yaroslavych; it shows St Nicholas (the prince's baptismal name), and on the reverse a figure of the prince. [11]
- 2024, 28 June
The cathedral was opened to visitors as a museum; admission is charged, and the funds are planned to go to restoration. [10]
- 2024, 26 November
The Cassation Commercial Court of the Supreme Court finally rejected the UOC (MP) eparchy's claim to the right to use the cathedral. [12]
- 2025, 22 August
An exhibition about the Transfiguration Cathedral opened in St Sophia's Cathedral in Kyiv: 52 artefacts of the 11th–12th centuries, prepared by the “Ancient Chernihiv” conservation area together with “St Sophia of Kyiv” and the Sheremetiev Museum. [14]
- 2025, 22 October
An icon of the Saviour recreated from medieval seals (by Andrii Komarnytskyi) was handed over to the conservation area; it will be placed in the cathedral. [15]
- 2026, 20 June
An exhibition “Colours of the Chernihiv Saviour” (30 works by 14 artists) opened in the cathedral for the 990th anniversary of the first chronicle mention. According to a regional publication. [17]
Lost and recreated
| What | What it was | What happened | Where it is now |
|---|---|---|---|
| Fresco of St Thecla | Choir gallery, 11th century, found in 1923 | Removed in 1926, the original burned in 1941 | Copy of 1934 — St Sophia Reserve, Kyiv [4, 5] |
| Domes and vaults | 11th century | Damaged in 1239 | Restored later, now with Baroque forms [4, 5] |
| Baptistery (south) | 11th century, three apses | Destroyed, a second tower built in its place | Replaced by a tower with a spire [3] |
| Burial chapels | Side annexes of the 11th–13th centuries | Replaced by vestibules with Baroque pediments | Not preserved [3] |
| Icon of the Saviour | The central image of the cathedral | Lost, according to Suspilne, in the 13th century (the Mongol invasion) | Recreated in 2025 from seals, handed over to the cathedral [15] |
| Slate parapets of the choir gallery, slate floor | 11th century | Preserved in fragments | In the interior: carved slate parapets, floor slabs with inlay [3] |
| Sacristy | In the cathedral until 1917 | Most items lost | Some of the gold and silver vessels are kept by the Chernihiv Historical Museum [3] |
| Seal of Sviatoslav Yaroslavych | Private collection | Donated in 2024 | The cathedral, on display [11] |
Architecture
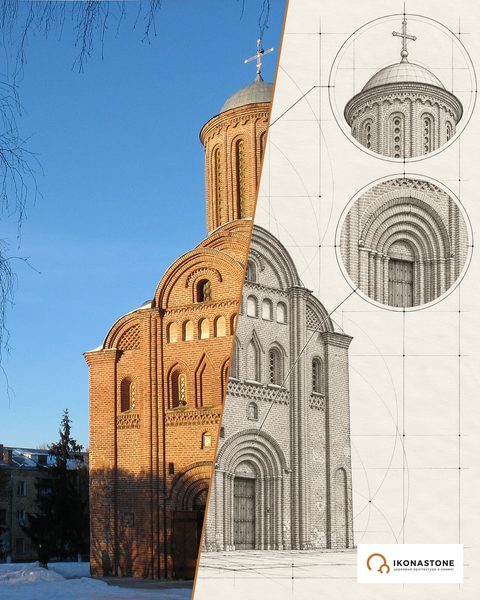
The cathedral has three naves, three apses, five domes and a narthex. Its dimensions are about 33–35 metres long and over 22 wide (researchers’ figures differ). The main dome stands exactly at the geometric centre of the building. The plan combines the cross-in-square scheme with features of a basilica: wide arcades on columns divide the space into naves.
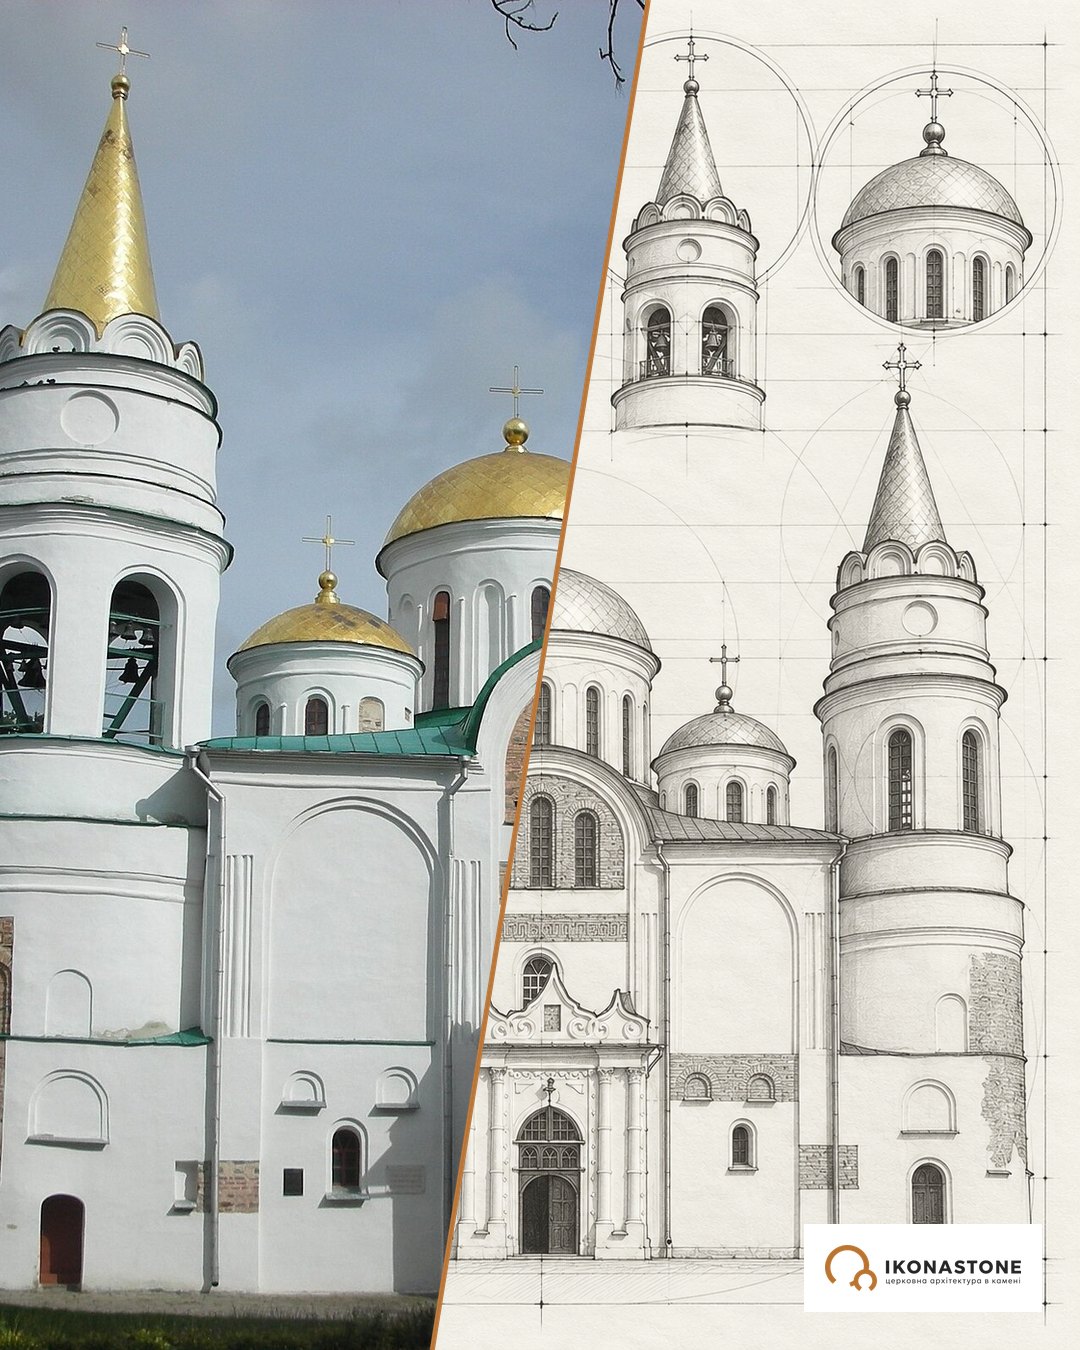
The drawings show the form, not exact dimensions.
Arcades on marble columns
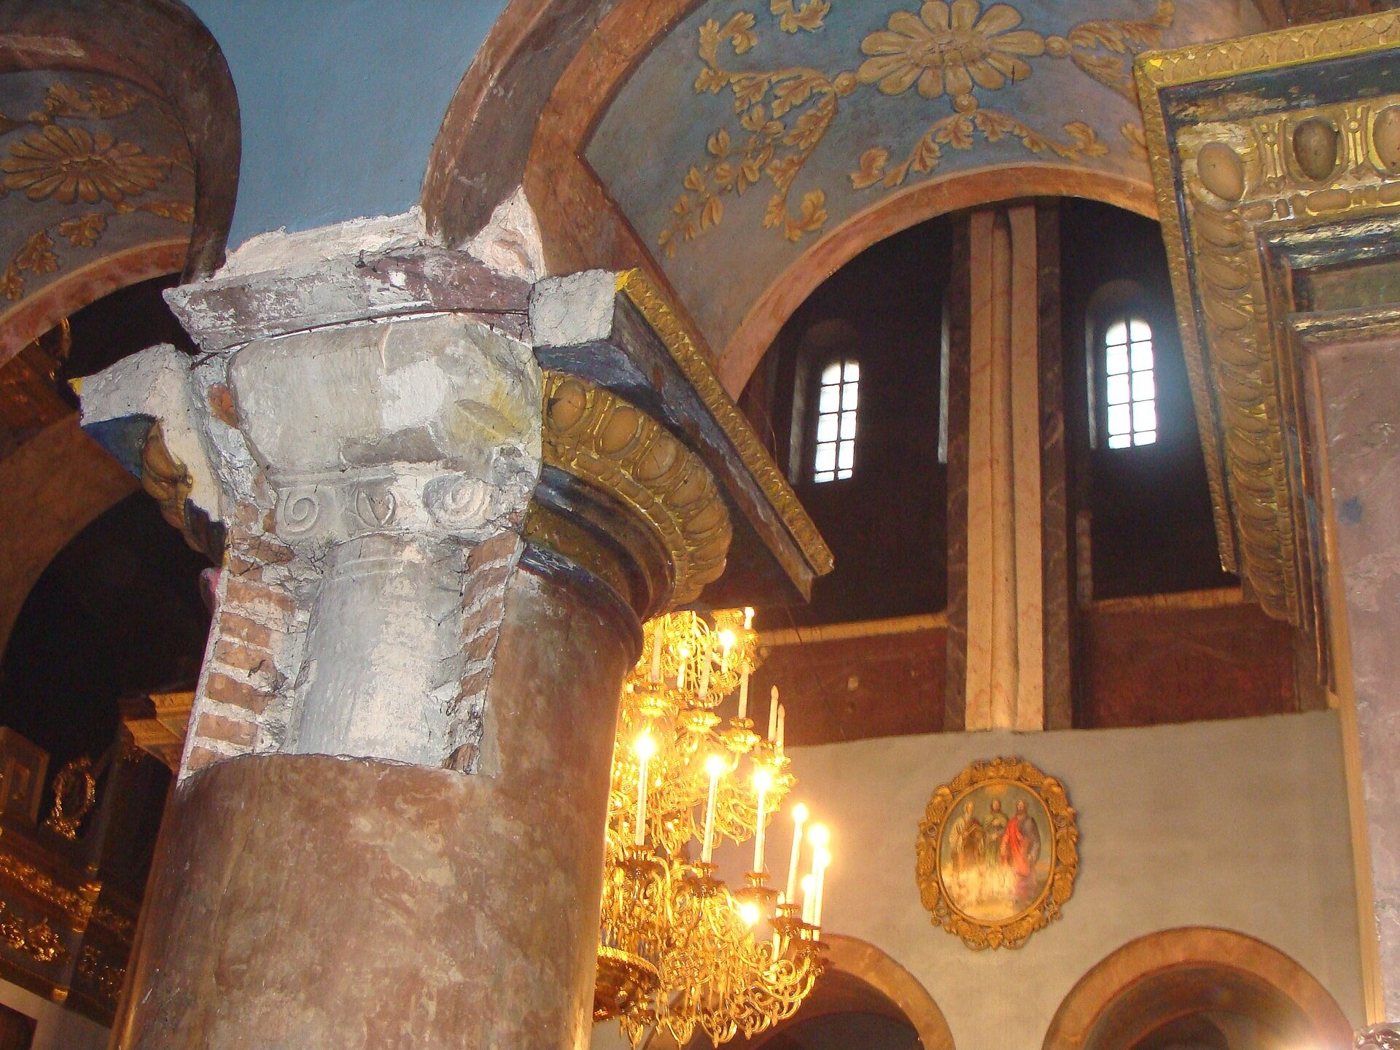
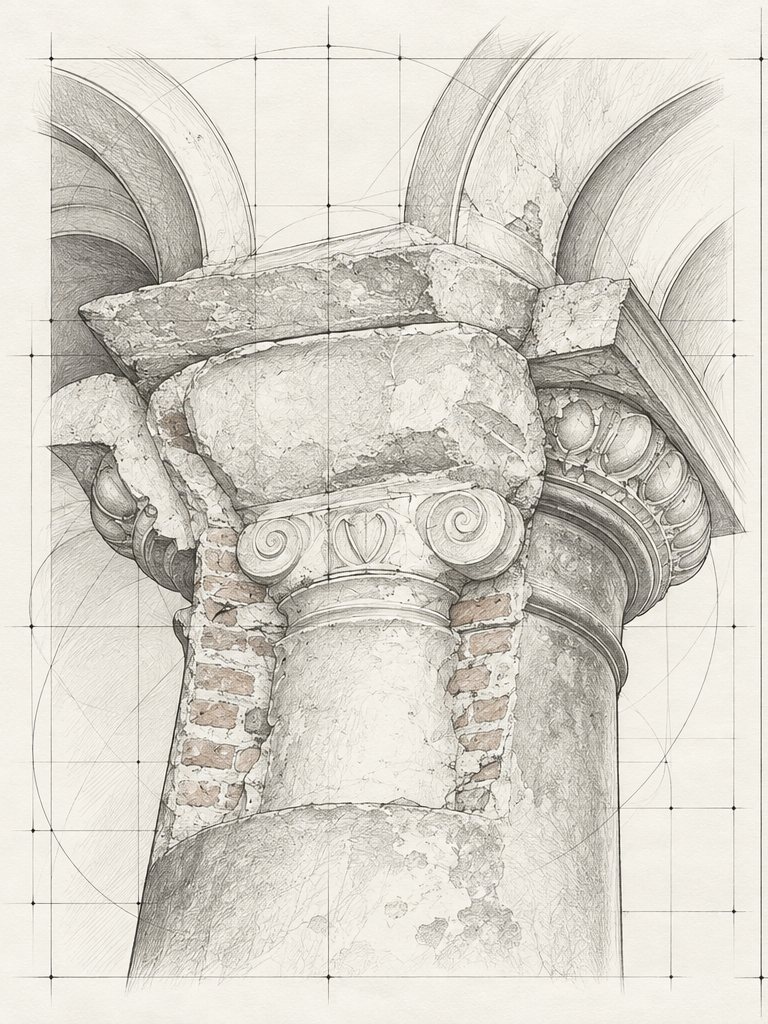
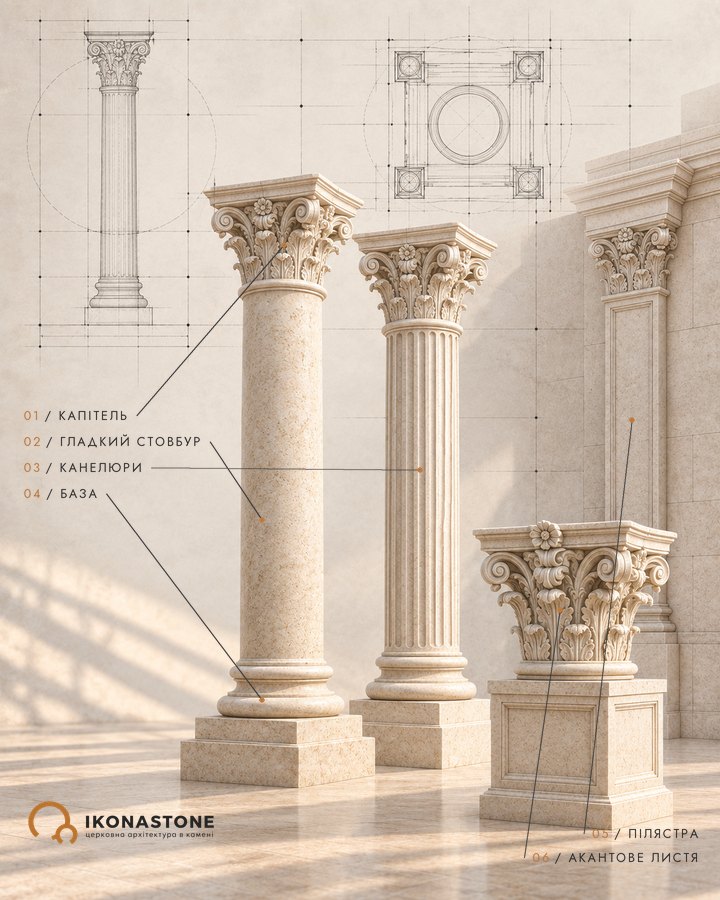
In the first tier of arcades stand two pairs of marble columns with Attic bases and Ionic capitals. The marble columns of the cathedral have profiled bases and Ionic capitals; according to Wikipedia (uk) they date from the 11th century and stand in their original place, while the Encyclopedia of Ukraine names among the surviving original elements the column bases and impost capitals. The column here is not decoration but a load-bearing support, and through it one sees how the 11th-century builders thought about space: not a wall with openings, but a row of supports through which the whole church can be seen.
The two towers of the west façade
The north tower is ancient and round; researchers describe it as a stair tower that led to the choir gallery. The south tower stands on the site of the baptistery — according to the Encyclopedia of Ukraine, in 1791–1799 (Wikipedia (uk) links the demolition of the baptistery to the restoration by Bishop Baranovych in the 1660s). The spires of both towers date from the same time. It is they that today define the silhouette of the cathedral as seen from the Val.
The iconostasis of the late 18th century
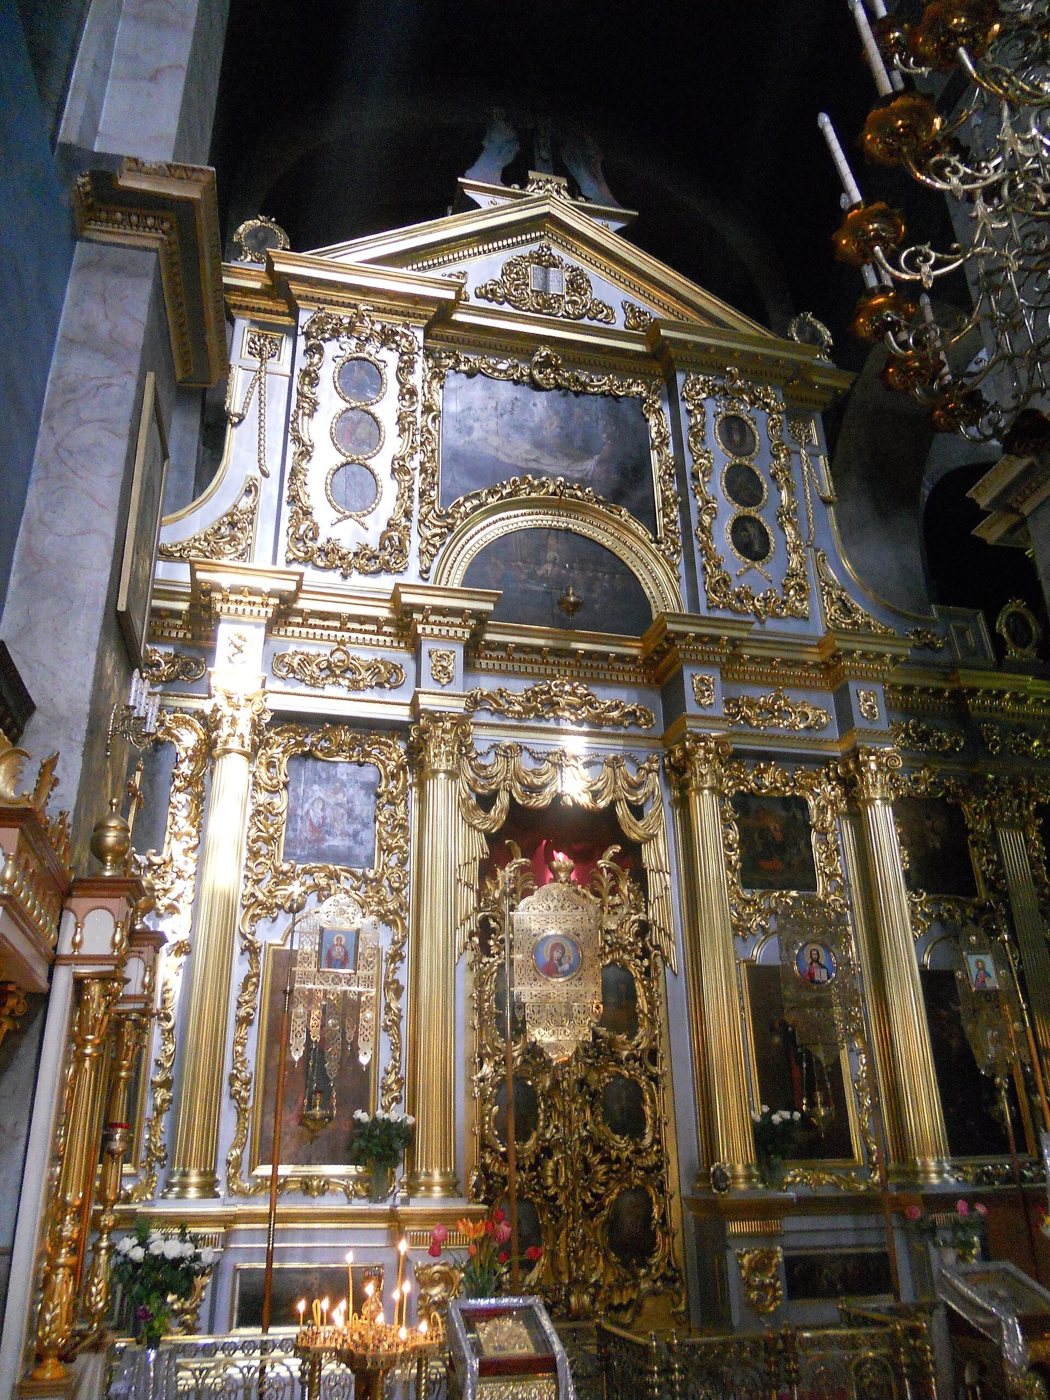
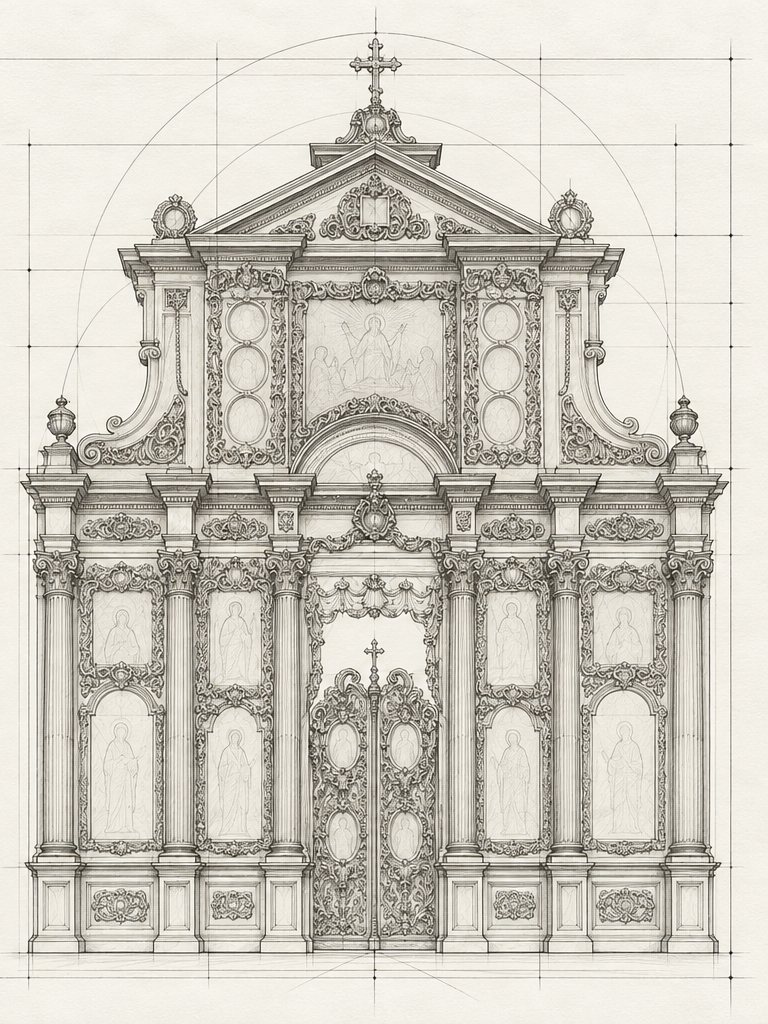
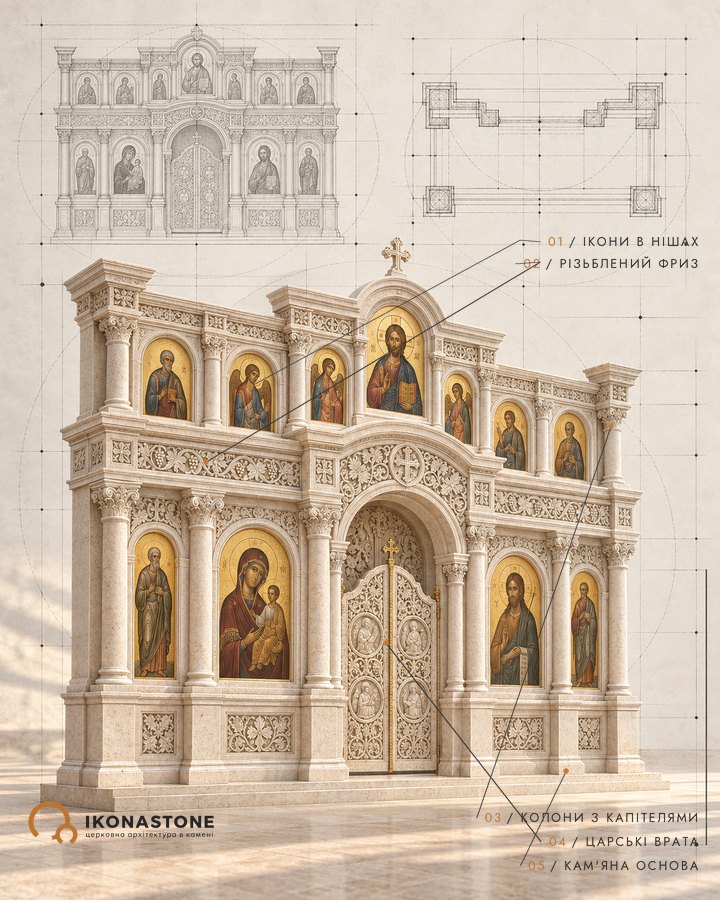
The new iconostasis was installed in 1793–1798; according to the Encyclopedia of Ukraine, it holds 62 icons, painted by T. Myzko and Oleksandr Murashko. How an iconostasis is arranged and what each tier means we explain in the article “Tiers of the iconostasis”.
Stone and material
The walls of the cathedral are laid in the mixed-masonry technique: courses of stone alternate with courses of plinthos on a lime mortar. Stone predominates in the lower 2.5–3 metres of the wall. The foundations are of sandstone blocks; according to researchers, the foundation masonry contained wooden tie-beams, and under the apses lies a continuous stone platform.
Inside, stone is in the details touched by hands and feet: the bases of the marble columns, the slabs of the slate floor, the carved slate parapets of the choir gallery. The floor was laid of slate slabs with inlay; fragments have survived (Encyclopedia of Ukraine).
A column with a base and a capital still speaks the same language as a thousand years ago: support, transition, load. Stone columns and capitals are what we make for churches that need this language today.
Did you know
The chronicle's measure “the height of a horseman” gives a guide of about 4 m: that is how high the walls reached in 1036. [1, 4]
Courses of sandstone blocks alternate with courses of plinthos; the lower 2.5–3 m of the wall are mostly stone. [7]
The foundation trench surrounds the whole building, the masonry contained wooden tie-beams, and under the apses lies a continuous stone platform. [7]
According to RISU: width 22.4 m, length with the apse 35.25 m, height to the vault of the central dome 30 m, wall thickness 1.4 m, foundation depth 2.8 m. Chernenko gives 33 × 22 × 29 m. [5, 7]
In the early 20th century the cathedral held 18 flags of the militia of the war with Napoleon and 11 of the Crimean War. According to Osvita.ua. [4]
The relics of Theodosius of Uglich lay in a silver shrine weighing over 240 kg. According to Osvita.ua. [4]
During Kholostenko's research a casket of the early 11th century was found with the names of St Panteleimon, Acacius and the Maccabees; it is called the only one preserved in Ukraine. According to Wikipedia (uk). [1]
Researchers count eight princely burials in the cathedral and one burial of a metropolitan of Kyiv. According to Wikipedia (uk). [1]
The seal of Sviatoslav Yaroslavych shows St Nicholas of Myra, the prince's baptismal name; the director of the conservation area called it the only one of its kind in Ukraine. [11]
The image of the Saviour was recreated from the depiction on seals about 2 cm in diameter, so keeping the proportions was difficult. [15]
The Encyclopedia of Ukraine names among the surviving ones: the carved slate parapets of the choir gallery, fragments of 11th-century frescoes, the bases and impost capitals of the marble columns, and the inlaid slate floor slabs. [3]
The director of the conservation area, Natalia Rebrova, calls the Saviour a symbol of statehood “for over 1000 years now”; “990” is counted from the first chronicle mention in 1036. [14, 16, 17]
Legends
The horseman's hand
According to the chronicle, when Mstyslav died in 1036 the walls were of such a height that a man on horseback could reach them with a raised hand. Recounted in English Wikipedia, on Osvita.ua and on 24 Channel. [2, 4, 6]
Columns from the Black Sea coast
It has been suggested that the marble columns of the cathedral were brought from one of the cities of the northern Black Sea coast or from Tmutarakan, which belonged to Mstyslav's domains. This is a hypothesis, not a proven fact. According to Wikipedia (uk). [1]
People
- Mstyslav Volodymyrovych (the Brave) — prince of Chernihiv, founded the cathedral; buried in it in 1036.
- Sviatoslav Yaroslavych — the prince who completed the construction; buried in the south chapel.
- Lazar Baranovych — Archbishop of Chernihiv, buried in the cathedral in 1693; according to Wikipedia (uk), he initiated the restoration of the 1660s.
- Ivan Yasnyhin — architect of the iconostasis of the 1790s.
- Tymofii Myzko (Mizko) — icon painter of the iconostasis.
- Oleksandr Murashko — icon painter of the iconostasis (according to the Encyclopedia of Ukraine).
- Anton Kartashevskyi — architect of the vestibules of 1818.
- Mykola Makarenko — researcher of the cathedral, author of the work “Chernihiv Spas”.
- Mykola Kholostenko — architect-restorer, researcher of the cathedral in the 1960s.
- Natalia Rebrova — director of the “Ancient Chernihiv” conservation area.
- Oleksii Sheremetiev — owner of the Sheremetiev Museum, donated the seal of Sviatoslav Yaroslavych.
- Andrii Komarnytskyi — icon painter who recreated the icon of the Saviour.
How to cite
IKONASTONE. The Transfiguration (Spas) Cathedral in Chernihiv // Guide to the Churches of Ukraine. URL: https://ikonastone.com/en/guide/transfiguration-cathedral-chernihiv/ (accessed DD.MM.YYYY).
FAQ
Where is the Transfiguration Cathedral located?
In Chernihiv, in the Dytynets — the historic centre of the city above the Desna. The cathedral is part of the National Architectural and Historical Conservation Area “Ancient Chernihiv”.
When was the cathedral built?
The cathedral was founded by Prince Mstyslav Volodymyrovych; according to the chronicle, when he died in 1036 the walls were not yet complete. Construction was finished a few decades later, under Prince Sviatoslav Yaroslavych. Researchers date it in different ways.
What is the cathedral built of?
The walls are laid in mixed masonry — courses of stone alternate with courses of plinthos, thin Rus'-era brick. The foundations are of sandstone blocks. Inside, marble columns with bases and capitals, fragments of a slate floor and the carved slate parapets of the choir gallery have survived.
Who holds services in the cathedral now?
Until October 2023 the cathedral was used by a UOC (MP) congregation. On 5 October 2023 a commission of the Ministry of Culture sealed the church, and on 25 December 2023 the first OCU service was held in it. The cathedral is under the authority of the “Ancient Chernihiv” conservation area.
Sources
- Wikipedia (uk). Transfiguration Cathedral (Chernihiv)
- Wikipedia (en). Transfiguration Cathedral, Chernihiv
- Encyclopedia of Ukraine (CIUS). Transfiguration Cathedral (Chernihiv)
- Osvita.ua. The Transfiguration Cathedral in Chernihiv as an architectural monument of Kyivan Rus'
- RISU. Chernihiv has oldest architectural monument of Kyivan Rus (2007)
- 24 Channel. The oldest buildings in Ukraine
- Olena Chernenko. The Transfiguration Cathedral in Chernihiv (Princeton, Medieval Black Sea Project, 2025)
- Suspilne. The OCU held a service in the Transfiguration Cathedral in Chernihiv for the first time (25.12.2023)
- LB.ua. A Ministry of Culture commission assesses the condition of the property of the “Ancient Chernihiv” conservation area (05.10.2023)
- Suspilne Chernihiv. The Transfiguration Cathedral has been opened to visitors (28.06.2024)
- Suspilne Chernihiv. The cathedral was given the seal of the son of Yaroslav the Wise (16.06.2024)
- Ukrainska Pravda. Life. The Supreme Court barred the UOC from using the cathedral in Chernihiv
- LB.ua. The UNESCO Committee has added 5 more sites (14.12.2023)
- Radio Svoboda. An exhibition about the Chernihiv Saviour in St Sophia's Cathedral in Kyiv (22.08.2025)
- Suspilne Chernihiv. An icon of the Saviour recreated from medieval seals has been handed over to Chernihiv (22.10.2025)
- Ukrinform. The Transfiguration Cathedral in Chernihiv should not be given into permanent use to religious communities (14.05.2026)
- Regional newspaper (libkor.com.ua), issue SI N318 of 09.07.2026, p. 7
- Town
- Chernihiv
- Built
- 11th century (founded before 1036)
- Type
- three-nave, five-domed church with a narthex
- Material
- mixed masonry: stone and plinthos
- Research depth
- 24%