St Paraskeva (Piatnytska) Church in Chernihiv: a church that grows upward
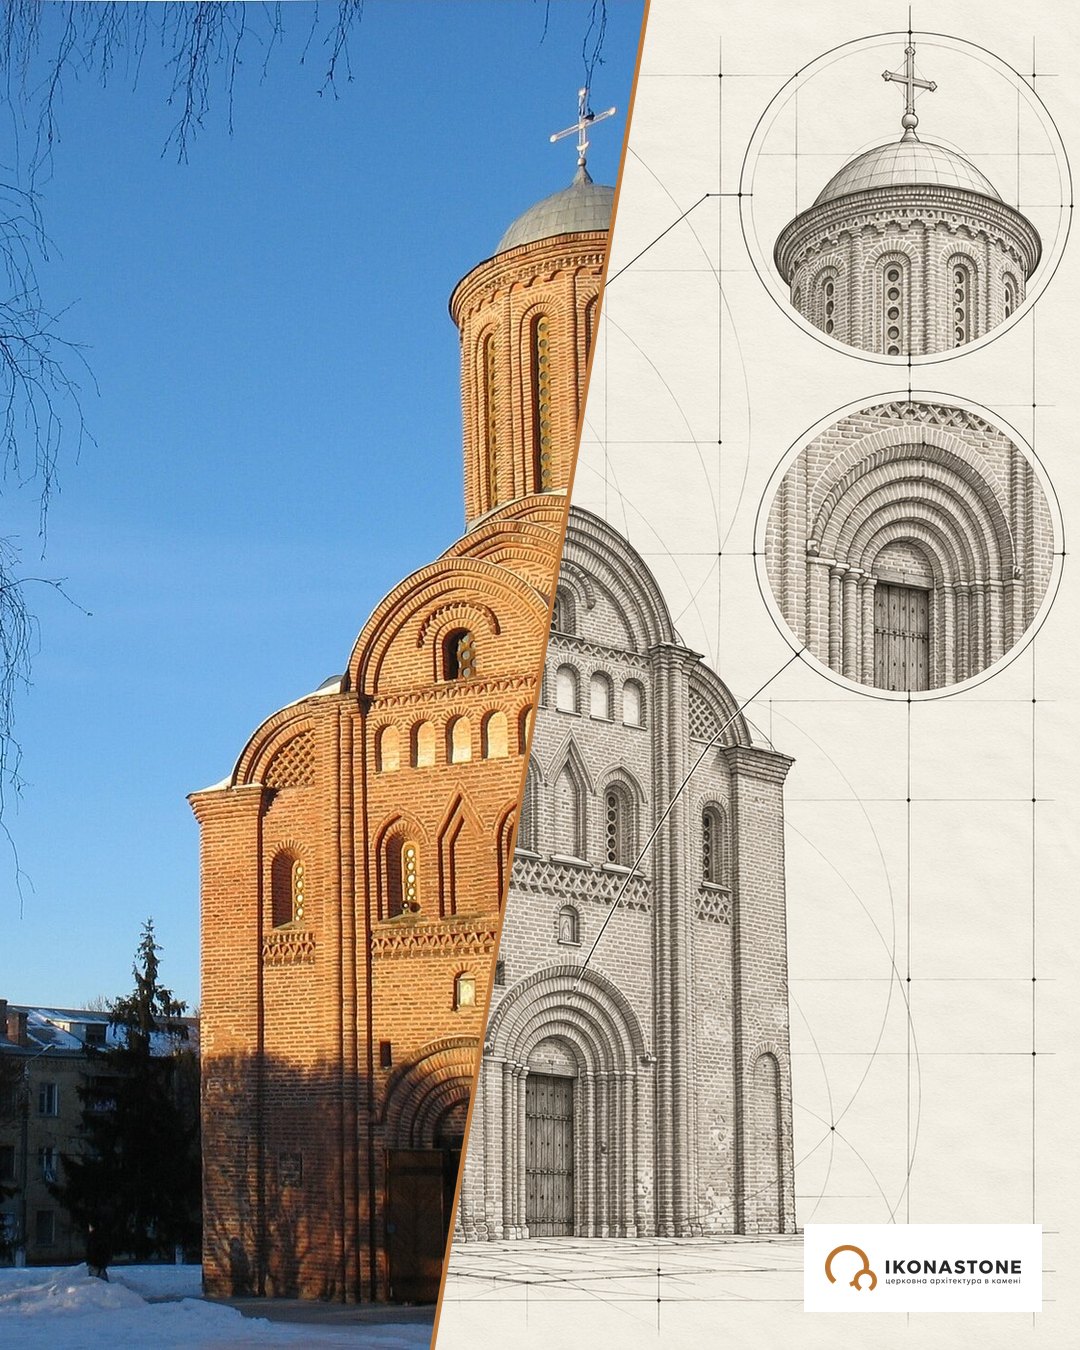
A small church that seems taller than it is. According to Wikipedia, the Piatnytska Church in Chernihiv occupies only about 16 by 11.5 metres in plan (other reference works give other dimensions), but its whole form is directed upward — arch above arch, all the way to the dome.
In brief
| Address | Chernihiv, 10/2 Hetman Polubotok Street (the park behind the drama theatre) |
| Built | late 12th – early 13th century; rebuilt in its ancient forms in 1943–1962 |
| Type | four-pillar, single-domed church with three apses, tower-like in composition |
| Material | brick (plinthos); floor of glazed ceramic tiles |
| Status | architectural monument of national significance (No. 250047), part of the “Ancient Chernihiv” conservation area |
| Church | working church, OCU parish (according to Wikipedia) |
History
The church was built at the end of the 12th – beginning of the 13th century on the site of the city market and dedicated to St Paraskeva Piatnytsia, patroness of trade. The construction was probably financed by merchants. The architect’s name is unknown; Petro Baranovsky suggested that it might have been Petro Myloneh — a Kyiv master who, according to the chronicle, built the retaining wall of the Vydubychi Monastery in 1199–1200.
In 1670 and the 1690s, at the expense of the Chernihiv colonel Vasyl Dunin-Borkovsky, the church was rebuilt in the style of Ukrainian Baroque. A women’s convent grew up around it; it burned in 1750 and was closed in 1786 after secularisation. In the 1820s a bell tower to a design by A. Kartashevskyi was built nearby. Beneath its Baroque “clothing” the ancient building went unrecognised for a long time.
During the Second World War the church was destroyed — sources give different dates: the Encyclopedia of Ukraine writes of damage in 1941, Wikipedia of a bomb hit in 1943. Ruins were all that remained of the church, and the authorities considered demolition. In December 1943 Petro Baranovsky examined the monument and proved that beneath the later layers lay a structure of the late 12th century. The restoration lasted about ten years and was completed in 1962; the bell tower was dismantled at that time. On 19 August 2023 the church was damaged by a missile strike on the centre of Chernihiv.
Timeline
The numbers in square brackets are the numbers of the sources in the list at the bottom of the page. The note “according to …” means that a fact is confirmed by only one source. The section “Legends” contains traditions and legends: they are recorded in the sources but not confirmed by documents.
The princely era: construction
- Late 12th – early 13th century
In the Chernihiv posad (trading quarter) by the market a four-pillar, three-nave, three-apse, single-domed church of brick (plinthos) was built. The exact date and the builder are unknown; one reference work gives the interval “between 1198 and 1199”. [1, 2, 4, 5, 7]
- Late 12th – early 13th century
The church was dedicated to St Paraskeva Piatnytsia, patroness of trade. Merchants are most often named as the patrons; the suggestion of Prince Ihor Sviatoslavych is presented by the sources as a hypothesis. [5, 6]
- 1199–1200
The chronicle records that the Kyiv architect Petro Myloneh, under Prince Rurik Rostyslavych, built the retaining wall of the Vydubychi St Michael's Cathedral. Petro Baranovsky suggested that Myloneh might also have been the author of the Piatnytska Church; this is a plausible but unproven hypothesis, according to “Dzerkalo Tyzhnia”. [10]
The Cossack era: Baroque and the convent
- 1670
The first known mention of repair: at the expense of the Chernihiv colonel Vasyl Dunin-Borkovsky a new roof was laid. [1, 4, 11]
- 1676 and the 1690s
The church was completely rebuilt in the style of Ukrainian Baroque at the expense of Dunin-Borkovsky; Wikipedia dates the rebuilding to 1676 and the 1690s, the Encyclopedia of Ukraine to 1670 and the 1690s. The work was probably directed by the architect Ivan Zarudnyi. [1, 2, 4]
- 1676 and the 1690s
The church acquired seven tops and Baroque pediments; on the eastern one, according to tradition, the coat of arms of Hetman Ivan Mazepa was outlined (according to Wikipedia). [6]
- 17th century
The church became the centre of the Piatnytska women's convent by the city market; the cells were of log construction, and a wooden wall separated the convent from the market (according to Wikipedia). [1, 5]
- 1750
A fire broke out in the convent that also damaged the church. [1, 4]
- 1755
The church was restored and enlarged: Baroque rooms with small pear-shaped domes were added (according to Wikipedia).
The imperial era: the parish and the market stalls
- 1786
By decree of Catherine II, during secularisation the convent was closed and its wooden buildings were taken down. Until 1786 the church was the main building of the convent. [5, 6]
- 1818–1820
A two-storey rotunda bell tower by the architect A. Kartashevskyi was built; other sources date it more generally to the 1820s. [1, 4]
- Late 19th – early 20th century
Researchers (F. Hornostaiev, P. Lashkariov and others) supposed that an Old Rus' structure lay hidden beneath the Baroque decoration, but considered it rebuilt; no one expected the complete ancient building (according to Wikipedia).
- 1916
The parish numbered 91 households and 963 souls; the church had a library of 200 volumes and two educational institutions (according to Wikipedia).
Ruin and rebuilding
- 1941 or 1943
The sources disagree on when the destruction took place. The Encyclopedia of Ukraine, Osvita.ua and tonkosti.ru give 1941 (a bomb); Wikipedia, chernihiv.travel and Structurae give 1943. Wikipedia notes that photographic documents show the church was undamaged during the occupation. [1, 3, 4, 5, 18]
- 25 September 1943
According to Ukrainian Wikipedia, a bomb fell on the ruins of a building opposite, and the blast wave damaged most of the church's annexes.
- Autumn 1943
The authorities, citing the building's “insignificant historical value”, considered demolishing the ruins to make way for a future Victory Square. [5]
- December 1943
Petro Baranovsky arrived in Chernihiv as part of a commission assessing the damage caused by the occupiers' crimes. According to Wikipedia, what remained was the sanctuary, the two eastern pillars, part of the north wall and the eastern zakomary (semicircular gables) with the base of the drum; the rotunda bell tower was almost intact. [3]
- 1943–1955
Baranovsky, with the architects Yu. Aseiev, I. Ihnatkin and M. Kholostenko, measured and studied the monument; a competition was announced for a design of the reconstruction (according to Wikipedia). [8]
- 1948
Baranovsky's monograph “The Cathedral of the Piatnytsky Monastery in Chernigov” was published (Moscow). [8]
- 1955–1962
The main restoration work under Baranovsky's supervision with the participation of M. Kholostenko. The lost parts were restored from fragments of the walls, ancient plinthos was collected, and new plinthos was made to the old pattern at the Chernihiv brickworks (according to Wikipedia). The Encyclopedia of Modern Ukraine dates Baranovsky's rebuilding to 1944–1962. [8]
- 1959
A project for landscaping the theatre park provided for the demolition of the rotunda bell tower; the State Construction Committee of the Ukrainian SSR and the Scientific and Methodological Council for the Protection of Monuments of the Academy of Sciences of the Ukrainian SSR rejected the project. [9]
- 30 August – 4 September 1962
The bell tower was dismantled. [4, 9]
- 1962
The restoration of the church was completed. [4, 5, 6]
Museum, church and war
- 1972
After the work on the floor to M. Kholostenko's design was completed, the church was opened as a museum (according to Wikipedia).
- 1991
The church became a working church of a Kyiv Patriarchate congregation. Now it is an OCU church in the Chernihiv eparchy. [2, 5, 6, 17, 19]
- Early 2000s
Under Soviet plaster a brick cross of the late 12th – early 13th century was found; it was cleared. [18]
- 19 August 2023
A missile strike on the centre of Chernihiv destroyed the regional theatre; among the casualties were people returning from a festive service. The Ministry of Culture reported damage to the Piatnytska Church. [12, 13, 14]
- 19 August 2023
According to Travels in UA, the blast wave broke the church's windows and debris flew inside; icons were damaged, including the image of the church's patron saint. The church remains in use. [6]
- October 2023
A Ministry of Culture commission documented the damage to the Piatnytska Church among the sites of the “Ancient Chernihiv” conservation area. [15]
- 30 October 2023
A UNESCO mission to assess the damage began work in Chernihiv; among the sites inspected was the Piatnytska Church. [16, 17]
Lost and recreated
| What | What it was | What happened | Where it is now |
|---|---|---|---|
| Ancient upper part, vaults, walls | Late 12th century | Destroyed (1941 or 1943) | Recreated in the 1950s – 1962 [4, 5] |
| Ancient plinthos | Walls of the 12th century | Scattered in the ruins | Collected from the rubble; the missing bricks were made to the old pattern at a brickworks |
| Baroque “clothing” | Seven tops, pediments of 1676 and the 1690s | Removed when the ancient form was recreated | Not restored [4] |
| Pear-shaped domes | Annexes of 1755 | Destroyed together with the annexes | Not restored |
| Rotunda bell tower | 1818–1820, A. Kartashevskyi | Dismantled 30.08–04.09.1962 | Not restored [4, 9] |
| Convent buildings | Cells, wooden wall | Taken down after 1786 | Not preserved |
| Market | City market around the church | Disappeared | The park behind the theatre [2, 4, 5] |
| Glazed floor | Yellow, green and dark cherry tiles | Lost | Restored to M. Kholostenko’s design; the museum opened in 1972 |
| Brick cross in the wall | Late 12th – early 13th century | Plastered over by Soviet restorers | Cleared [18] |
| Fragment of ancient painting | 12th–13th century | Partly preserved, according to tonkosti.ru | Near the entrance [18] |
| Windows and icons | New and old | Damaged 19.08.2023, according to Travels in UA | The church is in use [6] |
Architecture
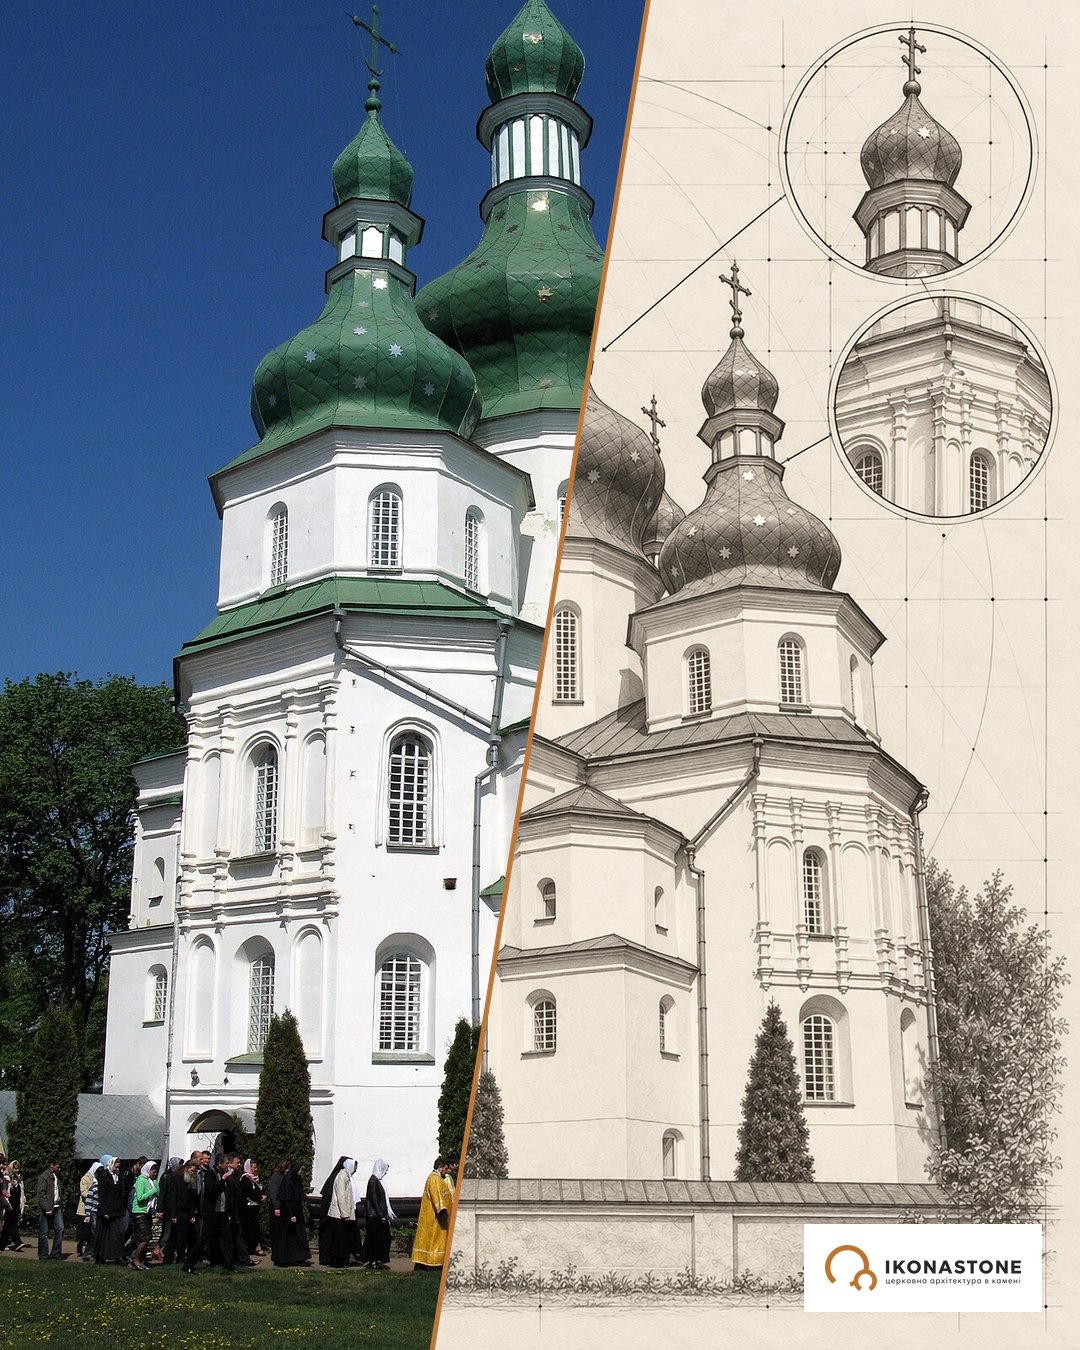
Four octagonal pillars inside carry the vaults and the tall drum with the dome. From outside it reads as a tower: the walls do not end in a single row of zakomary but pass into several tiers of arches, each narrower and higher than the one before.
The drawings show the form, not exact dimensions.
Stepped arches
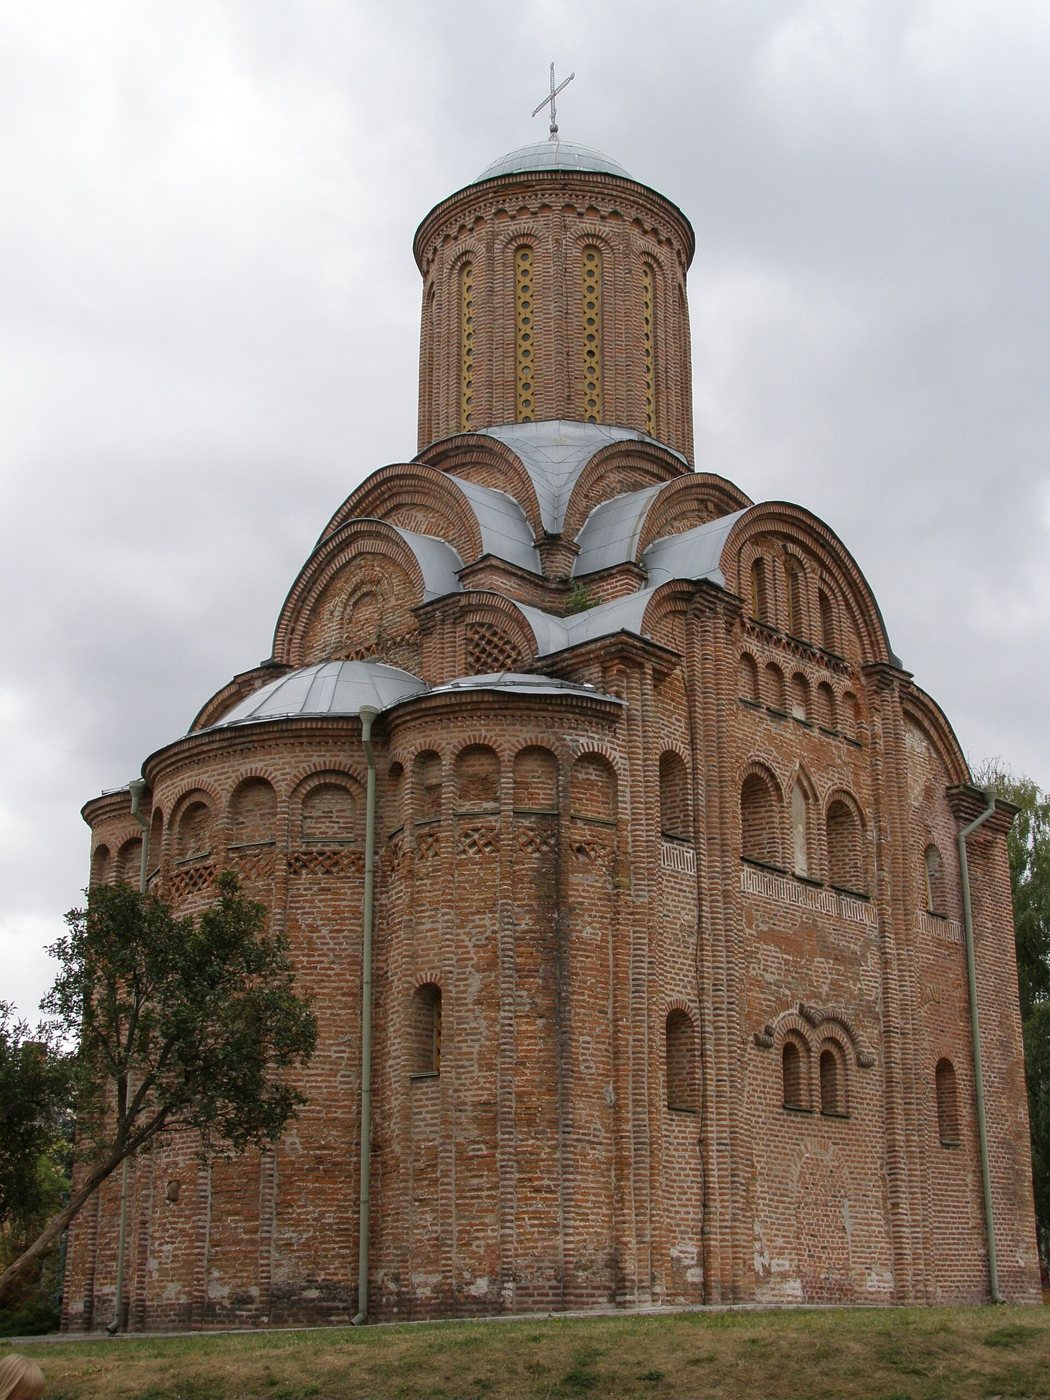
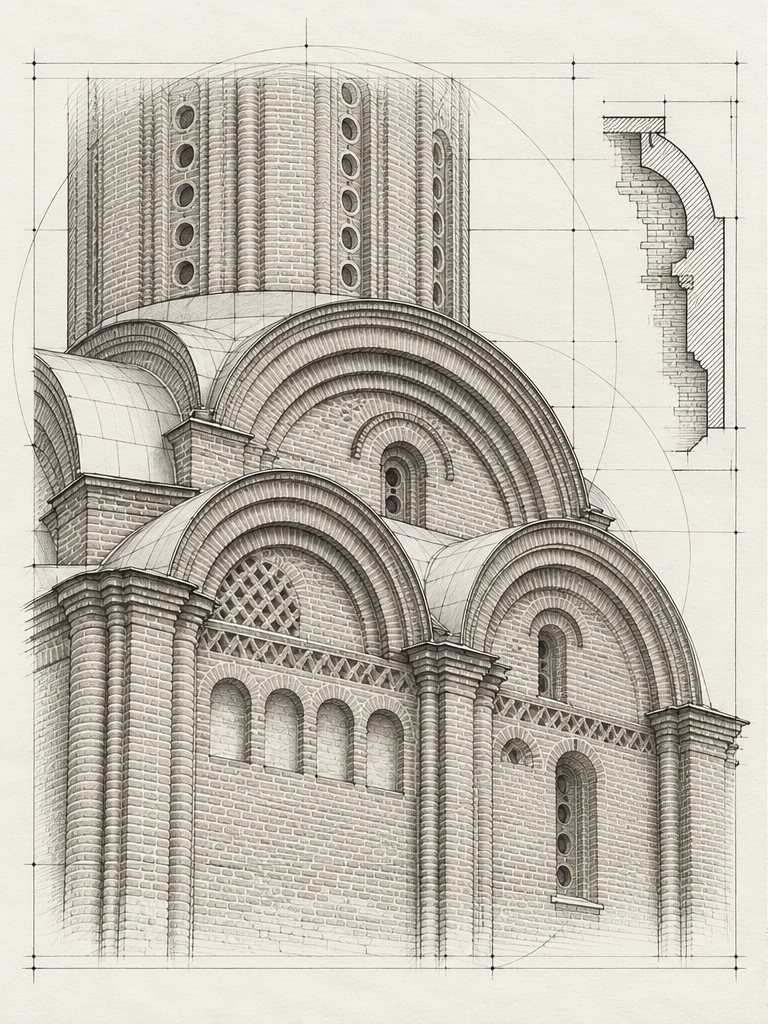
Above the main volume rise three rows of arches that lead the eye in steps to the drum. It is they that give the church its vertical rhythm. Inside it is felt as a space opening upward: researchers write of the “great spaciousness” of the interior of a small church.
Pilasters and meander
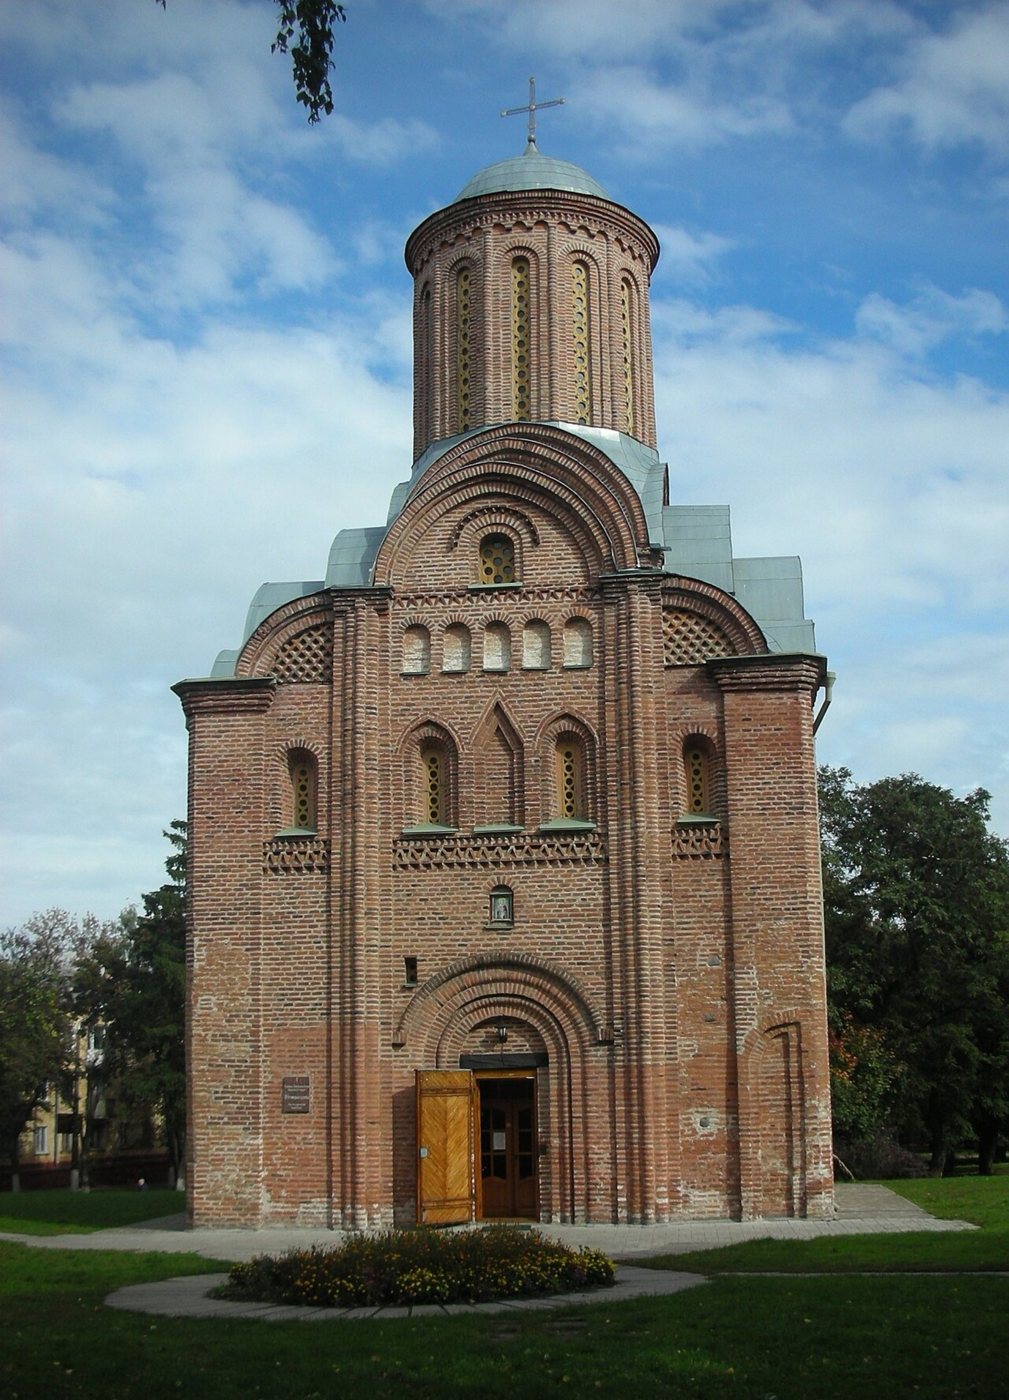
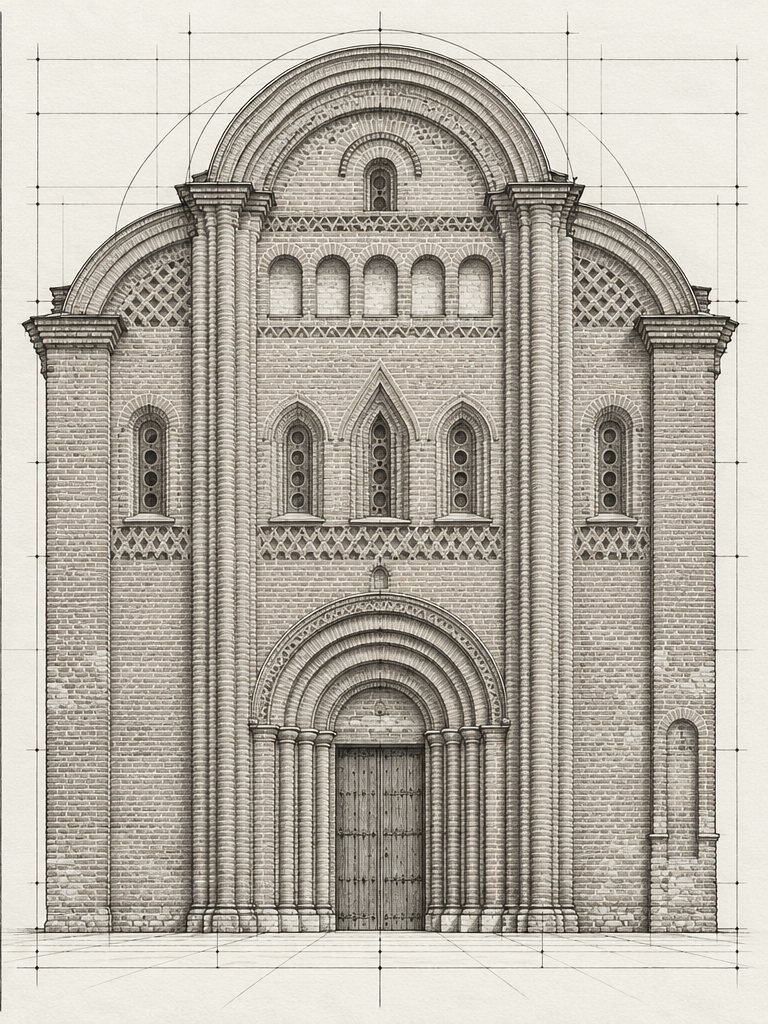
The façades are articulated by profiled pilasters and decorative niches. There is also a meander frieze — a pattern which, researchers observe, echoes the architecture of the 11th century. On the apses there is a net-like ornament.
The dome
A single dome on a tall drum is the semantic axis of the whole structure.
Stone and material
The Piatnytska Church is built of brick. In rebuilding it, ancient plinthos was collected from the rubble, and the missing bricks were made at the Chernihiv brickworks to old patterns. The recreated forms rest on what was left of the ancient walls and on Baranovsky’s own research.
The most interesting thing is underfoot. The floor is multicoloured, made of yellow, green and dark cherry glazed tiles. Glaze is a glass-like coating. A floor of such tiles was restored to the design of Mykhailo Kholostenko before the museum opened in 1972.
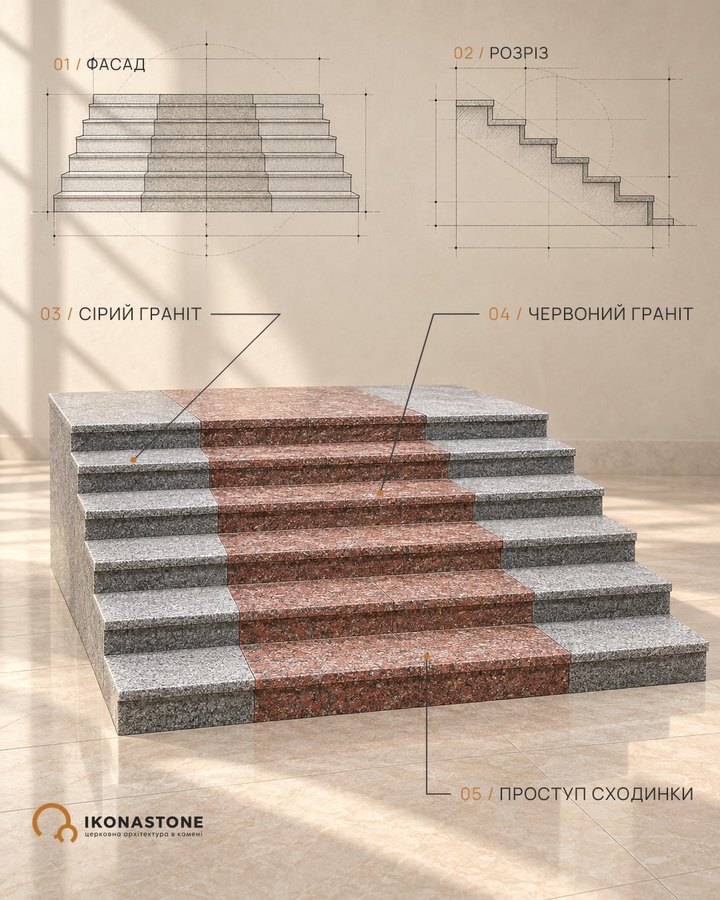
Today we solve the same task — a floor that withstands centuries of walking — with stone: floors and steps for churches. For another church of the princely era built of plinthos, see the article “The Dormition Cathedral in Volodymyr”.
Did you know
The Encyclopedia of Ukraine and several reference works write of 1941, Wikipedia and chernihiv.travel of 1943. Neither date is the single established one. [1, 3, 5]
According to Chernihiv historians cited in Wikipedia, the bomb was dropped on the ruins of a building across the road, and the church was destroyed by the blast wave.
In autumn 1943 the ruins were to be taken down to clear space for the planned Victory Square. [5]
The Chernihiv brickworks opened a separate workshop that made six kinds of plinthos to ancient patterns, according to Wikipedia.
In the early 2000s a brick cross laid into the wall was found under the plaster. [18]
91 households, 963 souls: 195 nobles, 36 clergy, 542 peasants, 43 military; a library of 200 volumes, according to Wikipedia.
In 1959 state bodies rejected the project to demolish the bell tower, but in 1962 it was dismantled all the same. [9]
Baranovsky devoted a book to the church: “The Cathedral of the Piatnytsky Monastery in Chernigov” (Moscow, 1948). [8]
The builder's name has not survived; Baranovsky suggested the Kyiv architect Petro Myloneh, but this is only a hypothesis. [10]
The Encyclopedia of Modern Ukraine dates the rebuilding to 1944–1962, Wikipedia gives measurements until 1955 and the main work in 1955–1962. [8]
The church stood on the city's main trading square, and is now surrounded by the park behind the theatre. [2, 5, 6]
According to tonkosti.ru, the church was built with small coins collected by the townspeople. [18]
Legends
Ihor's commission
It is supposed that the church was built at the expense of Prince Ihor Sviatoslavych, hero of “The Tale of Igor's Campaign”; most sources name merchants as the patrons. Recorded in Ukrainian Wikipedia and on chernihiv.travel. [5]
The coat of arms on the pediment
According to tradition, the coat of arms of Hetman Ivan Mazepa was outlined on the eastern Baroque pediment. Recorded in Ukrainian Wikipedia.
The wishing stone
According to local tradition, a smooth stone in the wall grants a wish if you touch it and make the wish. Recorded on tonkosti.ru. [18]
People
- Ihor Sviatoslavych — prince of Novhorod-Siverskyi; supposedly the patron (a hypothesis).
- Petro Myloneh — Kyiv architect of the late 12th century; Baranovsky suggested he was the author (a hypothesis).
- Rurik Rostyslavych — prince of Kyiv, Myloneh’s patron at Vydubychi in 1199–1200.
- Vasyl Dunin-Borkovsky — colonel of Chernihiv; in 1670 he financed the roof, later the Baroque rebuilding.
- Ivan Zarudnyi — architect; probably directed the rebuilding.
- Ivan Mazepa — hetman; according to tradition, his coat of arms was on the eastern pediment.
- Catherine II — empress; by her decree of 1786 the Piatnytska Convent was closed.
- A. Kartashevskyi — architect of the bell tower of 1818–1820.
- F. Hornostaiev, P. Lashkariov — researchers who supposed an ancient core of the church.
- Petro Baranovsky — restorer, head of the rebuilding of 1943/44–1962; author of the monograph of 1948.
- Mykhailo Kholostenko — architect, co-author of the restoration, author of the floor design.
- Yu. Aseiev, I. Ihnatkin — architects who measured the monument together with Baranovsky.
- P. Samoilova, M. Lapa, P. Kuksa — masters of the restoration work.
How to cite
IKONASTONE. The Piatnytska Church in Chernihiv // Guide to the Churches of Ukraine. URL: https://ikonastone.com/en/guide/st-paraskeva-church-chernihiv/ (accessed DD.MM.YYYY).
FAQ
Where is the Piatnytska Church located?
In the centre of Chernihiv, in the park behind the drama theatre building (destroyed by a missile strike in 2023), at 10/2 Hetman Polubotok Street (some reference works give No. 3). A city market once stood here — hence the dedication to St Paraskeva Piatnytsia, patroness of trade.
When was the church built?
At the end of the 12th or the beginning of the 13th century. In 1670 and the 1690s it was rebuilt in the style of Ukrainian Baroque, and after its destruction in the Second World War it was restored in its ancient forms; the restoration was completed in 1962.
Who designed the church?
The builder's name is unknown. The restorer Petro Baranovsky suggested that the author might have been the Kyiv architect Petro Myloneh, but this is a hypothesis, not an established fact.
Is the church active now?
Yes, it is a working church; according to Wikipedia, a parish of the Orthodox Church of Ukraine. On 19 August 2023 the church was damaged during a missile strike on the centre of Chernihiv.
Sources
- Encyclopedia of Ukraine. Good Friday Church (Piatnytska Tserkva)
- Wikipedia (en). Piatnytska Church, Chernihiv
- Osvita.ua. Architecture and history of the Piatnytska Church in Chernihiv (essay, 04.08.2011)
- Structurae. Pyatnytska Church (Chernihiv)
- Chernihiv.travel. Piatnytska Church
- Travels in UA. Pyatnytska Church, Chernihiv
- Sobory.ru. Church of Paraskeva Piatnitsa, Chernigov (photo page)
- V. Vecherskyi. Baranovskyi Petro Dmytrovych // Encyclopedia of Modern Ukraine
- M. Ihnatenko. The protection of monuments in the Chernihiv region in 1945–1965 // ScienceRise, 2017, No. 1/1(30)
- Dzerkalo Tyzhnia (Mirror Weekly). Yu. Aseiev. He had an insatiable love for buildings (2000)
- Travels in UA. Vasyl Dunin-Borkovsky Manor, Chernihiv
- ArmyInform. A missile strike on the centre of Chernihiv damaged the Piatnytska Church (20.08.2023)
- ZAXID.NET. Russia carried out a missile strike on the centre of Chernihiv (20.08.2023)
- Interfax-Ukraine. Report on the consequences of the strike on Chernihiv (20.08.2023)
- LB.ua. A Ministry of Culture commission assesses the condition of the property of the “Ancient Chernihiv” conservation area (05.10.2023)
- Ukrainska Pravda. Life. A UNESCO mission has started work in Chernihiv (31.10.2023)
- Cabinet of Ministers of Ukraine. Ministry of Culture: the UNESCO mission has started work in Chernihiv (30.10.2023)
- Tonkosti.ru. The Piatnitskaya Church of Chernigov
- Radio Svoboda. A photo caption about the Piatnytska Church
- Top20.ua. The Church of St Paraskeva (reference entry)
- Town
- Chernihiv
- Built
- late 12th – early 13th century
- Type
- four-pillar, single-domed, tower-like
- Material
- brick (plinthos)
- Research depth
- 24%