The Seminary Church of the Three Holy Hierarchs in Chernivtsi: brick, tiles and a Byzantine dome
On the roofs of the Residence in Chernivtsi lies a Bukovinian ornament — the same one found on pysanky and embroidered towels, only laid out in roof tiles. And beneath one of these roofs is a church where students were taught to serve the Liturgy.
In brief
| Address | 2 Kotsiubynskoho Street, Chernivtsi (seminary wing of the Residence of Bukovinian and Dalmatian Metropolitans) |
| Built | 1867–1882; consecrated in 1882 (according to other data, in the winter of 1882/83) |
| Type | cross-domed, five-domed church, Byzantine style with eclectic features |
| Architect | Josef Hlávka (design of the whole ensemble) |
| Material | unplastered red facing brick, glazed roof tiles, sandstone and limestone |
| Status | architectural monument of national importance (since 1963); UNESCO World Heritage List since 2011 |
History
The residence for the Orthodox bishops of Bukovina was conceived by Yevhenii Hakman. The design was drawn up by the Czech architect Josef Hlávka. Construction began in 1864; it was planned to take seven years but lasted eighteen. Hakman himself did not live to see it finished: he died in 1873.
The ensemble has three wings around an inner courtyard: the metropolitan’s wing in the centre, with the seminary and monastery wings on either side. Construction of the seminary Church of the Three Holy Hierarchs began in 1867 and was completed in 1882. Here seminarians were taught to celebrate the services, and they lived in the same wing. A brickworks and a ceramics factory were built specially for the project; the materials came from Bukovina.
In Soviet times the church was closed, and a computer was installed in it that took up almost the whole space. The university, to which the Residence passed, managed to preserve the murals and the iconostasis, and the church has come down to us almost in its original form. Services resumed in the 1990s. In 2011 the Residence was inscribed on the UNESCO World Heritage List; the description of the property names the former seminary and the seminary church separately.
In 2021 the church needed rescuing: water had washed out the soil under the foundation, the building had settled, cracks had spread across the façade and the masonry was affected by fungus. The restoration under the “Great Restoration” programme provided for repairing the masonry, cleaning the white-stone details, columns and cornices, and also the stained-glass windows.
Architecture
UNESCO describes the church as the cross-domed dominant of the ensemble, and its Byzantine forms as a sign of the cultural tradition of the Orthodox Church. The church has five domes and an apse (conch); the vault of the dome is described as unusual for the region — something similar is found only in Moldavian architecture.
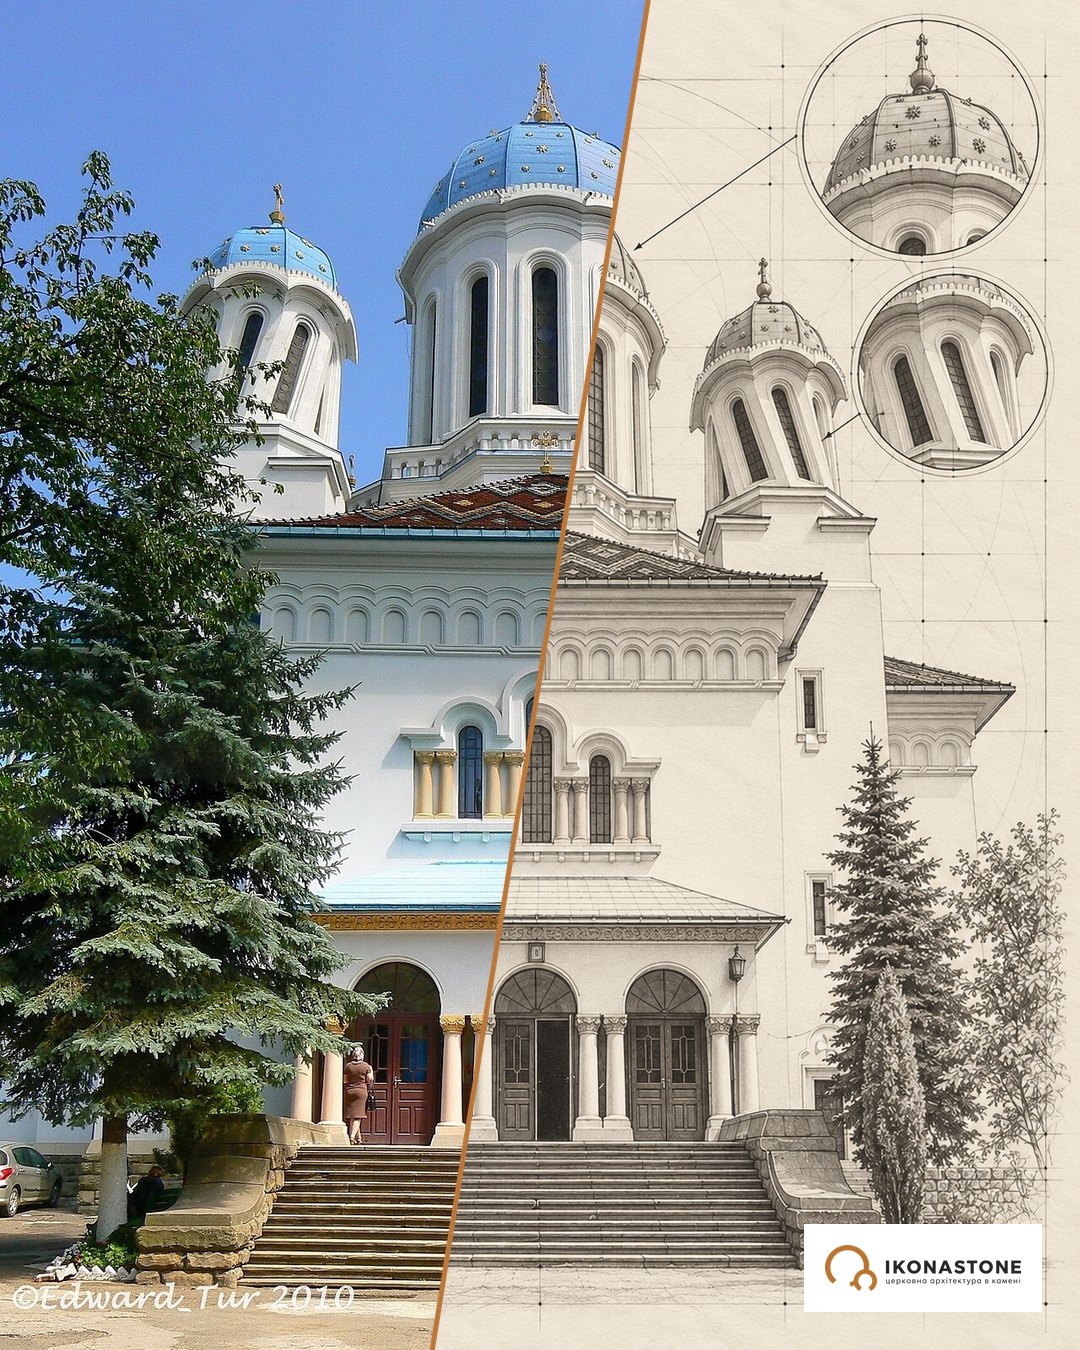
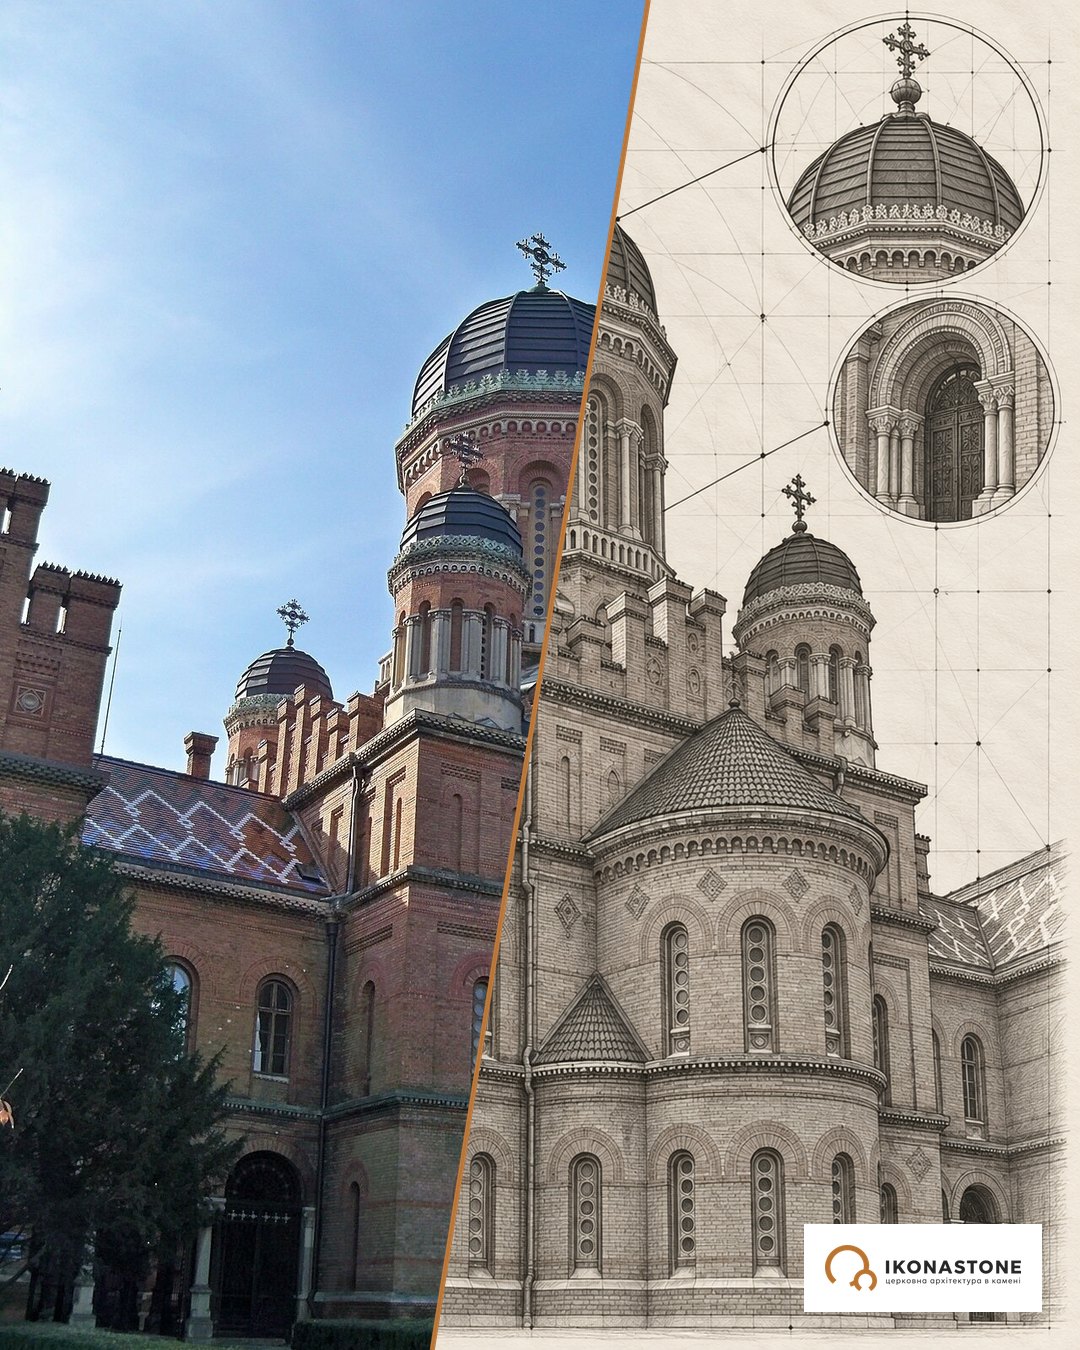
Below are two elements of the church: in a photo and in a drawing. The drawings show the form, not exact dimensions.
The domes
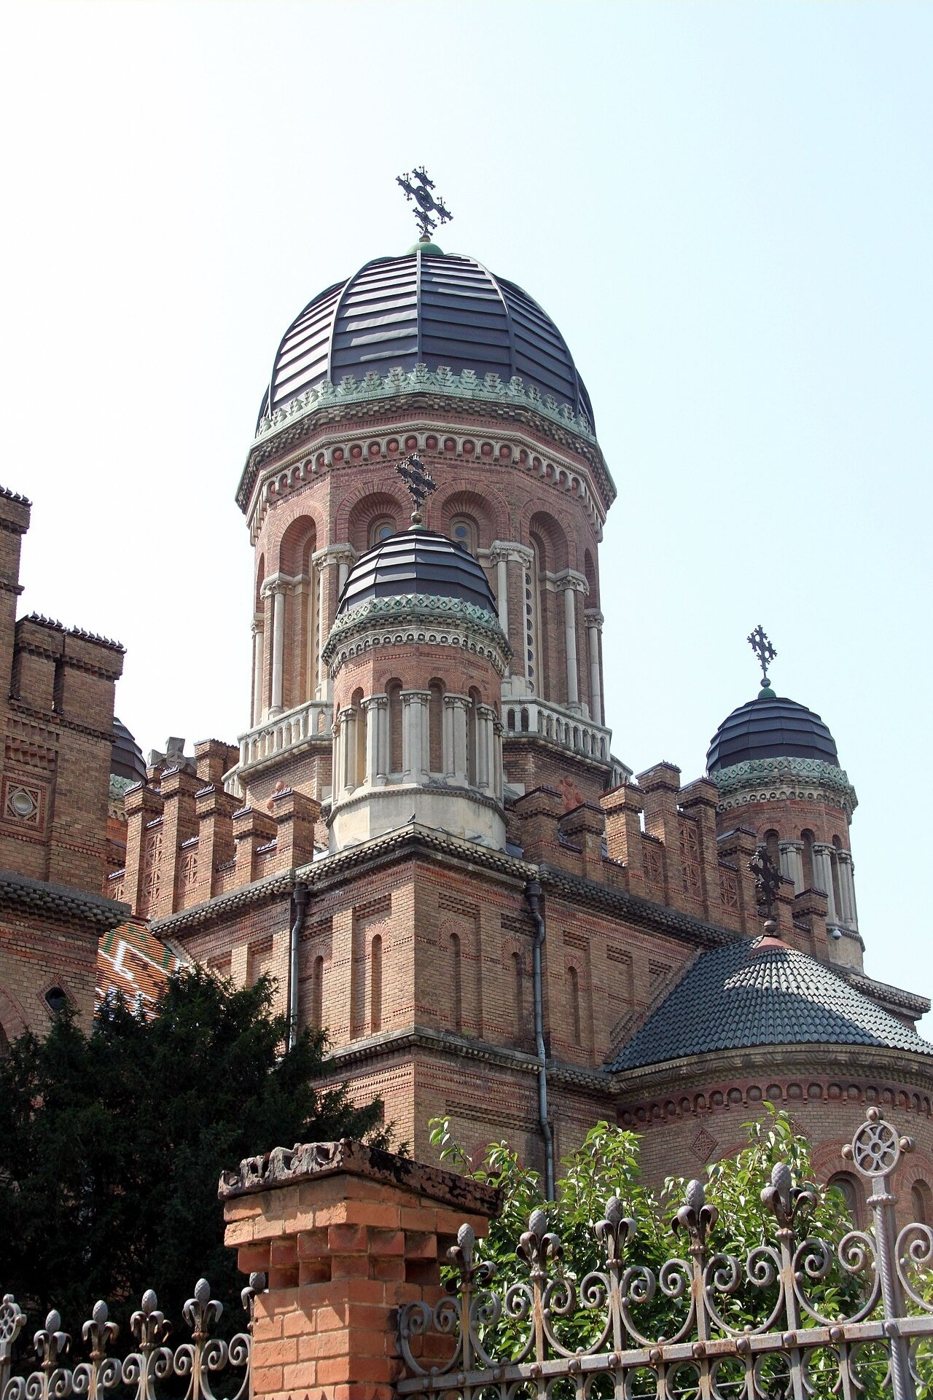
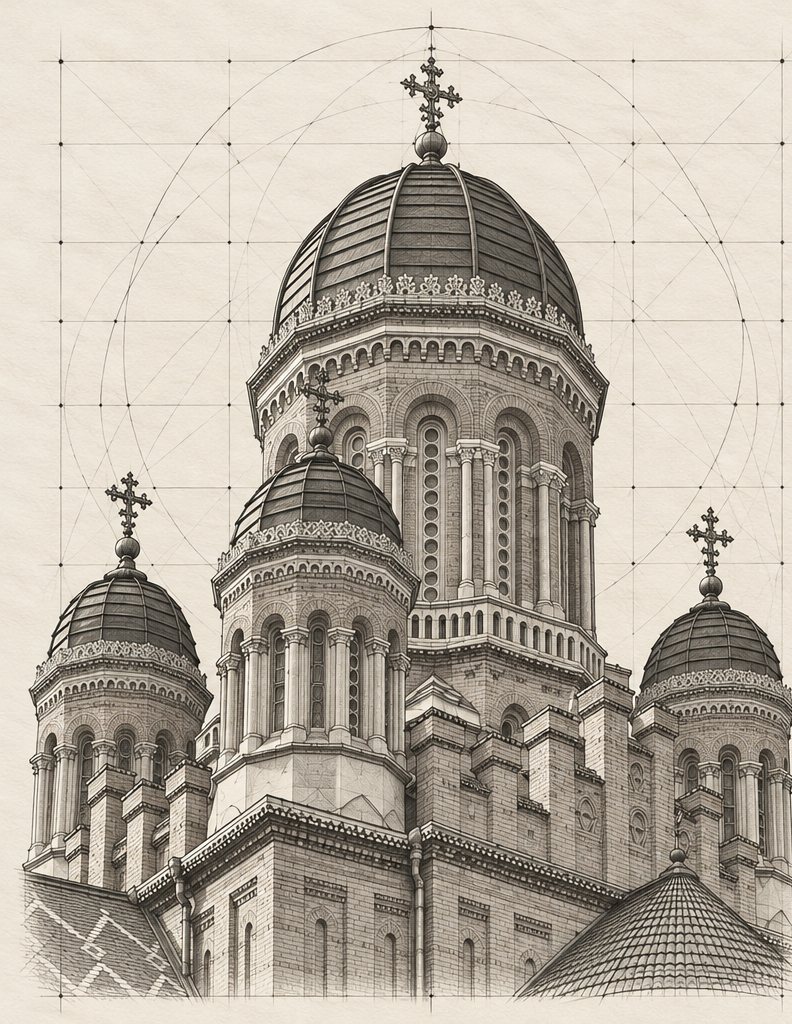
Five domes hold the church’s silhouette above the seminary wing. The Byzantine core is combined here with eclectic elements — a language typical of 19th-century historicism, in which the architect freely quotes different eras.
A roof of patterned tiles
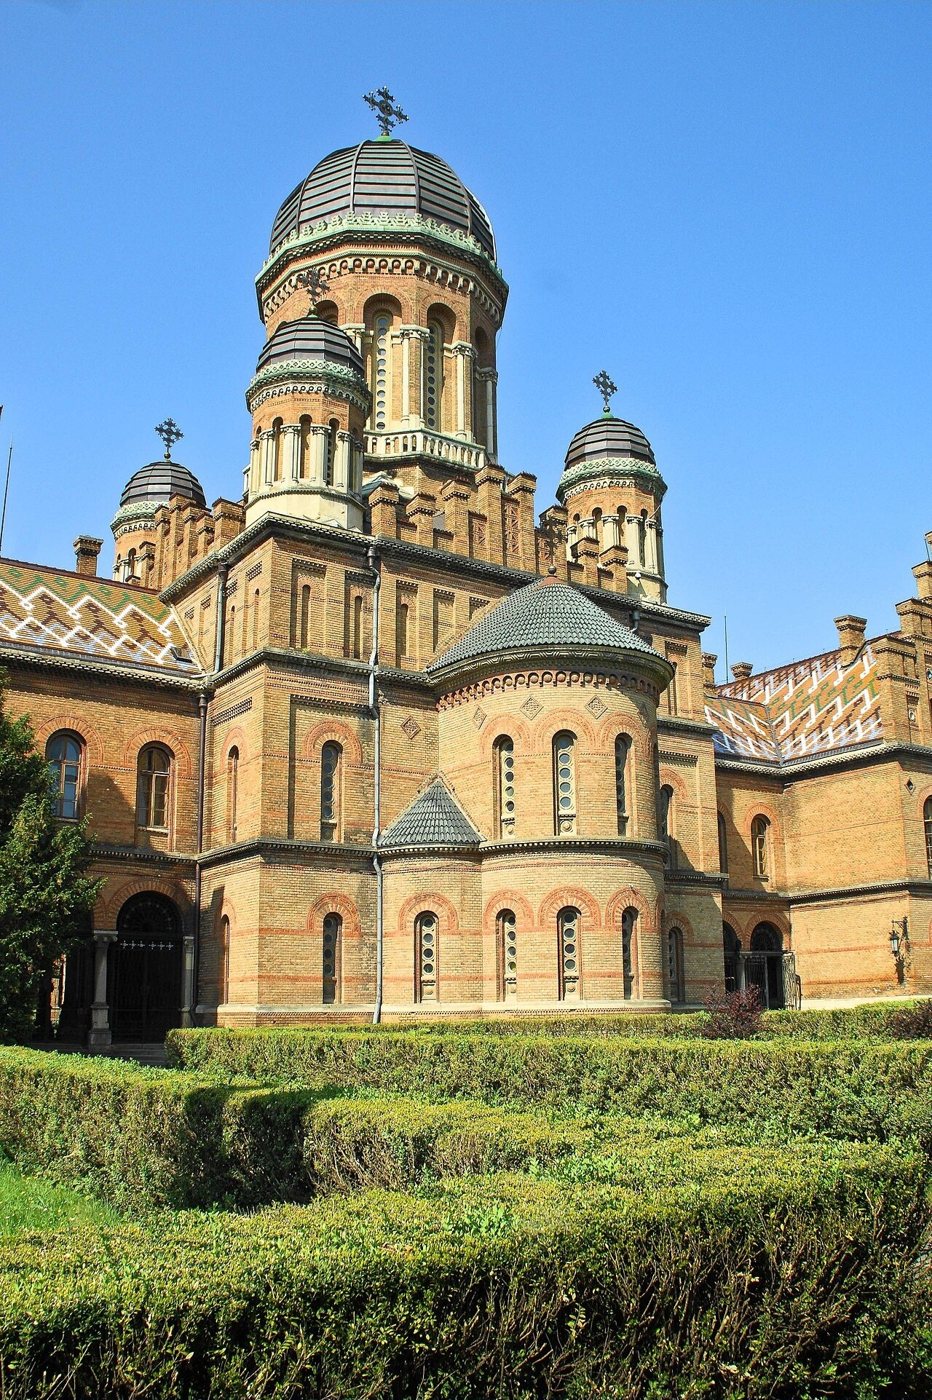
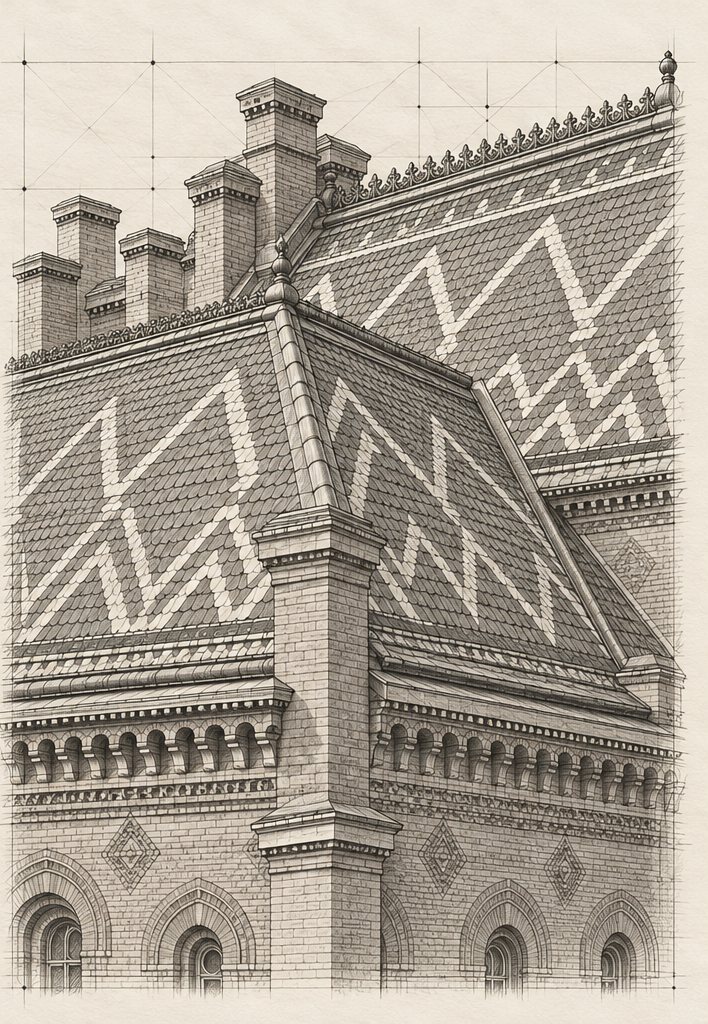
The tall, steep roofs are covered with colourful tiles laid out in motifs of Bukovinian folk ornament. UNESCO notes specifically that these roofs reflect folk culture. The original tiles were made at a local factory on the model of Heinrich Drasche’s Vienna factory; later they were gradually replaced with glazed tiles made to the original patterns and brought from Austria.
The murals
The biblical scenes and the four Evangelists were painted by the Viennese artist Karl Jobst. Epaminonda Bucevschi covered the interior with geometric ornament reminiscent of Bukovinian pysanky, carpets and embroidered towels. Carving, gilding and painting come together in one rhythm — an ornament that begins on the roof and continues inside.
Stone and material
The walls of the Residence are of red facing brick left unplastered; the foundations are of rubble stone and brick. For the seminary wing, sandstone and limestone from beyond the Dniester were used, and the windows have ceramic inlay. Brick, tile and stone do not hide behind one another here: each material is shown as it is.
The story of 2021 is a reminder of a simple rule: water under the foundation is more dangerous than any weather above the roof. That is why white-stone columns, cornices and plinths in a church need not only the chisel but also well-thought-out drainage. On stone columns and capitals — see our section on columns, pilasters and capitals. Another church where UNESCO World Heritage meets painting is St George’s Church in Drohobych.
FAQ
Where is the seminary church located?
In Chernivtsi, at 2 Kotsiubynskoho Street, in the seminary wing of the Residence of Bukovinian and Dalmatian Metropolitans. Today it is part of the Yuriy Fedkovych Chernivtsi National University complex.
Who was the architect of the church?
The whole Residence ensemble, including the seminary wing and the church, was designed by the Czech architect Josef Hlávka. The complex was built from 1864 to 1882; the church from 1867.
Is the church on the UNESCO list?
Yes. In 2011 the Residence of Bukovinian and Dalmatian Metropolitans was inscribed on the World Heritage List (number 1330); the seminary and the seminary church are named separately in the description of the property.
What was in the church in Soviet times?
The church was closed and a computer hall was set up in it. The university managed to preserve the murals and the iconostasis; services resumed in the 1990s.
Sources
- UNESCO World Heritage Centre: Residence of Bukovinian and Dalmatian Metropolitans
- Wikipedia: Residence of Bukovinian and Dalmatian Metropolitans
- Вікі любить пам'ятки: Семінарська церква (Чернівецька область, 2014)
- REHERIT: Профіль спадщини Чернівців (2020)
- УНІАН: «Бути в Чернівцях і не оглянути Резиденції – це бути в Римі й не побачити Папу»
- Главком: В українському Гоґвортсі відреставрують церкву (2021)
- Town
- Chernivtsi
- Built
- 1867–1882 (consecrated in 1882; according to other data, in the winter of 1882/83)
- Type
- cross-domed, five-domed church in the Byzantine style with eclectic features
- Material
- red facing brick, coloured glazed roof tiles, sandstone and limestone
- Research depth
- 16%