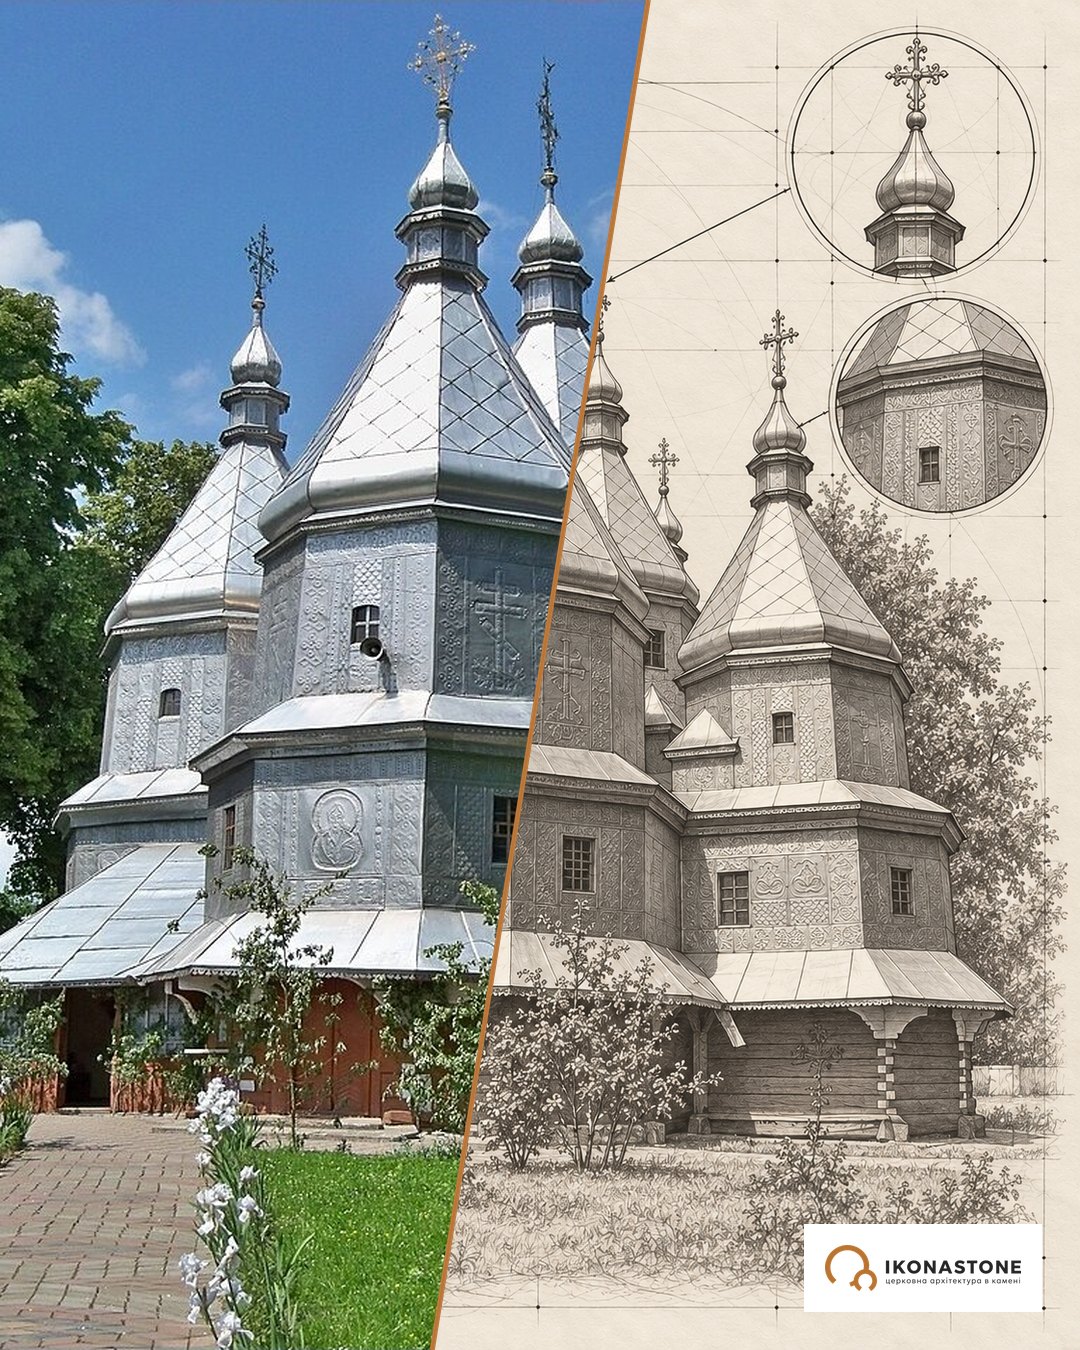
St Nicholas Church in Chernivtsi: the 'drunken' cathedral with crooked windows
The four drums around the central dome seem to lean and twist. One source gives a simple explanation: the drums themselves are straight, and only their windows are ‘drunk’.
In brief
| Address | 35 Ruska Street, Chernivtsi, Chernivtsi Oblast |
| Built | 1927–1939; consecrated 6 December 1939 |
| Prototype | Dormition Cathedral in Curtea de Argeș (Romania), 1512–1517 |
| Type | cross-plan church with a central dome and four smaller drums |
| Material | masonry; tiled roof with ornament |
| Status | active church; the Chernivtsi tourist portal lists it among architectural monuments; since 2025 the community is registered in the OCU |
History
Between the wars Northern Bukovina belonged to the Kingdom of Romania, and Chernivtsi was being built as a city meant to speak the same architectural language as Bucharest. In 1927 the Bukovina Metropolis began building a new cathedral of St Nicholas on Ruska Street. The model chosen was the Dormition Cathedral in Curtea de Argeș — a church of 1512–1517 founded by Prince Neagoe Basarab, which later became the burial place of Romania’s kings. By then the prototype itself had been through several repairs and a major reconstruction in 1875–1885, after which it was reconsecrated in 1886. So the Chernivtsi builders were taking as their model not a medieval ruin but a church freshly renewed by 19th-century restorers.
The work went more slowly than planned. According to the tourist portal Karpaty.rocks and Telegraf, financial difficulties halted construction for about ten years. The original design was drawn up by Walter Stübchen-Küchner, Josef Letner and Virgil Ionescu; in 1937 it was revised, with Radyzhevsky, Ionescu again and the Metropolis’s chief architect Oleksandr Ivanov taking part. The main works were carried out by the local firm Granit. The bells first sounded on 2 November 1938, and on 6 December 1939, St Nicholas Day in the new calendar, the church was consecrated.
The consecration date turned out to mark the boundary between two eras. Half a year later, in summer 1940, Northern Bukovina was occupied by the Soviet Union. The cathedral, just completed as a symbol of Romanian Bukovina, found itself in a state that mostly closed churches. But it did not close this one. According to Karpaty.rocks and the Chernivtsi tourist portal, St Nicholas Church was one of the few churches in the city where services continued throughout the Soviet decades; the St. Nicholas Center even calls it the only one. The Chernivtsi tourist portal sums up the result: the interior of the first half of the 20th century has come down to us almost unchanged.
Recent history has had its turns too. On 16 February 2025 a vote was held in Chernivtsi on moving the city’s three largest parishes from the UOC (Moscow Patriarchate) to the Orthodox Church of Ukraine. On 23 February the parishioners of St Nicholas Church voted to remain in the UOC, but as of 26 February 2025, according to Suspilne’s reading of the registers, the church’s religious organisation had already been re-registered to the OCU.
Architecture
The cathedral was built in the Romanian national style of the interwar period; Telegraf calls it Neo-Romanian, the Chernivtsi tourist portal Neo-Romanesque. The plan is a cross with faceted apses. The main dome rises over the centre, with four smaller drums around it. The main entrance faces Ruska Street and is preceded by an open porch with an arcade on columns; the same arcade is echoed inside. The Chernivtsi tourist portal describes the entrance columns and the half-columns by the windows as Romanesque in spirit. The roof is covered with tiles patterned with a national ornament.
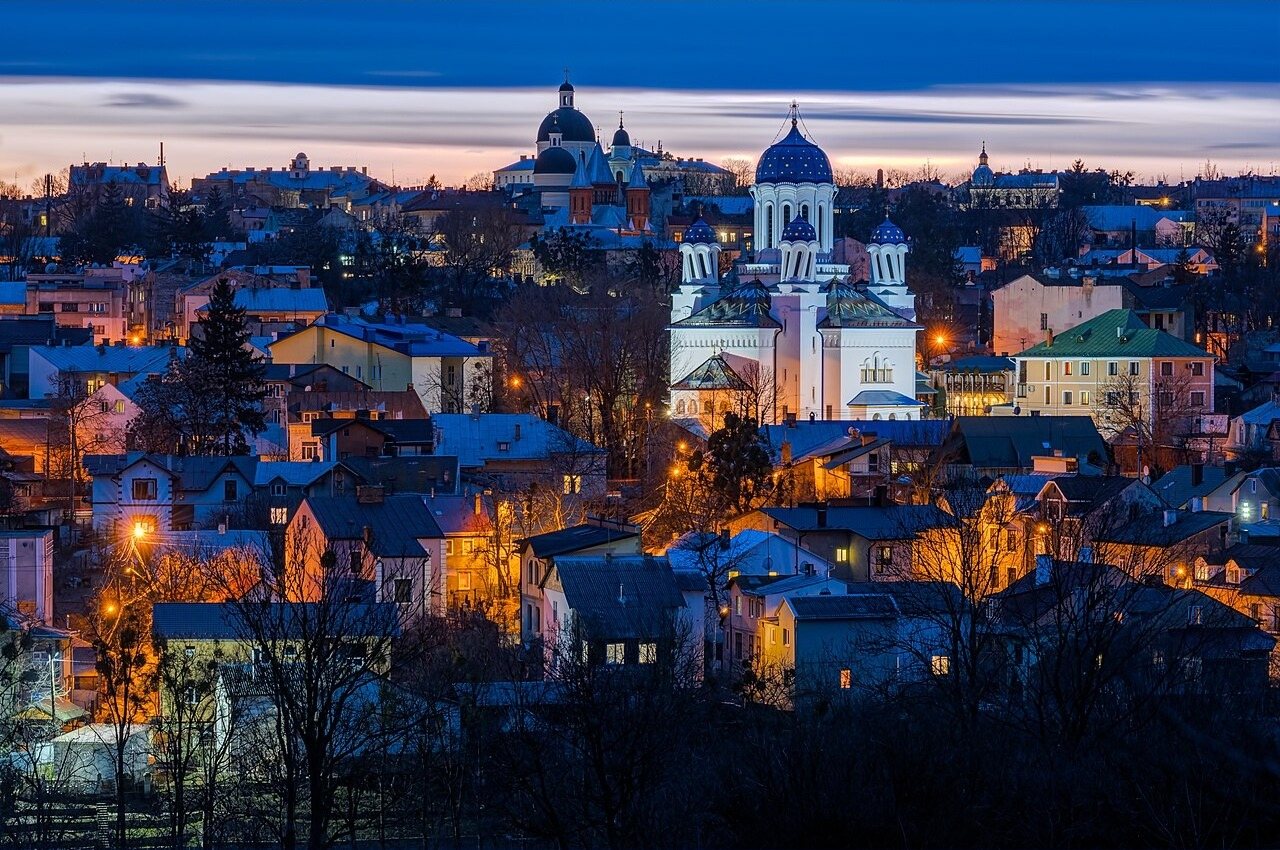
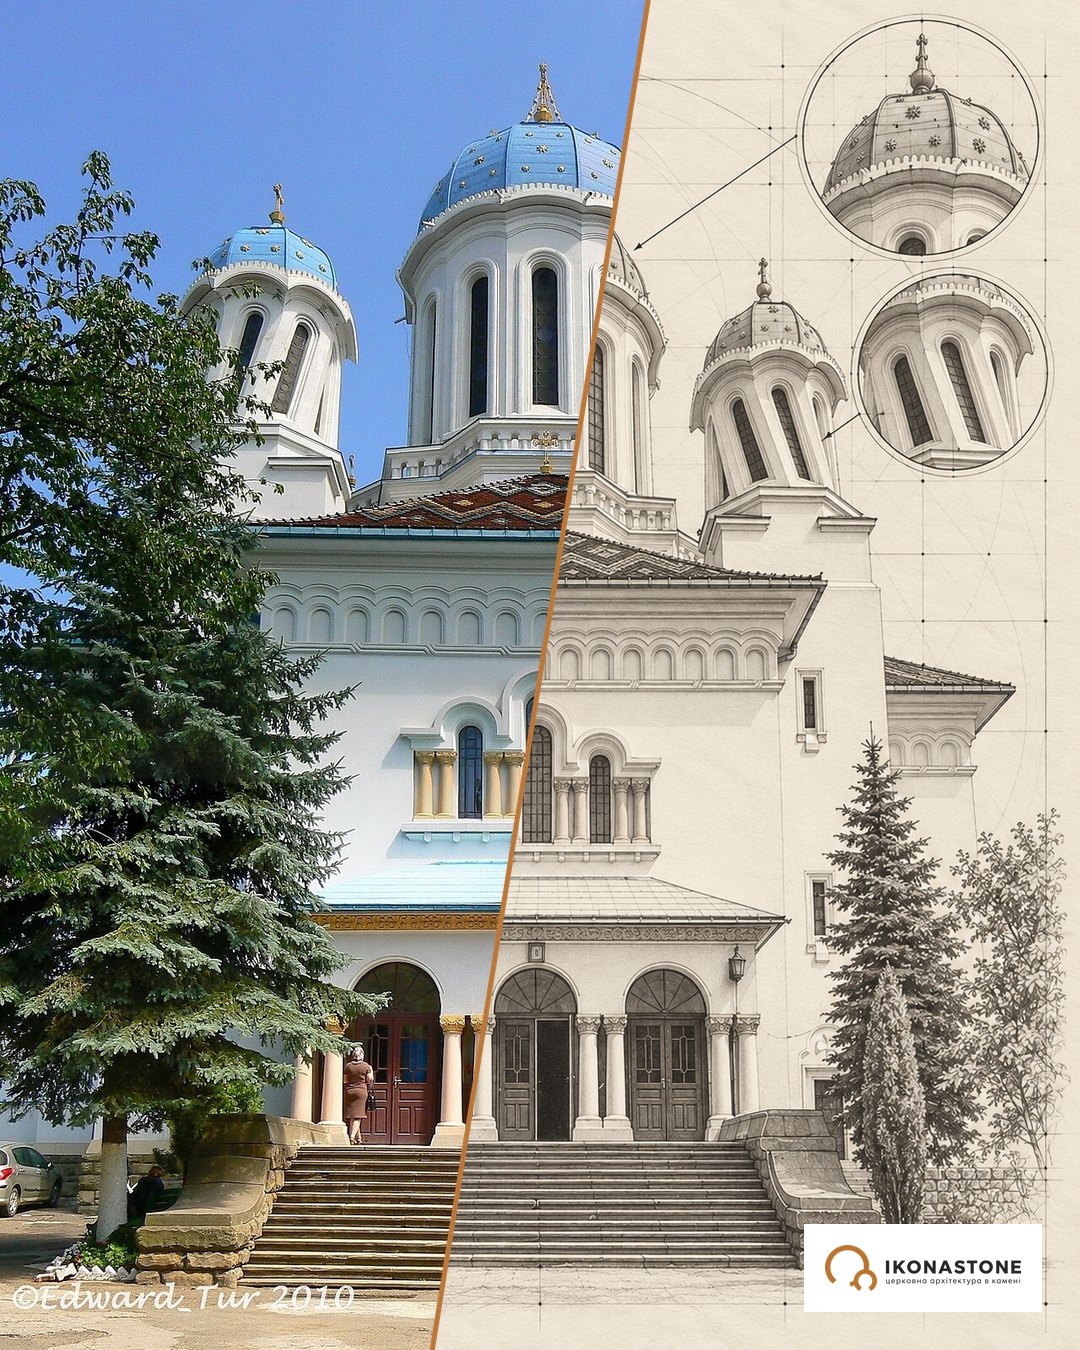
The drums are painted blue and scattered with golden stars. According to the St. Nicholas Center, they are actually straight: the illusion of twisting is created by windows set at a slant. Other available sources do not go into this and simply speak of ‘twisted’ cupolas, so this explanation should be read as one source’s version. At Curtea de Argeș, according to Wikipedia, the windows of the drums slant at an angle of 70 degrees, and the two smaller cupolas there also seem to twist and lean.
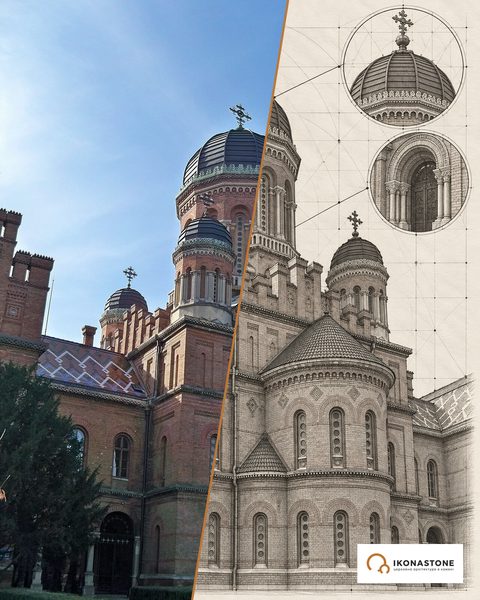
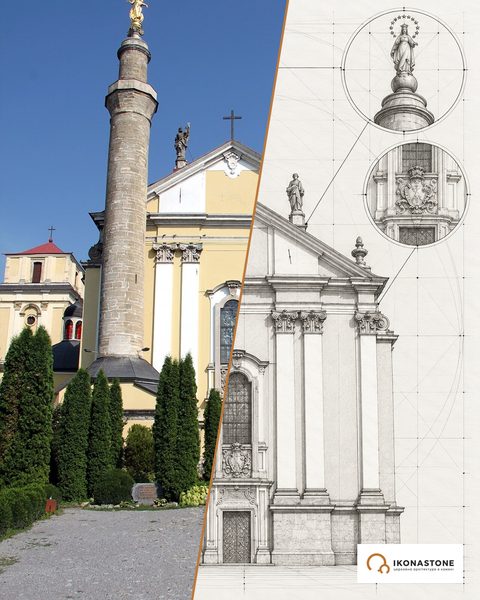
Below are two elements of the church: in a photo and in a drawing. The drawings show the form, not exact dimensions.
The ‘twisted’ drums
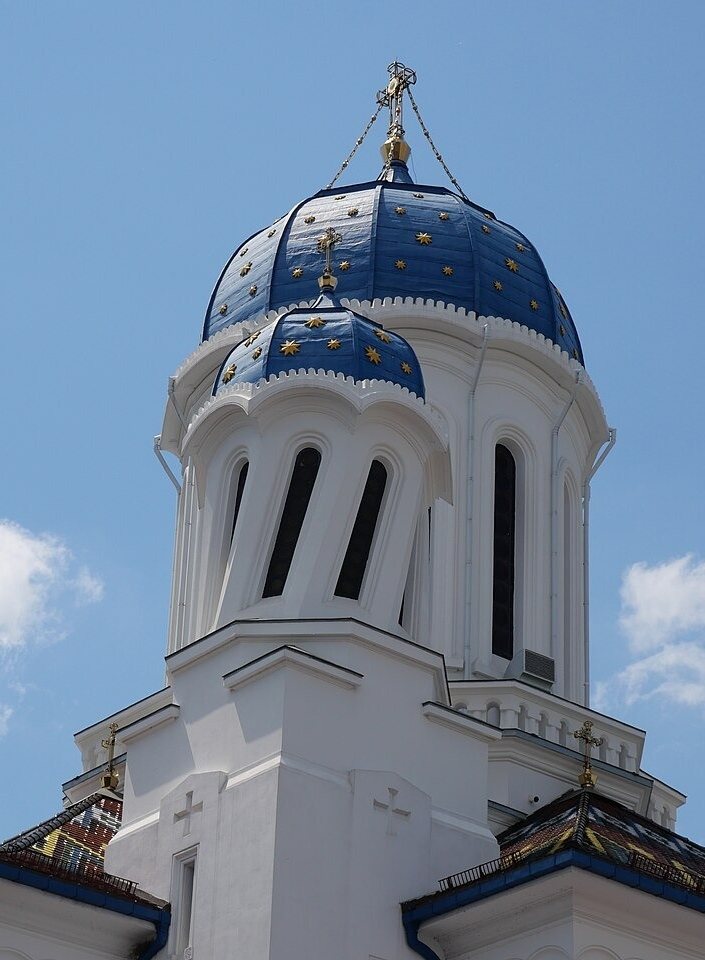
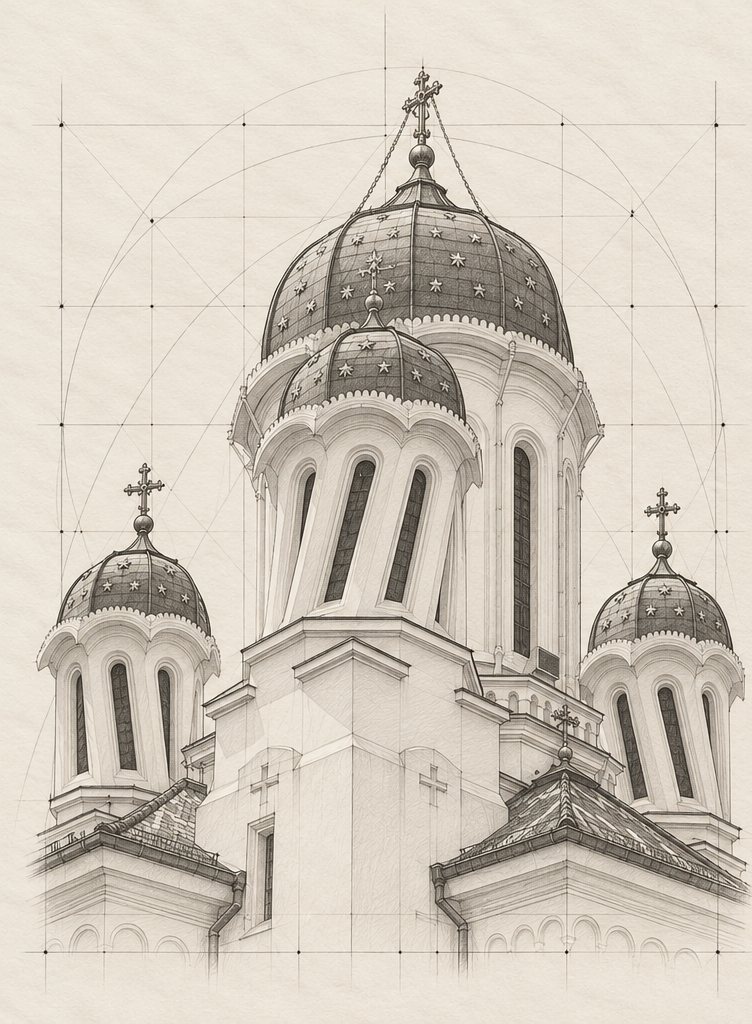
Four drums surround the central dome and, as the Chernivtsi tourist portal puts it, seem to lean towards it. If the St. Nicholas Center’s explanation is right, the eye reads the slanting line of the windows as a turn of the whole volume. The drawing shows exactly this scheme: a straight cylinder with the openings marked out at a slant.
The porch with an arcade
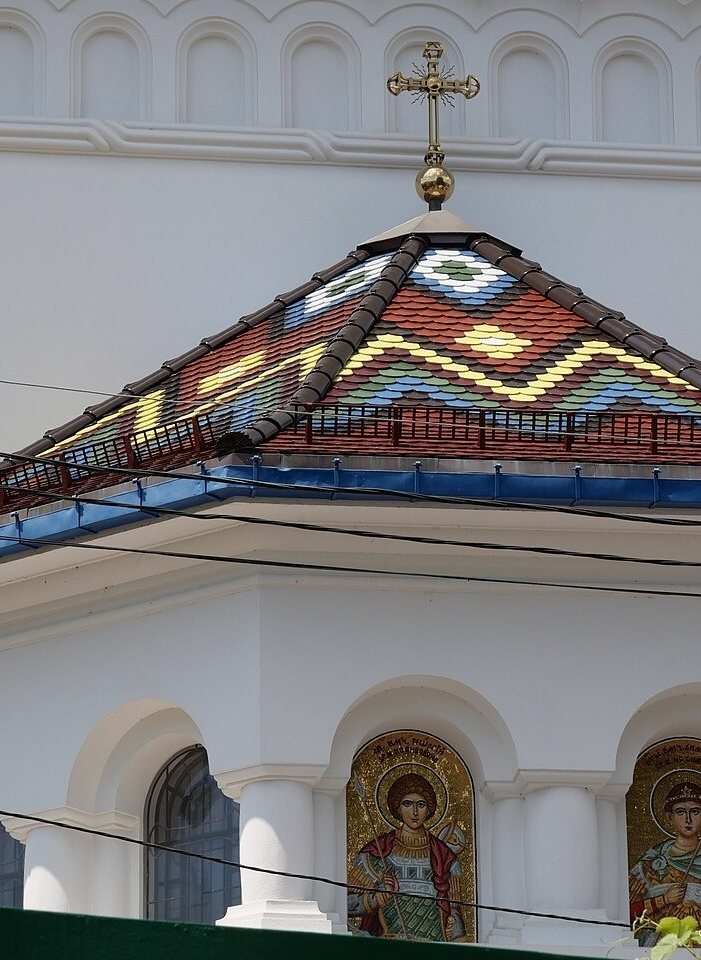
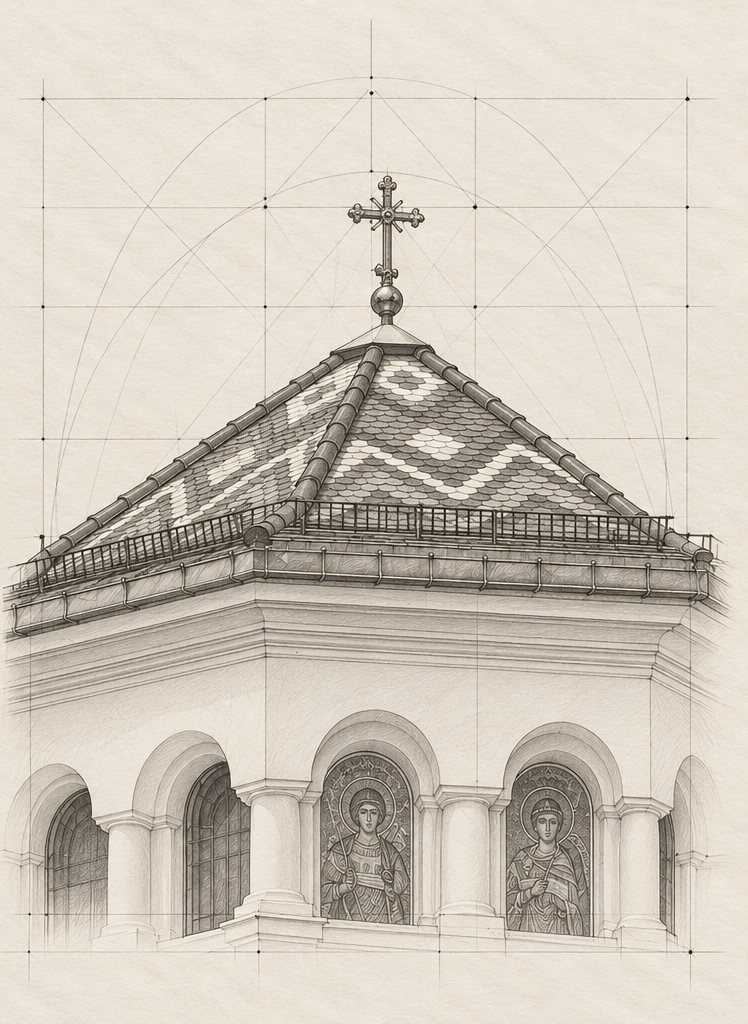
The open arcade on columns stands in front of the main entrance from Ruska Street and is repeated inside the church. It creates a pause between the city pavement and the space of prayer: a few steps in the shade of the columns before crossing the threshold.
Details that are easy to miss
An altar that would not face north. According to Telegraf, the designers wanted the main entrance to face Ruska Street. With a conventional layout, however, the altar would then have faced north, which goes against the canon. They found an unusual solution: the entrance stayed on the street side, and the altar was still oriented to the east.
A legend that came from Romania. In Chernivtsi people tell a story: the walls of the church collapsed every night, a master builder dreamt that a sacrifice was needed, and the wife of the senior builder, who was the first to bring lunch, was supposedly walled up in the masonry. After that, so the story goes, the cupolas twisted. This is a legend, and a borrowed one: the same story of Master Manole has long been associated with the cathedral of Curtea de Argeș, as Telegraf also points out, citing the md-ukraine website. It has no documentary basis.
Thirteen stained-glass windows that outlived atheism. According to Karpaty.rocks, the drums hold thirteen stained-glass windows by the artist Kirovich, with frames made by Wilhelm Svidersky. Because the church was never closed, the windows survived. Looking up beneath the drums is the best thing you can do in this cathedral.
An iconostasis chosen by competition. The iconostasis was created after a competition won by the painter Paul Molda, with the carving done by the sculptor Grigore Dumitrescu-Lovendal. According to Telegraf, the iconostasis and the stained glass were made by craftsmen from Bucharest and Chernivtsi. The carved iconostasis has survived intact.
Bells from Transylvania. Two bells weighing 948 and 592 kilograms were brought from Transylvania; they were cast by the firm of Friedrich Henig. The fence was made by Oleksandr Mankovsky to a design by Ionescu, and the bell tower was built under the direction of Teodor Ohonovsky. If you come to the church before a service, it is easy to imagine these bells ringing for the first time in November 1938 — more than a year before the consecration.
What survived besides the walls. Uninterrupted services saved more than the iconostasis and the stained glass. According to Karpaty.rocks, the church still holds relics of holy martyrs, icons, bronze objects and candlesticks; the Chernivtsi tourist portal also mentions gilded church plate. In a city where most churches lost both their use and their furnishings under Soviet rule, this is a rare case where a 1930s interior can be seen not in an archive photo but in person. The cathedral is open daily from 6:00 to 22:00.
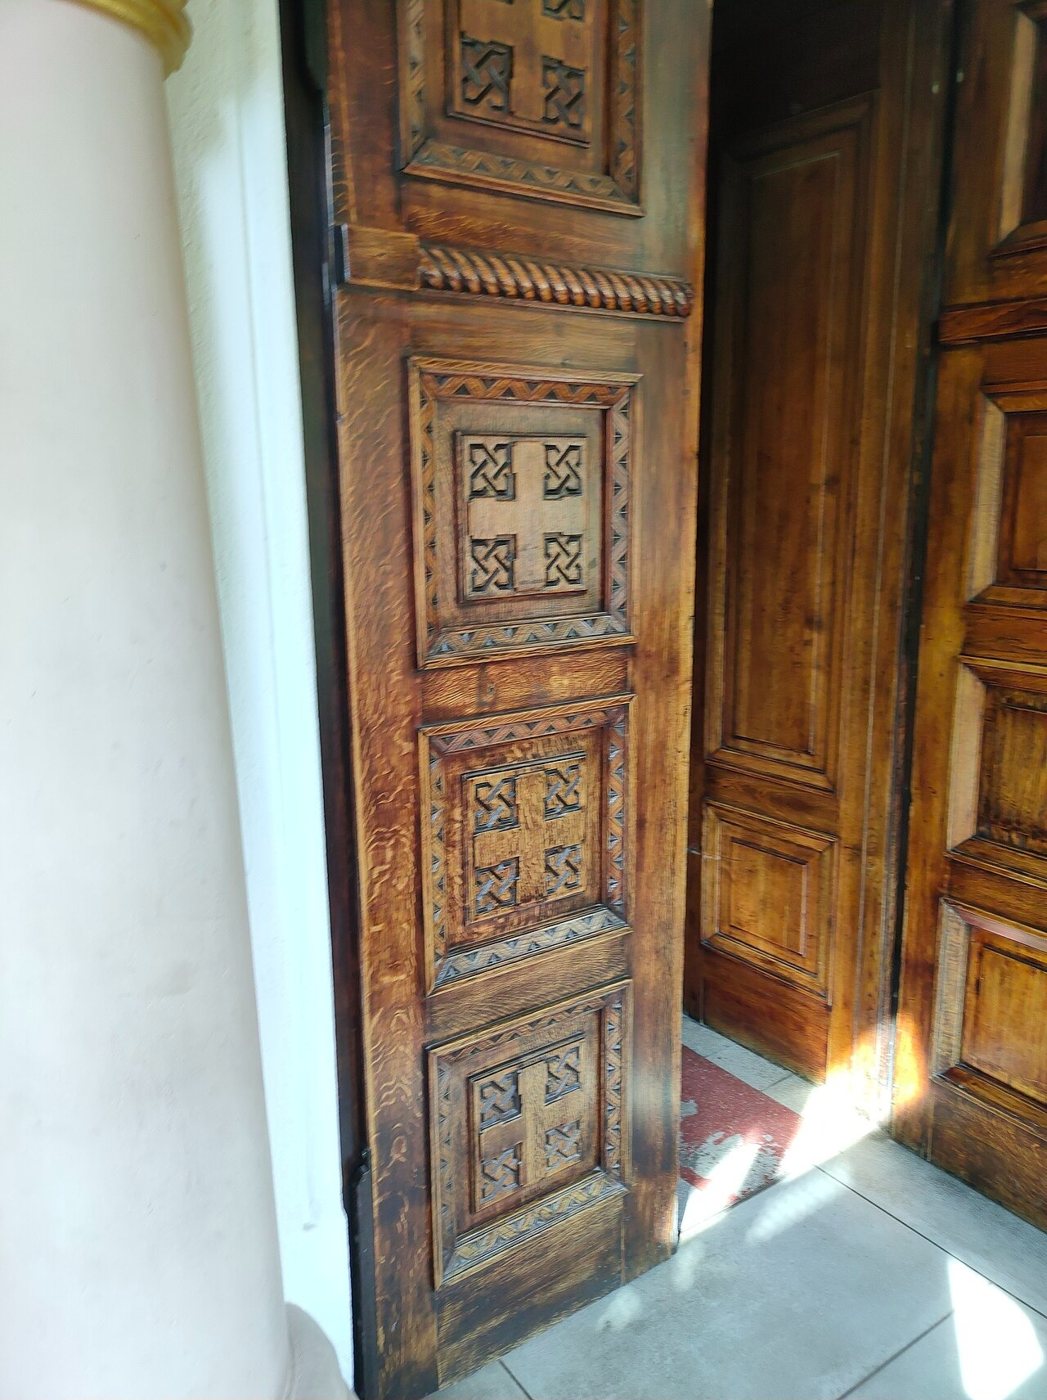
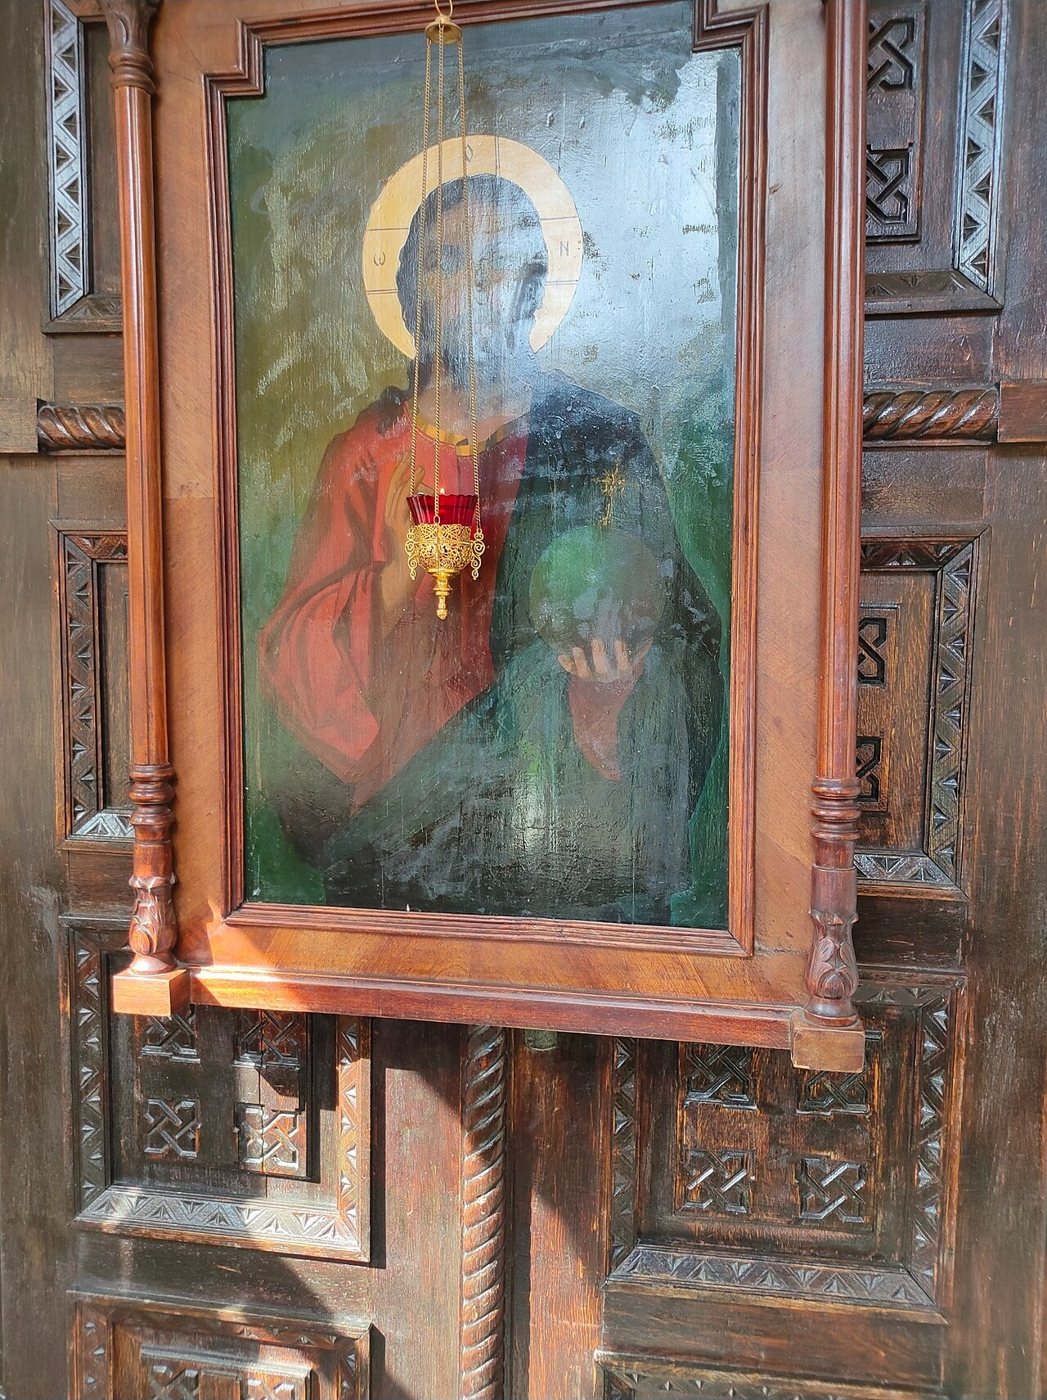
Photo gallery
Stone and material
The cathedral is a masonry building, and its expressiveness comes not from materials but from geometry: the arcade on columns, the half-columns by the windows, the blue drums with golden stars and the ornamented tiles. The Romanian prototype also has stone in the literal sense: according to Wikipedia, each summit of the Curtea de Argeș cathedral is crowned by a stone finial bearing a triple cross, a symbol of the Trinity. The Chernivtsi copy speaks the language of another age: here the main accents are made with paint and the glass of the stained-glass windows.
The interior survived thanks to a circumstance no design had foreseen: the church was not closed under Soviet rule.
If the St. Nicholas Center’s explanation is right, the building’s main ‘quirk’ is achieved with the simplest means. To make a drum look twisted, there is no need to bend the wall: it is enough to turn the openings. In stonework this is familiar. The angle of a chamfer, the rhythm of the joints, the direction of the veining in a slab — details that take up millimetres on a drawing decide in space whether a piece stands calmly or seems to ‘float’. Such decisions are worth working out before the stone reaches the machine, especially when it comes to columns and capitals.
How the sanctuary screen, which here was created by competition, is arranged is explained in the article what is an iconostasis. Another Chernivtsi church where the history of Bukovina is written in its architecture is the Three Holy Hierarchs Church.
FAQ
Why is St Nicholas Church in Chernivtsi called 'drunken'?
Because of the four drums around the central dome: they look twisted and tilted. According to the St. Nicholas Center (other sources do not go into this), the drums themselves are straight and the effect comes from windows set at a slant. Similar 'twisted' cupolas with slanted windows can be seen on the cathedral of Curtea de Argeș in Romania, on which the Chernivtsi church is modelled.
When was the cathedral built?
Construction began in 1927, when Northern Bukovina was part of Romania. For lack of money the work stood still for about ten years and resumed in 1937 to a revised design. The bells first rang on 2 November 1938, and the church was consecrated on 6 December 1939.
Who designed the church?
The original design is attributed to Walter Stübchen-Küchner, Josef Letner and Virgil Ionescu. Changes were made by Radyzhevsky, Ionescu and Oleksandr Ivanov, chief architect of the Bukovina Metropolis. The builder was the local firm Granit.
Was the church closed under Soviet rule?
No. According to the Chernivtsi tourist portal and Karpaty.rocks, it is one of the few churches in the city where services were never interrupted (the St. Nicholas Center calls it the only one). That is why its interior from the first half of the 20th century has survived: the iconostasis, the stained glass in the drums and the church plate.
Which church does it belong to now?
In winter 2025 the religious organisation of St Nicholas Church at 35 Ruska Street was re-registered from the UOC (Moscow Patriarchate) to the Orthodox Church of Ukraine: according to Suspilne, citing the registers, this was the case as of 26 February 2025. Shortly before, on 23 February, the parishioners had voted to remain in the UOC.
Sources
- Телеграф: Покосило, наче від болю — як будували П'яну церкву у Чернівцях (2025)
- Туристичний портал Чернівців: St. Nicholas Cathedral
- Karpaty.rocks: St. Nicholas Cathedral, Chernivtsi
- St. Nicholas Center: St. Nicholas Cathedral, Chernivtsi
- Wikipedia: Curtea de Argeș Cathedral
- Суспільне Чернівці: три найбільші парафії УПЦ перереєстрували до ПЦУ (2025)
- Town
- Chernivtsi, Chernivtsi Oblast
- Built
- 1927–1939; consecrated 6 December 1939
- Type
- cross-plan church with a central dome and four smaller drums
- Material
- masonry; tiled roof with ornament
- Research depth
- 16%