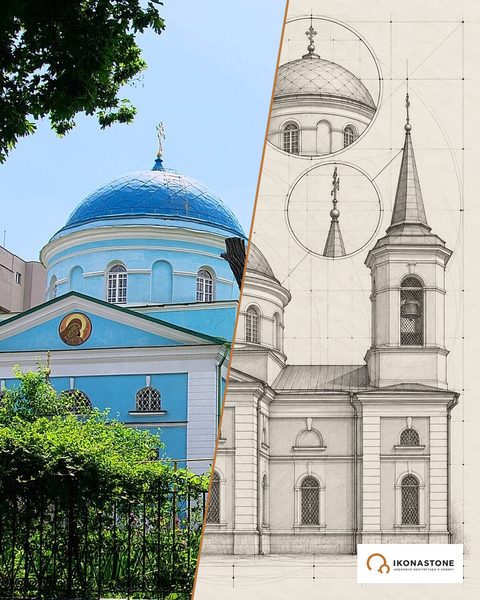
The Greek Church in Kropyvnytskyi: a church that never closed its doors
In a city that grew out of a fortress, one of the oldest churches was built not by soldiers but by merchants. The Greek Church in Kropyvnytskyi has stood for more than two centuries and, according to local historians, did not close its doors even in the Soviet years.
In brief
| Address | 74 Velyka Perspektyvna Street, Kropyvnytskyi |
| Built | 1805–1812 (masonry church); bell tower 1828 |
| Type | single-domed Classical church with porticoes |
| Material | masonry (“stone church” in the sources), rendered |
| Status | architectural monument of national importance (protection No. 110013) |
| Today | Cathedral of the Nativity of the Most Holy Mother of God |
History
Yelysavethrad grew up around the Fortress of St Elizabeth, founded in 1754 on what was then the southern frontier. Most of the city’s churches appeared only in the 19th century, and of the ten Orthodox churches that stood here at the beginning of the 20th century, according to local historians, only four have survived to our day. The Greek Church is one of them.
The wooden church of 1766 was founded by the Greek merchants of Yelysavethrad. It was first consecrated in honour of Tsar Constantine, and later in honour of the Volodymyr Icon of the Mother of God. Services were held in Greek. The parish numbered about a thousand faithful, although, according to the sources, only the merchants were Greeks.
In 1805–1812 a masonry church was built in place of the wooden one. A clergy house was built at the same time, and in 1828 a three-tier bell tower with living rooms, in the same Classical style. Several notable people are buried near the church, among them, according to the regional library, the only son of the military commander Mikhail Kutuzov. At the end of the 19th century, according to local historians, the church was substantially extended.
The Soviet authorities did not close the church, but they did take its valuables. In 1922 church valuables were confiscated. On 1 April 1930 bells with a total weight of 4 tonnes 610 kilograms were removed from the bell tower, and almost 80 kilograms of crosses and icon covers were taken away to be melted down. Yet services continued. In 1944, after the city’s Dormition Cathedral had been destroyed, the cathedral see was moved to the Greek Church, and the main altar was rededicated to the Nativity of the Mother of God. In 1985 the interior was newly painted and the iconostasis gilded; at the turn of the 1990s and 2000s a restoration was carried out.
Architecture
The plan is rectangular, with a semicircular apse on the east side. The building is crowned by a single dome. Horizontally, a band divides the walls into two tiers; vertically, they are divided by rusticated pilasters; a stucco frieze runs beneath the cornice. Inside, a colonnade with a barrel vault and lunettes leads to the sanctuary, and some of the rooms are covered with ribbed cross vaults.
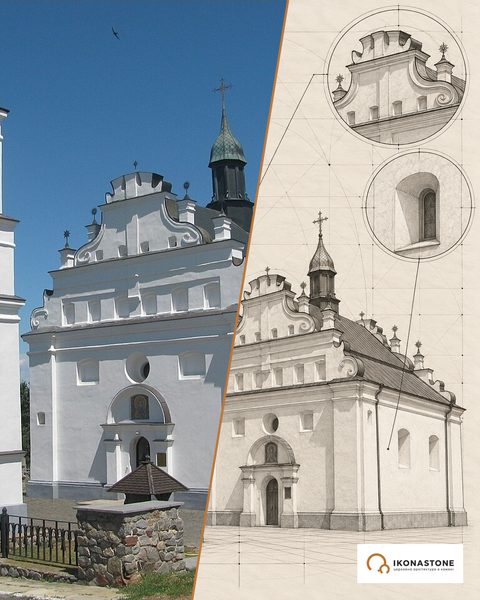
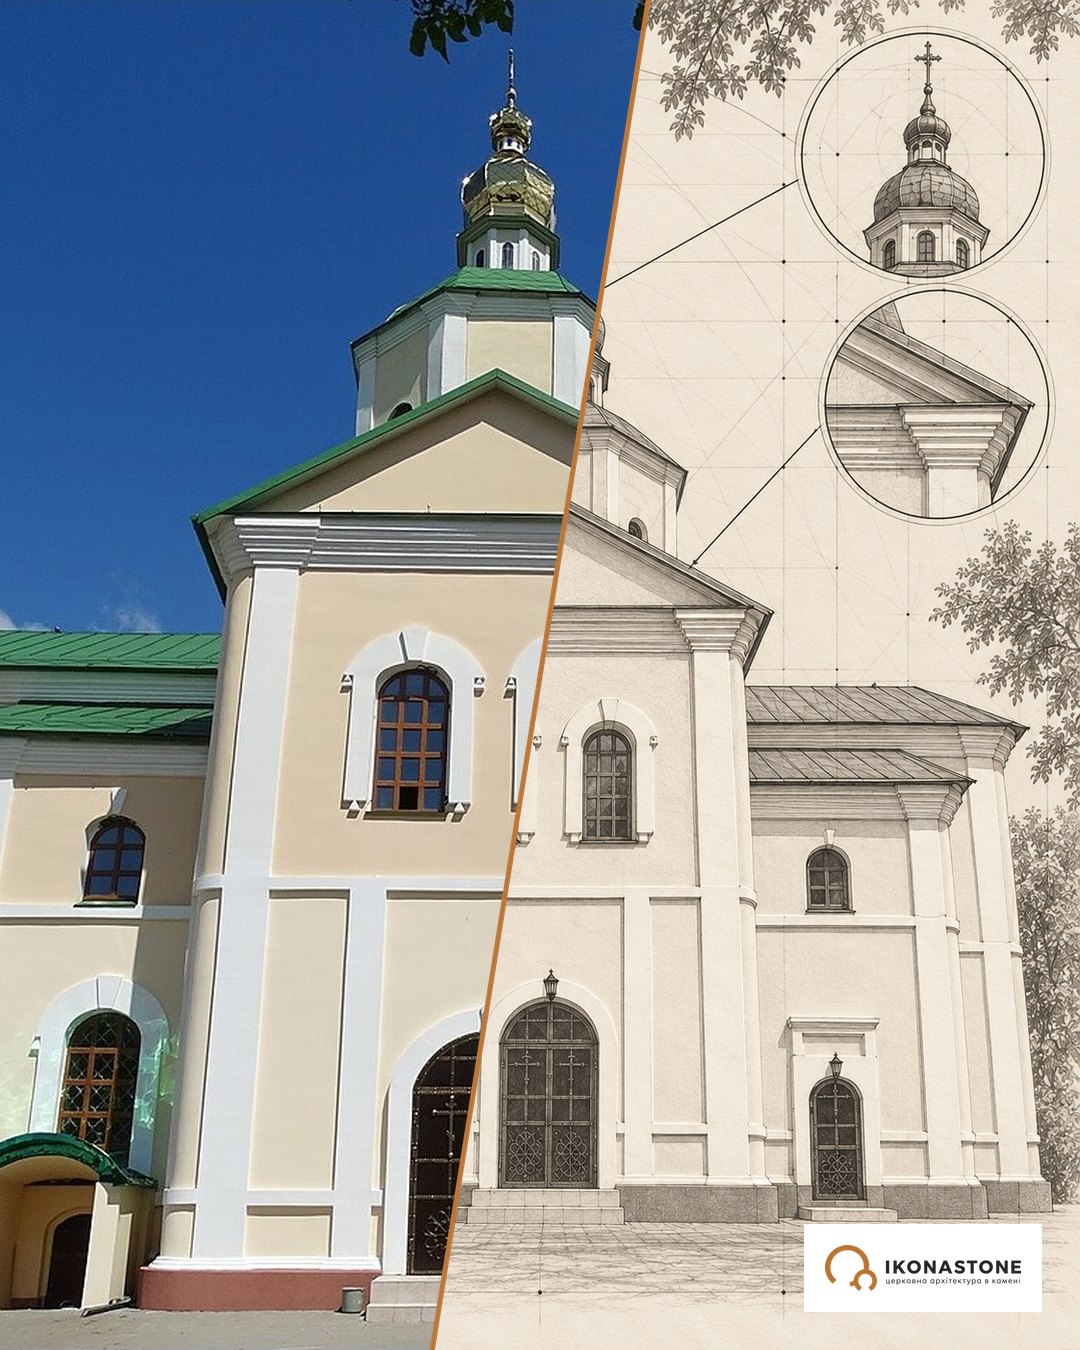
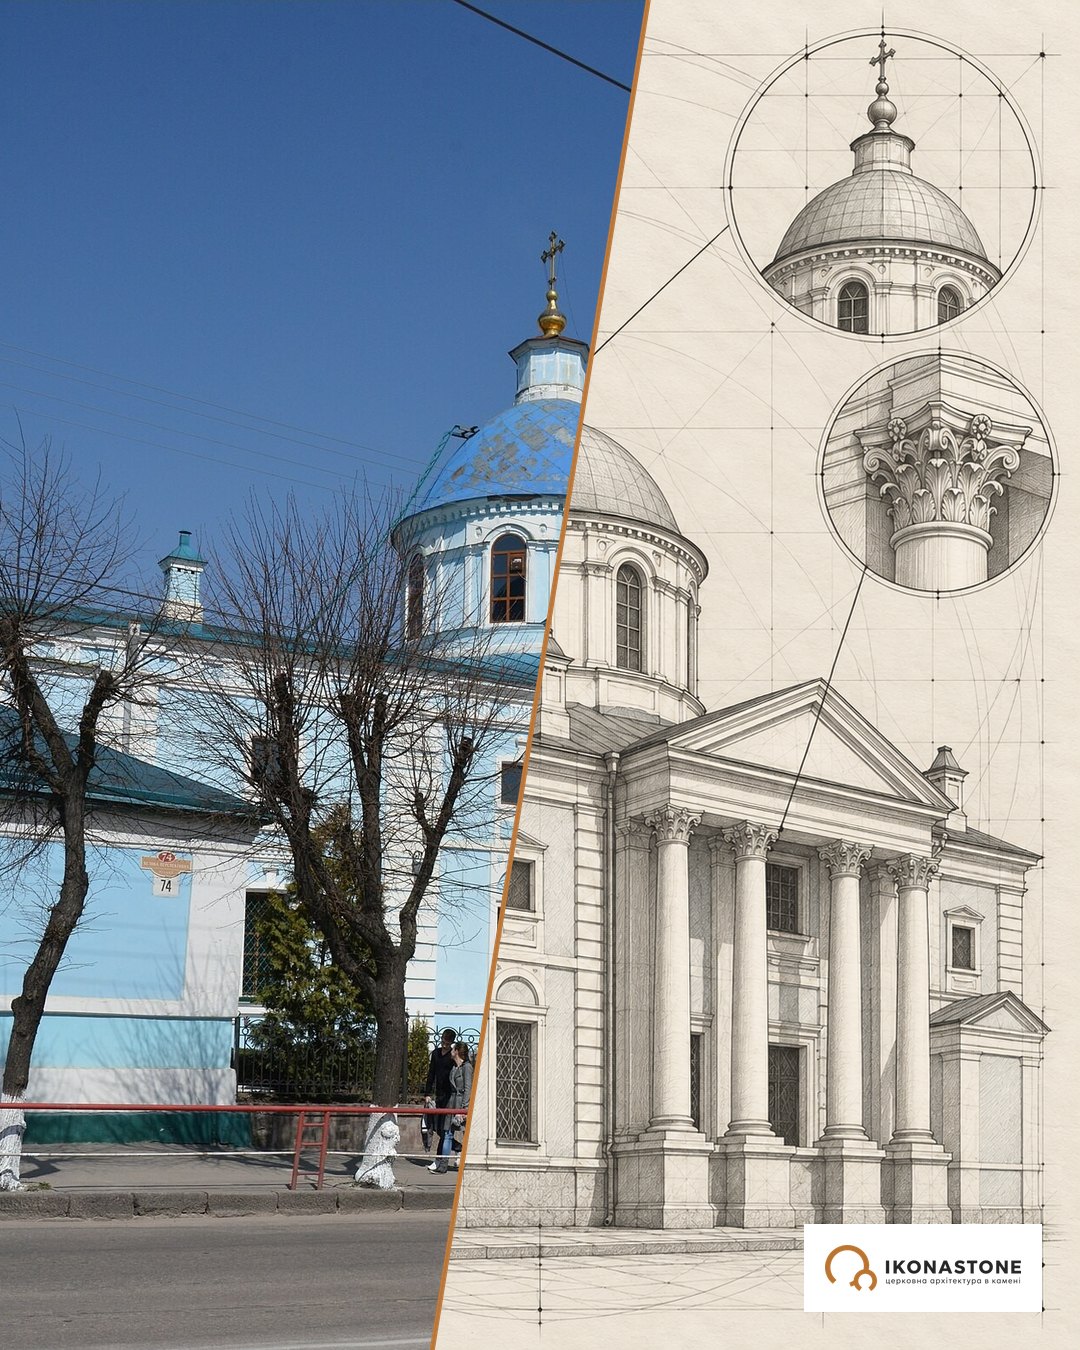
Below are two elements of the church: in a photo and in a drawing. The drawings show the form, not exact dimensions.
A portico with Corinthian columns
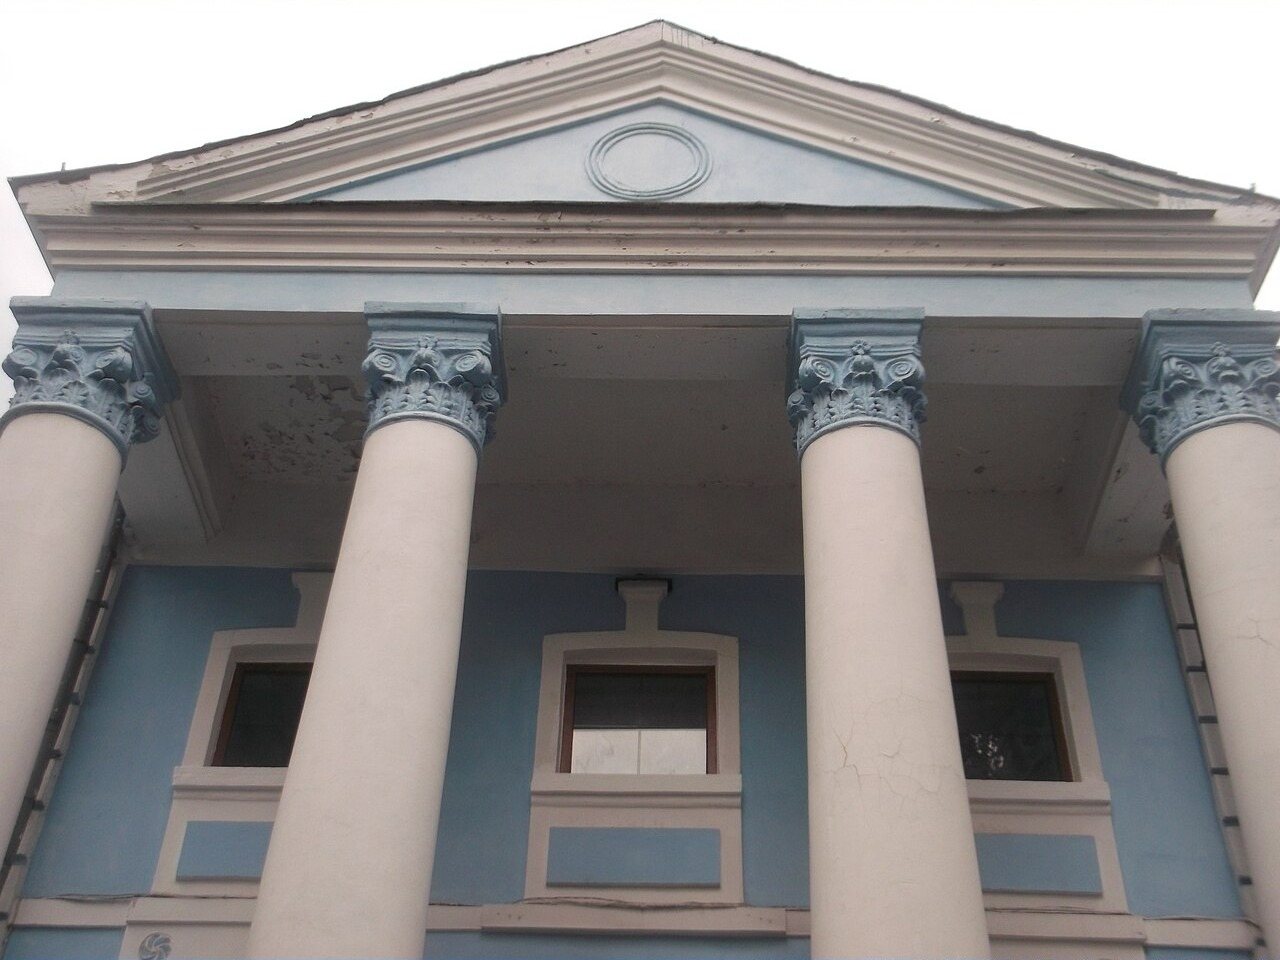
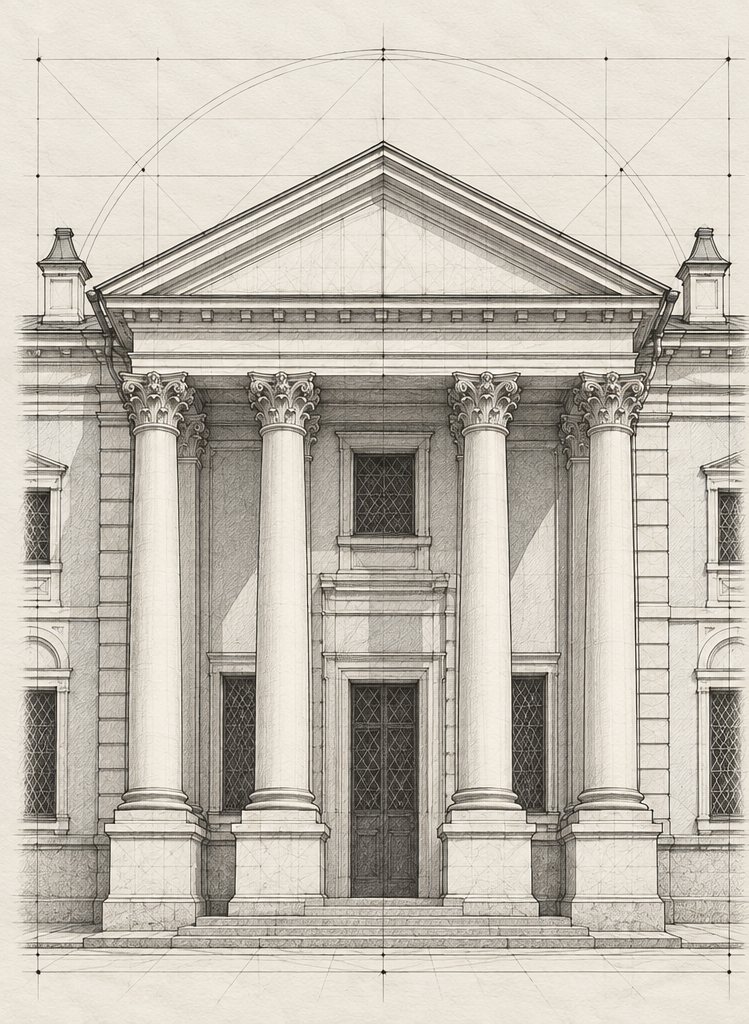
The north and south facades have four-column porticoes of the Corinthian order with triangular pediments. The west portico is Doric and is now glazed. Two orders on one building are the usual grammar of Classicism: the sterner Doric at the entrance, the more ornate Corinthian on the formal side facades.
A dome on a tall drum
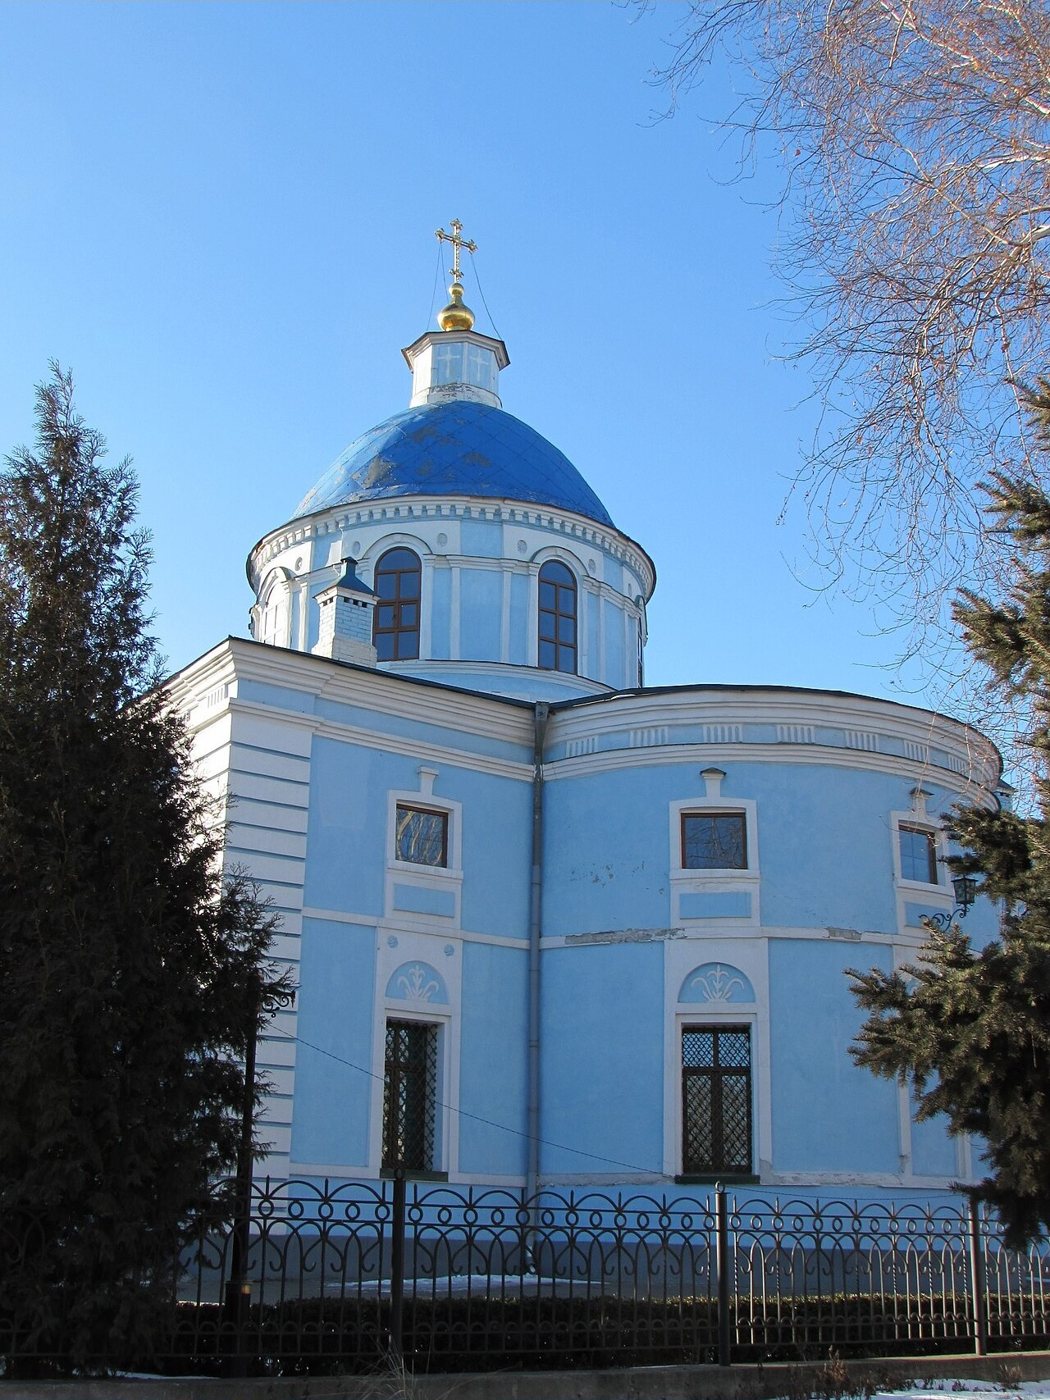
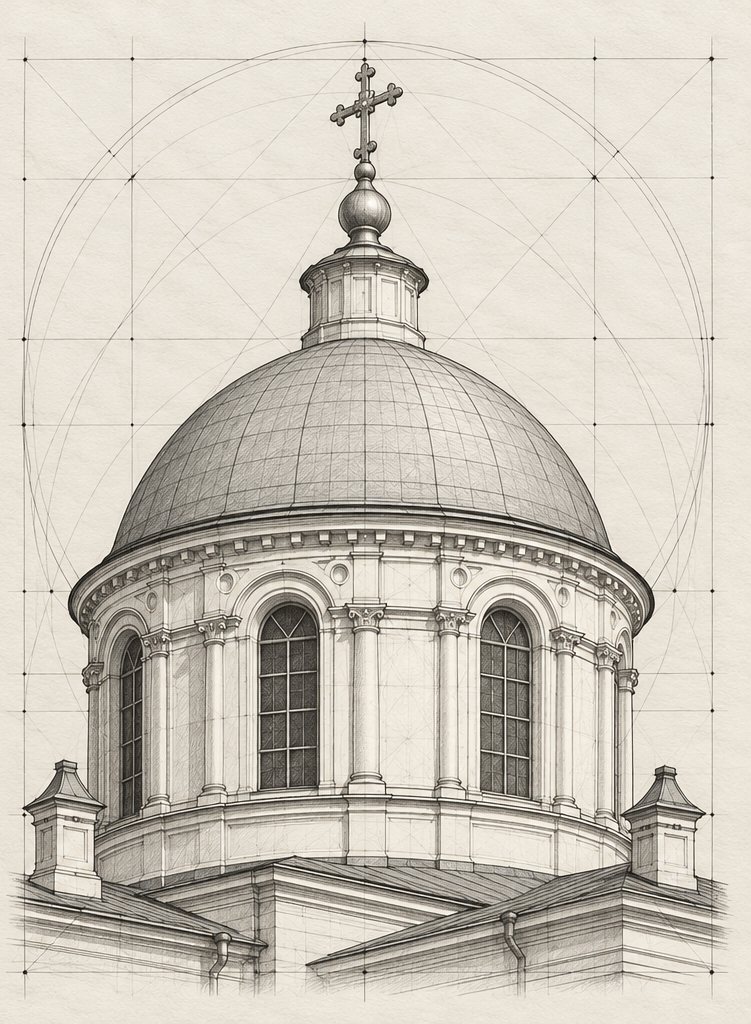
The hemispherical dome stands on a tall cylindrical drum. The windows of the drum alternate with blind piers decorated with half-columns. The rhythm of “light, wall, light” makes the drum look lighter than it really is. A dome of this shape is the main accent of a Classical church: one axis, one centre, no rivalry between several tops.
The 1828 bell tower
The three-tier bell tower appeared a decade and a half after the church, but follows it in style. According to the library, three living rooms were arranged inside it.
Stone and material
The sources call the church a “stone” one, as any masonry building was called at the time; the specific material of the walls is not given in the published descriptions. The walls are rendered. The rustication on the pilasters, horizontal grooves imitating masonry of large dressed blocks, is an old device: this is how Classicism borrowed the weight of stone even under a layer of render.
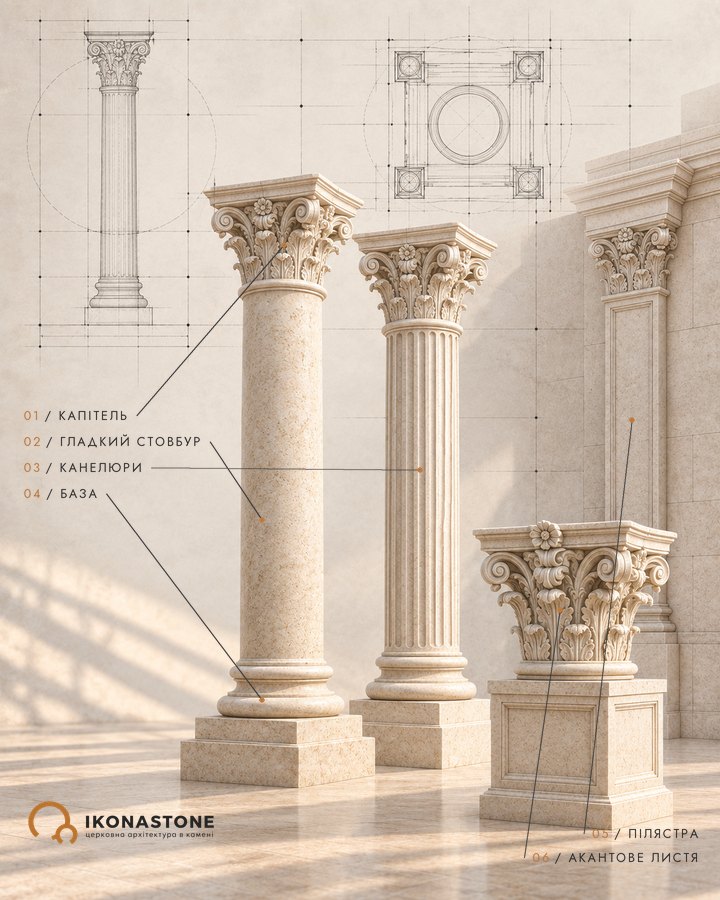
Classicism in general demands precision. A Corinthian capital forgives less than Baroque stucco: its leaves must be identical on every column, otherwise the portico falls apart into separate objects. How this precision is achieved in stone is explained on our page about columns, pilasters and capitals. Another Greek church of the southern steppe, built in the same years, is examined in our article on St Nicholas Church in Mykolaiv.
FAQ
Why is it called the Greek Church?
It was founded by Greek merchants who settled in Yelysavethrad. In 1766 they built a wooden church, and services were at first held in Greek. The masonry church of 1805–1812 inherited the name.
What is the church called today?
The Cathedral of the Nativity of the Most Holy Mother of God. The main altar was rededicated in 1944, when the cathedral see was moved here after the city's Dormition Cathedral had been destroyed. Before that the church was dedicated to the Volodymyr Icon of the Mother of God.
Was the church closed in Soviet times?
According to local historians and the libraries of Kropyvnytskyi, no: it is the only church in the city that never stopped holding services. However, in 1930 bells weighing about 4.6 tonnes were removed from the bell tower.
What is the church's protected status?
The "Greek Church" of 1812 is an architectural monument of national importance (protection No. 110013, Cabinet of Ministers resolution No. 608 of 24 May 2024).
Sources
- Бібліотека Чижевського: Кафедральний собор Свято-Різдва Пресвятої Богородиці (Грецька церква)
- Туристичний портал Кіровоградщини: Кафедральний собор Свято-Різдва Пресвятої Богородиці
- Мінкульт: пам'ятки національного значення Кіровоградської обл. (станом на 18.06.2024)
- Безвізко: Кафедральний собор Різдва Пресвятої Богородиці, Кропивницький
- Україна Інкогніта: Кропивницький проти стереотипів
- Кропивницька міська рада: храми міста (PDF)
- Town
- Kropyvnytskyi
- Built
- 1805–1812
- Type
- single-domed Classical church with porticoes
- Material
- masonry (described as "stone" in the sources)
- Research depth
- 16%