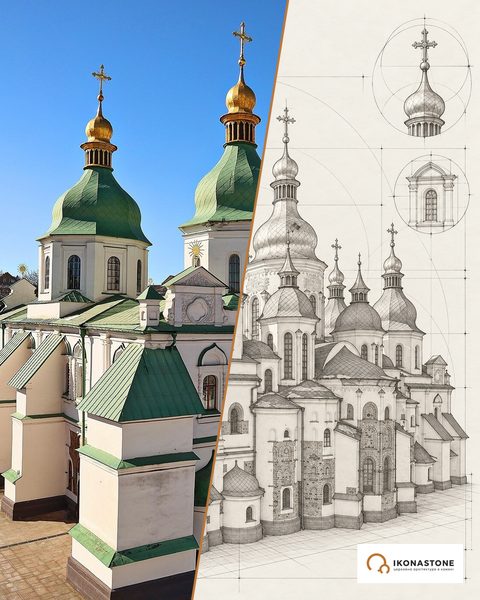
St Basil's Church in Ovruch: a princely church laid a second time
The church was brought back from ruin without taking apart what remained of Prince Riuryk’s work: the surviving old wall went into the new walls where it stood.
In brief
| Address | Ovruch, Korosten District, Zhytomyr Oblast |
| Built | late 12th century (around 1190) |
| Rebuilding | 1907–1911, design by Oleksii Shchusev |
| Type | cross-in-square, three-aisled, three-apsed, four-pier church with two western towers |
| Material | brick in equal-course masonry, inserts of large red stones |
| Status | architectural monument of national significance; church of the St Basil Convent |
History
At the end of the 12th century Grand Prince Riuryk Rostyslavych of Kyiv, baptised Vasilii (Basil), made Ovruch his residence and built a masonry palace church here in honour of his heavenly patron. Its construction is most often dated to around 1190. The work was probably led by the prince’s master builder Petro Myloneh, to whom the Church of St Paraskeva (Piatnytska) in Chernihiv is also attributed. According to church tradition, even earlier, in 997, Prince Volodymyr put up a wooden church on this site.
What follows is a long history of destruction. Mongol-Tatar raids laid waste to Ovruch and the church; in 1321, according to the Encyclopedia of Ukraine, the church was destroyed by the army of the Lithuanian prince Gediminas. Wooden chapels and churches were later put up several times amid the ruins, and this is what kept the walls from being dismantled for good. The vaults collapsed, according to the Encyclopedia of Ukraine, in 1842 (other sources give 1846 and 1848). Of the old church, three apses and part of the north wall with an arch remained; the apses preserved the original plaster with remains of frescoes.
In 1903 the Imperial Archaeological Commission took an interest in the ruins, in the summer of 1904 Oleksii Shchusev surveyed and measured them, and in 1906 the researcher Petro Pokryshkin travelled to Ovruch. In 1907–1911 the church was rebuilt to Shchusev’s design, with the help of V. Maksimov and O. Vesnin. Sound parts of the old walls were incorporated into the new ones, and the south portal was recreated after the surviving north one. According to the Ukrainian Wikipedia, in 1910–1911 the church was painted by A. P. Blaznov after the model of the frescoes of Nereditsa in Novgorod; K. Petrov-Vodkin and other artists also took part in the painting. On 3 September 1911 the church was solemnly opened in the presence of Nicholas II, who, according to the Ukrainian Wikipedia, donated a gilded chandelier.
Under Soviet rule the convent at the church was closed several times. According to the description of the 2025 court ruling, the convent ceased activity in 1929, from 1934 to 1941 an orphanage occupied its buildings, and on 24 June 1959 the convent was closed (other sources say 1958); after that, according to Wikipedia, the church functioned as a parish church. In Soviet times the church and the convent buildings were registered as a monument (the court materials give 1963, OrthoChristian gives 1979); in 1990 services were resumed in the church, and it became the main church of the St Basil Convent.
Timeline
The numbers in square brackets are source numbers in the list at the bottom of the page. The label "according to …" means that a fact is confirmed by only one source. The "Legends" section contains tales and legends: they are recorded in sources but not confirmed by documents.
Early Rus'
- 977
According to the Hypatian Chronicle, the Derevlian prince Oleh Sviatoslavych died near Ovruch (Vruchii); according to the chronicle, Prince Yaropolk ordered a large burial mound to be raised over him. [2, 10]
- 997 (according to tradition)
A wooden church on the site of the future church was reportedly put up by Prince Volodymyr the Great (baptised Vasilii). There is no documentary confirmation. One tourist page gives "977", a probable slip. [3, 7, 9, 10, 11]
- Around 1190
The Kyiv prince Riuryk Rostyslavych, baptised Vasilii, built a masonry church in Ovruch in honour of his heavenly patron. Most sources give 1190; the Encyclopedia of Ukraine speaks generally of the end of the 12th century. [1, 4, 7, 9, 10, 11]
- Late 12th century
The design was probably the work of the prince's master builder Petro Myloneh; this is an assumption, with no documents. [3, 9, 10]
- Late 12th century
The church was part of the prince's palace complex and stood in front of the entrance to the castle; narrow galleries were made in the walls, which are linked with defence. Two round towers with staircases adjoined the west façade. [9, 10]
- 13th century
Mongol-Tatar raids laid waste to Ovruch and badly damaged the church; the sources do not name the year. [3, 9, 10]
Lithuania, the Polish–Lithuanian Commonwealth, ruin
- 1321
During the siege of Ovruch the Lithuanian prince Gediminas destroyed the church. [1, 4, 9]
- 16th century
According to the Ukrainian Wikipedia, a wooden church was built among the ruins and soon burned down. [9]
- 1734
According to the Encyclopedia of Ukraine, a small wooden church was built inside the neglected ruins and saved the walls from complete destruction. The Ukrainian Wikipedia says otherwise: the wooden church built on this site was dismantled in 1734 "because of age". [1, 9]
- 1842
The vaults collapsed; three apses and part of the north wall survived. The year differs: 1842 (Encyclopedia of Ukraine), 1846 (an article in the Journal of Siberian Federal University), 1848 (Ukrainian Wikipedia). [1, 5, 9]
- 1876
According to the Ukrainian Wikipedia, a St Basil chapel was built by the north wall; it was dismantled in the early 1900s. [9]
Shchusev's rebuilding
- 1903
The Imperial Archaeological Commission took an interest in the ruins; this led to the decision to restore them. [4]
- Summer 1904
Oleksii Shchusev carried out his own study and measurement of the ruins. [4]
- Winter 1904–1905
Shchusev drew up the first version of the rebuilding design. [4, 10]
- 1904
The Volodymyr-Vasyl Brotherhood of Zhytomyr resolved to found a women's convent at the church. [6]
- 12 April 1905
The Imperial Archaeological Commission considered the design and approved it in general with comments; it thought a five-domed finish unlikely for the 12th century. [4]
- 1906
In the summer the researcher of old architecture Petro Pokryshkin travelled to Ovruch; the same year a women's community began to operate at the church. [4, 6]
- 20 May 1907
Building work began, in parallel with Pokryshkin's surveys. [4]
- Spring–summer 1907
Archaeological excavations led by Pokryshkin revealed the foundations of two western towers; this refuted the idea of a five-domed church. [4]
- Spring 1908
Pokryshkin made an additional survey of the foundations. [4]
- 5 May 1908
The Synod approved Shchusev's final design with a single central dome. The architects A. Vesnin and V. Maksimov directed the work on site. [1, 4, 5, 9]
- June–October 1908
By the end of June the walls had been raised by 6 m; in the autumn the tympana, vaults and roofing were put in. [4]
- 14 January 1909
At a meeting of the Archaeological Commission Shchusev reported on the work done; the church still looked like a "rough draft". [4]
- 1910
Shchusev received the title of academician of architecture; according to the Ukrainian Wikipedia, for the rebuilding of the Ovruch church. The same year the women's community received the status of a convent. [4, 5, 6, 9]
- 1910–1911
According to the Ukrainian Wikipedia, the church was painted by the artist A. P. Blaznov after the model of the frescoes of Nereditsa in Novgorod; K. Petrov-Vodkin and other artists also took part. The Journal of Siberian Federal University also writes of an imitation of the Nereditsa frescoes. [5, 9]
- May 1911
All building work was completed. [4]
- 3 September 1911
The church was consecrated; Emperor Nicholas II came to the opening. According to the Ukrainian Wikipedia, he donated 10,000 roubles and a gilded chandelier, which is said to be still in the church. [8, 9, 10]
- 1912
The convent buildings were completed to a design by V. Maksimov in Pskov forms (a two-storey cell block, a refectory, a bell tower). [5, 9, 10]
The Soviet years
- 1929
According to the description of the court ruling, the convent ceased activity. The Ukrainian Wikipedia dates the closure to 1935. [6, 7, 9]
- 1934–1941
An orphanage operated in the convent buildings until June 1941. [6]
- 1944
According to the Ukrainian Wikipedia, the convent resumed activity (in wartime and the first post-war period). [9]
- 24 June 1959
The convent was closed and its property confiscated; the premises, except for the church, were given to a children's hospital. OrthoChristian gives 1958. After that, according to Wikipedia, the church functioned as a parish church. [6, 7, 9, 10]
- 1959–1971
A children's hospital operated in the convent buildings. [6]
- Soviet period
The church and the convent buildings were registered as a monument: the court materials give 1963, and OrthoChristian gives 1979. [6, 7]
Revival and recent history
- 1990
Services were resumed in St Basil's Church, and the convent was later revived as well. [6, 7, 9]
- 23 March 2006
The executive committee of the Ovruch City Council adopted decision no. 82 on registering ownership of the convent buildings. [6, 7]
- 10 February 2025
The Commercial Court of Zhytomyr Oblast declared decision no. 82 unlawful and annulled the certificate of ownership. [6, 7]
- 15 May 2025
The Northwestern Commercial Court of Appeal (Rivne) left the decision unchanged; the complex is to return to state ownership. Metropolitan Vissarion of Ovruch called this "a raider seizure". According to OrthoChristian. [7]
Lost and restored
| What | What there was | What happened | Where it is now |
|---|---|---|---|
| Volodymyr’s wooden church | According to tradition, 997 | Not confirmed by documents | Lost; known from tradition [3, 7, 10] |
| The dome and vaults of the 12th century | Riuryk’s masonry church | Destroyed in 1321 (according to [1]); the vaults finally collapsed in 1842/1846/1848 | The crowning was recreated in 1907–1911; the form is hypothetical, made, in researchers’ view, after the type of the 13th-century Chernihiv churches [1, 5, 9] |
| The western towers | Two round towers with staircases | Foundations found in 1907 | Recreated; the stairs to the gallery were laid anew [4, 9] |
| Three apses and the north wall | Old 12th-century wall | Survived the collapse of the vaults | Included in the new masonry unchanged [1, 9] |
| 12th-century frescoes | Original paintings | Fragments survived | Present in the interior [9, 11] |
| Brick | Old brick | New brick was made after the old pattern | Local brick from the works of the Zhytomyr Brotherhood [4, 9, 10] |
| Wooden ties | Wooden tie-beams | Replaced with iron ones | Iron ties, clad in boards to imitate wood [9] |
| The south passage | Did not survive | Recreated after the partly preserved north one | In the south wall [9] |
| Wooden churches in the ruins | 16th century; 1734 | Burned down / dismantled “because of age”; according to the Encyclopedia of Ukraine the 1734 one saved the walls | Not preserved [1, 9] |
| The St Basil chapel of 1876 | By the north wall | Dismantled in the early 1900s | Not preserved [9] |
| Convent buildings | 1906–1912 | Orphanage (1934–1941), children’s hospital (1959–1971) | The 2025 ownership dispute [5, 6, 7] |
Architecture
The church is cross-in-square, three-aisled, three-apsed, on four piers, with a wide central aisle and narrow side aisles. According to Shchusev’s survey of 1904, in plan it was 24 arshins long and 14 wide, and the walls were one and a half arshins thick. Narrow internal galleries run through the north and south walls, which researchers regard as defensive.
The present crowning is hypothetical: the upper part was built anew, and there is no documentary confirmation of the old form. Shchusev first proposed a five-domed version, but a single-domed one was approved. Later researchers suppose that the original church may have been taller and slimmer.
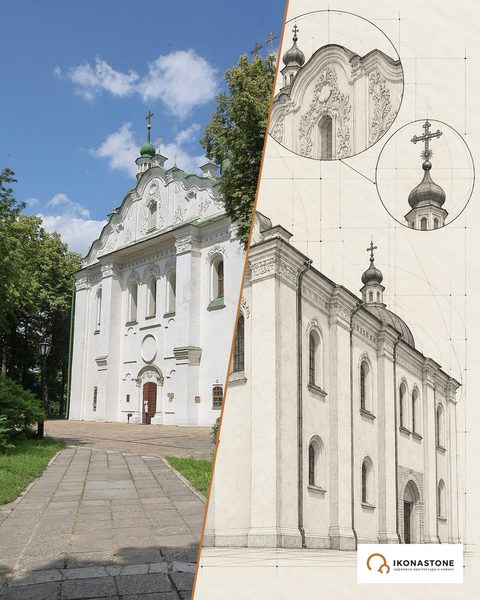
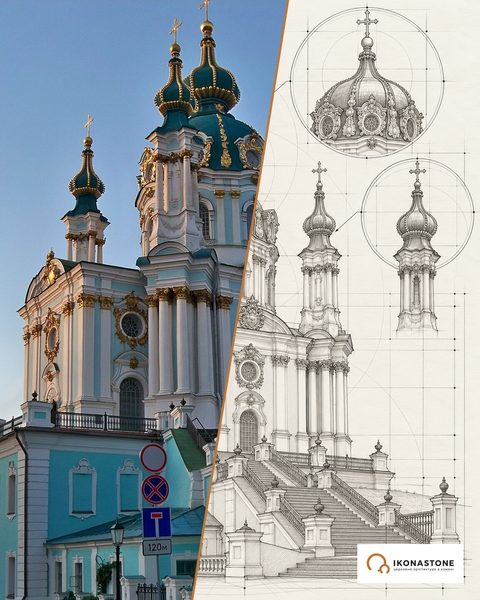
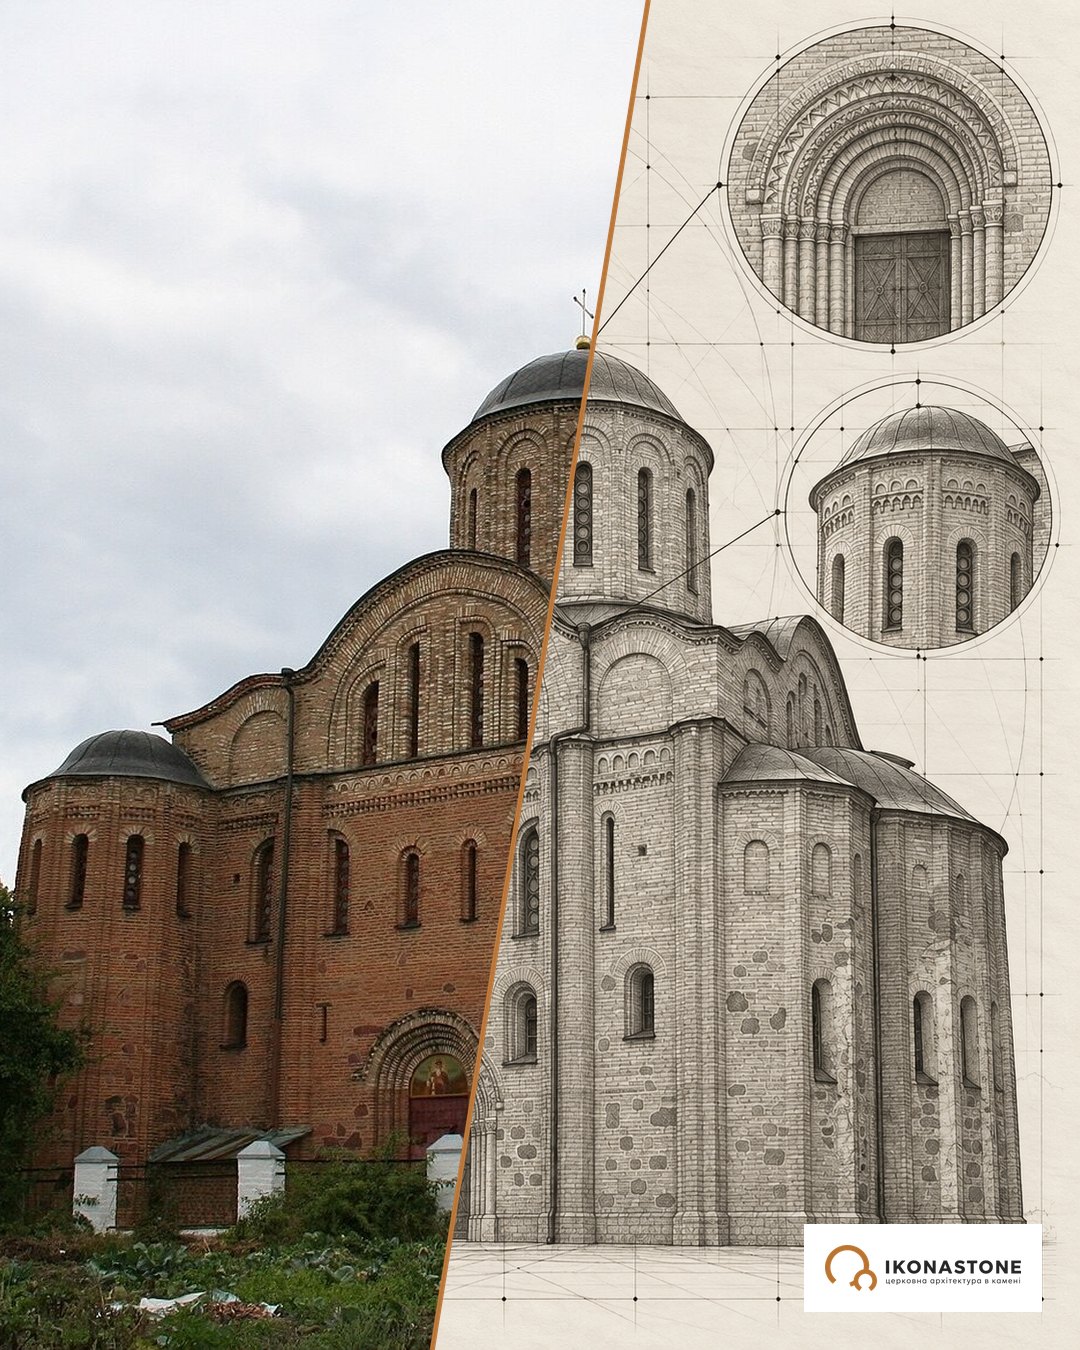
Below are two elements of the church, in a photograph and in a drawing. The drawings show the form, not exact dimensions.
The western towers
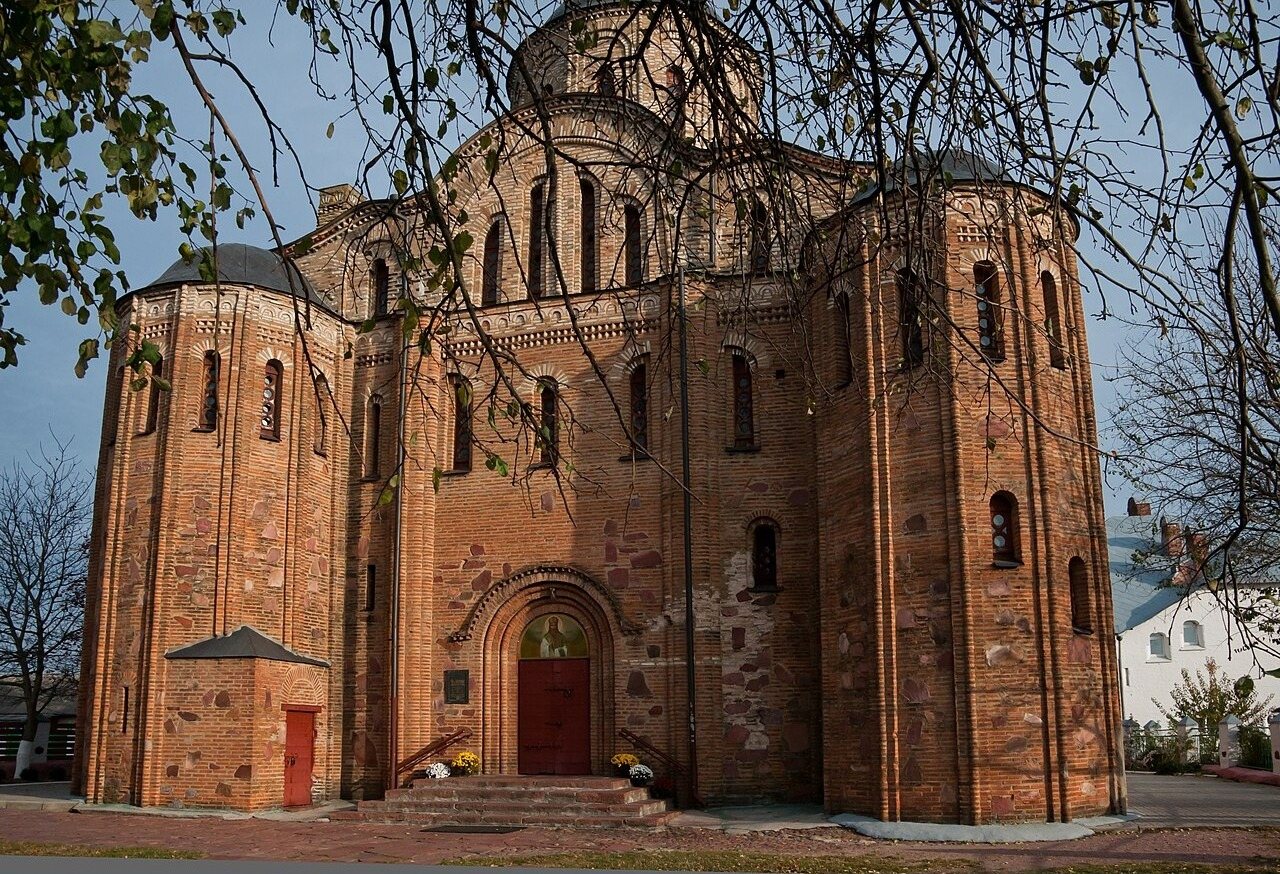
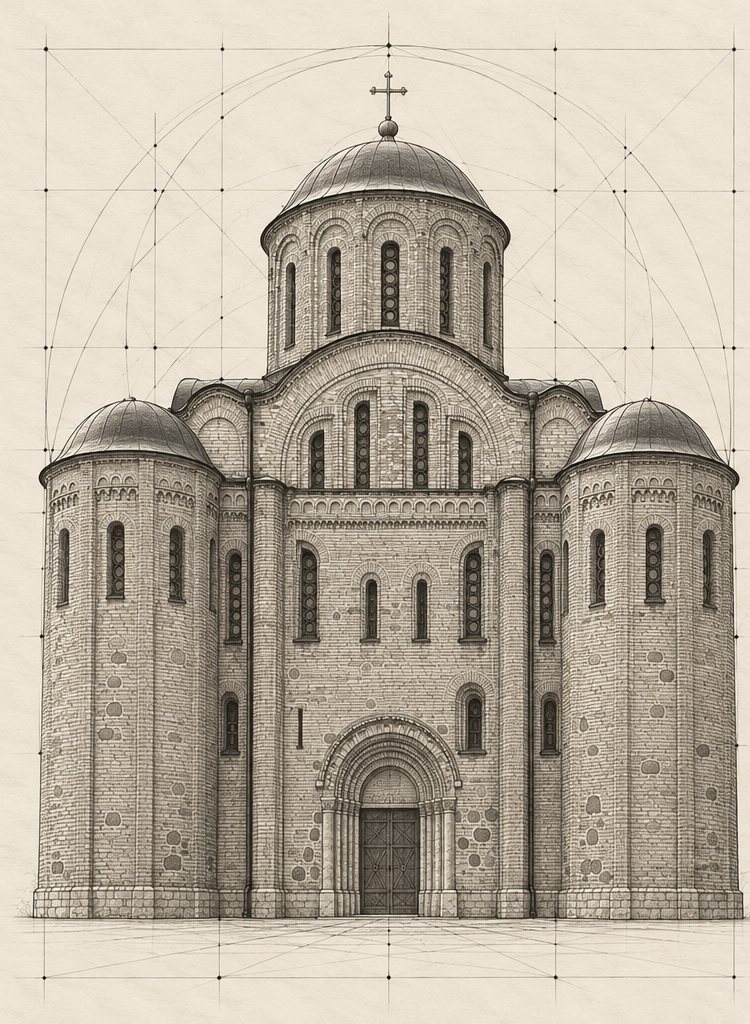
Two cylindrical towers with stairs to the gallery adjoin the church from the west. The Ukrainian Wikipedia links them with buildings of Yaroslav’s time, in particular Saint Sophia in Kyiv. During the rebuilding the stairs in the towers were laid anew.
The apses
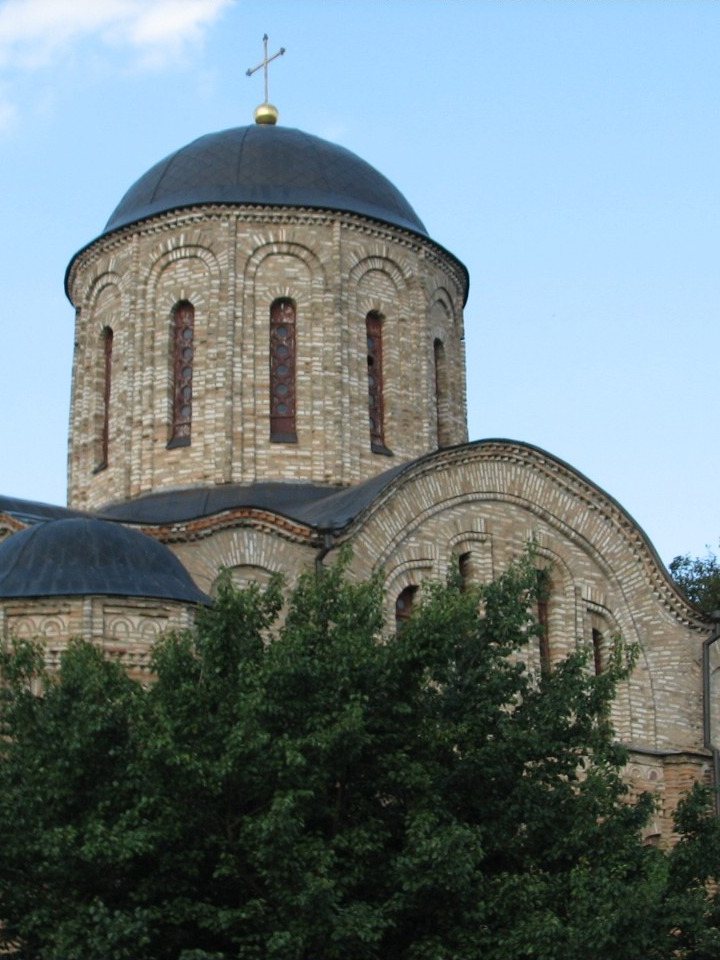
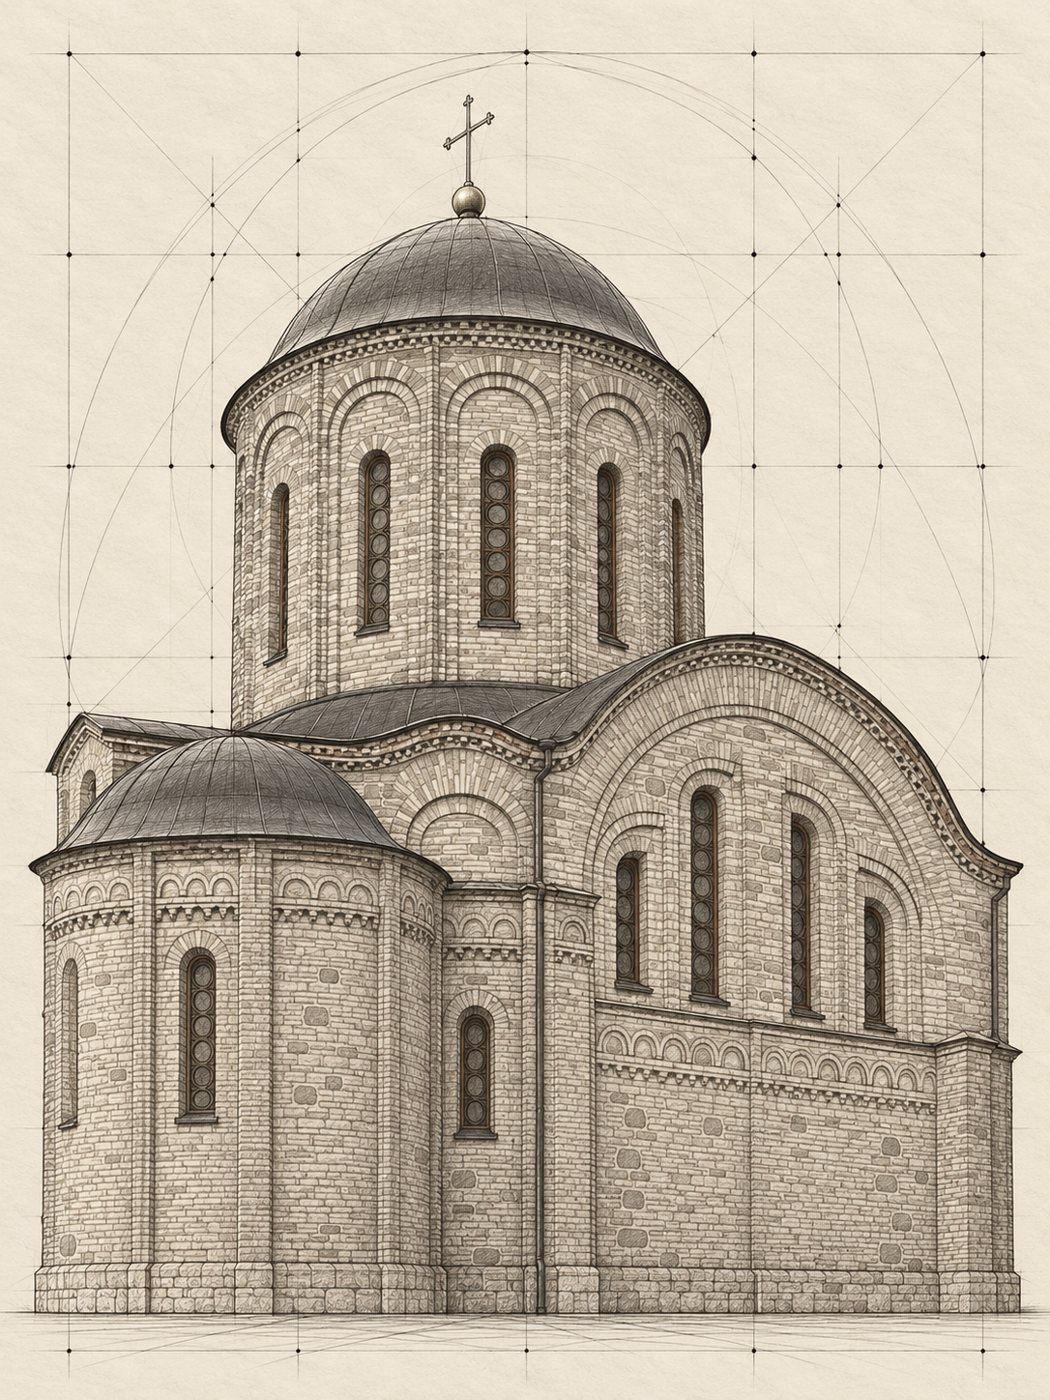
The apses are the oldest part of the church, which survived the collapse of 1842. Here it is easiest to see how the princely wall went into the wall of the early 20th century.
Stone and material
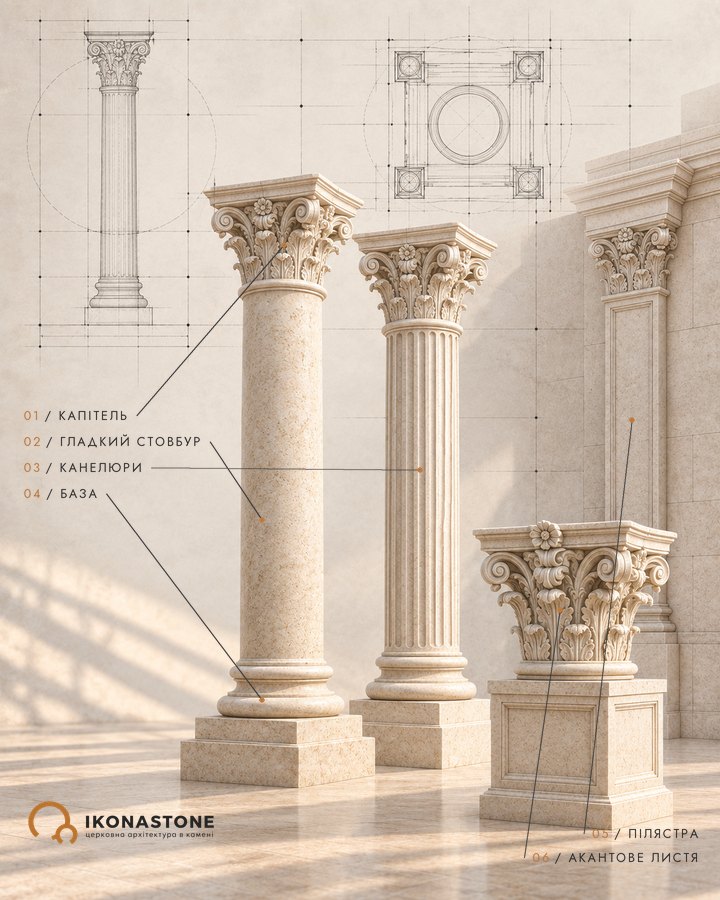
The walls were laid in equal-course masonry: every course of brick comes out onto the face of the wall, and courses with thick mortar joints form horizontal bands on the façades. The wall surface is enlivened by inserts of large, irregularly shaped red stones with a polished face. The façades were not plastered — the rhythm comes from the masonry itself. For the rebuilding a local works made brick after old patterns. According to “Local History”, clay sound-pots were set into the thickness of the walls for better acoustics.
Ovruch stands next to the Ovruch Ridge — according to ZAXID.NET, the only place where pyrophyllite (Ovruch slate) occurs. In Rus’ it was carved into sarcophagi for princes and church dignitaries. The stone that lies underfoot often determines the look of local architecture.
Keeping an old wall in its place is work that is easy to underestimate. It is the same in stonework: a part removed for repair must go back to its own place, not to a similar one. Such decisions are best built in at the stage of columns and capitals. The church attributed to the same master builder is the Church of St Paraskeva (Piatnytska) in Chernihiv.
Did you know
The existence of two western towers was proved by the excavations of 1907: they dispelled the idea of a five-domed church. [4]
According to the Ukrainian Wikipedia, the crowning was made after the type of the mid-13th-century Chernihiv churches, with lowered arches; later researchers suppose that the original church was taller and slimmer. [9]
The wooden tie-beams were replaced with iron ones, which were clad in boards to imitate wood. [9]
The façades were enlivened with inlay: the stone is sunk into the brick masonry and polished on the face. According to Wikipedia, the technique was known to the master builders of Grodno — a trace of a link between the two cities. [9]
Old slate slabs were laid beside the preserved walls, and the floor was paved with local quartzite. [9]
Brick of the old pattern was fired by the works of the Zhytomyr St Basil Brotherhood. [4, 9, 10]
Shchusev became an academician of architecture in 1910; the rebuilding at Ovruch is mentioned among the reasons. [4, 5, 9]
The interior was painted in the spirit of the frescoes of Nereditsa in Novgorod; Pokryshkin, who studied Ovruch, had earlier led the restoration of Nereditsa. [5, 9]
The rebuilding is dated 1907–1909 (Encyclopedia of Ukraine, Wikipedia), 1908–1912 (Encyclopedia of Ukraine on Ovruch) and 1907–1911 (according to the Theological Herald: work from 20.05.1907 to May 1911). [1, 2, 4, 5, 9]
According to the Ukrainian Wikipedia, the dome was at first gilded, and the church was popularly called "Golden-topped". [9]
According to the Ukrainian Wikipedia, all the Orthodox churches of the Russian Empire collected funds for the rebuilding; Nicholas II contributed 10,000 roubles. [9]
In 1959–1971 a children's hospital operated in the convent buildings; the 2025 court found that this does not change the monument's status. [6]
The Ovruch Ridge is, according to the Vyshhorod Reserve, the only place where pyrophyllite (Ovruch slate) occurs; princes and church dignitaries were buried in sarcophagi made of it. [12]
Legends
Volodymyr's church
According to tradition, in 997 Volodymyr the Great (baptised Vasilii) put up a wooden church on the site of the future St Basil's Church. Recorded in chronicle references; there are no documents to confirm it. [3, 7, 9, 10]
The golden-topped church
According to the Ukrainian Wikipedia, the church was popularly called "Golden-topped" because of its gilded dome. [9]
Prince Oleh's grave
According to the chronicle, Prince Oleh, retreating to Ovruch, fell from a bridge over the river and died; Yaropolk ordered a large mound to be raised. The tradition of Oleh's grave is linked with the surroundings of the town. [2, 10]
Figures
- Volodymyr the Great (Vasilii) — according to tradition, put up a wooden church in 997.
- Riuryk Rostyslavych (Vasilii) — Kyiv prince, the commissioner of the church around 1190.
- Petro Myloneh — the prince’s master builder; author of the design by assumption.
- Gediminas — Lithuanian prince who destroyed the church in 1321.
- Oleksii Shchusev — author of the rebuilding design; academician of architecture from 1910.
- Petro Pokryshkin — researcher of old architecture, carried out the excavations and surveys of 1906–1908.
- V. Maksimov — architect, Shchusev’s assistant; author of the convent buildings in Pskov forms.
- Oleksandr Vesnin — architect, Shchusev’s assistant on the building site.
- Nicholas II — came to the consecration in 1911; according to Wikipedia, a donor.
- A. P. Blaznov — artist; according to Wikipedia, painted the church in 1910–1911.
- K. Petrov-Vodkin — artist; according to Wikipedia, took part in the painting.
- Vissarion — Metropolitan of Ovruch of the UOC, who objected to the 2025 court ruling.
How to cite
IKONASTONE. St Basil's Church in Ovruch // Guide to the Churches of Ukraine. URL: https://ikonastone.com/en/guide/st-basils-church-ovruch/ (accessed DD.MM.YYYY).
FAQ
Who built St Basil's Church?
At the end of the 12th century it was built by Grand Prince Riuryk Rostyslavych of Kyiv, baptised Vasilii (Basil), as the palace church of his residence. The work was probably led by the prince's master builder Petro Myloneh.
How much of the old church survives?
After the vaults collapsed in 1842, three apses and part of the north wall with an arch survived. During the rebuilding of 1907–1911 the sound parts of the old walls were incorporated into the new ones.
Who rebuilt the church?
The restoration and reconstruction followed a design by Oleksii Shchusev, assisted by V. Maksimov and O. Vesnin. The church was solemnly opened on 3 September 1911.
Is the church in use today?
Services there were resumed in 1990, and it was the main church of the St Basil Convent. On 10 February 2025 the Commercial Court of Zhytomyr Oblast annulled the convent's ownership of the complex, and on 15 May 2025 the appeal court left that decision unchanged (according to OrthoChristian), so the current status should be checked.
Sources
- Encyclopedia of Ukraine. Saint Basil's Church (vol. 4, 1993)
- Encyclopedia of Ukraine. Ovruch
- KNUBA Repository. Article on St Basil's Church in Ovruch
- Theological Herald of the Moscow Theological Academy. Article on the rebuilding of St Basil's Church in Ovruch to Shchusev's design
- Journal of Siberian Federal University. New directions in Russian Orthodox church architecture at the beginning of the twentieth century (2016)
- Judicial Authority of Ukraine. News on the ruling concerning the St Basil Convent (24.02.2025)
- OrthoChristian. Court seizes historic monastery from Ukrainian Orthodox Church (2025)
- Sobory.ru. Ovruch. Vasilievsky Convent. Cathedral of Basil the Great (catalogue)
- Wikipedia (uk). St Basil's Cathedral (Ovruch)
- Wikipedia (uk). Ovruch
- TurPravda. Vasilevsky Church
- ZAXID.NET. A 12th-century sarcophagus in Vyshhorod: who is buried in a tomb made of unique Ovruch pyrophyllite
- Town
- Ovruch, Zhytomyr Oblast
- Built
- late 12th century; rebuilt 1907–1911
- Type
- cross-in-square four-pier church with two western towers
- Material
- brick in equal-course masonry, inserts of red stone
- Research depth
- 24%