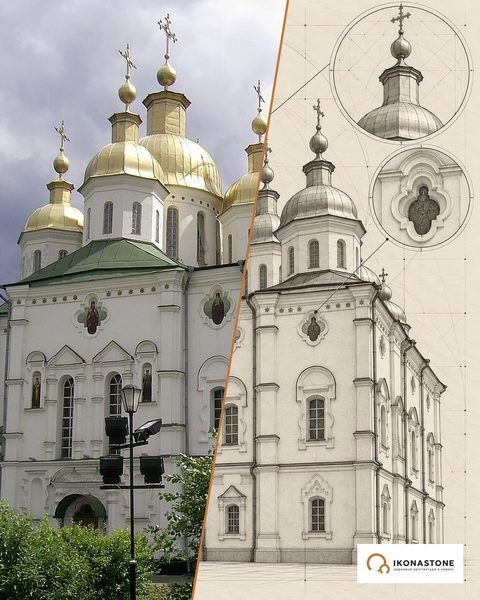
The Intercession Cathedral in Kharkiv: the three crowns of the city's oldest building
The city grew up around a fortress, and what remains of the fortress is a church. The Intercession Cathedral is the oldest building in Kharkiv, and in its silhouette one can still make out a wooden church translated into the language of masonry.
In brief
| Address | 8/10 Universytetska Street, Kharkiv, Intercession Monastery |
| Built | completed 1689 |
| Type | tripartite church with three crowns on a high undercroft, two tiers |
| Material | masonry, rendered and whitewashed |
| Status | architectural monument (sources give the category differently); since 2025 under UNESCO enhanced protection |
| Church | since 1992 under the Ukrainian Orthodox Church (Moscow Patriarchate), according to Wikipedia |
History
The cathedral stands on University Hill, above the Lopan, on the site of the old Kharkiv fortress. The first church here was wooden. According to Wikipedia, in 1659 the Cossacks decided to build a masonry church; it was completed in 1689. Other sources link the construction to the Kharkiv colonel Hryhorii Donets-Zakharzhevskyi. The architect is unknown. Researchers suggest that the same team of builders was at work that built similar churches in Izium and other towns of the region.
In 1726 the Intercession Monastery was founded at the cathedral. Next to it was the Kharkiv Collegium, where Hryhorii Skovoroda taught. In 1799–1846 the church had the status of a cathedral. In the 1920s it was closed, and for more than thirty years the building fell into decay. In 1992 the building was returned to the Church.
Next to the cathedral, in 1896, the Ozerianska Church was built to a design by Volodymyr Nemkin, connected to it by a passage; services today are mostly held there. Underground rooms also survive on the monastery grounds, and the old bells are engraved with the names of donors and foundries.
Architecture
The cathedral is tripartite and three-crowned. The three faceted crowns stand close together, each made up of three octagons that diminish upward; the central one reaches 45.8 metres. This composition — a row of log-frame volumes, each with its own crown — came from wooden church building; researchers compare the cathedral with the Siverian school of wooden churches.
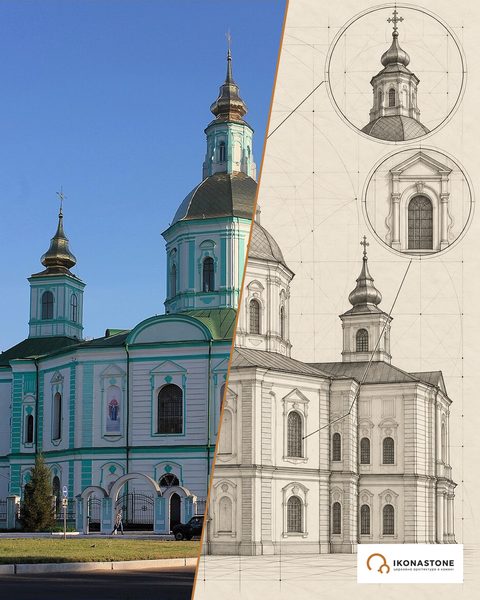
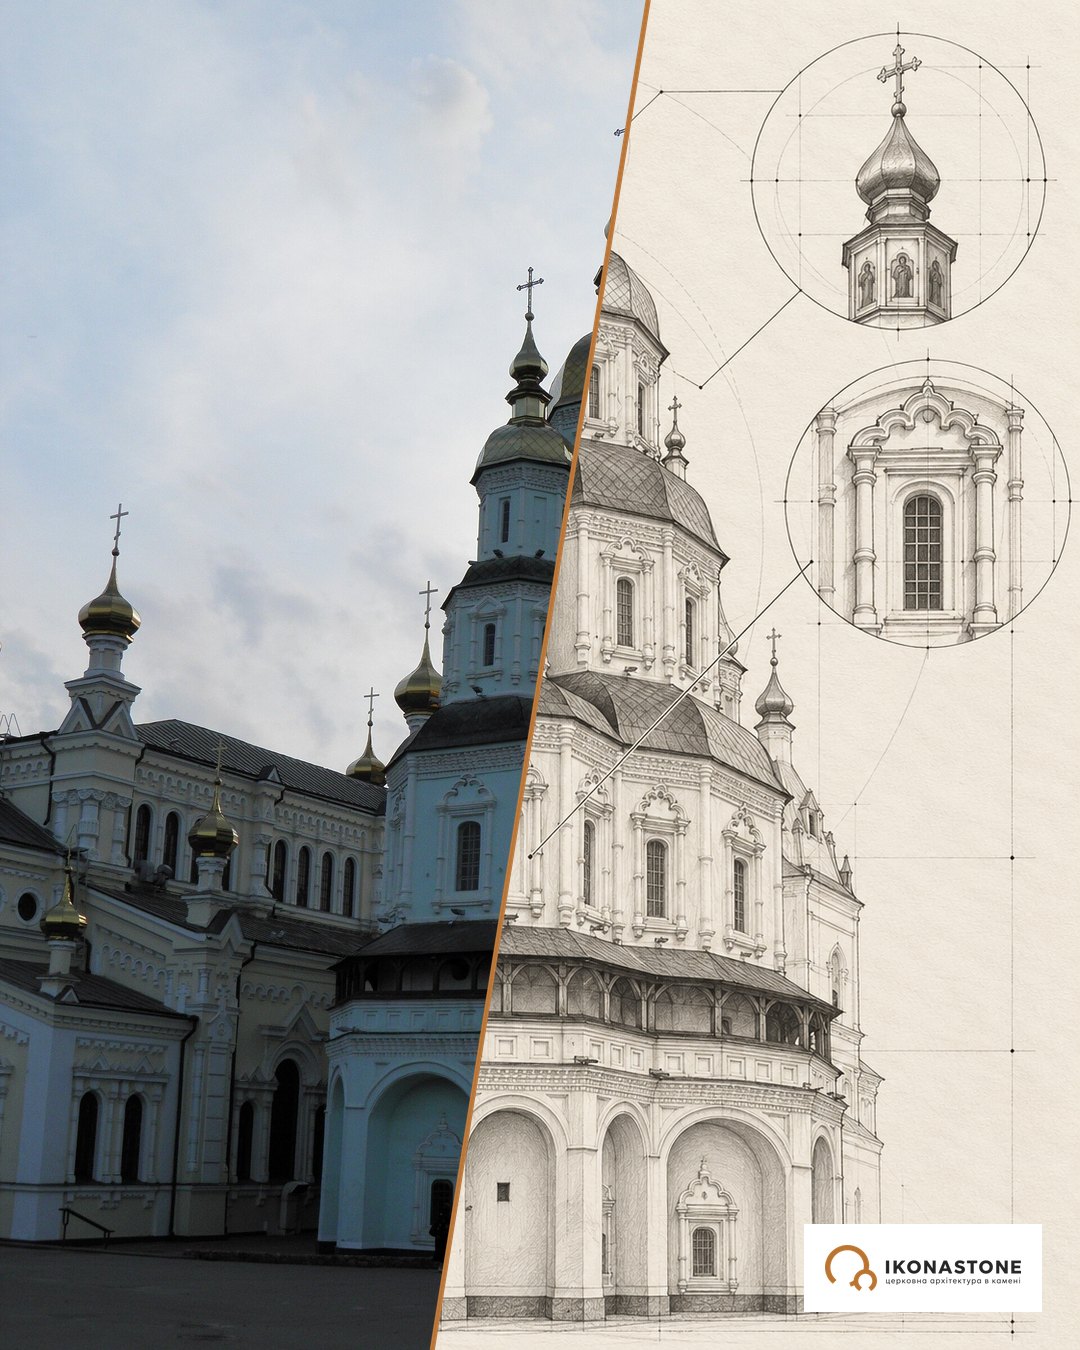
Below are two elements of the cathedral: in a photo and in a drawing. The drawings show the form, not exact dimensions.
The three crowns
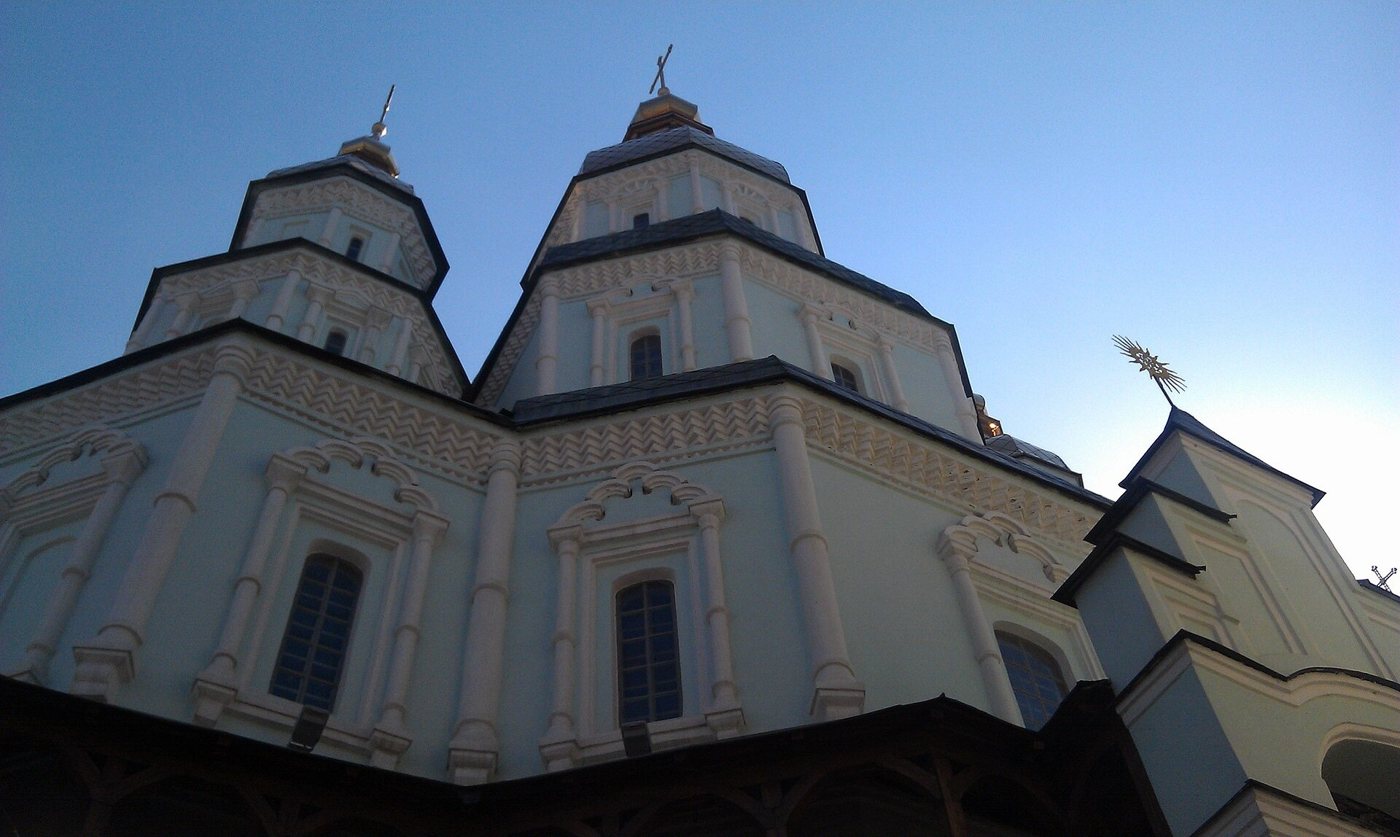
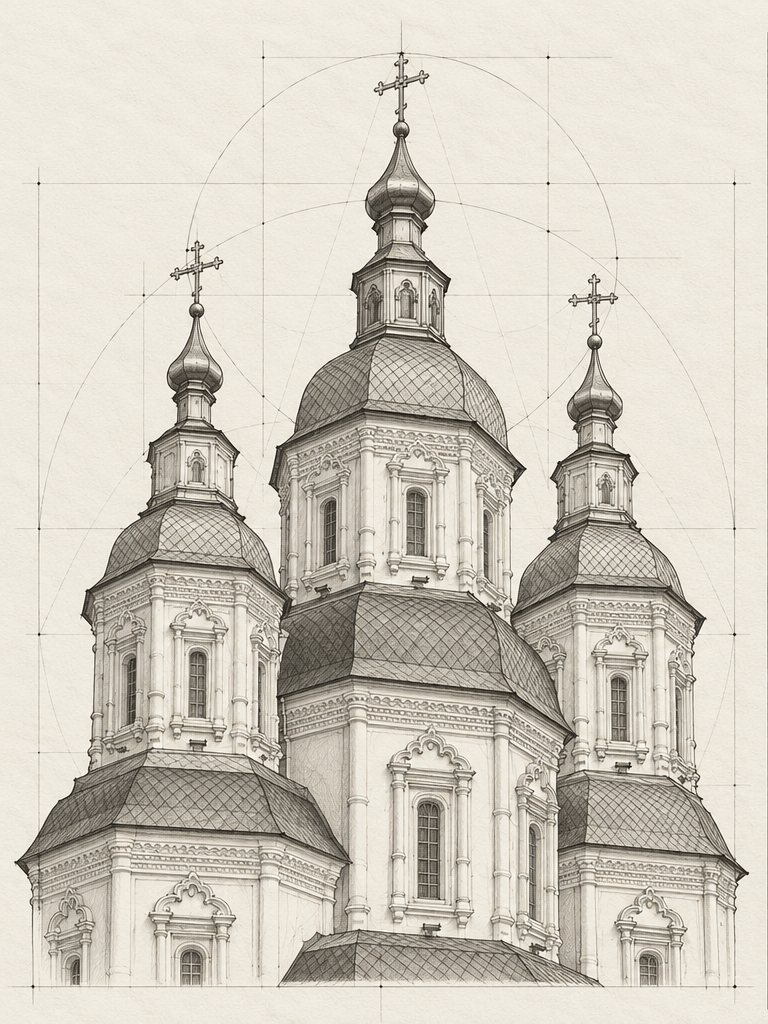
Broken-profile domes, slender crowns, verticals stretching upward — the movement of the cathedral lies in the composition itself, not in the decoration. Originally the church was roofed with shingles, and the domes, according to the restorers, were never gilded.
The arcade of the undercroft
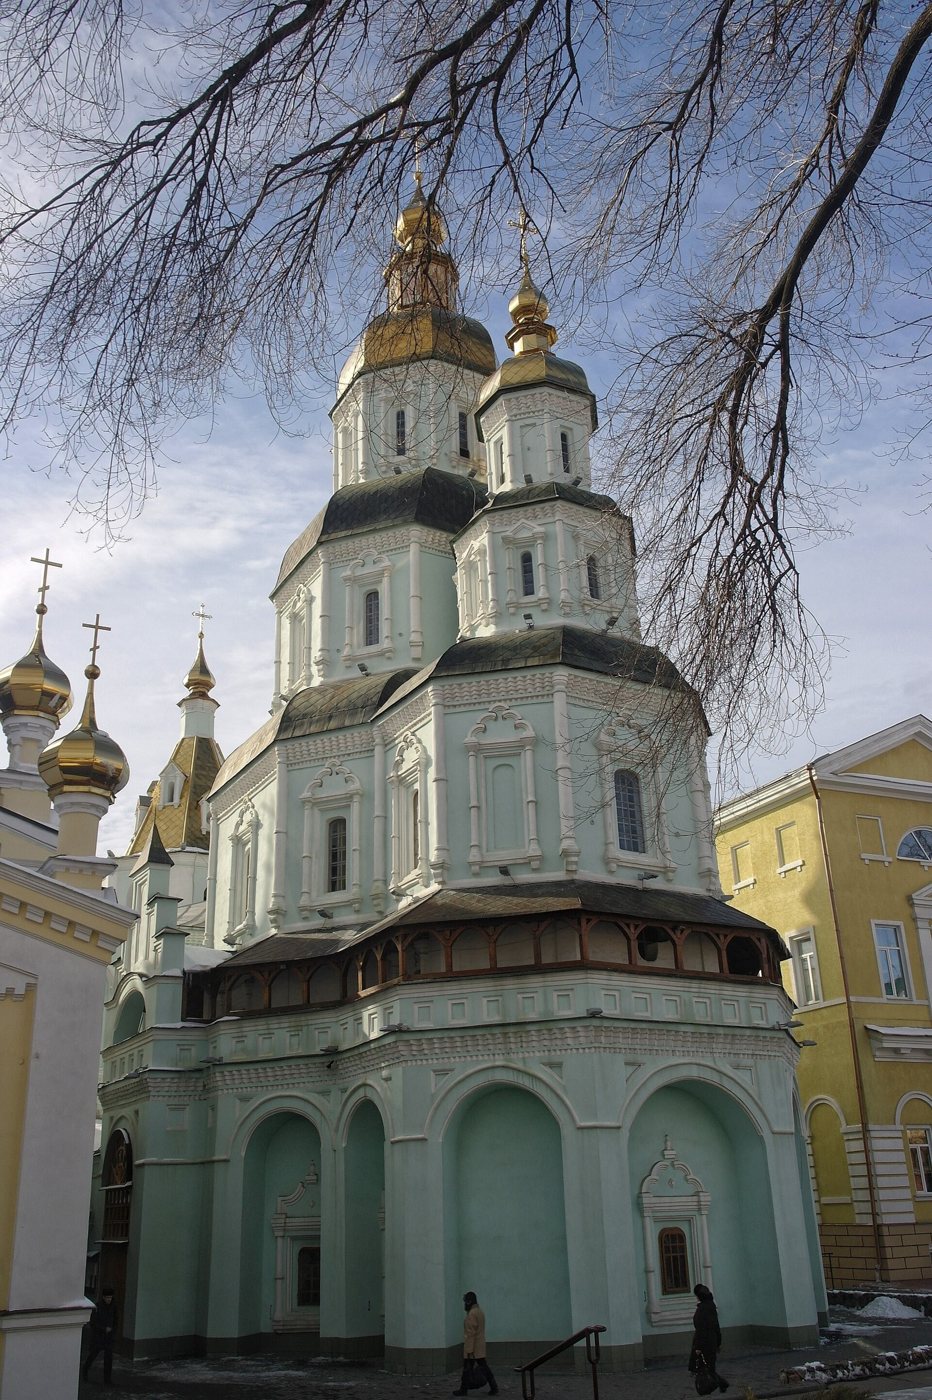
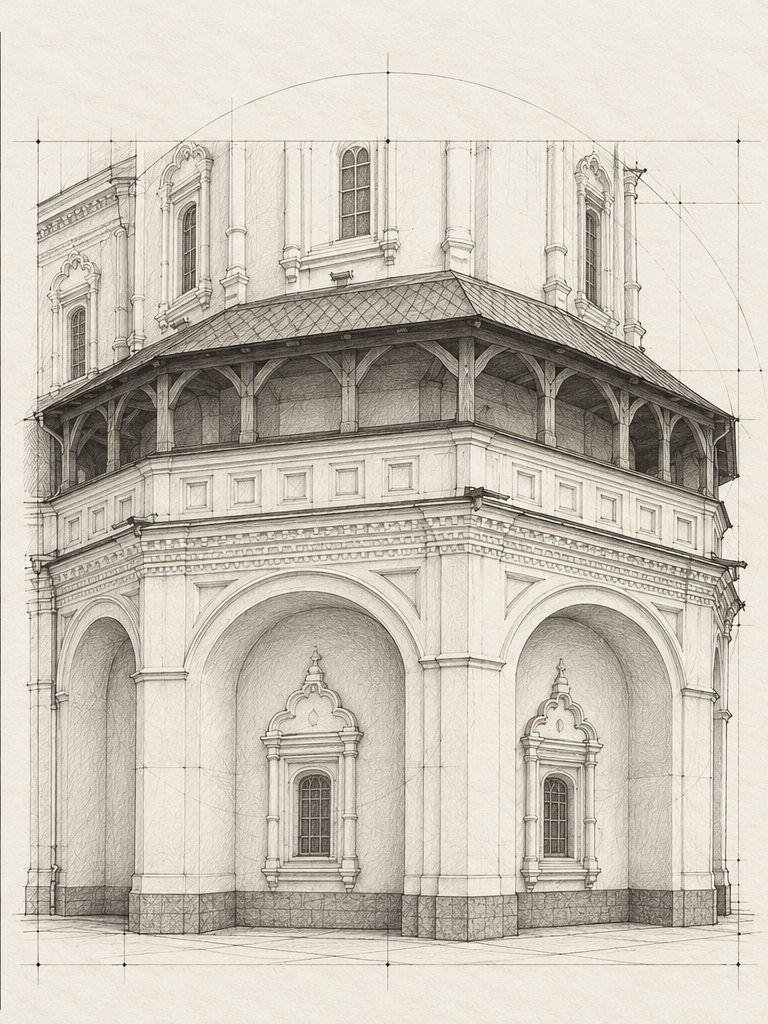
The cathedral stands on a high undercroft that houses the heated “winter” church. An arcade with a parapet runs around the undercroft. It makes the heavy volume lighter: the building seems to rest not on a solid wall but on a row of arches.
Facade decoration and the bell tower
On the faces of the octagons are slender half-columns, framed windows and cornices with dogtooth brickwork. The bell tower with a tent-roof top, connected to the church, is dated by the sources to 1740.
Stone and material
In old descriptions the cathedral is called “stone” — that was how any masonry building was described at the time. The specific material of the walls is not stated in open sources. The walls are rendered, and their colour is a story of its own: according to historical documents, the cathedral was white; after the 1990s, according to Kharkiv architects, the walls became light green (other sources describe them as light blue), and in 2019 the lower tier was painted blue without permission, which provoked a protest from architects.
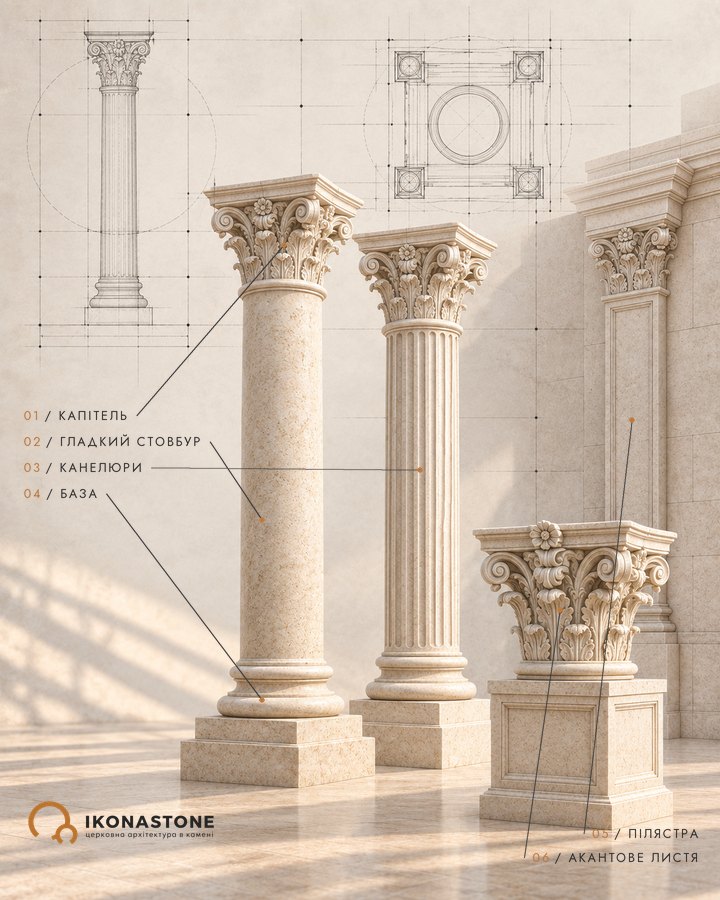
The half-columns on the faces and the arcade of the undercroft are the same motifs that are executed in stone in churches today: columns, pilasters and capitals. The inner arrangement of a church is described in the article “What is an iconostasis”.
FAQ
Where is the Intercession Cathedral located?
In the centre of Kharkiv, on University Hill above the Lopan river, on the grounds of the Intercession Monastery (8/10 Universytetska Street).
When was the cathedral built?
Construction of the masonry church was completed in 1689. It is considered the oldest surviving building in Kharkiv.
Why are there two churches in the cathedral?
The cathedral has two tiers: in the high undercroft is the heated "winter" church, and above it the unheated "summer" church.
What is the protection status of the cathedral?
The sources differ: the English-language Wikipedia calls it a monument of local importance (No. 7450-Kha), while Kharkiv heritage protection specialists call it a monument of national importance. In December 2025 the Intercession Church in Kharkiv was entered on UNESCO's International List of Cultural Property under Enhanced Protection.
Sources
- Wikipedia: Intercession Cathedral, Kharkiv
- Wikipedia: List of Ukrainian Baroque stone churches
- Kharkiv Cultural Heritage Monitoring: The Intercession Monastery
- Osvita.ua: The architecture of the Intercession Cathedral in Kharkiv
- Objectiv.tv: The Intercession Cathedral in Kharkiv painted blue (2019)
- Objectiv.tv: Three Kharkiv sites on the international list under enhanced protection (2025)
- Town
- Kharkiv
- Built
- completed 1689
- Type
- tripartite, three-crowned, two-tier church
- Material
- masonry ("stone" in the sources), rendered
- Research depth
- 16%