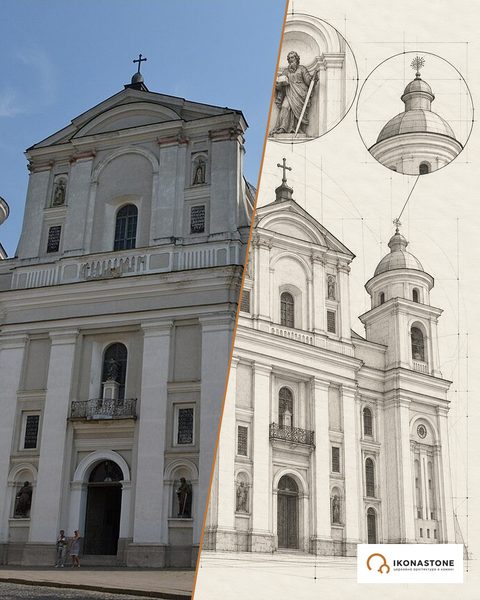
The Dormition Church in Zymne: Gothic that put on five domes
According to legend, the village took its name from a prince’s winter residence. And over five centuries the church above the Luha has managed to be a Gothic basilica, a Catholic church with two towers and a five-domed Orthodox church — without moving an inch.
In brief
| Address | Zymne village, Volodymyr District, Volyn Oblast |
| Built | 1495 — stone church (according to other data, begun in 1491) |
| Founder | Prince Fedir Chartoryiskyi |
| Type | three-nave masonry church with a single semicircular apse and two-tier buttresses |
| Status | architectural monument of national importance (the monastery, protection No. 030035) |
| Church | convent of the UOC (MP), stauropegial since 1996 |
History
According to a Volyn legend, in 1001 Prince Volodymyr built two wooden churches and a winter residence on the bank of the Luha. This is not documented. Another fact is more certain: in the 11th century Varlaam, the first hegumen of the Kyiv Cave Monastery, died here on his way from Constantinople to Kyiv (according to the Encyclopedia of Ukraine, in 1065; according to other data, in 1073). Not all researchers, however, are sure that the Volyn Varlaam and the hegumen of the Caves are one person. The monastery was called Sviatohirskyi (of the Holy Mountain) and Pecherskyi (of the Caves): under the hill lie ancient caves.
The first documentary mention dates from 1458. In the 1460s the Chartoryiskyi princes surrounded the monastery with walls and towers, and in 1495 Fedir Chartoryiskyi replaced the wooden Dormition church with a stone one. According to other data, construction began in 1491. According to the English Wikipedia, the prince also gave the monastery two bells; one of them is displayed in the courtyard today.
At the end of the 17th century the monastery passed to the Greek Catholics (the sources give 1682, 1686 and 1698). In 1724 its owner Mykhailo Chatskyi had the Dormition church rebuilt as a Roman Catholic church. The sources describe what happened to the towers in different ways: according to the Great Ukrainian Encyclopedia, the church then received two towers on the main facade; according to the English Wikipedia, on the contrary, the side towers were then taken down.
In 1898–1900 the church was rebuilt to a design by the architect Kozlov in the Neo-Russian style: a large arched window appeared on the west, along with a decorated portal and kokoshniks. The First World War damaged the monastery: the library and the archive disappeared. In the 1930s it was restored, and the Second World War again destroyed the roof. In 1939 the Soviet authorities dissolved the women’s community, under the German occupation the monastery was revived, and in 1946 (according to ZN.UA) it was closed and a collective-farm tractor brigade was housed in the courtyard. Restoration of the main buildings began in 1975. The nuns returned in 1991.
Timeline
The numbers in square brackets are the numbers of the sources in the list at the bottom of the page. The note “according to …” means that the fact is confirmed by only one source. The section “Tradition says” contains traditions and legends: they are recorded in the sources but not confirmed by documents.
Era 1. Tradition and the ancient monastery
- Around 1001
According to a Volyn legend, Prince Volodymyr Sviatoslavych built two churches and a winter princely residence on the bank of the Luha; the name Zymne is believed to derive from the residence. Not confirmed by documents. [1, 3, 4, 5, 6, 8]
- 988 / 1006 (by tradition)
The Zymne icon of the Mother of God, by tradition, was brought from Constantinople by Princess Anna for her marriage to Volodymyr; in 1006 the prince gave it to the monastery. [3, 5]
- 992–993 (conjecture)
Researchers suppose that Volodymyr founded the monastery as early as 992–993. This is a hypothesis, not an established date. [3, 6, 8]
- 1062 / 1065 / 1073 / 1074
Varlaam, the first hegumen of the Kyiv Cave Monastery, died in Zymne on his way to Kyiv. The sources give different years: 1062 (Ukrainian Wikipedia), 1065 (Encyclopedia of Ukraine, ZN.UA), 1073 (travelsinua), 1074 (an old text on istvolyn.info). [1, 3, 5, 13, 14]
- 1090–1094
The bishop of Volodymyr-Volynskyi was Stefan, and later Amfilokhii (according to Ukrainian Wikipedia, 1105–1121); they are called the first Volyn saints, and lived in Zymne. Nestor the Chronicler, according to Ukrainian Wikipedia, visited here in 1097. [3, 7, 8]
- 12th c.
The hegumen of the Zymne monastery was Nifont, later bishop of Novgorod. [1, 3, 7]
- 1213
The Galician-Volhynian Chronicle under this year mentions the death of the retainer Klym Khrystynych. The stone cross above the Luha near Zymne is dated to the 13th c. and, according to the local historian R. Malenkov, is linked with his grave; according to legend, the cross was commissioned by Danylo of Halych. [9]
- 1458
The first documentary mention of the monastery. [2, 4, 7]
Era 2. The Chartoryiskyi: walls and the stone church
- 1460s
The Chartoryiskyi princes surrounded the monastery with defensive walls with corner towers and five gates. [1, 2, 16]
- 1465–1475
The Trinity Church was built — the oldest building of the complex. [2, 7]
- 1491 / 1495
Prince Fedir Chartoryiskyi replaced the wooden Dormition church with a stone one. Completion and consecration are most often dated to 1495; ZN.UA gives 1491 as the time of construction. [1, 2, 4, 7, 8, 16]
- 1550
The church was first modernised, according to the English Wikipedia; Tourist Volyn describes 1495–1550 as the period of the building of the Dormition church. [2, 7]
- 1566
According to ancient-history-sites, the bell traditionally dated to this year is linked with Oleksandr Chartoryiskyi; the English Wikipedia names Fedir Chartoryiskyi as the donor of two bells (without a date). One bell is now displayed in the courtyard. [2, 8]
Era 3. The Union and decline
- Before 1724
The Chartoryiskyi, Chetvertynskyi and Kozeka families were buried in the crypt of the church; in memory of Prince Dmytro Kozeka, according to Ukrainian Wikipedia, there was a plaque (†1583). [1, 3, 6]
- 1682
The monastery passed to the Union and the Basilians (the English Wikipedia gives 1698). [1, 2, 3, 7]
- 1724
The Volyn starosta Mykhailo Chatskyi bought Zymne and had the Dormition church rebuilt as a Roman Catholic church: the five domes were reduced to two (Ukrainian Wikipedia, ZN.UA). On the towers the sources differ: the English Wikipedia writes that the side towers were taken down and the facade renewed in the Polish style; ancient-history-sites (following the GUE) says that the facade received two towers. [2, 3, 5, 8]
- 1740s
Chatskyi removed the monastery's valuables, which led to decline; Ukrainian Wikipedia adds that the Chartoryiskyi burial vault was plundered. [1, 3]
- 1790
The monastery was sacked and closed. [3, 8]
- 1857
Restoration of the church: the English Wikipedia writes of the cathedral regaining the status of a parish church, ancient-history-sites of donations from the imperial court for rebuilding the monastery buildings. [2, 8]
Era 4. The convent and the wars
- 1892 / 1893
The monastery was revived as a convent: in 1892 ten nuns came from the Koretskyi monastery (Ukrainian Wikipedia, ancient-history-sites); the Encyclopedia of Ukraine dates the nuns' settling to 1893. Turpravda places the return to the Orthodox in 1839. [1, 3, 7, 8]
- 1894
On 10 July the revived monastery was solemnly consecrated, according to ancient-history-sites. [8]
- 1898–1900
Reconstruction to a design by the architect Mykola Kozlov (according to “Castles and Churches of Ukraine”) in the Neo-Russian style; the round southern tower was turned into a bell tower in 1898–1899, and an underground church was built by the entrance to the caves. [1, 2, 8]
- 1914–1915
During the First World War the monastery suffered damage, and the library and archive disappeared. By tradition, three shells struck the church and did not explode; after that the sisters left with the icon for Zhytomyr. [1, 2, 3, 5, 6]
- 1930s
The Polish authorities restored the monastery; the Dormition church was repaired. [1, 2]
- 1939
The Soviet authorities, having annexed Volyn, dissolved the women's community. [1, 2, 10]
- 1941–1945
Under the German occupation the monastery was revived; in 1945, according to the English Wikipedia, it remained only a parish church. [1, 2]
- Second World War
The roof of the Dormition church was destroyed. [2, 8]
- 1946
According to ZN.UA, the monastery was closed and a collective-farm tractor brigade was housed on its grounds; ancient-history-sites dates the dissolution of the community to the late 1940s. [4, 8]
- 1975
Restoration of the main buildings began. [1, 8]
Era 5. Revival and new challenges
- 1990
On 6 September Bishop Varfolomii of Lutsk and Volyn served a molieben among the ruins; the buildings were handed to the UOC. [1, 4, 8]
- 1991
The first sisters arrived; the state of the monastery at that time was ruins. [8, 10, 15]
- 1992
On 14 March Hegumena Stefaniia (in other sources, Stefana) became the abbess. [4, 8, 10]
- 1995
On 24 September the wonder-working icon was returned in a procession of the cross. At the end of the 20th century five domes appeared on the Dormition church. [2, 3, 4, 8]
- 1996
The monastery received stauropegial status. [1, 2, 8]
- 2001
The millennium of the monastery was marked according to the traditional date. [5, 8]
- 2020
The Volyn Oblast State Administration transferred the monastery's religious buildings to the UOC (MP) for free use until 31.12.2069; between 1992 and 2021 the village council granted the monastery at least five plots, almost 16 ha. [10, 11, 15]
- 2022
On 14 December the SBU and the National Police searched the monastery and inspected the village council. [12]
- 2023
In May the Zymne village council did not support terminating the lease and banning the activity of the UOC (MP): one vote was missing for the decision. The community decided to carry out an inventory of the land. [11]
Lost and recreated
| What | What there was | What happened | Where it is now |
|---|---|---|---|
| The old appearance of the Dormition church | A masonry church of the late 15th c. with a defensive tier above the vaults and two Gothic gables (according to Ukrainian Wikipedia) | Rebuildings of 1724 and 1898–1900 | The four-pillar plan and the vaults are preserved; the facades and finials are later [2, 3] |
| Domes | Five domes (before 1724, according to Ukrainian Wikipedia and ZN.UA) | 1724 — reduced to two | Five gilded domes — since the end of the 20th c. [2, 3, 4, 5] |
| Towers of the church | Side towers (according to the English Wikipedia) | 1724 — taken down (according to the GUE via [8] — on the contrary, two towers appeared) | A two-tier north-eastern annex; the discrepancy is not reconciled [2, 8] |
| Burial vault of the Chartoryiskyi and others | Burials of the Chartoryiskyi, Chetvertynskyi and Kozeka families | Plundered in the 18th c. | No crypts have survived [1, 3] |
| Library and archive | The monastery’s collections | Lost in the First World War | Not preserved [1] |
| Bells | A gift of the Chartoryiskyi | — | One bell in the courtyard; weight 720 kg according to [13] [2, 8, 13] |
| Bell tower | A round southern defensive tower | Turned into a bell tower in 1898–1899 | Preserved, Neo-Russian style [2] |
| Revetments and adornments of the icon | Costly revetments of the wonder-working icon | Removed in the 1720s under Chatskyi (by tradition) | The icon returned in 1995; it shows losses of paint and gesso [3, 5] |
| Interior decoration | A rich interior before the wars | Soviet period — all the furniture was lost (according to [8]) | New frescoes in the 1980s; a three-tier iconostasis of the 19th c. (according to [8]) |
Architecture
The church is rectangular in plan, with three naves, a single semicircular apse on the east and a porch on the west. Inside, four rectangular pillars carry the vaults; the central nave is wider than the side ones. A tower, square in plan, adjoins the church on the north-east.
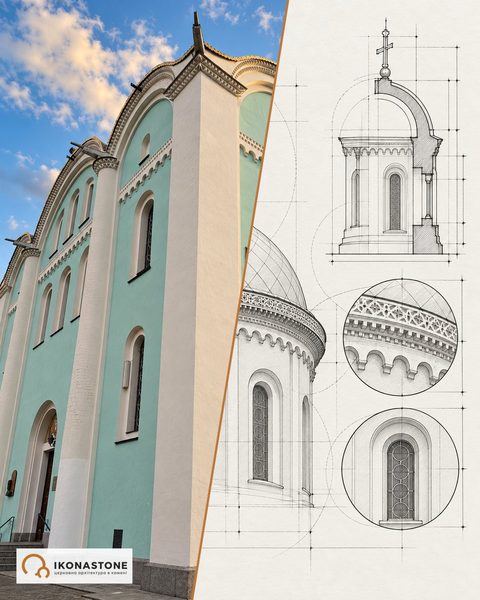
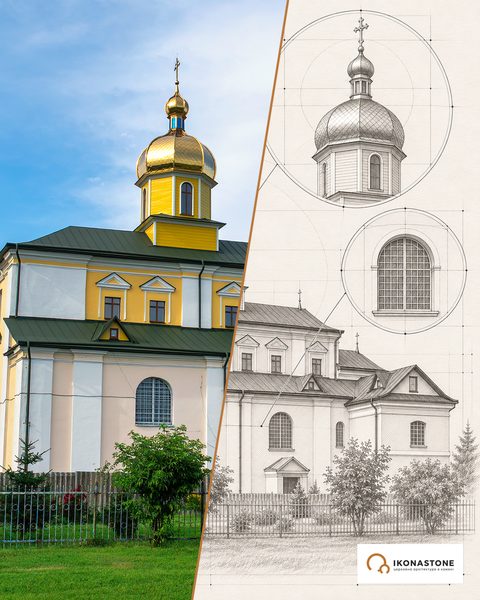
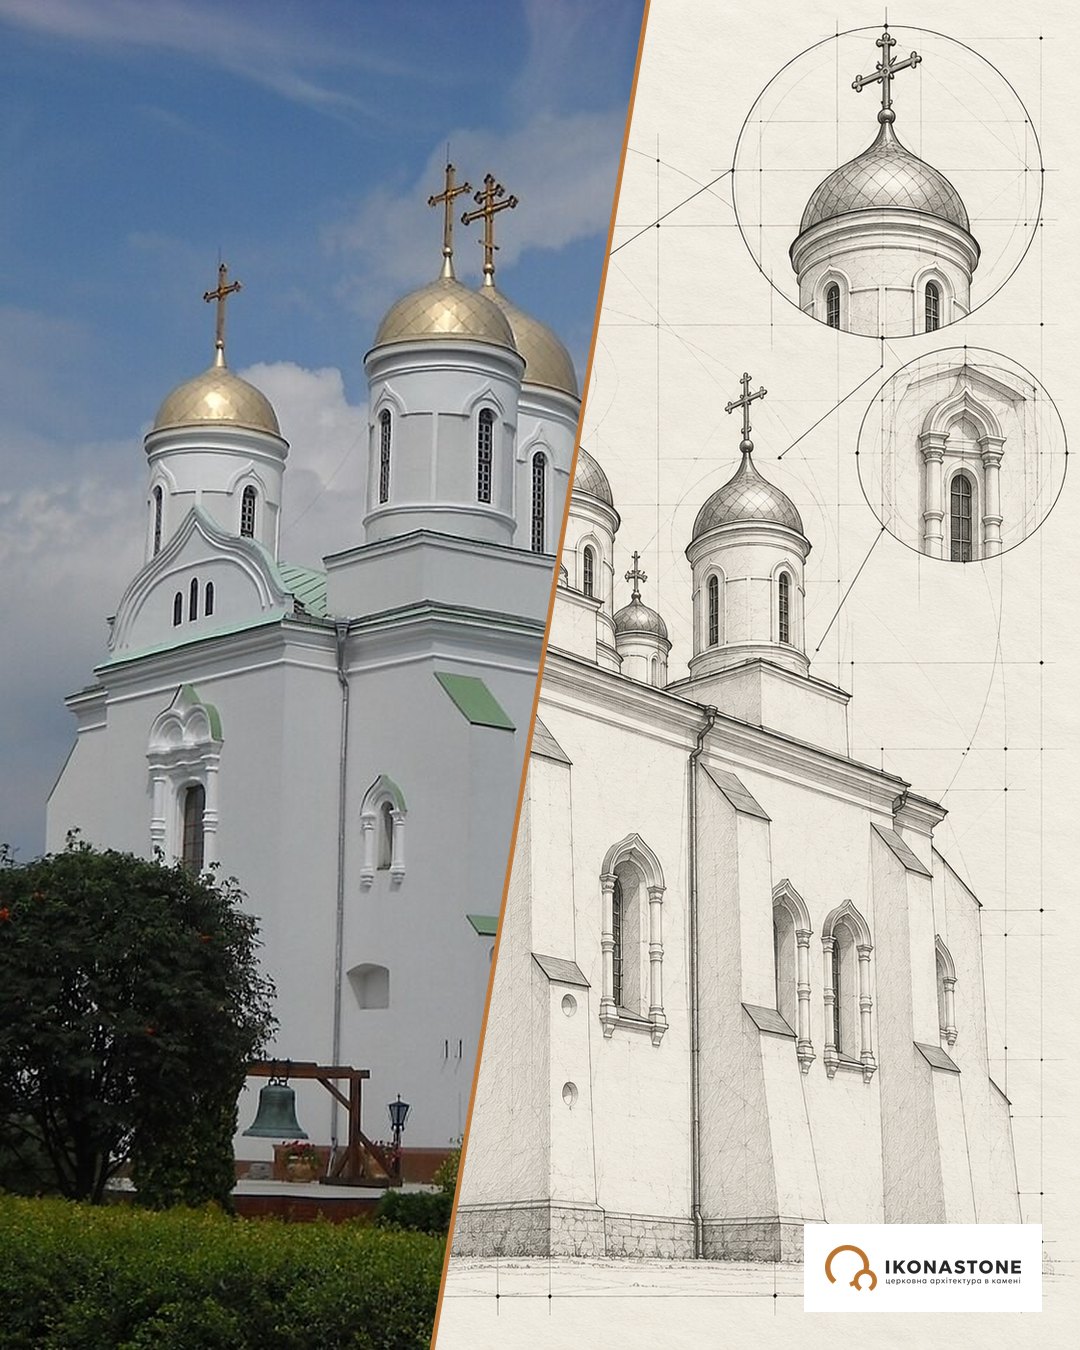
Below are two elements of the church: in a photo and in a drawing. The drawings show the form, not exact dimensions.
Two-tier buttresses
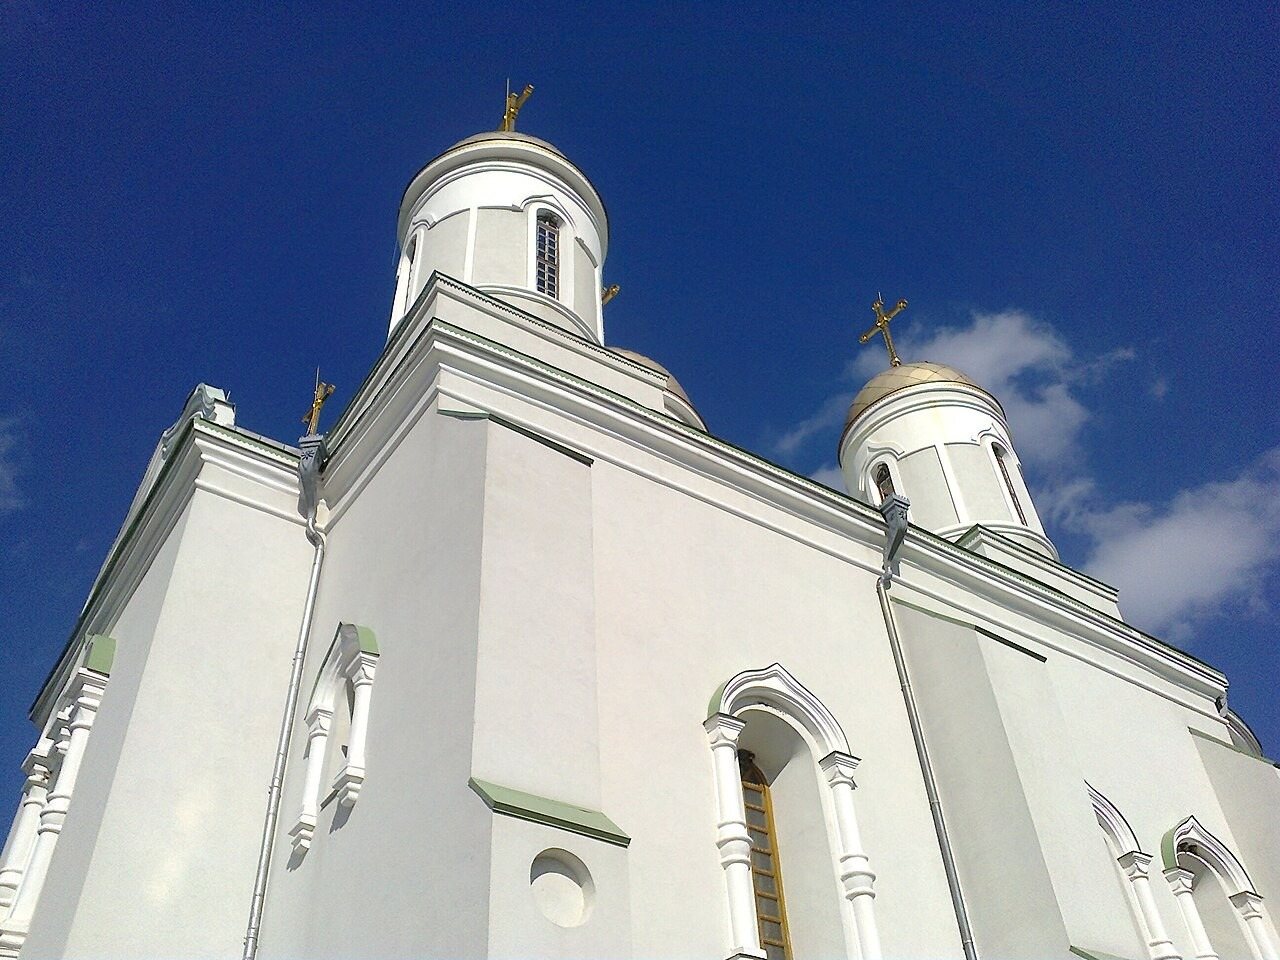
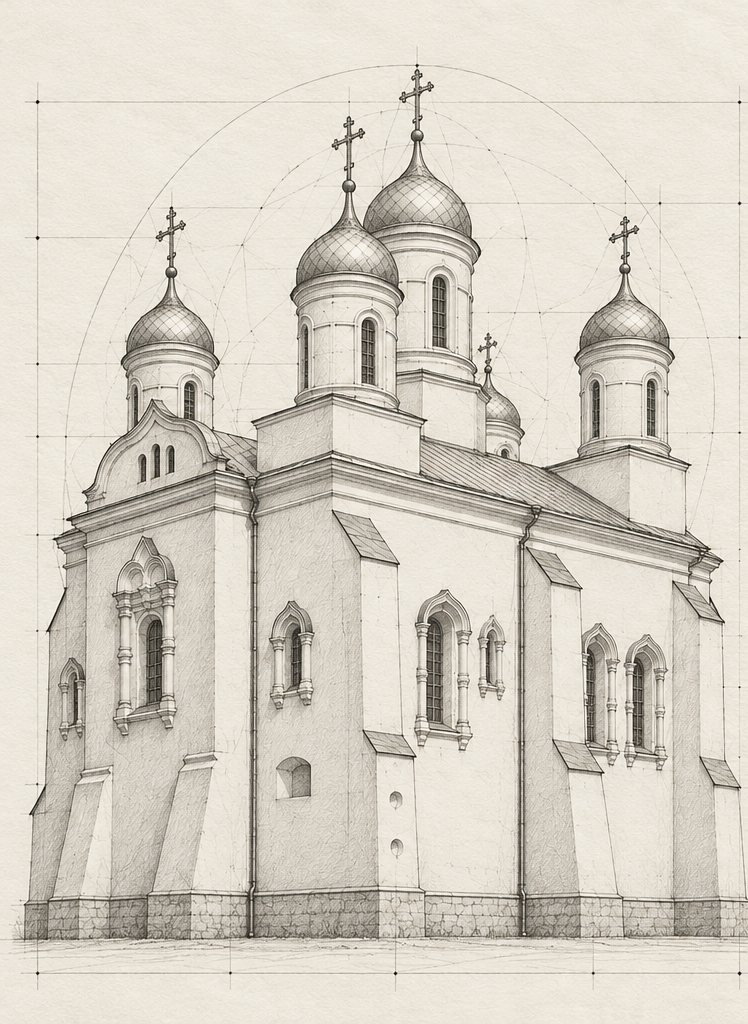
Every facade has two-tier buttresses — stepped supports that take the thrust of the vaults. They are what most directly connects the church with Gothic architecture: it was built when Gothic influence in the region was still strong.
Five domes
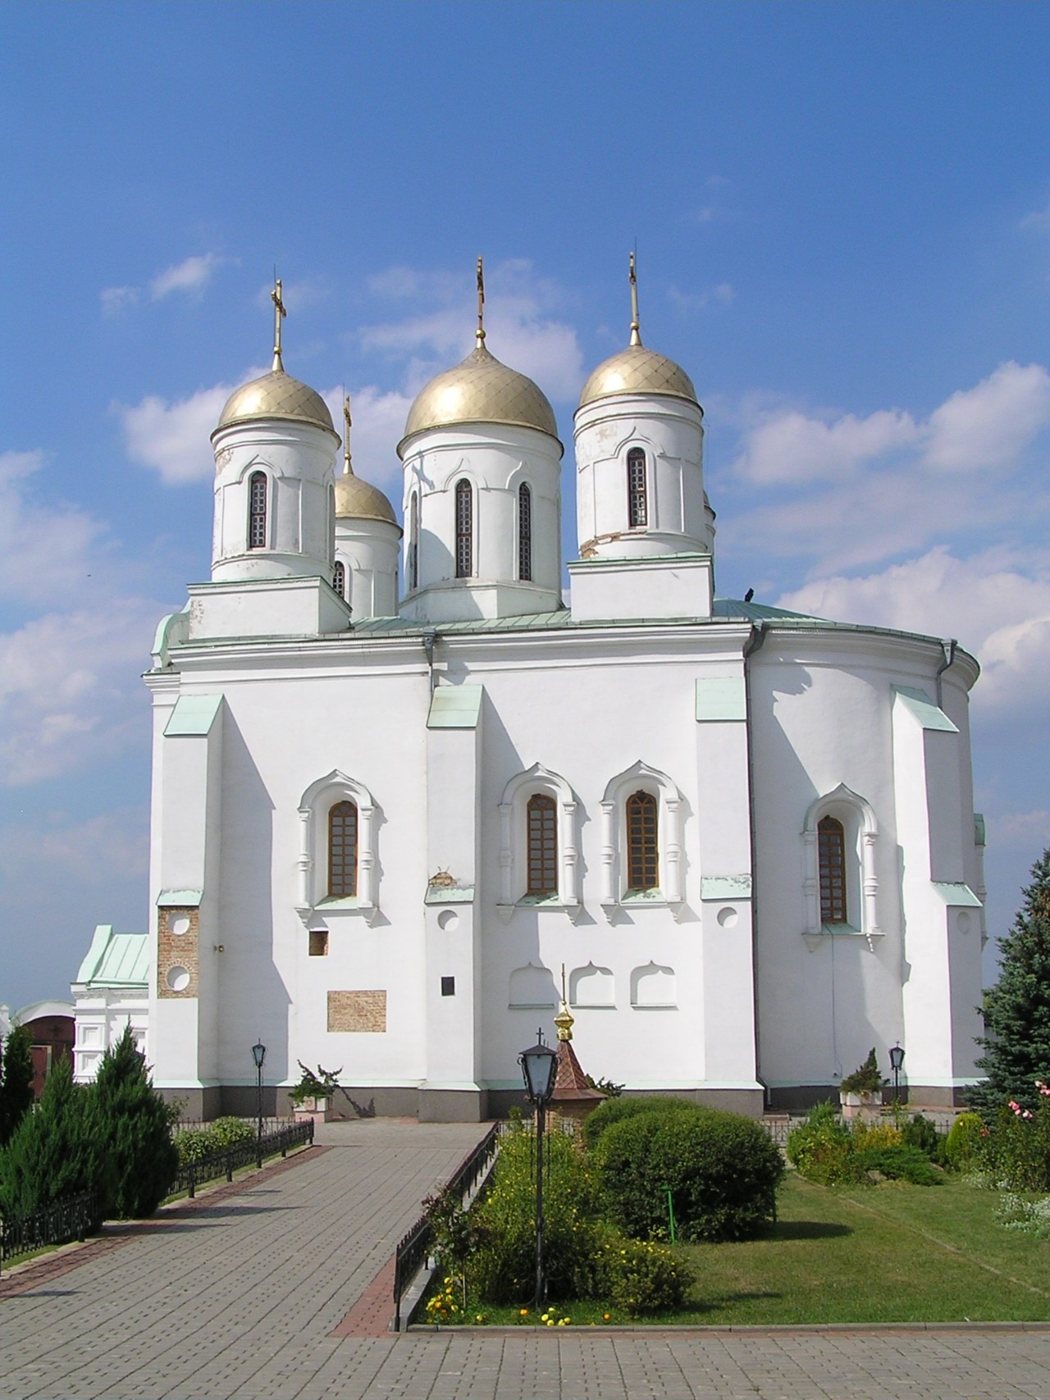
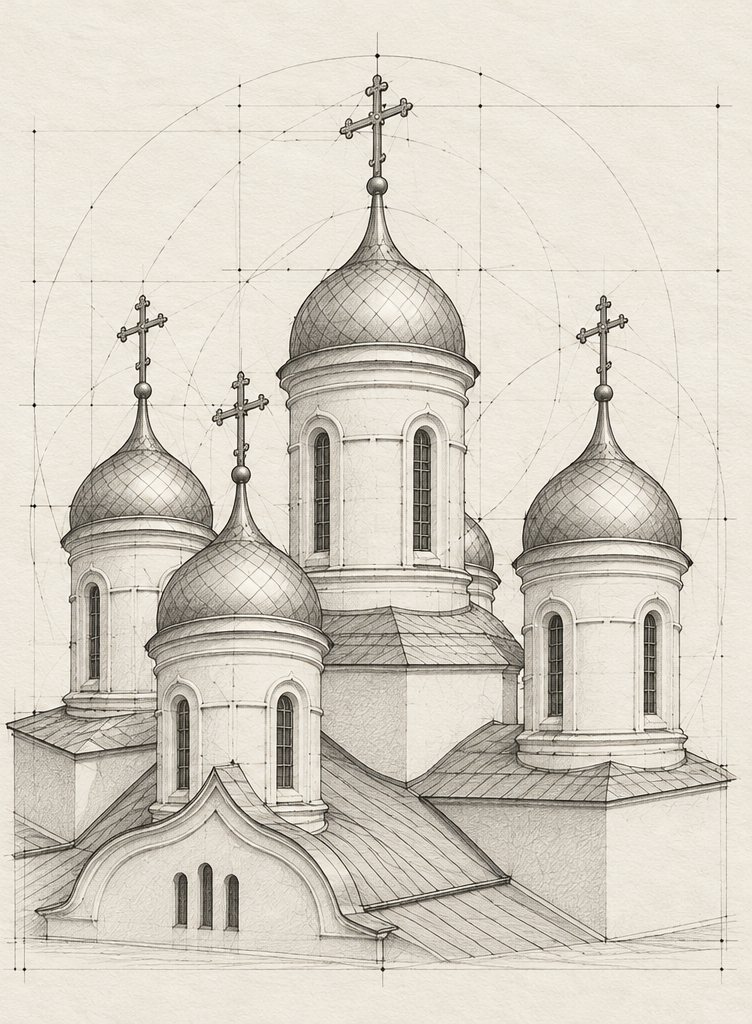
The domes are the youngest layer. According to the Great Ukrainian Encyclopedia, they were built in the mid-1990s, contrary to the design documentation of the Ukrproektrestavratsiia institute. The Encyclopedia of Modern Ukraine, by contrast, writes that the stone church of 1495 had five domes, and the website “Castles and Churches of Ukraine” mentions high drums for five domes already in Kozlov’s design of 1898. So the question of whether the church had domes in the 15th century remains open.
Walls and towers
The church does not stand on its own: it is part of a defensive ring. Of the six original towers of the monastery enclosure, four survive, according to the website “Castles and Churches of Ukraine”. A two-tier quadrangular annex in the northern part of the complex has a vaulted lower tier and an upper one with a flat ceiling on wooden beams. The round southern tower was turned into a bell tower in 1898–1899.
Stone and material
The sources we consulted do not specify the material of the church’s own walls. They are more definite about the neighbouring structures: the monastery’s defensive walls are of red brick laid in a Gothic bond, and the entrance to the caves is set in a retaining wall north of the Dormition Church. The oldest building of the complex, the Trinity Church (1465–1475), is a stone copy of Volyn wooden churches.
Zymne shows well how a masonry church survives changes of taste. Vaults, buttresses and the apse hold the structure; facades, domes and decoration change along with the epochs. That is why every new detail on an old wall is a decision that is not only aesthetic but also structural: its weight, fixing and material must come to terms with what has stood here for five centuries.
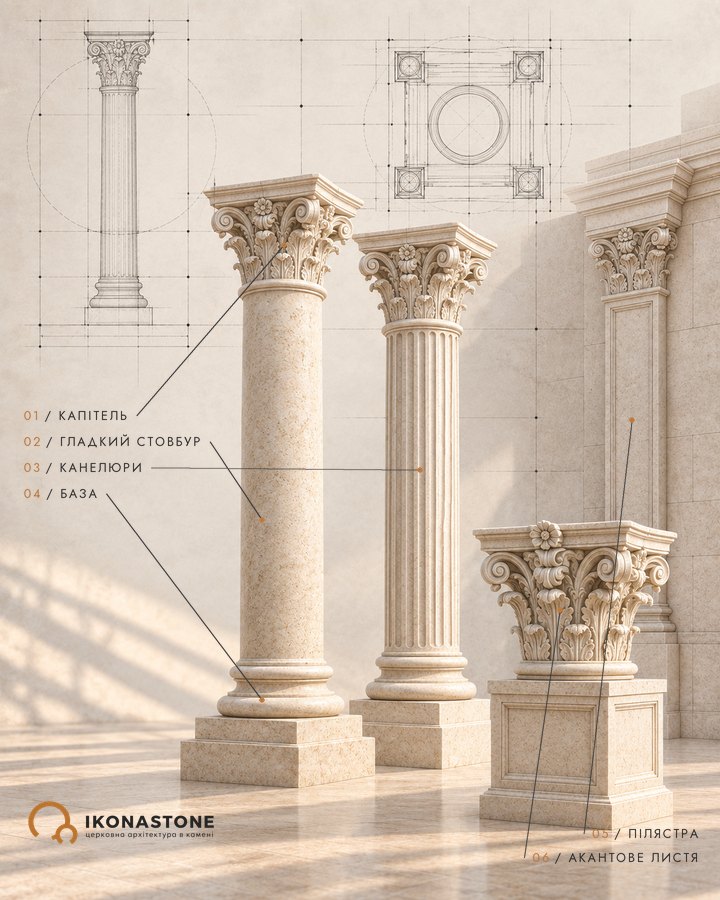
Four pillars under the vaults are a good reason to recall how columns and pilasters work in a church. Another 15th-century fortified church we have examined is the Intercession Church in Sutkivtsi.
Did you know
In the First World War three shells, by tradition, struck the church and did not explode; Turpravda writes that a shell is still walled into the wall, but dates it to the Second World War. [3, 5, 6, 7]
The name Zymne, by tradition, was given by the winter princely residence built beside the two first churches. [3, 4, 6]
The monastery was called Sviatohirskyi, Pecherskyi and Zymne: it stands on a steep hill above the river Luha and ancient caves. [1]
The underground church by the entrance to the caves was built at the end of the 19th c., during the reconstruction of 1899. [1]
The stone cross near Zymne stands 205 cm above the ground and is 308 cm high overall; it is dated to the 13th c. [9]
The stone Dormition church: 1495 (completion and consecration) or 1491 (start of construction, according to ZN.UA). [2, 4]
According to the English Wikipedia, the cathedral has four pillars and three naves. [2, 8]
The Zymne icon is painted on a cypress panel in the Greek style; it shows losses of paint and gesso. [3, 6]
The monastery runs an ophthalmology centre; according to BUH, a doctor from Lutsk sees patients every weekend. [5, 10]
The sisters run a gold-weaving workshop and a bakery, according to ZN.UA. [5]
The religious buildings were transferred for free use until 31 December 2069. [10, 15]
The bell known as the Chartoryiskyi bell is displayed in the monastery courtyard. [2, 13]
Tradition says
Prince Volodymyr and the residence
According to tradition, in 1001 Prince Volodymyr built two churches and a winter residence on the bank of the Luha. Recorded in the Encyclopedia of Ukraine, ZN.UA and Ukrainian Wikipedia. [1, 3, 4]
The icon and the prince's restored sight
According to tradition, Volodymyr went blind during the siege of Korsun and regained his sight from the icon brought by Princess Anna; in 1006 he gave the icon to Zymne. Recorded in Ukrainian Wikipedia and ZN.UA. [3, 5, 6]
Chatskyi went blind
According to tradition, Mykhailo Chatskyi removed the revetments from the icon, addressed it disrespectfully and went blind; according to ZN.UA, he died three years later, and his male descendants lost their sight three years before death. In another version (istvolyn.info) he was healed after prayer. [3, 5, 14]
Varlaam's well
According to tradition, Varlaam dug a well at the foot of the hill and consecrated it; the water is considered holy. Recorded in ZN.UA. [5]
The shells that did not explode
According to tradition, three shells hit the church in the First World War and lodged in the wall; after that the sisters left for Zhytomyr. Recorded in Ukrainian Wikipedia, ZN.UA and ZAXID.NET. [3, 5, 6]
The pillar of fire
According to tradition, on the eve of the icon's return in 1995 eyewitnesses saw a pillar of fire above the Holy Trinity church. Recorded in Ukrainian Wikipedia. [3]
Danylo's cross
According to legend, Danylo of Halych commissioned a large cross for a warrior who shielded him and died. Recorded in a Telegraf article. [9]
Figures
- Volodymyr Sviatoslavych — by tradition, the founder of the monastery (1001).
- Varlaam — the first hegumen of the Kyiv Cave Monastery; died in Zymne on his way to Kyiv.
- Stefan and Amfilokhii — the first Volyn saints, bishops of Volodymyr-Volynskyi.
- Nestor the Chronicler — according to Ukrainian Wikipedia, visited Zymne in 1097.
- Nifont — hegumen of Zymne, later bishop of Novgorod.
- Danylo of Halych — by legend, commissioned the cross on a warrior’s grave (1213).
- Klym Khrystynych — a retainer whose death the chronicle mentions in 1213.
- Fedir Chartoryiskyi — founder of the stone Dormition church (1495).
- Oleksandr Chartoryiskyi — according to ancient-history-sites, the bell of 1566 is linked with him.
- Mykhailo Chatskyi — the starosta who in 1724 had the church rebuilt as a Roman Catholic church.
- Mykola Kozlov — architect of the reconstruction of 1898–1900 (according to “Castles and Churches of Ukraine”).
- Varfolomii — bishop of Lutsk and Volyn, who in 1990 served a molieben among the ruins.
- Hegumena Stefaniia (Stefana) — abbess of the revived monastery since 1992.
How to cite
IKONASTONE. The Dormition Church of the Sviatohirskyi Monastery in Zymne // Guide to Churches of Ukraine. URL: https://ikonastone.com/en/guide/dormition-church-zymne/ (accessed DD.MM.YYYY).
FAQ
Where is the Dormition Church?
In the Sviatohirskyi Dormition Monastery in the village of Zymne, Volodymyr District, Volyn Oblast, about 5 km south of Volodymyr, on a steep hill above the river Luha.
When was the stone church built?
The year most often given is 1495, when Prince Fedir Chartoryiskyi replaced the wooden Dormition church with a stone one. According to other data, construction began in 1491. Tradition links the first church on this site with Prince Volodymyr and the year 1001, but this is not confirmed by documents.
Why does a church of Gothic origin have five domes?
The domes are a late layer. According to the Great Ukrainian Encyclopedia, the cathedral was at first covered with vaults without domes, and the five domes on cylindrical drums were raised in the mid-1990s. The Encyclopedia of Modern Ukraine, by contrast, describes the church of 1495 as five-domed. The sources differ here.
What is the monument's status?
The monastery is an architectural monument of national importance (protection No. 030035). It is a convent of the UOC (MP), stauropegial since 1996.
Sources
- Encyclopedia of Ukraine. Zymne Monastery (A. Zhukovsky, 1993)
- Wikipedia (en). Zymne Monastery
- Wikipedia (uk). Zymne Monastery (text read from a local copy, src/ukwiki-1.txt)
- ZN.UA. P. Chechelyuk. The imperishable light of the Holy Mountain (23.08.2002)
- ZN.UA. The Zymne miracle
- Zaxid.net. Zymne Monastery in Volyn: a contemporary of the Church of the Tithes
- Turpravda. Zimnensky Monastery
- Ancient History Sites. Zymne Monastery: An Orthodox Monastic Complex in Ukraine
- Telegraf. The oldest cross in Ukraine is in Volyn (14.11.2025)
- Buzkyi Visnyk (BUH). A helipad, a hotel and an indefinite land lease (31.03.2026)
- Buzkyi Visnyk (BUH). Tag “Zymne Monastery”
- Suspilne. Search of the Zymne Monastery of the UOC and inspection of the village council (14.12.2022)
- Travelsinua. Zymne Assumption Monastery
- Istorychna Volyn. Material on the Zymne Monastery (PDF)
- JAM News. A helipad and a hotel: how a monastery linked to the Russian Patriarchate lives in Ukraine
- Ukraine Trek. Uspenskyi Svyatohorskyi convent in Zymne
- Town
- Zymne village, Volyn Oblast
- Built
- 1495 (stone church; according to other data, construction began in 1491)
- Type
- three-nave masonry church with buttresses, part of a fortified monastery
- Material
- masonry; defensive walls — red brick
- Research depth
- 24%