The Discalced Carmelite Monastery in Berdychiv: a sanctuary the town calls a fortress
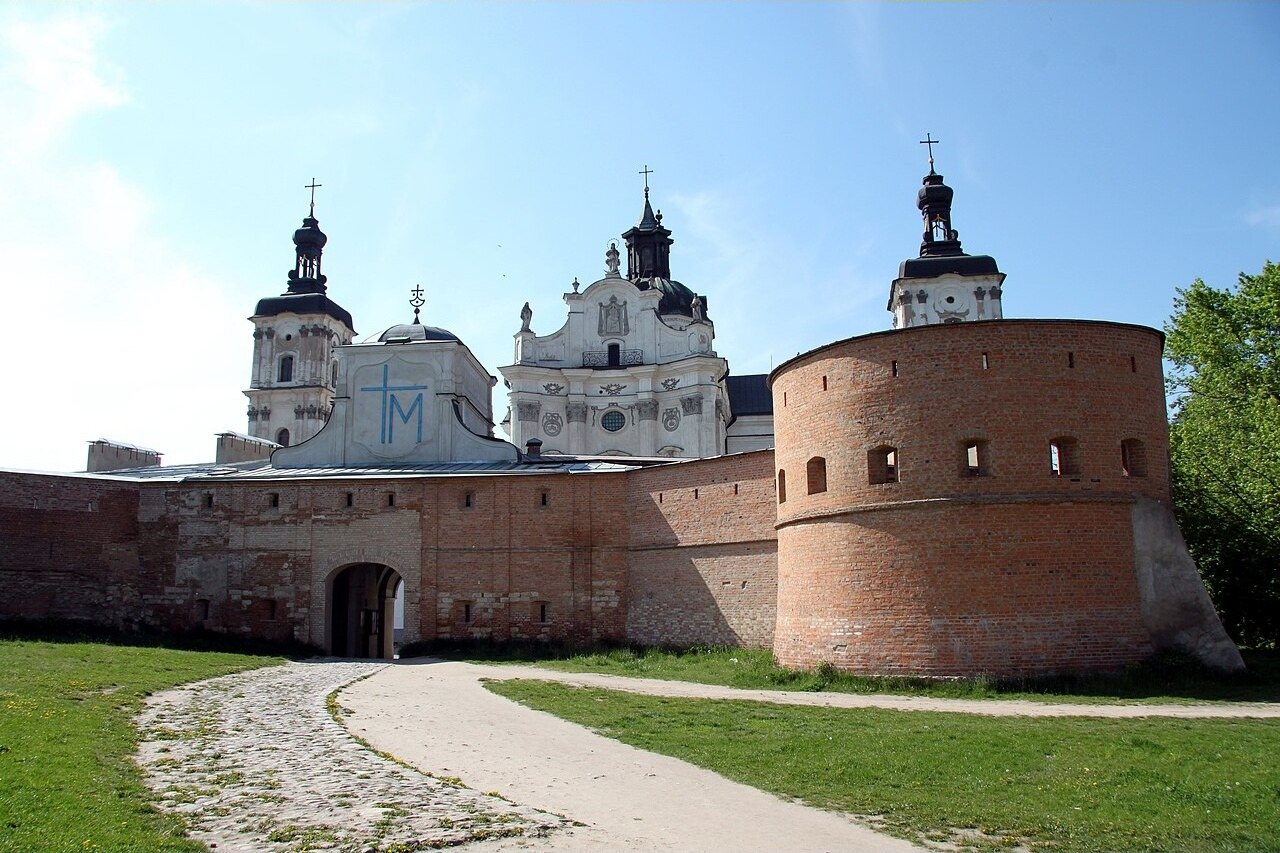
People in Berdychiv still call the monastery “the fortress”. The town remembers the walls with their loopholes better than the name of the order they belong to.
In brief
| Address | Berdychiv, Zhytomyr Oblast |
| Founded | 1627 (other sources: 1630) |
| Built | lower church 1634–1642; upper church 1739–1754 |
| Type | two-level church within the walls of a fortified monastery |
| Material | brick and stone; copper roofing; alabaster decoration imitating marble |
| Status | architectural monument of national importance; All-Ukrainian Sanctuary of Our Lady of the Holy Scapular; minor basilica (2024) |
History
The monastery grew out of a vow. Janusz Tyszkiewicz, Voivode of Kyiv, according to tradition, while in Tatar captivity saw in a dream unknown monks in white praying for his release. After returning home he met them in a church in Lublin — they were Discalced Carmelites. In gratitude the voivode gave them Berdychiv and his castle. According to local history sources, the monastery was founded in 1627 (Wikipedia gives 1630); in 1634 the lower church was begun, its builder being named as Hryhorii Tarnavskyi, and on 22 July 1642 Bishop Andrzej Szołdrski consecrated it to the Immaculate Conception. At the same time the founder gave the Carmelites a family icon of Our Lady of the Snows, painted in the 16th century in the Hodegetria type.
After the healing of Stanisław Zaremba, Bishop of Kyiv, on 23 May 1647 the icon was officially declared miraculous. According to Telegraf, 18th-century church commissions recorded more than 260 healings. The following year the Khmelnytsky Uprising began and the monastery was destroyed; it was rebuilt in a different era.
Its heyday came in the 18th century. In 1739–1754 the upper church was built above the lower one; Ukraina Incognita names Jan de Witte and Hryhorii Tarnavskyi as its architects. The new Italian-style fortifications of the walls were also built under de Witte’s direction. On 9 June 1754 the church was consecrated by Kajetan Sołtyk, Bishop of Kyiv. On 16 July 1756 (1755 according to Ukraina Incognita) the icon was crowned with papal crowns from Benedict XIV and, according to the order, about 50,000 faithful came to the ceremony. The monastery ran schools, and from 1758 a printing house.
After the Partitions of the Polish-Lithuanian Commonwealth, Berdychiv passed to the Russian Empire. In 1792 the fortress was finally abolished; later the Carmelite schools (1832) and the printing house (1844) were closed. In the first half of the 19th century the crowns were stolen, and in 1854 the icon was crowned a second time with new crowns from Pius IX. In 1866 the authorities dissolved the monastery; the Carmelites regained ownership only on 16 June 1918 — and not for long. In 1926 the last Carmelite, Fr Teresius (Bolesław) Sztobryn, died, and the Soviet state took over the sanctuary. The upper church became a museum of the revolution and atheism, the lower one a cinema. In 1941, on the eve of the German occupation, a fire broke out in the monastery; the icon most probably perished in the flames.
In 1991 the Roman Catholic Church received both churches; in the 1990s restorers from the Kyiv institute Ukrproektrestavratsiia restored the facades. According to the order, John Paul II blessed the new image in Kraków on 9 June 1997, and on 19 July 1998 it was crowned in Berdychiv. In 2011 the sanctuary was proclaimed an all-Ukrainian sanctuary, in 2012 the restored upper church was consecrated, and in 2024 Pope Francis granted it the status of a minor basilica.
Architecture
As described by Ukraina Incognita, the church combines two types: the lower level is a rectangular three-nave basilica, the upper a Latin cross with a dome over the crossing. The style is Baroque, with Rococo in the interior. The central nave of the upper church is 10 metres wide, 19 long and 16.25 high; the altar is lit by ten windows and by light from the dome. The dome rises to 24 metres, the drum is 11.5 metres wide, and the lantern is pierced by four rectangular and eight oval windows.
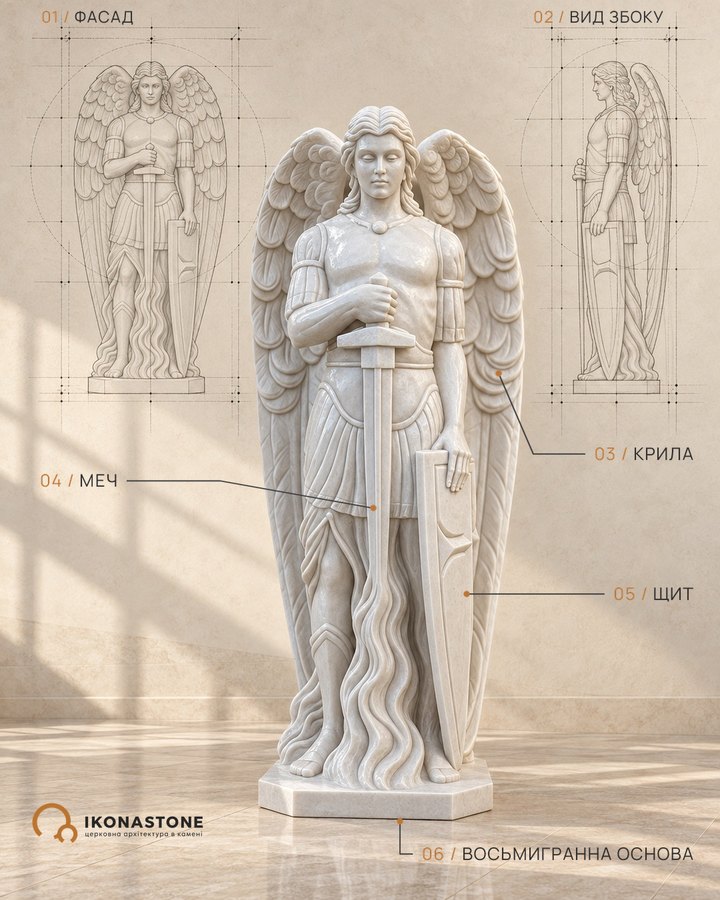
Around it are two-storey cells, more than forty of them, in a quadrangle of 74.30 × 51.37 metres with an inner courtyard. The complex is ringed by walls with loopholes, corner towers and bastions. The two-storey gate tower has a dome-shaped roof with the order’s coat of arms; the tower’s facade is topped with a stone statue of St Michael the Archangel.
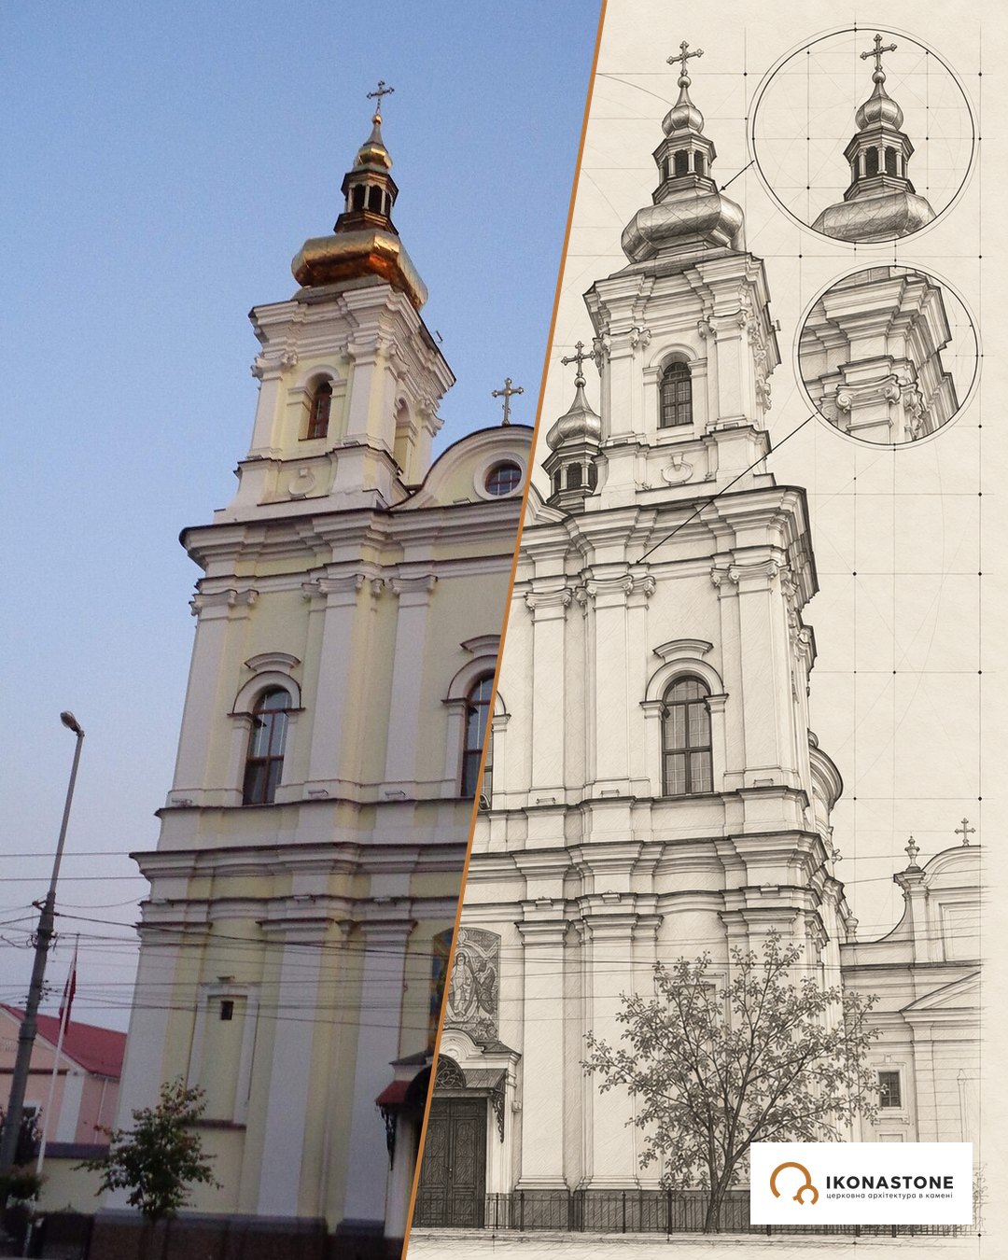
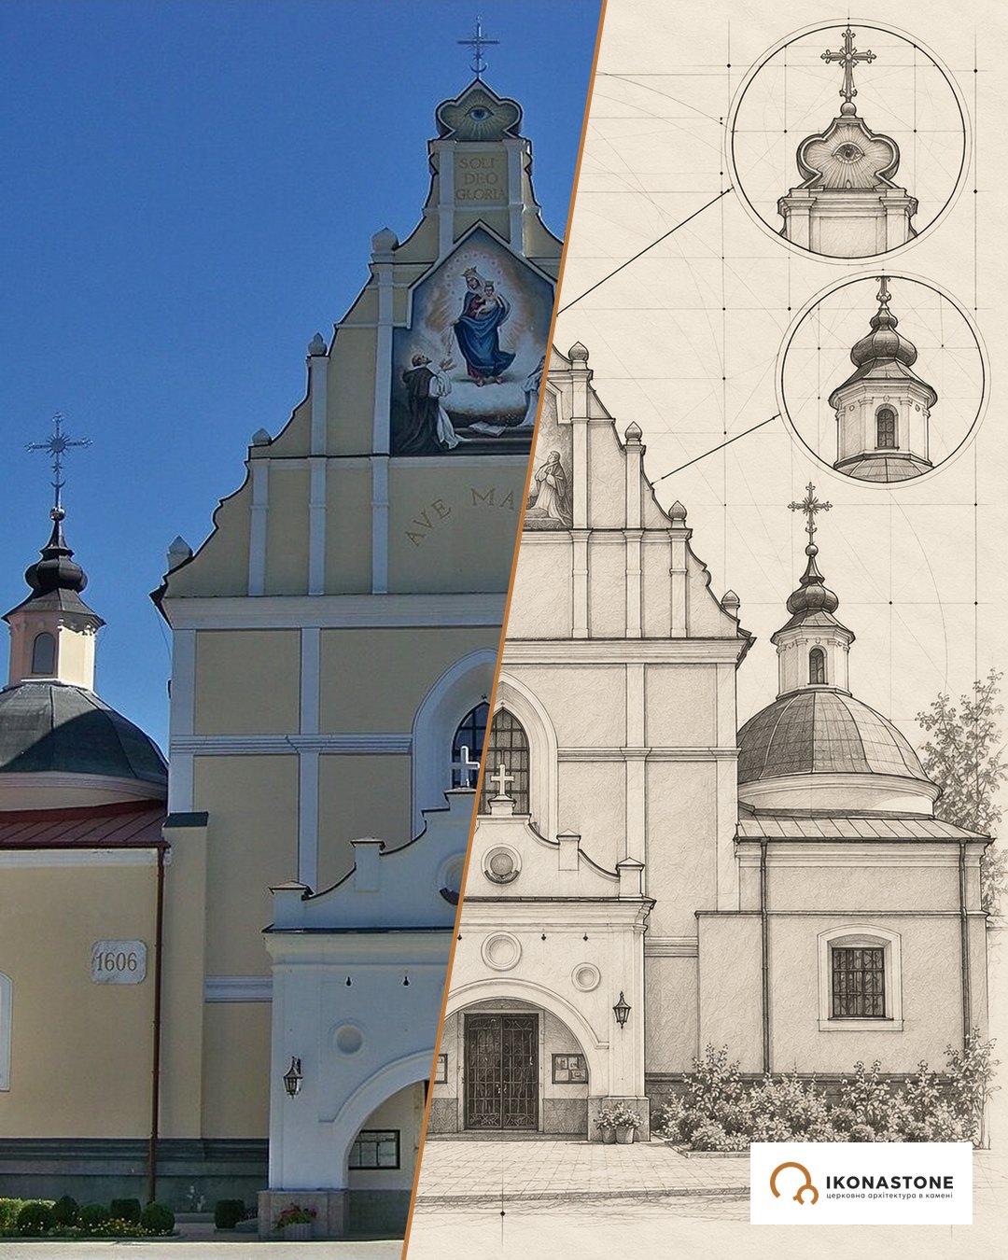
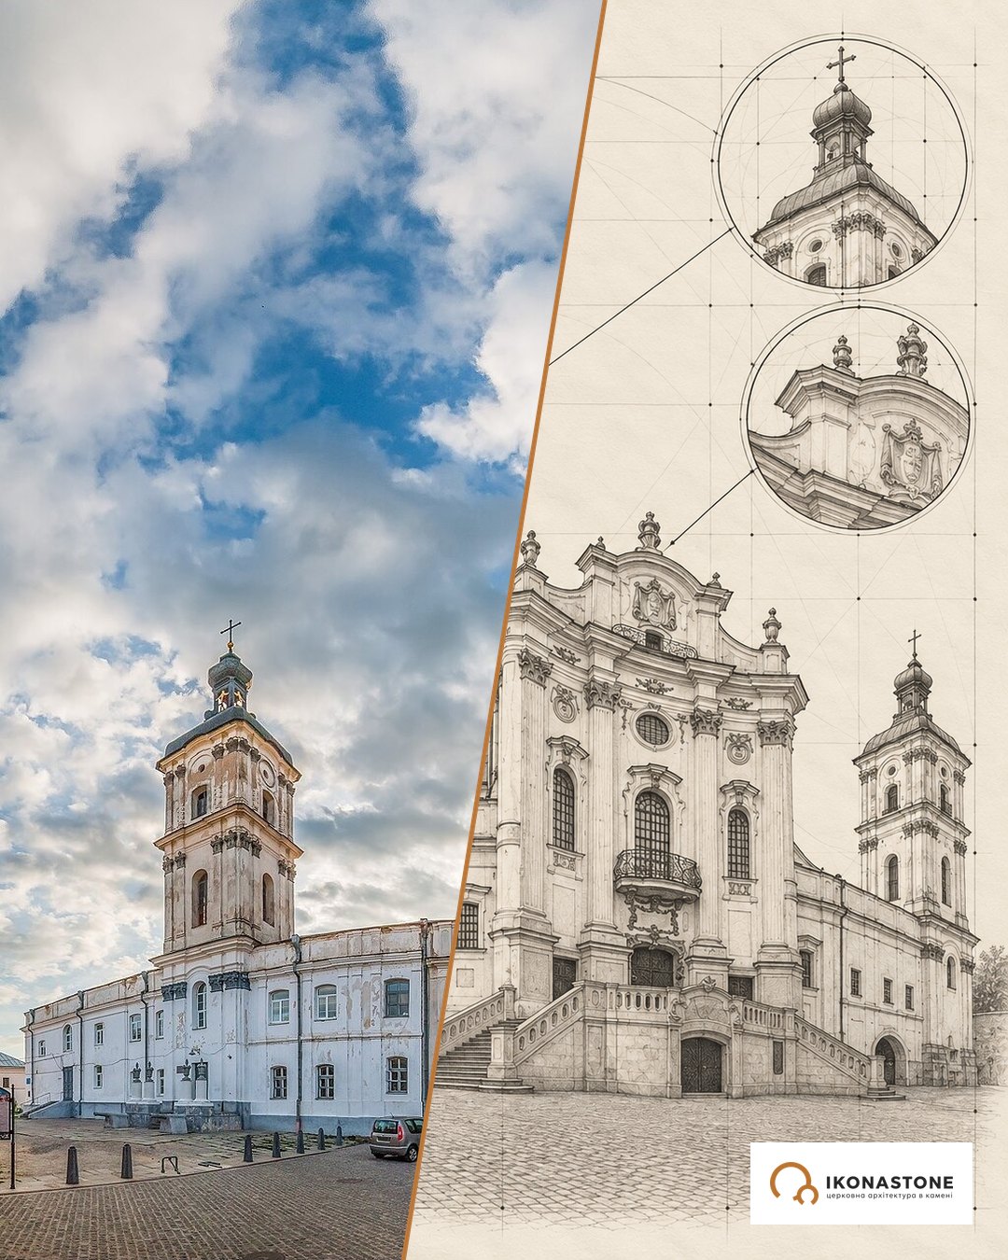
Below are two elements of the church: in a photo and in a drawing. The drawings show the form, not exact dimensions.
The concave facade with towers
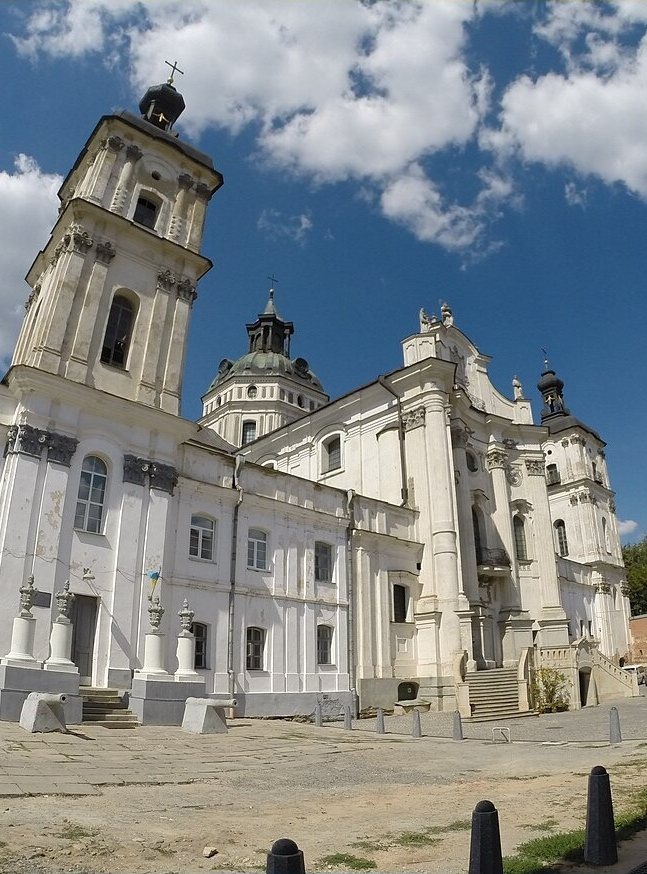
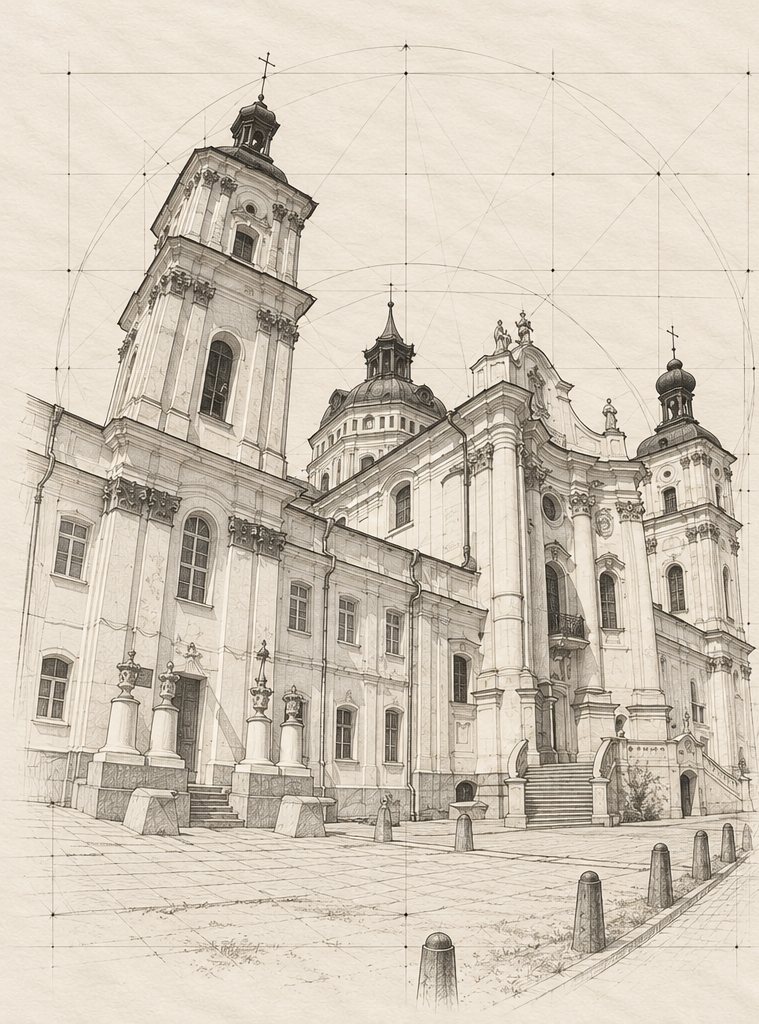
The facade is concave and, according to Ukraina Incognita, faces east — which means the altar is at the west end, contrary to the usual orientation of churches. The concave surface seems to gather the space in front of the entrance. It is divided by pilasters and columns with Corinthian capitals; there are three portals, above the middle one a balcony with a balustrade and a heraldic cartouche, then a frieze with triglyphs and a pediment with an undulating cornice. On either side stand two three-tier clock towers: one, 32.9 metres high, served as a watchtower, the other, 36.4 metres, as a belfry whose three bells, according to local history sources, could be heard twenty kilometres away.
The dome with its lantern
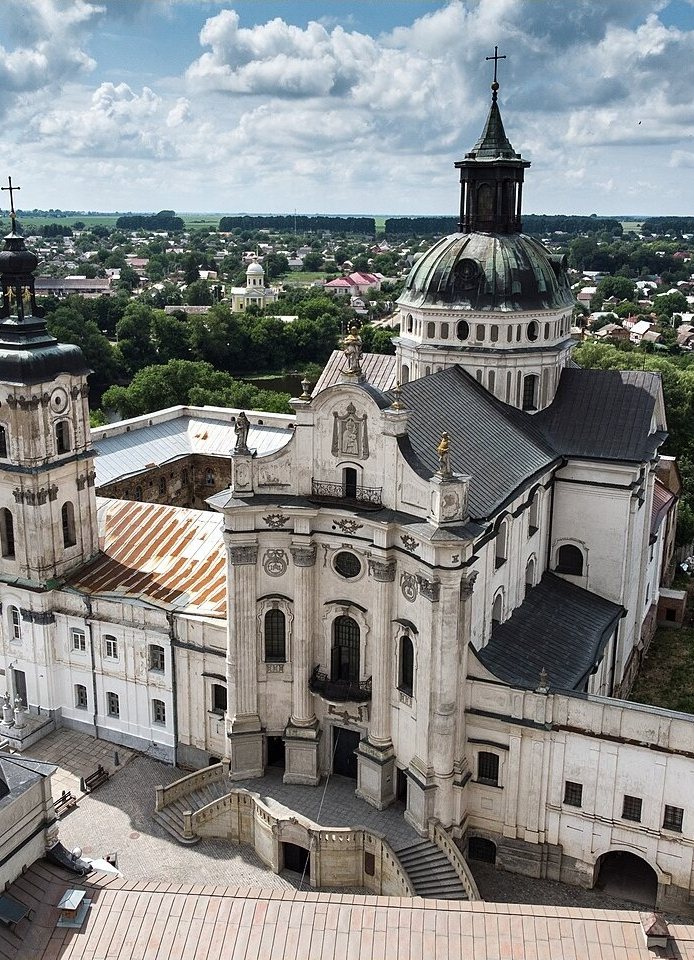
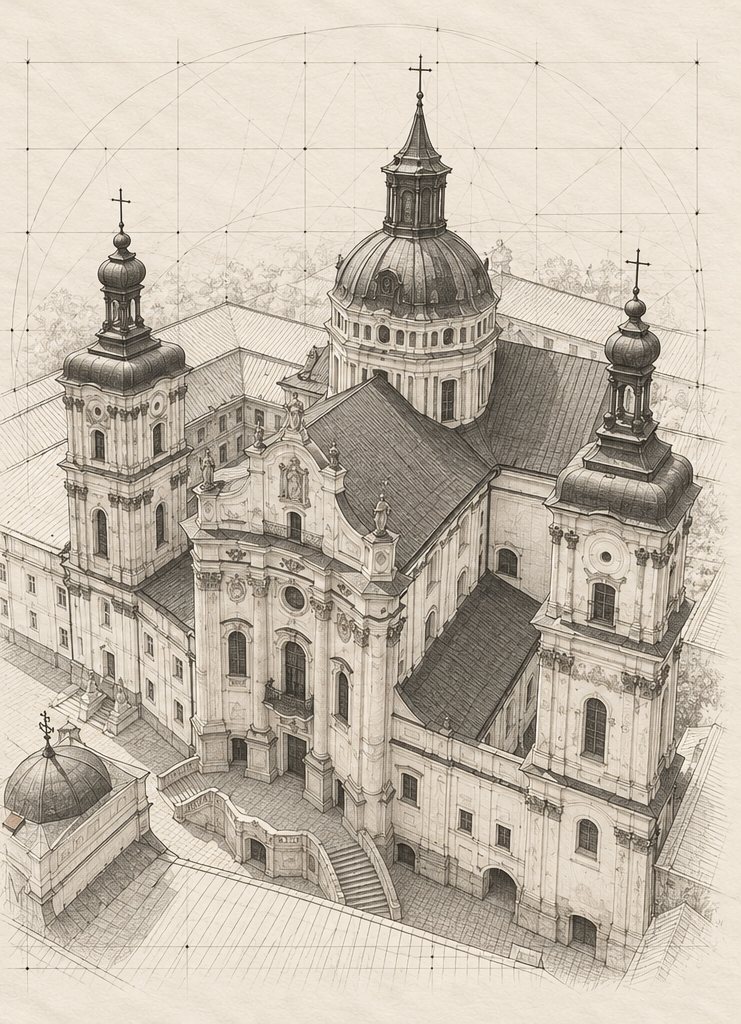
The dome on its wide drum stands over the crossing of the transept and the central nave. It is crowned by a lantern with twelve windows — four rectangular and eight oval. Inside, it is the dome that gives the altar its main light; outside, it turns the fortress into a church.
Details that are easy to miss
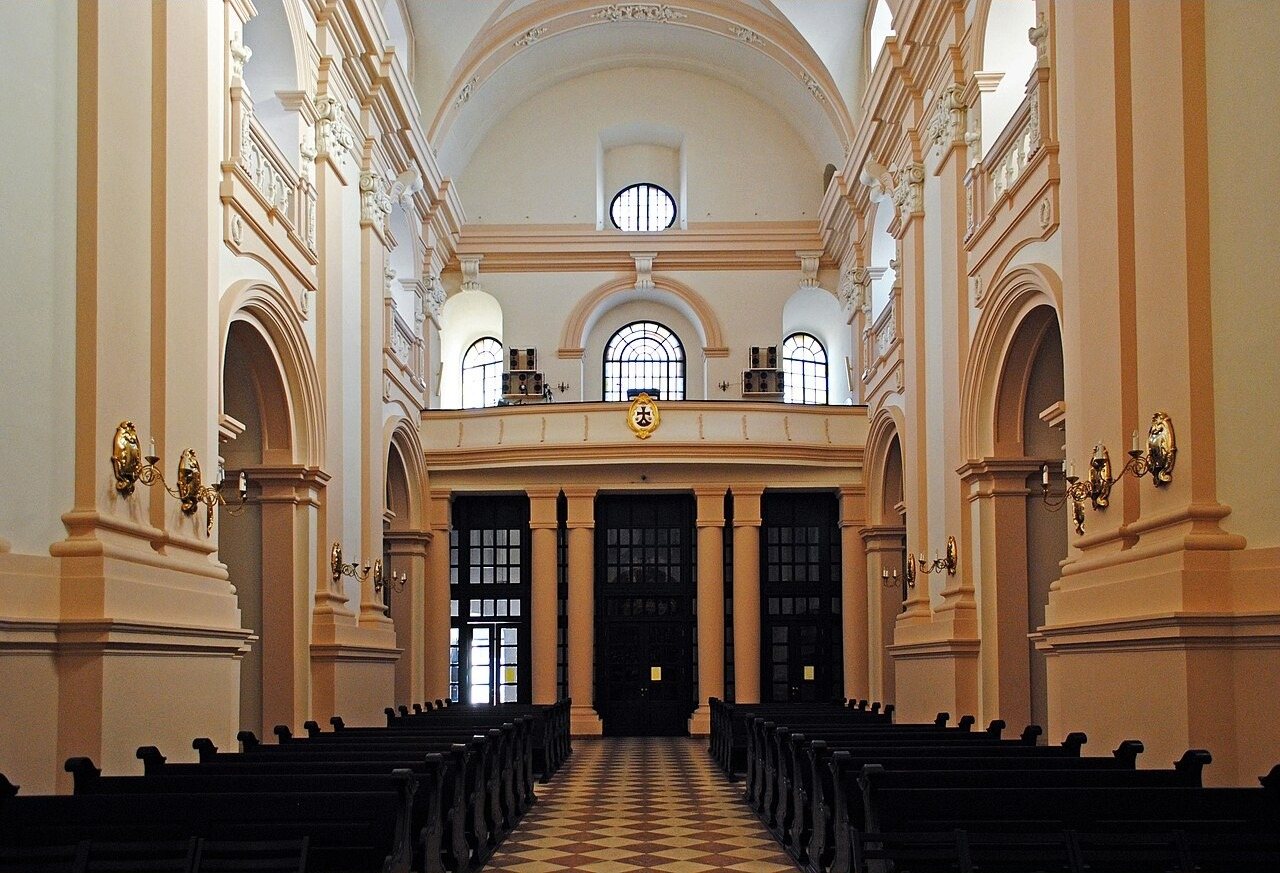
Two churches, one above the other. The lower church is much squatter: its central nave, 10.5 metres wide, is only 5.17 metres high and, according to Ukraina Incognita, 13 centimetres lower than the side aisles. Going down into it from the upper church, you step into the 17th century — under a barrel vault with lunettes.
A museum of atheism above a cinema. In Soviet times a museum of the revolution and atheism operated above the cinema in the lower church. A two-storey building conceived for two liturgies acquired two ideological floors. After repairs in the 1970s and 1980s, music and art schools moved into the cells and, according to Ukraina Incognita, still use the premises.
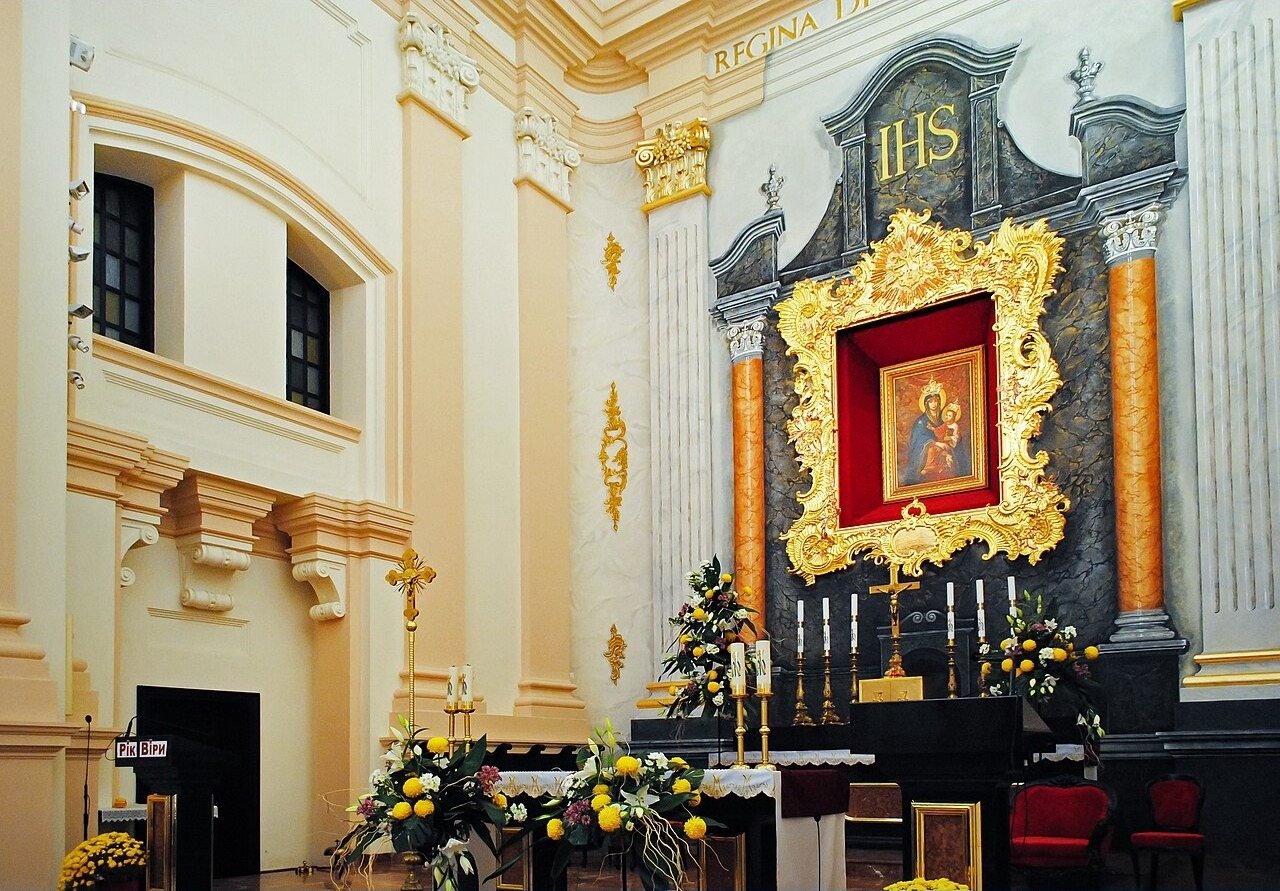
An icon that is no longer there. The image pilgrims see is a copy. Ukraina Incognita writes that it was painted in 1991 by the Kraków artist Bożena Mucha-Sowińska from a description by Fr Bronisław Jarosiński, custodian of the shrine in 1921–1925; according to the order, the new image was blessed in Kraków by John Paul II on 9 June 1997. The Soviet version that the Carmelites once forcibly took the icon from the Orthodox Church of St Michael is not supported by the sources.
A photograph that may have been taken here. According to Wikipedia, recent research suggests that the well-known Holocaust-era photograph “The Last Jew in Vinnitsa” was taken not in Vinnytsia but in the abandoned Berdychiv monastery. Standing before the sanctuary walls, it is worth remembering this page of the town’s history too.
A gate that is no longer there. In the 19th century a ceremonial gate with paired pilasters with Tuscan capitals and a triangular pediment led to the monastery. It was destroyed in the first half of the 20th century, and in 1960 the half-ruined shops in front of the entrance were also pulled down. The al fresco murals in the church, according to Ukraina Incognita, were painted by the invited Italian artist Beniamino Frederice.
Marble from 1803 and copper instead of iron. The marble floor of the upper church was laid in 1803. The roofs, dome and towers are now covered with copper; earlier the roofing was galvanised iron. In 1970–1975 the cells were reinforced with metal tie rods.
Photo gallery
Stone and material
The monastery was built of brick and stone. The stone, according to Ukraina Incognita, was brought from Podillia, and the bricks were fired at the brickworks in Bystryk. The decorative frames were made of alabaster imitating marble, while real marble was laid on the floor of the upper church in 1803. The lower church had a wooden floor, which was replaced with ceramic tiles in 1996.
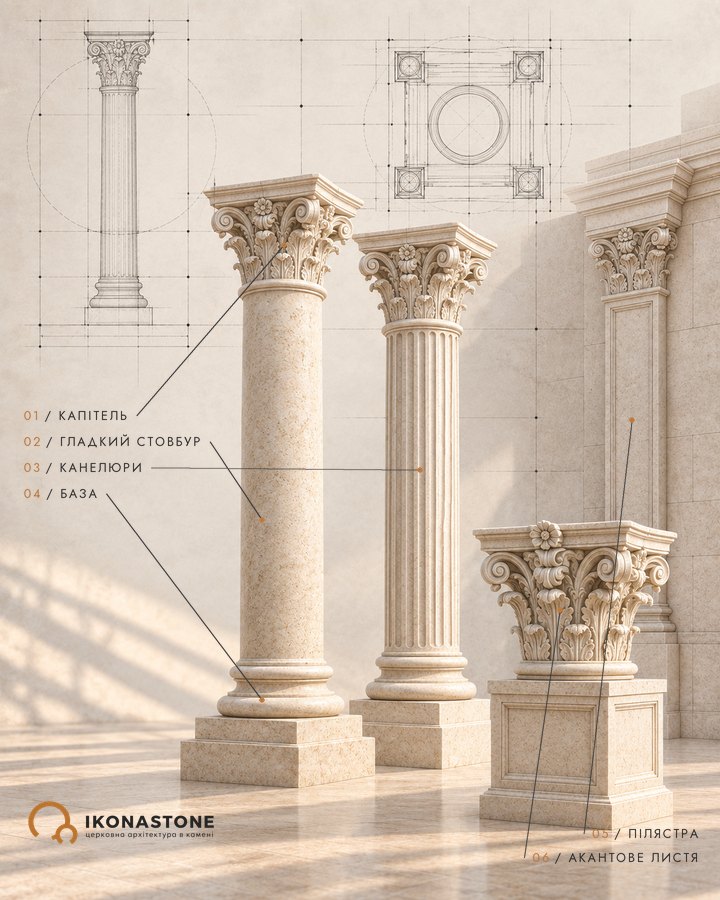
Alabaster imitating marble is an old agreement between budget and Baroque. From a distance it holds the same play of light on capitals and cornices; up close it gives itself away by its weight and coldness — or rather by their absence. When such decoration is restored, the main thing is not to “improve” it with real stone where the design was based on imitation, and not to replace stone where it is genuine. The Corinthian capitals of this facade are a good lesson in proportion for anyone designing columns and capitals.
Another Marian shrine with a crowned icon is the Church of the Assumption in Letychiv in Podillia; Polish researchers place Letychiv and Berdychiv side by side as the most famous Marian sanctuaries of the Ruthenian lands of the Commonwealth. Another fortified monastery with a miraculous image is the Dormition Cathedral of the Pochaiv Lavra.
FAQ
Who founded the monastery in Berdychiv?
Janusz Tyszkiewicz, Voivode of Kyiv, in thanksgiving for his release from Tatar captivity. According to local history sources, the monastery was founded in 1627; in 1630 the voivode gave the Carmelites his castle, in 1634 the lower church was begun, and on 22 July 1642 it was consecrated to the Immaculate Conception.
Why does the monastery have two churches?
The lower, three-nave church was built first. In 1739–1754 the upper church was built above it — in the form of a Latin cross with a dome over the crossing; Jan de Witte is named among its architects. On 9 June 1754 it was consecrated by Kajetan Sołtyk, Bishop of Kyiv.
What happened to the miraculous icon?
The icon of Our Lady of Berdychiv was crowned on 16 July 1756 (1755 according to Ukraina Incognita) with crowns from Pope Benedict XIV, and a second time in 1854 after the crowns were stolen. In 1941 a fire broke out in the monastery in which the icon most probably burned. The present image is a copy: according to Ukraina Incognita, it was painted in 1991 by the Kraków artist Bożena Mucha-Sowińska; on 9 June 1997 it was blessed by John Paul II, and on 19 July 1998 it was crowned.
What happened to the monastery under Soviet rule?
After the death of the last Carmelite, Fr Teresius Sztobryn, in 1926, the state took over the complex. A museum of the revolution and atheism was set up in the upper church and a cinema in the lower one. In the 1970s and 1980s the buildings were partly repaired, and music and art schools moved into the cells.
What is the sanctuary's status today?
The Roman Catholic community received both churches in 1991. In 2011 the sanctuary was proclaimed a national, all-Ukrainian sanctuary, and in 2024 Pope Francis granted the church the status of a minor basilica; the decision was announced on 21 July 2024.
Sources
- Орден Босих Кармелітів в Україні: Бердичівський Санктуарій
- Україна Інкогніта: Бердичів. Кляштор Босих Кармелітів
- Wikipedia: Berdychiv Carmelite Monastery
- Телеграф: Оповитий легендами монастир босих кармелітів із чудотворною іконою (2025)
- ojs.tnkul.pl: рецензія на книгу про ікону Матері Божої Летичівської
- Town
- Berdychiv, Zhytomyr Oblast
- Built
- lower church 1634–1642; upper church 1739–1754
- Type
- two-level church: the lower with three naves, the upper a Latin cross with a dome; fortified monastery
- Material
- brick and stone, copper roofing, alabaster decoration
- Research depth
- 16%