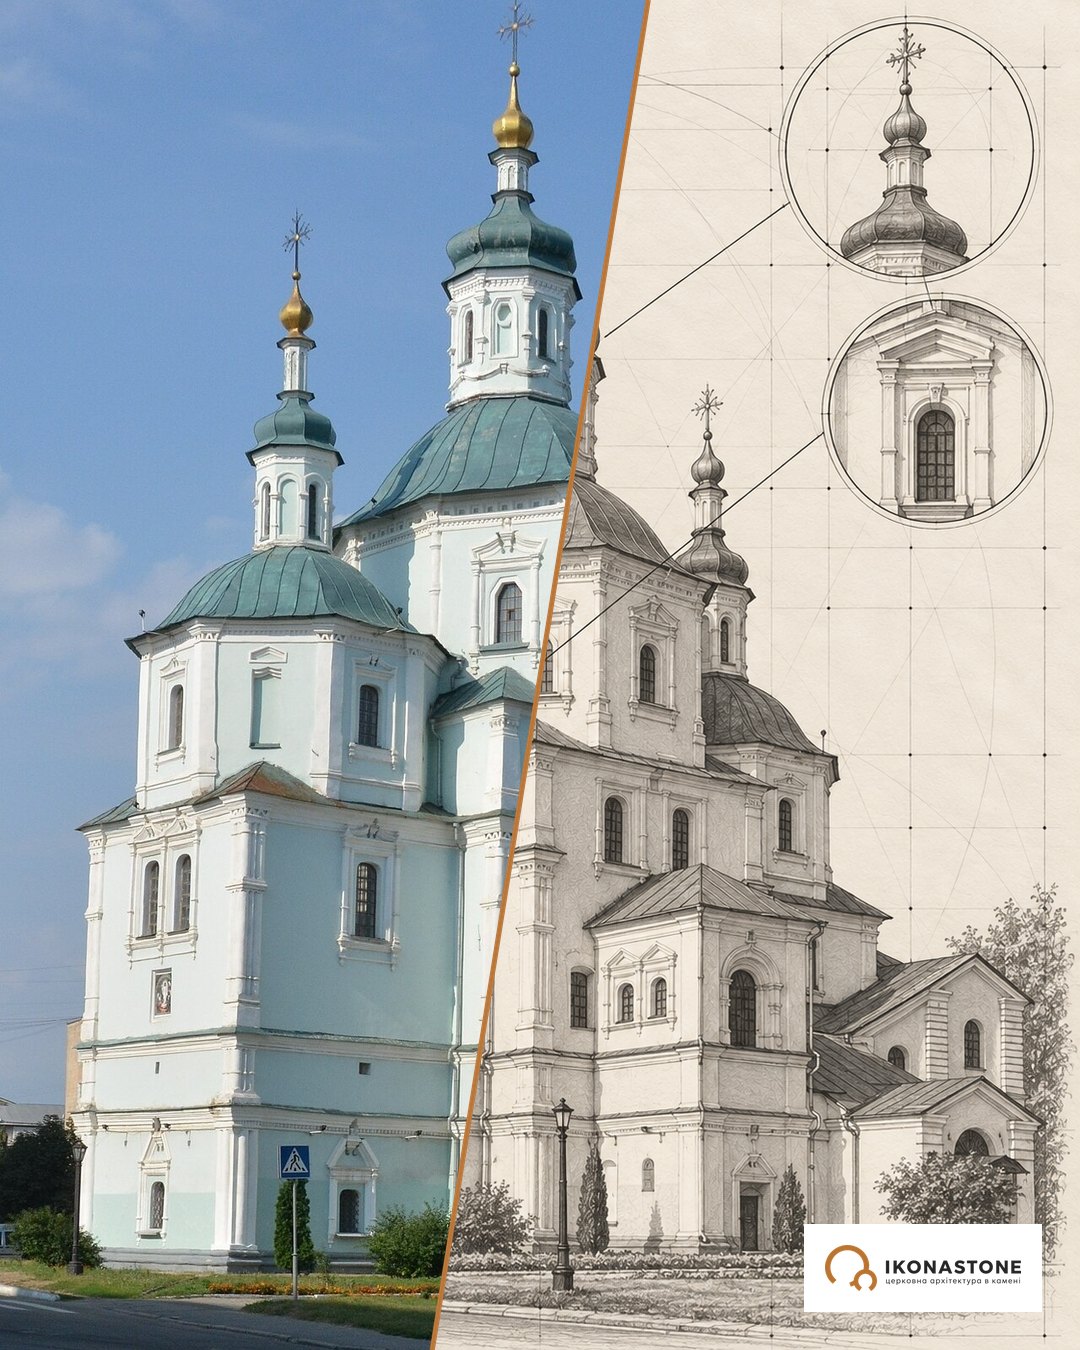
The Transfiguration Cathedral in Novhorod-Siverskyi: Classicism above the Desna
The cathedral on the hill above the Desna changed its face three times, but never its place. First there stood a church of the princely era, then it was rebuilt in the Baroque, and at the end of the 18th century came Classicism, to the drawings of an Italian who built for St Petersburg.
In brief
| Address | grounds of the Transfiguration Monastery, Novhorod-Siverskyi, Chernihiv Oblast |
| Built | 1791–1796 (according to other data, 1790–1796); reinforcement 1817–1821 |
| Type | square-plan, four-pier, five-domed cathedral, Classicism |
| Architect | Giacomo Quarenghi |
| Material | masonry; Tuscan-order porticoes, Ionic columns in the interior |
| Status | architectural monument of national significance |
History
According to tradition, the monastery was founded in the 11th century by Prince Mstyslav of Tmutarakan; the year most often given is 1033. In writing, the monastery is first mentioned only in 1552. The main church here was built of masonry as early as the late 12th – early 13th century and, according to researchers, was the only church of the Novhorod-Siverskyi principality to survive the Mongol invasion.
After that the cathedral lived with its time. In the 16th century it was adorned with white-stone carving, and in the 17th it was rebuilt into a three-aisled, many-domed Baroque church. This form became a model for the Trinity Cathedral in Chernihiv and other many-domed churches of the Left Bank.
The monastery meanwhile grew. In 1657–1672 it was the residence of Archbishop Lazar Baranovych; in 1674 a printing house was founded at the monastery, and in 1679 it was moved to Chernihiv. On 17 December 1668 Demian Mnohohrishnyi was elected Hetman of Left-Bank Ukraine in Novhorod-Siverskyi; the monastery has a memorial sign in his honour.
In 1791 the old cathedral was dismantled, and by 1796 a new one stood in its place, to a design by Giacomo Quarenghi. The building proved temperamental: the design did not take into account that the local hills are made of loess and slide towards the Desna, so because of the settling of the foundations the cathedral was already in a dangerous condition within some fifteen years. In 1817–1821 the architect Anton Kartashevskyi added pilaster buttresses to the walls and installed sixteen paired Ionic columns inside, which saved the church.
In 1923 the Soviet authorities ended the activity of the monastery. Here there was a prisoner-of-war camp in the years of occupation, an orphanage (1944–1955) and a regional home for the elderly (1956–1985). Since 1990 the complex has been the heart of the museum-reserve “The Tale of Igor’s Campaign”. Monastic life was revived at the end of the 1990s, and the restoration of the ensemble was completed in 2004.
Timeline
The numbers in square brackets are source numbers in the list at the bottom of the page. The label "according to …" means that a fact is confirmed by only one source. The "Legends" section contains tales and legends: they are recorded in sources but not confirmed by documents.
The old monastery and the princely church
- 11th century (1033?)
According to tradition, the monastery was founded by Prince Mstyslav of Tmutarakan (Mstyslav Volodymyrovych); the Encyclopedia of Ukraine writes "believed to be 1033". There is no exact date. [3, 7, 8, 16]
- Late 12th century
The first masonry church was built at the monastery, the Cathedral of the Transfiguration of the Lord. The old church was almost square in plan, had three apses on the east, and four piers inside divided the space into three aisles (according to the results of excavations). [1, 5, 7, 15, 16]
- 1185
According to tradition, Prince Ihor Sviatoslavych set out from the Church of the Saviour at the monastery on a campaign against the Polovtsians (reflected in “The Tale of Igor’s Campaign”). According to sobory.ru, the foundation of the old church lies under the floor of the present cathedral. [5, 7, 8]
- Mid-13th century
A settlement on the monastery grounds perished; O. Chernenko and O. Kazakov regard it as the country residence of a local prince (this is a hypothesis, not an established fact). The author of the archaeological article notes that the Mongol sack of the town in 1239 is not confirmed archaeologically; guidebooks write of destruction in 1239. [8, 9]
- After the invasion
According to O. Chernenko, the cathedral of the late 12th – early 13th century survived the years after the Mongol invasion and was the only one of its kind in the Novhorod-Siverskyi principality. [1]
- 16th century
The old cathedral was adorned with white-stone carving. [1]
The monastery in the Muscovite state and the Commonwealth
- 1552
A charter of Ivan the Terrible, the first written mention of the monastery (EoU); according to O. Chernenko, Archimandrite Vassian received it as confirmation of the monastery's rights. [1, 3]
- Second half of the 16th century
Martin Gruneweg described a "wonderful church" at the monastery (according to O. Chernenko). [1]
- 1635
According to EoU, under Polish rule the monastery was handed over to the Jesuits. [3]
- 1648
After the outbreak of the Cossack–Polish war the monastery returned to Orthodoxy. [3]
The Cossack era
- 1657–1672
The residence of Lazar Baranovych, Archbishop of Chernihiv; according to EoU, he put up new buildings and increased the monastery's estates. [3]
- 1657–1667
According to travelsinua, a bursa (a seminary dormitory) was built. [7]
- 1668, 17 December
At a Cossack council in Novhorod-Siverskyi Demian Mnohohrishnyi was elected Hetman of Left-Bank Ukraine (EoU gives a full election on 13 March 1669). The sources do not confirm that the council was held on the monastery grounds; there is now a memorial sign to the hetman at the monastery. [10, 11, 12]
- 1670
According to the Ukrainian Wikipedia, Archdeacon Mykhailo Lezhaiskyi was appointed abbot (from 2 February 1670, with the rank of archimandrite); during his abbacy a masonry abbot's block, cells, walls and a bell tower were built. He died in 1699. [16]
- 1674–1679
According to EoU, the Novhorod-Siverskyi printing house, founded at the expense of Lazar Baranovych, operated at the monastery; in 1679 it was moved to Chernihiv. [6]
- 1678
The “Anthologion” published at the monastery contains an engraving in which the cathedral has seven tops, gables with small domes and a tiled covering (according to the Ukrainian Wikipedia). [15]
- 17th century
The cathedral was rebuilt several times into a three-aisled, many-domed Baroque church; according to O. Chernenko, it became a model for the Trinity Cathedral in Chernihiv and other churches of the Left Bank. [1]
- 1699–1701
Dmytrii Tuptalo (St Dimitry of Rostov) was abbot: appointed on 17 September 1699, on 23 March 1701 he was appointed Metropolitan of Siberia. At the monastery he completed the third part of the “Lives of the Saints” (Chetii Minei). According to the Ukrainian Wikipedia. [16]
- 1709
According to S. Pavlenko (Radio Svoboda), Ivan Mazepa gave 15,000 zlotys for the Church of the Intercession in Dikhtiarivka, which belonged to the Novhorod-Siverskyi Transfiguration Monastery. [13]
- 1785
A theological seminary was set up at the monastery, with one of the largest monastic libraries; its first rector was Varlaam Shyshatskyi. [2, 3]
The Classicist cathedral
- 1787, 22 January
According to sobory.ru, Empress Catherine II visited the monastery and ordered the old cathedral to be dismantled; about 75,000 roubles were allotted for the new one. [5]
- 1791
The old cathedral was dismantled so that a Classicist one could be built on its site at the expense of Catherine II. [1, 15]
- 1791–1796
The new cathedral was built to a design by Giacomo Quarenghi (so in EoU and O. Chernenko). Other sources give 1791–1806, and the work was directed by I. Yasnyhin. [1, 3, 5, 15]
- 1797–1799
The Novhorod-Siverskyi eparchy was abolished on 1 January 1797; Hilarion Kondratkovskyi stayed at the monastery and ran it until his death on 12 January 1799. He is buried on the monastery grounds. According to the Ukrainian Wikipedia. [16]
- 1806
According to sobory.ru, the cathedral was consecrated; Alexander I donated 20,000 roubles for its decoration. [5]
- 1817–1821
Because of the settling of the foundations the cathedral cracked; under the direction of the architect Anton Kartashevskyi pilaster buttresses were added to the walls and sixteen paired Ionic columns were installed inside. [5, 15]
The 19th century to the Soviet era
- 1830–1832
The tented roofs of the towers were dismantled and replaced with helmet-shaped domes; the top of the walls with loopholes and a wooden gallery was dismantled and a decorative attic built in its place. The moat in front of the main gate was filled in in 1850. According to the Ukrainian Wikipedia. [16]
- 1838
According to sobory.ru, Count Oleksii Rozumovskyi (1748–1822) was reburied by the entrance to the cathedral; the Ukrainian Wikipedia gives a crypt in the north aisle. [5, 15]
- 1853
Two side altars (of Dimitry of Rostov and of the Dormition) were added, together with a third tier of the iconostasis, painted by Lev Bohaievskyi. Repairs: 1858, 1910, 1968, 1983. [5, 15]
- 1890, 27 May
The Orthodox Brotherhood of St Dimitry of Rostov was opened at the monastery; the brethren opened a school for children from poor families. [2]
- 1923
In 1922 monastic life still continued; in 1923 the Soviet authorities ended the monastery's activity. [2]
- 1929, 19 April
By a resolution of the Council of People's Commissars of the Ukrainian SSR the former monastery was declared a state historical and cultural reserve of all-Ukrainian significance. [14]
- 1941, 26 August – 1943
The town was occupied; a prisoner-of-war camp was set up on the monastery grounds. [2, 5]
- 1943
During the advance of Soviet troops the monastery buildings were badly destroyed, almost all set on fire; the abbot's quarters and the Church of the Prophet Elijah suffered especially. [2]
- 1944–1985
An orphanage (1944–1955), then a regional home for the elderly (1956–1985). The restoration of 1950–1990 was not carried through to the end. [2]
- 1981–1983
Research by A. Karnabida and V. Kovalenko revealed in the cathedral the foundations and the glazed-tile floor of the 12th-century church; for visitors an excavation pit with a viewing bridge was made (earlier, in 1954–1956, M. Kholostenko had excavated). [15]
- 1983
A project was drawn up for restoring the cathedral as a museum, “The Tale of Igor’s Campaign” (architect Ye. Lopushynska). [5]
Recent history
- 1990, 27 August
By a decision of the Chernihiv Oblast Executive Committee the museum-reserve “The Tale of Igor’s Campaign” began to operate. [14, 17]
- 1997–2004
Restoration of the ensemble; the museum was housed in the abbot's quarters. [14]
- 1999, 27 July
The monastery was registered as a community of the UOC; services were resumed. [2, 14]
Lost and restored
| What | What there was | What happened | Where it is now |
|---|---|---|---|
| The old cathedral of the late 12th century | An almost square masonry church with three apses | Dismantled in 1791 to make way for the new cathedral | Foundations and a glazed-tile floor, opened by an excavation pit with a viewing bridge in the cathedral [15] |
| The Church of the Saviour (according to tradition, where Ihor set out from) | The monastery’s old church | Rebuilt, then dismantled | The foundation under the floor of the present cathedral, according to sobory.ru [5] |
| The 17th-century Baroque cathedral | Three-aisled, many-domed (seven-topped in the engraving of 1678) | Dismantled in 1791 | Not preserved; it was a model for the Trinity Cathedral in Chernihiv [1, 15] |
| A settlement on the monastery grounds | The country residence of a local prince (the hypothesis of Chernenko and Kazakov) | Perished in the mid-13th century | Known from archaeology [9] |
| Tented roofs of the towers | Wooden, covered with planks | Dismantled in 1830–1832 | Helmet-shaped domes [16] |
| The top of the walls with loopholes and a gallery | A defensive wooden gallery | Dismantled in 1830–1832 | A decorative attic [16] |
| The dry moat before the gate | Lined with brick | Filled in in 1850 | Not preserved [16] |
| The north-western part of the wall with a round half-tower | Part of the walls of the 17th–18th centuries | A large part lost in the Second World War | Lost [16] |
| The abbot’s quarters and the Church of the Prophet Elijah | Buildings of the ensemble | Set on fire in 1943 | Restoration of 1997–2004; a museum in the quarters [2, 14] |
| Count Rozumovskyi’s gravestone | Of jasper (according to sobory.ru) | Lost after the revolution | A crypt in the north aisle [5, 15] |
| The old cemetery Church of All Saints | The monastery cemetery | Dismantled under Abbot Athanasius (1846–1848) | The Church of the Holy Trinity stands on its site [16] |
| The monastery as a community | Active until 1923 | Closed in 1923 | Active since 1999 [2] |
| Baranovych’s printing house | Operated 1674–1679 | Moved to Chernihiv in 1679 | Not preserved [6] |
| The seminary library | One of the largest monastic ones | The fate of the collection is not specified in the sources | — [2] |
Architecture
The cathedral is square in plan, with four piers inside, and is crowned with five domes. Its Classicism is restrained: smooth walls, clear geometry, the order as the main ornament.
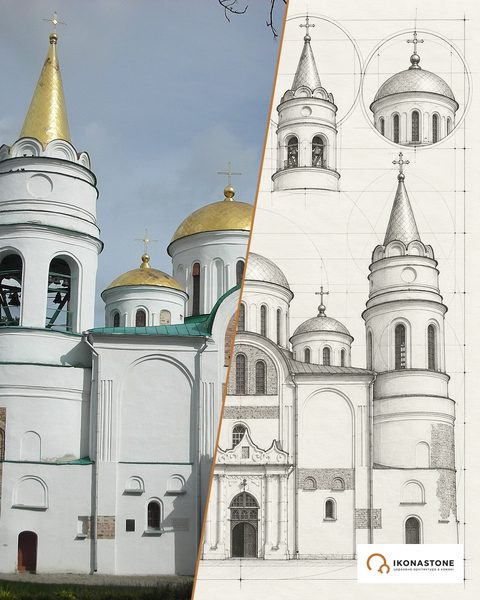
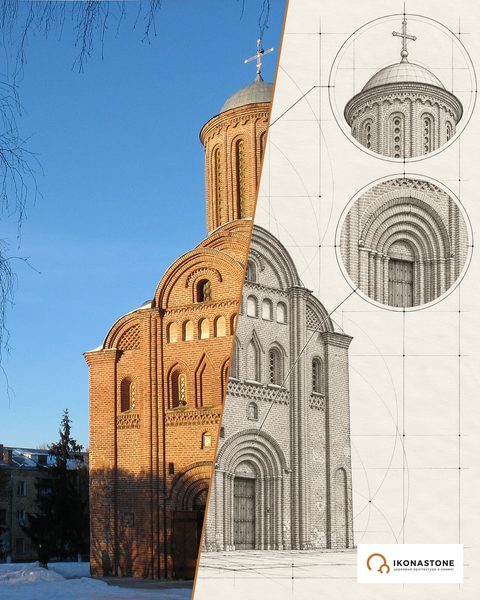
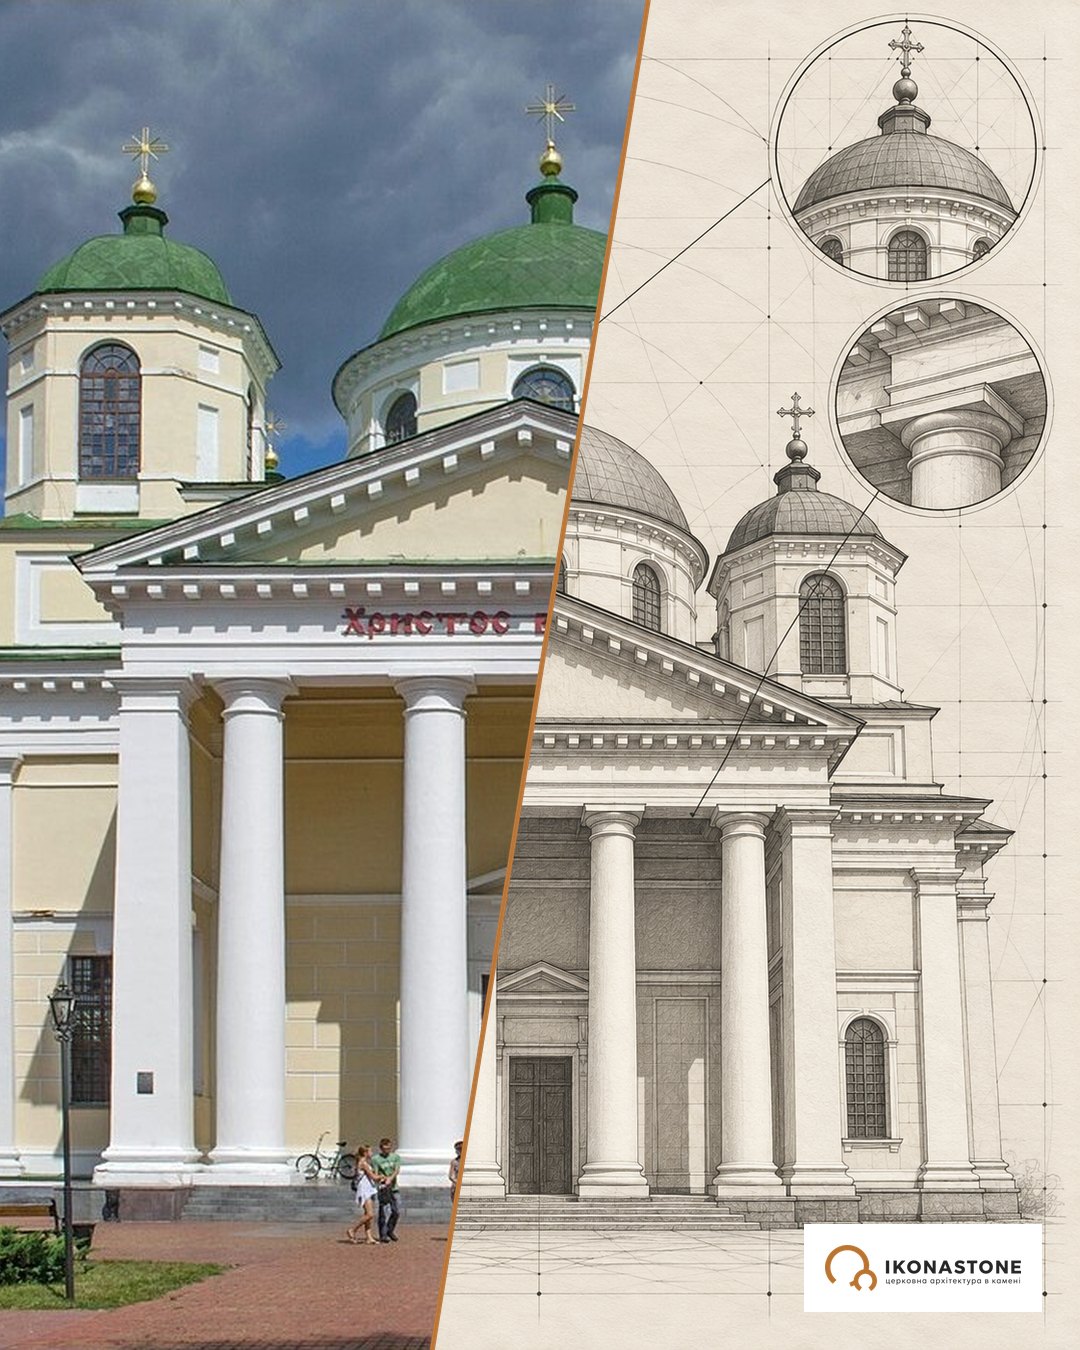
Below are two elements of the church, in a photograph and in a drawing. The drawings show the form, not exact dimensions.
The Tuscan-order portico
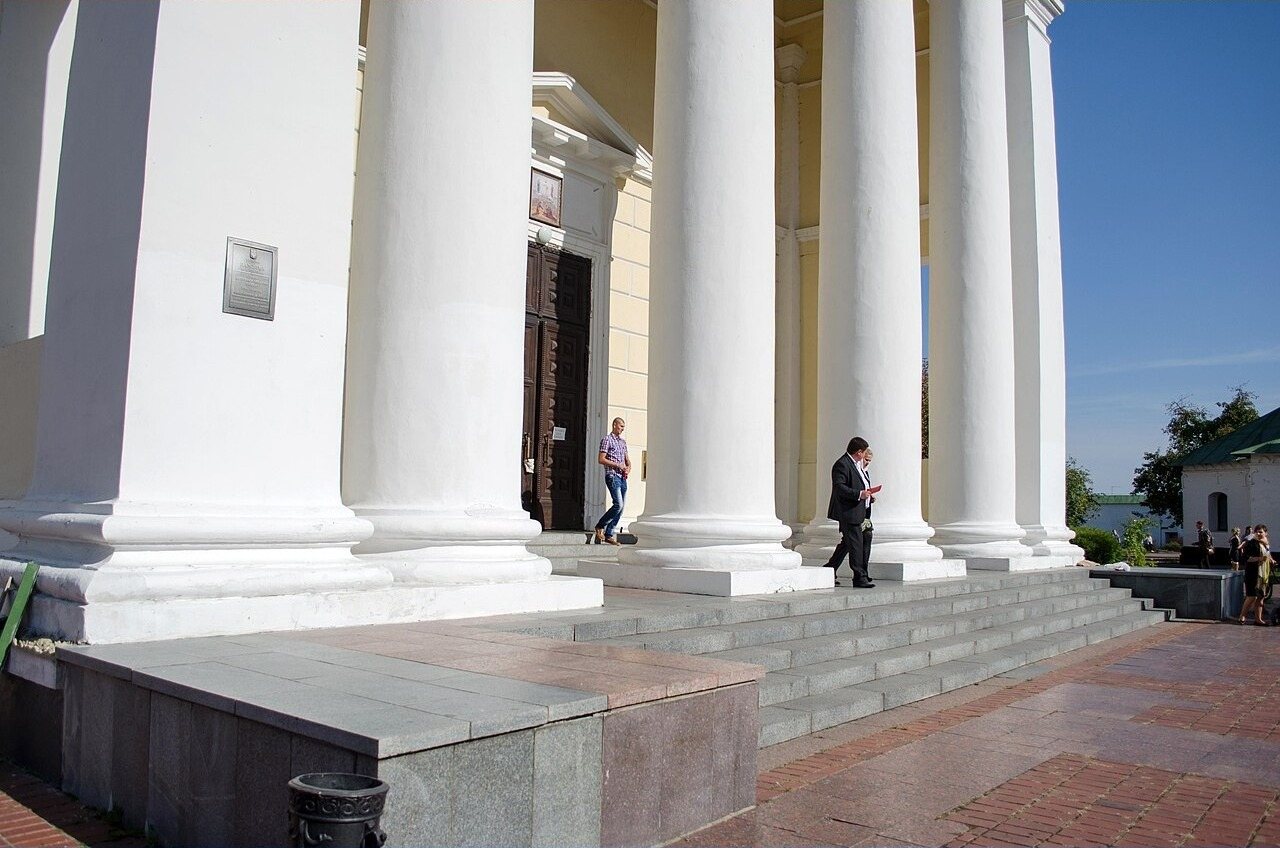
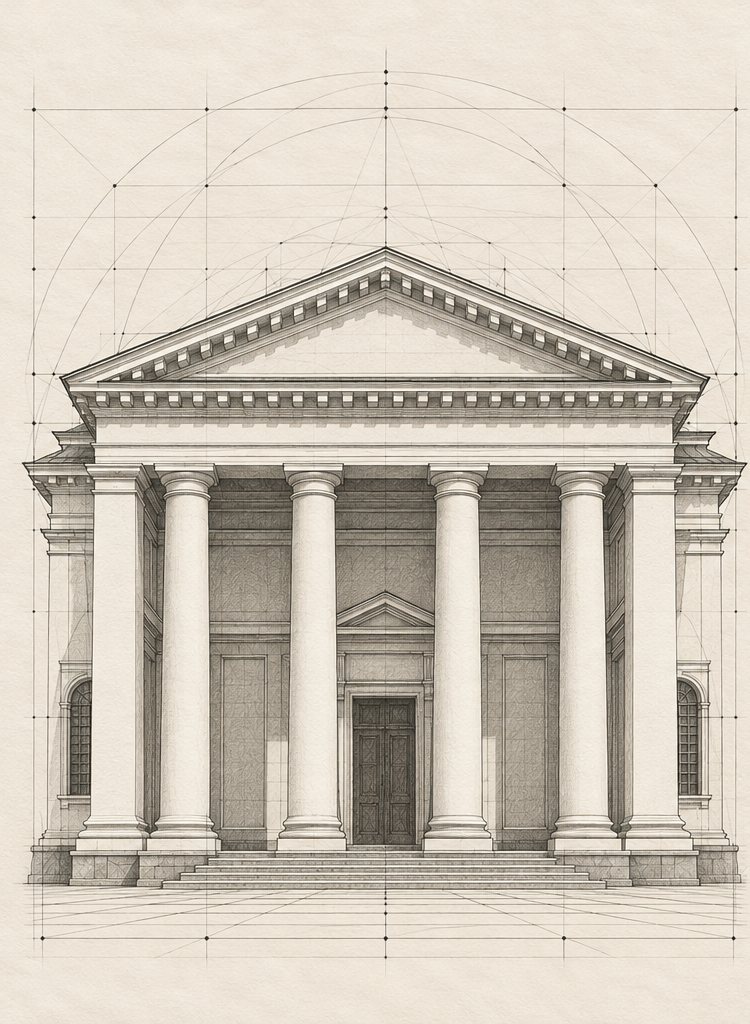
Three façades — all except the eastern, altar one — have Tuscan-order porticoes. The four columns of each are set in antis, that is, between projections of the walls. The Tuscan order is the simplest of the classical ones: a smooth shaft, a modest capital, not a line too many.
Five domes
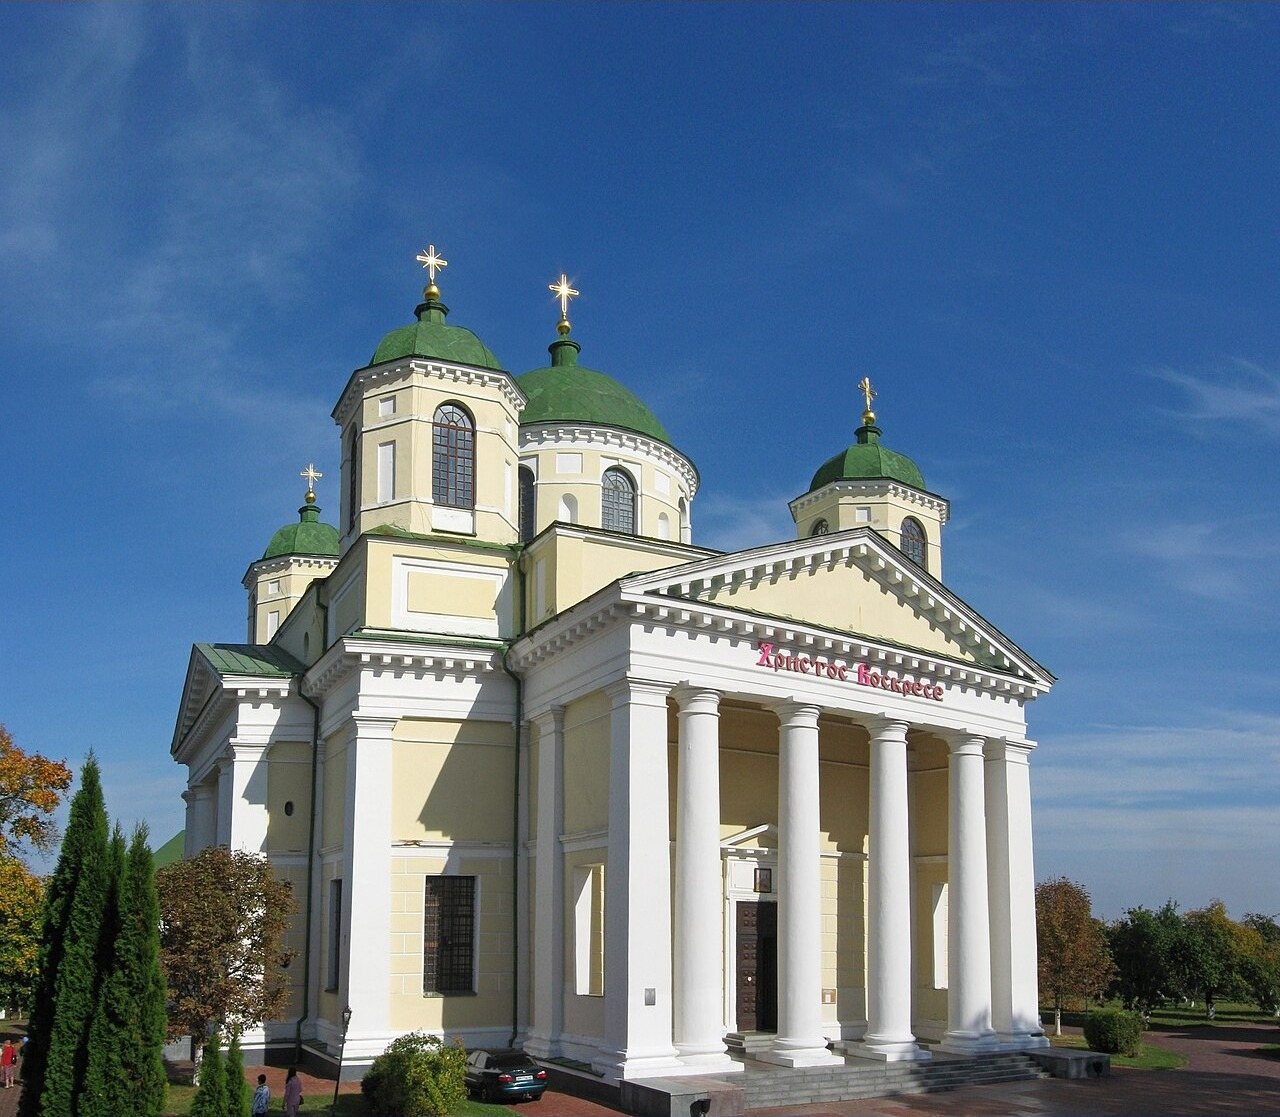
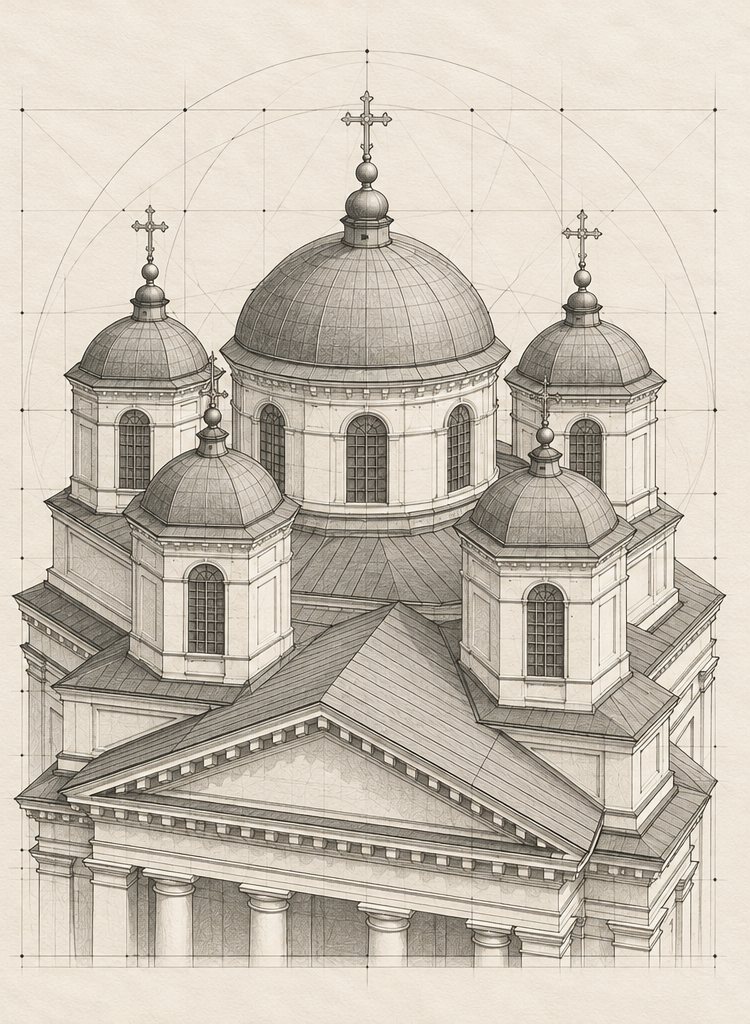
The five-domed crowning leaves the cathedral a recognisable church silhouette, even when everything else in it speaks the language of an ancient temple.
The interior
Four piers with arches divide the space into nine bays. The centre is marked out by paired columns of the Ionic order, and the vault of the dome is painted to look like coffers — painting that imitates a stone structure.
The ensemble around
The cathedral stands in a ring of walls and towers of the 17th–18th centuries. Nearby are a gate tower-bell tower (the Encyclopedia of Modern Ukraine dates it to the 16th century, the Encyclopedia of Ukraine describes a Baroque gate of the late 17th century), a chambers block with a refectory and the Church of Sts Peter and Paul, a bursa (according to travelsinua, 1657–1667), and the abbot’s quarters with the Church of the Prophet Elijah. At the turn of the 17th and 18th centuries the abbot of the monastery was Dimitry of Rostov.
Stone and material
The cathedral is built of masonry, and all its expressiveness lies in the work of the order: Tuscan columns outside, Ionic ones inside. From the old church researchers study bricks of different periods, among them plinthos and a special brick known as the “palchatka”. The building material here is also an archive.
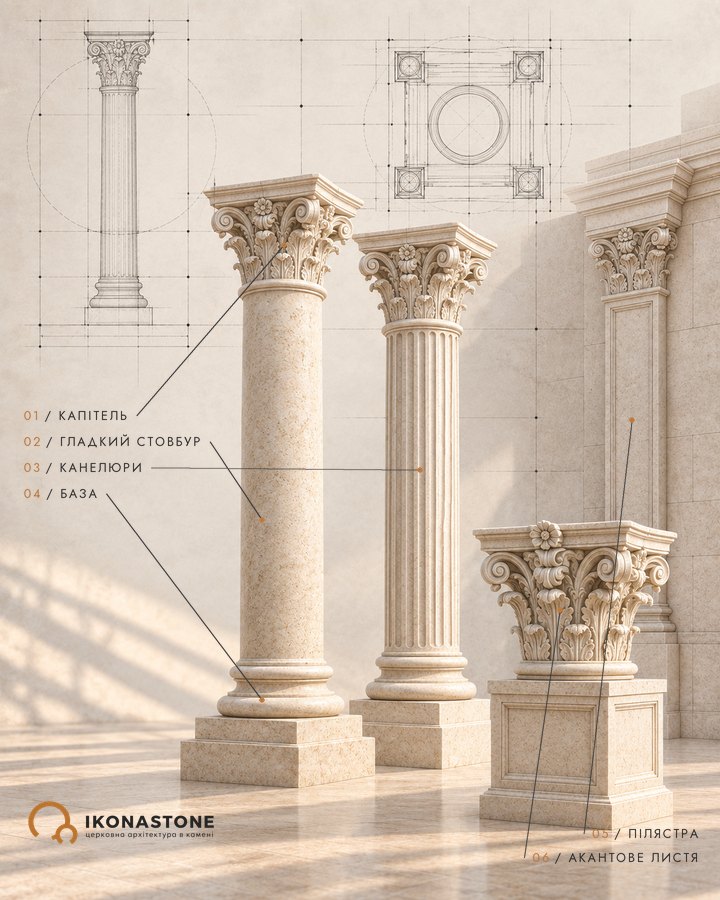
The story of the dangerous condition some fifteen years after construction is a lesson that repeats in every era: a good design does not forgive errors in execution, and a column carries exactly as much as its base allows. For columns, pilasters and capitals in stone see our section columns, pilasters, capitals. Another Transfiguration Cathedral in the Chernihiv region, from the 11th century, is in Chernihiv.
Did you know
Kartashevskyi's sixteen paired Ionic columns (1821) saved the cathedral but, according to sobory.ru, reduced the interior space. [5, 15]
According to the Ukrainian Wikipedia, Quarenghi did not take into account that the local hills are made of loess and slide towards the Desna; in less than fifteen years the walls and vaults cracked. [15]
According to the Ukrainian Wikipedia, it is not known for certain whether the architect came to Novhorod-Siverskyi. [15]
The cathedral is 28×28 m in plan, and the height of the interior to the zenith of the dome is 28 m; only the central dome is lit, the four side ones are blind. According to the Ukrainian Wikipedia. [15]
The two western blind domes were used as bell towers. According to the Ukrainian Wikipedia. [15]
In 1795 Bishop Hilarion complained of a breach of contract: instead of iron for the ties, timber was used, and the brick was weak. [5]
The main iconostasis was painted by the Briansk merchant Hryhorii Korneiev; the third tier was added in 1853 by Lev Bohaievskyi. [5, 15]
For the building of the cathedral the sources give 1791–1796 (EoU, Chernenko), 1791–1806 (sobory.ru, Ukrainian Wikipedia), and travelsinua writes 1786–1787. [1, 3, 5, 7, 15]
The Brotherhood of Dimitry of Rostov opened a school for children from poor families. [2]
In the 18th century it owned about 6,000 serfs. [3]
Mazepa, according to S. Pavlenko, donated 15,000 zlotys to a church that belonged to the Novhorod-Siverskyi monastery; the historian takes the sum from the documents of the Bender commission of 1709. [13]
After the restoration of 1997–2004 the museum works in the abbot's quarters, not in the cathedral. [14]
The walls and towers form a quadrangle almost 800 m long. According to the Ukrainian Wikipedia. [16]
Legends
Mstyslav of Tmutarakan
According to tradition, the monastery was founded in 1033 by Mstyslav of Tmutarakan. Recorded in EoU and guidebooks; there is no exact date. [3, 7, 8, 16]
Ihor's campaign
According to tradition, in 1185 Prince Ihor Sviatoslavych set out on a campaign against the Polovtsians from the Church of the Saviour at the monastery. Recorded on sobory.ru and in the travelsinua and discover-ukraine guides. [5, 7, 8]
The destruction of 1239
The guidebooks say the monastery was destroyed by the Mongols in 1239; however, archaeologists note that the sack of the town is not confirmed archaeologically, and the legend may have grown out of the destruction of a princely residence. [8, 9]
Figures
- Mstyslav of Tmutarakan — according to tradition, the founder of the monastery.
- Ihor Sviatoslavych — prince who, according to tradition, set out on a campaign in 1185 from the monastery.
- Martin Gruneweg — described the monastery’s “wonderful church” (according to O. Chernenko).
- Ivan the Terrible — charter of 1552; Vassian — the archimandrite who received it (according to O. Chernenko).
- Lazar Baranovych — Archbishop of Chernihiv, residence 1657–1672, founder of the printing house.
- Mykhailo Lezhaiskyi — abbot from 1670, according to the Ukrainian Wikipedia the builder of masonry structures; died 1699.
- Demian Mnohohrishnyi — hetman elected on 17 December 1668 in Novhorod-Siverskyi; a memorial sign at the monastery.
- Dmytrii Tuptalo (of Rostov) — abbot 1699–1701; the brotherhood of 1890 and a side altar bear his name.
- Ivan Mazepa — gave 15,000 zlotys for the Church of the Intercession in Dikhtiarivka, which belonged to the monastery.
- Hilarion Kondratkovskyi — Bishop of Novhorod-Siverskyi, founder of the seminary in 1785, died 1799, buried at the monastery.
- Varlaam Shyshatskyi — first rector of the seminary, archbishop, buried at the monastery (EoU).
- Catherine II — in 1787 ordered the new cathedral to be built.
- Giacomo Quarenghi — author of the cathedral’s design.
- Ivan Yasnyhin — directed the construction (according to the Ukrainian Wikipedia and sobory.ru).
- Anton Kartashevskyi — architect, reinforcement of 1817–1821.
- Oleksii Rozumovskyi (1748–1822) — count, reburied in 1838.
- Hryhorii Korneiev, Lev Bohaievskyi — authors of the iconostasis and of its third tier.
- Ye. Lopushynska — architect of the 1983 project.
How to cite
IKONASTONE. The Transfiguration Cathedral in Novhorod-Siverskyi // Guide to the Churches of Ukraine. URL: https://ikonastone.com/en/guide/transfiguration-cathedral-novhorod-siverskyi/ (accessed DD.MM.YYYY).
FAQ
Who designed the Transfiguration Cathedral?
The cathedral was built in 1791–1796 to a design by the Italian architect Giacomo Quarenghi, who worked in St Petersburg. It is not known for certain whether the architect himself ever visited Novhorod-Siverskyi.
What stood on the site of the present cathedral?
A masonry church of the late 12th – early 13th century. According to researchers, it was the only church of the Novhorod-Siverskyi principality to survive the Mongol invasion. In the 16th and 17th centuries it was rebuilt several times, and in 1791 it was dismantled to make way for the new cathedral.
When was the monastery founded?
According to tradition, in the 11th century, by order of Prince Mstyslav of Tmutarakan; the year most often given is 1033. The first written mention is a charter of 1552.
Can the monastery be visited?
Yes. The monastery is active; part of the complex belongs to the Novhorod-Siverskyi Historical and Cultural Museum-Reserve “The Tale of Igor’s Campaign”, established in 1990.
Sources
- Chernenko O. Early modern rebuildings of the 12th–13th-century Transfiguration Cathedral in Novhorod-Siverskyi
- Avdiienko N. Material on the Transfiguration Monastery, 2018 (NRMSE2018)
- Encyclopedia of Ukraine. Novhorod-Siverskyi Transfiguration Monastery (O. Ohloblyn, 1993)
- Encyclopedia of Ukraine. Novhorod-Siverskyi
- sobory.ru. Transfiguration Monastery. Cathedral of the Transfiguration of the Lord
- Encyclopedia of Ukraine. Novhorod-Siverskyi Press
- Travelsinua. Historical and Cultural Museum-Reserve “The Tale of Igor’s Campaign”
- Discover Ukraine. The Our Savior and Transfiguration Monastery
- Article on the archaeology of Novhorod-Siverskyi in the 13th–18th centuries (Chernenko, Kazakov)
- Radio Svoboda. The tragedy of Hetman Mnohohrishnyi
- ArmiiaInform. Demian Mnohohrishnyi, Hetman of Left-Bank Ukraine
- Encyclopedia of Ukraine. Mnohohrishny, Demian
- Radio Svoboda. The Church of the Intercession in Dikhtiarivka (Mazepa)
- Visnyk of the National Museum of the History of Ukraine. Article on the Novhorod-Siverskyi reserve
- Wikipedia (uk). Transfiguration Cathedral (Novhorod-Siverskyi)
- Wikipedia (uk). Transfiguration Novhorod-Siverskyi Monastery for Men
- Encyclopedia of Modern Ukraine. Reference PDF (entry on the creation of the museum-reserve, 1990)
- Town
- Novhorod-Siverskyi, Chernihiv Oblast
- Built
- 1791–1796 (according to other data, 1790–1796); on the site of a church of the late 12th – early 13th century
- Type
- four-pier, five-domed cathedral in the Classicist style
- Material
- masonry; columns of the Tuscan and Ionic orders
- Research depth
- 25%