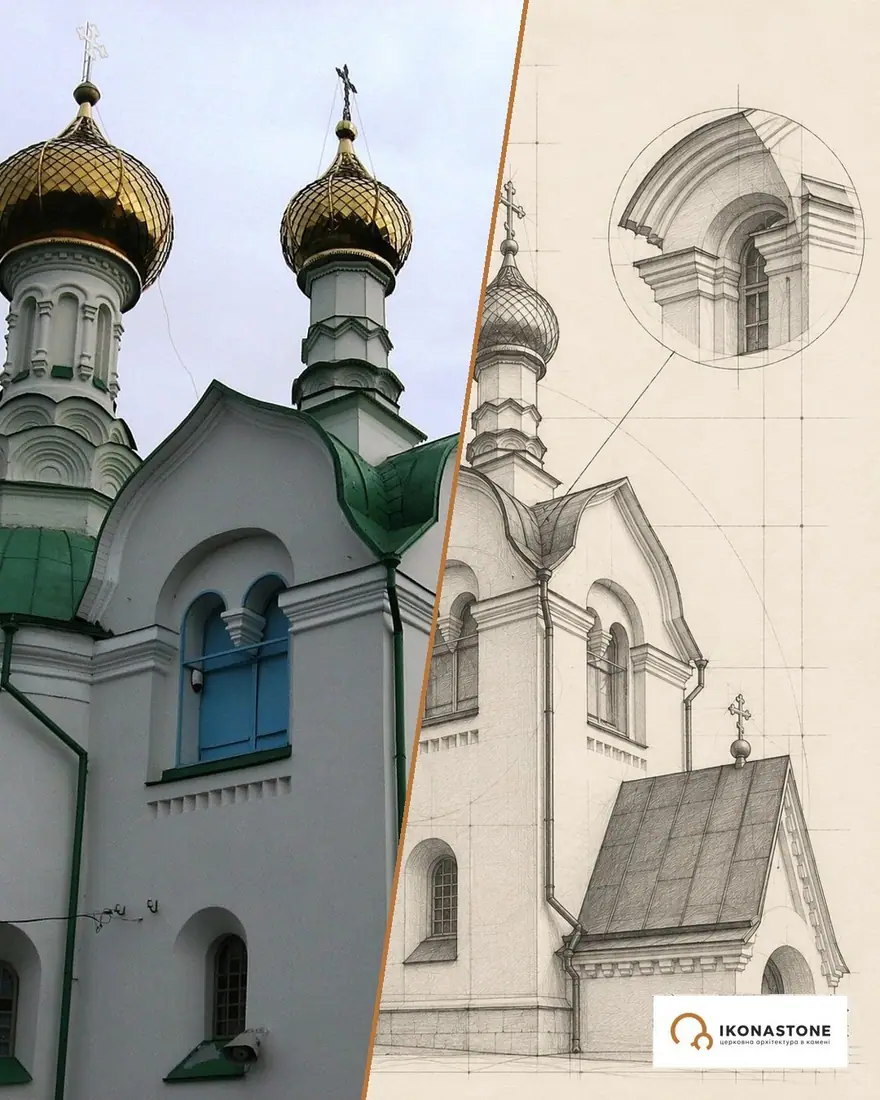
The Dormition Church in Nyzkynychi: Adam Kysil's five domes
In a niche of the south-western pylon of the church in Nyzkynychi stands a knight in plate armour — an alabaster half-length figure. This is the founder of the church, Adam Kysil, and he stands in the very space he commissioned — under five domes, in a church that started a whole type of masonry churches in Ukraine.
In brief
| Address | Nyzkynychi village, Volyn Oblast (east of Novovolynsk) |
| Built | begun 1636 (according to other data, 1638); consecrated 1653; decoration completed 1659 |
| Founder | Adam Kysil |
| Type | cruciform five-part five-domed masonry church in the late Renaissance style |
| Ensemble | 17th-century wall, ramparts, bastions, a wooden gate bell tower of the second half of the 17th century |
| Status | architectural monument of national importance |
The story in plain words
A short account, about a 4-minute read. The full chronology, with all dates, disputes and sources, is below in the "Chronology" section.
A castle and the idea of a church (16th century — 1643)
The village of Nyzkynychi was first mentioned in 1545. At the end of the 16th century the Kysil family, who owned it, built a castle here. Its earthworks have survived to this day.
The best known of the family was Adam Kysil. He was born in 1600. In 1632 he left the Union and returned to the Orthodox Church.
Before the monastery was founded, Kysil had begun to build a new brick church on his estate. The old wooden one stood outside the ramparts and was already called “old”.
The monastery and five domes (1643–1659)
On 16 September 1643 Kysil founded a men’s Protection of the Virgin Monastery here. He gave the castle with its land, three peasant families and money. Twelve monks were to live there. The sources do not all agree about the date: some give 1643, others a time between 1621 and 1627. There is no explanation for the difference, which reaches almost two decades.
The brick church was begun in 1636 (by other accounts, 1638). For about ten years Kysil gave money to complete the main church. On 3 May 1653 he died in Brest. By his will he was brought to Nyzkynychi and buried in one tin coffin with his brother Mykola.
In the same year, 1653, the church was consecrated. In 1659 the decoration was completed. The church is cross-shaped and crowned with five domes. In the second half of the 17th century a wooden gate bell tower was built in the monastery wall.
The Union and the return to Orthodoxy (1698–1837)
At the end of the century the monastery passed to the Union. Sources give the year 1698. The Basilian monks then took it under their care.
It was not always peaceful. In 1690 the tenants of the estate attacked monks leaving the monastery and robbed their carts. A trial began. In 1744 Pope Benedict XIV recognised the monastery’s endowments.
After the third partition of Poland, in 1795, the village found itself in the Russian Empire. In 1796 the church became Orthodox again. In 1803 it was re-consecrated: from the Protection of the Virgin it became the Dormition church. In 1837 the monastery was closed, the cells were pulled down, and in the middle of the 19th century the church fell into decay.
The researchers arrive (1880s — 1939)
In the 1880s the church was examined by the local historian Omelian Dvernytskyi, professors Volodymyr Antonovych and Adrian Prakhov, and Countess Uvarova. With the help of bishops, the villagers partly put it in order. In 1886 Prakhov’s expedition photographed the church, the sarcophagus and the tombstone.
During the First World War, in 1915, Hungarian soldiers partly damaged Kysil’s tombstone and robbed the coffin. In the interwar years, when the village was part of Poland, the church was plundered. After the sarcophagus was opened, Kysil’s regalia and mace disappeared. In 1935 state restoration began.
War, closure and revival (1944–2003)
In 1944 the front line left the top of the central dome destroyed and holes in the roof. In 1946 the church, bell tower and tombstone were recognised as architectural monuments. In 1961 the church was closed, like most in Volyn. In 1962 godless young men burst into the church, destroyed the burial vault and split the founder’s bust.
On 8 June 1969 the church was opened again for services. Restorers from Lviv rebuilt part of what had been lost. On 28 October 1997 monastic life was restored on Nyzkynychi hill. By 2003 a brothers’ building with the church of Saint George the Victorious had been built. These are new buildings standing next to the monument, but not part of it.
Today (2011 to the present)
In 2011 the Museum of Antiquities and Folk Life was opened. In 2017–2018 a Polish-Ukrainian team, on the initiative of the Cultural Heritage Foundation, restored Kysil’s tombstone. In February 2019 the monastery community decided to move to the OCU, but at an alternative meeting parishioners and clergy spoke against it. Which jurisdiction it belongs to now has not been established in the verified sources.
Glossary
| Word | What it means |
|---|---|
| Voivode | a high official who governed a voivodeship and its troops |
| Union | the union of part of the Orthodox Church with Rome: the Eastern rite stayed, but the Pope’s authority was recognised |
| Basilians | a Greek Catholic monastic order |
| Endowment | property and money a founder gives for the upkeep of a monastery or church |
| Cross-shaped church | a church whose plan shows a cross |
| Gate bell tower | a bell tower over the entrance to the monastery grounds |
| Altar table | the holy table in the sanctuary; the church’s feast day takes its name from it |
| Consistory | a church body that administered a diocese |
| Sarcophagus | a stone or metal coffin, often with inscriptions |
| Regalia | valuable signs of power: mace, seal, banner |
Timeline
The figures in square brackets are the numbers of the sources in the list at the bottom of the page. The note "according to …" means that the fact is confirmed by only one source. The section "Legends and tales" contains stories and legends: they are recorded in the sources but not confirmed by documents.
The Kysil family and the plan for the church
- 1545
The village of Nyzkynychi is first mentioned in the inventory of Volodymyr Castle. According to the Encyclopedia of Modern Ukraine. [1]
- Late 16th c.
The Kysil family, which owned the village, built a castle in Nyzkynychi; the earthworks have survived to this day. [1, 4]
- 1600
Adam Kysil was born. Earlier historiography gave 1580, but the age of 53 on the tomb inscription gave grounds to accept 1600. [2, 12, 13, 14]
- 1632
Kysil left the Union and returned to the Orthodox Church. [2, 5]
Foundation and construction
- Before 1643
Long before founding the monastery, Kysil began building a new masonry church on his estate: the earlier wooden church, standing outside the defensive ramparts, was already called "old" by then. According to the Great Ukrainian Encyclopedia (as quoted in the site's current article), the masonry church was begun in 1636 (according to other data, in 1638); the Encyclopedia of Modern Ukraine writes that the brick church was built by 1643. [1, 4, 15]
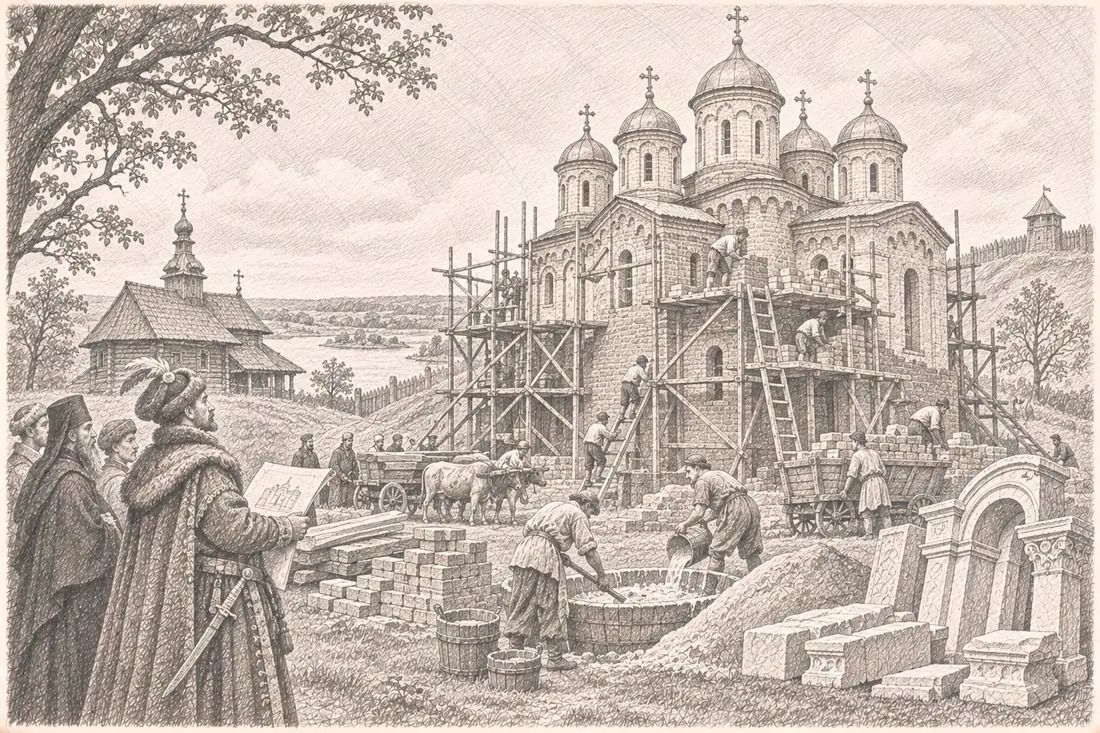
1643: construction of the brick church (conjectural reconstruction). Illustration: IKONASTONE - 16 September 1643
Adam Kysil founded the Intercession men's monastery. The year 1643 is given by Polonika, Wikipedia and guidebooks; the Encyclopedia of Modern Ukraine dates the foundation to 1621–1627. The exact day is according to Ukrainian Wikipedia. [1, 2, 4, 8, 10]
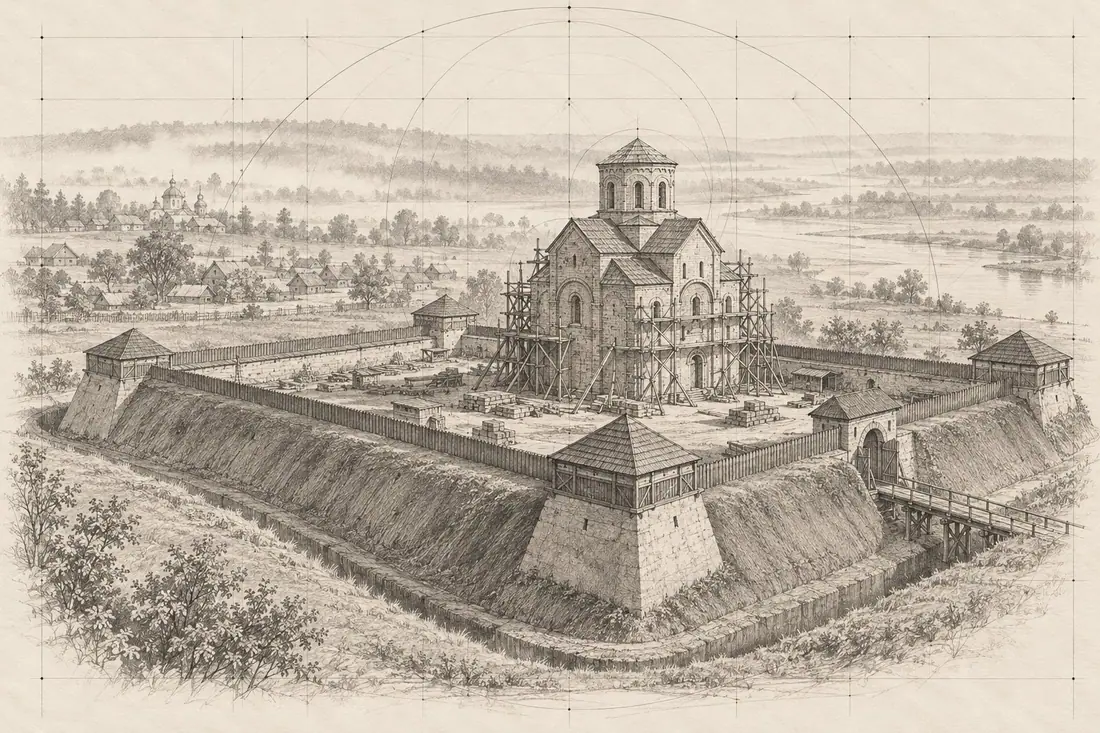
1643: the start of construction. Illustration: IKONASTONE - 1643
The endowment: the castle with its land, three peasant families, three thousand thalers and two thousand zlotys with seven percent annual income and a tenth sheaf; twelve monks were to live in the monastery. According to Ukrainian Wikipedia. [4]
- 1643–1653
For about ten years Kysil gave donations to complete the main church. [4, 8]
- 18 August 1646
The endowment was confirmed a second time and 5,000 zlotys were added; the record was entered into the Volodymyr town court books. According to Ukrainian Wikipedia. [4]
- 11 March 1651
Adam's brother Mykola Kysil was killed near Vinnytsia. He was buried in a tin sarcophagus under the crypt of the family church. According to the Bulletin of the National Museum of the History of Ukraine. [6]
- 3 May 1653
Adam Kysil died in Brest. By his will he was brought to Nyzkynychi and buried in the same tin coffin as his brother Mykola. [6, 12, 13, 14]
- 1653
According to the Great Ukrainian Encyclopedia (as quoted in the current article), the church was consecrated. The year 1653 as the date of the church is also given by the Lviv National Art Gallery and UkraineTrek. [9, 11, 15]
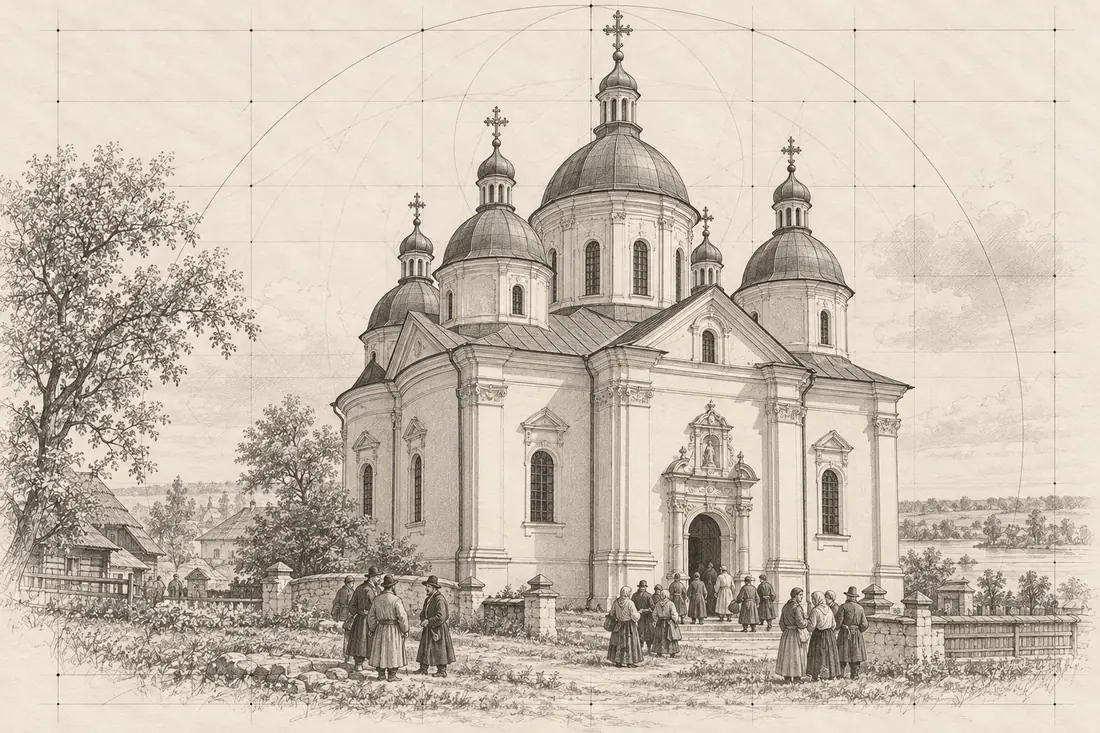
1653: the consecration of the church. Illustration: IKONASTONE - After 1653
Kysil's tomb was probably made soon after the voivode's death; there is no exact date. [2]
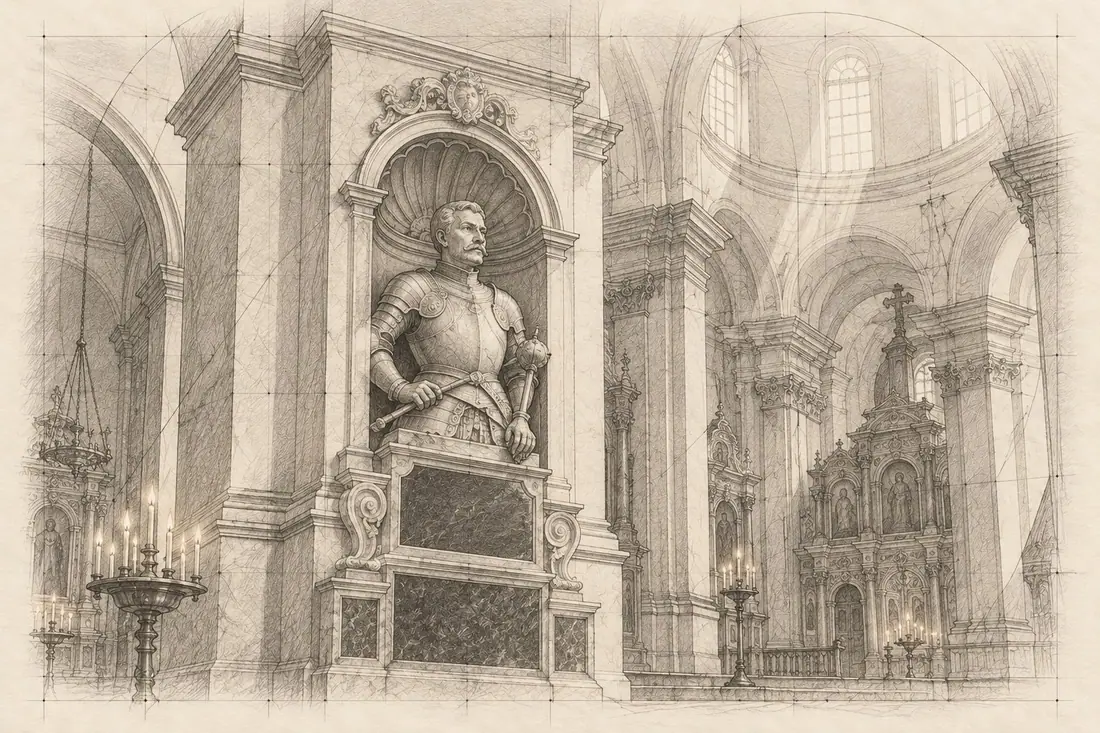
After 1653: the tomb of Adam Kysil. Illustration: IKONASTONE - Around 1659
Six years after her husband, Anastasia Kysil died; she was also buried in Nyzkynychi. According to Ukrainian Wikipedia. According to the Great Ukrainian Encyclopedia (as quoted), the decoration of the church was completed in 1659. [4, 15]
The monastery under the Union
- 1690
The leaseholders of the Dovhial-Tsyryny estate, who had converted to Catholicism, attacked monks leaving the monastery and plundered their carts. A lawsuit began in the Lublin Tribunal. According to Ukrainian Wikipedia (citing a work of 1867). [4]
- 1698
The monastery joined the Union (Encyclopedia of Modern Ukraine; Wikipedia links this to Lev Zalenskyi, Bishop of Lutsk). [1, 4]
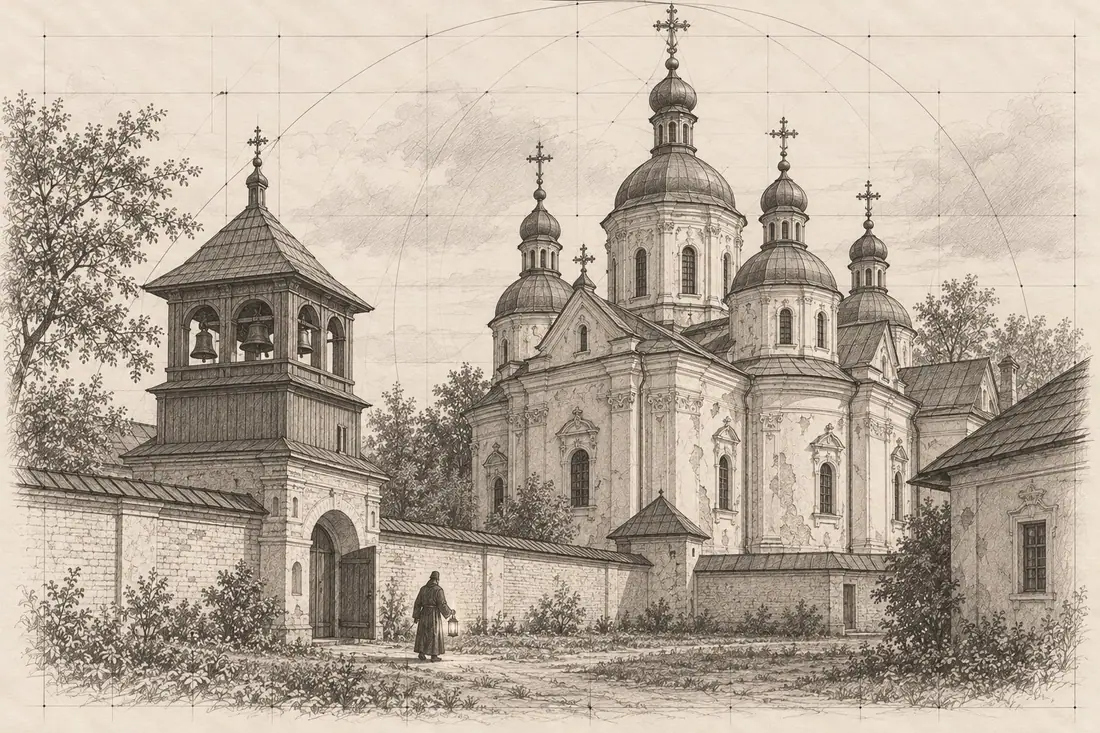
Late 17th–18th c.: the monastery courtyard. Illustration: IKONASTONE - 9 February 1744
By a bull, Pope Benedict XIV recognised the endowments of the Nyzkynychi monastery. According to Ukrainian Wikipedia. [4]
Under the Russian Empire
- 1795
After the third partition of Poland the village ended up in the Russian Empire. [1]
- 1796
According to Ukrainian Wikipedia, the Intercession church passed to the Orthodox and, after a 98-year break, the Orthodox liturgy was celebrated in it again; the Basilians remained active for some time in a neighbouring chapel. [4]
- 1803
The altar table was reconsecrated, and the church changed from the Intercession to the Dormition. [4, 15]
- 22 June 1837
The consistory permitted the monastery to be closed; the cells were pulled down the same year. The Encyclopedia of Modern Ukraine dates the closure to "the 1830s". [1, 4]
- 1880s
The church was inspected by the local historian Omelian Dvernytskyi, the Kyiv professors Volodymyr Antonovych and Adrian Prakhov, and Countess Uvarova; the villagers, with the help of bishops, partly put the church in order. According to Ukrainian Wikipedia. [4]
- 1886
An expedition of Adrian Prakhov (on the initiative of the Kyiv Governor-General A. Drentelen) photographed the church, the sarcophagus, the tomb and the church furnishings. Information about two inscriptions on the sarcophagus has survived thanks to Prakhov's album. [6]
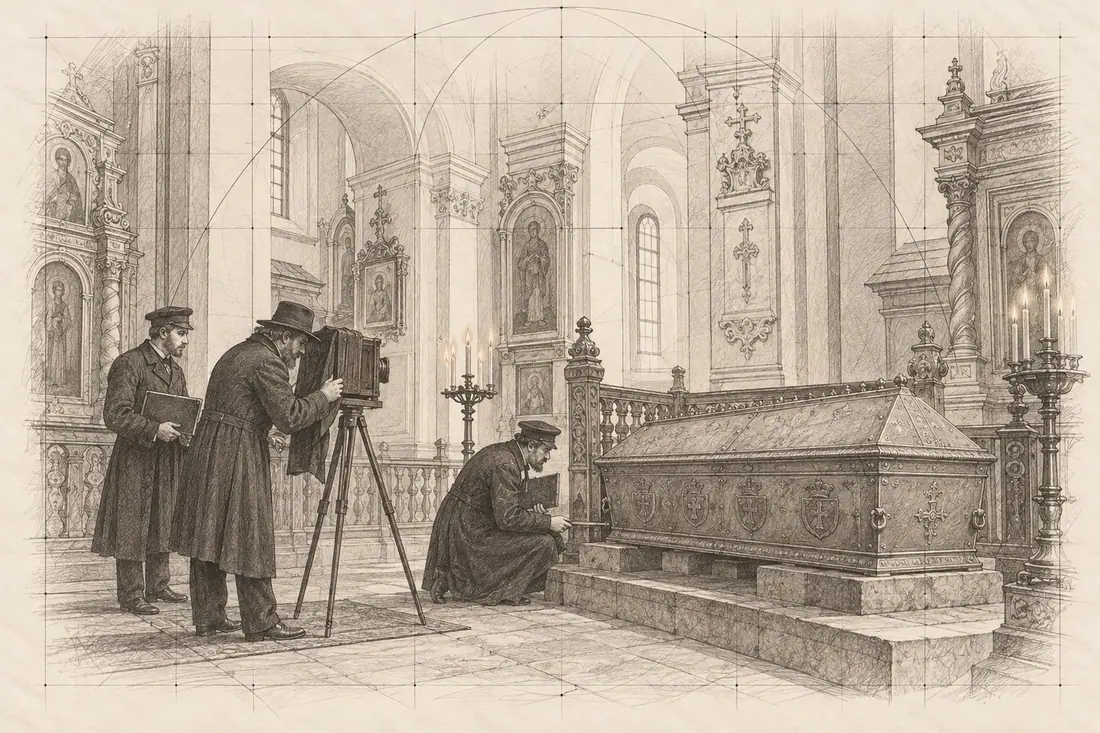
1886: Adrian Prakhov's expedition. Illustration: IKONASTONE - 1909
The church was visited by the future new martyr Bishop Thaddeus (Uspenskyi). According to Ukrainian Wikipedia. [4]
Wars, Poland and the USSR
- 1915
During the First World War Kysil's tomb was partly damaged by Hungarian soldiers, who also plundered the coffin. According to Polonika. [2]
- 1921–1939
The village was part of Poland; in the interwar years the church was plundered, and after the sarcophagus was opened Kysil's regalia and mace disappeared. The date "1930s" is also given by castles.com.ua. [1, 4, 7]
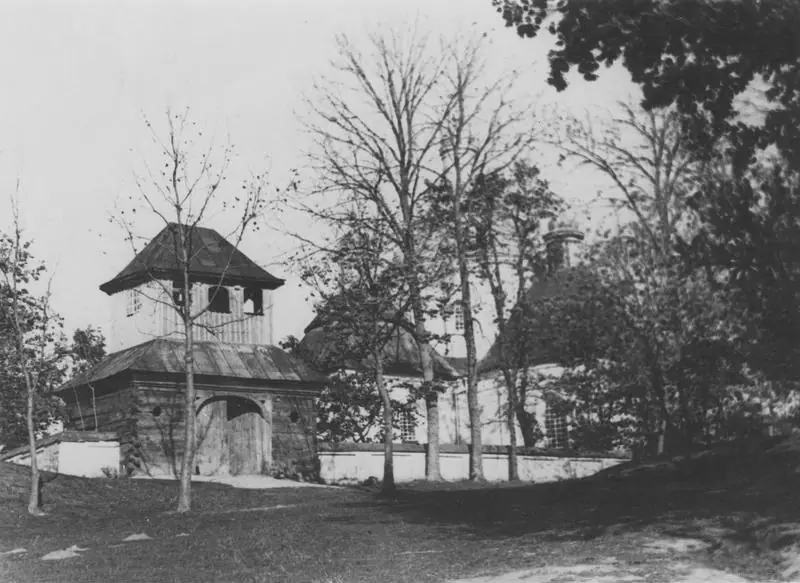
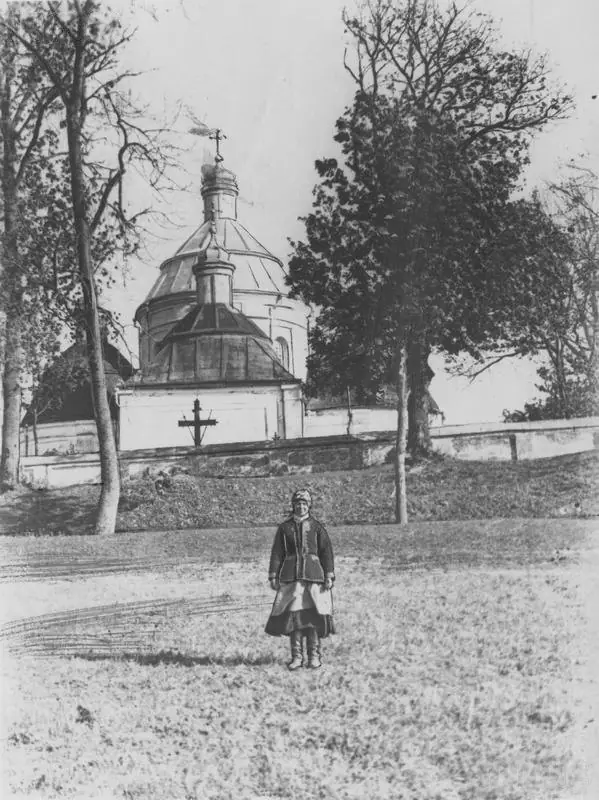
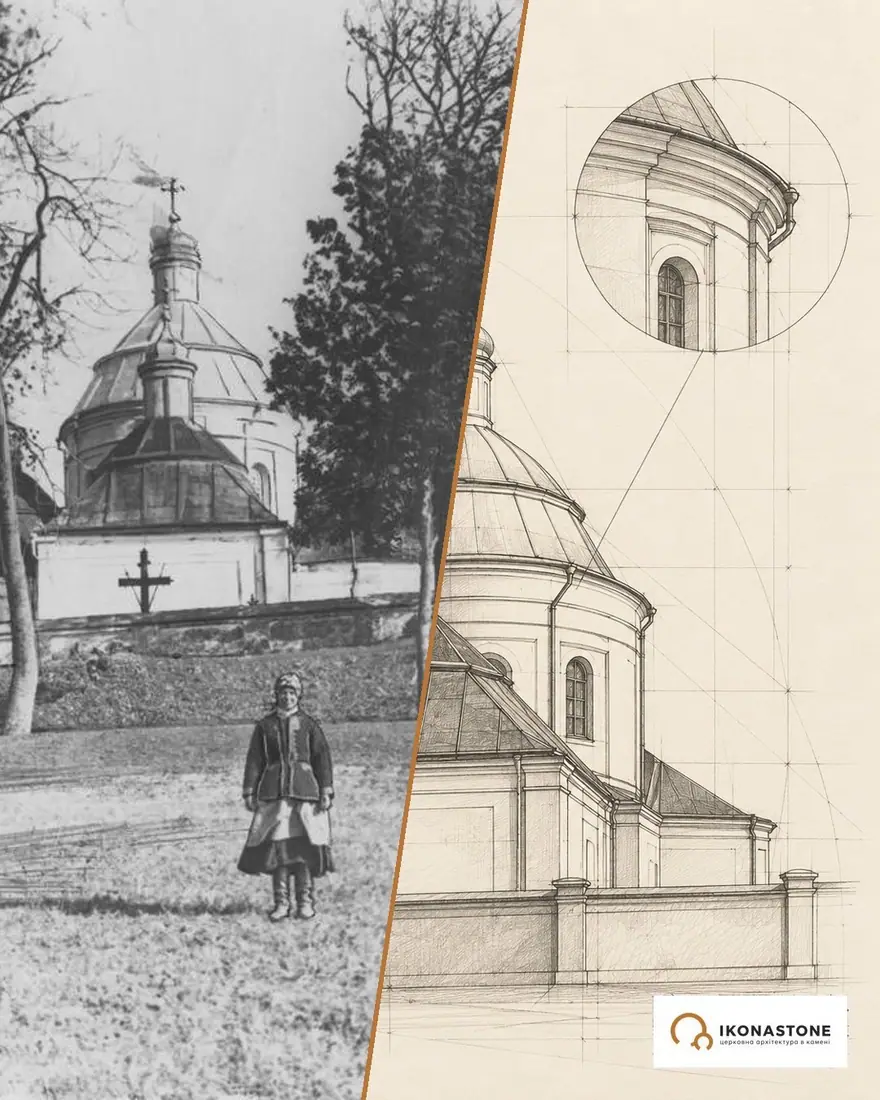
The church and bell tower in Nyzkynychi, an interwar photo. Wikimedia Commons, public domain - 1935
According to Ukrainian Wikipedia, state restoration of the church began. [4]
- 1939
The village was annexed to the Ukrainian SSR; 1941–1944 was the German occupation. [1]
- 1944
According to Ukrainian Wikipedia, the front line left the top of the central dome destroyed and holes in the roof. [4]
- 8 August 1946
The church, the bell tower and the tomb monument were declared architectural monuments of republican importance. According to Ukrainian Wikipedia. [4]
- 1960
M. Z. Petrenko brought church items from the Nyzkynychi monastery to the historical museum (Kyiv). The chasuble and epitrachelion donated by Adam Kysil are now in the National Museum of the History of Ukraine (inv. T-6484, 6485). [6]
- 1961
The church was closed, like most in Volyn. [4, 7]
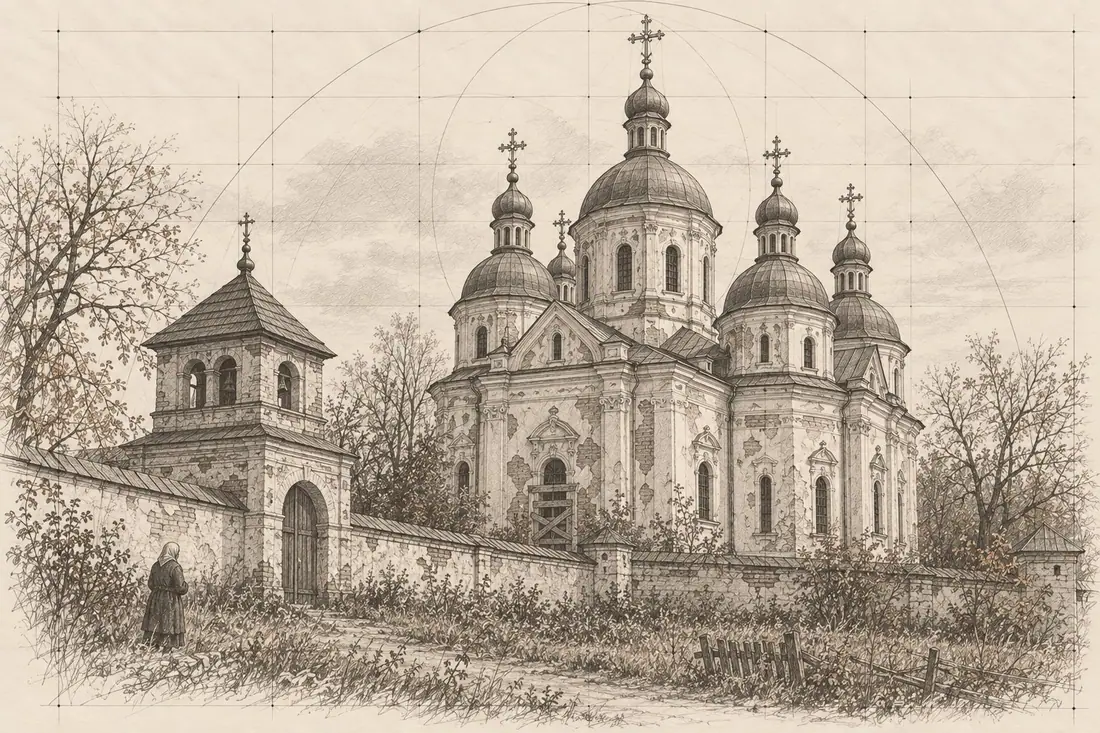
1960s: the closed church. Illustration: IKONASTONE - 14 March 1962
According to Ukrainian Wikipedia, godless youths broke into the church, destroyed the burial vault and split the bust of the founder. Castles.com.ua also names the 1960s as the time of the greatest destruction. [4, 7]
- 8 June 1969
The church was reopened for services; Lviv restorers renewed part of what had been lost. According to Ukrainian Wikipedia. [4]
- 1971
The photographer Volodymyr Olkhomiak documented the church; the photograph is held by the Lviv National Art Gallery (shelfmark Olkhomiak-108). [11]
Revival
- 28 October 1997
By decision of the synod of the UOC (MP), monastic life was restored on Nyzkynychi hill. [1, 4]
- 26 March 2000
Archimandrite Vikentii (Mazur) became abbot of the monastery. According to Ukrainian Wikipedia. [4]
- 21 October 2001
A copy of the icon of the Dormition and a reliquary with relics of the saints of the Kyiv Caves were brought to the monastery from the Kyiv Pechersk Lavra. According to Ukrainian Wikipedia. [4]
- By 2003
A brethren's building with the Church of St George the Victorious was built. According to Ukrainian Wikipedia. [4]
- 2011
The Museum of Antiquities and Folk Life was opened. [4, 10]
- 2017–2018
A Polish-Ukrainian team, on the initiative of the Cultural Heritage Foundation, conserved Kysil's tomb; the funds came from the programme "Miejsca Pamięci Narodowej za Granicą" of Poland's Ministry of Culture and National Heritage. According to Polonika, the work was led by Andrzej Kazberuk. [2, 3]
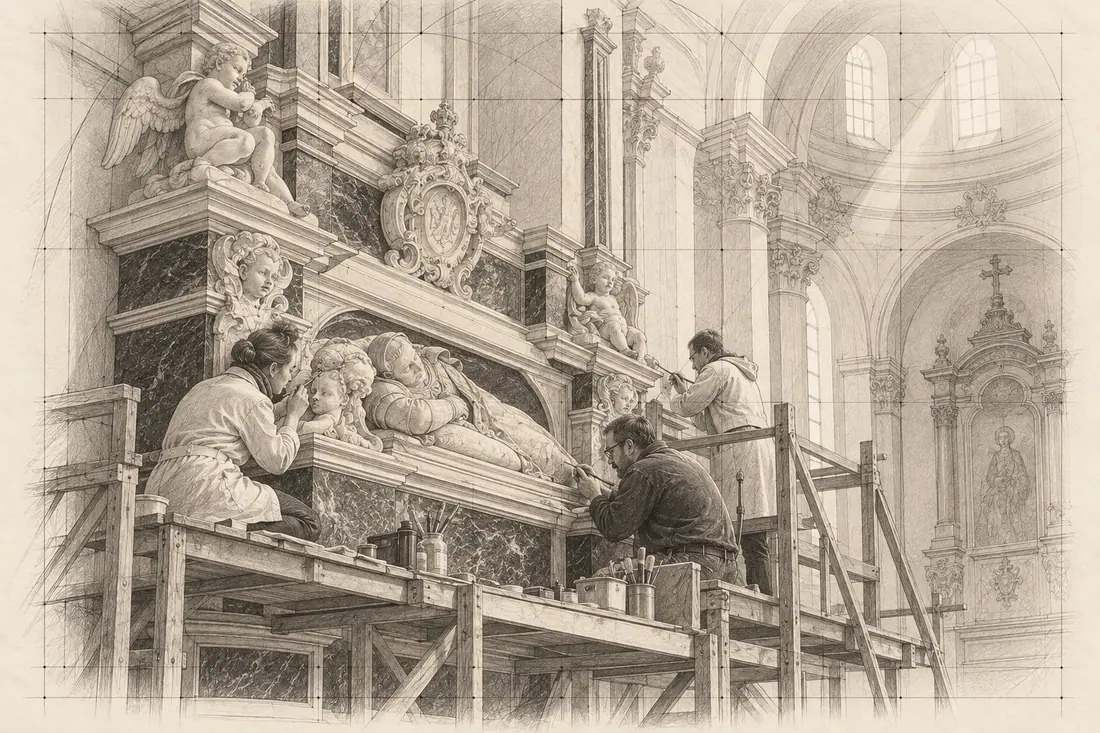
2017–2018: restoration of the tomb. Illustration: IKONASTONE 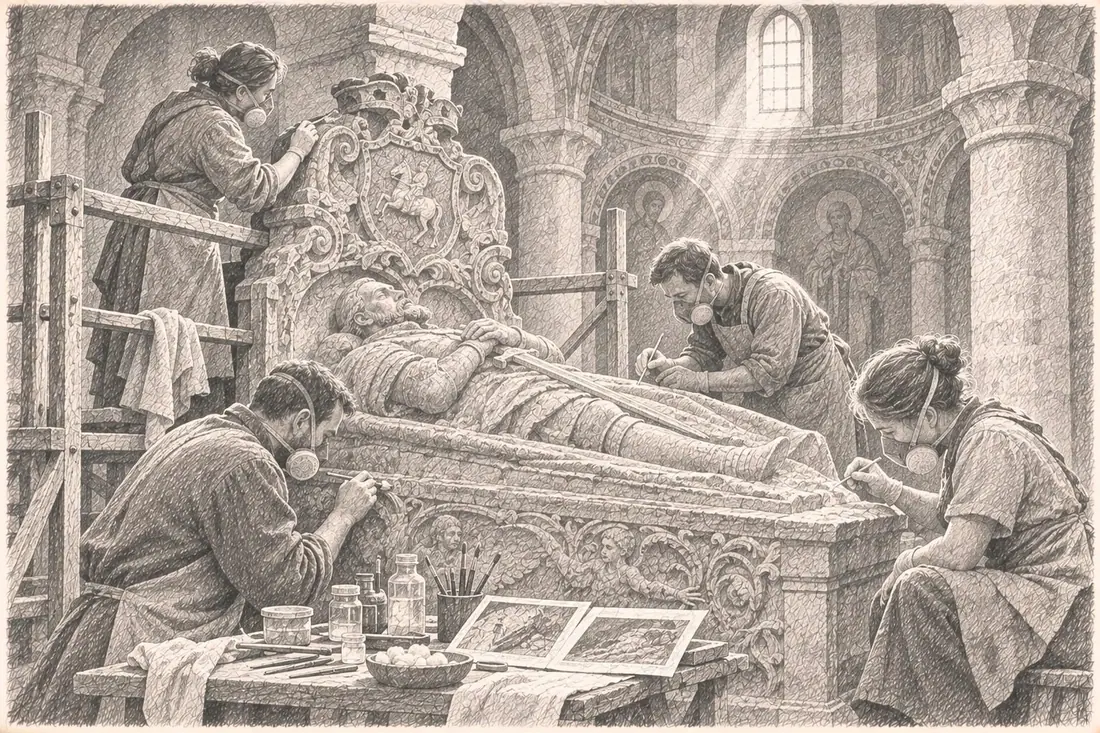
2017: conservation of the tombstone (conjectural reconstruction). Illustration: IKONASTONE - February 2019
According to Ukrainian Wikipedia, the monastery community decided to move to the OCU, but at an alternative assembly the parishioners and clergy spoke against it. Which jurisdiction it belongs to now has not been established in the verified sources. [4]
Lost and restored
| What | What it was | What happened | Where it is now |
|---|---|---|---|
| Tin sarcophagus of the Kysil brothers | A crypt under the church; the shared coffin of Adam and Mykola | Damaged: only the inscription about Mykola survives on it; the inscription about Adam is known from 1886 photographs. Castles.com.ua describes a dent in the lid | In the church (according to the NMIU Bulletin); castles.com.ua writes of a restored sarcophagus brought from Kyiv, without a date [6, 7] |
| Kysil’s mace and regalia | In the sarcophagus | Disappeared in the interwar years after the sarcophagus was opened | Lost [4, 7] |
| The mace in the sculpture’s left hand | The tomb | Lost | Lost [3, 4] |
| Adam Kysil’s tomb | Niche of the south-western pylon | Damaged in 1915; the bust split in 1962; until 2017 its condition was “very poor” | Restored in 2017–2018 [2, 3, 4] |
| Inscription on the sarcophagus about Adam | The sarcophagus | Did not survive | Known from Prakhov’s 1886 album (Vernadsky National Library) [6] |
| Kysil’s chasuble and epitrachelion | The monastery | Taken to the historical museum in 1960 | National Museum of the History of Ukraine, T-6484, 6485 [6] |
| A bell with the founder’s coats of arms and inscription | The bell tower | Disappeared after the First World War | Lost [4] |
| Baroque two-tier iconostasis | The church | Replaced by a new one in the late 20th – early 21st century | A new multi-tier iconostasis in the church [4] |
| Top of the central dome | The church | Destroyed in the fighting of 1944 | Rebuilt after the war [4] |
| 17th-century wall and wooden gate bell tower | An enclosure with a gate bell tower | Survived | In place; monuments of national importance [4, 8] |
| Castle ramparts, moat and four bastions | Kysil’s fortifications | Partly survived | In place [1, 4] |
| 17th-century frescoes and stucco coats of arms on the pendentives | Interior | Partly survived | In the church [4] |
Architecture
The Great Ukrainian Encyclopedia calls this church a rare example for Volyn of a cruciform five-part five-domed church in the late Renaissance style. And it adds the main point: it was this church that started the development of this type of masonry church in Ukraine in the second half of the 17th–18th centuries.
Below are two elements of the church in more detail.
The cruciform plan
The plan is cruciform and five-part: a central space and four arms. The western arm is square, the other three semicircular. This asymmetry has its own logic: the semicircular arms work as apses and close off the space, while the square western arm opens it towards the entrance. That is why the church, centrally planned in its scheme, still has an axis — from the portal to the altar.
Five domes and ribs
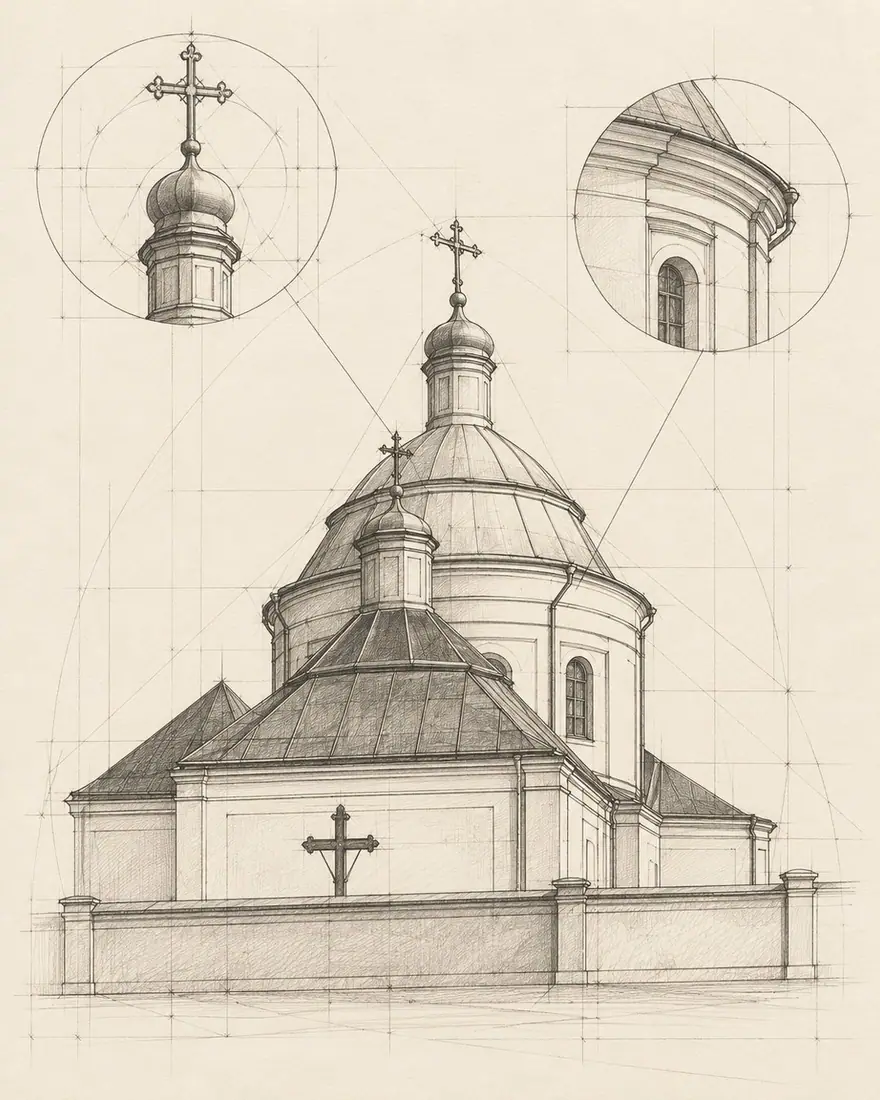
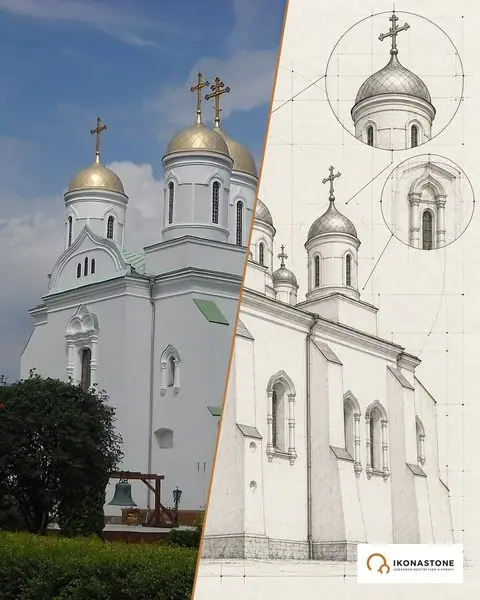
The church is crowned by five spherical domes with lanterns — small glazed superstructures at the top of a dome that give light from above and complete the silhouette. The central dome stands on a tall cylindrical light drum, which provides the main overhead light. The Encyclopedia of Modern Ukraine calls the church “five-topped”.
Inside, the surfaces of the domes are divided by eight ornamented ribs. A rib here is not just decoration: it divides the sphere into segments and emphasises its geometry from below. The pendentives — spherical triangles that turn the square of the space under the dome into the circle of the dome — are decorated with heraldic compositions in bas-relief. Heraldry is raised to where the architecture makes its most difficult transition.
The facades are articulated with pilasters. Monumental painting of the second half of the 17th century has partly survived.
The best way to understand this church is to compare it with a basilica. In a basilica the space stretches from the entrance to the altar, and the main event happens at the end of the axis. In a cruciform church the main event is in the centre, under the highest dome, and the arms gather around it. That is why the central dome is raised on a tall light drum: the light falls where a person stands.
Stone and material
The church is built of brick and plastered. Stone appears where it is most visible and most durable.
Portals. On the facades there are three carved Renaissance white-stone portals (the Encyclopedia of Modern Ukraine mentions an entrance portal with white-stone carving in the Renaissance style). The portal is the most tactile part of a church: people touch it and pass by it, and stone is more fitting here than plaster.
The founder’s tomb. In a niche of the south-western central pylon stands a half-length sculpture of Adam Kysil in knightly armour. Half-length — that is, shown from the hips up: the hands of the deceased rest on his hips, and in the left he held a mace (now lost). The niche is framed by a bas-relief, and beneath it are two slabs with epitaphs. So the tomb consists of three layers: figure, frame and text. Each has its own job: the figure shows the person, the frame separates him from the wall, the text explains who he is and why he is here. A sculpture in a pylon is a solution that combines structure and memory: the pylon carries the dome and at the same time holds the image of the man who commissioned that dome.
The crypt. Beneath the church, in the crypt, Adam Kysil is buried in the same tin coffin as his brother Mykola. The sarcophagus is damaged: only the inscription about Mykola survives on it, and the inscription about Adam is known from photographs of 1886. His wife Anastasia is buried here too. Later, according to the Encyclopedia of Modern Ukraine, relatives were also buried in the crypt.
Why it matters
A cruciform five-part plan is a centre with four arms around it. Each arm gets its own space, and the centre gets the highest dome and the most light. In Nyzkynychi, according to the Great Ukrainian Encyclopedia, this scheme appeared in Volyn as a rare example and became the beginning of a whole series of masonry churches of the second half of the 17th–18th centuries in Ukraine. For an architectural historian this is a starting point: from it one can trace how the type spread and how it changed.
In 2000, for the 400th anniversary of Adam Kysil, a monument to Adam Kysil was erected near the church with the inscription “From your deeds — warmth to this day”.
The wall and the bell tower
The church is surrounded by a rectangular 17th-century wall; the castle ramparts with moats and the corner bastions partly survive. In other words, the church stands in the middle of a fortified courtyard, and its five domes on the hill were meant to be visible from far beyond the wall — as a sign of who was master here and what he revered. The wooden gate bell tower is rectangular in plan, two-tiered, of the “quadrangle on a quadrangle” type, with a tall hipped roof. According to the Great Ukrainian Encyclopedia, it is also an architectural monument of national importance.
What to see
- The silhouette of five domes with lanterns on the hill.
- Three white-stone Renaissance portals.
- Adam Kysil’s tomb in a niche of the south-western pylon.
- Pendentives with coats of arms and the ribs of the domes.
- The wooden gate bell tower in the monastery wall.
- Ramparts with moats and corner bastions of Kysil’s former castle.
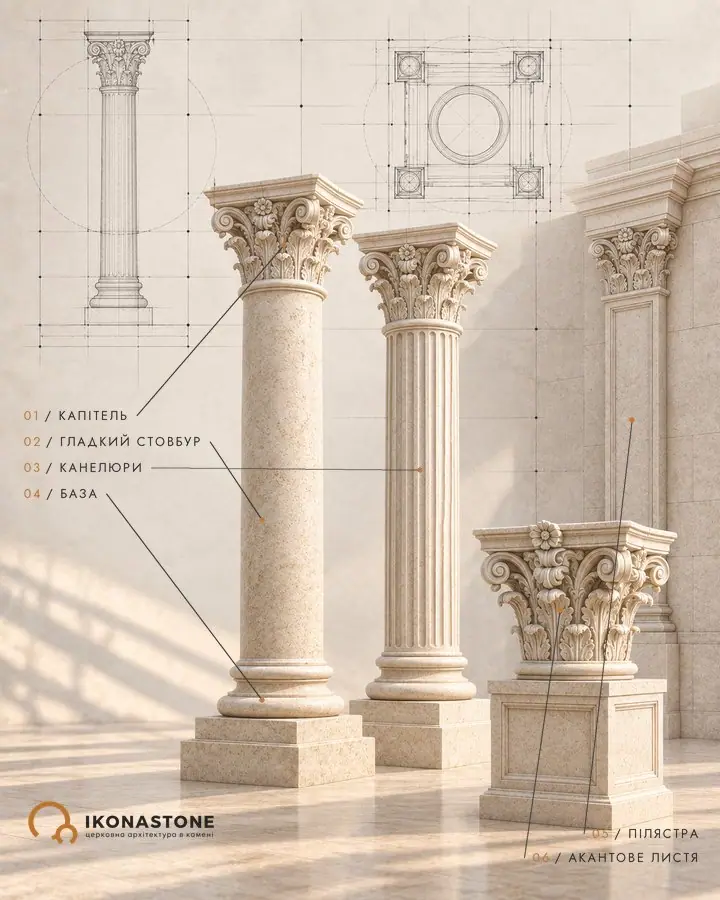
Another Volyn church with five domes is the Dormition Church in Zymne, but there the domes are a late layer. In Nyzkynychi they are built into the very idea of the plan. And the sculpture in the niche of a pylon is a reason to think about how columns and pilasters work when, besides weight, they also carry memory.
Did you know
Adam Kysil is buried in the same tin coffin as his brother Mykola, who was killed near Vinnytsia in 1651. [6]
There were Polish inscriptions on both sides of the sarcophagus: "Adam Kisiel of Brusyliv, Voivode, General of Kyiv" and "Mykola of Brusyliv, starosta of Cherkasy and Synytsia, colonel". Only the second survives. [6]
Kysil's figure in the niche of the pylon is a half-length figure from the hips up, with hands on the hips and a mace in the left hand; it did not kneel, as is often written. [2, 3]
The figure is of grey-green alabaster, the slab behind it of black marble; the whole monument is 4.27 m tall, the figure 1.1 m. [2]
On the upper slab is a Polish lament in verse by the widow Anastazia Kisielowa; on the lower, a Latin inscription calling the voivode "ozdobą i podporą Rzeczypospolitej". [2]
On the pendentives under the dome, instead of the evangelists, there are large stucco coats of arms of the Kysils framed by plant ornament. [4]
The inner surface of all the domes is divided by eight thin ornamented ribs. [4]
The south-western bastion of the monastery castle is oval and tall, like a small burial mound; it is supposed that a wooden watchtower stood on it. [4]
The area of the monastery courtyard is only about 0.3 ha, and the castle's curtain walls were 60 m each. [4]
In 1624–1641 Kysil was a deputy at eleven Sejms, and he was also the last voivode of the Commonwealth to live in Kyiv. [2]
Kysil renounced the right of patronage over the monastery and subordinated it to the archimandrite of the Kyiv Pechersk Lavra. According to Ukrainian Wikipedia. [4]
According to Ukrainian Wikipedia, portraits of the voivode's parents, Hryhorii and Yefrosynia Kysil, hung in the monastery church. [4]
During the Union period the church was painted, and choir galleries and an organ were built. According to Ukrainian Wikipedia. [4]
Legends and tales
The president and the church
According to a local legend, a Polish president (in castles.com.ua "sometime in the twenties", in Ukrainian Wikipedia in the 1930s) visited the burial vault and, when local Poles hoped to hand the church over to the Catholics, replied: "Jestem był prawosławny, niech i będzie takim!" ("I was Orthodox, let it remain so!"). Recorded from Father Volodymyr of Tyshkovychi. [4, 7]
The Swedes of Charles XII
According to a tale (undated), the Swedes of Charles XII, who were later defeated at Poltava, "probably had a hand" in the destruction. There is no historical confirmation in the verified sources. [7]
The church "sank"
The author of castles.com.ua writes that over 350 years the church has sunk into the ground by more than a metre. [7]
Prince Mal and Dobrynia
Sources that relay the view of Jan Długosz link the name of Nyzkynychi with the Drevlian prince Mal (Niskin), and also with the epic surname of Dobrynia Nikitich (Nyzkynych). Scholarly, this remains a conjecture. [5]
Three monasteries
According to castles.com.ua, Kysil built three monasteries, and the Nyzkynychi one was in memory of relatives. Other sources do not confirm this. [7]
Figures
- Adam Kysil (1600–1653) — the founder; Voivode of Kyiv, deputy at eleven Sejms; in 1632 he returned to the Orthodox Church; buried in the crypt. [2, 13]
- Mykola Kysil (died 11 March 1651) — Adam’s brother, killed near Vinnytsia; buried in the same sarcophagus. [6]
- Anastasia Kysil — the voivode’s widow; a Polish lament in verse on the tomb; buried in Nyzkynychi. [2, 4]
- Adrian Prakhov — in 1886 he led the expedition that photographed the church, the sarcophagus and the tomb. [6]
- Oleksandr Drentelen — Governor-General of Kyiv, initiator of the 1886 expedition. [6]
- Omelian Dvernytskyi — a court councillor from Budiatychi, led the study of antiquities in the 1880s. [4]
- M. Z. Petrenko — in 1960 brought church items from Nyzkynychi to the historical museum. [6]
- Volodymyr Olkhomiak (1929–2018) — Lviv photographer, author of the 1971 photograph. [11]
- Andrzej Kazberuk — head of the Polish-Ukrainian team of restorers of the tomb in 2017–2018 (according to Polonika). [2]
- Archimandrite Vikentii (Mazur) — abbot of the monastery from 26 March 2000. [4]
How to cite
IKONASTONE. The Dormition Church in Nyzkynychi // Guide to the Churches of Ukraine. URL: https://ikonastone.com/en/guide/dormition-church-nyzkynychi/ (accessed DD.MM.YYYY).
Not sure what the piece is called? Walk through the church from sanctuary to churchyard →
Would you like to give something to a church? What to give a church →
Want to remember loved ones or a fallen parishioner? Remembrance at a church →
FAQ
Where is the Dormition Church in Nyzkynychi?
On a hill above a lake in the south of the village of Nyzkynychi, east of Novovolynsk. The church is surrounded by a rectangular 17th-century wall; ramparts with moats and the corner bastions of the former castle partly survive.
Who built the church and when?
The founder was Adam Kysil. According to the Great Ukrainian Encyclopedia, he began building the masonry church in 1636 (according to other data, in 1638), and it was consecrated in 1653. The Encyclopedia of Modern Ukraine writes that the brick church was built by 1643.
Why was it originally an Intercession church?
The church was built as a church of the Intercession, attached to the Intercession Monastery. It was reconsecrated to the Dormition in 1803.
What is the monument's status?
An architectural monument of national importance; according to the Great Ukrainian Encyclopedia, the wooden gate bell tower has the same status.
Sources 15
- Енциклопедія сучасної України. Низкиничі
- Polonika (НІПДК). М. Міхальський. Nagrobek wojewody Adama Kisiela w cerkwi w Niskieniczach
- Fundacja Dziedzictwa Kulturowego. Conservation of the grave marker of Adam Kisiel in Nyzkynychi
- Українська Вікіпедія. Успенський чоловічий монастир (Низкиничі)
- Українська Вікіпедія. Низкиничі
- О. Терещук. Вісник Національного музею історії України (статті про речі з Низкиничів та саркофаг Киселів)
- Castles.com.ua. Низкиничі. Нововолинськ
- Travelsinua. Holy Assumption Nyzkynychi Monastery
- UkraineTrek. Nizkinitsky Assumption Monastery
- Карпатський Chrome Pilgrim. Nyzkynychi Assumption Men's Monastery
- Львівська національна галерея ім. Б. Возницького. В. Ольхомяк. Успенська церква (1653), 1971
- Telegraf. Зрадник чи патріот «спільної Вітчизни»: Адам Кисіль (26.07.2025)
- Encyclopedia of Ukraine. Kysil, Adam
- Wikipedia (en). Adam Kisiel
- Велика українська енциклопедія. Успенська церква в Низкиничах (за цитатою в поточній статті сайту; сторінку не вдалося відкрити)
- Town
- Nyzkynychi village, Volyn Oblast
- Built
- begun 1636 (according to other data, 1638), consecrated 1653; according to the Encyclopedia of Modern Ukraine, built by 1643
- Type
- cruciform five-part five-domed masonry church
- Material
- brick, plastered; portals of white stone
- Research depth
- 28%