Chapel Size, Shapes and Requirements: How to Build a Chapel
A chapel is the smallest of church buildings and perhaps the most personal. It is put up at a crossroads, in a cemetery, by a spring, at a place where something happened that a community wants to remember. A church is built for everyone; a chapel is often built for a specific reason.
Because of its small size it is easy to underestimate. It seems like a few square meters, a roof and a cross: what is there to design? But it is the small scale that forgives no mistakes. In a large church a poor proportion gets lost in the space; in a chapel it is visible at first glance, from the road, from any side.
This article is for parishes, families and donors who are planning a chapel. It explains what kind of building it is, what its size depends on, where to start and how to avoid a legal trap. Church questions are decided by the diocese, legal ones by the local council and the designer; we describe what is worth knowing before those conversations.
In brief
- A chapel is a small church building for prayer; in the Eastern tradition it usually has no Holy Table, so the Liturgy is not celebrated in it.
- A wayside shrine is an even smaller form: often a niche with an icon or a figure that people pray in front of rather than enter.
- The size is set by the purpose: whether people go inside, how many, and whether services will be held.
- Start with the blessing of the diocese and with land you have a legal right to use.
- Construction without the documents required by law is considered unauthorized, and such a chapel can be ordered demolished.
- Stone and brick last longer than wood, but they need a foundation and water drainage.
What is a chapel, and how is it different from a church?
A chapel is a small place of prayer and worship, the simplest type of church building. In the Eastern tradition the word usually means a small church without a sanctuary altar. The hours, short prayer services, akathists and memorial services can be held there, sometimes baptisms or weddings, but not the Liturgy. The Liturgy requires a Holy Table with an antimension, a consecrated cloth without which the Eucharist is not celebrated. Side chapels inside large churches are another matter: they may have their own Holy Table, and the Liturgy is celebrated there.
The word comes from Latin: cappella, “little cloak”. According to tradition, Saint Martin of Tours, still a soldier, cut his cloak in half and gave one half to a beggar. Later the Frankish kings kept this cloak as a relic, and the tent where it lay was called a cappella. From this come “chapel” and “chaplain”.
In the Catholic tradition the line is drawn differently. The Code of Canon Law of the Latin Church knows an oratory, a place of worship for a community or a group of the faithful, and a private chapel for one or several persons. Both are established only with the permission of the bishop (the ordinary). In an oratory all sacred rites may be celebrated except those that the law excludes; in a private chapel Mass is celebrated with separate permission. Such places should be blessed and should serve only for worship, not for everyday use. Greek Catholics live by their own Eastern law and have their own particularities, so here we directly advise you to ask your diocese.
If a Holy Table is nevertheless planned in a chapel, it becomes in essence a small church, and the requirements for the sanctuary part change. More on this in the article on the altar table and table of oblation.
Chapel and wayside shrine: what is the difference?
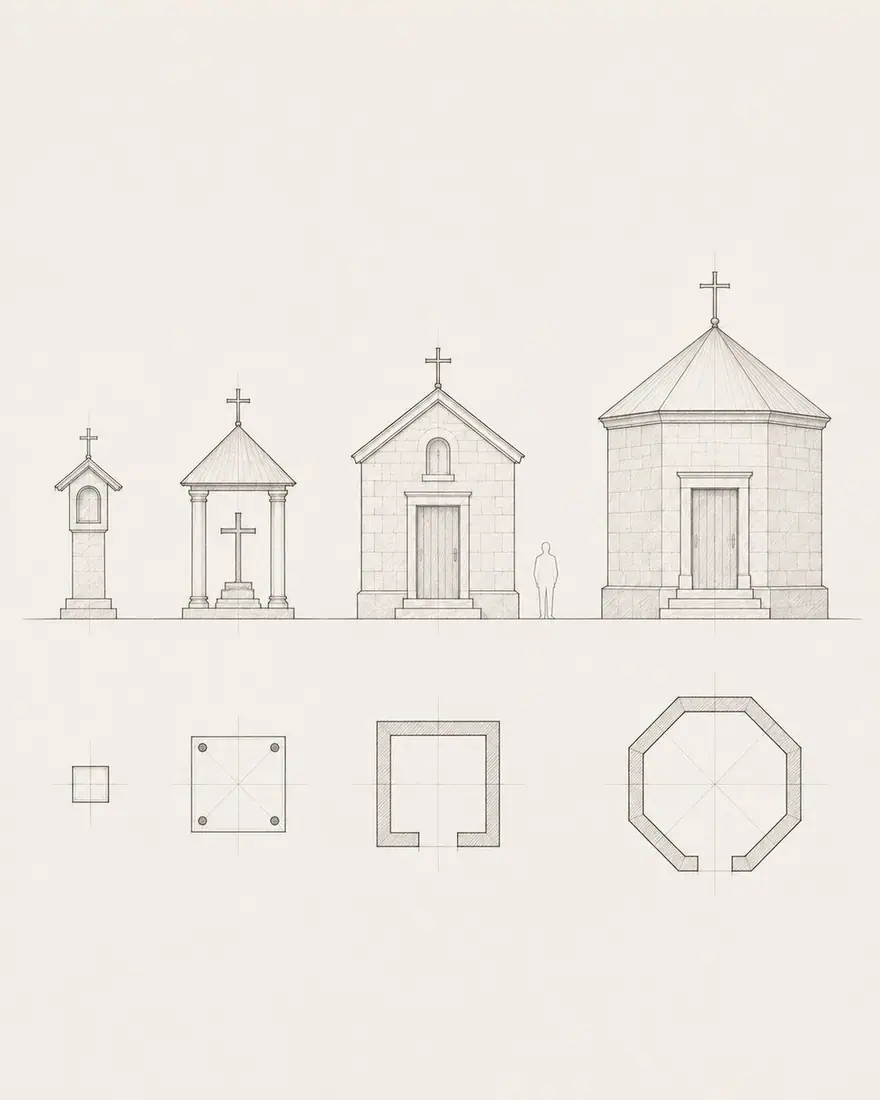
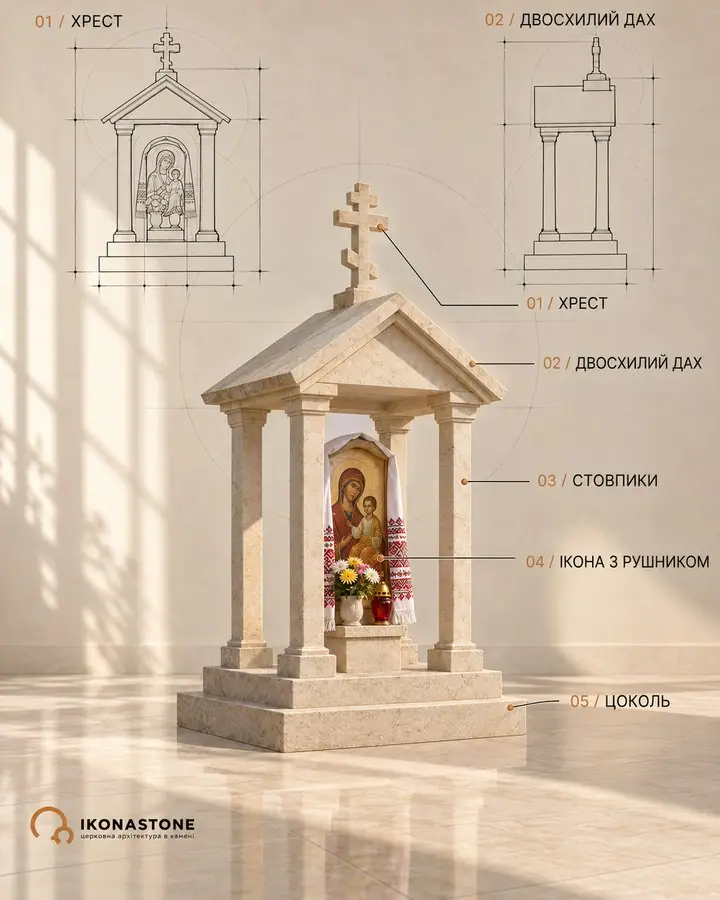
There is no sharp line in the language, but in practice the difference is clear. A chapel is a building that people enter: with walls, a door, a roof and space for a small group. A wayside shrine is a small form that people pray in front of from outside: a glazed niche on a post, a small house with an icon, four posts under a tent roof with a cross or a figure of a saint beneath it.
Research shows that Galician wayside chapels mostly have their main façade, with the door or opening, turned toward the road, toward passers-by. This is an important detail: the chapel faces the person walking past, and it has to be designed from that point of view.
What types of chapels are there?
By purpose, chapels are usually divided like this:
| Type | Where it stands | What happens there |
|---|---|---|
| Wayside | Crossroads, village entrance, by a spring | Personal prayer, prayer services on feast days |
| Cemetery | In a graveyard | Memorial services, funeral rites, shelter from bad weather |
| Memorial | At the site of an event, by a monument | Remembrance of people or an event |
| Mausoleum chapel | On a family plot, next to a church | Burial and family remembrance |
| Domestic or private | In a house, hospital, school, monastery | Prayer of a small community |
| Side chapel | Inside a large church | A separate altar or icon for prayer |
The reasons for putting up wayside crosses and chapels in the Ukrainian tradition are well described by ethnographers: remembrance of the dead, thanks for recovery, a vow made in trouble (drought, cattle plague, epidemic), places linked with stories of apparitions. Even today people come to village chapels not only on feast days but on ordinary days too, to pray alone in front of an icon.
What size is a chapel?
There is no single “standard” size for a chapel, and any figure without context would be misleading. The size follows from three questions.
First: do people go inside or not? A niche shrine needs only enough depth to hold an icon and a lamp and protect them from rain. A chapel that people enter needs space for them, a door they can pass through, and room in front of the icon where the priest will stand.
Second: how many people will be inside? For personal prayer, space for a few people is enough. For a cemetery chapel where funeral rites are held, you must allow room for a coffin, for the priest and for the family, as well as doors and passages through which all of this can be carried.
Third: will services be held, and which? A prayer service for a few people and a memorial service for a family need different space. If a Holy Table is planned in the chapel, that is a separate conversation with the diocese and the designer.
Buildings that people enter are subject to general building norms, including those on accessibility for people with disabilities (DBN V.2.2-40:2018 “Inclusivity of buildings and structures. Basic provisions”, as amended; DBN are the State Building Norms of Ukraine). Which of them apply to your chapel is determined by the designer.
What shapes are chapels most often built in?
Galician wayside chapels most often have a square or rectangular plan; in an elongated chapel the entrance is always in the narrower wall. Cross-shaped plans occur, and octagonal ones are very rare. A separate type is the open chapel: four posts at the corners of a square base under a tent roof, with a cross or a statue beneath.
The roof is usually a gable roof with gable ends under the slopes; a cross stands on top. The main façade is decorated most richly: busts of angels on the pediment, figures of patron saints in niches, a Crucifix. Which cross suits the finial you can read in the article on the forms of the cross.
Proportion matters more here than decoration. A small building with too tall a roof looks like a guard booth, with too low a roof, like a shed. The difference between these two impressions is a few tens of centimeters on the drawing.
Where to start: the blessing and the land
Start not with a cost estimate but with a conversation with the priest. A chapel is a church building, and its consecration, and then its life (who will serve, who will look after it, who holds the keys) depends on the diocese. It is better to get the blessing for construction before the design appears: sometimes the diocese has its own wishes about the form, the location or the dedication.
Second is the land. A chapel may be built only on a plot that the builder has a legal right to use: ownership, lease or permanent use. The Law of Ukraine “On Freedom of Conscience and Religious Organizations” (Про свободу совісті та релігійні організації), Article 17, refers to the Land Code on land matters. A registered religious community can receive state or municipal land for permanent use, but only for building and maintaining places of worship and other buildings, and no business activity is allowed on it. If the chapel is being put up by a family or an initiative group, the route to a plot is different, and it should be clarified with the local council. A cemetery, a roadside strip, a school yard or a public garden has an owner or manager, and building there is not allowed without their consent and a decision of the local council.
A court case from recent years shows how this works in practice. A permanent brick chapel of more than a hundred square meters was built on state land of historical and cultural designation that had not been allocated to the builder, with no approved design and no permits. In 2023 the appeal court upheld the ruling: clear the plot by demolishing the building and, at the builder’s own expense, return the land to its former state. Good intentions do not replace documents.
Which documents do you need to build a chapel?
Construction in Ukraine is regulated by the Law “On Regulation of Urban Development”. A chapel that people enter is a construction object, and the general rules apply to it. Below is only a general outline; for the current version of the laws and the exact list for your plot, ask the urban planning department of the local council, the administrative services center (CNAP) or the designer.
- Source data for design. These are the urban planning conditions and restrictions (issued free of charge by the urban planning and architecture authority on the basis of local planning documents), technical conditions for utility connections, and the design brief approved by the client. For some objects urban planning conditions are not required; the list of such objects is set by the responsible ministry (Article 29 of the law).
- The right to start work. For objects with minor consequences (class CC1), a notification of the start of construction is submitted to the architectural and construction control authority. For objects with medium and significant consequences (CC2, CC3), and those that require an environmental impact assessment, a permit is needed (Article 34). The consequence class is an assessment of how serious the consequences would be if the structure failed; it is determined by the design organization in agreement with the client (Article 32).
- Work without documents. The Cabinet of Ministers approves a list of construction works that do not require documents (Resolution of 7 June 2017 No. 406, also amended in 2026). Reviews of this list mostly mention canopies, gazebos, fences and greenhouses on household plots; chapels and memorial markers are not mentioned. So whether a particular small form, such as a niche shrine on a post, falls under the list must be checked with the local council, not assumed.
- No documents means unauthorized construction. The law says so directly, and the consequences can go as far as demolition.
Separate restrictions apply on land of historical and cultural designation and in monument protection zones: new construction there cannot, under the law, belong to the simplest class CC1. Roadside strips and cemeteries also have their own rules. If your site has such a history, find that out first.
What should a chapel be built of: wood, brick or stone?
Historically most Galician wayside chapels were wooden: a log or frame structure clad with boards or shingles. In some regions they were built of stone, and stone walls were often coated with clay and whitewashed. From the late 19th century brick, tile and metal spread, and shingle roofs were often replaced with sheet metal; later came concrete and asbestos-cement sheets. Wayside crosses changed in a similar way: in Polissia, wooden crosses were sometimes replaced with cement ones.
| Material | Strengths | What to consider |
|---|---|---|
| Wood | Tradition, warmth, light weight | Maintenance, protection from damp and pests |
| Brick | Availability, durability, simple form | Plastering, protection from moisture below and above |
| Stone | Longest service life, dignified look without finishing | Weight, foundation, quality of joints and dressing |
A stone chapel: what to consider
Stone is heavy, so a conversation about a stone chapel always begins with the foundation. It has to rest on the ground, not on hope, and it is built into the design together with the walls.
Second is water. Stone itself is durable, but the weak points are joints, seams and upper surfaces where rain and snow collect. Flashings, slopes and drip edges on the cornices are small details that decide whether a chapel will stand for decades.
Third is the type of stone. Granite is dense and hard-wearing; sandstone is softer, warmer in appearance and easier to work, but needs more careful selection for exterior use. They are often combined: granite for the plinth and steps, a softer stone for walls and carving. Icons on stone for a façade or niche are a separate topic, covered in the article on an icon on stone or on wood.
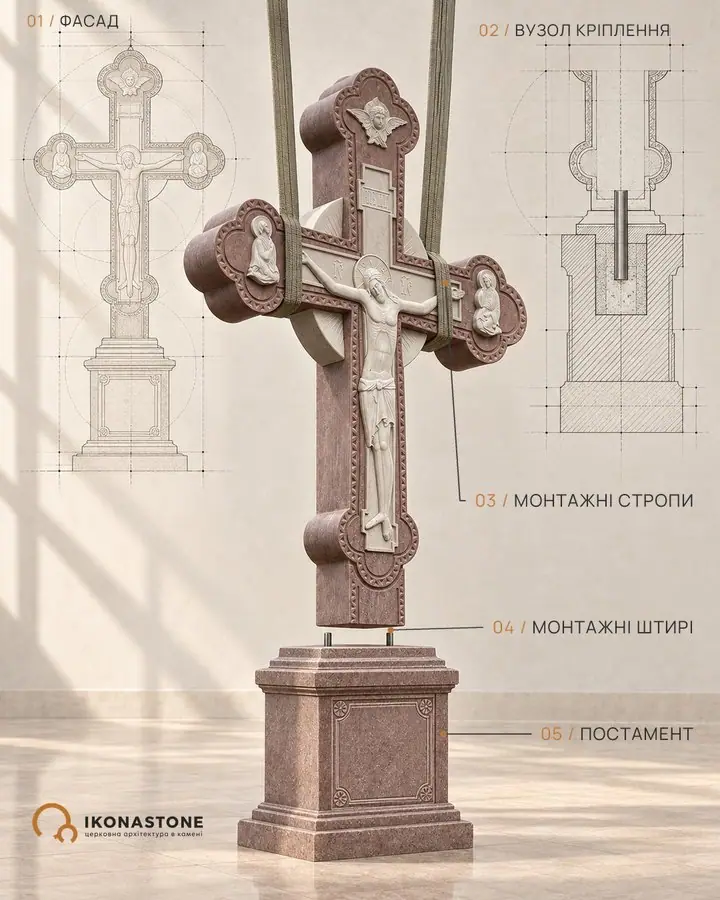
A stone chapel can be entirely prefabricated: blocks, slabs, the cornice and the cross are made in the workshop and assembled on site. This shortens the work on the plot but requires an accurate drawing in advance. How this works is described in the section on design and installation, and examples of stone chapels are in the section on chapels.
What to decide before ordering
- Purpose. Personal prayer, remembrance, memorial services, funeral rites, or services with a Holy Table.
- Blessing. A conversation with the priest and the diocese: dedication, who will serve, who will look after it.
- Land. Whose plot it is, on what basis you may build on it, and whether there are restrictions (cemetery, road, protection zone).
- Documents. Source data, consequence class, notification or permit, together with the designer and the local council.
- Size. Whether people go inside, how many, and how wide the door and passages are.
- Shape. Square, rectangle, octagon; height of walls and roof; the direction from which people will look at the chapel.
- Material. Wood, brick or stone; who will look after it and how.
- Foundation and water. Soil, drainage of rainwater, protection of joints.
- Icon, cross, lamp. What will be inside and on the façade, and how it is lit at night.
- Who is responsible. Who is the client, who accepts the work, who keeps the keys.
A final thought
A chapel is built faster than a church, but it deserves no less careful thought. It will stand in plain view for years, and everyone who passes will see not the cost estimate but the proportion, the material and whether it is well kept.
If you are planning a chapel now, this is one of the things best settled at the design stage.
Not sure what the piece is called? Walk through the church from sanctuary to churchyard →
Would you like to give something to a church? What to give a church →
Want to remember loved ones or a fallen parishioner? Remembrance at a church →
FAQ
How is a chapel different from a church?
In the Eastern tradition a chapel is usually a small church building without a Holy Table: people pray there and hold short prayer services and memorial services, but the Divine Liturgy is not celebrated. In the Catholic tradition a chapel may have an altar and be a place for Mass if it is established with the permission of the bishop (in canon law, the ordinary). What applies in your case is decided together with your diocese.
What size is a chapel?
There is no single size. A wayside shrine can be no bigger than a niche for an icon, while a cemetery or memorial chapel is a small building that a family or a small group can enter. The size is set by the purpose, the number of people inside and whether services will be held there.
Do I need a permit to build a chapel?
In most cases you need documents under the Law of Ukraine “On Regulation of Urban Development” (Про регулювання містобудівної діяльності): a notification of the start of construction for minor buildings, a permit for larger ones. The law treats construction without these documents as unauthorized. Check what your chapel needs with the urban planning department of the local council and with the designer, and the church side of the matter with your diocese.
Where do I start when building a chapel?
With a conversation with the priest and the blessing of the diocese, and with the land: you need a plot that the builder has a legal right to use. After that come the design, the source data and the documents for starting work.
Can I put a chapel in a cemetery or by the road?
Yes, and these are the most common chapels in Ukraine. But a cemetery and a roadside strip have an owner or manager, so the place is agreed with them and with the local council, not chosen on your own.
Which lasts longer: a wooden, brick or stone chapel?
Wood is the most traditional and the lightest, but it needs constant care. Brick and stone last longer, but they need a reliable foundation and well-planned water drainage. The final choice depends on the site, the budget and who will look after the chapel.
Sources 18
- Chapel — Wikipedia
- Chapel — OrthodoxWiki
- Antimension — OrthodoxWiki
- О. Ященко. Особливості функціональної організації храмів Чернігівського регіону // Архітектурний вісник КНУБА
- М. Сидор. Засоби формування архітектурно-декоративного образу галицьких придорожніх каплиць // Народознавчі зошити, 2009, № 5–6
- І. Ігнатенко, О. Нагорнюк. Придорожні хрести Полісся: функції, семантика та символіка // Народознавчі зошити, 2013, № 1
- Я. Тарас. Народна меморіальна пластика села Дуліби // Народознавчі зошити, 2021, № 4
- Code of Canon Law, can. 1205–1243 (Vatican)
- Закон України «Про регулювання містобудівної діяльності», ст. 29
- Закон України «Про регулювання містобудівної діяльності», ст. 32
- Закон України «Про регулювання містобудівної діяльності», ст. 34
- Закон України «Про свободу совісті та релігійні організації», ст. 17
- К. Лінкевич. Релігійні організації України як суб'єкти постійного землекористування: правові аспекти (тези, ЖДТУ, 2025)
- Як будівельні роботи можна проводити без дозволу (ЛІГА:ЗАКОН, 2021)
- Звернення щодо постанови КМУ № 77 від 28.01.2026 про зміни до Переліку № 406 (Екодія, 2026)
- Суд підтвердив знесення самочинно збудованої каплиці (Судова влада України, справа 910/9385/20)
- ДБН В.2.2-40:2018 «Інклюзивність будівель і споруд. Основні положення» (Портал Е-будівництво)
- Мінрозвитку оновило вимоги до інклюзивності будівель і споруд (КМУ, 2025)